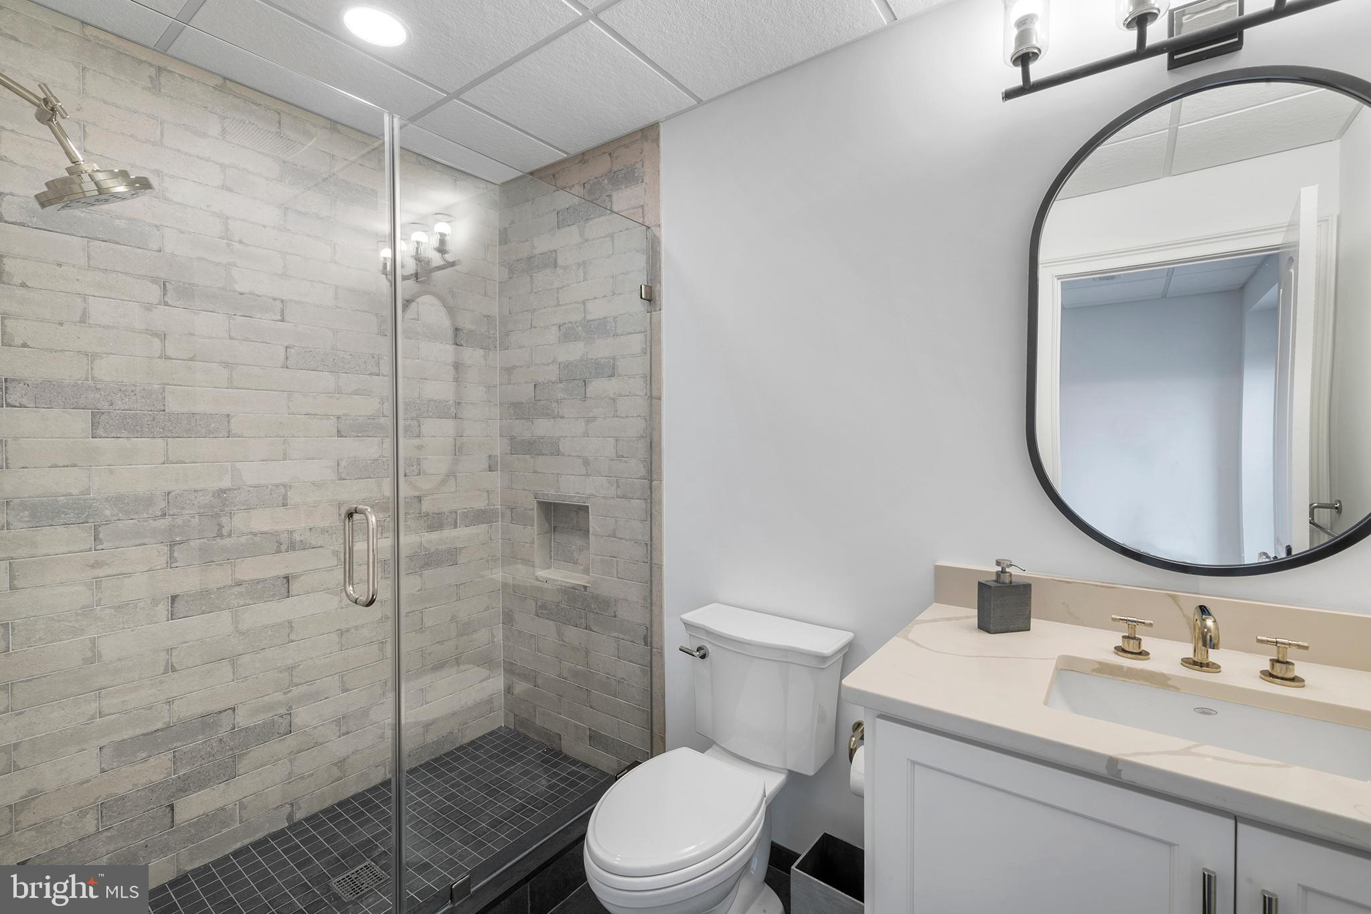
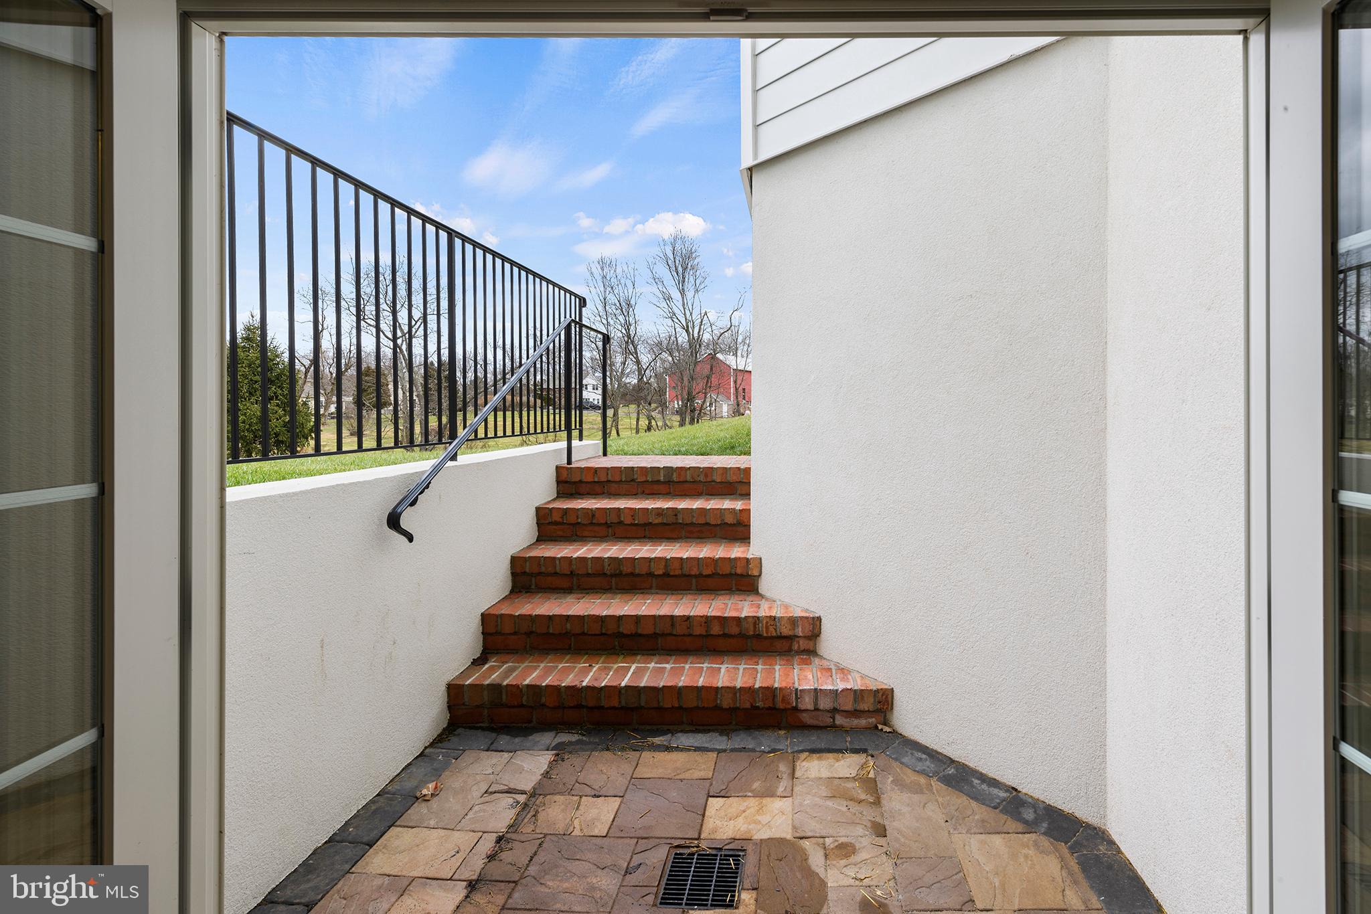
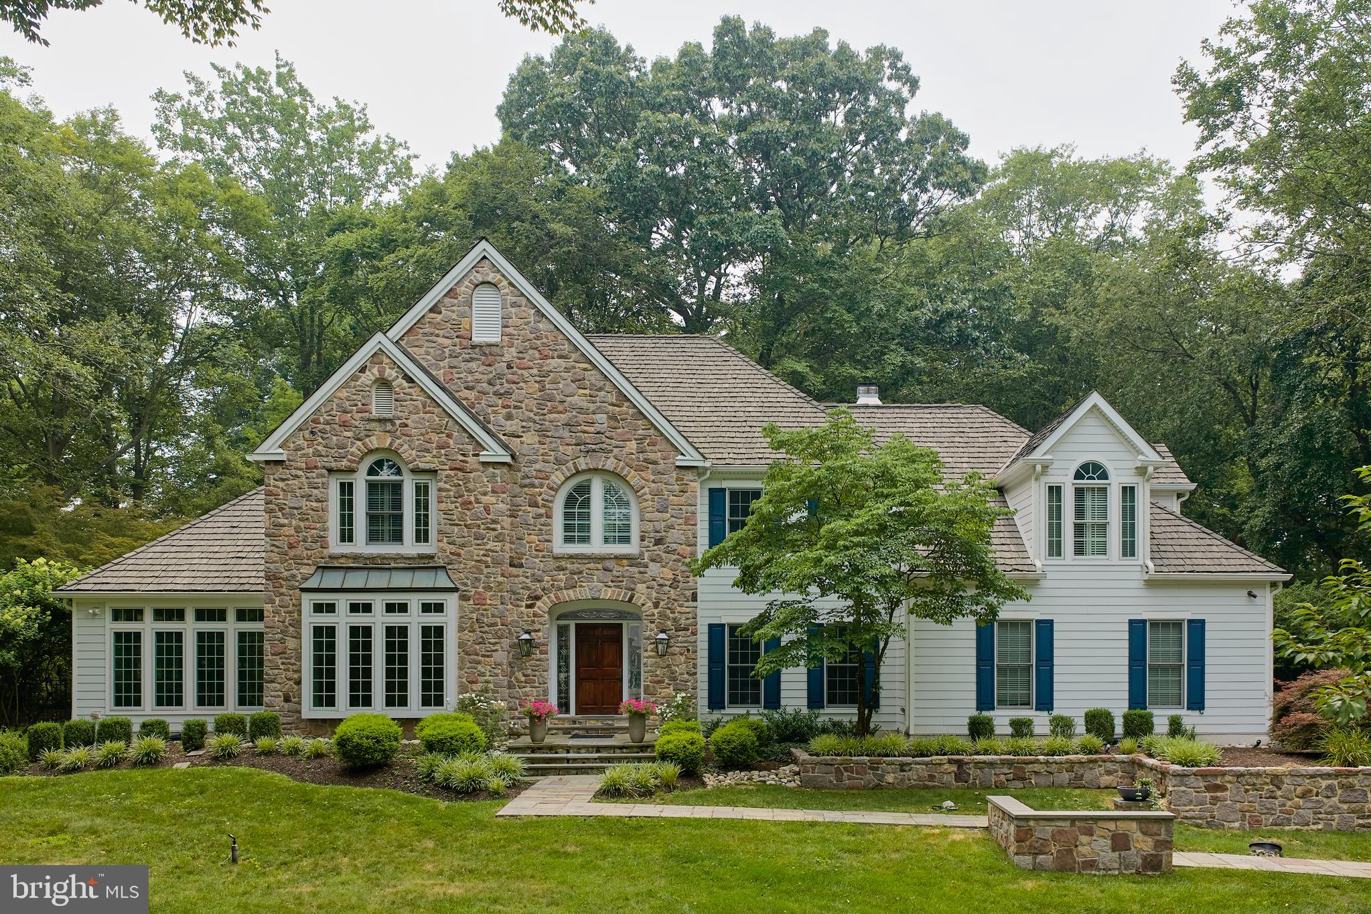
Features & Amenities

Interior

  • Other Interior Features

    Pantry, Recessed Lighting, Walk-In Closet(s)

  • Total Bedrooms

    4

  • Bathrooms

    3

  • 1/2 Bathrooms

    1

  • Basement YN

    YES

  • Cooling YN

    YES

  • Cooling

    Central Air, Geothermal

  • Fireplace YN

    NO

  • Heating YN

    YES

  • Heating

    Geothermal, Propane, Forced Air

  • Pet friendly

    N/A

Exterior

  • Garage

    Yes

  • Garage spaces

    3

  • Construction Materials

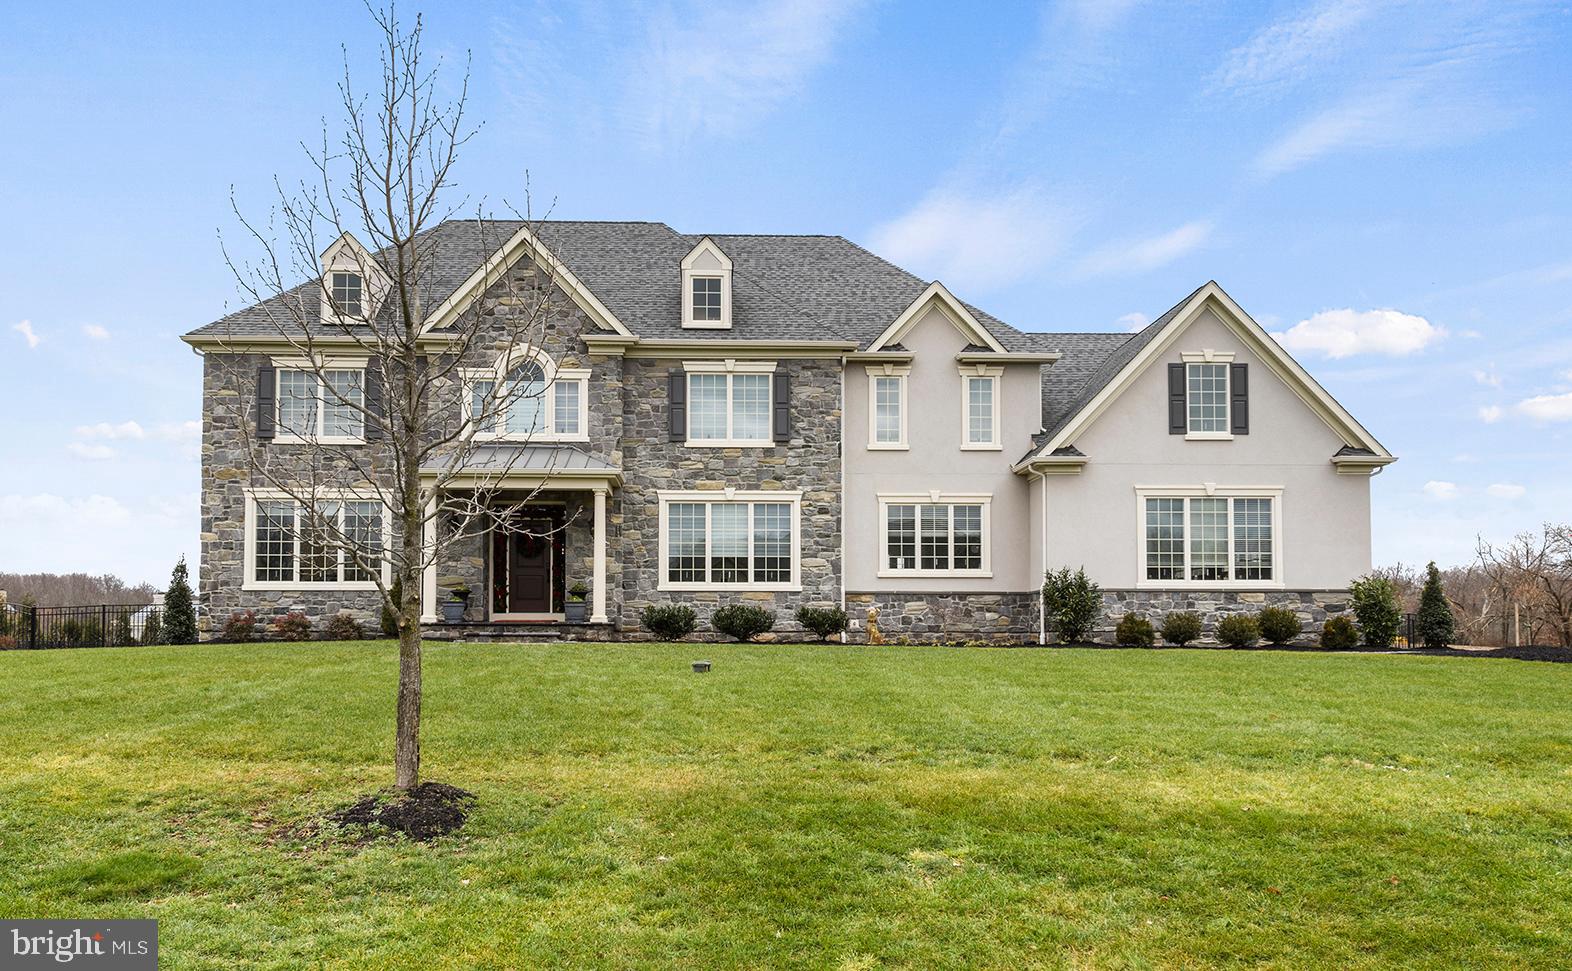
    Asphalt, Brick, Cement Siding, HardiPlank Type, Stucco, Other, Stone

  • Parking

    Garage Door Opener, Attached

  • Pool

    No

  • Waterfront YN

    NO

Area & Lot

  • Lot Size(acres)

    1.18

  • Lot Size(square feet)

    51,401

  • Property Type

    Residential

  • Property Sub Type

    Single Family Residence

  • Architectural Style

    Other, Transitional, Traditional, Georgian, Craftsman

Price

  • Sales Price

    $1,905,160

  • Tax Amount

    $2,273

  • Financing Options

    Conventional

  • Sq. Footage

    N/A

  • Price/SqFt

    N/A

HOA

  • Association

    YES

  • Association Fee

    $400

  • Association Fee Frequency

    Annually

  • Association Fee Includes

    N/A

School District

  • Elementary School

    N/A

  • Middle School

    N/A

  • High School

    N/A

Property Features

  • New Construction

    YES

  • Senior Community YN

    NO

  • Sewer

    Private Sewer

  • Tax Lot

    107-010

  • Water Source

    Well

Schedule a Showing

Showing scheduled successfully.

<
>
IN PERSON
VIA CHAT

What is 3 + 4 ?


Change time

Mortgage calculator

Estimate your monthly mortgage payment, including the principal and interest, property taxes, and HOA. Adjust the values to generate a more accurate rate.

Your payment

Principal and Interest:

$

Property taxes:

$

HOA fees:

$

Total loan payment:

$

Total interest amount:

$

Location

County

BUCKS

Elementary School

Middle School

High School

Listing Courtesy of Danielle B Davis

RealHub Information is provided exclusively for consumers' personal, non-commercial use, and it may not be used for any purpose other than to identify prospective properties consumers may be interested in purchasing. All information deemed reliable but not guaranteed and should be independently verified. All properties are subject to prior sale, change or withdrawal. RealHub website owner shall not be responsible for any typographical errors, misinformation, misprints and shall be held totally harmless.

Agent Tracy Clark

AGENT

Tracy Clark

Call Tracy today to schedule a private showing.


* Listings on this website come from the FMLS IDX Compilation and may be held by brokerage firms other than the owner of this website. The listing brokerage is identified in any listing details. Information is deemed reliable but is not guaranteed. If you believe any FMLS listing contains material that infringes your copyrighted work please click here to review our DMCA policy and learn how to submit a takedown request.© 2024 FMLS.
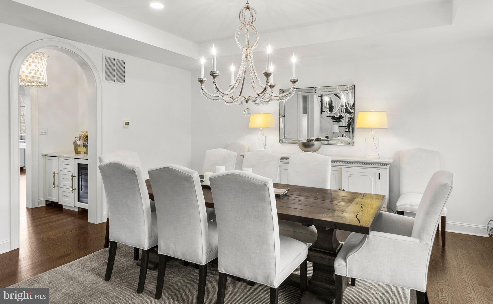
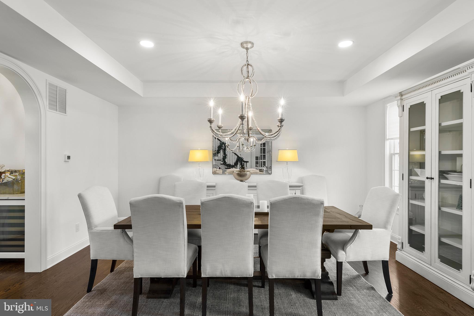
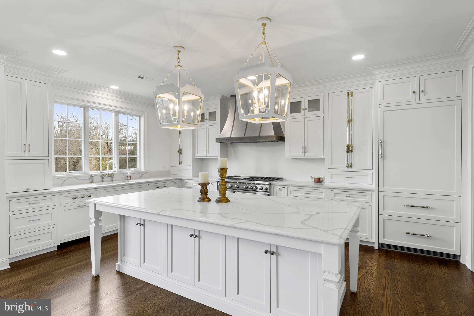
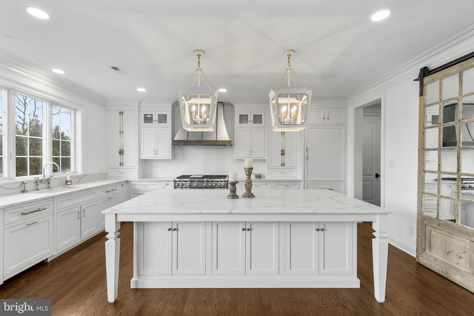
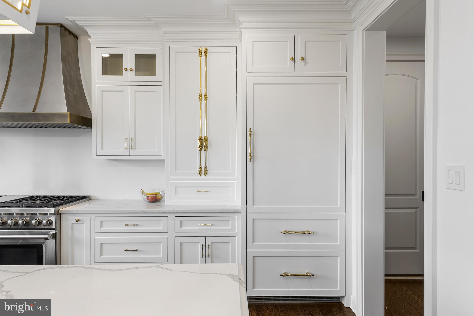
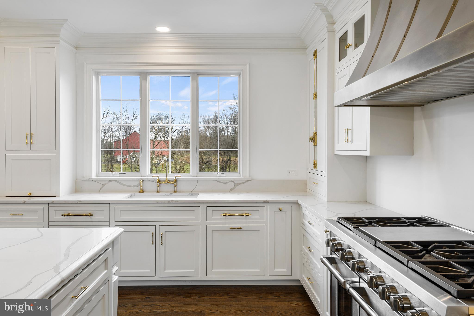
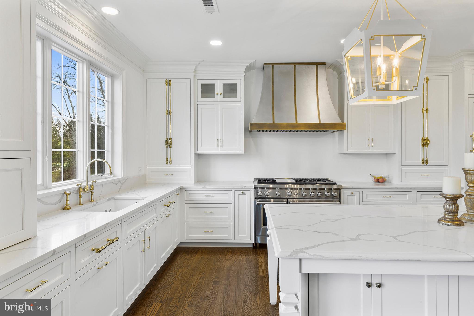
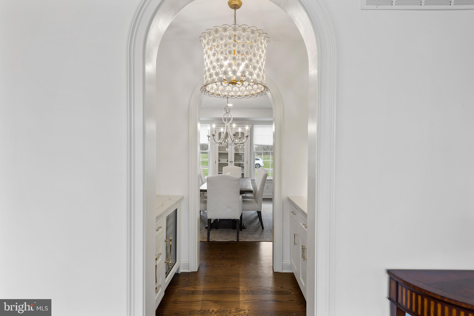
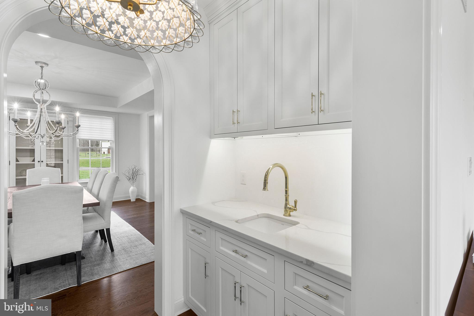
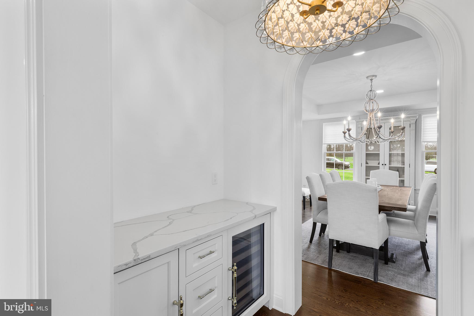
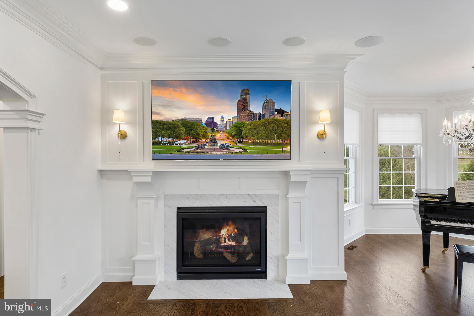
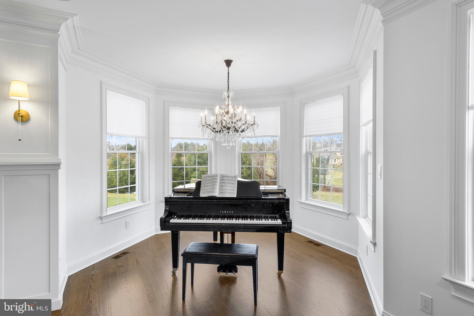
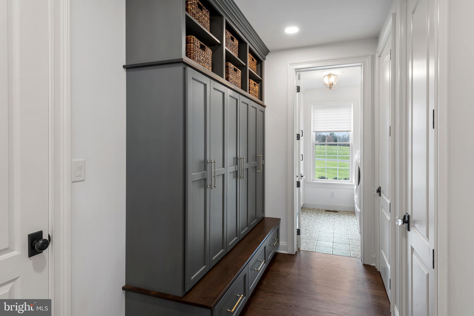
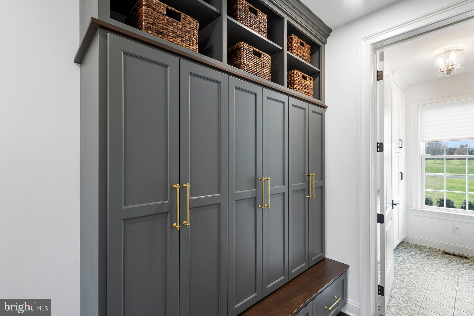
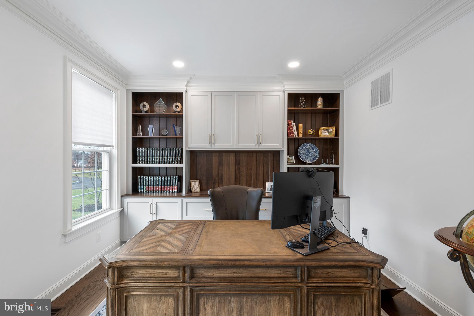
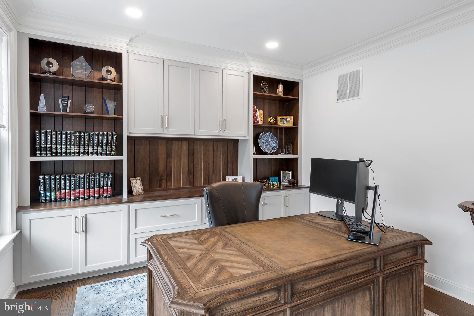
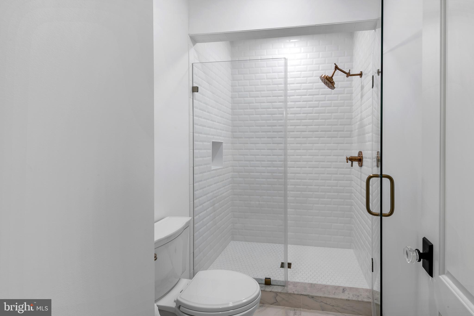
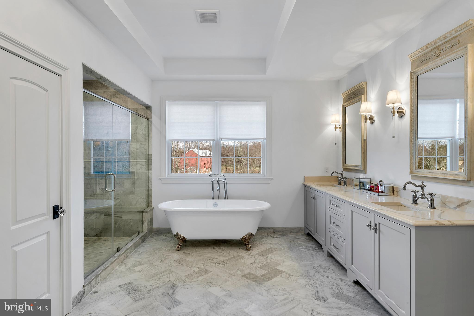
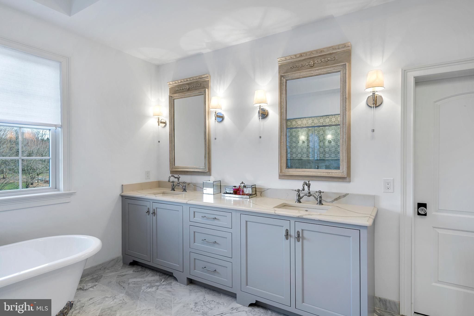
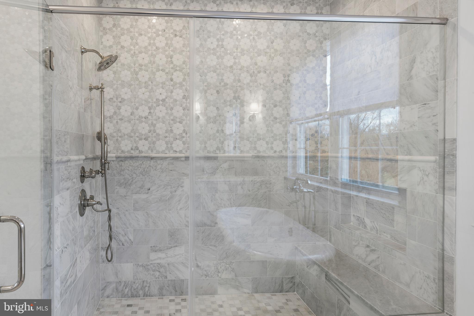
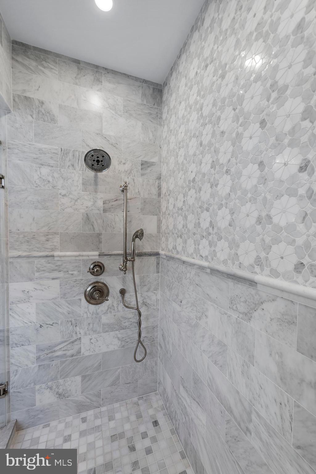
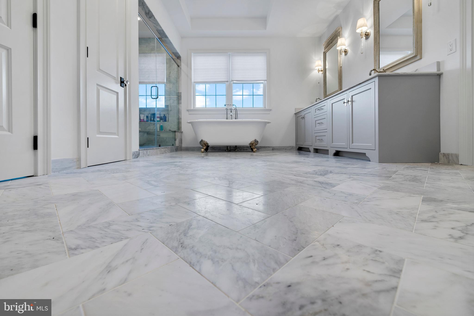
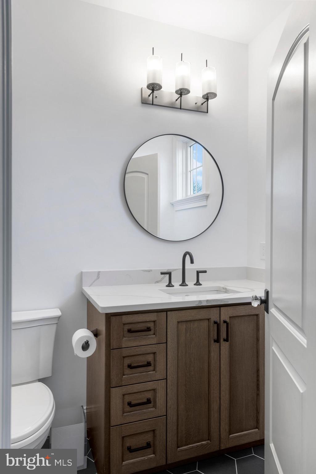
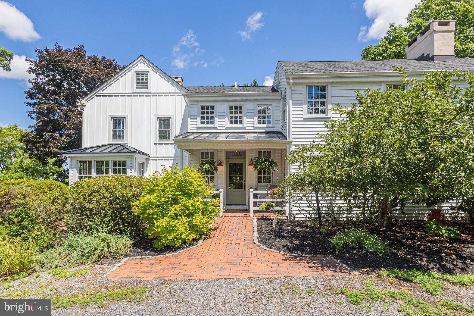
Location, location, location.  Welcome to "Belamour", a grand estate of 29 Luxury Homes surrounded by mature trees and a breathtaking landscape set in the heart of one of the most historic areas of Bucks County. Final opportunity- only 4  home-sites remain.  Award winning Council Rock Schools.   Belamour is convenient to fine dining, shopping and arts.   Your home includes a high level of standard features :  site-sanded hard wood flooring, crown molding, hardie plank siding and stone facade (per plan), open first floor plan,  study, and formal dining room, 4 bedrooms and 3.5 baths.   Convenient commuting distance from NJ, NY and Philadelphia.   Work with our Architect to create your dream home from the ground up with a blend of authentic craftsmanship, highest quality materials and state of the art technology.     For the fortunate few, Belamour is a rare opportunity to build your dream home.    *Must contact Listing Agent to be eligible for any incentives.   Photos are of a recent beautiful custom build and are for marketing purposes only.  Subject to errors and omissions.

8 BELAMOUR DRIVE

Message successfully sent.

What would you like to know?

What is 3 + 4 ?

I agree to receive email communication and understand I can unsubscribe at any time.

I agree to be contacted by Charis Realty Group via call, email, and text for real estate services. To opt out, you can reply 'stop' at any time or reply 'help' for assistance. You can also click the unsubscribe link in the emails. Message and data rates may apply. Message frequency may vary. Privacy Policy

Related Properties

New on site 1 day ago
Welcome to 36 Timber Knoll, an exceptional home in desirable Washington Crossing. Beautiful landscaping and hardscaping create a stunning first impression, leading to a dramatic two-story foyer that is graced by a turned staircase and filled with natural light and gleaming hardwood floors.  The living room offers a wood burning fireplace, custom built-ins and transom windows overlooking the front yard. French doors open to a bright sunroom with a soaring 12-foot vaulted ceiling and a wall of windows showcasing picturesque views. The elegant dining room features a tray ceiling with double crown molding, large windows, and a spacious butler's pantry.  French doors leads to the inviting gathering room, where a gas fireplace, custom millwork, built-ins, recessed lighting, and two sets of doors to the patio create the perfect space for relaxing or entertaining.  The eat-in kitchen is designed for both everyday living and entertaining, offering granite countertops, a center island with seating, two half-drawer dishwashers, abundant cabinetry, recessed lighting, and a breakfast area with a tray ceiling and direct access to the patio.  Completing the main level are a private study with custom built-ins, two powder rooms, and a functional mudroom with built-in storage. A turned staircase leads to the luxurious primary suite, highlighted by a tray ceiling with crown molding and recessed lighting. Through French doors, the adjoining sitting room features a gas fireplace, custom built-ins, Juliet balconies, and tranquil backyard views. The spa-like primary bath is appointed with Italian marble, dual vanities, a jetted soaking tub, and a spacious walk-in closet.  Three additional bedrooms complete the upper level. One offers a private en-suite bath with a charming window seat, while the remaining two share a well-appointed hall bath. The finished lower level provides flexible living space ideal for recreation, fitness, hobbies, or guests, along with a full bath, wine storage, and abundant storage areas. The backyard oasis features an in-ground pool, hot tub, and beautifully landscaped surroundings. Additional highlights include a three-car garage, security system, and newer “hardiplank” cement board siding. Ideally located within the award-winning Council Rock School District, this home is just minutes from Newtown & Princeton shopping, dining, and I-295 for easy commuting.
#PABU2126730

WASHINGTON CROSSING

36 TIMBER KNOLL DRIVE

4 Beds

3 Baths

5,789 Sq.Ft.

$1,950,000

MLS#: PABU2126730
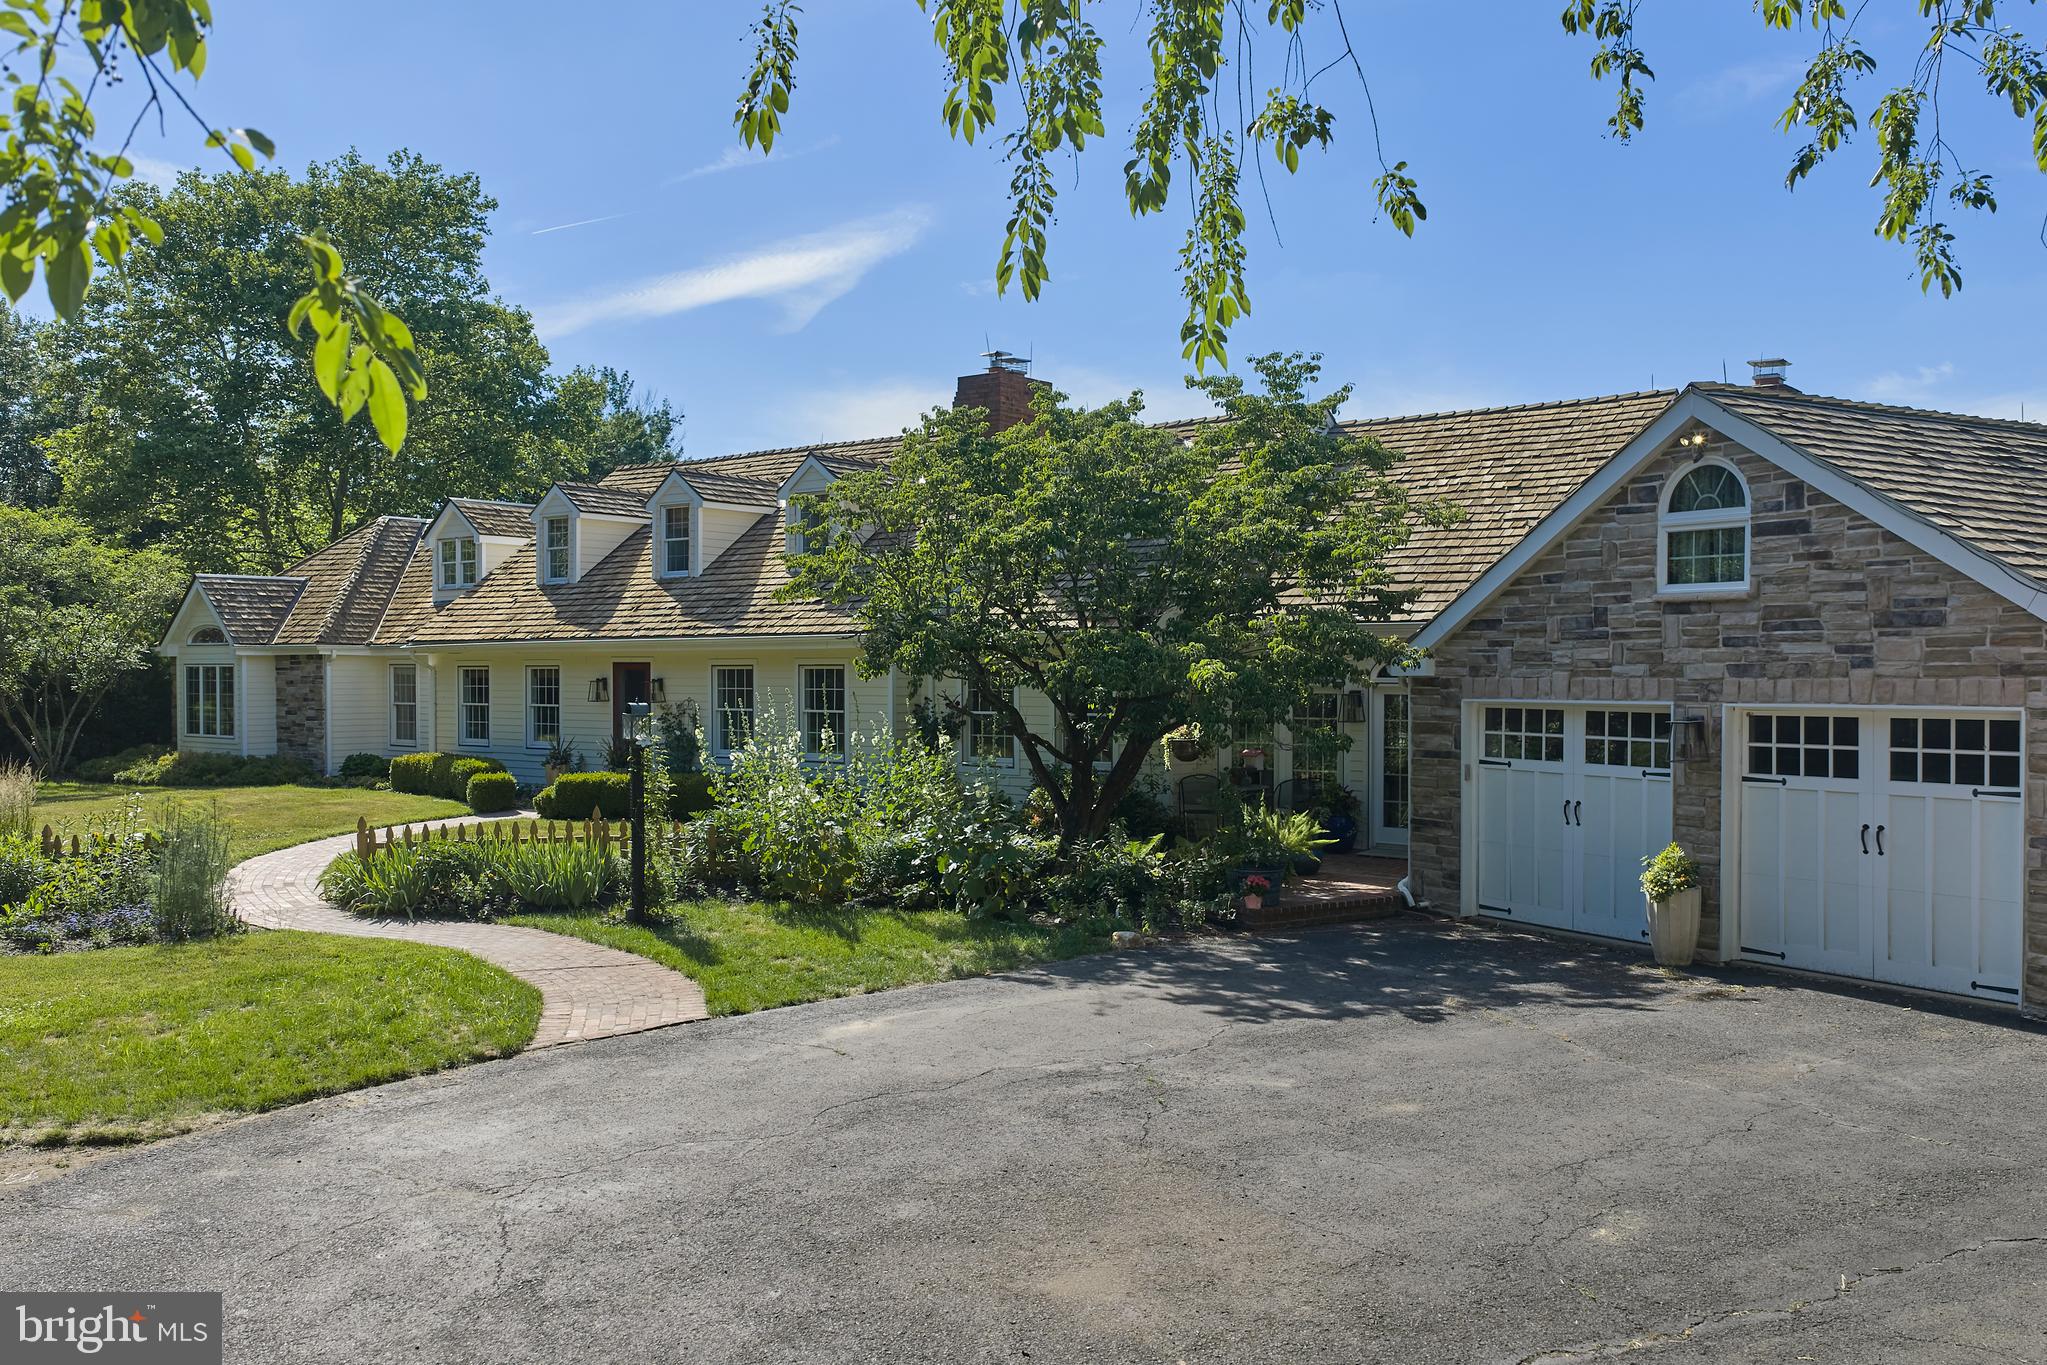
Welcome to 941 Mt Eyre Rd, an enchanting haven offering serenity, privacy, and water views!  Situated on a private six-acre Upper Makefield parcel overlooking the spring-fed one-acre pond, this grand Cape Cod home offers space, functionality, and comfort for family and guests alike.  Enter the front door and the charming straight-through Foyer draws your eye out to the lushly landscaped rear patio, with covered dining area, and pond beyond.  A gracious Living Room with artisan crafted wood-burning fireplace opens to a spacious Dining Room with beautiful sight lines out to the lushly landscaped patio.   A generously proportioned Kitchen can accommodate multiple chefs, and features counter seating and large Breakfast Room with beautiful outdoor views.  The Kitchen opens to the expansive Family Room featuring grand wood burning fireplace and hand crafted built-ins.  Crossing the elegant Family Room Foyer, an expansive Bonus Suite with direct outdoor access can fulfill your particular need, be it for recreation, lounging, or guests.  Below, another Bonus Room features a full ensuite bath and private access to serene outdoor seating space overlooking the pond.  From the main Foyer, you'll find a convenient Powder Room, Office, and hallway to an expansive  Primary Suite.  The grand Primary Bedroom features beautiful views to the lush landscaping, and French Door access to a private patio area.  A luxurious Primary Bath features handcrafted tile work, spacious  shower, jetted tub, and plentiful storage (designed to accommodate a sauna).  A kitchenette perfect for morning coffee, two walk-in closets, and a cozy Sitting Room with patio access complete the Primary Suite.  Upstairs, you'll find another primary suite-sized Bedroom with ensuite bath, two additional Bedrooms, and a Hall Bath, all with beautiful pond views.  An open Bonus Space adjoining these bedrooms is great for lounging, TV watching, video games, or homework.  Outside an attached two-car garage, potting shed,  and storage shed add to your convenience.  Blue Ribbon Council Rock North schools.  Commuter's dream location.... 1 minute to I-295.... 35 minutes to Center City Philadelphia, 20 minutes to Princeton, 15 minutes to Amtrak station to NYC.   A completely tranquil setting yet convenient to everything, this home will recharge your soul.... make it yours today!
#PABU2124134

WASHINGTON CROSSING

941 MT EYRE ROAD

4 Beds

4 Baths

4,824 Sq.Ft.

$2,250,000

MLS#: PABU2124134
New on site today
Set upon nearly three picturesque acres, this exceptional stone farmhouse artfully blends timeless character with refined modern comforts.  Rich in heritage, the home showcases an array of original architectural details, including random-width pine floors, deep-set windowsills, six fireplaces, and distinctive handcrafted millwork throughout.  A gracious foyer welcomes you and thoughtfully connects a charming screened porch to lush, mature gardens and a serene pool area—creating an effortless indoor-outdoor lifestyle. The main level is designed for both everyday living and elegant entertaining, featuring a spacious great room with exposed beams, a well-appointed farmhouse kitchen, and inviting living and dining rooms brimming with warmth and character.  Upstairs, the light-filled primary suite offers a peaceful retreat, complete with generous closet space, a fireplace, and a spa-like bath. Two additional bedrooms, a full bath, a conveniently located laundry area, and a cozy library complete the second level. The third floor presents a private suite with a full bath, ideal for guests or extended family.  A classic rustic barn is also located on the property, offering countless opportunities for additional living and entertaining space, a studio, or extensive storage, further enhancing the estate’s versatility and charm.  Perfectly balancing its tranquil, country setting with accessibility, this rare offering provides convenient commuting to both New York City, Princeton and Philadelphia. In addition, the Washington Crossing State Park and the Canal tow path are in close proximity. Award-winning Council Rock School District.
#PABU2126038

WASHINGTON CROSSING

222 AQUEDUCT ROAD

4 Beds

4 Baths

3,346 Sq.Ft.

$1,595,000

MLS#: PABU2126038

 - property

Send a message

Message successfully sent.

Your message

What is 3 + 4 ?

Reason for contacting?

I agree to receive email communication and understand I can unsubscribe at any time.

I agree to be contacted by Charis Realty Group via call, email, and text for real estate services. To opt out, you can reply 'stop' at any time or reply 'help' for assistance. You can also click the unsubscribe link in the emails. Message and data rates may apply. Message frequency may vary. Privacy Policy

Sign Out

Virtual Assistant

Would you like to take the next step with this property? We can help you schedule a showing or virtual tour, or send you more details.

Yes, I would like more information.

Thank You for Your Reply, One of Our Agents will contact you as soon as possible

No, maybe later.

Thank you, you can always contact me via email, phone number or through the contact form.

Realhub AI

Lucy - Your AI-Powered Realtor

Update Your Temporary Password

Personalize your search

Enter your email and we'll notify you immediately when new listings match what you're looking for.

or enter email address

Already have an account ? Login here

Continue your home search

I agree to receive communications and understand I can unsubscribe at any time.

I agree to be contacted by Charis Realty Group via call, email, and text for real estate services. To opt out, you can reply 'stop' at any time or reply 'help' for assistance. You can also click the unsubscribe link in the emails. Message and data rates may apply. Message frequency may vary. Privacy Policy

Already have an account ? Login here

We use cookies

We use cookies primarily for analytics to enhance your experience. By accepting, you agree to our use of these cookies. You can manage your preferences or learn more about our cookies policy.