
Farmhouse/National Folk
222 AQUEDUCT ROAD
WASHINGTON CROSSING, PA 18977
MLS#: PABU2126038
$1,595,000
Property
Beds
4
Full Baths
4
1/2 Baths
None
Year Built
1830
Sq.Footage
3,346
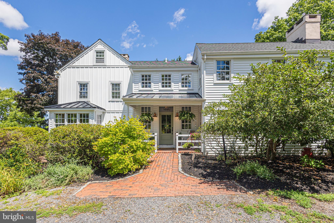
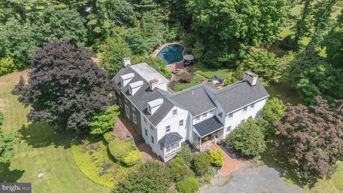
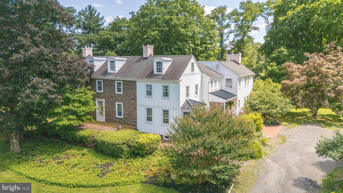
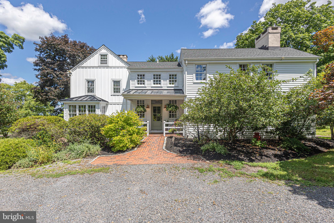
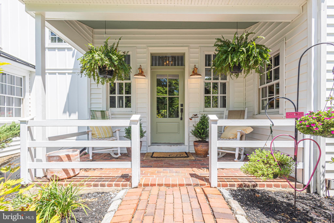
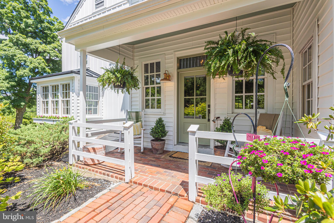
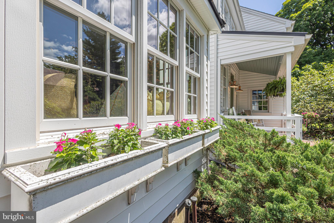
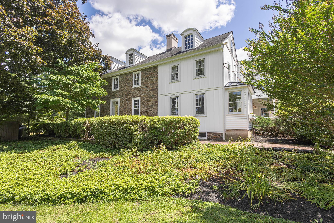
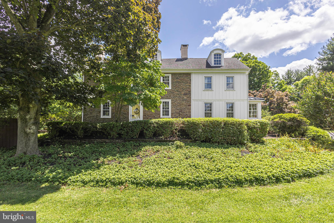
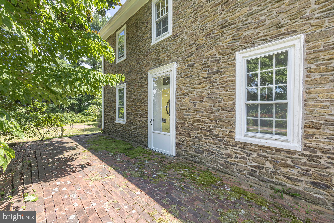
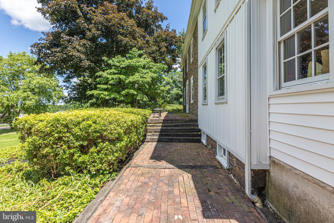
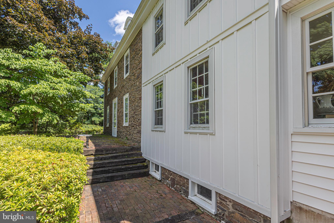
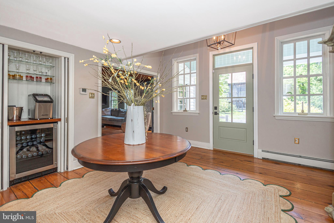
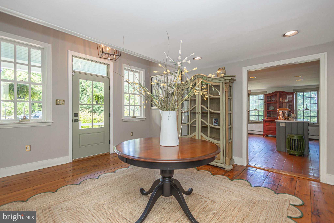
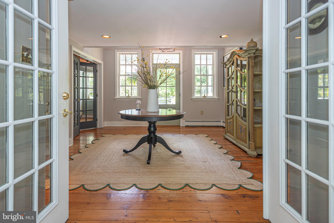
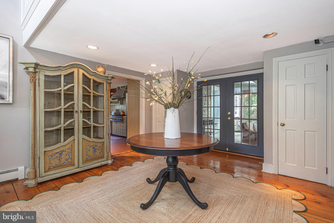
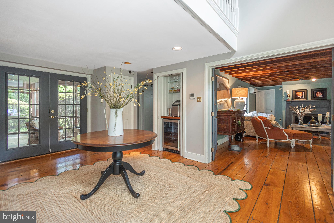
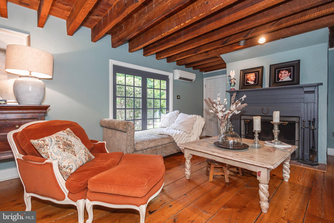
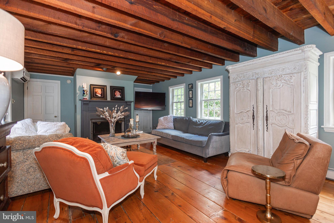
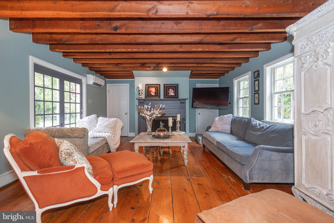
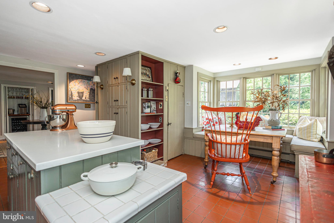
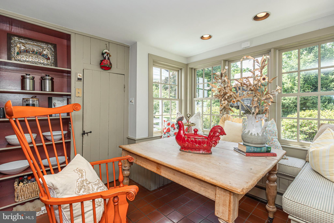
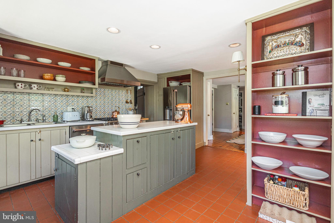
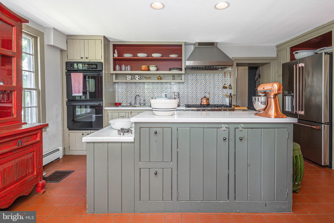
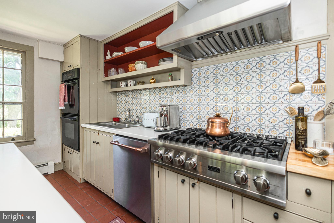
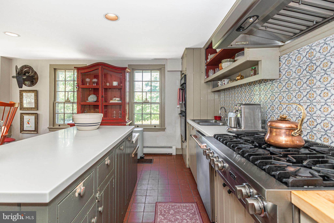
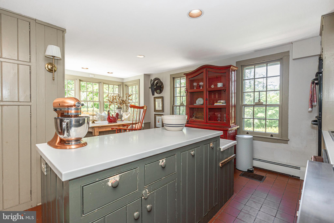
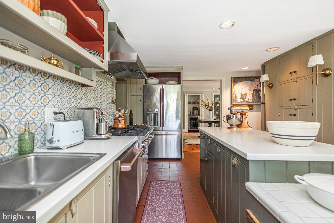
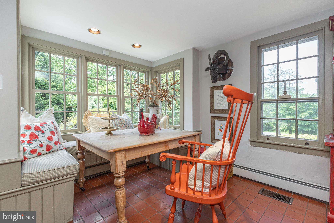
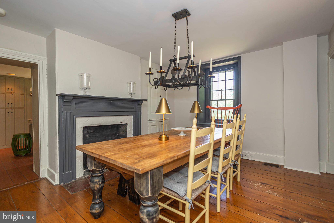
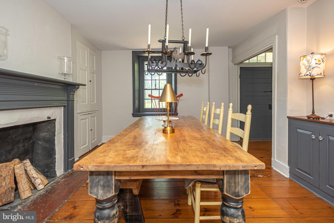
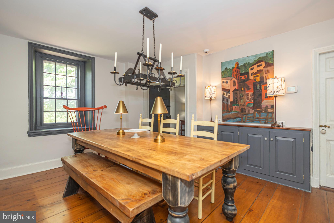
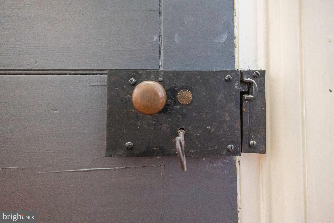
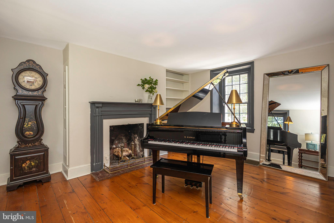
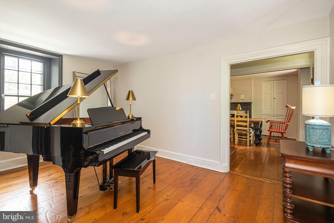
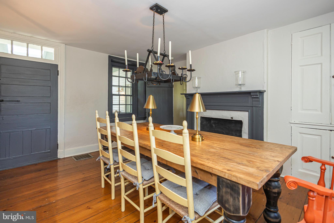
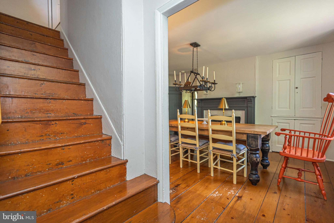
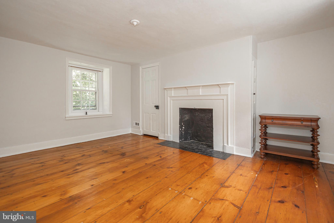
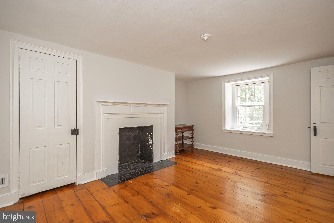
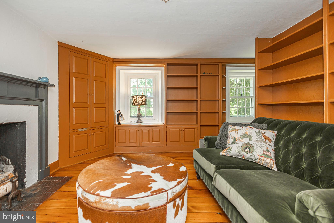
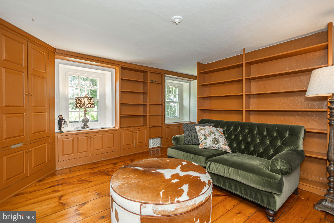
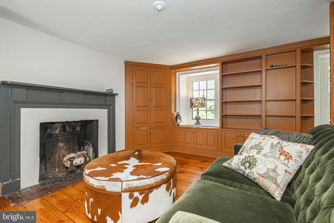
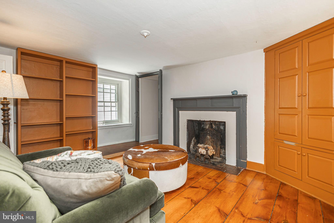
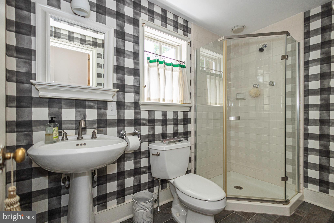
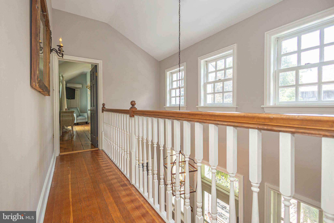
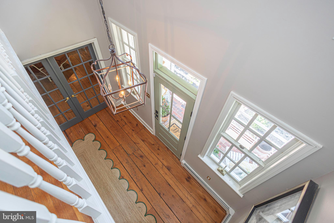
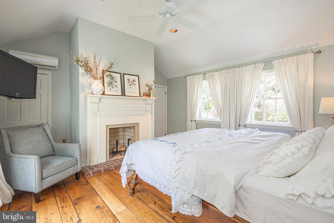
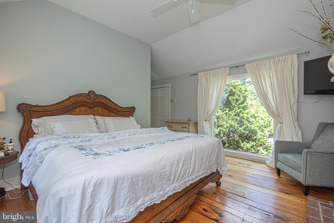
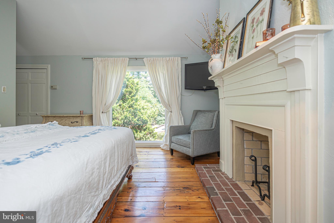
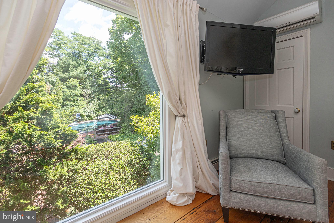
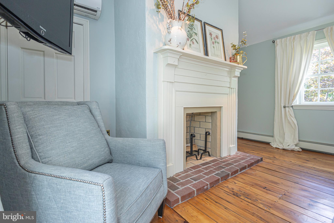
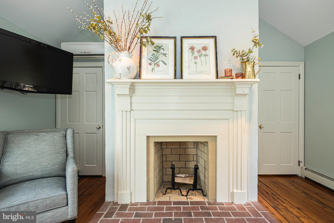
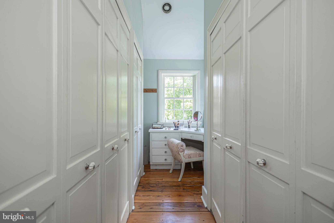
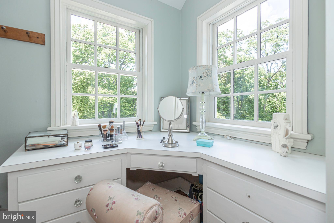
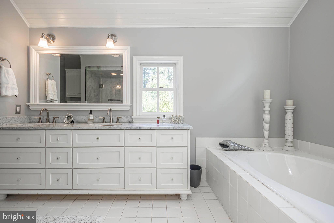
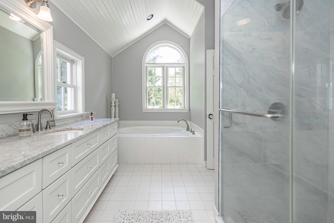
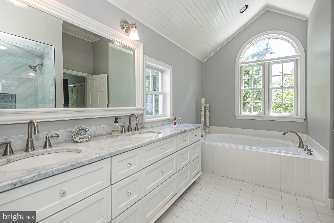
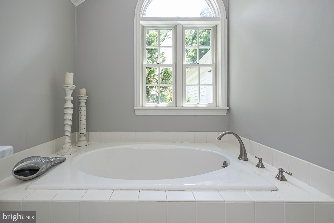
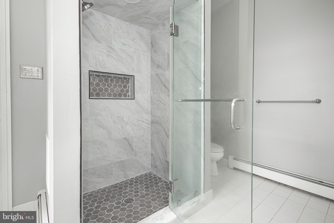
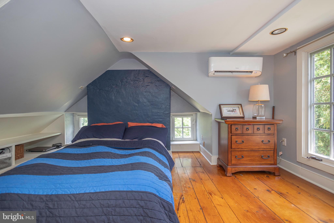
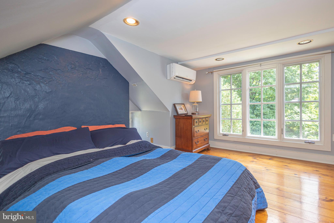
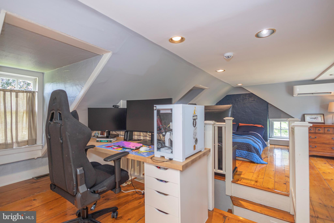
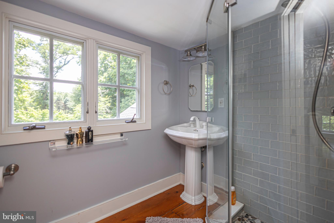
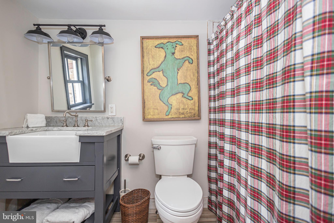
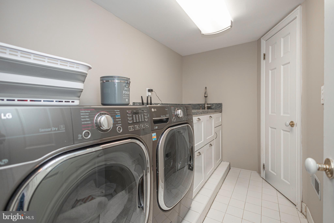
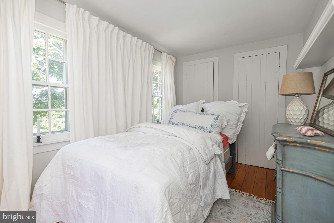
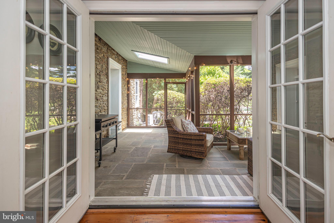
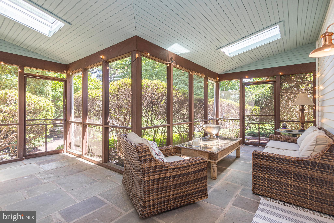
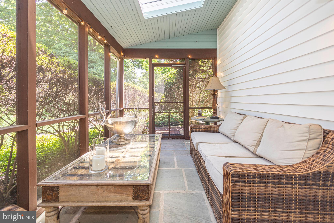
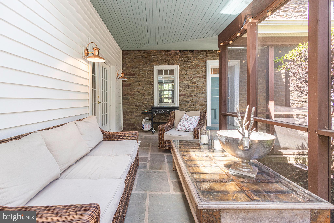
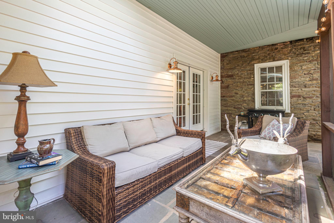
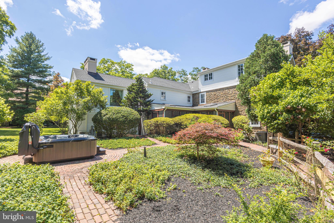
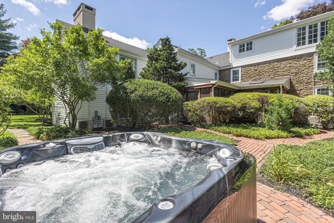
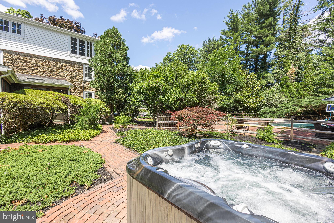
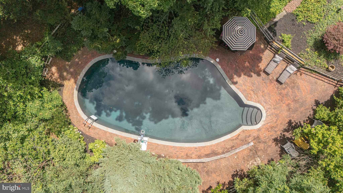
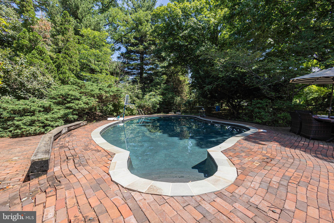
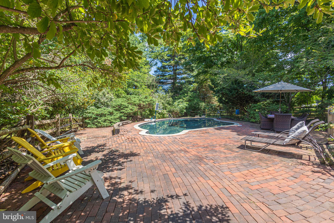
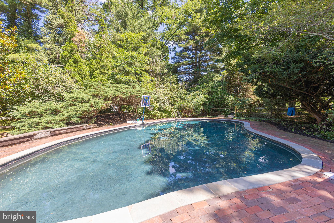
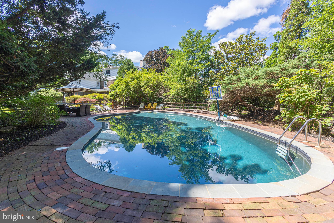
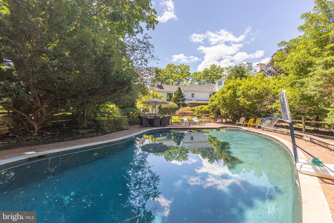
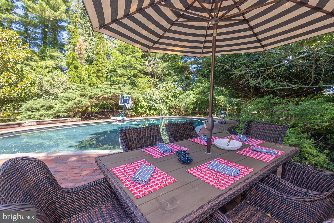
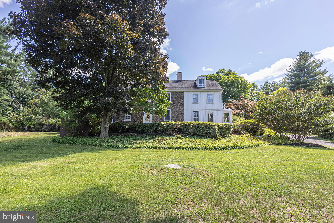
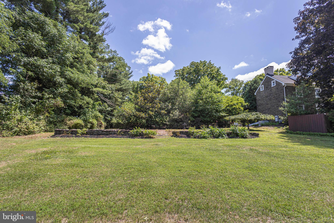
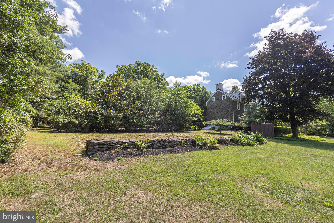
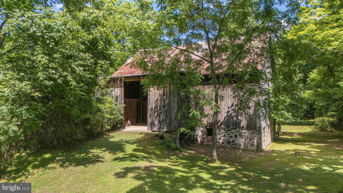
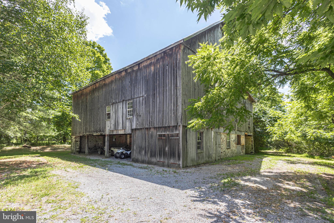
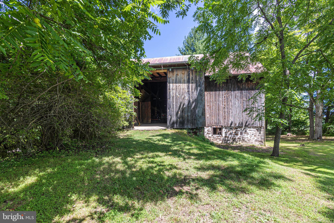
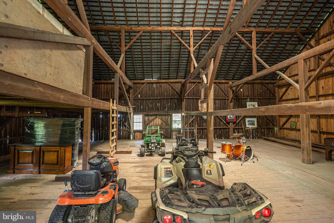
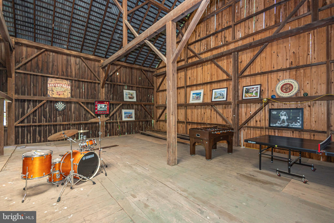
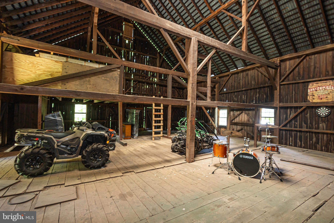
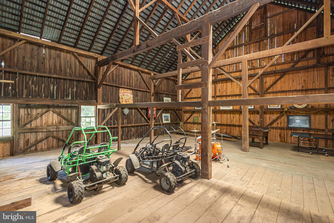
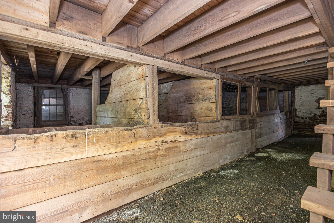
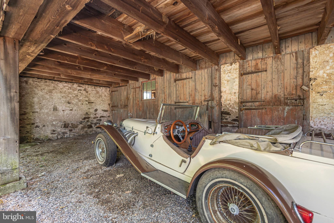
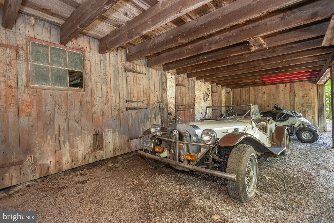
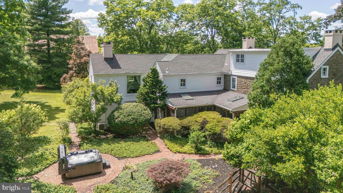
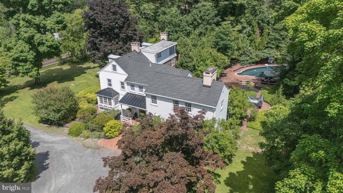
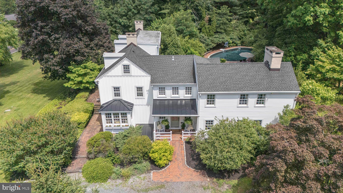
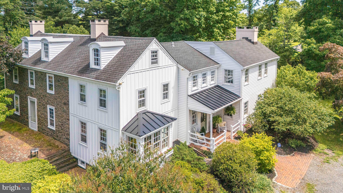
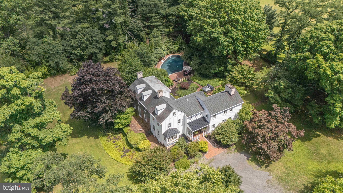
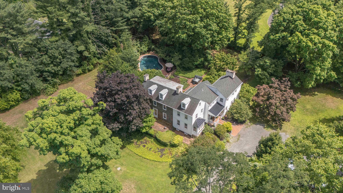
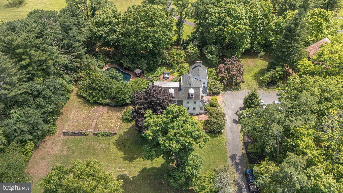
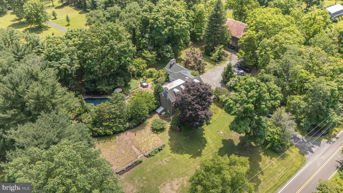
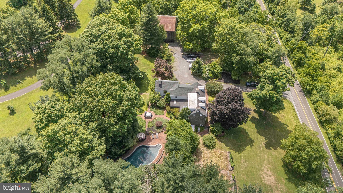
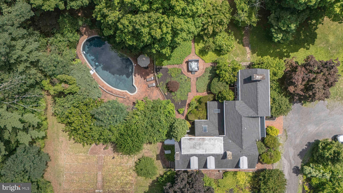
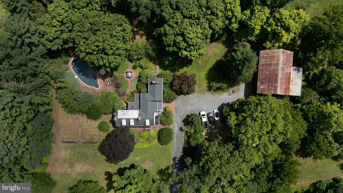
Set upon nearly three picturesque acres, this exceptional stone farmhouse artfully blends timeless character with refined modern comforts. Rich in heritage, the home showcases an array of original architectural details, including random-width pine floors, deep-set windowsills, six fireplaces, and distinctive handcrafted millwork throughout. A gracious foyer welcomes you and thoughtfully connects a charming screened porch to lush, mature gardens and a serene pool area—creating an effortless indoor-outdoor lifestyle. The main level is designed for both everyday living and elegant entertaining, featuring a spacious great room with exposed beams, a well-appointed farmhouse kitchen, and inviting living and dining rooms brimming with warmth and character. Upstairs, the light-filled primary suite offers a peaceful retreat, complete with generous closet space, a fireplace, and a spa-like bath. Two additional bedrooms, a full bath, a conveniently located laundry area, and a cozy library complete the second level. The third floor presents a private suite with a full bath, ideal for guests or extended family. A classic rustic barn is also located on the property, offering countless opportunities for additional living and entertaining space, a studio, or extensive storage, further enhancing the estate’s versatility and charm. Perfectly balancing its tranquil, country setting with accessibility, this rare offering provides convenient commuting to both New York City, Princeton and Philadelphia. In addition, the Washington Crossing State Park and the Canal tow path are in close proximity. Award-winning Council Rock School District.
Features & Amenities
Interior
-
Total Bedrooms
4
-
Bathrooms
4
-
Above Grade Finished Area
3346.0
-
Basement YN
YES
-
Cooling YN
YES
-
Cooling
Central Air, Ductless, Electric
-
Fireplace YN
YES
-
Heating YN
YES
-
Heating
Oil, Hot Water
-
Pet friendly
N/A
Exterior
-
Garage
No
-
Construction Materials
Frame
-
Parking
Driveway
-
Pool
Yes
-
Pool Features
Private
-
Waterfront YN
NO
Area & Lot
-
Lot Size(acres)
2.68
-
Lot Size(square feet)
116,850
-
Property Type
Residential
-
Property Sub Type
Single Family Residence
-
Architectural Style
Farmhouse/National Folk
Price
-
Sales Price
$1,595,000
-
Tax Amount
$12,307
-
Sq. Footage
3,346
-
Price/SqFt
$476
HOA
-
Association
No
School District
-
Elementary School
N/A
-
Middle School
N/A
-
High School
N/A
Property Features
-
New Construction
NO
-
Foundation Details
Stone
-
Senior Community YN
NO
-
Sewer
Septic Tank
-
Tax Lot
110-005
-
Water Source
Well
Schedule a Showing
Showing scheduled successfully.
Mortgage calculator
Estimate your monthly mortgage payment, including the principal and interest, property taxes, and HOA. Adjust the values to generate a more accurate rate.
Your payment
Principal and Interest:
$
Property taxes:
$
HOA fees:
$
Total loan payment:
$
Total interest amount:
$
Location
County
BUCKS
Elementary School
Middle School
High School
Listing Courtesy of James Spaziano , Jay Spaziano Real Estate
RealHub Information is provided exclusively for consumers' personal, non-commercial use, and it may not be used for any purpose other than to identify prospective properties consumers may be interested in purchasing. All information deemed reliable but not guaranteed and should be independently verified. All properties are subject to prior sale, change or withdrawal. RealHub website owner shall not be responsible for any typographical errors, misinformation, misprints and shall be held totally harmless.

AGENT
Tracy Clark
Call Tracy today to schedule a private showing.

* Listings on this website come from the FMLS IDX Compilation and may be held by brokerage firms other than the owner of this website. The listing brokerage is identified in any listing details. Information is deemed reliable but is not guaranteed. If you believe any FMLS listing contains material that infringes your copyrighted work please click here to review our DMCA policy and learn how to submit a takedown request.© 2024 FMLS.
.png)