
Craftsman
798 VALLEY ROAD ROAD
ENOLA, PA 17025
MLS#: PACB2058622
$519,900


Property
Beds
3
Full Baths
3
1/2 Baths
None
Year Built
1929
Sq.Footage
2,725
Discover distinctive space and timeless character in this impressive stone home in Enola, Pennsylvania. Set on approximately two acres, this one-of-a-kind property offers room to spread out, entertain, and make the grounds your own—all in Cumberland County, near Harrisburg and the amenities of the West Shore area in East Pennsboro township. Inside, old-world charm meets meaningful modern updates, including a remodeled kitchen, central air conditioning, updated electrical, three full bathrooms, and three fireplaces. An in-home elevator serves all three floors, with easy access at ground level, offering convenient movement throughout the home and making it easier to transport groceries, luggage, and everyday items. Generous living space and distinctive architectural character create a rare opportunity for buyers seeking a home with personality and versatility. The expansive grounds invite you to imagine gardens, outdoor gatherings, or refreshing the existing basketball and pickleball court. A spacious two-car garage adds practical flexibility, with an additional full bathroom and an oversized workshop area. There may be potential for additional living space, subject to applicable approvals. A remarkable Enola property with acreage, a stone exterior, elevator access to all three floors, three fireplaces, a workshop, and room to create something special. Search keywords: Enola PA real estate, Enola PA home for sale, stone home in Cumberland County PA, home with acreage near Harrisburg, home with elevator, elevator serving all three floors, ground-level elevator access, property with workshop, West Shore homes for sale, homes near Harrisburg.
Open Houses
Open house times are shown in the property’s local time.
Features & Amenities
Interior
-
Other Interior Features
Crown Molding
-
Total Bedrooms
3
-
Bathrooms
3
-
Above Grade Finished Area
2725.0
-
Basement YN
YES
-
Cooling YN
YES
-
Cooling
Central Air, Electric
-
Fireplace YN
YES
-
Heating YN
YES
-
Heating
Natural Gas, Radiant, Baseboard
-
Pet friendly
N/A
Exterior
-
Garage
Yes
-
Garage spaces
2
-
Construction Materials
Stone
-
Other Exterior Features
Tennis Court(s)
-
Parking
Garage, Driveway, Detached
-
Pool
No
-
Waterfront YN
NO
Area & Lot
-
Lot Features
Corner Lot
-
Lot Size(acres)
2.01
-
Lot Size(square feet)
87,555
-
Property Type
Residential
-
Property Sub Type
Single Family Residence
-
Architectural Style
Craftsman
Price
-
Sales Price
$519,900
-
Tax Amount
$5,703
-
Sq. Footage
2,725
-
Price/SqFt
$190
HOA
-
Association
No
Property Resources
-
Horse Property
NO
School District
-
Elementary School
N/A
-
Middle School
EAST PENNSBORO AREA
-
High School
EAST PENNSBORO AREA SHS
Property Features
-
Stories
2
-
New Construction
NO
-
Accessibility Features
Accessible Elevator Installed
-
Foundation Details
Stone
-
Senior Community YN
NO
-
Sewer
Private Sewer
-
Water Source
Public
Schedule a Showing
Showing scheduled successfully.
Mortgage calculator
Estimate your monthly mortgage payment, including the principal and interest, property taxes, and HOA. Adjust the values to generate a more accurate rate.
Your payment
Principal and Interest:
$
Property taxes:
$
HOA fees:
$
Total loan payment:
$
Total interest amount:
$
Location
County
CUMBERLAND
Elementary School
Middle School
EAST PENNSBORO AREA
High School
EAST PENNSBORO AREA SHS
Listing Courtesy of SHANNON KINCAID, Berkshire Hathaway HomeServices Homesale Realty
RealHub Information is provided exclusively for consumers' personal, non-commercial use, and it may not be used for any purpose other than to identify prospective properties consumers may be interested in purchasing. All information deemed reliable but not guaranteed and should be independently verified. All properties are subject to prior sale, change or withdrawal. RealHub website owner shall not be responsible for any typographical errors, misinformation, misprints and shall be held totally harmless.

Salesperson, Realtor
Tracy Clark
Call Tracy today to schedule a private showing.

* Listings on this website come from the FMLS IDX Compilation and may be held by brokerage firms other than the owner of this website. The listing brokerage is identified in any listing details. Information is deemed reliable but is not guaranteed. If you believe any FMLS listing contains material that infringes your copyrighted work please review our DMCA policy and learn how to submit a takedown request.© 2024 FMLS.
Related Properties

ENOLA
2335 HAMPDEN COURT LOT 31
3 Beds
3 Baths
2,493 Sq.Ft.
$459,990
MLS#: PACB2057476

ENOLA
2325 HAMPDEN COURT LOT 30
3 Beds
3 Baths
2,489 Sq.Ft.
$429,990
MLS#: PACB2057474
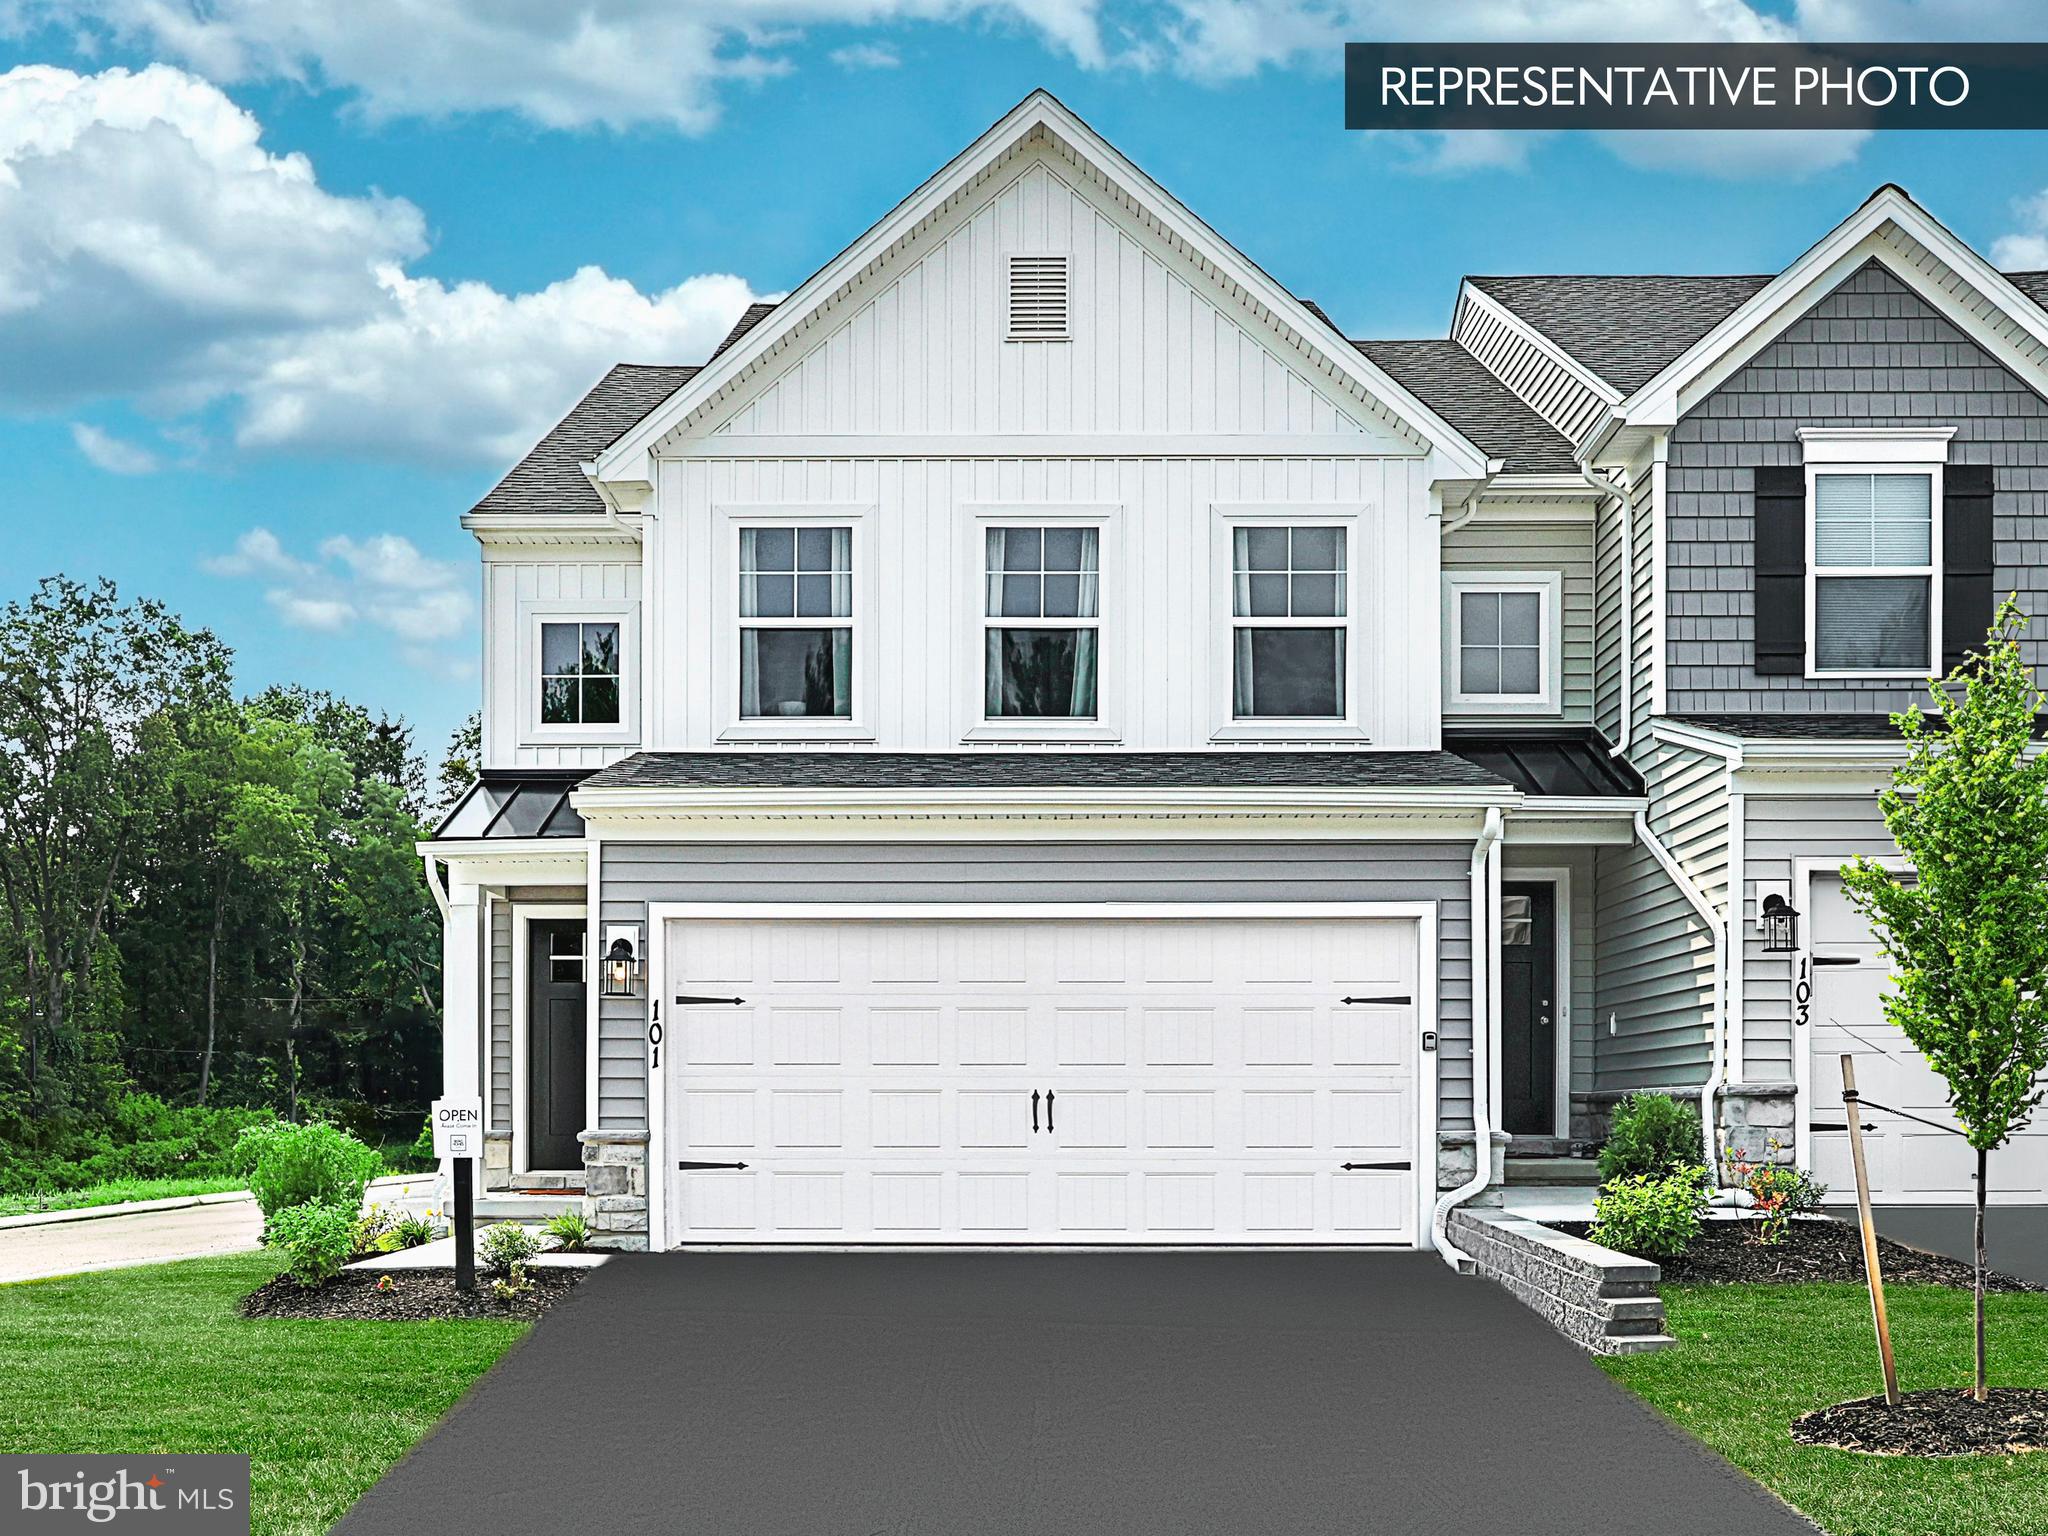
ENOLA
2205 HAMPDEN COURT LOT 22
3 Beds
2 Baths
2,488 Sq.Ft.
$424,990
MLS#: PACB2054304

ENOLA
2305 HAMPDEN COURT LOT 28
3 Beds
3 Baths
2,483 Sq.Ft.
$439,990
MLS#: PACB2057462

ENOLA
205 EDENDERRY WAY
4 Beds
2 Baths
3,000 Sq.Ft.
$469,900
MLS#: PACB2059652
