Features & Amenities

Interior

  • Other Interior Features

    Ceiling Fan(s), Walk-In Closet(s)

  • Total Bedrooms

    4

  • Bathrooms

    2

  • 1/2 Bathrooms

    2

  • Above Grade Finished Area

    2000.0

  • Basement YN

    YES

  • Cooling YN

    YES

  • Cooling

    Central Air, Ceiling Fan(s), Electric

  • Fireplace YN

    NO

  • Heating YN

    YES

  • Heating

    Natural Gas, Forced Air

  • Pet friendly

    N/A

Exterior

  • Garage

    Yes

  • Garage spaces

    2

  • Parking

    Garage Door Opener, Garage, Driveway, Inside Entrance, Attached

  • Patio and Porch Features

    Deck

  • Pool

    No

  • Waterfront YN

    NO

Area & Lot

  • Lot Size(acres)

    0.23

  • Lot Size(square feet)

    10,019

  • Property Type

    Residential

  • Property Sub Type

    Single Family Residence

  • Architectural Style

    Traditional

Price

  • Sales Price

    $469,900

  • Tax Amount

    $4,987

  • Sq. Footage

    3,000

  • Price/SqFt

    $156

HOA

  • Association

    No

School District

  • Elementary School

    N/A

  • Middle School

    N/A

  • High School

    EAST PENNSBORO AREA SHS

Property Features

  • New Construction

    NO

  • Foundation Details

    Block

  • Senior Community YN

    NO

  • Sewer

    Public Sewer

  • Tax Lot

    124

  • Water Source

    Public

Schedule a Showing

Showing scheduled successfully.

<
>
IN PERSON
VIA CHAT

What is 3 + 4 ?


Mortgage calculator

Estimate your monthly mortgage payment, including the principal and interest, property taxes, and HOA. Adjust the values to generate a more accurate rate.

Your payment

Principal and Interest:

$

Property taxes:

$

HOA fees:

$

Total loan payment:

$

Total interest amount:

$

Location

County

CUMBERLAND

Elementary School

Middle School

High School

EAST PENNSBORO AREA SHS

Listing Courtesy of TONYA M LUCAS, RE/MAX Realty Associates

RealHub Information is provided exclusively for consumers' personal, non-commercial use, and it may not be used for any purpose other than to identify prospective properties consumers may be interested in purchasing. All information deemed reliable but not guaranteed and should be independently verified. All properties are subject to prior sale, change or withdrawal. RealHub website owner shall not be responsible for any typographical errors, misinformation, misprints and shall be held totally harmless.

Agent Tracy Clark

Salesperson, Realtor

Tracy Clark

Call Tracy today to schedule a private showing.


* Listings on this website come from the FMLS IDX Compilation and may be held by brokerage firms other than the owner of this website. The listing brokerage is identified in any listing details. Information is deemed reliable but is not guaranteed. If you believe any FMLS listing contains material that infringes your copyrighted work please review our DMCA policy and learn how to submit a takedown request.© 2024 FMLS.
Welcome to 205 Edenderry Way in Enola, where space, comfort, and flexibility come together to create the perfect place to call home! Featuring four bedrooms, two full baths, and two half baths, this home offers a thoughtfully designed layout with plenty of room for everyday living, entertaining, and multigenerational needs.

As you enter, you'll find a versatile flex space just off the foyer, perfect for a home office, formal dining room, or whatever best suits your lifestyle, along with a convenient half bath. The open-concept family room and kitchen create a welcoming gathering space, with the kitchen featuring granite countertops, a center island, stainless steel appliances, and a generously sized pantry. A conveniently located laundry room just off the kitchen provides easy access to the oversized garage, adding even more functionality to your daily routine.

Upstairs, you'll discover a spacious loft-style family room offering the perfect spot for a second living area, playroom, or relaxation space. The second-floor hallway includes a full bathroom, while the primary bedroom suite provides a private retreat complete with a walk-in closet and an en-suite bath featuring double vanities with a tub/shower combo. Two of the home's bedrooms feature walk-in closets, providing excellent storage and organization.

The possibilities continue in the full walkout basement, currently being used as an in-law suite. Complete with an additional bedroom and half bath, this lower-level space offers wonderful potential for multigenerational living, extended guests, or a private retreat with direct outdoor access.

Step outside from the kitchen onto the composite deck, where privacy fencing creates a comfortable setting for relaxing or entertaining. Stairs lead down to the yard, and a handy storage shed tucked beneath the deck provides extra space for outdoor essentials. Additional features include electric fencing for an animal, natural gas, and economical natural gas heating and hot water.

Conveniently located with easy access to Routes 581, 81, 83, and 15, you'll appreciate the accessibility to shopping, dining, and amenities throughout both the East and West Shores.

With generous living space, a flexible floor plan, and exciting possibilities for multigenerational living, this home is ready for its next chapter. Don't delay—make 205 Edenderry Way your own today!

205 EDENDERRY WAY

Message successfully sent.

What would you like to know?

What is 3 + 4 ?

I agree to receive email communication and understand I can unsubscribe at any time.

I agree to be contacted by Charis Realty Group - Christine Issler, Broker via call, email, and text for real estate services. To opt out, you can reply 'stop' at any time or reply 'help' for assistance. You can also click the unsubscribe link in the emails. Message and data rates may apply. Message frequency may vary. Privacy Policy

Related Properties

Receive $15,000 to use your way: apply it to a rate buy-down, closing cost assistance, or whatever fits your plan. See agent for details.
Under Construction - Estimated Completion: October - November 2026. 

Homesite 23 at the Townes of Hampden offers one of the most compelling layouts in the community — the Lilac plan with a two-story living area expansion that opens up the family room and primary suite in a way that feels anything but typical for a townhome. Every design decision has already been made to a high standard, so this home is truly ready to go.

The first floor is built for real life. An island kitchen anchors the main living space with granite countertops, upgraded cabinetry and hardware, a tile backsplash, stainless steel gas appliances, and pendant lighting overhead — all flowing into a bright breakfast area and a generous family room with recessed lighting and dimmer control. A flex room near the foyer adds versatility, and a painted mudroom bench near the garage keeps arrivals organized. The powder room rounds out the main level.

Upstairs, the primary suite takes full advantage of the expansion — complete with a tray ceiling, recessed lighting, a walk-in closet, and a private bath featuring a raised double-bowl vanity with quartz countertop and a semi-frameless sliding shower door. Two additional bedrooms, a hall bath, and a conveniently located laundry area complete the second floor. The unfinished walkout basement — with a daylight window package and a 3-piece bath rough-in already in place — is ready for a future finishing project on your own timeline.

Outside, a 10'×10' composite Azek deck with vinyl railing is ready for entertaining. A Schlage Encode smart deadbolt, LiftMaster garage door opener with integrated camera and myQ connectivity & upgraded interior door hardware, finish this home with style and function throughout.

Subdivision assessment pending — taxes based on completed home. Photos may include options or upgrades not reflected in list price and may be virtually staged or digitally enhanced. 10-year warranty included.
#PACB2054434

ENOLA

2215 HAMPDEN COURT LOT 23

3 Beds

2 Baths

1,938 Sq.Ft.

$389,990

MLS#: PACB2054434

Welcome to 2090 Brigade Road, Enola, PA! Located in Hampden Township and within the Cumberland Valley School District, this inviting home combines an open, airy layout with comfortable living spaces and a private outdoor retreat. The main level features soaring ceilings and beautiful hardwood floors flowing throughout the family room, kitchen, and dining area. The kitchen is both stylish and functional, showcasing granite countertops and a tile backsplash. A convenient first-floor primary suite offers a walk-in closet and full bath, while first-floor laundry adds everyday ease.

Upstairs, a versatile loft provides the perfect spot for a home office, reading nook, or additional sitting area. The second-floor bedroom features its own private bath, offering added comfort and privacy for guests or family members. Step outside to enjoy the peaceful setting and multi-tier deck, hot tub is included, but seller has never used it. The walk-out lower level offers excellent potential for future finished living space, whether you envision a recreation room, home gym, or additional gathering area. Additional highlights include natural gas heat, central air conditioning, and a two-car garage. With a thoughtful layout, desirable features, and inviting indoor and outdoor spaces, this home is ready for you to move in and make it your own!
#PACB2059872

ENOLA

2090 BRIGADE ROAD

2 Beds

2 Baths

2,180 Sq.Ft.

$399,900

MLS#: PACB2059872

Open house
Welcome to PENN WEST where you will find more time to do the things you love, with carefree live-work-play living! You name it, Penn West's location has it, a prime West Shore location, minutes from Camp Hill, nearby social opportunities, fitness, recreation, shopping, dining, healthcare and much more.

THE SONATA, to be built, offers a two-car garage townhome design with abundant style and space. On the ground level, the finished rec room can be converted into a convenient first-floor guest suite. Follow the wide staircase to the main level where entertaining is easy thanks to the light-filled kitchen and dining space, which adjoin the impressive great room. Upstairs, the top level features a full bath and convenient laundry with two spacious bedrooms for family and friends. Inside your luxury primary suite, you’ll find two stunning walk-in closets and a dual vanity bath. 

Let us show you the value of new construction and forget the costly repairs and maintenance of an older home. We stand by our homes, so included is a new home warranty, giving you the peace of mind that you deserve. In addition, use seller's preferred lender and receive $15,000 toward closing cost making your new home even more affordable. Why look anywhere else? Penn West is the perfect place to be ... Schedule your visit today to get started! Photos are representative only.
#PACB2059358

ENOLA

50 RAIL YARD DRIVE

3 Beds

2 Baths

2,233 Sq.Ft.

$409,990

MLS#: PACB2059358

Take advantage of this opportunity to own a home in the upscale community of Laurel Ridge Estates, located in the highly sought-after Cumberland Valley School District. This spacious 4-bedroom, 4.5-bath townhome Boasts  over 2,300 sq. ft. of living space with economical & friendly Geothermal heating and cooling. Features include three primary suites, one on the main level and two on the second floor—each with its own full bath and walk-in closet. The finished lower level includes a fourth bedroom, full bath and walk-in closet. Additional highlights include granite kitchen countertops, a 20 x 10 all-weather Trex deck, and a rear-entry 2-car garage that enhances curb appeal. Convenient location within walking distance to Giant Food Store, Starbucks, Tonino’s Pizza, and Great Clips, and less than one mile to UPMC West Shore and Penn State Health Hampden Medical Center. Easy access to I-81, shopping, dining, and entertainment. Don’t miss this rare opportunity in Laurel Ridge Estates.  Schedule your showing now.
#PACB2055966

ENOLA

4725 LAUREL VALLEY LANE

4 Beds

4 Baths

2,354 Sq.Ft.

$379,900

MLS#: PACB2055966

Receive $15,000 to use your way: apply it to a rate buy-down, closing cost assistance, or whatever fits your plan. See agent for details.

Expanded family room. Walkout basement. This Townes of Hampden Homesite offers 3 bedrooms, 2 full and 1 half baths, and 1,863 square feet, with an alternate kitchen package featuring a spacious island. The expanded family room and composite deck make main-level living a breeze. Upstairs, the Owner's Suite delivers a private bath and walk-in closet next to two more bedrooms and a full hall bath. The walkout basement is already plumbed for a future bath, giving you room to grow. Two-car garage included. Built by Berks Homes, backed by a 10-Year Limited Home Warranty. Photos and renderings may include options and upgrades not reflected in the list price and may have been enhanced or virtually staged. Subdivision assessment is pending; taxes will be based on the improved lot and home.
#PACB2057470

ENOLA

2315 HAMPDEN COURT LOT 29

3 Beds

2 Baths

1,863 Sq.Ft.

$414,990

MLS#: PACB2057470
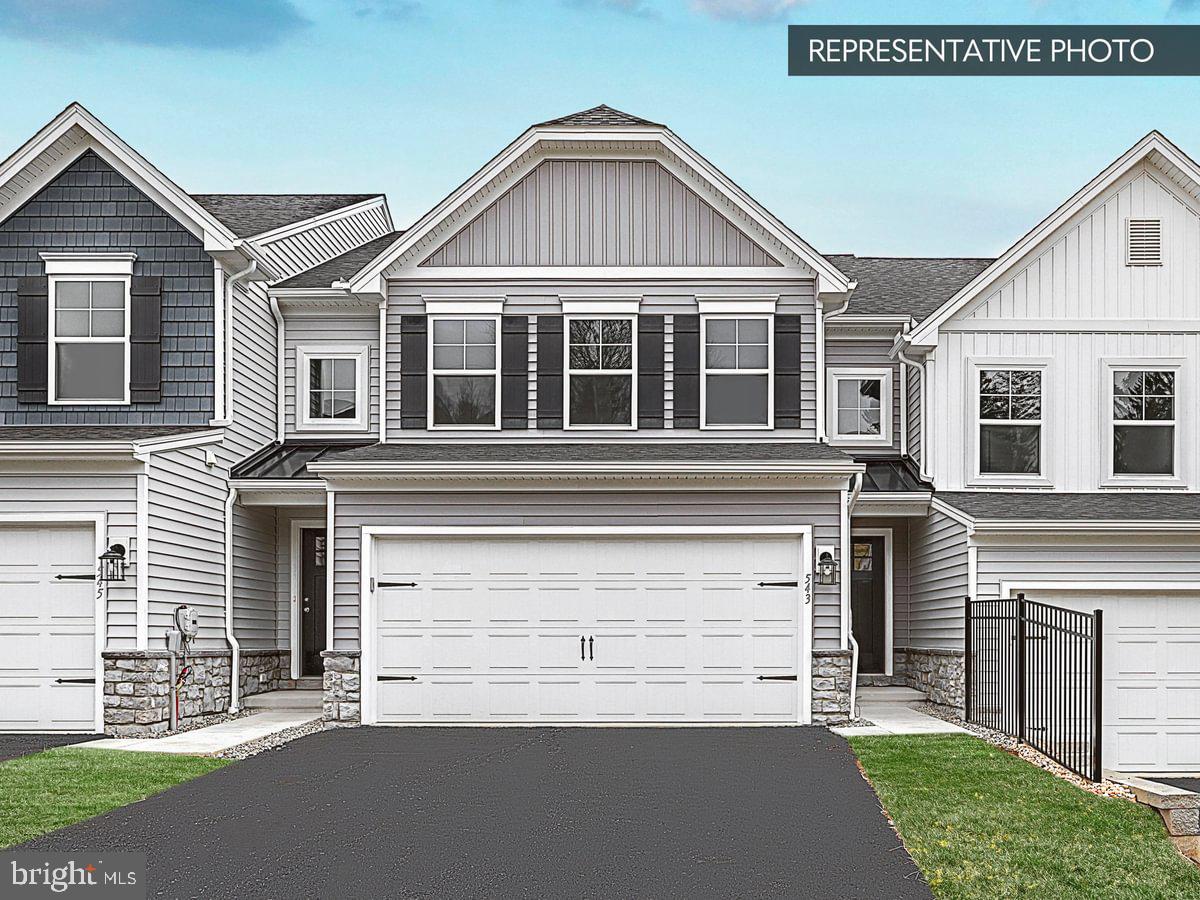
Receive $15,000 to use your way: apply it to a rate buy-down, closing cost assistance, or whatever fits your plan. See agent for details.

Under Construction - Estimated Completion: October - November 2026. 

From the moment you step inside, the upgrades speak for themselves. The kitchen is the heart of the home, centered around an island with quartz countertops, upgraded cabinetry with designer hardware, a tile backsplash, stainless steel gas appliances, and pendant lighting. Recessed lighting with a dimmer sets the mood in both the kitchen and the open family room, while a breakfast area rounds out this inviting main living space. A painted mudroom bench near the garage entry keeps daily life organized, and a powder room completes the first floor.

Upstairs, the primary suite offers a true retreat with recessed lighting, a spacious walk-in closet, and a raised double-bowl vanity topped with quartz — plus a semi-frameless sliding shower door upgrade that elevates the everyday routine. Two additional bedrooms and a full hall bath round out the second floor.

The finished walkout basement adds remarkable versatility — drywalled, a full bath, and daylight windows that bring in natural light. Whether it becomes a rec room, home office, or workout space, the layout supports it all.

Outside, a 10'×10' composite Azek deck with vinyl railing is ready for warm-weather evenings. A Schlage Encode smart deadbolt & LiftMaster garage door opener round out a home where every detail has already been thoughtfully selected and professionally coordinated. All design choices are finalized — this home is ready to go.

Subdivision assessment pending — taxes based on completed home. Photos may include options or upgrades not reflected in list price and may be virtually staged or digitally enhanced. 10-year warranty included.
#PACB2054436

ENOLA

2235 HAMPDEN COURT LOT 25

3 Beds

3 Baths

2,328 Sq.Ft.

$399,990

MLS#: PACB2054436

Your savings, your choice! Take $15,000 to use your way, or a 2-1 rate buydown that lowers your rate for the first two years. See agent for details.

Welcome home to this end-unit Lilac townhome in Townes of Hampden. Step inside to an open, airy first floor where the alternate kitchen package with island anchors a space made for gathering — flowing into the breakfast area and an expanded family room, with a composite deck just outside for morning coffee or evening unwinding. Upstairs, retreat to your Owner's Suite, complete with a double bowl vanity and 60" tile shower, alongside two more bedrooms, a full hall bath, and upstairs laundry for everyday ease. Head downstairs to a finished walkout basement with its own full bath — ideal for guests, a home office, or extra space to spread out. With the added privacy of an end-unit homesite, a two-car garage with keyless entry, and the Berks Homes 10-Year Limited Home Warranty, this 3 Bedroom, 3.5 Bath home has everything you need. Photos and renderings may include options and upgrades not reflected in the list price and may have been enhanced or virtually staged. Subdivision assessment is pending; taxes will be based on the improved lot and home.
#PACB2057476

ENOLA

2335 HAMPDEN COURT LOT 31

3 Beds

3 Baths

2,493 Sq.Ft.

$459,990

MLS#: PACB2057476

Receive $15,000 to use your way: apply it to a rate buy-down, closing cost assistance, or whatever fits your plan. See agent for details.

This Quick Move-In Homesite at Townes of Hampden offers 3 bedrooms and 3 full and 1 half baths across 2,489 square feet. The main level includes a kitchen open to the breakfast area, a family room expanded for added space, and a rear deck. The second floor features an Owner's Suite with a private bath and walk-in closet, plus two more bedrooms and a full hall bath. Downstairs, the finished basement includes a full bath, offering flexible space for a home office, gym, or media room. A two-car garage rounds out the home. Built by Berks Homes with a 10-Year Limited Home Warranty included. Photos and renderings may include options and upgrades not reflected in the list price and may have been enhanced or virtually staged. Subdivision assessment is pending; taxes will be based on the improved lot and home.
#PACB2057474

ENOLA

2325 HAMPDEN COURT LOT 30

3 Beds

3 Baths

2,489 Sq.Ft.

$429,990

MLS#: PACB2057474
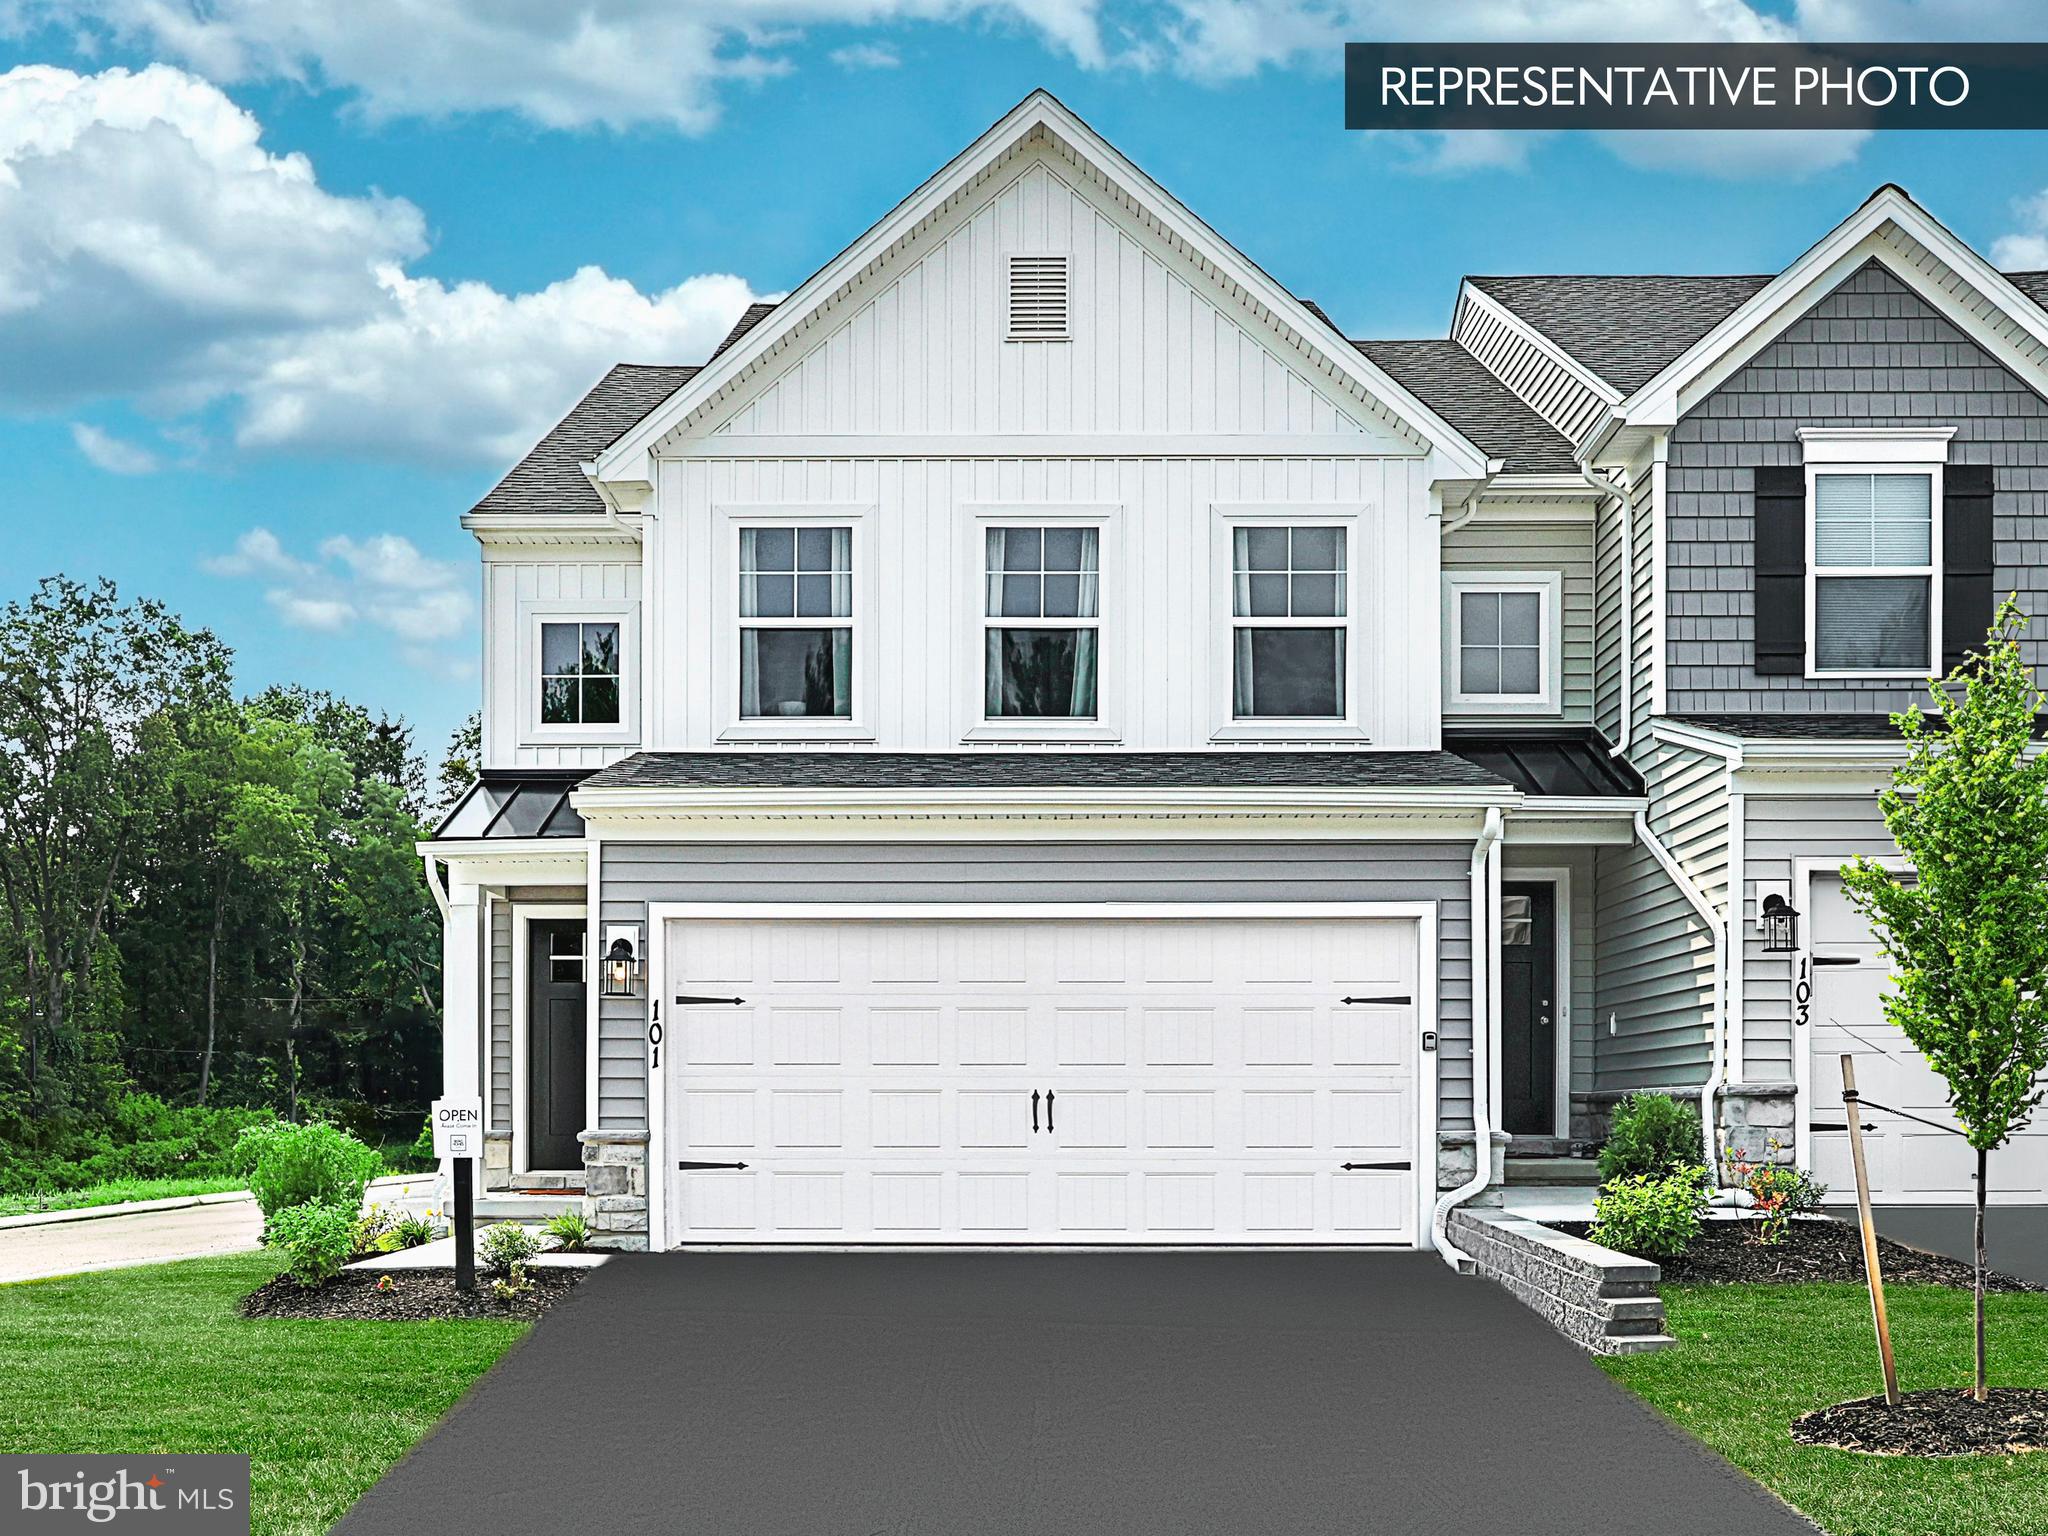
Receive $15,000 to use your way: apply it to a rate buy-down, closing cost assistance, or whatever fits your plan. See agent for details.

Brand-new. Under construction. Your new home is taking shape. Welcome to Homesite 22 at The Townes of Hampden, an upgraded end-unit Lilac offering approximately 2,483 total square feet of living space, including a finished 620-square-foot walkout basement.

Estimated Completion: October–November 2026

The open-concept main level features an expanded family room flowing into the kitchen and breakfast area. The upgraded kitchen includes a center island with pendant lighting, upgraded cabinetry and hardware, quartz countertops, tile backsplash, upgraded faucet, and stainless steel gas range, microwave, and dishwasher. A convenient mudroom and powder room complete the first floor.

Upstairs, the spacious owner’s suite features a walk-in closet and beautifully appointed bath with a raised double-bowl vanity, quartz countertop, and 60" tiled shower with seat, and semi-frameless sliding door. Two additional bedrooms, a full hall bath, and second-floor laundry provide plenty of everyday functionality.

The finished 620-square-foot walkout basement adds valuable living space with recessed lighting and a sliding patio door to the outdoors. Enjoy even more outdoor living with a 10' x 10' Azek composite deck. Additional features include upgraded flooring throughout, a media chase, CAT 6 data outlets, prewired ceiling fan locations, two-tone paint, and a 10-year Berks Homes builder warranty.

Construction is already underway, and all selections have been finalized. Secure this thoughtfully upgraded Quick Move-In and enjoy the benefits of a brand-new home with a clear path to completion.

Located in Hampden Township and served by the Cumberland Valley School District, The Townes of Hampden offers convenient access to Routes 15, 11, and 944, as well as I-81 — making it easy to get to Harrisburg, Mechanicsburg, Carlisle, and many of the area’s everyday destinations.

And right now, there’s even more to love: receive $7,500 in Flex Cash + a $2,500 preferred partner credit, for a total of $10,000 in homeowner savings. Apply toward closing costs or a rate buy-down. Requires use of a Berks Homes Preferred Financial Resource Partner and Berks Settlement Services, LLC. Offer expires 10/31/26. See Sales Consultant for details.

📸 Photos may show options or upgrades not included in the listed price and may be virtually staged or digitally enhanced.

📢 Subdivision assessment is pending; MLS currently reflects zero taxes. Final taxes will be determined based on the completed home and improved lot assessment.
#PACB2054304

ENOLA

2205 HAMPDEN COURT LOT 22

3 Beds

2 Baths

2,488 Sq.Ft.

$424,990

MLS#: PACB2054304

Open house
Discover distinctive space and timeless character in this impressive stone home in Enola, Pennsylvania. Set on approximately two acres, this one-of-a-kind property offers room to spread out, entertain, and make the grounds your own—all in Cumberland County, near Harrisburg and the amenities of the West Shore area in East Pennsboro township.

Inside, old-world charm meets meaningful modern updates, including a remodeled kitchen, central air conditioning, updated electrical, three full bathrooms, and three fireplaces. An in-home elevator serves all three floors, with easy access at ground level, offering convenient movement throughout the home and making it easier to transport groceries, luggage, and everyday items. Generous living space and distinctive architectural character create a rare opportunity for buyers seeking a home with personality and versatility.

The expansive grounds invite you to imagine gardens, outdoor gatherings, or refreshing the existing basketball and pickleball court. A spacious two-car garage adds practical flexibility, with an additional full bathroom and an oversized workshop area. There may be potential for additional living space, subject to applicable approvals.

A remarkable Enola property with acreage, a stone exterior, elevator access to all three floors, three fireplaces, a workshop, and room to create something special.

Search keywords: Enola PA real estate, Enola PA home for sale, stone home in Cumberland County PA, home with acreage near Harrisburg, home with elevator, elevator serving all three floors, ground-level elevator access, property with workshop, West Shore homes for sale, homes near Harrisburg.
#PACB2058622

ENOLA

798 VALLEY ROAD ROAD

3 Beds

3 Baths

2,725 Sq.Ft.

$519,900

MLS#: PACB2058622

Send a message

Message successfully sent.

Your message

What is 3 + 4 ?

Reason for contacting?

I agree to receive email communication and understand I can unsubscribe at any time.

I agree to be contacted by Charis Realty Group - Christine Issler, Broker via call, email, and text for real estate services. To opt out, you can reply 'stop' at any time or reply 'help' for assistance. You can also click the unsubscribe link in the emails. Message and data rates may apply. Message frequency may vary. Privacy Policy

Sign Out

Virtual Assistant

Would you like to take the next step with this property? We can help you schedule a showing or virtual tour, or send you more details.

Yes, I would like more information.

Thank You for Your Reply, One of Our Agents will contact you as soon as possible

No, maybe later.

Thank you, you can always contact me via email, phone number or through the contact form.

Realhub AI

Lucy - Your AI-Powered Realtor

Update Your Temporary Password

Personalize your search

Enter your email and we'll notify you immediately when new listings match what you're looking for.

or enter email address

Already have an account ? Login here

Continue your home search

I agree to receive communications and understand I can unsubscribe at any time.

I agree to be contacted by Charis Realty Group - Christine Issler, Broker via call, email, and text for real estate services. To opt out, you can reply 'stop' at any time or reply 'help' for assistance. You can also click the unsubscribe link in the emails. Message and data rates may apply. Message frequency may vary. Privacy Policy

Already have an account ? Login here

We use cookies

We use cookies for analytics and to enhance your experience. By accepting, you agree to analytics and marketing cookies. Small functional cookies that count viewed properties and time on site are used regardless of your choice. You can manage your preferences or learn more about our cookies policy.