Features & Amenities

Interior

  • Total Bedrooms

    4

  • Bathrooms

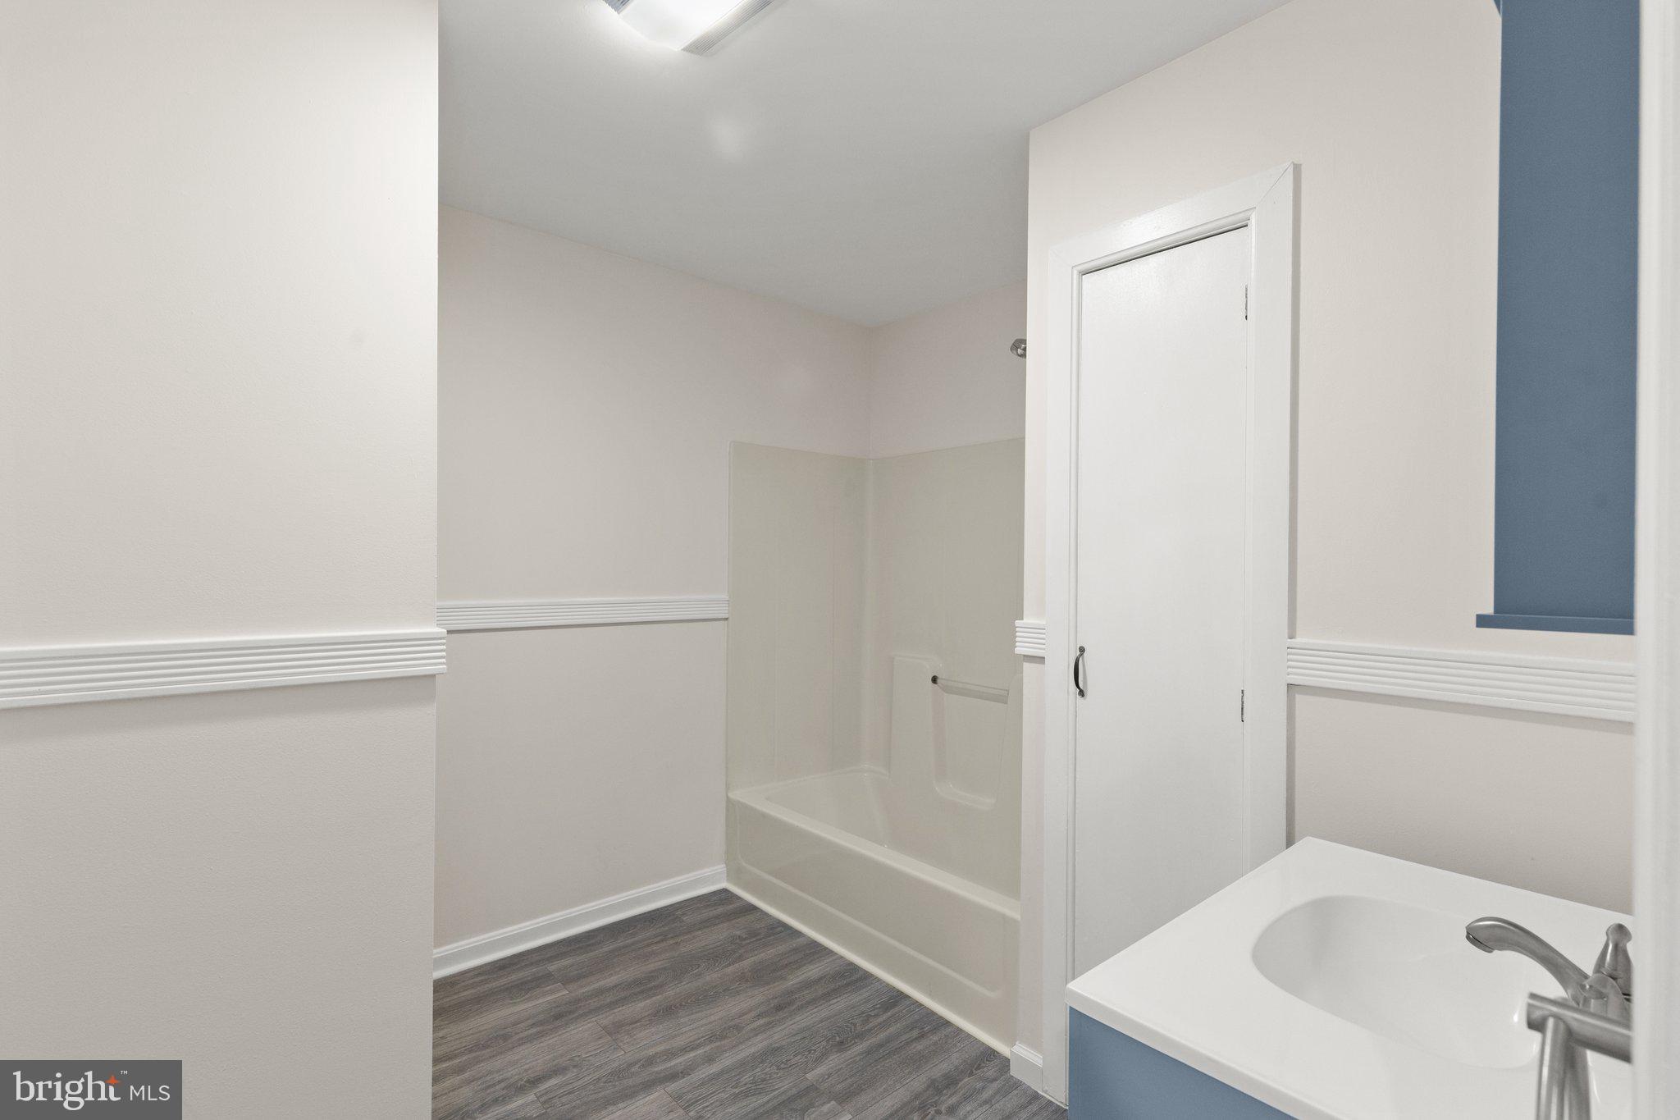
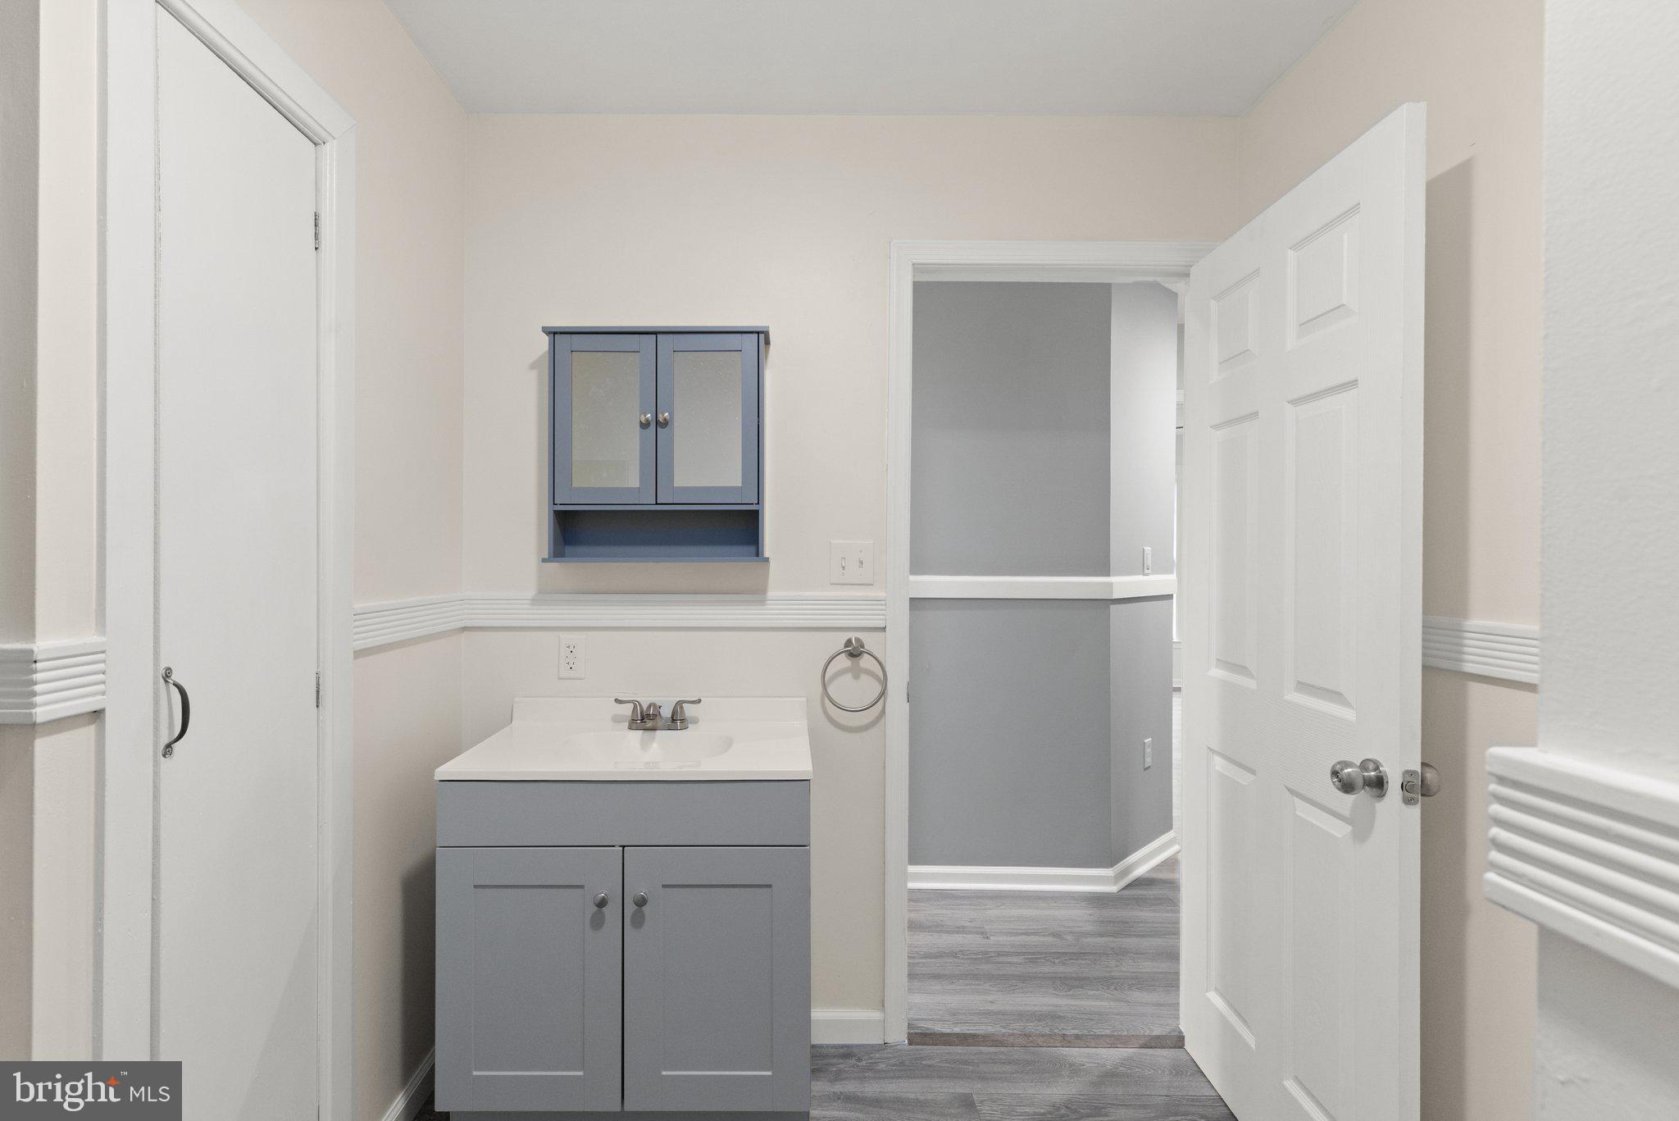
    2

  • 1/2 Bathrooms

    1

  • Above Grade Finished Area

    2092.0

  • Basement YN

    YES

  • Cooling YN

    YES

  • Cooling

    Central Air, Electric

  • Fireplace YN

    NO

  • Heating YN

    YES

  • Heating

    Propane, Forced Air

  • Main Level Bedrooms

    4

  • Pet friendly

    N/A

Exterior

  • Garage

    No

  • Construction Materials

    Vinyl Siding, Aluminum Siding

  • Parking

    Gravel, Off Street, Driveway

  • Pool

    No

  • Waterfront YN

    NO

Area & Lot

  • Lot Features

    Cleared, Front Yard, Back Yard

  • Lot Size(acres)

    0.8

  • Lot Size(square feet)

    34,848

  • Property Type

    Residential

  • Property Sub Type

    Single Family Residence

  • Architectural Style

    Raised Ranch/Rambler

Price

  • Sales Price

    $359,000
  • Tax Amount

    $5,764

  • Financing Options

    Conventional, Cash, FHA, USDA, VA

  • Sq. Footage

    2,858

  • Price/SqFt

    $125

HOA

  • Association

    No

School District

  • Elementary School

    N/A

  • Middle School

    N/A

  • High School

    N/A

Property Features

  • New Construction

    NO

  • Foundation Details

    Block

  • Senior Community YN

    NO

  • Sewer

    Septic Tank

  • Tax Lot

    0013

  • Water Source

    Well

Schedule a Showing

Showing scheduled successfully.

<
>
IN PERSON
VIA CHAT

What is 3 + 4 ?


Change time

Mortgage calculator

Estimate your monthly mortgage payment, including the principal and interest, property taxes, and HOA. Adjust the values to generate a more accurate rate.

Your payment

Principal and Interest:

$

Property taxes:

$

HOA fees:

$

Total loan payment:

$

Total interest amount:

$

Location

County

YORK

Elementary School

Middle School

High School

Listing Courtesy of David M Hudson , Cummings & Co Realtors

RealHub Information is provided exclusively for consumers' personal, non-commercial use, and it may not be used for any purpose other than to identify prospective properties consumers may be interested in purchasing. All information deemed reliable but not guaranteed and should be independently verified. All properties are subject to prior sale, change or withdrawal. RealHub website owner shall not be responsible for any typographical errors, misinformation, misprints and shall be held totally harmless.

Agent Tracy Clark

AGENT

Tracy Clark

Call Tracy today to schedule a private showing.


* Listings on this website come from the FMLS IDX Compilation and may be held by brokerage firms other than the owner of this website. The listing brokerage is identified in any listing details. Information is deemed reliable but is not guaranteed. If you believe any FMLS listing contains material that infringes your copyrighted work please click here to review our DMCA policy and learn how to submit a takedown request.© 2024 FMLS.
Back on The Market as Buyer Was Unable to Satisfy Their Homesale Contingency.
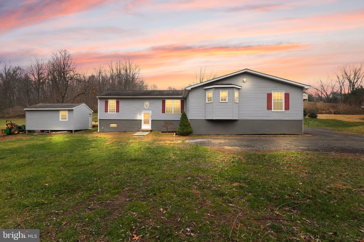
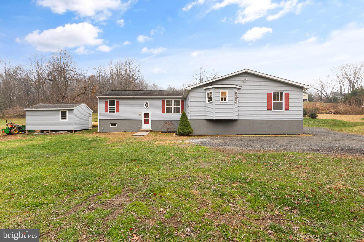
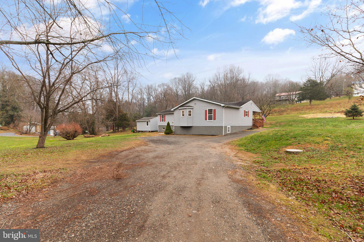
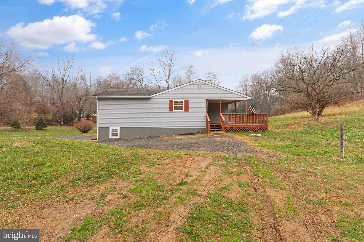
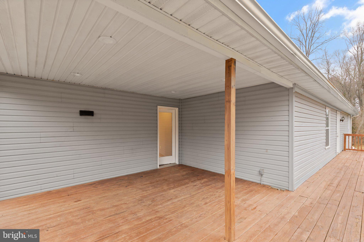
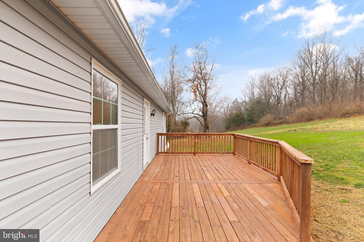
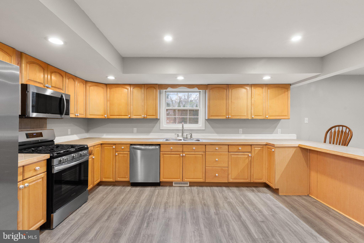
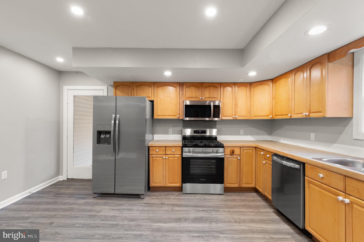
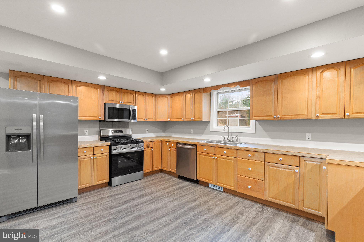
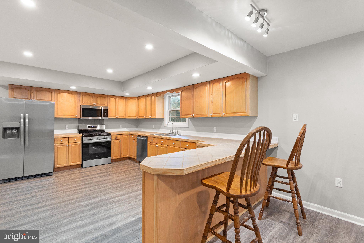
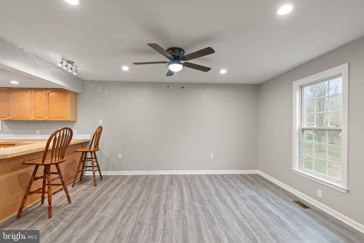
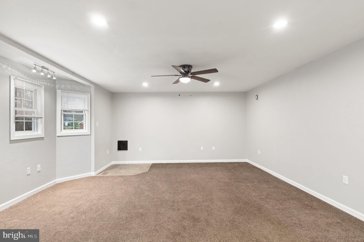
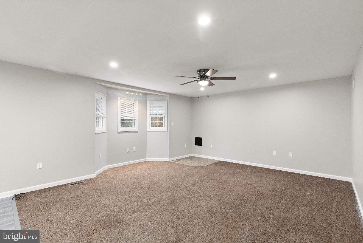
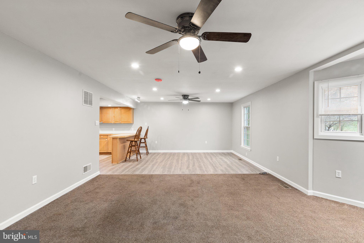
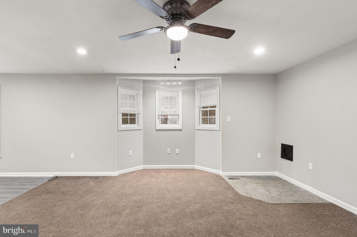
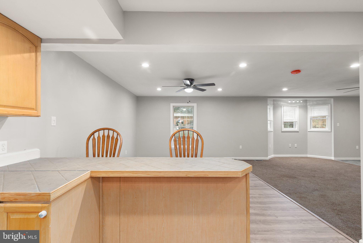
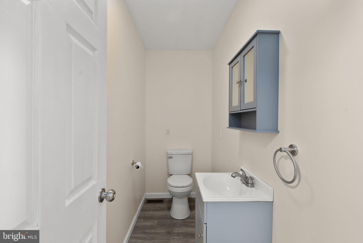
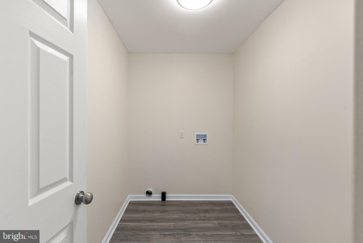
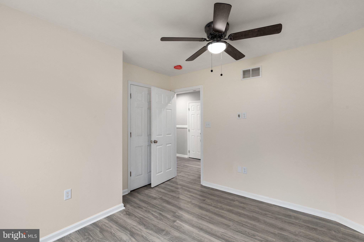
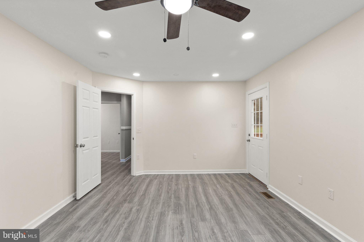
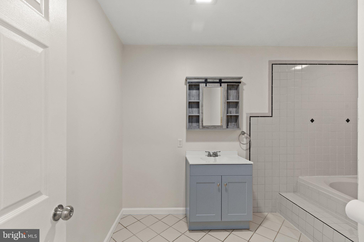
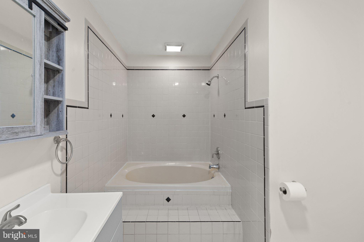
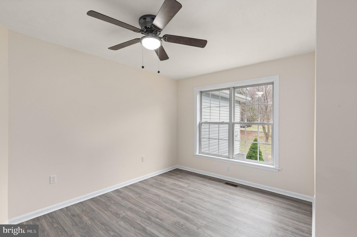
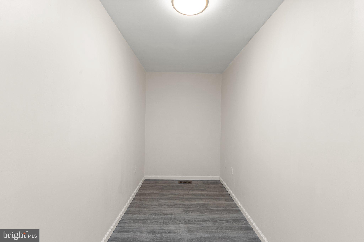
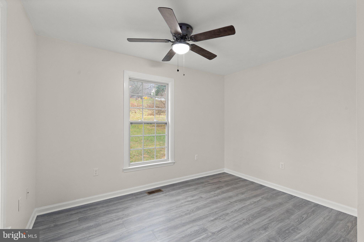
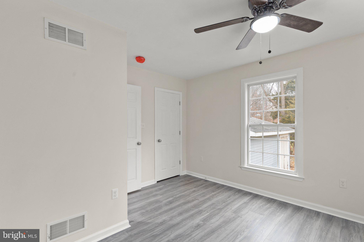
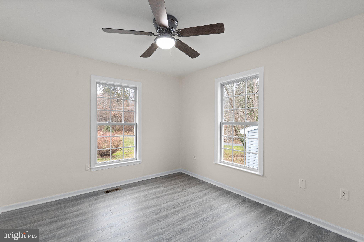
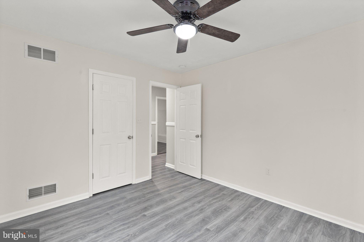
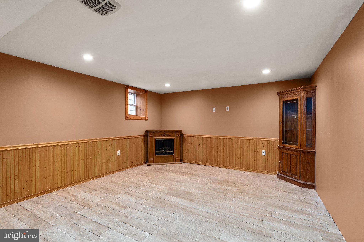
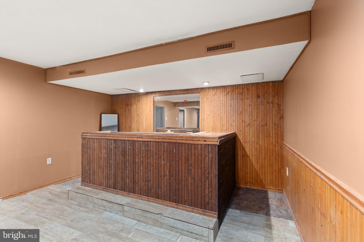
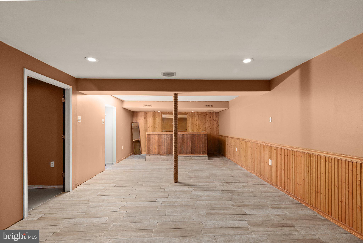
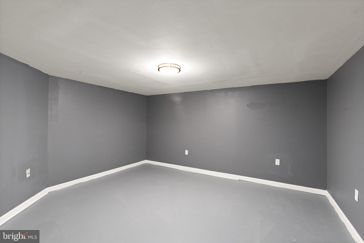
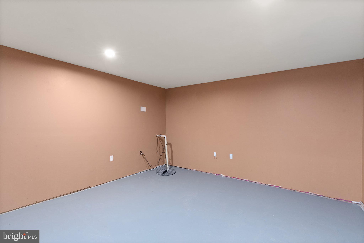
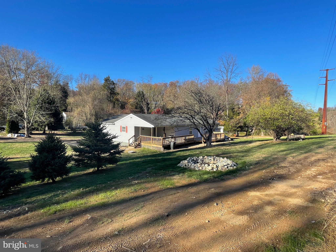
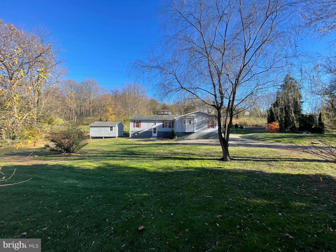
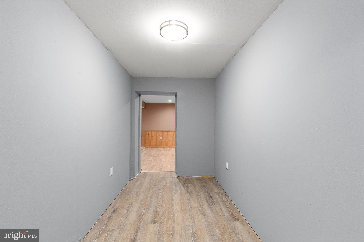
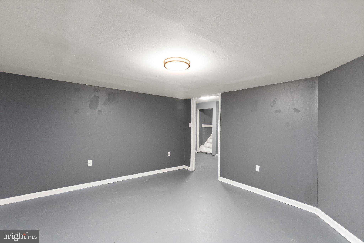
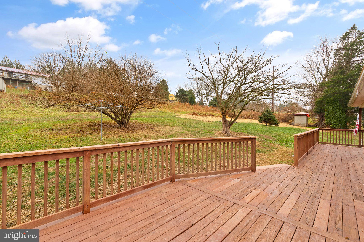
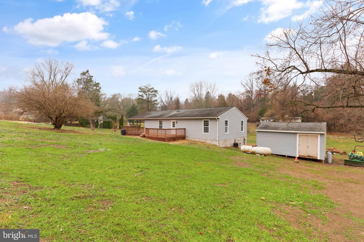
A Fantastic Opportunity Awaits The New Owner On This 4 Bedroom, 2 1/2 Bath Raised Rancher, Nestled on a Peaceful .80 +-Acre Lot! Recently Updated and Move-In Ready, This Home is a Must See and Should Not Be Missed! As You Enter, You are Greeted With Brand New Luxury Vinyl Plank Flooring, Fresh Paint and Trim, New LED Recessed Lighting Throughout the Main Level, and a Custom Floor Plan, Which Creates a Spacious, Functional Design and Feel. The Open Layout of the Kitchen, Dining Area and Living Room is Perfect For Family Gatherings and Entertaining. The Country Kitchen Features Maple Cabinets, Tile Countertops, and Brand New Stainless Steel Appliances. There is Also a Walkout Off Of The Kitchen, Which Leads To a Large Freshly Stained Deck, Running a Full 48 ft. Along The Rear of The Home. The Living Room Has Brand New Ceiling Fans and the Option For a Pellet Stove With the Installed Hookup. The 17'X12' Master Bedroom Boasts New LVP Floors, Has a Walkout to The Rear Deck, and Includes a 12'X8' Master Bath With a Soaking Tub. 3 Additional Nice Sized Bedrooms Adorn The Main Level. There is Also an Updated Main Bath and Powder Room. The Bedrooms Feature New Ceiling Fans, and Fresh Paint and Trim. The Main Level Laundry Room and the Office/Bonus Room Add To the New Owner's List of Wants! The Lower Level Features a 29'X14' Family Room With Bar, 2 Bonus Rooms, and a Storage Area/Utility Room. The Spacious Yard Allows Plenty of Room For Outdoor Activities and the 20'X16' Shed is Fantastic For Additional Storage! 
This Property is Located Just Over The Mason Dixon Line in Beautiful Southern York County, Close to Shopping, and is Perfect For Maryland or Pennsylvania Commuting!!

124 N WHITE PINE TRAIL

Message successfully sent.

What would you like to know?

What is 3 + 4 ?

I agree to receive email communication and understand I can unsubscribe at any time.

I agree to be contacted by Charis Realty Group via call, email, and text for real estate services. To opt out, you can reply 'stop' at any time or reply 'help' for assistance. You can also click the unsubscribe link in the emails. Message and data rates may apply. Message frequency may vary. Privacy Policy

Related Properties

Tucked away on nearly an acre in the peaceful hills of Delta, this charming 3-bedroom, 2-bath home offers the perfect blend of privacy, character, and natural beauty. Set on a .93-acre wooded lot, the property feels like your own private retreat, where mature trees and the sounds of nature create a setting that's difficult to find.

Inside, the thoughtfully designed living space is filled with warmth and natural light. Expansive windows along the rear of the home create a breathtaking treehouse-like atmosphere, blurring the lines between indoors and out while offering picturesque views in every season. Whether you're enjoying your morning coffee, watching the leaves change, or cozying up on a rainy afternoon, this home invites you to slow down and appreciate its peaceful surroundings.

The inviting floor plan offers three comfortable bedrooms, two full bathrooms, and welcoming living spaces designed for both everyday living and entertaining. Outside, there's plenty of room to relax, garden, or simply enjoy the privacy and beauty of your own wooded oasis.

If you've been searching for a home that feels more like a getaway than a typical neighborhood, 130 Cardinal Trail is a rare opportunity to own a one-of-a-kind retreat without sacrificing the convenience of nearby amenities. Come experience the serenity, charm, and unique character that make this hillside home so special.
#PAYK2108444

DELTA

130 CARDINAL TRAIL

3 Beds

2 Baths

1,404 Sq.Ft.

$325,000
MLS#: PAYK2108444

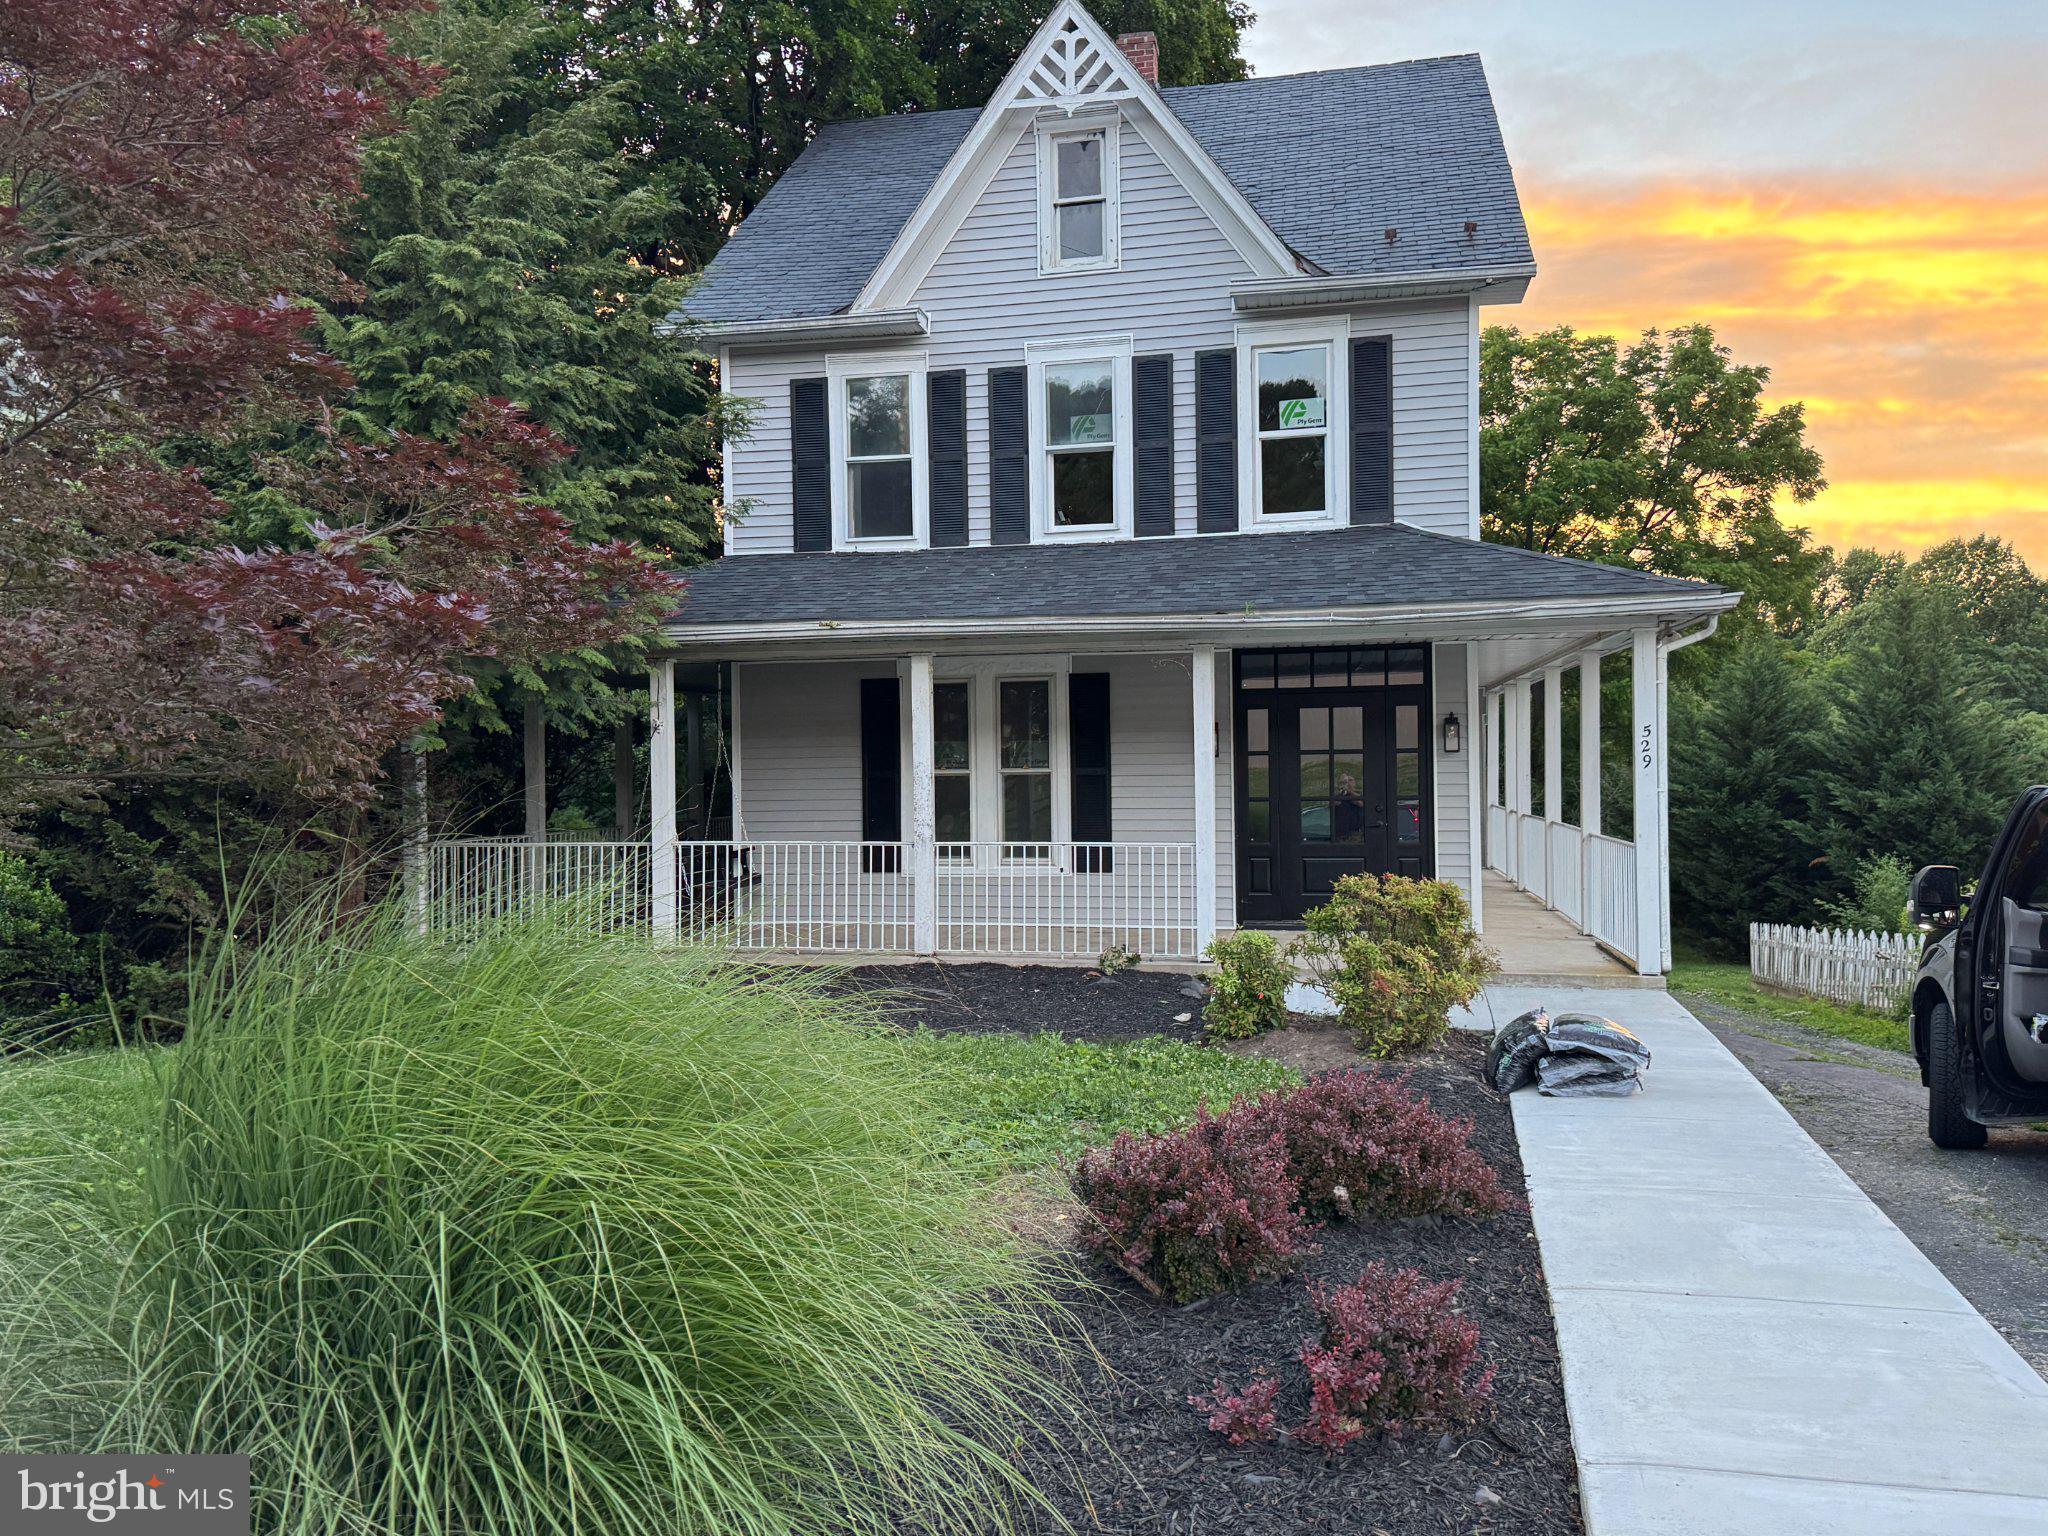
Welcome to 529 Main Street in Delta! This charming Colonial-style home offers 2,286 square feet of living space, 4 bedrooms, 2 full bathrooms, and a desirable main-floor in-law bedroom/living arrangement—providing added flexibility for multi-generational living, extended family, guests, or anyone looking for a first-floor bedroom.

Originally built in 1900, this spacious home combines historic character with numerous recent improvements. Major 2026 updates include new siding, new architectural shingles on the lower level, new front door, new hot water heater, new HVAC system, new utility/electrical box, updated bathrooms, new refrigerator, new dishwasher, and new ceramic stove/range.

Inside, you'll find a warm and inviting floor plan with luxury vinyl plank flooring and comfortable carpeting throughout. The spacious kitchen features a large island with plenty of room for meal preparation, casual dining, and gathering with family and friends.

One of the home's standout features is the main-floor in-law bedroom, offering valuable additional living flexibility without the need to navigate stairs. Combined with a full bathroom on the main level, this space could be ideal for an aging parent, adult family member, long-term guest, or simply used as a convenient first-floor bedroom.

Upstairs you'll find additional generously sized bedrooms, while the attic provides extra storage and potential for creative use. The unfinished basement features outside and rear entrances and offers additional storage and possibilities for future use.

Outside, enjoy the home's wraparound porch, rear deck, and 0.23-acre lot. A garage located beneath the deck provides covered parking, with additional off-street parking available. The property also features a shared asphalt driveway.

With its generous living space, first-floor in-law bedroom, numerous recent improvements, and convenient Delta location, this home offers plenty of possibilities for its next owner.

**SELLER ASSIST AVAILABLE!** With an acceptable offer, seller is open to contributing toward a buyer's interest-rate buydown/discount points, subject to lender approval and financing guidelines. Ask your lender how a seller-funded rate buydown could potentially lower your monthly payment.
USDA, VA, FHA, Conventional & Cash financing welcome.
#PAYK2106264

DELTA

529 MAIN STREET

4 Beds

2 Baths

2,286 Sq.Ft.

$319,900
MLS#: PAYK2106264

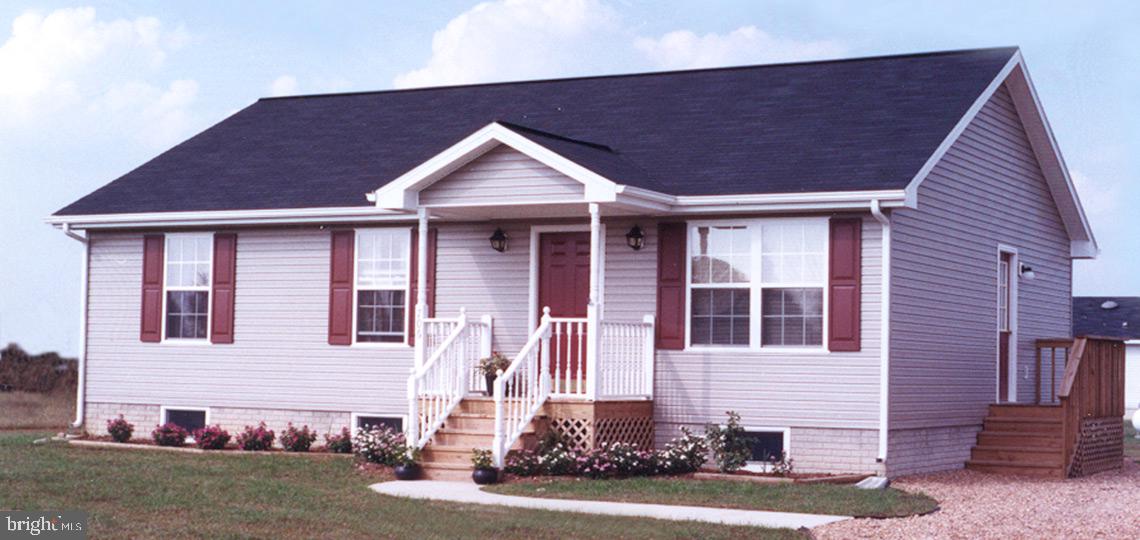
New construction opportunity in the highly desired South Eastern School District, tucked into the Susquehanna Trails portion of Delta, PA. This to-be-built St. Albans rancher by reputable Sherman Builders sits on a beautiful double lot totaling just over half an acre, offering the kind of space that is hard to fully appreciate until you walk it.

Starting at the listed price, the home package includes a thoughtfully designed 3 bedroom, 2 full bath rancher with approximately 1,120 sq. ft. of living space, a functional single-level layout, generous kitchen/dinette area, rear patio door, and large central bath. Features include granite kitchen countertops, vinyl plank flooring in the kitchen and baths, builder-grade appliances, brushed nickel fixtures and hardware, colonial trim, vinyl siding, 50-year dimensional shingles, and more.
The groundwork has already been started for you with the well in place, septic approved, and permit in hand. Price includes the lot, home, and utilities, with optional enhancements available through the builder such as a front porch, garage, rear deck and more! This is more than just a house package....it is a chance to build new on a peaceful double lot with room to grow, relax, entertain, and create the kind of outdoor space that makes home feel like home.
#PAYK2104378

DELTA

NEILL RUN ROAD

3 Beds

2 Baths

1,284 Sq.Ft.

$335,867

MLS#: PAYK2104378

 - property

Send a message

Message successfully sent.

Your message

What is 3 + 4 ?

Reason for contacting?

I agree to receive email communication and understand I can unsubscribe at any time.

I agree to be contacted by Charis Realty Group via call, email, and text for real estate services. To opt out, you can reply 'stop' at any time or reply 'help' for assistance. You can also click the unsubscribe link in the emails. Message and data rates may apply. Message frequency may vary. Privacy Policy

Sign Out

Virtual Assistant

Would you like to take the next step with this property? We can help you schedule a showing or virtual tour, or send you more details.

Yes, I would like more information.

Thank You for Your Reply, One of Our Agents will contact you as soon as possible

No, maybe later.

Thank you, you can always contact me via email, phone number or through the contact form.

Realhub AI

Lucy - Your AI-Powered Realtor

Update Your Temporary Password

Personalize your search

Enter your email and we'll notify you immediately when new listings match what you're looking for.

or enter email address

Already have an account ? Login here

Continue your home search

I agree to receive communications and understand I can unsubscribe at any time.

I agree to be contacted by Charis Realty Group via call, email, and text for real estate services. To opt out, you can reply 'stop' at any time or reply 'help' for assistance. You can also click the unsubscribe link in the emails. Message and data rates may apply. Message frequency may vary. Privacy Policy

Already have an account ? Login here

We use cookies

We use cookies primarily for analytics to enhance your experience. By accepting, you agree to our use of these cookies. You can manage your preferences or learn more about our cookies policy.