




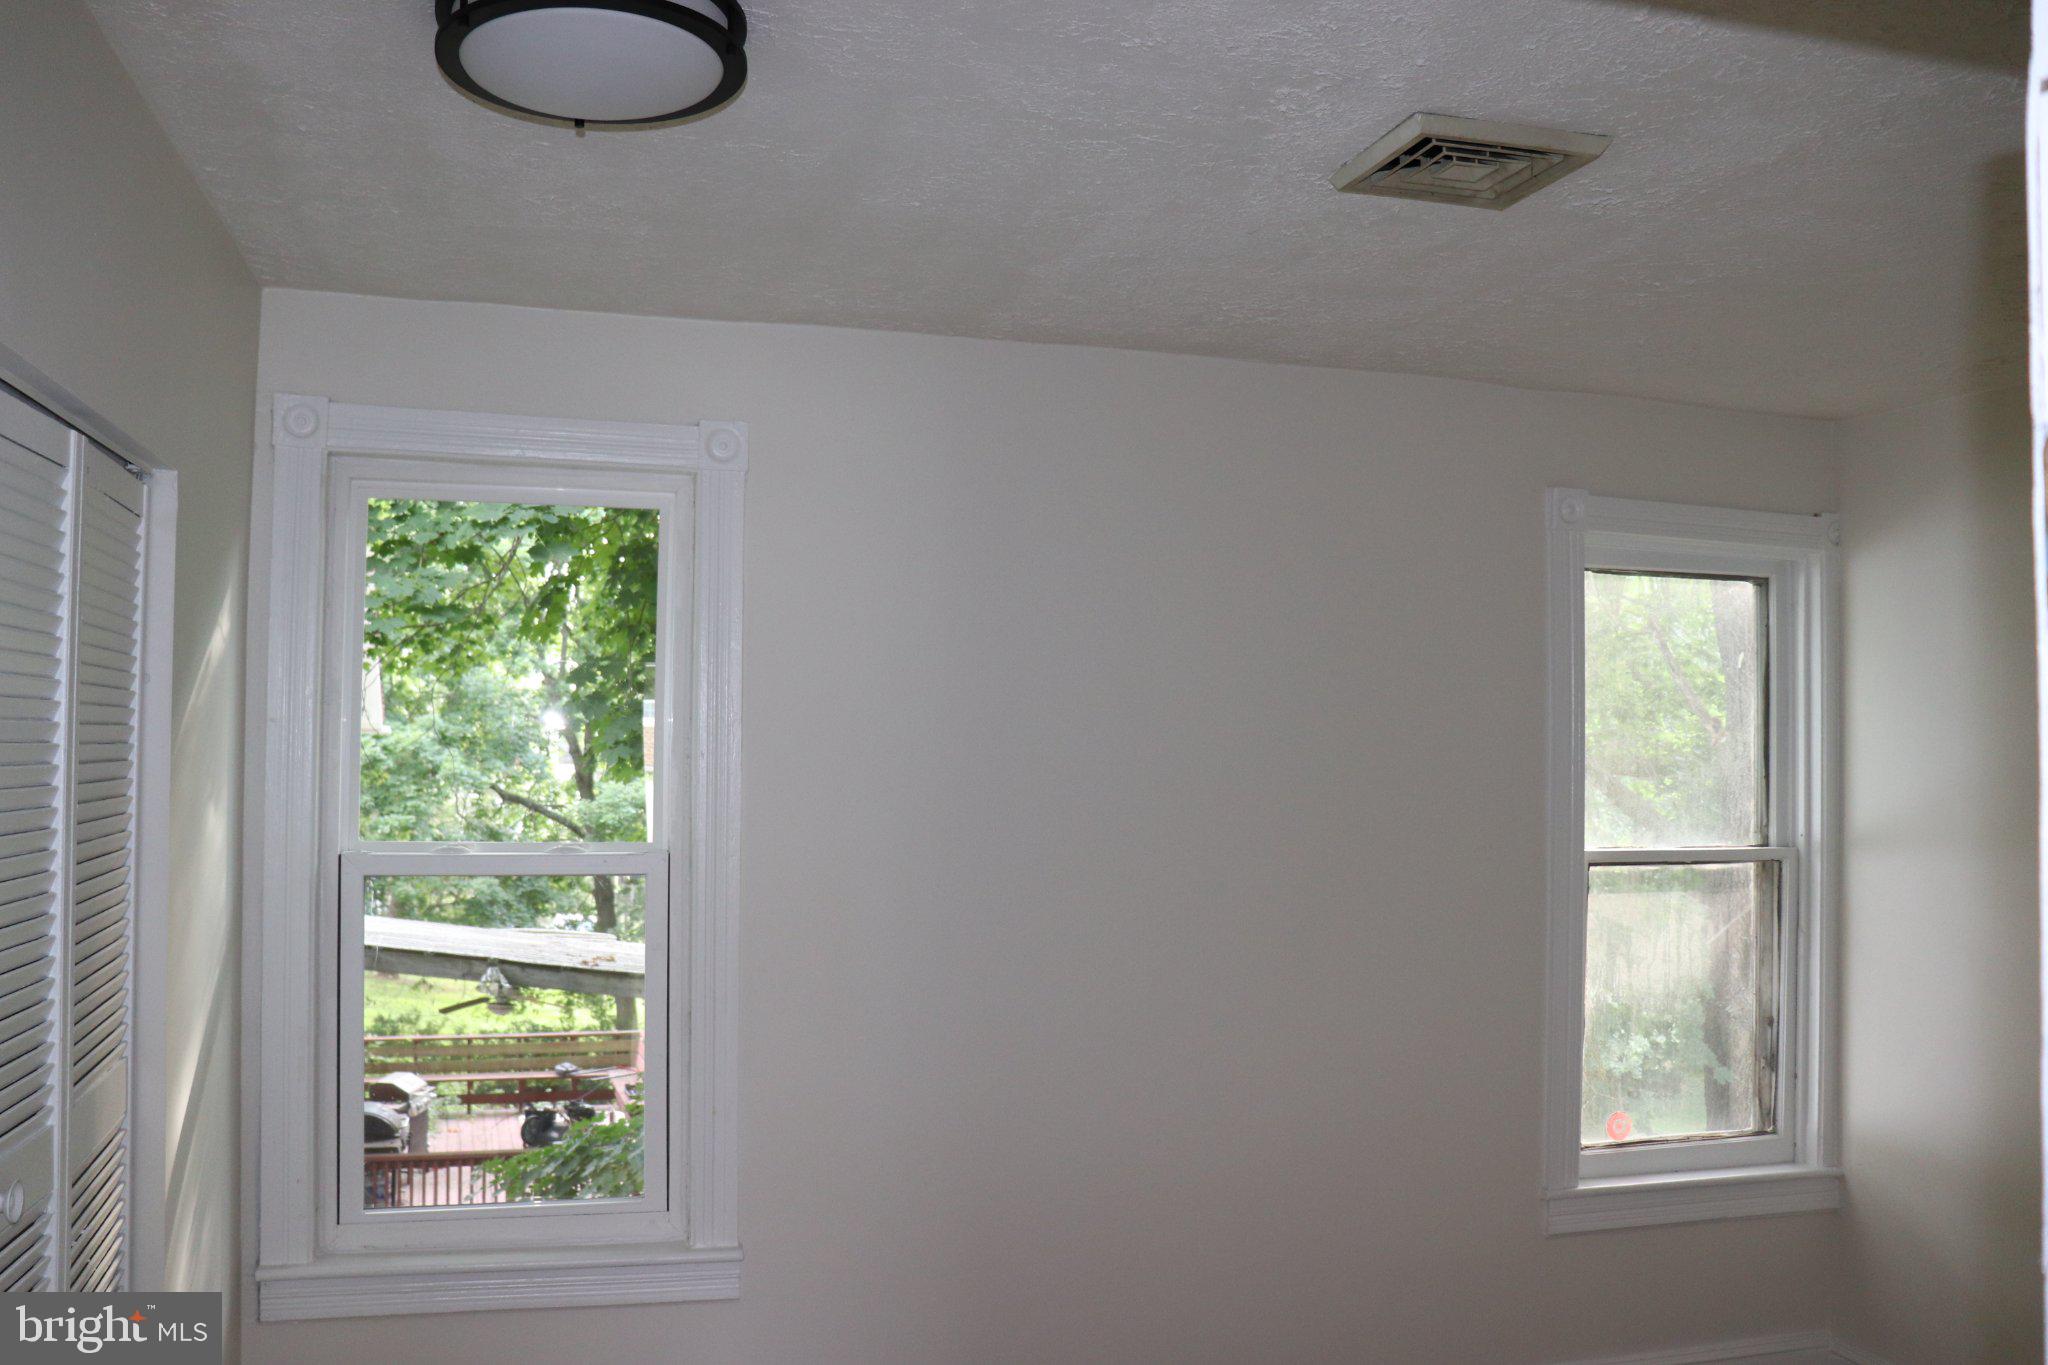
Property
Beds
4
Full Baths
2
1/2 Baths
None
Year Built
1900
Sq.Footage
2,286
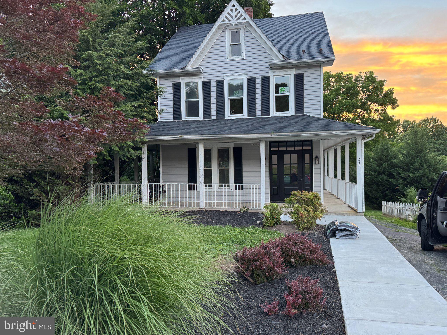
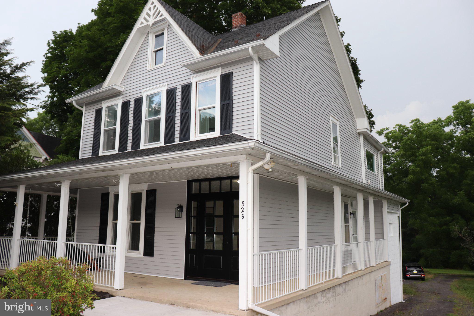
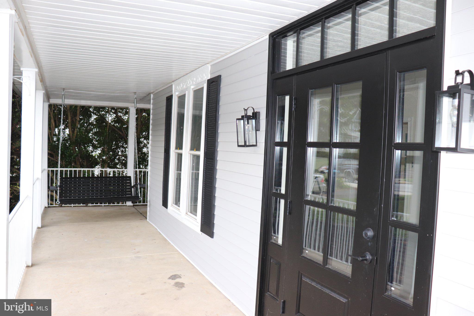
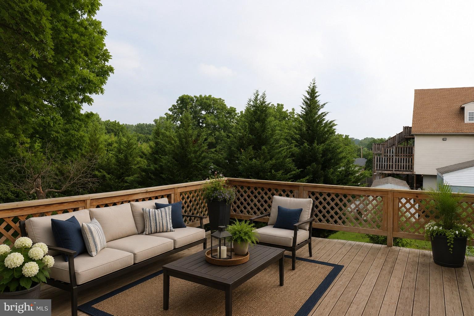
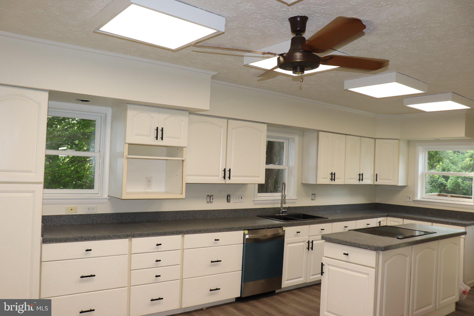
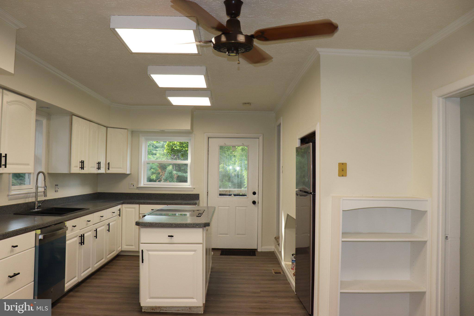
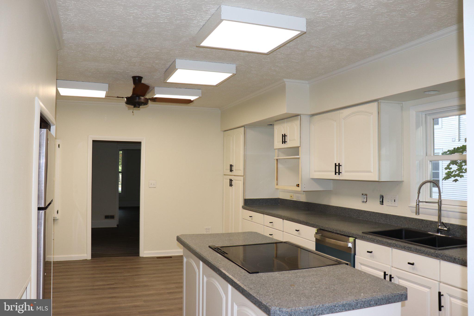
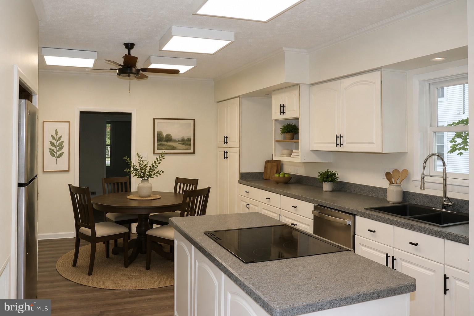
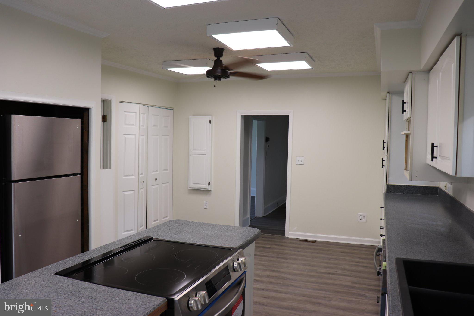
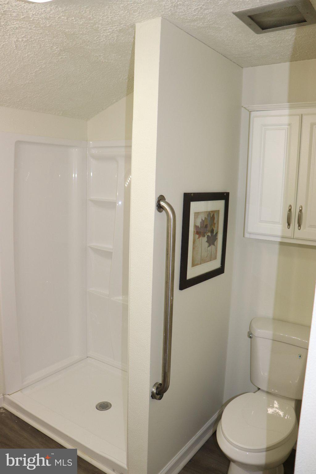
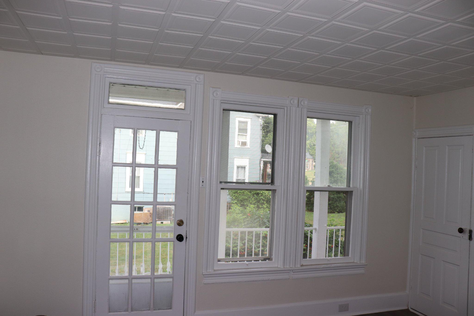
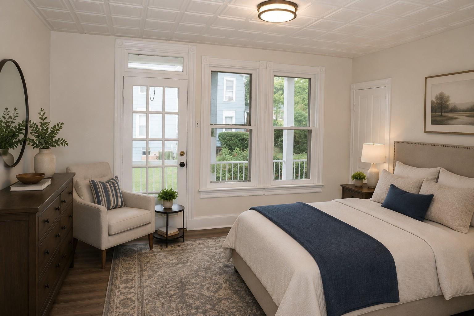
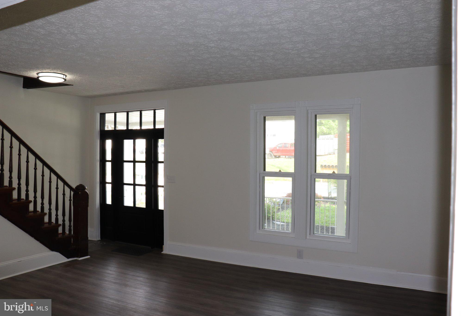
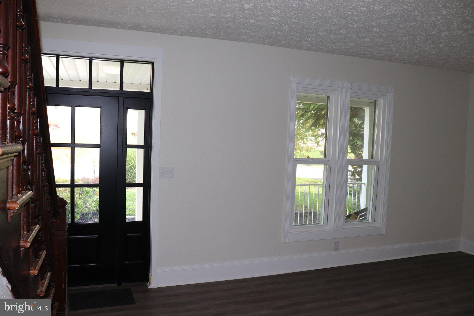
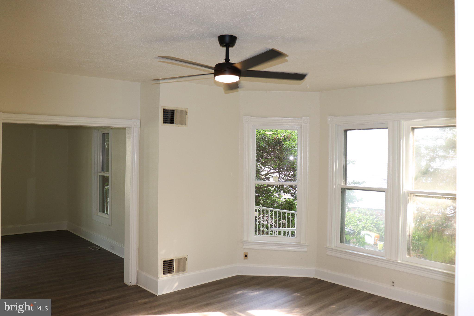
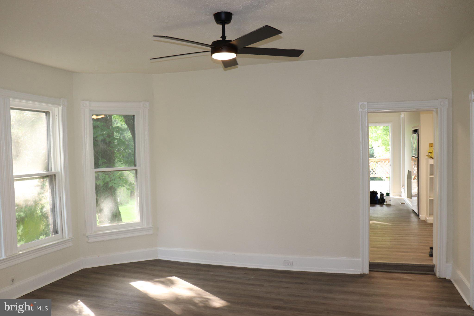
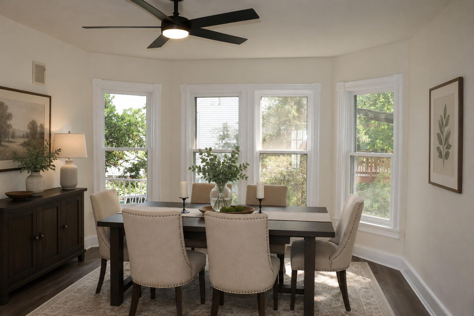
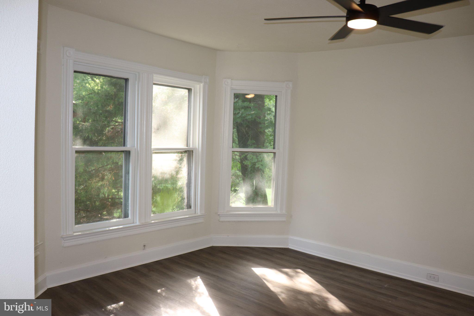
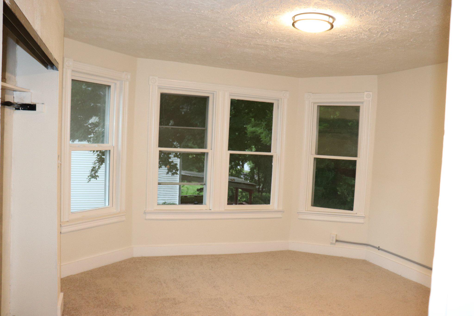
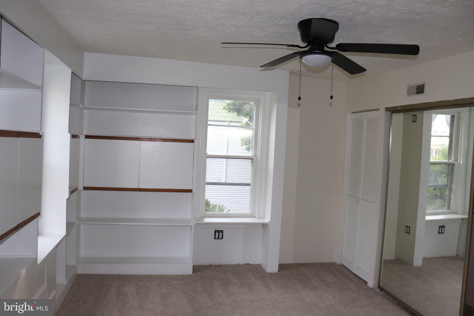
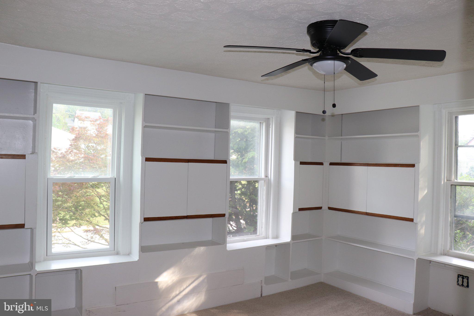
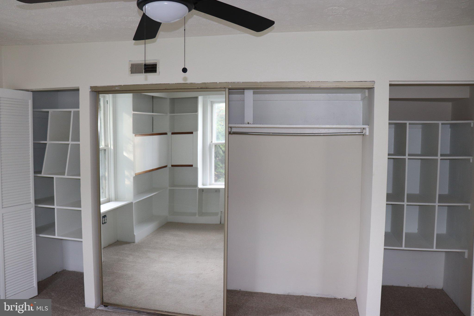
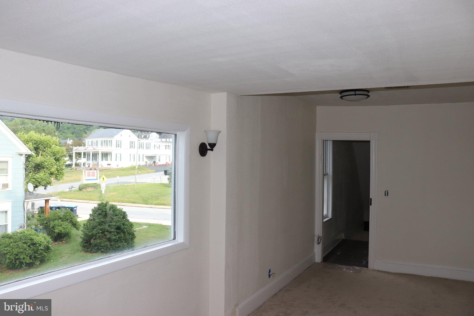
Previous contract was no fault of seller and had financing fall through due to relocation. Welcome to 529 Main Street in Delta! This charming Colonial-style home offers 2,286 square feet of living space, 4 bedrooms, 2 full bathrooms, and a desirable main-floor in-law bedroom/living arrangement—providing added flexibility for multi-generational living, extended family, guests, or anyone looking for a first-floor bedroom. Was under contract and no fault Originally built in 1900, this spacious home combines historic character with numerous recent improvements. Major 2026 updates include new siding, new architectural shingles on the lower level, new front door, new hot water heater, new HVAC system, new utility/electrical box, updated bathrooms, new refrigerator, new dishwasher, and new ceramic stove/range. Inside, you'll find a warm and inviting floor plan with luxury vinyl plank flooring and comfortable carpeting throughout. The spacious kitchen features a large island with plenty of room for meal preparation, casual dining, and gathering with family and friends. One of the home's standout features is the main-floor in-law bedroom, offering valuable additional living flexibility without the need to navigate stairs. Combined with a full bathroom on the main level, this space could be ideal for an aging parent, adult family member, long-term guest, or simply used as a convenient first-floor bedroom. Upstairs you'll find additional generously sized bedrooms, while the attic provides extra storage and potential for creative use. The unfinished basement features outside and rear entrances and offers additional storage and possibilities for future use. Outside, enjoy the home's wraparound porch, rear deck, and 0.23-acre lot. A garage located beneath the deck provides covered parking, with additional off-street parking available. The property also features a shared asphalt driveway. With its generous living space, first-floor in-law bedroom, numerous recent improvements, and convenient Delta location, this home offers plenty of possibilities for its next owner. USDA, VA, FHA, Conventional & Cash financing welcome.
Features & Amenities
Interior
-
Other Interior Features
Ceiling Fan(s), Kitchen Island, Other
-
Total Bedrooms
4
-
Bathrooms
2
-
Above Grade Finished Area
2286.0
-
Basement YN
YES
-
Cooling YN
YES
-
Cooling
Central Air, Ceiling Fan(s), Electric
-
Fireplace YN
NO
-
Heating YN
YES
-
Heating
Electric, Hot Water
-
Pet friendly
Yes
Exterior
-
Garage
Yes
-
Garage spaces
2
-
Construction Materials
Vinyl Siding
-
Parking
Asphalt, Off Street, On Street, Shared Driveway, Garage, Driveway, Other, Covered, Community Structure
-
Pool
No
-
Waterfront YN
NO
Area & Lot
-
Lot Size(acres)
0.23
-
Lot Size(square feet)
10,049
-
Property Type
Residential
-
Property Sub Type
Single Family Residence
-
Architectural Style
Colonial
Price
-
Sales Price
$289,900
-
Tax Amount
$4,605
-
Sq. Footage
2,286
-
Price/SqFt
$126
HOA
-
Association
No
Property Resources
-
Horse Property
NO
School District
-
Elementary School
N/A
-
Middle School
SOUTH EASTERN
-
High School
KENNARD-DALE
Property Features
-
New Construction
NO
-
Foundation Details
Stone
-
Senior Community YN
NO
-
Sewer
Septic Tank, Public Sewer
-
Tax Lot
0110
-
Water Source
Public
Schedule a Showing
Showing scheduled successfully.
Mortgage calculator
Estimate your monthly mortgage payment, including the principal and interest, property taxes, and HOA. Adjust the values to generate a more accurate rate.
Your payment
Principal and Interest:
$
Property taxes:
$
HOA fees:
$
Total loan payment:
$
Total interest amount:
$
Location
County
YORK
Elementary School
Middle School
SOUTH EASTERN
High School
KENNARD-DALE
Listing Courtesy of Douglas J Callahan, Inch & Co. Real Estate, LLC
RealHub Information is provided exclusively for consumers' personal, non-commercial use, and it may not be used for any purpose other than to identify prospective properties consumers may be interested in purchasing. All information deemed reliable but not guaranteed and should be independently verified. All properties are subject to prior sale, change or withdrawal. RealHub website owner shall not be responsible for any typographical errors, misinformation, misprints and shall be held totally harmless.

Salesperson, Realtor
Tracy Clark
Call Tracy today to schedule a private showing.

* Listings on this website come from the FMLS IDX Compilation and may be held by brokerage firms other than the owner of this website. The listing brokerage is identified in any listing details. Information is deemed reliable but is not guaranteed. If you believe any FMLS listing contains material that infringes your copyrighted work please click here to review our DMCA policy and learn how to submit a takedown request.© 2024 FMLS.
Related Properties
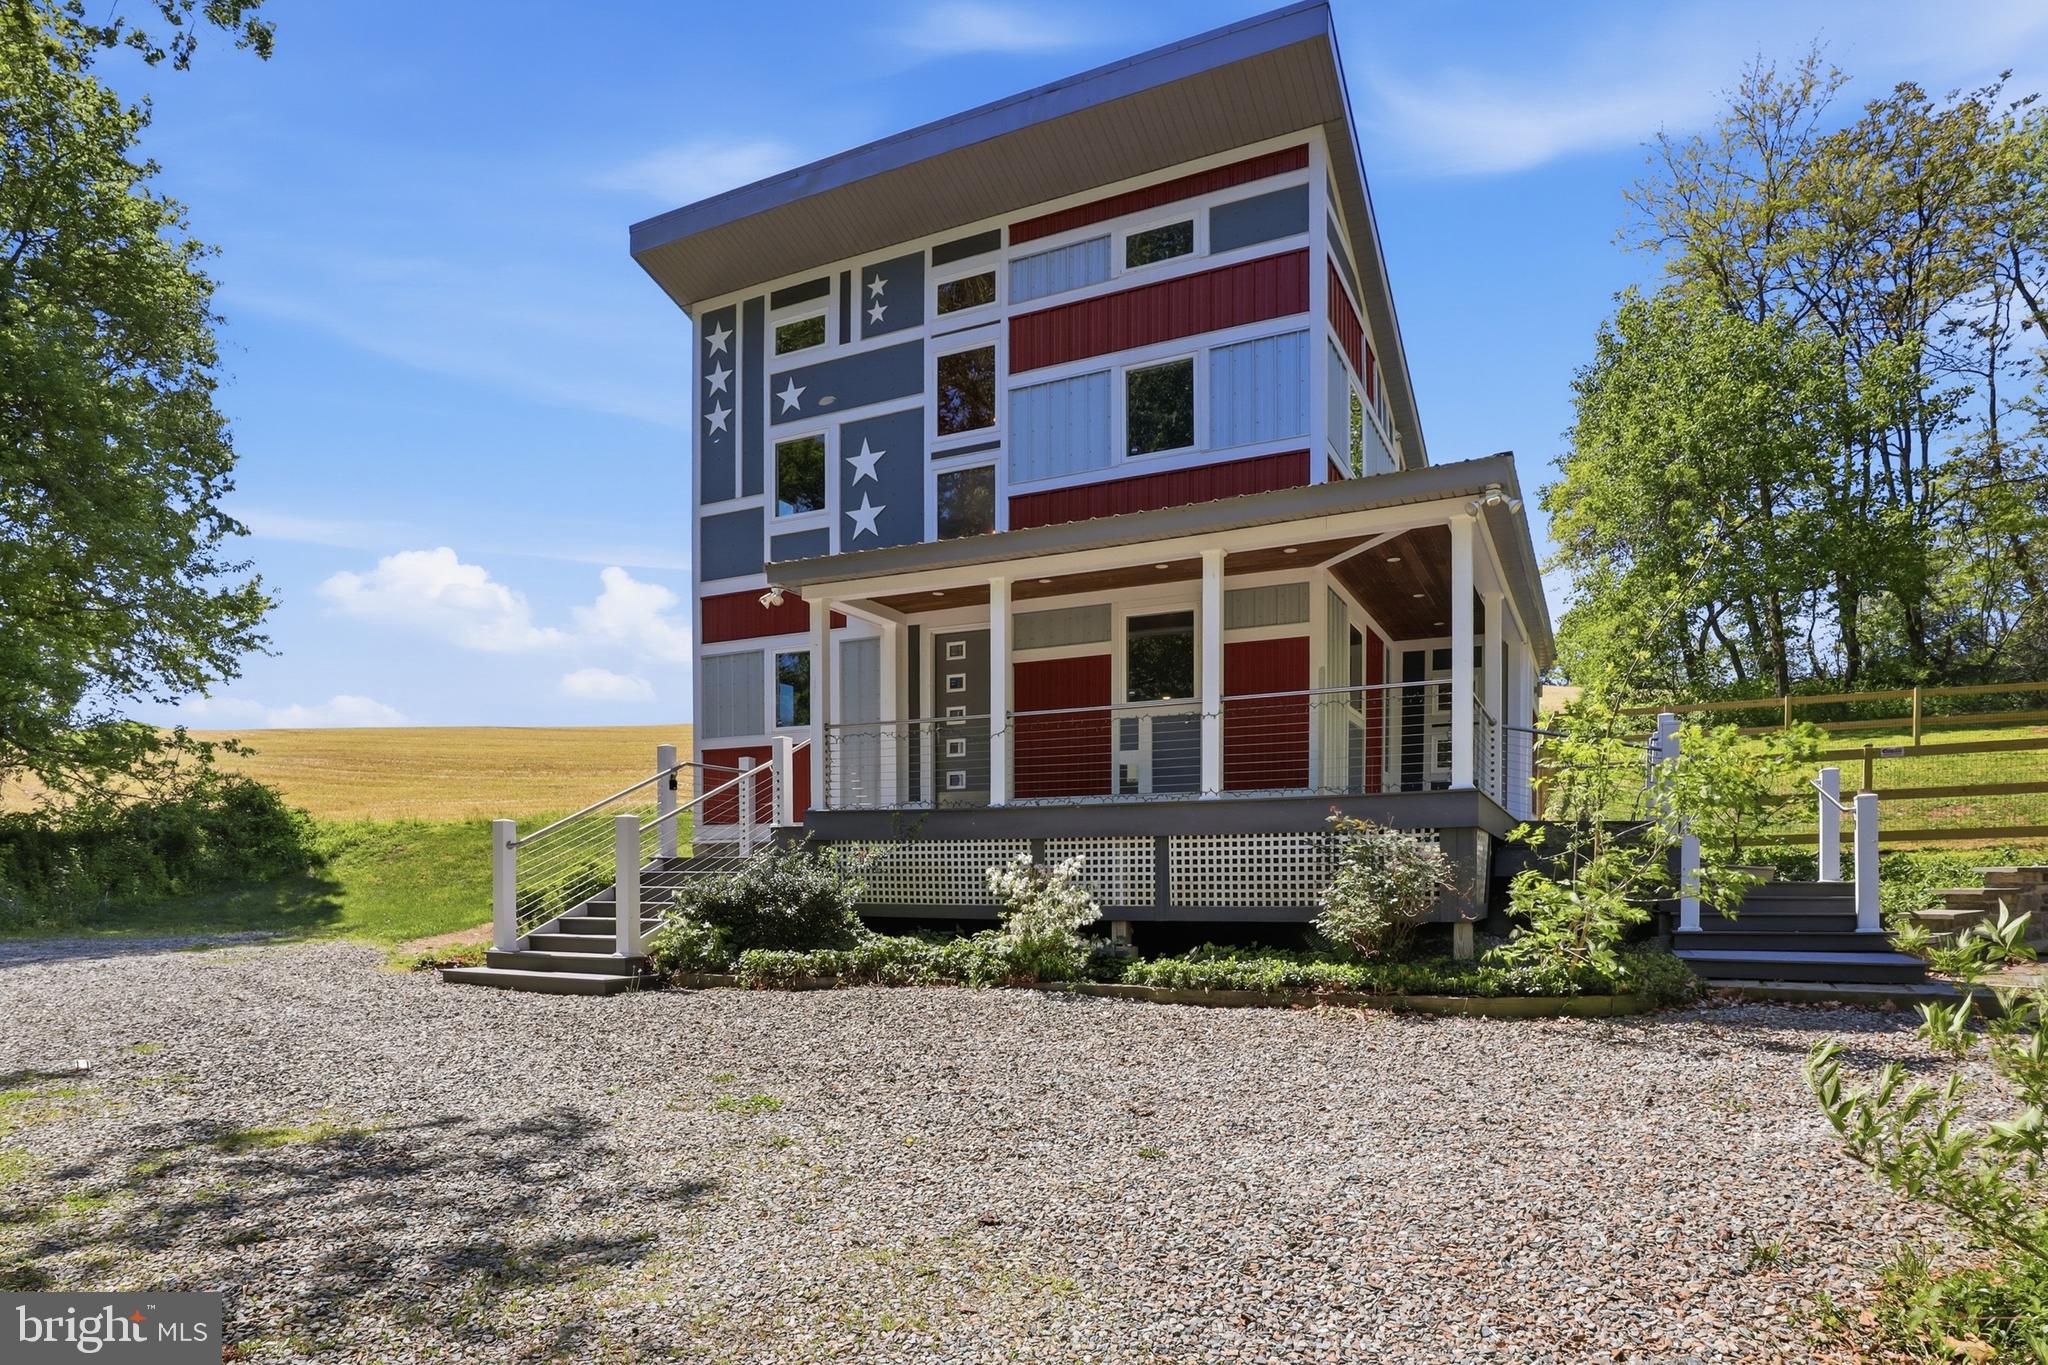
DELTA
293 GROVE ROAD
2 Beds
1 Baths
1,050 Sq.Ft.
$319,900
MLS#: PAYK2102334

DELTA
133 SUSQUEHANNA ROAD
4 Beds
2 Baths
1,650 Sq.Ft.
$319,000
MLS#: PAYK2111966

DELTA
130 CARDINAL TRAIL
3 Beds
2 Baths
1,404 Sq.Ft.
$325,000
MLS#: PAYK2108444

DELTA
402 MAIN STREET
6 Beds
2 Baths
2,702 Sq.Ft.
$329,900
MLS#: PAYK2112982
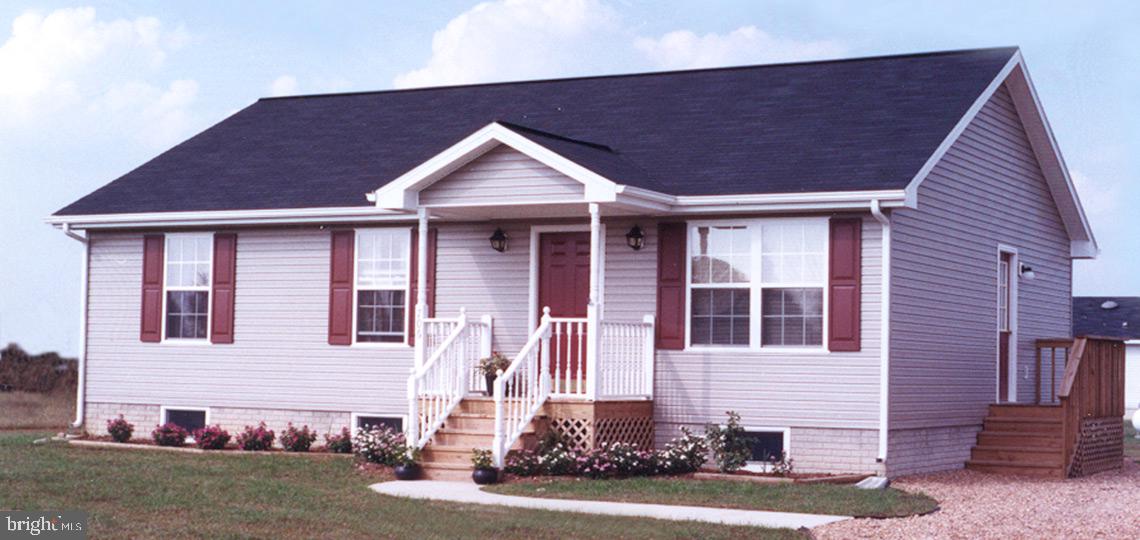
DELTA
NEILL RUN ROAD
3 Beds
1 Baths
1,284 Sq.Ft.
$335,867
MLS#: PAYK2104378

DELTA
2313 BRYANSVILLE ROAD
4 Beds
2 Baths
1,750 Sq.Ft.
$339,900
MLS#: PAYK2113168

DELTA
305 MAIN STREET
3 Beds
1 Baths
2,500 Sq.Ft.
$265,000
MLS#: PAYK2111622

DELTA
132 HILLTOP ROAD
3 Beds
2 Baths
1,716 Sq.Ft.
$315,000
MLS#: PAYK2112572
.png)