


Property
Beds
5
Full Baths
3
1/2 Baths
1
Year Built
1986
Sq.Footage
3,581
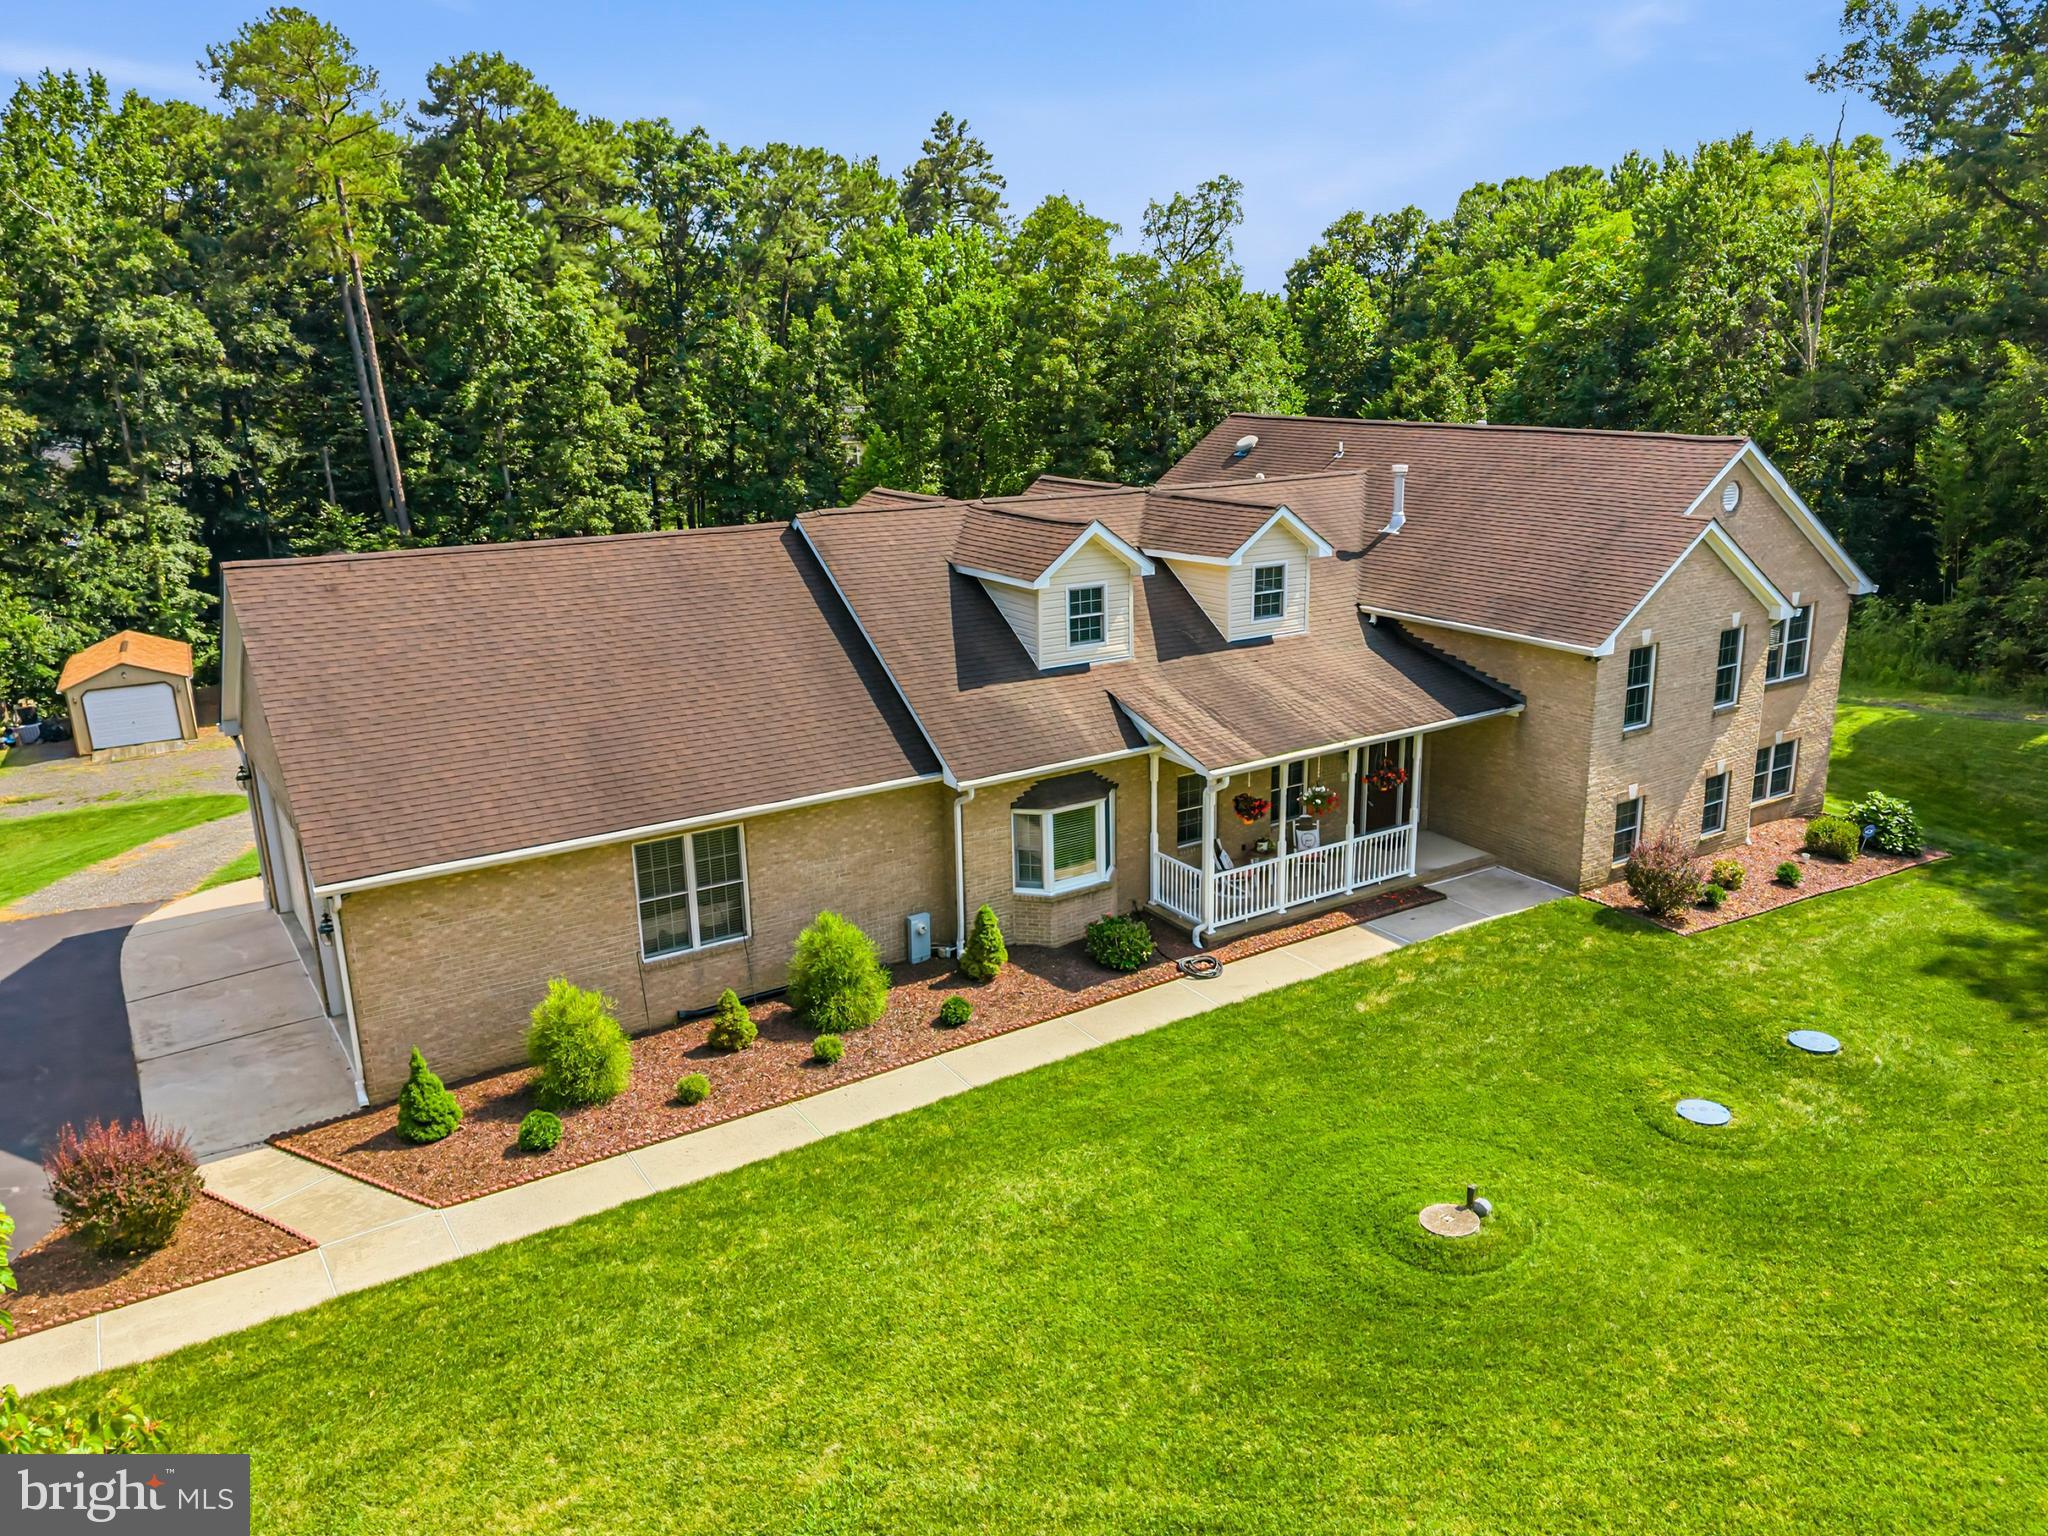
Professional Photos 9/29/26. Welcome to this beautifully maintained and thoughtfully updated home, where timeless design, generous living spaces, and a private backyard retreat come together to create an exceptional place to call home. Nestled in the desirable Cardinal Forest neighborhood, this impressive residence offers five bedrooms, three full bathrooms, one half bath, and an extraordinary array of indoor and outdoor spaces designed for comfortable everyday living and effortless entertaining. The inviting main level welcomes you with rich hardwood floors, abundant natural light, recessed lighting, and a gracious floor plan that flows beautifully from room to room. A formal sitting room and separate dining room provide an elegant setting for entertaining, while the heart of the home is the spacious kitchen, offering abundant cabinetry and counter space, a pantry, including a Bosch dishwasher. A comfortable breakfast area overlooks the family room, creating an easy connection between the kitchen and casual living spaces. The family room is truly a gathering place, featuring a vaulted ceiling, gas fireplace with a beautiful stone mantel, plantation shutters, and oversized windows that bring the outdoors in and fill the space with natural light. Upstairs, four generously sized bedrooms and two full bathrooms provide plenty of room for family and guests. The expansive primary suite offers a peaceful retreat with a vaulted ceiling, plantation shutters, deep closet space, and a luxurious en-suite bathroom featuring a soaking tub, double vanities, and an oversized walk-in closet. A charming Juliet balcony adds architectural character and enhances the home's light and airy feel. The finished lower level adds exceptional flexibility with a fifth bedroom, full bathroom, spacious recreation room, and additional covered storage—perfect for guests, a home office, gym, playroom, or private living space. And then, step outside. The main level opens onto a beautiful, screened porch overlooking the lushly landscaped backyard. Here, everyday living becomes an experience. Gather around the dedicated grilling area (Gas grill conveys) with a built-in gas line, unwind in the hot tub, or make your way down to the spectacular in-ground solar-heated pool, where summer days and evenings are made for relaxing and entertaining. Mature landscaping surrounds the property, creating a wonderful sense of privacy and transforming the backyard into a peaceful retreat of its own. Additional updates provide both comfort and peace of mind, including a two-year-old roof with gutter guards, Anderson replacement windows installed approximately three years ago, an attached two-car garage, and an EV charging station. With its spacious and versatile floor plan, thoughtful updates, beautiful architectural details, and exceptional resort-style outdoor living, 8825 Cardinal Forest Circle offers the rare combination of comfort, privacy, and amenities that make a house truly feel like home.
Features & Amenities
Interior
-
Other Interior Features
Eat-in Kitchen, Pantry, Walk-In Closet(s), Vaulted Ceiling(s), Cathedral Ceiling(s), Open Floorplan
-
Total Bedrooms
5
-
Bathrooms
3
-
1/2 Bathrooms
1
-
Above Grade Finished Area
2511.0
-
Basement YN
YES
-
Cooling YN
YES
-
Cooling
Central Air, Electric
-
Fireplace YN
YES
-
Heating YN
YES
-
Heating
Natural Gas, Forced Air
-
Pet friendly
N/A
Exterior
-
Garage
Yes
-
Garage spaces
2
-
Construction Materials
Vinyl Siding
-
Other Exterior Features
Barbecue, Lighting, Rain Gutters
-
Parking
Garage Door Opener, Asphalt, Garage, Driveway, Attached
-
Patio and Porch Features
Deck, Patio, Screened, Porch
-
Pool
Yes
-
Pool Features
Filtered, Heated, In Ground, Private, Solar Heat
-
Waterfront YN
NO
-
View
Trees/Woods, Garden
Area & Lot
-
Lot Features
Wooded
-
Lot Size(acres)
0.32
-
Lot Size(square feet)
13,939
-
Property Type
Residential
-
Property Sub Type
Single Family Residence
-
Architectural Style
Colonial
Price
-
Sales Price
$875,000
-
Tax Amount
$10,766.83
-
Sq. Footage
3,581
-
Price/SqFt
$244
HOA
-
Association
No
School District
-
Elementary School
N/A
-
Middle School
N/A
-
High School
RESERVOIR
Property Features
-
New Construction
NO
-
Foundation Details
Concrete Perimeter
-
Senior Community YN
NO
-
Sewer
Public Sewer
-
Tax Lot
47
-
Water Source
Public
Schedule a Showing
Showing scheduled successfully.
Mortgage calculator
Estimate your monthly mortgage payment, including the principal and interest, property taxes, and HOA. Adjust the values to generate a more accurate rate.
Your payment
Principal and Interest:
$
Property taxes:
$
HOA fees:
$
Total loan payment:
$
Total interest amount:
$
Location
County
HOWARD
Elementary School
Middle School
High School
RESERVOIR
Listing Courtesy of Erica O'Neill, RLAH @properties
RealHub Information is provided exclusively for consumers' personal, non-commercial use, and it may not be used for any purpose other than to identify prospective properties consumers may be interested in purchasing. All information deemed reliable but not guaranteed and should be independently verified. All properties are subject to prior sale, change or withdrawal. RealHub website owner shall not be responsible for any typographical errors, misinformation, misprints and shall be held totally harmless.

Salesperson, Realtor
Tracy Clark
Call Tracy today to schedule a private showing.

* Listings on this website come from the FMLS IDX Compilation and may be held by brokerage firms other than the owner of this website. The listing brokerage is identified in any listing details. Information is deemed reliable but is not guaranteed. If you believe any FMLS listing contains material that infringes your copyrighted work please click here to review our DMCA policy and learn how to submit a takedown request.© 2024 FMLS.
Related Properties

LAUREL
11117 LAUREL ROAD
2 Beds
1 Baths
N/A
$749,000
MLS#: DESU2039842
LAUREL
11901 DUCKETTOWN ROAD
5 Beds
3 Baths
5,523 Sq.Ft.
$950,000
MLS#: MDPG2210056

LAUREL
7103 DONSTON DRIVE
4 Beds
4 Baths
3,500 Sq.Ft.
$881,003
MLS#: MDPG2217444

LAUREL
8702 TIMBER OAK LANE
4 Beds
3 Baths
3,352 Sq.Ft.
$729,900
MLS#: MDHW2074440

LAUREL
10421 ROSEMONT DRIVE
5 Beds
4 Baths
3,189 Sq.Ft.
$774,900
MLS#: MDHW2070152

LAUREL
8705 HINES CIRCLE 33
3 Beds
3 Baths
2,719 Sq.Ft.
$785,000
MLS#: MDHW2074076

LAUREL
1156 CRESTED WOOD DRIVE
4 Beds
3 Baths
2,714 Sq.Ft.
$705,041
MLS#: MDAA2154800

LAUREL
Lot 5 CISSELL AVENUE
4 Beds
2 Baths
2,100 Sq.Ft.
$725,000
MLS#: MDHW2027486

LAUREL
9252 HOMESTRETCH COURT
4 Beds
2 Baths
3,230 Sq.Ft.
$747,777
MLS#: MDHW2074638

LAUREL
9344 MEREDITH AVENUE
4 Beds
2 Baths
2,450 Sq.Ft.
$760,000
MLS#: MDHW2074456
.png)