Features & Amenities

Interior

  • Other Interior Features

    Eat-in Kitchen, Ceiling Fan(s), Kitchen Island, Pantry, Recessed Lighting, Walk-In Closet(s), Built-in Features, Bar, Soaking Tub

  • Total Bedrooms

    4

  • Bathrooms

    3

  • 1/2 Bathrooms

    1

  • Above Grade Finished Area

    3197.0

  • Basement YN

    YES

  • Cooling YN

    YES

  • Cooling

    Central Air, Ceiling Fan(s), Ductless, Electric

  • Fireplace YN

    YES

  • Heating YN

    YES

  • Heating

    Fireplace Insert, Electric, Propane, Forced Air, Heat Pump

  • Main Level Bedrooms

    1

  • Pet friendly

    N/A

Exterior

  • Garage

    Yes

  • Garage spaces

    3

  • Construction Materials

    Brick Veneer, Frame, Vinyl Siding

  • Parking

    Oversized, Gravel, Circular Driveway, Garage, Driveway, Detached

  • Patio and Porch Features

    Patio

  • Pool

    No

  • Waterfront YN

    NO

  • View

    Trees/Woods

Area & Lot

  • Lot Features

    Corner Lot, Private, Few Trees

  • Lot Size(acres)

    3.0

  • Lot Size(square feet)

    130,680

  • Property Type

    Residential

  • Property Sub Type

    Single Family Residence

  • Architectural Style

    Colonial

Price

  • Sales Price

    $895,000

  • Tax Amount

    $10,865

  • Financing Options

    Cash, Conventional, FHA, VA

  • Zoning

    RR - RURAL RESIDENTIAL

  • Sq. Footage

    3,197

  • Price/SqFt

    $279

HOA

  • Association

    No

School District

  • Elementary School

    N/A

  • Middle School

    N/A

  • High School

    N/A

Property Features

  • New Construction

    NO

  • Accessibility Features

    Grip-Accessible Features

  • Foundation Details

    Block

  • Senior Community YN

    NO

  • Sewer

    Septic Tank

  • Tax Lot

    094

  • Water Source

    Well

Schedule a Showing

Showing scheduled successfully.

<
>
IN PERSON
VIA CHAT

What is 3 + 4 ?


Change time

Mortgage calculator

Estimate your monthly mortgage payment, including the principal and interest, property taxes, and HOA. Adjust the values to generate a more accurate rate.

Your payment

Principal and Interest:

$

Property taxes:

$

HOA fees:

$

Total loan payment:

$

Total interest amount:

$

Location

County

BUCKS

Elementary School

Middle School

High School

Listing Courtesy of Lindsey Jean Menzen, Keller Williams Realty Group

RealHub Information is provided exclusively for consumers' personal, non-commercial use, and it may not be used for any purpose other than to identify prospective properties consumers may be interested in purchasing. All information deemed reliable but not guaranteed and should be independently verified. All properties are subject to prior sale, change or withdrawal. RealHub website owner shall not be responsible for any typographical errors, misinformation, misprints and shall be held totally harmless.

Agent Tracy Clark

Salesperson, Realtor

Tracy Clark

Call Tracy today to schedule a private showing.


* Listings on this website come from the FMLS IDX Compilation and may be held by brokerage firms other than the owner of this website. The listing brokerage is identified in any listing details. Information is deemed reliable but is not guaranteed. If you believe any FMLS listing contains material that infringes your copyrighted work please click here to review our DMCA policy and learn how to submit a takedown request.© 2024 FMLS.
This custom-built 4 bedroom 3 and a half bath Colonial nestled on three private acres has been well cared for by its original owner and is being sold for the first time since it was built.  

Outside you’ll find the backyard is designed for entertaining and everyday enjoyment, featuring a large wrap around patio, covered seating and grill area, low-maintenance landscaping, and an oversized three-car detached garage with abundant storage and a whole-house Generac generator.

Inside, a two-story foyer greets you, leading to a family room, formal dining room, sunroom, and living room complete with a cozy wood-burning fireplace. The main floor includes an in law suite/secondary primary bedroom with an en-suite full bathroom. The updated kitchen features dolomite countertops, center island, stainless steel appliances, breakfast nook, walk-in pantry, and sliding door access to the outdoor living area.

Upstairs, a second primary bedroom suite offers a spa-like three-piece bath and two walk-in closets. Two additional bedrooms, a hallway bath, and a home office provide generous space for family and guests. A partially finished lower-level flex space complete this exceptional offering.

The property is ideally located just minutes from Dublin Town Center and the Historic Pearl S. Buck House, and is a short drive to downtown Perkasie, Sellersville, and Doylestown. This extraordinary residence offers the perfect balance of classic elegance, modern updates, convenience and privacy in a truly breathtaking setting.  Schedule your showing today to see this beautiful home in person.

824 WELCOME HOUSE ROAD

Message successfully sent.

What would you like to know?

What is 3 + 4 ?

I agree to receive email communication and understand I can unsubscribe at any time.

I agree to be contacted by Charis Realty Group - Christine Issler, Broker via call, email, and text for real estate services. To opt out, you can reply 'stop' at any time or reply 'help' for assistance. You can also click the unsubscribe link in the emails. Message and data rates may apply. Message frequency may vary. Privacy Policy

Related Properties

Quick Delivery-Summer 2026!  Welcome to Green Ridge Estates West by Sal Lapio Homes - where comfort, style, and convenience come together. This private enclave of just eight luxury homes is nestled in a quiet cul-de-sac. Featured here is the Barclay floor plan, a thoughtfully designed floor plan offering 4 bedrooms, 2.5 baths, 2 car garage, and a truly open-concept layout that caters to today’s modern lifestyle. Step inside to the living room and dining room to the one side. Pass the half bathroom to find the spacious family room, complete with an abundance of windows, is the perfect space for relaxation and gathering. Sliding doors lead you to the backyard, filling the space with natural light. At the heart of the home lies a chef’s kitchen, featuring a center island, stainless steel appliances, and plenty of cabinetry and counter space for today’s lifestyle. The walk-in pantry offers ample storage, while the adjoining breakfast area provides plenty of room for casual dining. A custom mudroom with bench seating offers a convenient drop zone just off the garage entry. Head upstairs the primary suite is a true retreat, boasting a tray ceiling and two walk in closets. The luxurious ensuite bathroom features dual vanities with granite countertops, walk-in shower, linen closet and tile flooring. Also, on this level there are three generously sized bedrooms, a full hall bath, and a convenient second floor laundry room. The unfinished basement is a blank canvas - ideal for creating a home gym, media room, play area, or entertainment zone. Located just minutes from quaint Perkasie Borough, Sellersville and close to outdoor recreation at Lake Nockamixon and Peace Valley Park. Green Ridge Estates West offers the best of Bucks County living. Schedule your appointment today and discover why Green Ridge Estates West is the perfect place to call home.
#PABU2102908

PERKASIE

1200 JORDAN LANE LOT 8

4 Beds

2 Baths

2,700 Sq.Ft.

$744,900

MLS#: PABU2102908

New on site 3 days ago
Beautifully maintained and set on an impressive 2.5 acres in Bedminster Township, this spacious home offers a wonderful combination of privacy, beautiful surroundings, generous living space, and timeless architectural details throughout.

Enter into a bright and welcoming foyer with hardwood floors and beautiful architectural details that immediately set the tone. To the right is the formal living room, while the dining room to the left features hardwood floors and a beautiful coffered ceiling—perfect for gatherings and special occasions. Pretty transom windows above the interior doorways leading into the living room, dining room, kitchen, and family room add another distinctive touch. Wainscoting and crown molding can be found throughout much of the home, adding warmth, character, and a classic finishing touch.

Continue through to the spacious kitchen featuring granite countertops, a large center island, double wall ovens, and plenty of room for cooking and entertaining. Just off the kitchen is a walk-in pantry along with a large laundry room that even features a convenient laundry chute.

Step down into the inviting family room, where tons of windows bring in an abundance of natural light and offer views of the beautiful property. A coffered ceiling adds architectural interest, while the propane fireplace creates a warm and comfortable gathering spot. Hardwood flooring leads from the foyer into a nicely sized home office, and a powder room completes the main level.

Near the laundry room is access to the oversized garage, along with a convenient back staircase leading to the spacious room above the garage, which connects to the rest of the second floor.

Upstairs you'll find an impressive five bedrooms and three full bathrooms. The huge primary suite is truly a retreat of its own, complete with a beautiful coffered ceiling, separate sitting room, full ensuite bathroom, and walk-in closet. Four additional bedrooms provide plenty of space and flexibility, including the spacious room over the garage that could also be used as a home office, playroom, hobby room, or bonus space. Two of the bedrooms share a convenient Jack-and-Jill bathroom, while a third full hall bathroom completes the second floor.

The walk-out basement provides an abundance of storage and excellent potential for additional finished living space. With direct access to the outdoors, it's just waiting to be transformed into a recreation room, home gym, additional office, or whatever best suits your needs.

Outside, the property's approximately 2.5 acres provide a beautiful backdrop for everyday living and entertaining. Mature trees and attractive landscaping surround the expansive yard, while a portion is fenced to create a great space for kids and pets. Step out onto the rear deck and take in the wide-open backyard and beautiful vista of trees beyond—a peaceful setting for morning coffee, outdoor dining, entertaining friends and family, or simply unwinding at the end of the day.

This beautifully maintained home also offers peace of mind with a roof replaced in 2022, windows replaced throughout by the current owner, and a whole-house generator. The home features two-zone HVAC, with both systems replaced in 2024, along with a hot water heater replaced in 2019. Propane services the home's heating, cooking, and fireplace. Additional features include a water softening system, a second water heater for backup, and an oversized garage.

Located in Bedminster Township and the Pennridge School District, this special property combines 2.5 acres of beautiful surroundings with five bedrooms, three full baths on the second floor, an incredibly versatile layout, extensive architectural details, major updates, and plenty of room both inside and out. A wonderful opportunity to enjoy space, privacy, and a beautiful Bucks County setting while still having the comforts and conveniences of a well-maintained home.
#PABU2131496

PERKASIE

3004 BEDMINSTER ROAD

5 Beds

3 Baths

4,132 Sq.Ft.

$1,040,000

MLS#: PABU2131496
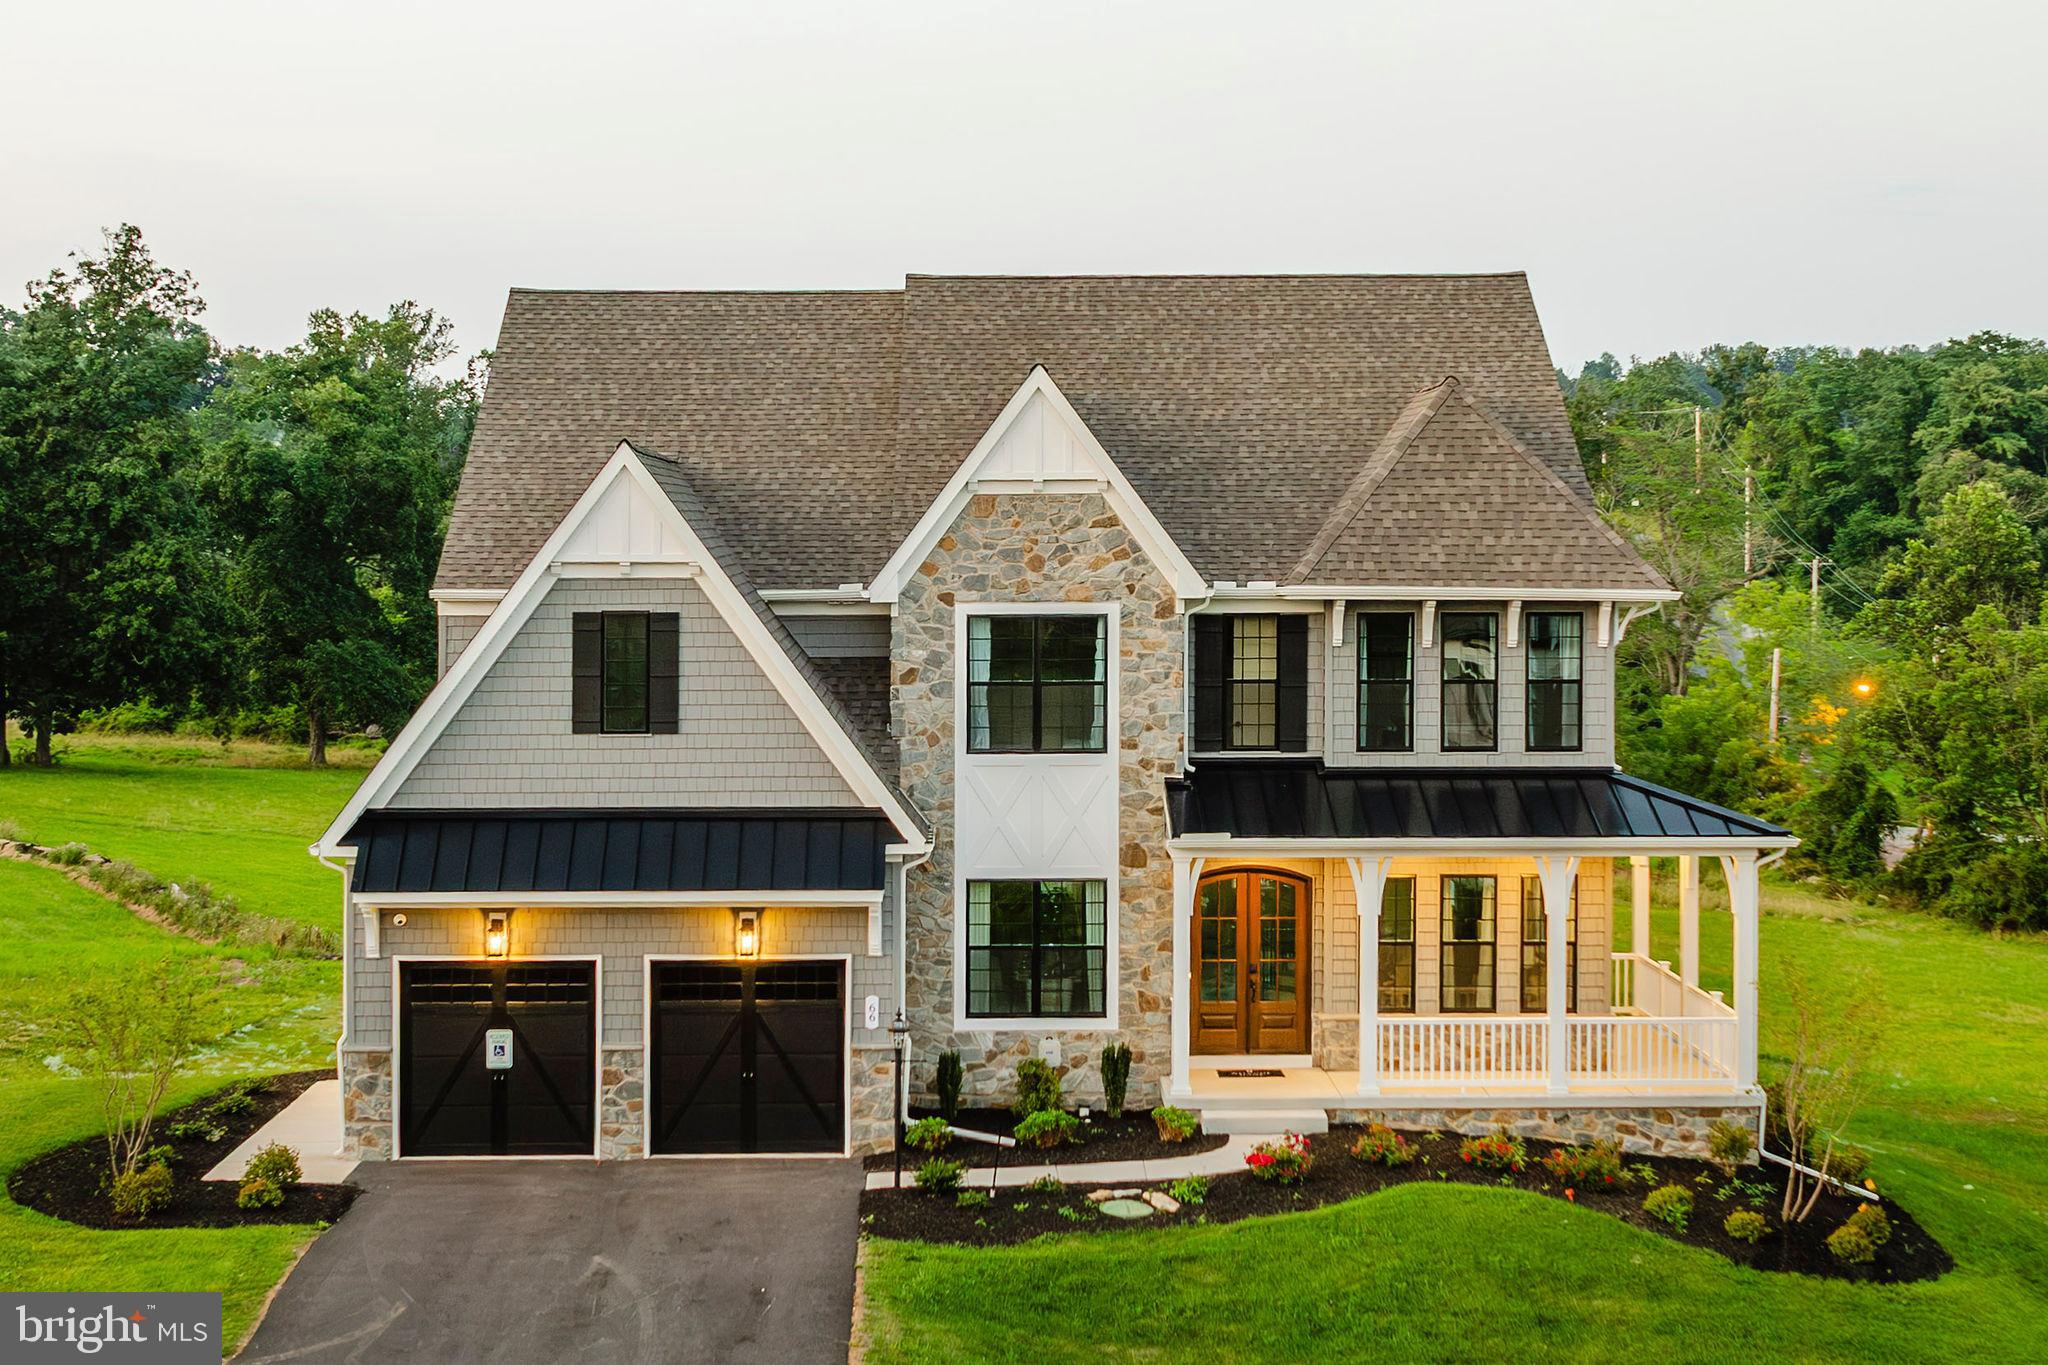
Welcome to Enclave at Everleigh Woods, a community of custom homes for sale in Perkasie, PA. With 24 single-family homesites, each averaging about 1/5 acre, you’ll have the perfect amount of space to design and build the home of your dreams. Conveniently located just off Route 476, commuting to nearby cities is quick and easy. Spend a day in Philadelphia enjoying world-class dining, shopping, and entertainment, or stay closer to home with just a short 2-mile drive into downtown Perkasie. There, you’ll find local favorites like The Perk, Free Will Brewing, and Ram’s Pint House & Rooftop Lounge. Outdoor enthusiasts will love the nearby green spaces, including Lake Lenape Park and Perkasie Dog Park. Families will also appreciate the community’s proximity to schools, with options for every age just 3 miles away. Enclave at Everleigh Woods offers the perfect balance of convenience, community, and custom living. Enclave at Everleigh Woods offers a variety of customizable floorplans, each with over 10,000 structural and decorative customizations. Looking for more customization? Additional changes are available through our Design Time option. Your Designer will be with you every step of the way to help bring your vision to life. Our quality homes are backed with an industry-leading 20-year warranty structural warranty. Learn more about how Keystone Custom Homes are 80% more efficient than used homes and 50% more efficient than other new homes.

The Devonshire is a 4+ bed, 2.5+ bath home featuring an open floorplan, 2 staircases, and many unique customization options. Inside the Foyer, there is a Living Room to one side and Dining Room to the other. In the main living area, the 2-story Family Room opens to the Kitchen with a large eat-in island. The Kitchen also has a walk-in pantry and hall leading to the Study. Private Study near back stairs can be used as an optional 5th bedroom. Upstairs, the spacious Owner's Suite has 2 walk-in closets and a private full bath. Bedrooms 2, 3, & 4 share a hallway bath. The Laundry Room is conveniently located on the same floor as all bedrooms. Oversized 2-car garage included. The Devonshire can be customized to include up to 7 Bedrooms and 8.5 Bathrooms.
#PABU2106454

PERKASIE

1000 BLUEBIRD LANE DEVONSHIRE

4 Beds

2 Baths

4,016 Sq.Ft.

$872,380

MLS#: PABU2106454

DECEMBER DELIVERY.  Welcome to 2309 Ridge Road in Perkasie, where a 4-bedroom, 2.5 bath home will be built on a beautiful 1.4-acre homesite. Designed for the way people live today, this home offers an open, functional floor plan with generous living spaces, a well-appointed kitchen and plenty of room to gather, work and unwind. The spacious homesite offers privacy and room to enjoy the outdoors while remaining convenient to shopping, dining, schools and major routes. Buyers can have the opportunity to personalize selections and finishes throughout the building process. A rare opportunity to own new construction on 1.4 acres and make the home your own from the start. Photos are of a previously completed model and may depict finishes, features and upgrades not included in the base price.
#PABU2129104

PERKASIE

2309 RIDGE ROAD

4 Beds

2 Baths

3,000 Sq.Ft.

$850,000

MLS#: PABU2129104
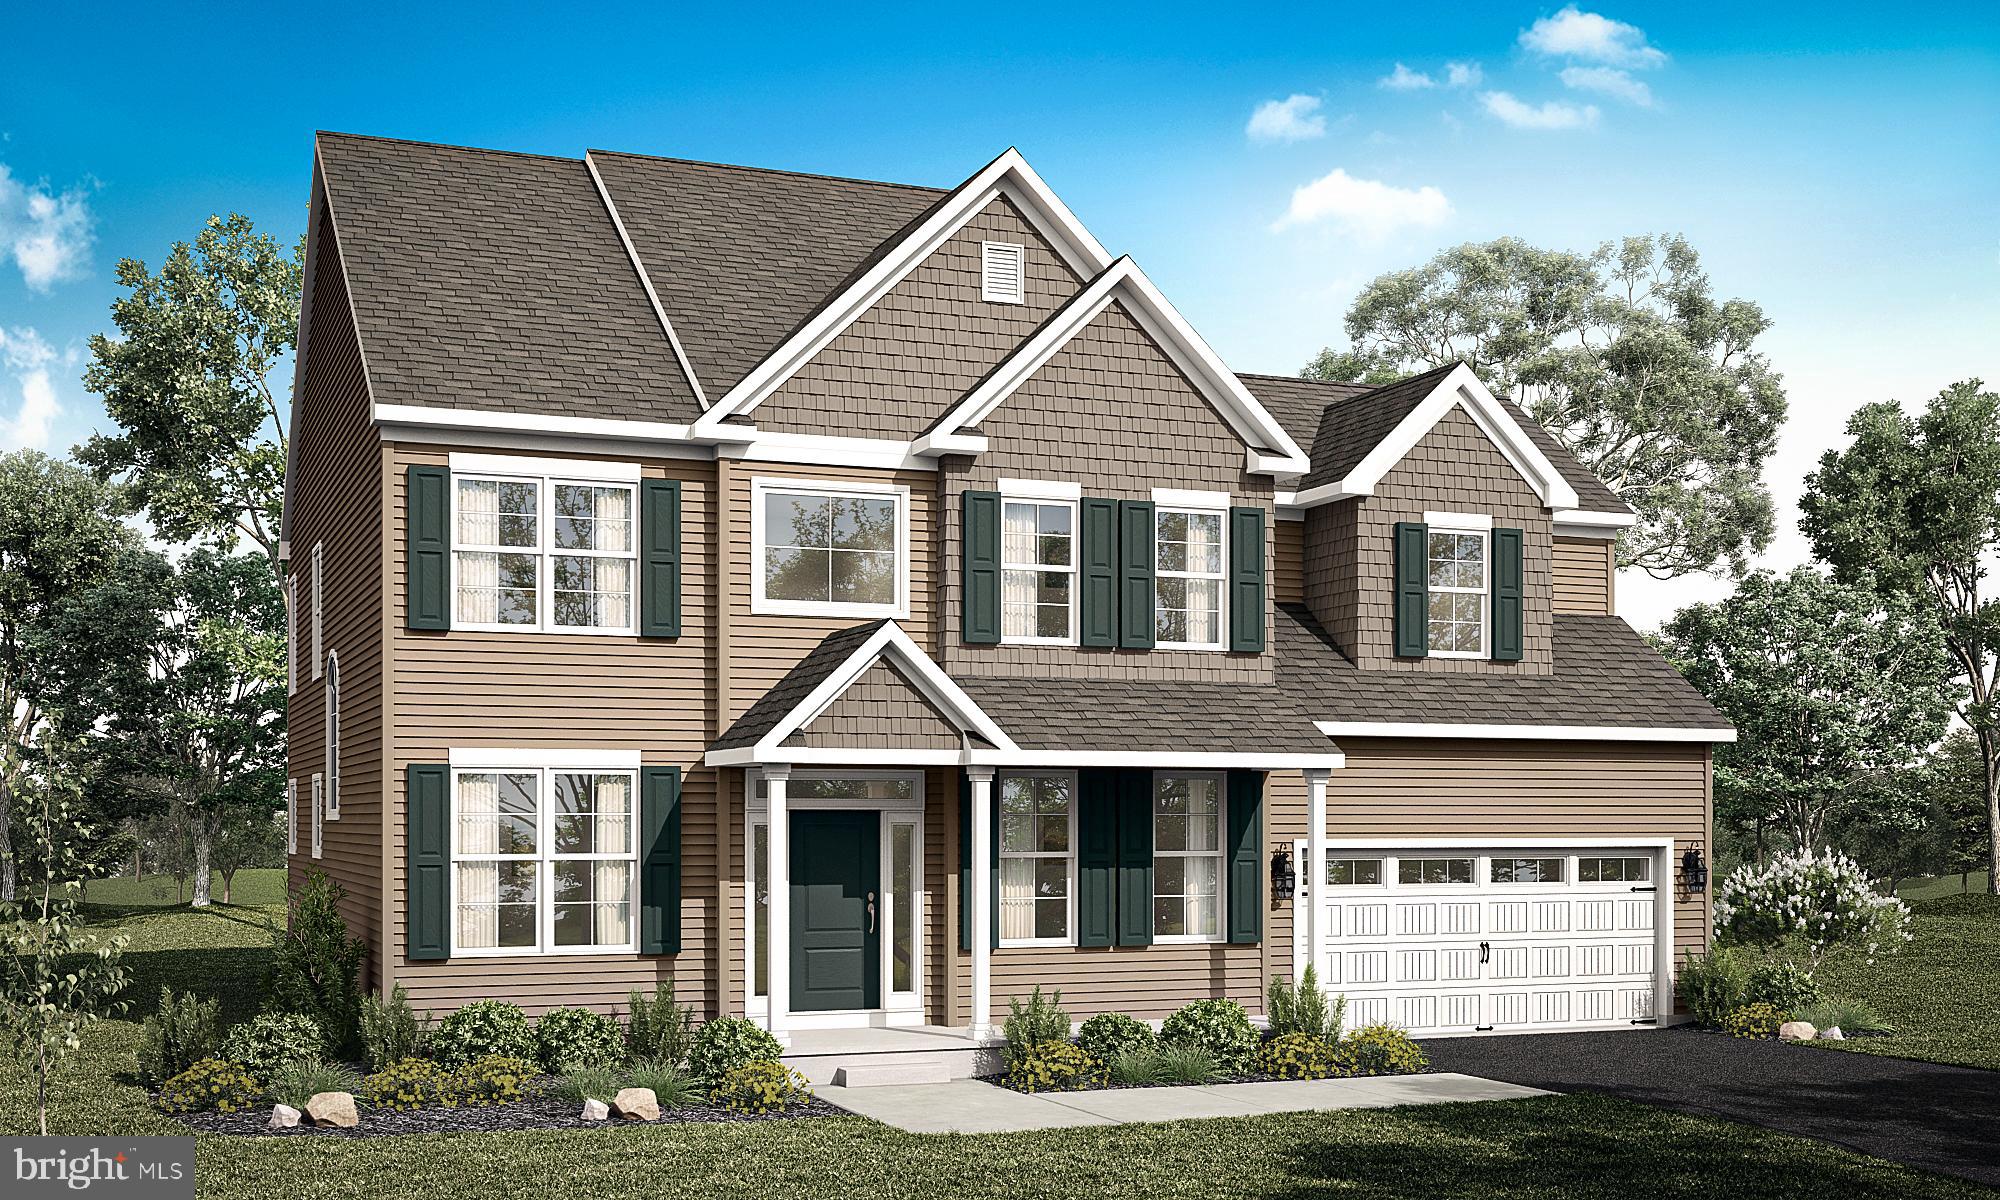
Welcome to Green Ridge Estates West by Sal Lapio Homes — where comfort, style, and convenience come together. This private enclave of just eight luxury homes is nestled in a quiet cul-de-sac. Featured here is the New Haven model, a thoughtfully designed floor plan offering 4 bedrooms, 2.5 baths, a 2 car garage, and a truly open-concept layout that caters to today’s modern lifestyle. Step inside to a dramatic two-story foyer, flanked by a living/flex room and dining room. The first floor showcases wide-plank luxury vinyl flooring, setting the tone for a stylish and low maintenance living experience. The spacious family room, complete with an abundance of windows, is the perfect space for relaxation and gathering. Sliding glass doors lead you to the backyard, filling the space with natural light. At the heart of the home lies a chef’s kitchen, featuring stainless steel appliances, gas range, built-in microwave and an abundance of counter and cabinetry space. The walk-in pantry offers ample storage, while the adjoining breakfast area provides plenty of room for casual dining. A custom mudroom with bench seating offers a convenient drop zone just off the garage entry. Head upstairs, where a large picture window on the landing brings in even more natural lighting. The primary suite is a true retreat, boasting a tray ceiling, two walk-in closets and a tray ceiling. The luxurious ensuite bathroom features dual vanities with granite countertops, walk-in shower, and tile flooring. Also, on this level there are three generously sized bedrooms, a full hall bath, and a convenient second floor laundry room. The unfinished basement is a blank canvas—ideal for creating a home gym, media room, play area, or entertainment zone. Located just minutes from quaint Perkasie Borough, Sellersville and close to outdoor recreation at Lake Nockamixon and Peace Valley Park. Green Ridge Estates West offers the best of Bucks County living. Schedule your private tour today and discover why Green Ridge Estates is the perfect place to call home.
#PABU2112936

PERKASIE

1208 JORDAN LANE, LOT #5

4 Beds

2 Baths

2,700 Sq.Ft.

$754,900

MLS#: PABU2112936
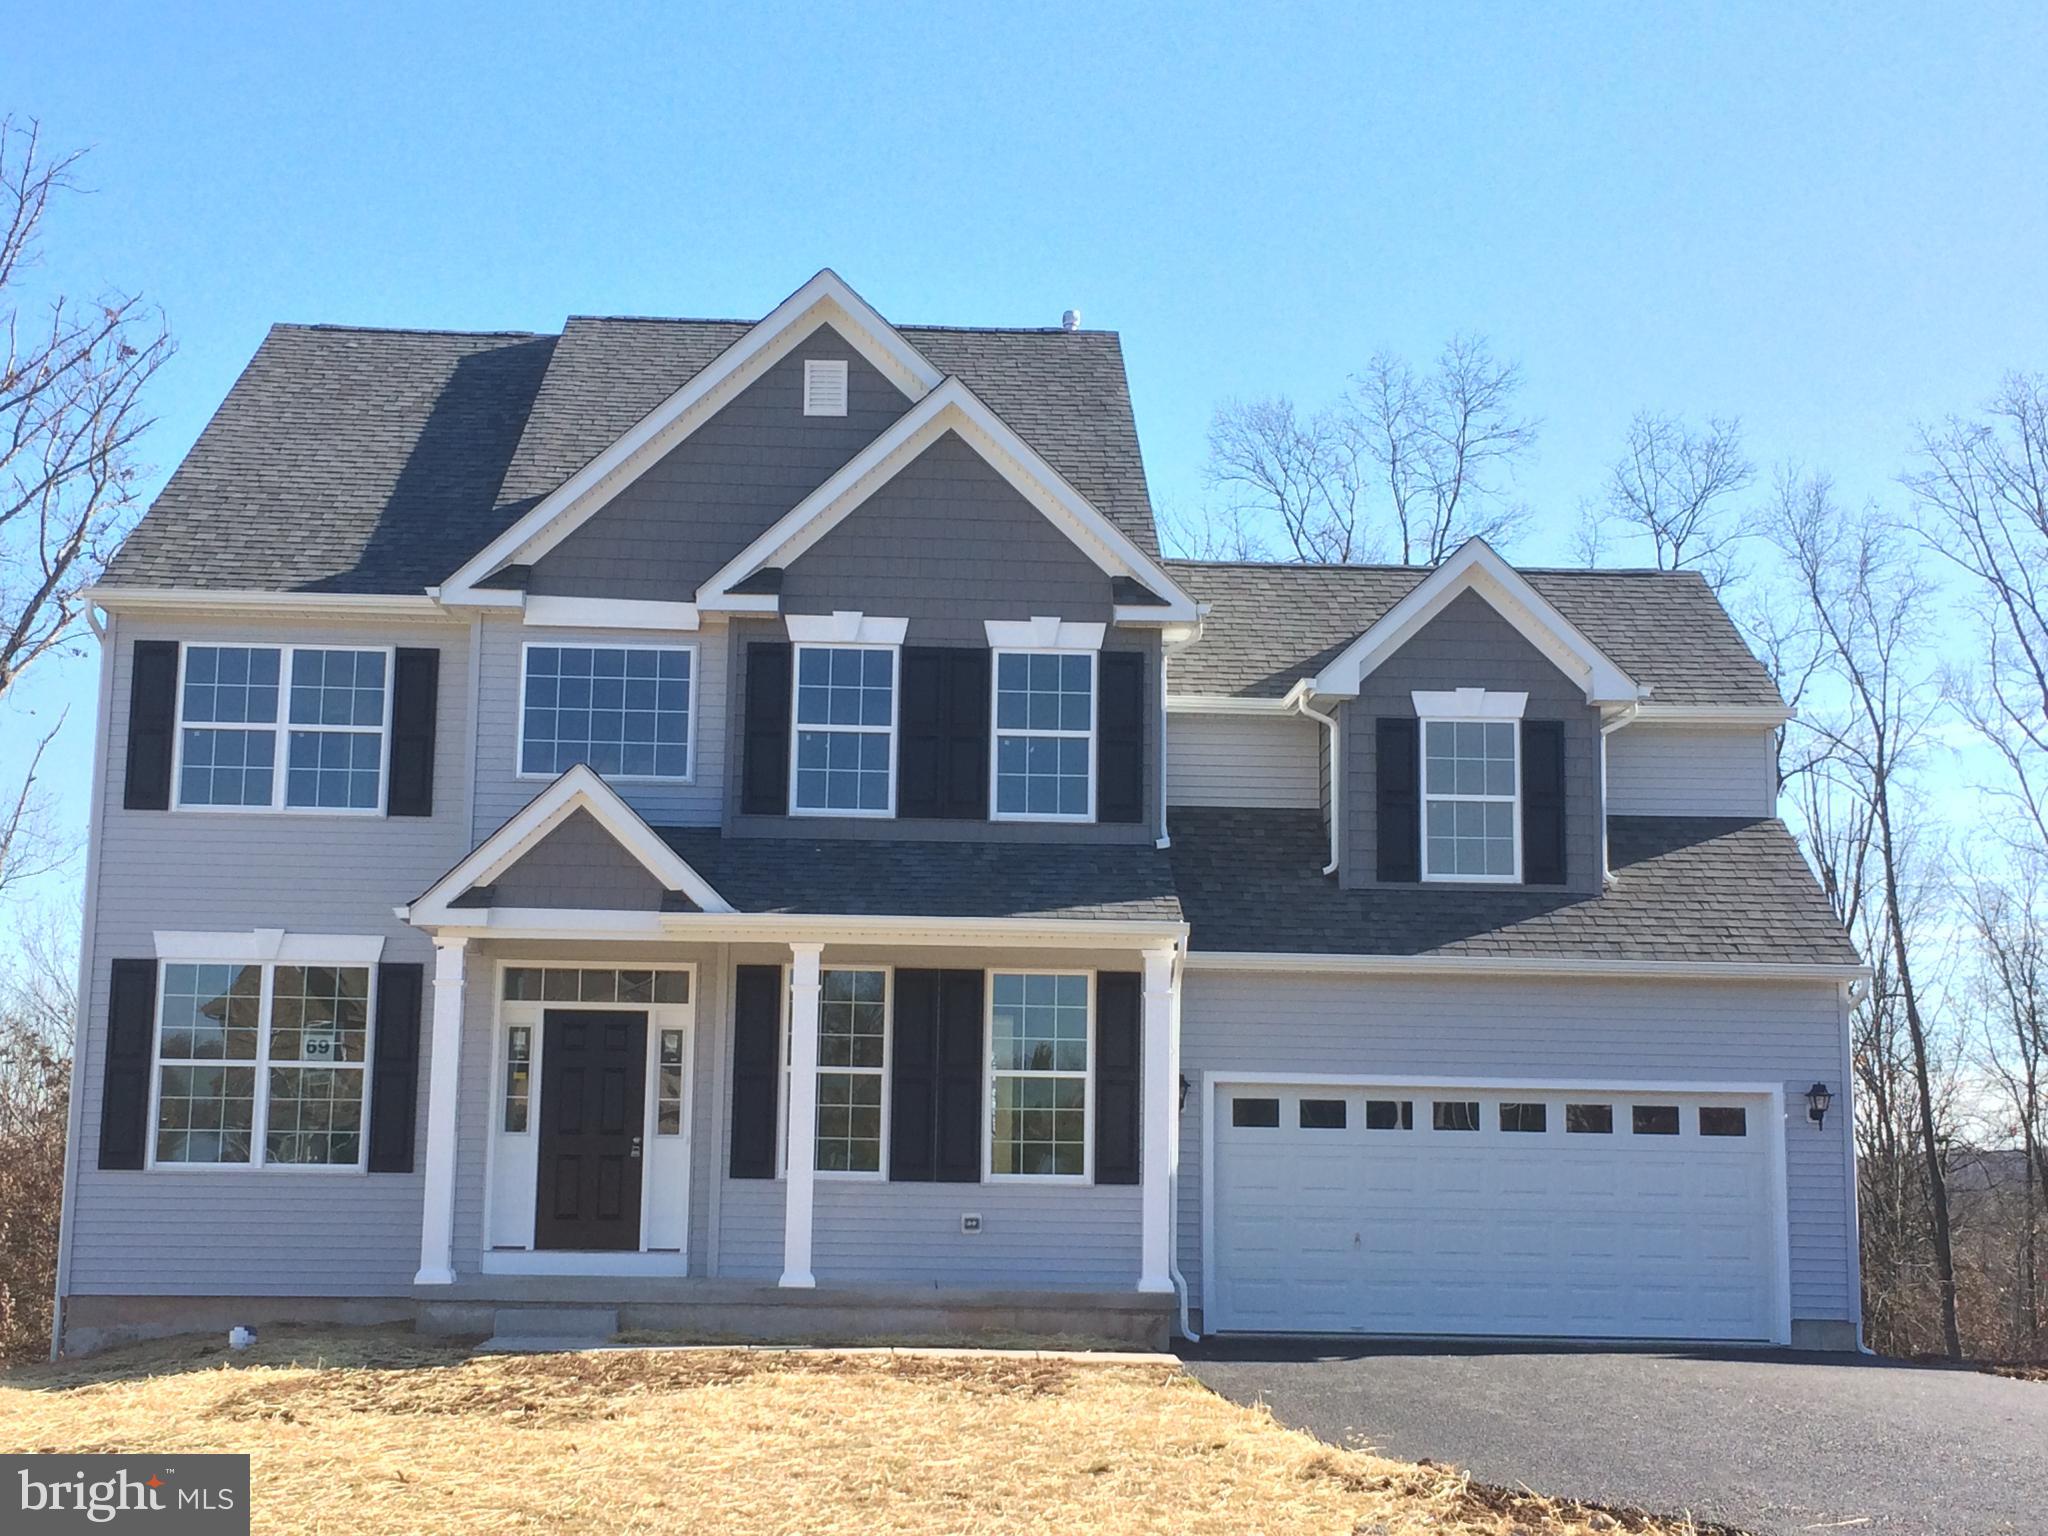
Quick Delivery!  Welcome to Green Ridge Estates West by Sal Lapio Homes — where comfort, style, and convenience come together. This private enclave of just eight luxury homes is nestled in a quiet cul-de-sac. Featured here is the New Haven model, a thoughtfully designed floor plan offering 4 bedrooms, 2.5 baths, a 2 car garage, and a truly open-concept layout that caters to today’s modern lifestyle. Step inside to a dramatic two-story foyer, flanked by a living/flex room and dining room. The first floor showcases wide-plank luxury vinyl flooring, setting the tone for a stylish and low maintenance living experience. The spacious family room, complete with an abundance of windows, is the perfect space for relaxation and gathering. Sliding glass doors lead you to the backyard, filling the space with natural light. At the heart of the home lies a chef’s kitchen, featuring stainless steel appliances, gas range, built-in microwave and an abundance of counter and cabinetry space. The walk-in pantry offers ample storage, while the adjoining breakfast area provides plenty of room for casual dining. A custom mudroom with bench seating offers a convenient drop zone just off the garage entry. Head upstairs, where a large picture window on the landing brings in even more natural lighting. The primary suite is a true retreat, boasting a tray ceiling, two walk-in closets and a tray ceiling. The luxurious ensuite bathroom features dual vanities with granite countertops, walk-in shower, and tile flooring. Also, on this level there are three generously sized bedrooms, a full hall bath, and a convenient second floor laundry room. The unfinished basement is a blank canvas—ideal for creating a home gym, media room, play area, or entertainment zone. Located just minutes from quaint Perkasie Borough, Sellersville and close to outdoor recreation at Lake Nockamixon and Peace Valley Park. Green Ridge Estates West offers the best of Bucks County living. Schedule your private tour today and discover why Green Ridge Estates is the perfect place to call home.
#PABU2112940

PERKASIE

1204 JORDAN LN, LOT #7

4 Beds

2 Baths

2,700 Sq.Ft.

$772,850

MLS#: PABU2112940

New on site 2 days ago
Welcome to 4211 Spalding Drive, an extensively upgraded Martin model with a third-bedroom addition in Regency at Hilltown, a highly sought-after gated 55+ active-adult community in Hilltown Township, Bucks County. Built in 2018, this exceptional residence offers 2,649 square feet of above-grade luxury living space on a premium pond-side homesite just steps from the clubhouse, blending main-level living with refined finishes, flexible second-floor space, and impressive storage. From the moment you enter, soaring ceilings, abundant natural light, and an open upper-level overlook create an airy, welcoming atmosphere, while walnut hardwood flooring, an oak staircase with decorative metal balusters, custom plantation shutters, upgraded recessed lighting with dimmers, and detailed millwork bring warmth and sophistication throughout. The spacious great room is anchored by a direct-vent gas fireplace and flows into the dining area and gourmet kitchen, creating an inviting setting for everyday living and entertaining. The kitchen is beautifully appointed with upgraded cabinetry, premium granite countertops, under-cabinet lighting, KitchenAid stainless steel appliances, a gas cooktop, built-in wall ovens, and an upgraded stainless steel exhaust hood. An oversized center island with contrasting cabinetry and matching granite offers generous workspace, storage, and seating, while a large pantry closet keeps essentials close at hand. A stylish dry bar with illuminated glass-front cabinetry, dedicated ice maker, and wine refrigerator adds another thoughtful touch. Just off the kitchen, the spacious laundry room provides additional cabinetry, ample counter space, under-cabinet lighting, and direct access to the two-car garage. The main-level primary suite is designed as a relaxing retreat, entered through glass French doors into a sitting room that opens directly to the paver patio, where peaceful views of the pond and surrounding greenery create a beautiful backdrop. Beyond the sitting area, the bedroom features a tray ceiling with crown molding, ceiling fan, integrated speakers, and two walk-in closets. The en suite bath offers an enlarged curbless ceramic-tile shower with built-in seating and a 3/8-inch frameless glass enclosure, a double-sink vanity, premium granite surfaces, abundant cabinetry, and a dedicated makeup vanity. Upstairs, an open loft overlooks the great room and offers a comfortable spot for reading, media, hobbies, or relaxation. An additional bedroom over the garage features a large walk-in closet and en suite bath, while another finished room can serve as an additional bedroom, home office, or hobby room. A large mechanical/storage room adds substantial extra storage. Additional features include interior and exterior security cameras, a security system, built-in audio, an integrated residential fire sprinkler system, an insulated garage door with keypad, garden-bed and patio irrigation, and the paver patio overlooking the water and green space beyond. Life at Regency at Hilltown extends beyond the front door, with an amenity-rich active-adult lifestyle centered around an 11,000-square-foot clubhouse featuring a fitness center, billiards and game spaces, gathering areas, and a clubhouse kitchen. Outdoor amenities include a swimming pool, expansive decks and patios, tennis, pickleball and bocce courts, scenic walking trails, an outdoor fire pit, and grill. Residents also enjoy an abundance of social activities and opportunities to connect with neighbors throughout the year. The surrounding area offers even more to enjoy, with Perkasie parks, greenways, walking and biking trails, nearby Peace Valley Park, the Pearl S. Buck House National Historic Landmark, shopping, dining, and the cultural attractions of the greater Perkasie and Doylestown areas. Convenient access to Routes 313 and 309 makes exploring Bucks County and beyond simple. Book your private showing today and discover all that 4211 Spalding Drive has to offer.
#PABU2132446

PERKASIE

4211 SPALDING DRIVE

3 Beds

2 Baths

2,649 Sq.Ft.

$724,900

MLS#: PABU2132446
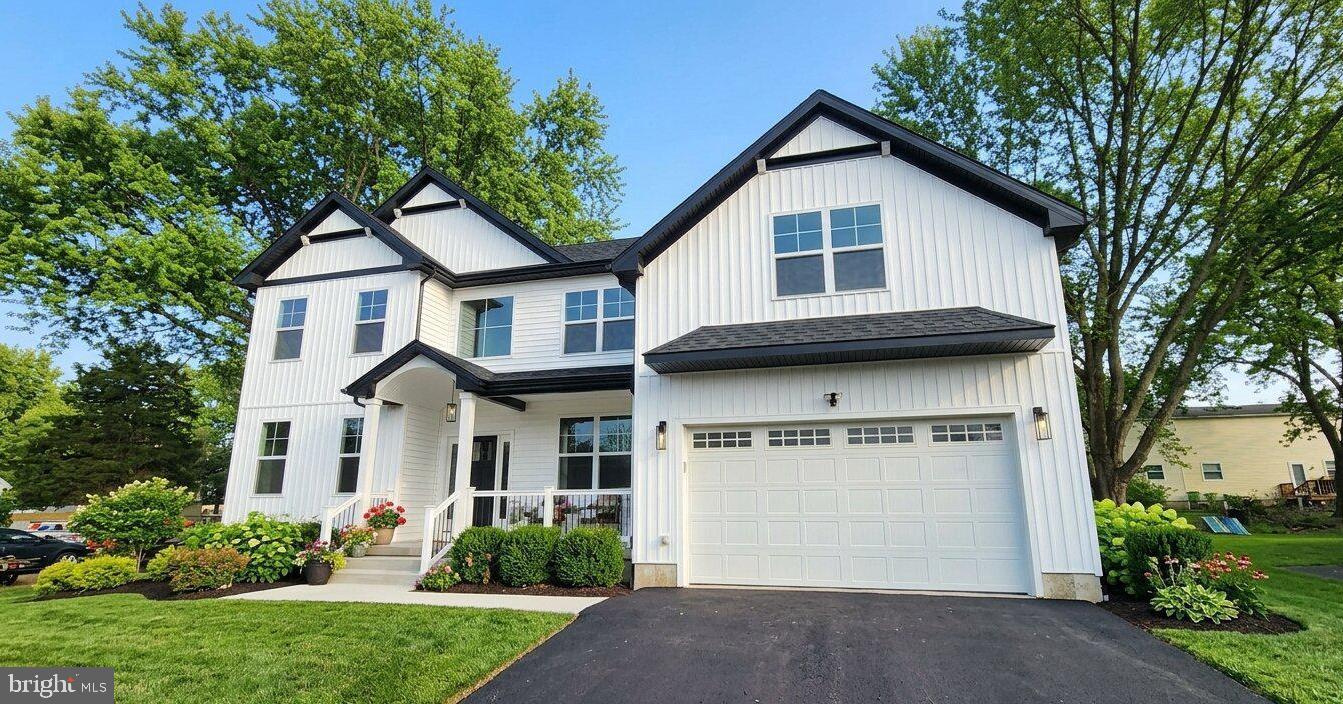
Nestled in a quiet side street within minutes walking distance from downtown Perkasie, this high-value new construction residence, set to be move-in ready Spring 2026, promises an unparalleled lifestyle of luxury and amenity. Spanning a generous but not overwhelming 0.32 acres and showcasing a traditional architectural style, the home boasts a striking facade crafted from premium vinyl siding, ensuring both durability and elegance. This single-detached home features four spacious bedrooms and two and a half opulent bathrooms, designed with the finest finishes and serviced by dual-zone AC and natural gas furnaces. The bedrooms are spacious, and each offers custom built-in shelving in the closets. The heart of the home is a grand living area that flows seamlessly into a spacious kitchen with ample storage and counter space, accentuated by a cozy gas/propane fireplace, perfect for intimate gatherings or serene evenings. The kitchen is designed with 21st Century Brand White Shaker Cabinetry, White Quartz Counters with Gray marbling accents, a built-in pot-filler integrated with the gas range and stainless steel hood, and a built-in pullout microwave in the island. The interior showcases high-end engineered hardwood wide-plank flooring throughout the entire home, creating a clean and inviting atmosphere. Don’t forget the second-floor laundry room, so no more lugging heavy baskets up and down stairs! An unfinished basement offers endless possibilities for customization, allowing you to tailor the space to your unique vision. The attached front-entry extra-wide door garage, accommodating two vehicles, adds convenience to this already impressive property. This home is equipped for anything from entertaining guests, to enjoying quiet moments with the family. This residence is not just a home; it's a lifestyle, offering the perfect blend of comfort and elegance. A nearby walking path and quaint bridge over the East Branch Perkiomen Creek leads you directly to Kulp Park, where you can enjoy tennis courts, basketball courts, and a baseball field right in your neighborhood. Around the corner, Perkasie’s local charm shines through with two craft breweries, a bakery, bike trails, an aquatics center, and a theater all within easy reach.
With meticulous attention to detail and high-end features throughout, this property is poised to become a true gem in the heart of Perkasie. Don't miss the opportunity to make this luxurious vision your living reality!
#PABU2103202

PERKASIE

11B FAIRVIEW AVENUE

4 Beds

2 Baths

2,818 Sq.Ft.

$719,900

MLS#: PABU2103202

Welcome to 600 Detweiler Drive, a truly exceptional home in the desirable Pennland Farms community and award-winning Pennridge School District. Situated on a premium corner lot with beautiful views of the neighborhood park, the Rosemont Farmhouse elevation is unlike any other home in the community. This Rosemont Grand floor plan features a two-foot bump-out featuring both the Gourmet Kitchen Package and the Holiday Light Package. This one-of-a-kind property combines thoughtful upgrades, generous living spaces, and classic curb appeal. From the moment you arrive, you’ll appreciate the extensive hardscaping, mature landscaping, and oversized two-car side-entry garage. The beautiful exterior sets the tone for the impressive interior, where freshly painted neutral colors, oak flooring, custom blinds, nine-foot ceilings, crown molding, and wainscoting create a warm and elegant atmosphere throughout. The classic colonial floor plan offers the perfect balance of formal and open-concept living. A private home office is located to the left of the entry, while a formal living room to the right flows seamlessly into the spacious dining room, ideal for entertaining and special gatherings. The heart of the home is the impressive gourmet eat-in kitchen, featuring abundant maple cabinetry, convenient roll-out drawers, stainless steel appliances, and a perfectly placed window above the sink. A built-in desk area, complete with a cork board, provides the ideal space for keeping everyday tasks organized. The open floor plan continues into the expansive family room, enhanced by a beautiful stone propane fireplace and plenty of room for relaxing and entertaining. Sliders provide easy access to the backyard, making outdoor entertaining convenient and effortless. You’ll also love the views from the family room, which overlook the neighborhood park and create a peaceful backdrop for everyday living. The two-zoned HVAC system offers efficient, customized comfort throughout the home, allowing for convenient temperature control across separate living areas. Upstairs, enter the luxurious primary suite through double doors and discover a spacious retreat featuring a vaulted ceiling, deep windowsills, and two large custom walk-in closets. The impressive en-suite bathroom offers a double vanity, private water closet, and a custom floor-to-ceiling tiled walk-in shower. Three additional generously sized bedrooms are bright and inviting, each offering ample closet space. The hall bathroom features a double-sink vanity and tub shower. The full basement offers nine-foot ceilings, a walk-up exit with Bilco doors, and excellent potential for future finishing and abundant storage. Pennland Farms also offers several designated open spaces where children can play and families can gather, entertain, and enjoy the outdoors. With its rare combination of premium upgrades, exceptional floor plan, beautiful park views, 600 Detweiler Drive offers an incredible opportunity to own a property that’s one-of-a-kind. Assigned to Pennridge School District and in close proximity to shopping, restaurants, and commuter routes, this thoughtfully designed home is eager to welcome its next owners.
#PABU2130476

PERKASIE

600 DETWEILER DRIVE

4 Beds

2 Baths

3,298 Sq.Ft.

$789,000

MLS#: PABU2130476

Send a message

Message successfully sent.

Your message

What is 3 + 4 ?

Reason for contacting?

I agree to receive email communication and understand I can unsubscribe at any time.

I agree to be contacted by Charis Realty Group - Christine Issler, Broker via call, email, and text for real estate services. To opt out, you can reply 'stop' at any time or reply 'help' for assistance. You can also click the unsubscribe link in the emails. Message and data rates may apply. Message frequency may vary. Privacy Policy

Sign Out

Virtual Assistant

Would you like to take the next step with this property? We can help you schedule a showing or virtual tour, or send you more details.

Yes, I would like more information.

Thank You for Your Reply, One of Our Agents will contact you as soon as possible

No, maybe later.

Thank you, you can always contact me via email, phone number or through the contact form.

Realhub AI

Lucy - Your AI-Powered Realtor

Update Your Temporary Password

Personalize your search

Enter your email and we'll notify you immediately when new listings match what you're looking for.

or enter email address

Already have an account ? Login here

Continue your home search

I agree to receive communications and understand I can unsubscribe at any time.

I agree to be contacted by Charis Realty Group - Christine Issler, Broker via call, email, and text for real estate services. To opt out, you can reply 'stop' at any time or reply 'help' for assistance. You can also click the unsubscribe link in the emails. Message and data rates may apply. Message frequency may vary. Privacy Policy

Already have an account ? Login here

We use cookies

We use cookies primarily for analytics to enhance your experience. By accepting, you agree to our use of these cookies. You can manage your preferences or learn more about our cookies policy.