
Traditional
813 STAGS HEAD ROAD
BALTIMORE, MD 21286
MLS#: MDBC2175098
$899,900


Property
Beds
4
Full Baths
3
1/2 Baths
1
Year Built
1959
Sq.Footage
3,166
Welcome to 813 Stags Head Road, an absolutely stunning renovation located in the highly desirable Hampton neighborhood. Offering 4 spacious bedrooms, 3.5 beautifully designed custom-tile bathrooms, and over 3,000 square feet of finished living space, this impressive home has been thoughtfully renovated from top to bottom with today's buyer in mind. From the moment you step inside, you'll immediately notice the attention to detail, quality craftsmanship, and abundance of natural light throughout. The bright and spacious open-concept floor plan creates a seamless flow between the main living areas, making this home ideal for both comfortable everyday living and entertaining. Beautifully refinished hardwood floors, recessed lighting, custom fixtures, fresh finishes, and oversized living spaces come together to create a modern yet warm and inviting atmosphere. At the heart of the home is the show-stopping kitchen, designed to be both beautiful and functional. A large custom quartz island provides the perfect centerpiece for gathering, meal preparation, casual dining, and entertaining. The kitchen is complemented by stainless steel appliances, upgraded cabinetry, generous counter and storage space, custom lighting, and carefully selected finishes that give the space a polished, high-end feel. The open layout allows the kitchen to flow effortlessly into the surrounding living and dining areas, creating an incredible space for hosting family and friends. The home offers four generously sized bedrooms and 3.5 completely updated bathrooms featuring beautiful custom tile work, modern fixtures, and stylish finishes. The primary suite provides a comfortable private retreat with its own beautifully renovated bath, while the additional bedrooms offer plenty of flexibility for family, guests, a home office, or additional living space. The fully finished lower level adds an entirely separate dimension to the home and significantly expands the usable living space. Whether you're looking for a large family room, recreation or game room, home theater, fitness area, office, or guest space, the lower level provides the flexibility to create exactly what works for your lifestyle. Additional highlights include a one-car garage, extensive interior renovations, abundant natural light, refinished hardwood flooring, recessed and custom lighting, an open floor plan, and beautifully coordinated finishes throughout. With over 3,000 square feet of finished space, four bedrooms, 3.5 custom baths, a spectacular kitchen, finished lower level, and a sought-after Hampton location, 813 Stags Head Road delivers the space, design, and modern updates that are difficult to find all in one property. This is more than a renovation—it's a home designed for today's lifestyle. Schedule your private showing and experience everything this exceptional property has to offer!
Features & Amenities
Interior
-
Other Interior Features
Kitchen Island, Recessed Lighting, Soaking Tub
-
Total Bedrooms
4
-
Bathrooms
3
-
1/2 Bathrooms
1
-
Above Grade Finished Area
2594.0
-
Basement YN
YES
-
Cooling YN
YES
-
Cooling
Central Air, Electric
-
Fireplace YN
YES
-
Heating YN
YES
-
Heating
Electric, Other
-
Pet friendly
N/A
Exterior
-
Garage
Yes
-
Garage spaces
1
-
Construction Materials
Brick
-
Parking
Garage, Driveway, Attached
-
Pool
No
-
Waterfront YN
NO
-
View
Garden
Area & Lot
-
Lot Features
Few Trees
-
Lot Size(acres)
1.0
-
Lot Size(square feet)
43,560
-
Property Type
Residential
-
Property Sub Type
Single Family Residence
-
Architectural Style
Traditional
Price
-
Sales Price
$899,900
-
Tax Amount
$5,673
-
Sq. Footage
3,166
-
Price/SqFt
$284
HOA
-
Association
No
School District
-
Elementary School
N/A
-
Middle School
N/A
-
High School
N/A
Property Features
-
New Construction
NO
-
Foundation Details
Permanent
-
Senior Community YN
NO
-
Sewer
Septic Tank
-
Tax Lot
16
-
Water Source
Public
Schedule a Showing
Showing scheduled successfully.
Mortgage calculator
Estimate your monthly mortgage payment, including the principal and interest, property taxes, and HOA. Adjust the values to generate a more accurate rate.
Your payment
Principal and Interest:
$
Property taxes:
$
HOA fees:
$
Total loan payment:
$
Total interest amount:
$
Location
County
BALTIMORE
Elementary School
Middle School
High School
Listing Courtesy of Robert J Breeden, Berkshire Hathaway HomeServices Homesale Realty
RealHub Information is provided exclusively for consumers' personal, non-commercial use, and it may not be used for any purpose other than to identify prospective properties consumers may be interested in purchasing. All information deemed reliable but not guaranteed and should be independently verified. All properties are subject to prior sale, change or withdrawal. RealHub website owner shall not be responsible for any typographical errors, misinformation, misprints and shall be held totally harmless.

Salesperson, Realtor
Tracy Clark
Call Tracy today to schedule a private showing.

* Listings on this website come from the FMLS IDX Compilation and may be held by brokerage firms other than the owner of this website. The listing brokerage is identified in any listing details. Information is deemed reliable but is not guaranteed. If you believe any FMLS listing contains material that infringes your copyrighted work please click here to review our DMCA policy and learn how to submit a takedown request.© 2024 FMLS.
Related Properties

BALTIMORE
25 DEMBEIGH HILL CIRCLE
3 Beds
2 Baths
2,888 Sq.Ft.
$825,000
MLS#: MDBC2171918
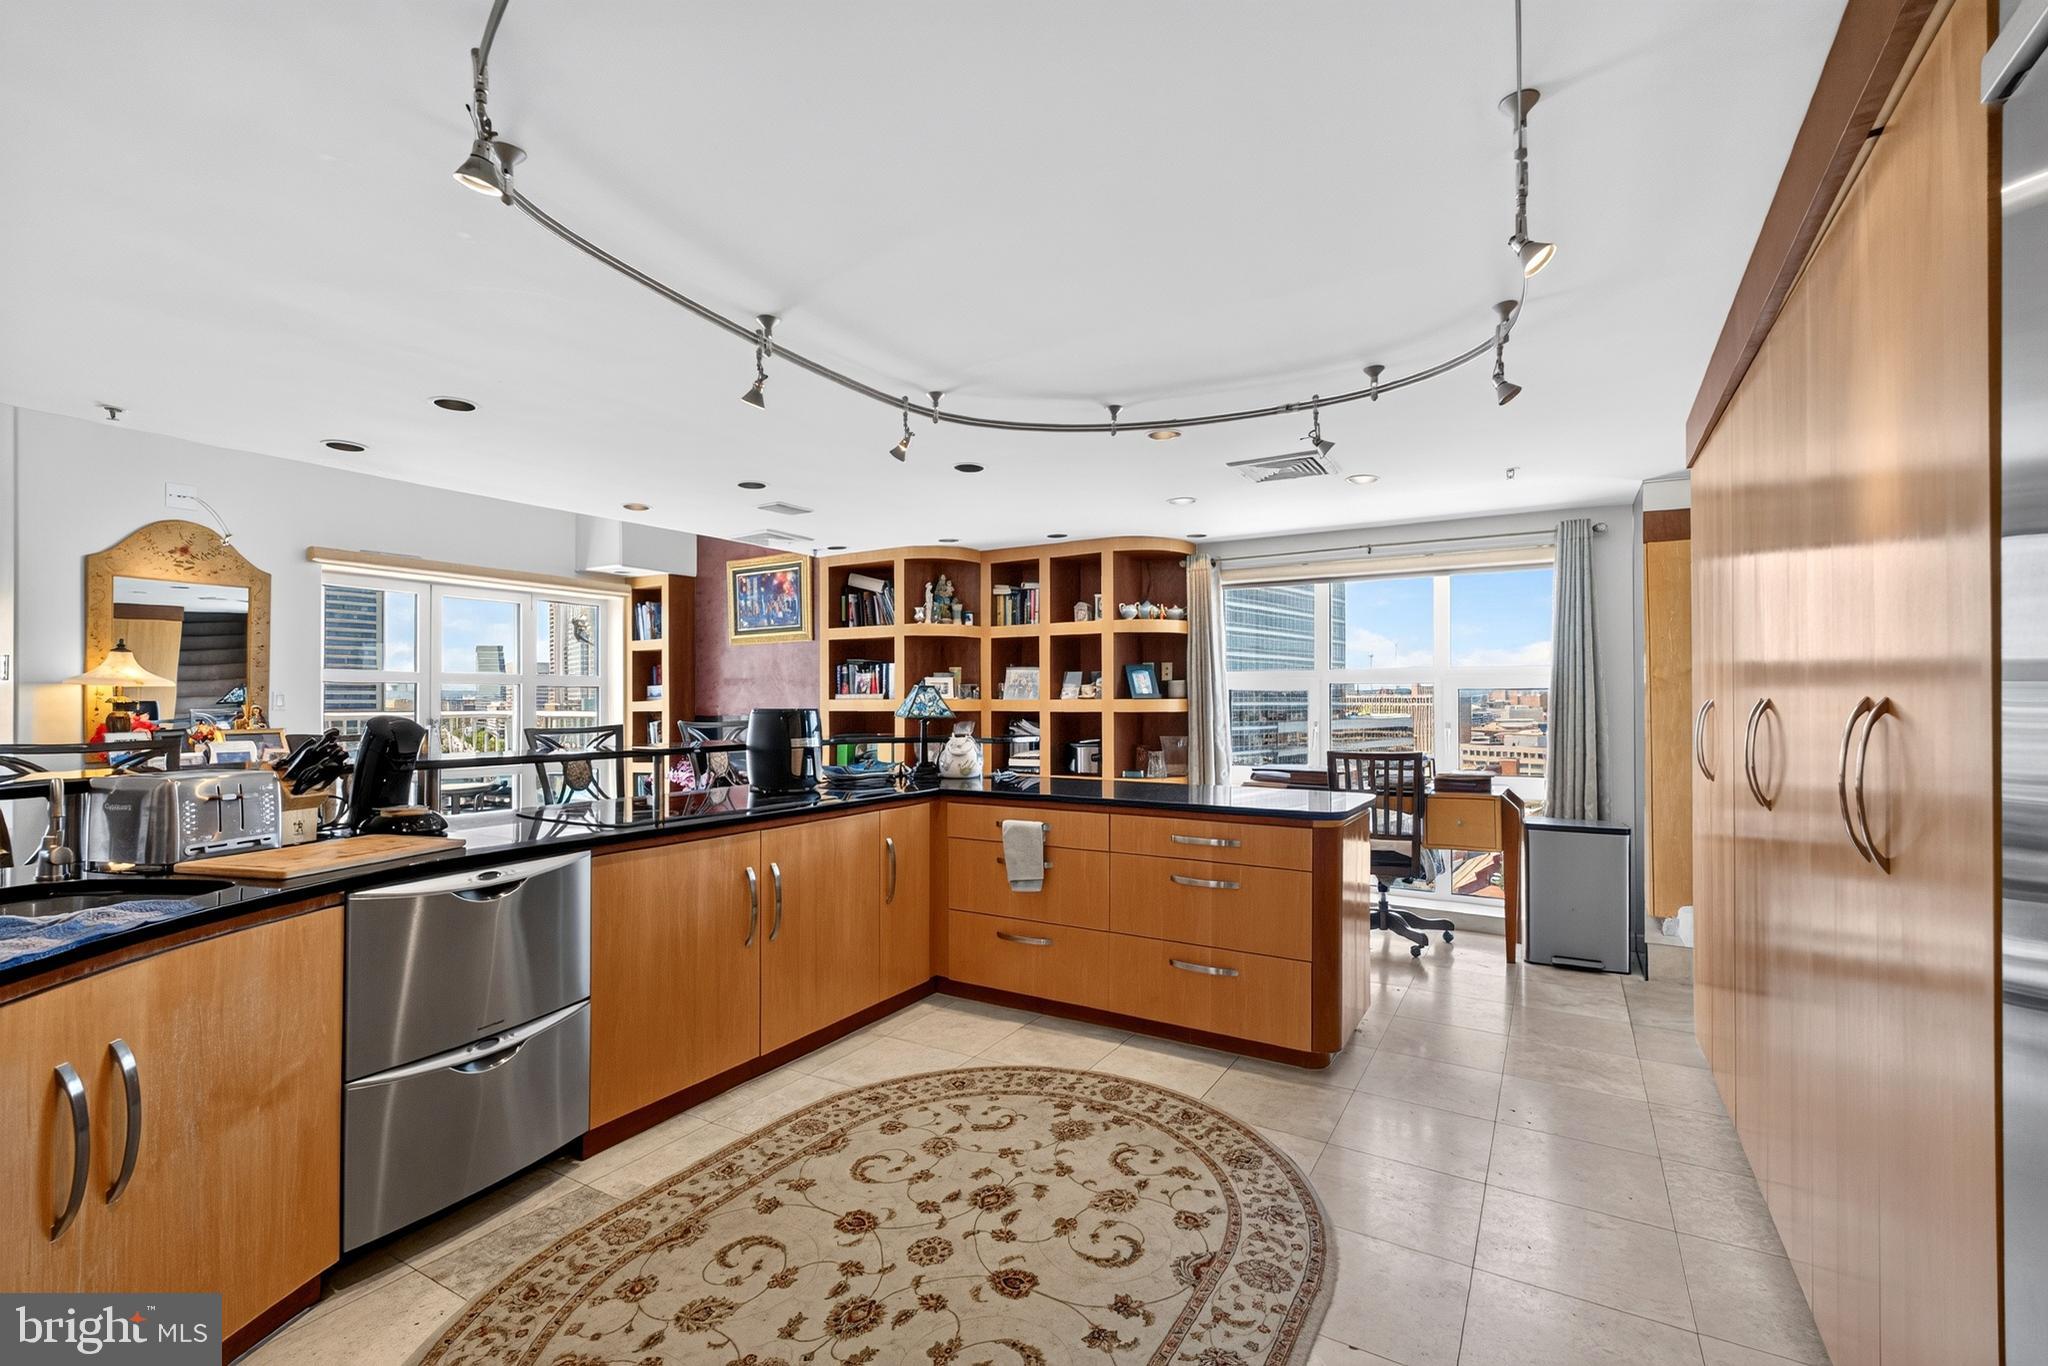
BALTIMORE
250 PRESIDENT STREET 1402
3 Beds
2 Baths
3,000 Sq.Ft.
$799,000
MLS#: MDBA2220484

BALTIMORE
1220 BANK STREET 409
2 Beds
2 Baths
2,910 Sq.Ft.
$830,000
MLS#: MDBA2209558

BALTIMORE
6306 SHELRICK DRIVE
4 Beds
2 Baths
2,882 Sq.Ft.
$799,000
MLS#: MDBA2220934

BALTIMORE
1205 BAYSIDE ROAD
3 Beds
3 Baths
2,650 Sq.Ft.
$799,000
MLS#: MDBC2167708

BALTIMORE
1319 COVINGTON STREET
4 Beds
3 Baths
2,532 Sq.Ft.
$750,000
MLS#: MDBA2227698

BALTIMORE
6609 WESTERN RUN DRIVE
6 Beds
5 Baths
4,742 Sq.Ft.
$779,000
MLS#: MDBA2222484

BALTIMORE
17 W and 19 W CHASE STREET
4 Beds
4 Baths
4,924 Sq.Ft.
$835,000
MLS#: MDBA2217190
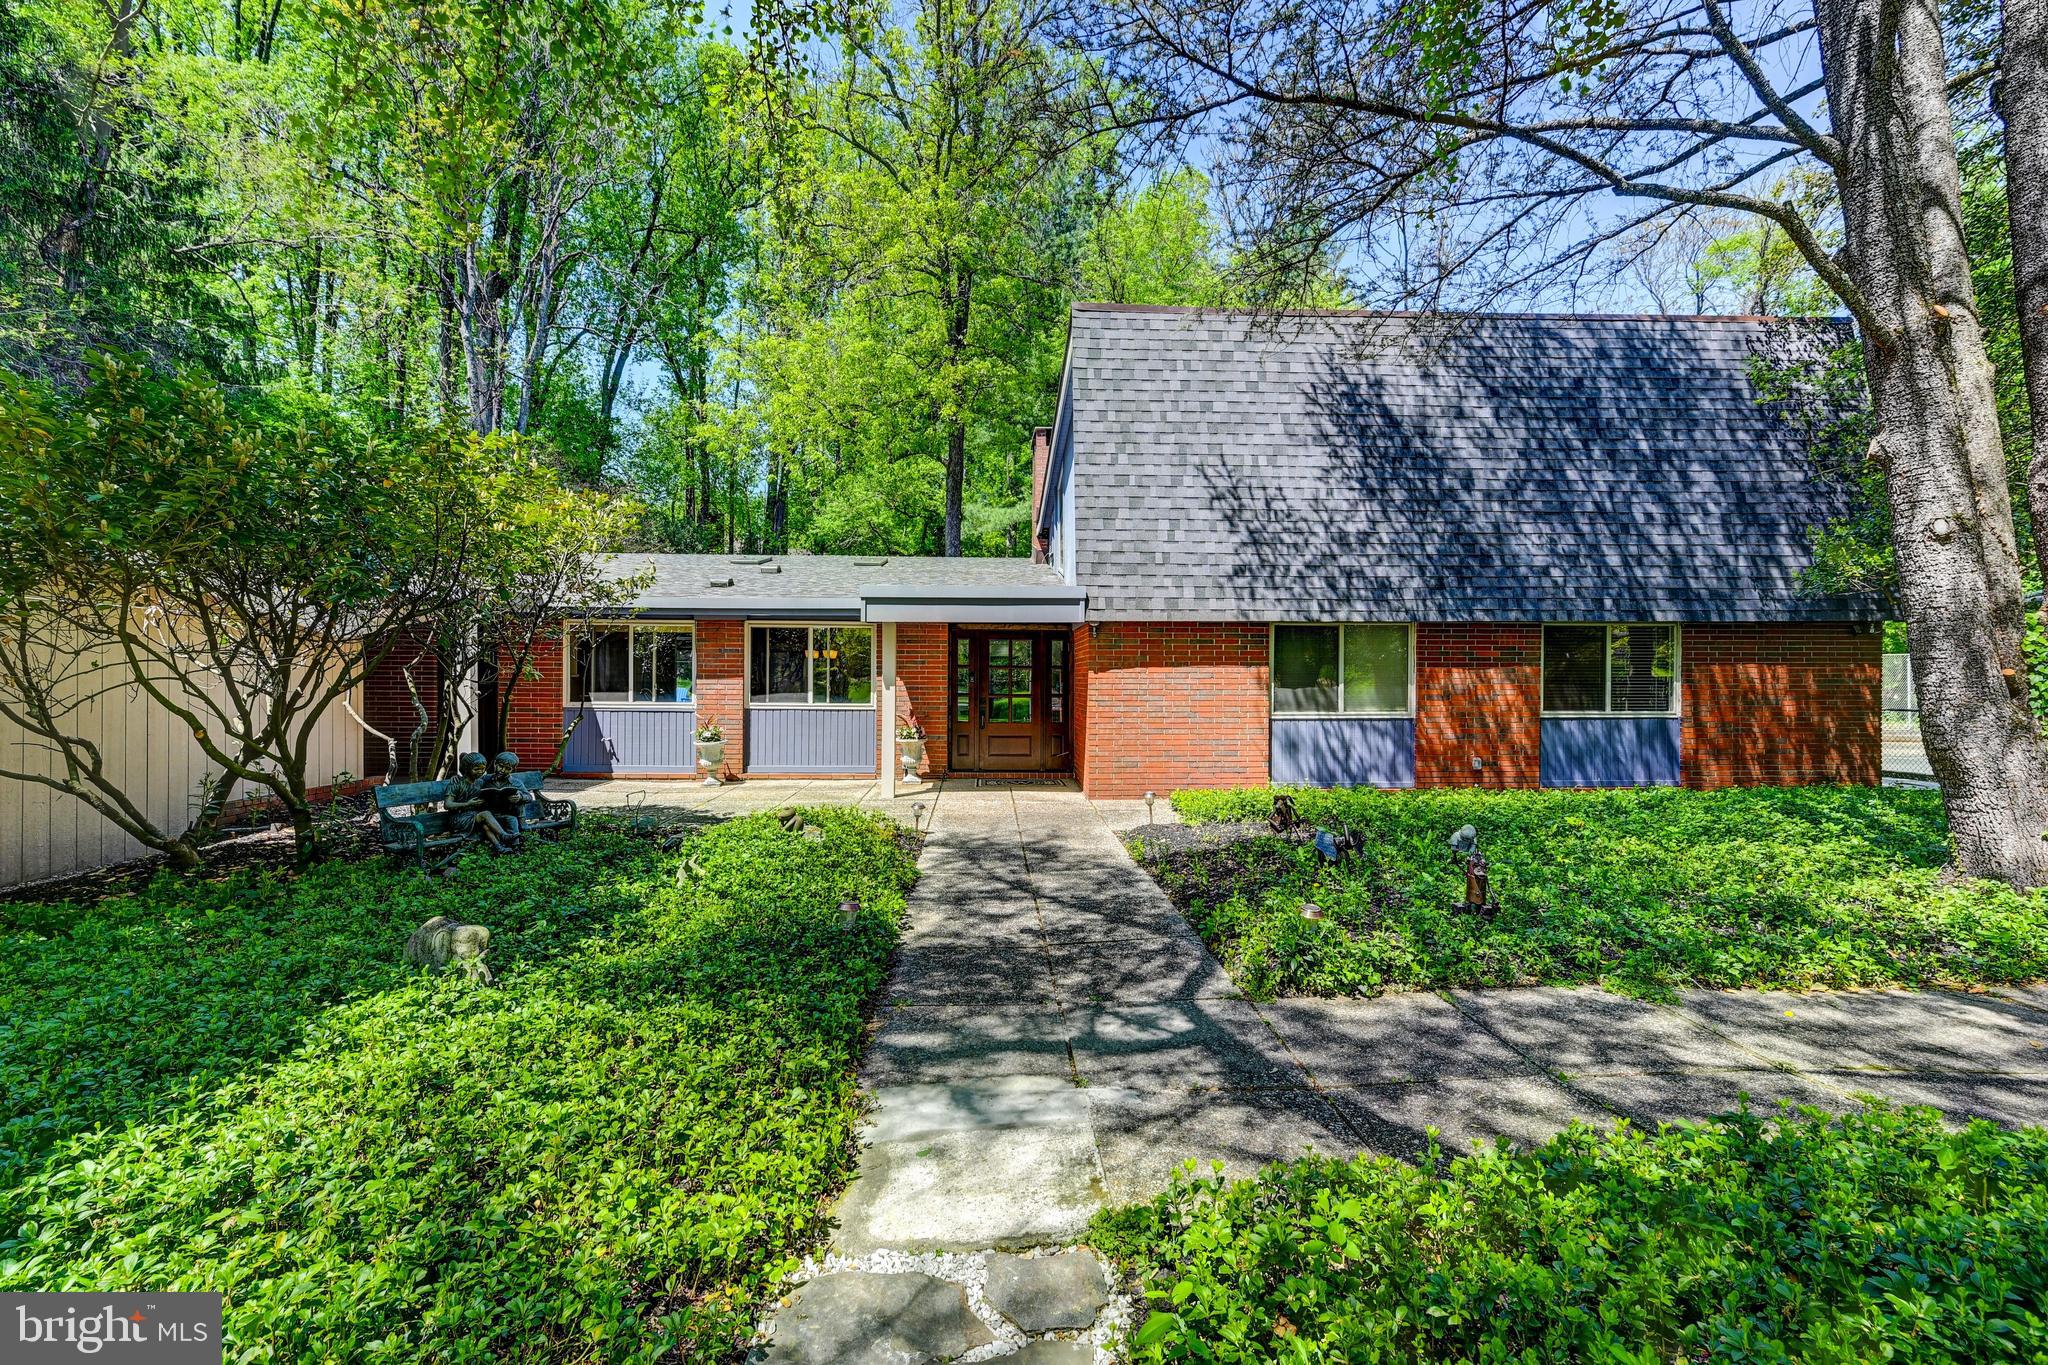
BALTIMORE
3604 BARBERRY COURT
4 Beds
3 Baths
4,034 Sq.Ft.
$869,000
MLS#: MDBC2159118

BALTIMORE
1330 LANCASTER STREET C901
2 Beds
1 Baths
1,215 Sq.Ft.
$739,900
MLS#: MDBA2200066
.png)