


Property
Beds
3
Full Baths
1
1/2 Baths
1
Year Built
1936
Sq.Footage
1,440
Welcome to 731 Wildell Road, Drexel Hill, PA! This beautiful 3-bedroom, 1.5-bath twin home has been completely remodeled in 2026 from top to bottom, offering modern finishes, updated systems, and move-in-ready convenience. Situated on a desirable corner lot, this home features a spacious living room with a fireplace, a beautifully finished dining room, and a brand-new kitchen equipped with all-new stainless steel appliances, including a refrigerator with an interior water dispenser. Enjoy all-new flooring throughout, a completely renovated second-floor full bathroom, fresh paint, new windows throughout, recessed lighting, ceiling fans, outlets, and switches. The home also features all-new electrical and plumbing, a brand-new flat roof, and a serviced HVAC system with professionally cleaned and sanitized ductwork. Upstairs, you'll find three spacious bedrooms, including a front-facing primary bedroom and a rear bedroom with a second-story deck overlooking the backyard. The fully finished basement adds valuable living space with luxury vinyl plank (LVP) flooring and a newly installed half bathroom. Outside, enjoy a fenced-in side and backyard with plenty of room for entertaining, family gatherings, or pets. An attached garage adds even more convenience. With extensive 2026 renovations, modern upgrades throughout, two bathrooms, a finished basement, outdoor space, and an attached garage, this beautifully updated home is ready for its next owner to move right in and enjoy!
Features & Amenities
Interior
-
Total Bedrooms
3
-
Bathrooms
1
-
1/2 Bathrooms
1
-
Above Grade Finished Area
1440.0
-
Basement YN
YES
-
Cooling YN
YES
-
Cooling
Central Air, Gas
-
Fireplace YN
YES
-
Heating YN
YES
-
Heating
Natural Gas, Forced Air
-
Pet friendly
N/A
Exterior
-
Garage
Yes
-
Garage spaces
1
-
Construction Materials
Brick
-
Parking
Garage, Attached
-
Pool
No
-
Waterfront YN
NO
Area & Lot
-
Lot Size(acres)
0.09
-
Lot Size(square feet)
3,920
-
Property Type
Residential
-
Property Sub Type
Townhouse
-
Architectural Style
Traditional
Price
-
Sales Price
$319,900
-
Tax Amount
$5,944
-
Sq. Footage
1,440
-
Price/SqFt
$222
HOA
-
Association
No
School District
-
Elementary School
ARONIMINK
-
Middle School
DREXEL HILL
-
High School
UPPER DARBY SENIOR
Property Features
-
New Construction
NO
-
Foundation Details
Slab
-
Senior Community YN
NO
-
Sewer
Public Sewer
-
Tax Lot
240-000
-
Water Source
Public
Schedule a Showing
Showing scheduled successfully.
Mortgage calculator
Estimate your monthly mortgage payment, including the principal and interest, property taxes, and HOA. Adjust the values to generate a more accurate rate.
Your payment
Principal and Interest:
$
Property taxes:
$
HOA fees:
$
Total loan payment:
$
Total interest amount:
$
Location
County
DELAWARE
Elementary School
ARONIMINK
Middle School
DREXEL HILL
High School
UPPER DARBY SENIOR
Listing Courtesy of Max Rein Livingston, Crown Homes Real Estate
RealHub Information is provided exclusively for consumers' personal, non-commercial use, and it may not be used for any purpose other than to identify prospective properties consumers may be interested in purchasing. All information deemed reliable but not guaranteed and should be independently verified. All properties are subject to prior sale, change or withdrawal. RealHub website owner shall not be responsible for any typographical errors, misinformation, misprints and shall be held totally harmless.

Salesperson, Realtor
Tracy Clark
Call Tracy today to schedule a private showing.

* Listings on this website come from the FMLS IDX Compilation and may be held by brokerage firms other than the owner of this website. The listing brokerage is identified in any listing details. Information is deemed reliable but is not guaranteed. If you believe any FMLS listing contains material that infringes your copyrighted work please click here to review our DMCA policy and learn how to submit a takedown request.© 2024 FMLS.
Related Properties

DREXEL HILL
3826 ALBEMARLE AVENUE
4 Beds
1 Baths
1,637 Sq.Ft.
$299,900
MLS#: PADE2122252
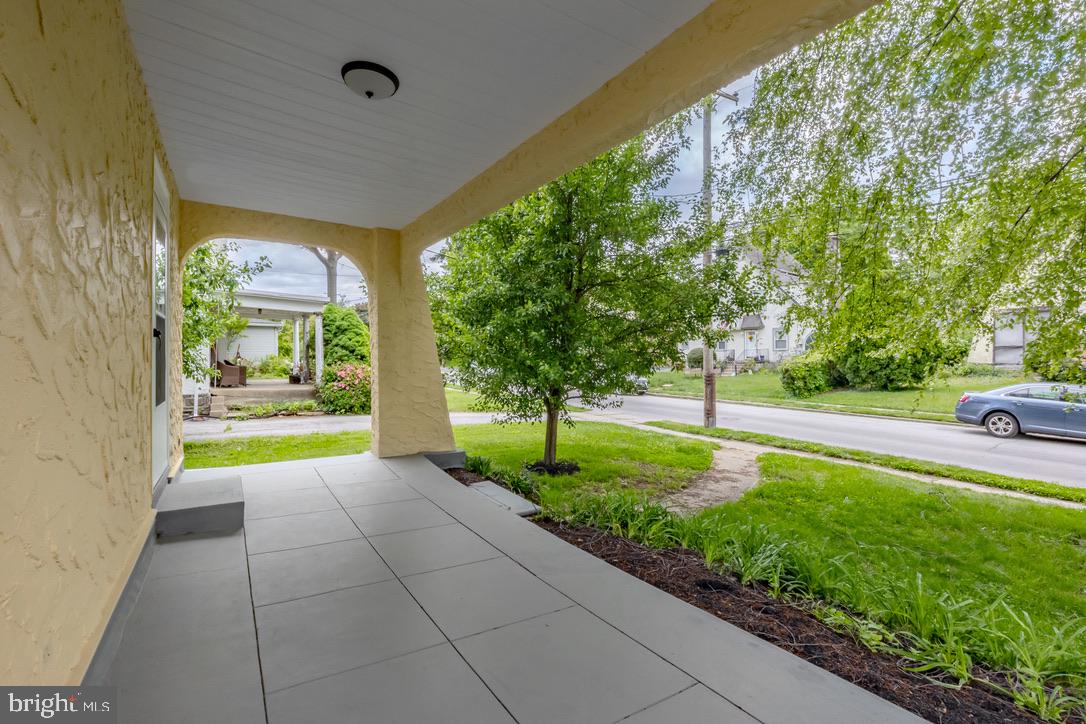
DREXEL HILL
711 HARPER AVENUE
5 Beds
1 Baths
1,646 Sq.Ft.
$374,900
MLS#: PADE2115998

DREXEL HILL
4040 ELLENDALE ROAD
3 Beds
2 Baths
1,366 Sq.Ft.
$259,900
MLS#: PADE2121774

DREXEL HILL
1103 AGNEW
3 Beds
1 Baths
1,497 Sq.Ft.
$275,000
MLS#: PADE2123522

DREXEL HILL
1030 AGNEW DRIVE
3 Beds
1 Baths
1,152 Sq.Ft.
$325,000
MLS#: PADE2124054

DREXEL HILL
3837 MARSHALL ROAD
3 Beds
1 Baths
1,554 Sq.Ft.
$270,000
MLS#: PADE2122622
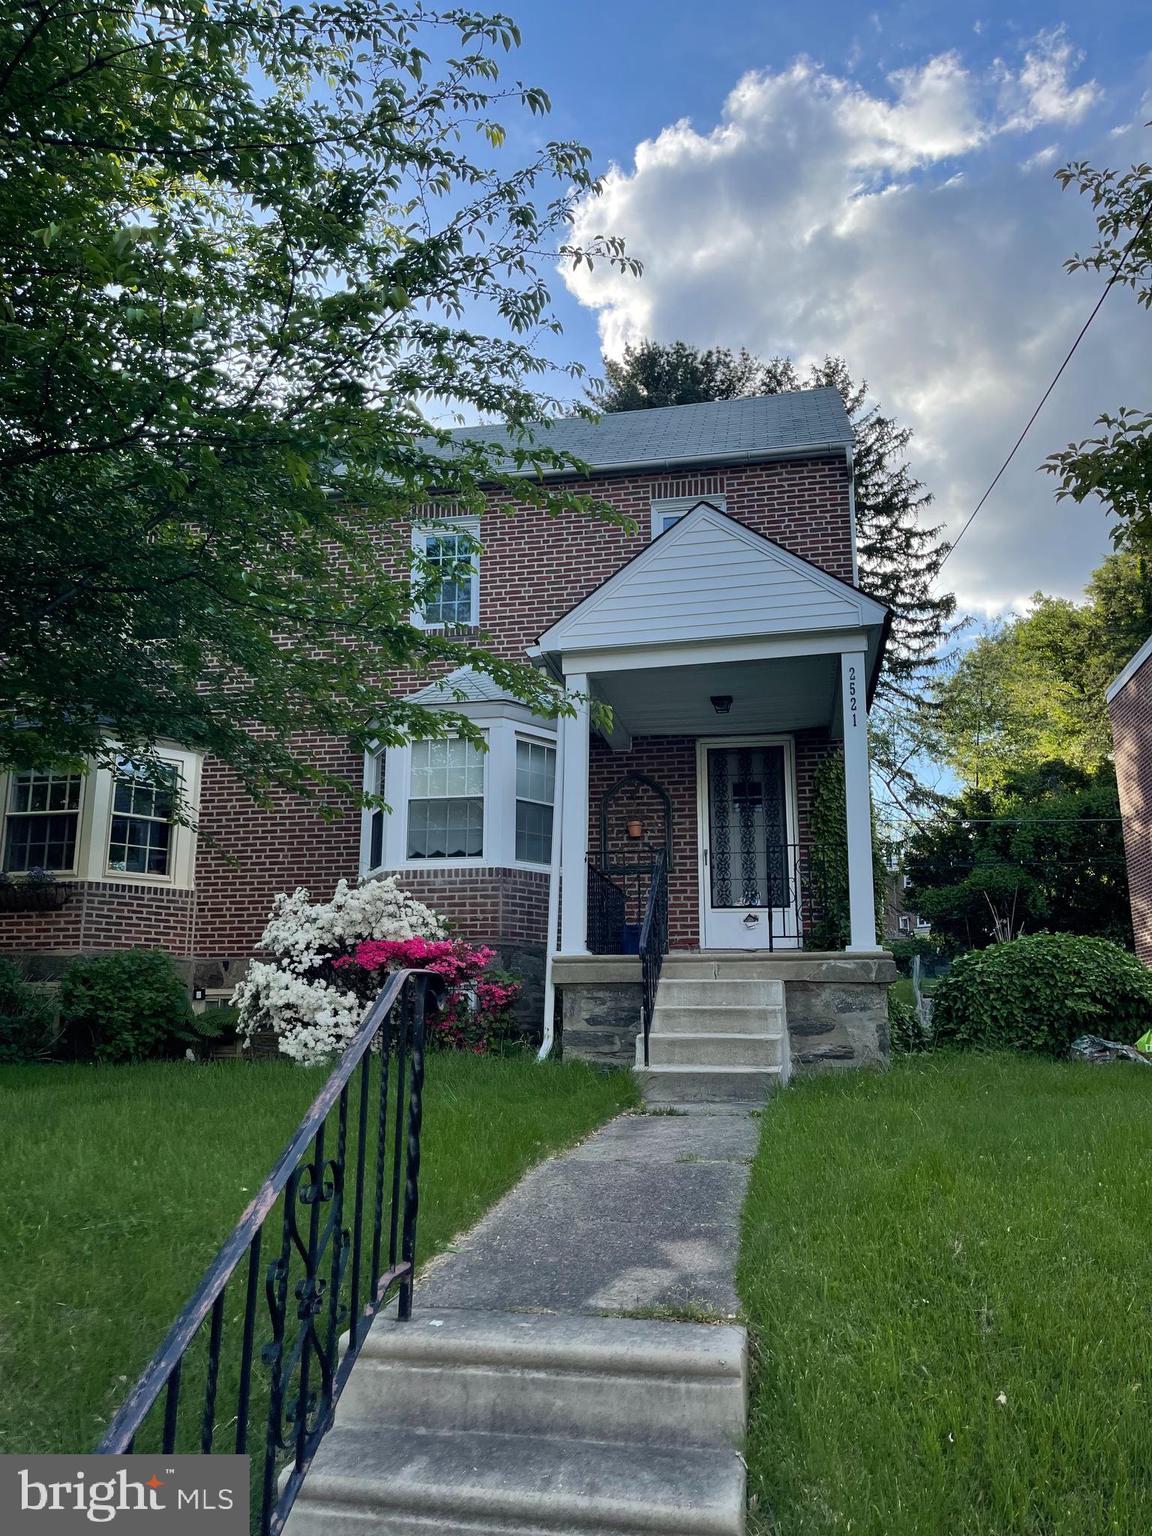
DREXEL HILL
2521 MANSFIELD AVENUE
3 Beds
1 Baths
2,600 Sq.Ft.
$299,500
MLS#: PADE2108912

DREXEL HILL
3804 TAYLOR AVENUE
4 Beds
1 Baths
2,550 Sq.Ft.
$324,000
MLS#: PADE2125688

DREXEL HILL
1002 AGNEW DRIVE
3 Beds
2 Baths
1,152 Sq.Ft.
$324,900
MLS#: PADE2122950
