


Property
Beds
4
Full Baths
2
1/2 Baths
1
Year Built
1957
Sq.Footage
2,480
Welcome home! This beautifully updated Springfield home pairs a versatile floor plan with an expansive, fenced backyard, offering the perfect blend of comfort and space for everyday living and entertaining. Step inside to an open layout filled with an abundance of natural light, flowing seamlessly from the living room into an airy dining room - ideal for comfortable everyday living and effortless entertaining. Continue into the stunning kitchen, which impresses with ample bright cabinetry, stainless steel appliances, and sleek quartz countertops. Upstairs, two generously sized bedrooms offer ample closet space, gleaming hardwood flooring, and modern ceiling fans. A full bathroom rounds out this level, featuring a step-in shower with a stylish tile surround and updated fixtures. From there, the entire top level unfolds as a luxurious retreat, showcasing an elegant dormer ceiling and a spacious primary bedroom suite. Connected to the primary suite through a shared Jack and Jill bathroom, the 4th bedroom is the perfect space for a quiet home office, nursery, or private sitting room. Downstairs on the lower level, a cozy family room welcomes you with space to relax and unwind, while a few steps down leads to a versatile recreation room ideal as a home gym, playroom, or media space. Outside, the expansive fenced backyard offers plenty of room to play, garden, and entertain, surrounded by mature trees for privacy, shade, and beautiful scenery. On the front of the home, the covered carport and long driveway provide you with plenty of space for both parking and storage. Just minutes to Trader Joe's, Giant Food, Springfield Town Center, Grove Point Park, Fort Belvoir, and The Pentagon, this home also offers quick access to I-95, I-495, Route 1, and the Franconia-Springfield Parkway, with the Franconia-Springfield Metro and VRE stations nearby for easy commuting. Schedule a private tour of your beautiful new home today!
Features & Amenities
Interior
-
Other Interior Features
Ceiling Fan(s)
-
Total Bedrooms
4
-
Bathrooms
2
-
1/2 Bathrooms
1
-
Above Grade Finished Area
1488.0
-
Basement YN
YES
-
Cooling YN
YES
-
Cooling
Central Air, Ceiling Fan(s), Electric
-
Fireplace YN
NO
-
Heating YN
YES
-
Heating
Natural Gas, Forced Air
-
Pet friendly
Yes
Exterior
-
Garage
No
-
Construction Materials
Aluminum Siding, Brick
-
Parking
Attached Carport, Driveway, Attached
-
Pool
No
-
Waterfront YN
NO
Area & Lot
-
Lot Size(acres)
0.25
-
Lot Size(square feet)
11,085
-
Property Type
Residential
-
Property Sub Type
Single Family Residence
-
Architectural Style
Split Level
Price
-
Sales Price
$749,990
-
Tax Amount
$6,867
-
Financing Options
Cash, Conventional, VA, FHA
-
Sq. Footage
2,480
-
Price/SqFt
$302
HOA
-
Association
No
Property Resources
-
Horse Property
NO
School District
-
Elementary School
LYNBROOK
-
Middle School
KEY
-
High School
LEE
Property Features
-
New Construction
NO
-
Foundation Details
Other
-
Senior Community YN
NO
-
Sewer
Public Sewer
-
Tax Lot
24
-
Water Source
Public
Schedule a Showing
Showing scheduled successfully.
Mortgage calculator
Estimate your monthly mortgage payment, including the principal and interest, property taxes, and HOA. Adjust the values to generate a more accurate rate.
Your payment
Principal and Interest:
$
Property taxes:
$
HOA fees:
$
Total loan payment:
$
Total interest amount:
$
Location
County
FAIRFAX
Elementary School
LYNBROOK
Middle School
KEY
High School
LEE
Listing Courtesy of Alexander J Osborne, KW Metro Center
RealHub Information is provided exclusively for consumers' personal, non-commercial use, and it may not be used for any purpose other than to identify prospective properties consumers may be interested in purchasing. All information deemed reliable but not guaranteed and should be independently verified. All properties are subject to prior sale, change or withdrawal. RealHub website owner shall not be responsible for any typographical errors, misinformation, misprints and shall be held totally harmless.

AGENT
Tracy Clark
Call Tracy today to schedule a private showing.

* Listings on this website come from the FMLS IDX Compilation and may be held by brokerage firms other than the owner of this website. The listing brokerage is identified in any listing details. Information is deemed reliable but is not guaranteed. If you believe any FMLS listing contains material that infringes your copyrighted work please click here to review our DMCA policy and learn how to submit a takedown request.© 2024 FMLS.
Related Properties

SPRINGFIELD
8003 ROCKWOOD COURT
4 Beds
2 Baths
2,296 Sq.Ft.
$824,999
MLS#: VAFX2327756

SPRINGFIELD
9009 SWEET BIRCH COURT
3 Beds
3 Baths
1,624 Sq.Ft.
$624,900
MLS#: VAFX2303272

SPRINGFIELD
7871 GODOLPHIN DRIVE
4 Beds
2 Baths
3,880 Sq.Ft.
$810,000
MLS#: VAFX2316566
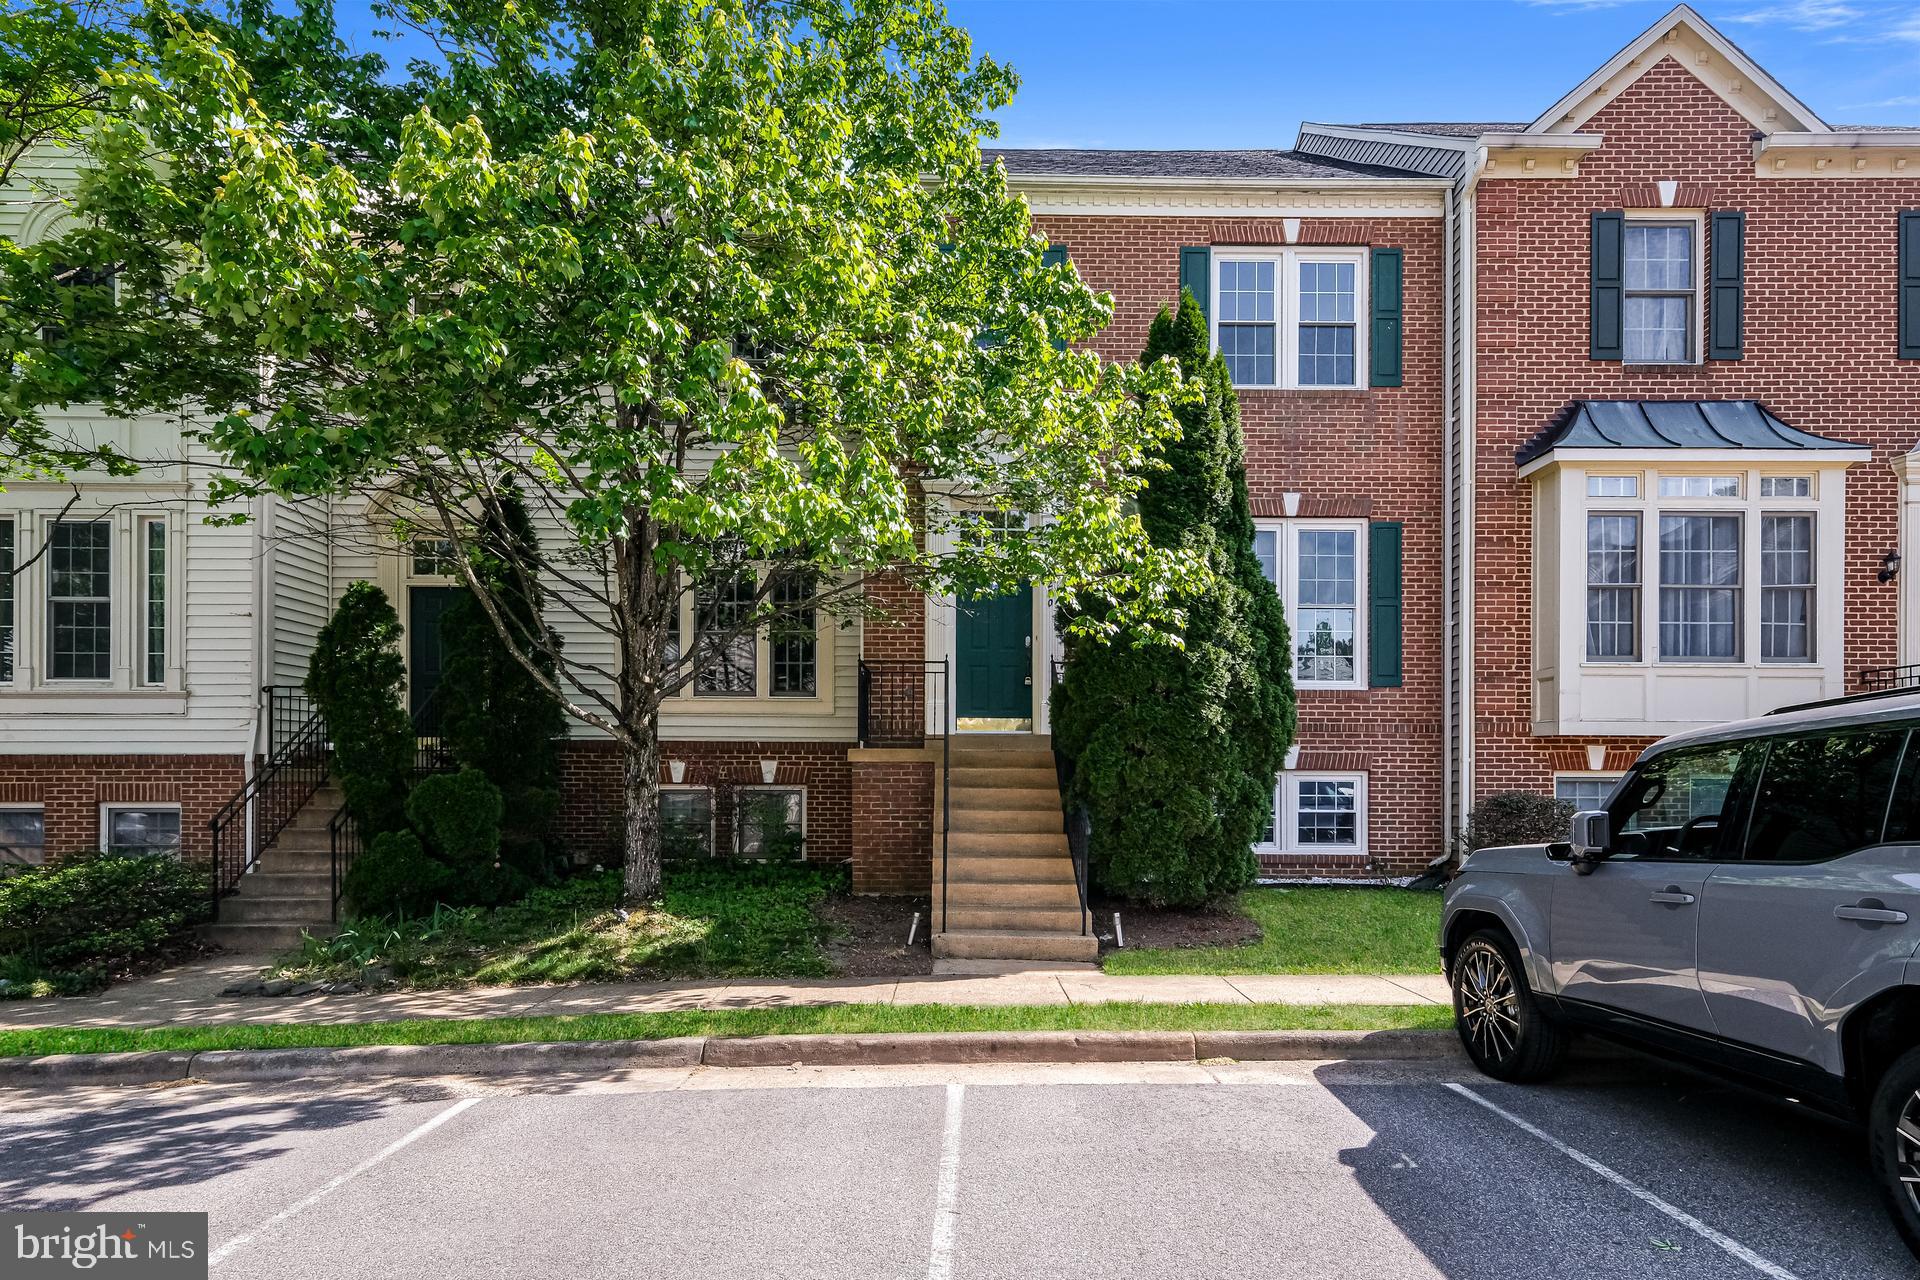
SPRINGFIELD
6270 LEVI COURT
4 Beds
3 Baths
1,816 Sq.Ft.
$701,000
MLS#: VAFX2310196

SPRINGFIELD
7322 LACKAWANNA DRIVE
6 Beds
4 Baths
5,386 Sq.Ft.
$899,900
MLS#: VAFX2332230
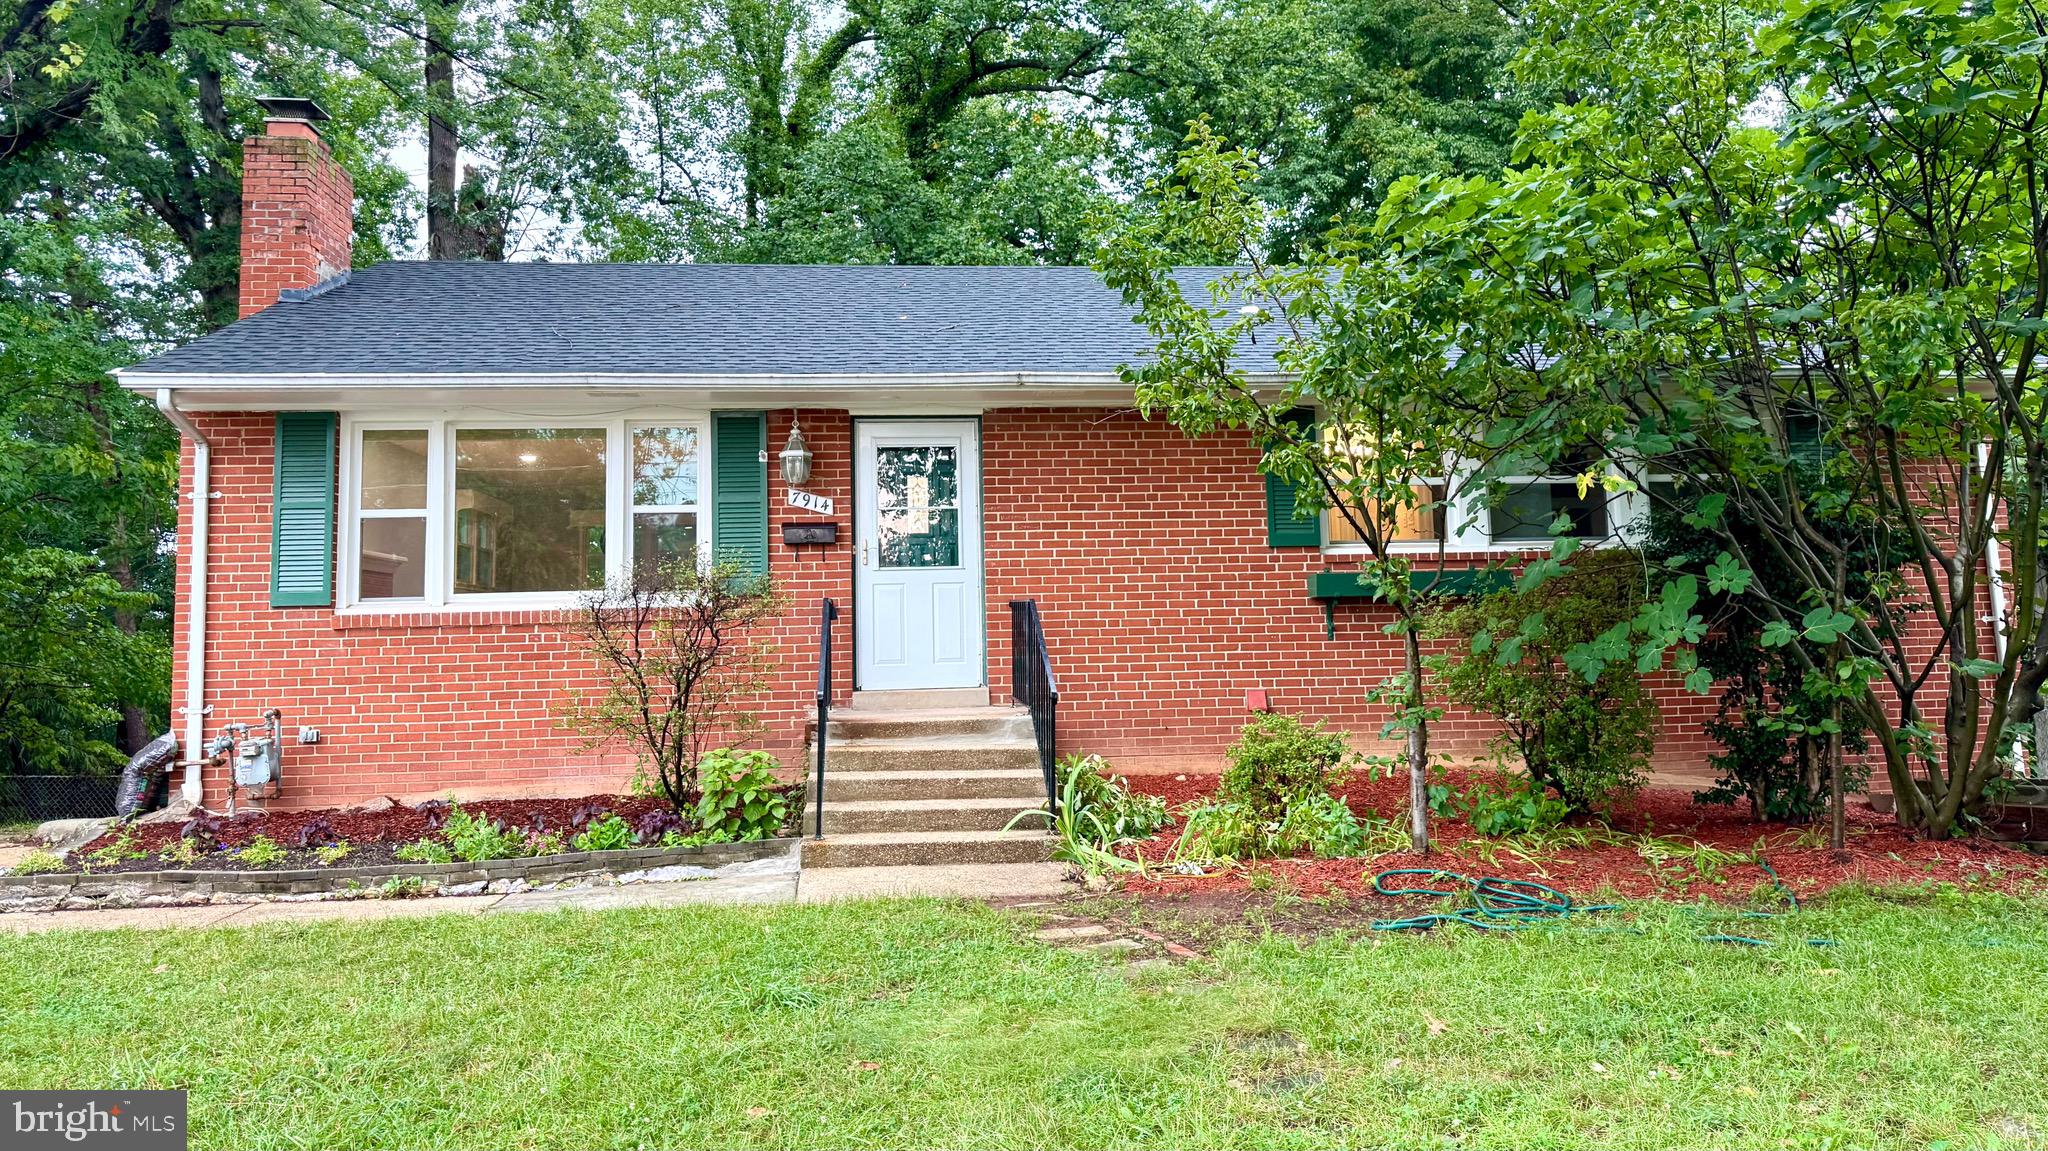
SPRINGFIELD
7914 ELLET ROAD
6 Beds
4 Baths
2,384 Sq.Ft.
$789,000
MLS#: VAFX2327994

SPRINGFIELD
7314 FOXE PLACE
3 Beds
1 Baths
1,092 Sq.Ft.
$625,000
MLS#: VAFX2325654

SPRINGFIELD
5907 CAMBERLY AVENUE
4 Beds
2 Baths
1,566 Sq.Ft.
$699,900
MLS#: VAFX2323774

SPRINGFIELD
257 HEMLOCK LANE
5 Beds
3 Baths
2,450 Sq.Ft.
$830,000
MLS#: PADE2122986

SPRINGFIELD
8084 WHITLERS COURT
3 Beds
2 Baths
1,522 Sq.Ft.
$649,000
MLS#: VAFX2332580
.png)