Features & Amenities

Interior

  • Other Interior Features

    Cedar Closet(s), Kitchen Island, Built-in Features, Crown Molding, Pantry

  • Total Bedrooms

    5

  • Bathrooms

    2

  • 1/2 Bathrooms

    1

  • Above Grade Finished Area

    5159.0

  • Basement YN

    YES

  • Cooling YN

    YES

  • Cooling

    Central Air, Electric

  • Fireplace YN

    YES

  • Heating YN

    YES

  • Heating

    Natural Gas, Hot Water, Steam

  • Pet friendly

    N/A

Exterior

  • Garage

    Yes

  • Garage spaces

    2

  • Construction Materials

    Frame

  • Parking

    Circular Driveway, Garage, Detached

  • Pool

    No

  • Waterfront YN

    NO

Area & Lot

  • Lot Size(acres)

    0.97

  • Lot Size(square feet)

    42,240

  • Property Type

    Residential

  • Property Sub Type

    Single Family Residence

  • Architectural Style

    Georgian

Price

  • Sales Price

    $2,185,000
  • Tax Amount

    $8,589

  • Financing Options

    Conventional

  • Zoning

    Residential

  • Sq. Footage

    5,159

  • Price/SqFt

    $423

HOA

  • Association

    No

School District

  • Elementary School

    GREYSTONE

  • Middle School

    PIERCE

  • High School

    HENDERSON

Property Features

  • New Construction

    NO

  • Foundation Details

    Stone

  • Senior Community YN

    NO

  • Sewer

    Public Sewer

  • Tax Lot

    0029

  • Water Source

    Public

Schedule a Showing

Showing scheduled successfully.

<
>
IN PERSON
VIA CHAT

What is 3 + 4 ?


Change time

Mortgage calculator

Estimate your monthly mortgage payment, including the principal and interest, property taxes, and HOA. Adjust the values to generate a more accurate rate.

Your payment

Principal and Interest:

$

Property taxes:

$

HOA fees:

$

Total loan payment:

$

Total interest amount:

$

Location

County

CHESTER

Elementary School

GREYSTONE

Middle School

PIERCE

High School

HENDERSON

Listing Courtesy of Holly Gross , BHHS Fox & Roach-West Chester

RealHub Information is provided exclusively for consumers' personal, non-commercial use, and it may not be used for any purpose other than to identify prospective properties consumers may be interested in purchasing. All information deemed reliable but not guaranteed and should be independently verified. All properties are subject to prior sale, change or withdrawal. RealHub website owner shall not be responsible for any typographical errors, misinformation, misprints and shall be held totally harmless.

Agent Tracy Clark

AGENT

Tracy Clark

Call Tracy today to schedule a private showing.


* Listings on this website come from the FMLS IDX Compilation and may be held by brokerage firms other than the owner of this website. The listing brokerage is identified in any listing details. Information is deemed reliable but is not guaranteed. If you believe any FMLS listing contains material that infringes your copyrighted work please click here to review our DMCA policy and learn how to submit a takedown request.© 2024 FMLS.
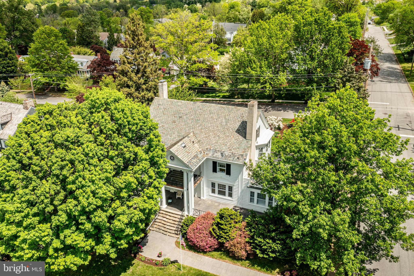
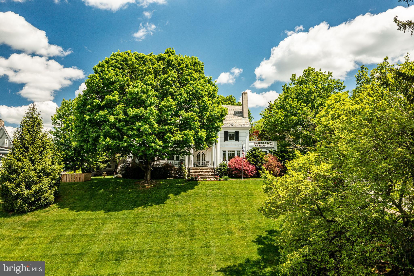
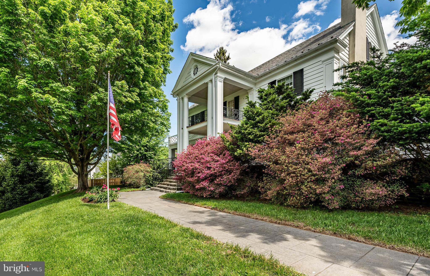
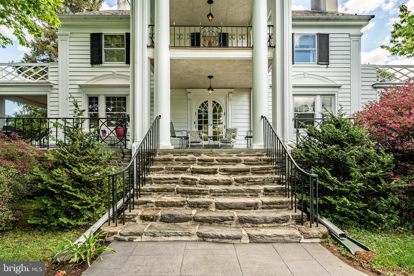
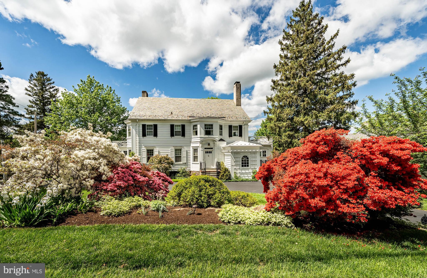
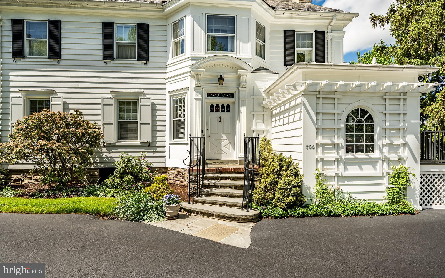
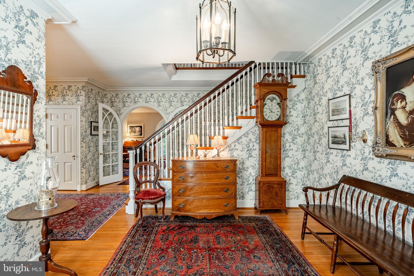
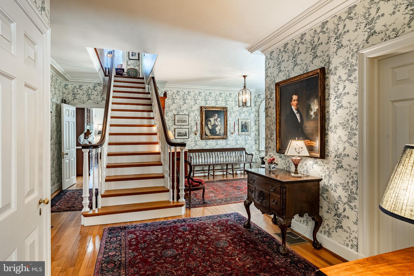
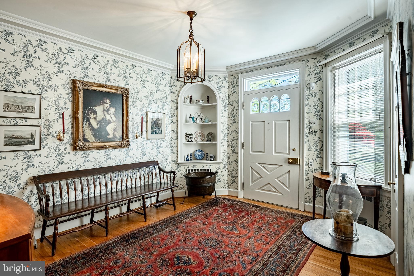
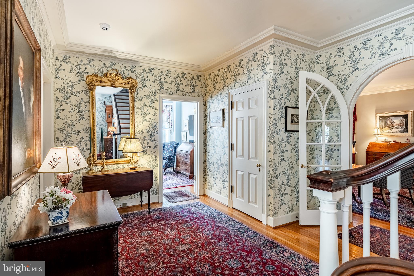
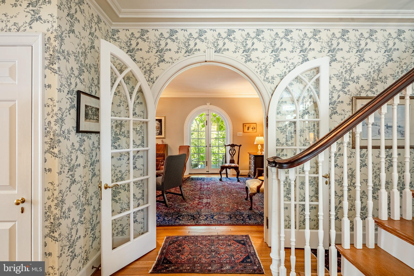
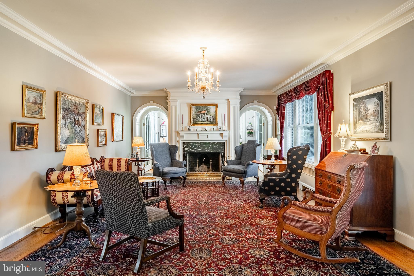
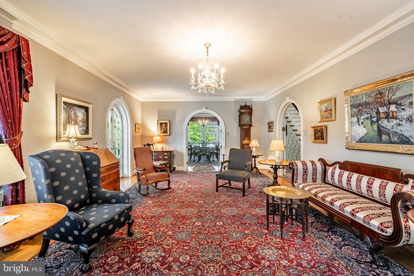
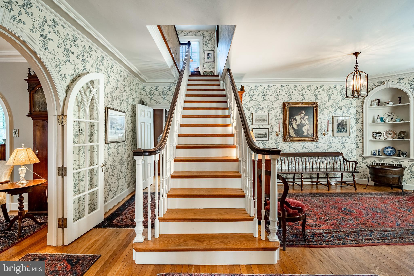
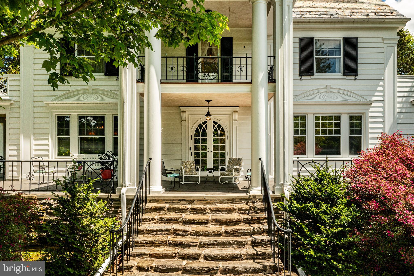
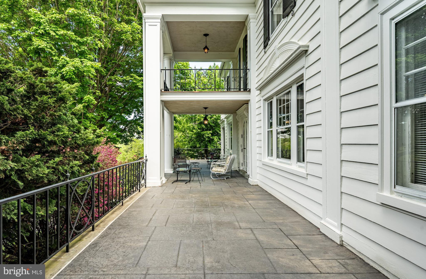
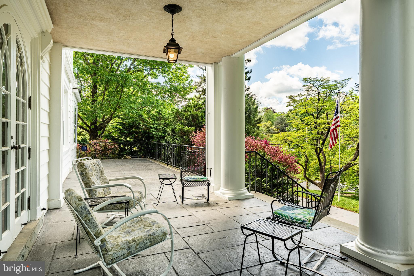
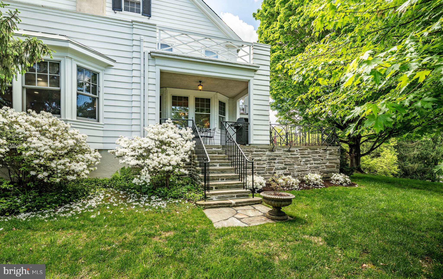
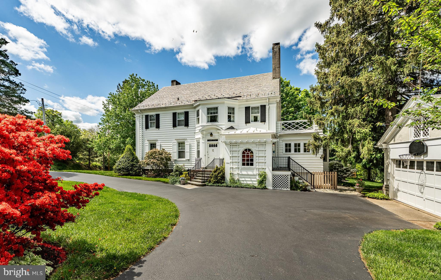
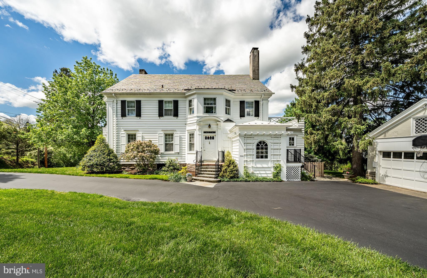
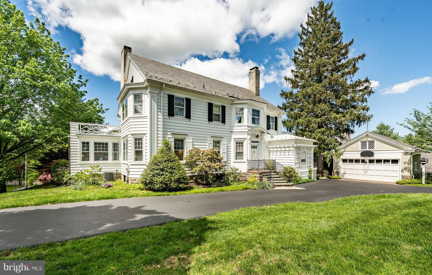
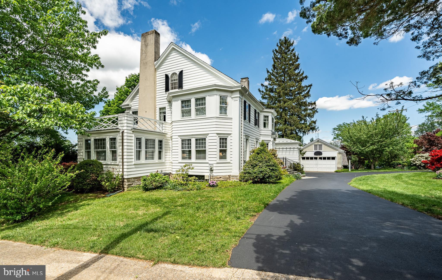
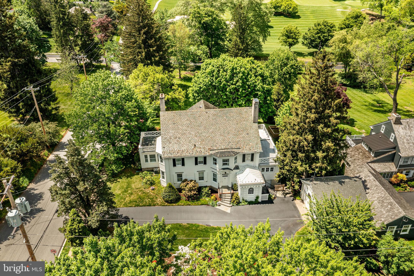
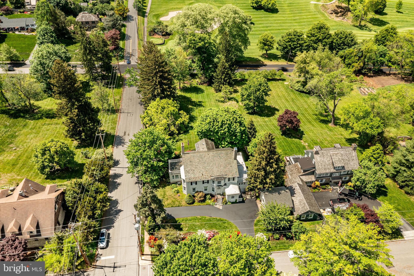
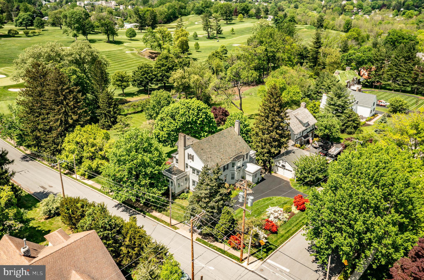
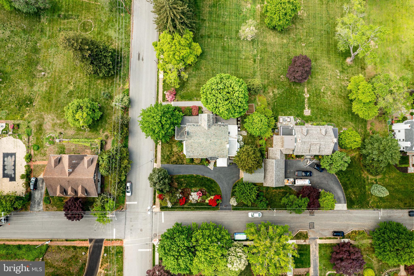
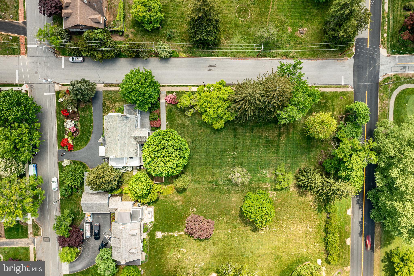
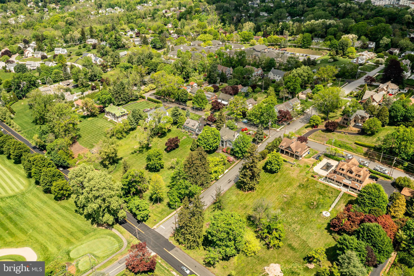
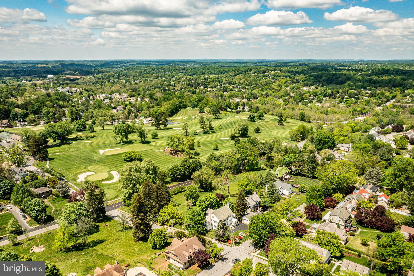
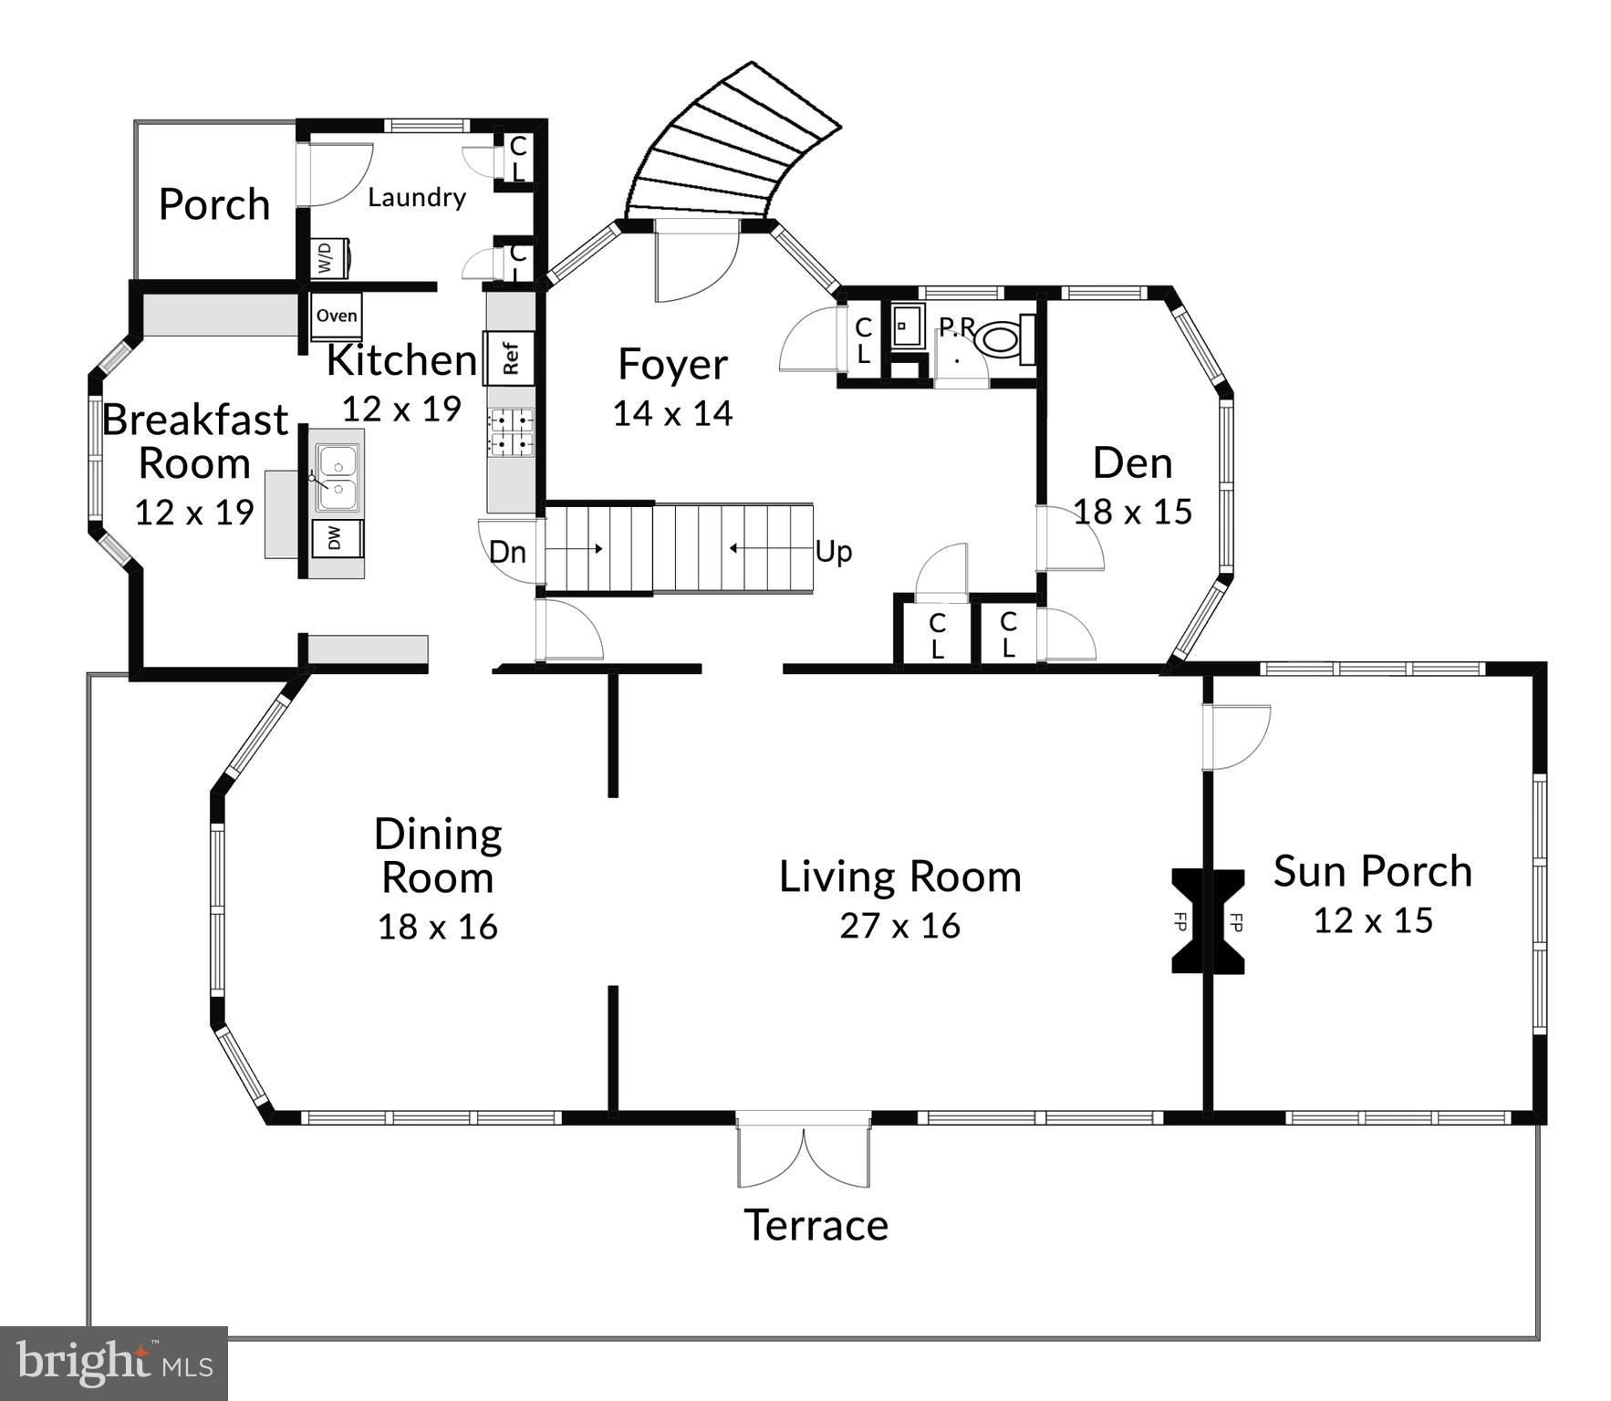
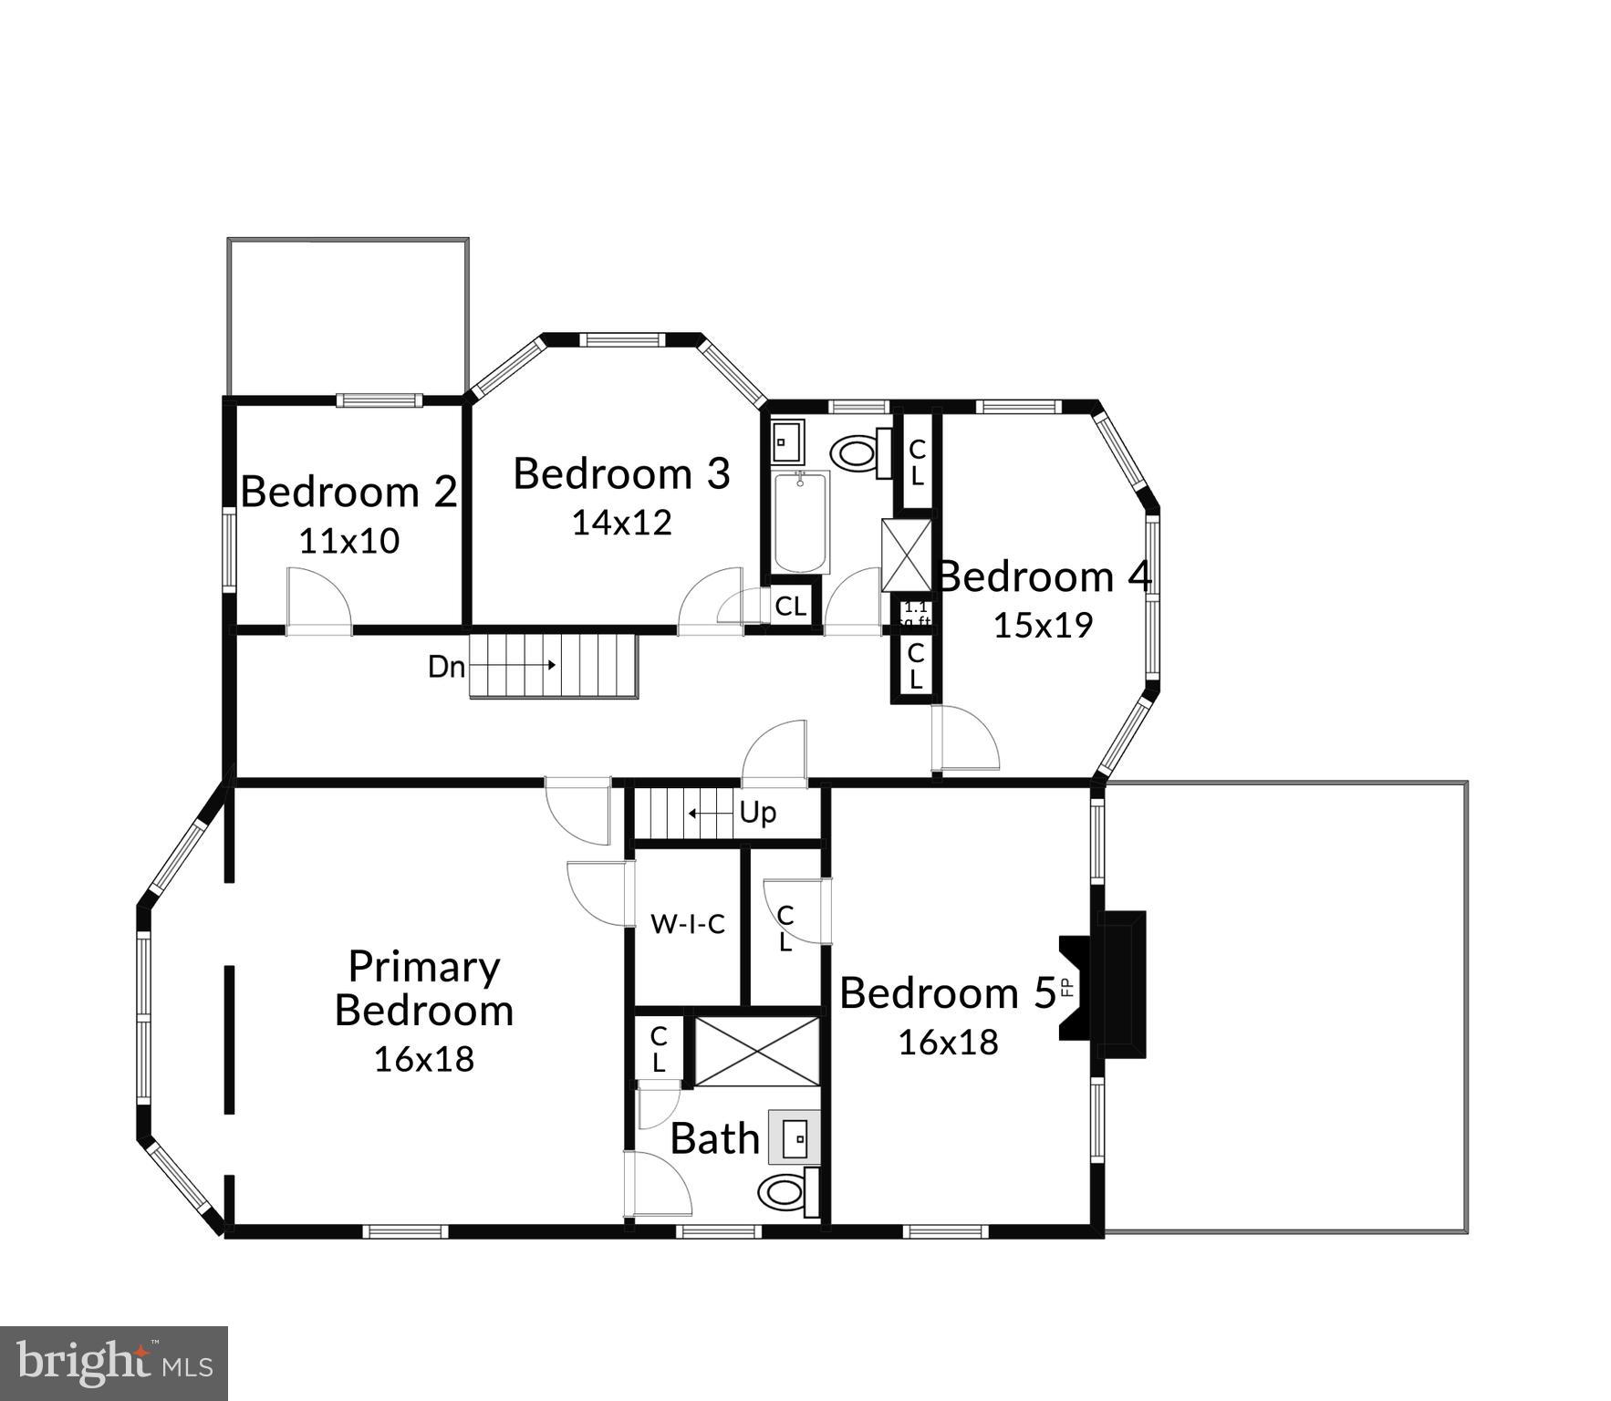
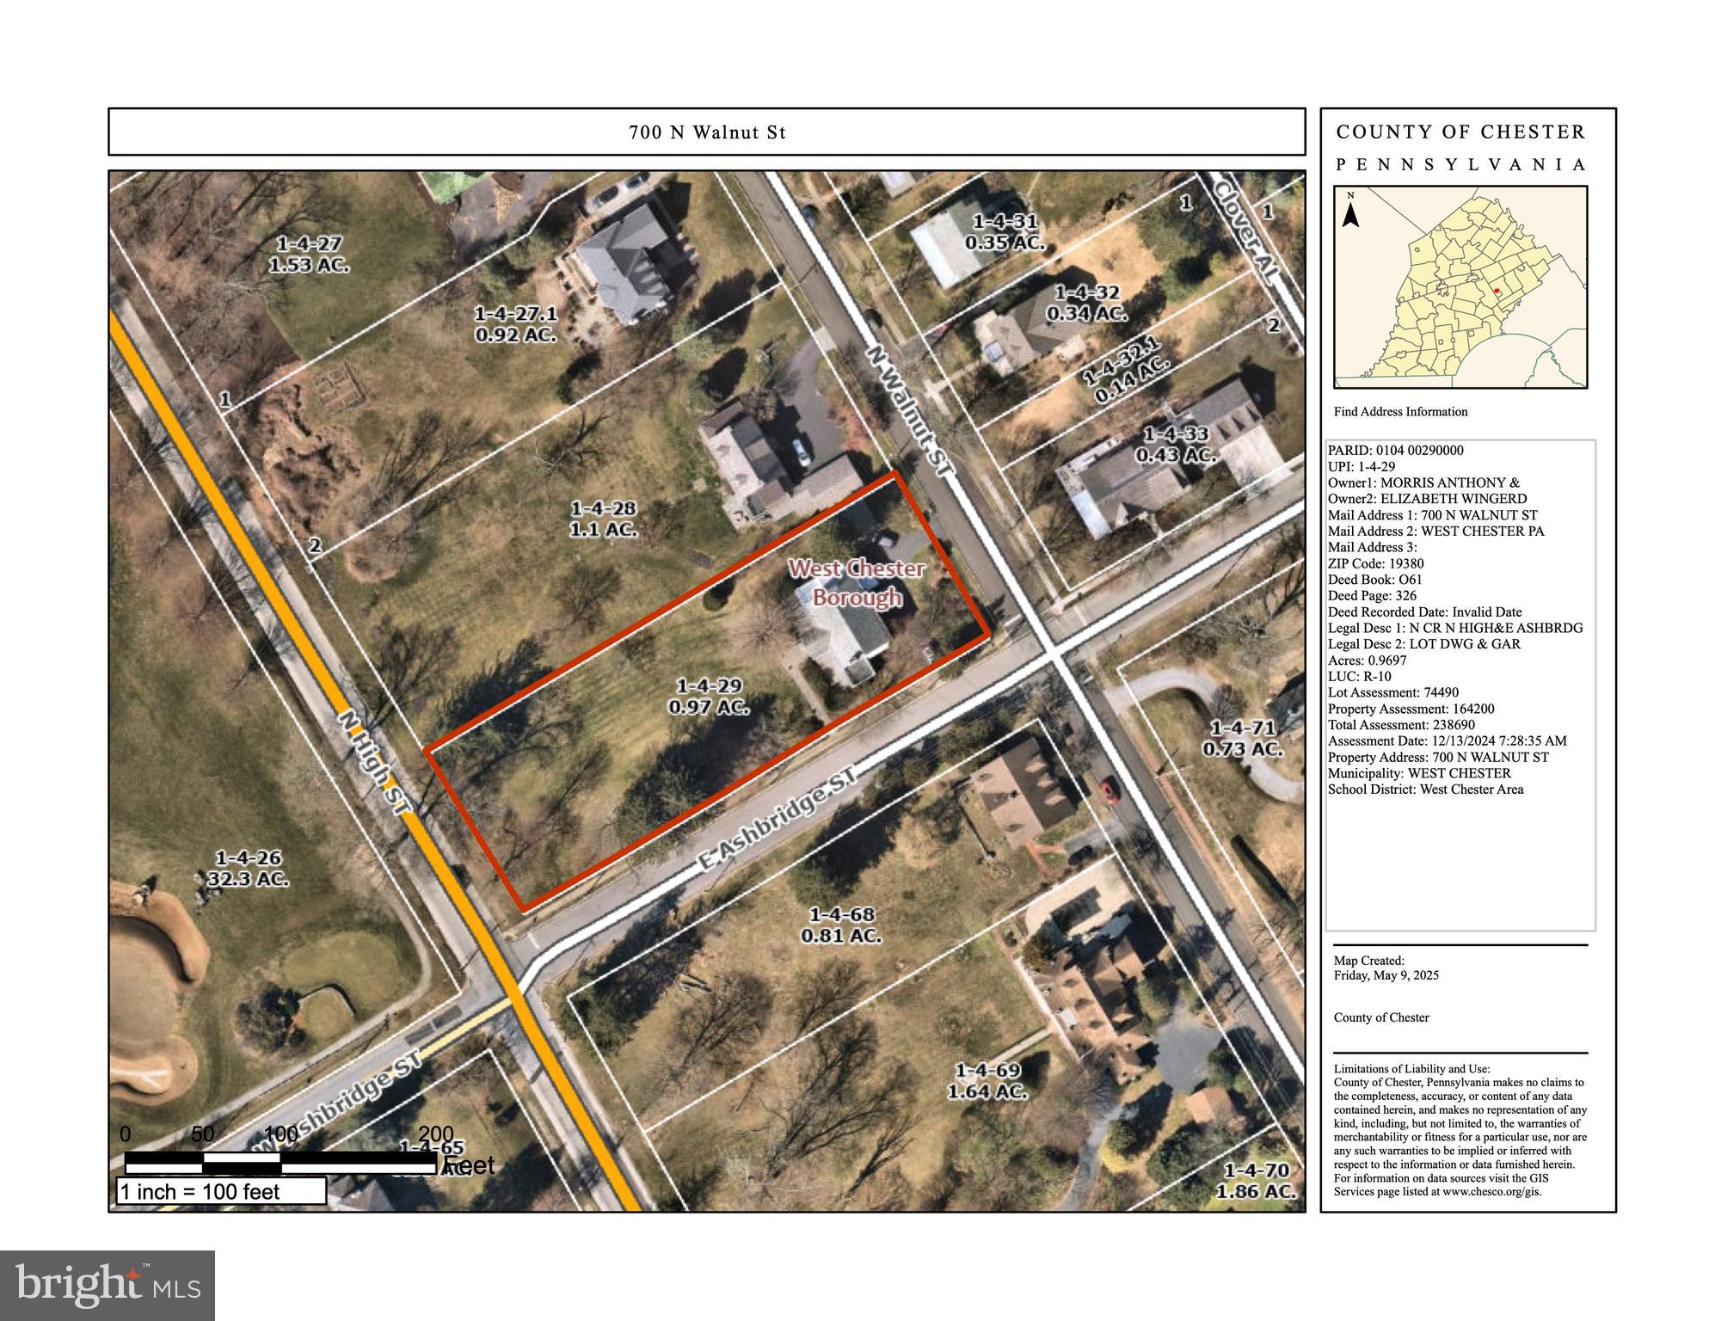
700 North Walnut may be one of the most charming and gracefully crafted homes on the market today. Set on a huge lot for the Borough of West Chester of just under one acre and nestled among mature trees and elegant neighboring properties in the sought after Northeast quadrant of the Borough, this exquisite 5-bedroom, 2.1-bath Georgian style residence is a rare blend of timeless design and rich architectural detail. Originally built in 1900, the home has been lovingly maintained and features handcrafted woodwork, triple return crown moldings, marble finishes, high ceilings and an undeniable sense of character. Approaching the home from High Street, you are immediately struck by the grandeur of the mature specimen trees, the soaring pillars, stone steps, raised covered patio, slate roof, and many windows. This is one of the grandest homes in West Chester. From the moment you enter the foyer, you are greeted by exceptional craftsmanship: crown molding with intricate profile work, bubble glass details, and a beautifully built corner hutch with an arched door crowned by a keystone. The recessed radiator tucked beneath cabinetry, a wide staircase to the upper level, and an east-facing window all set the tone for the quality and warmth felt throughout.
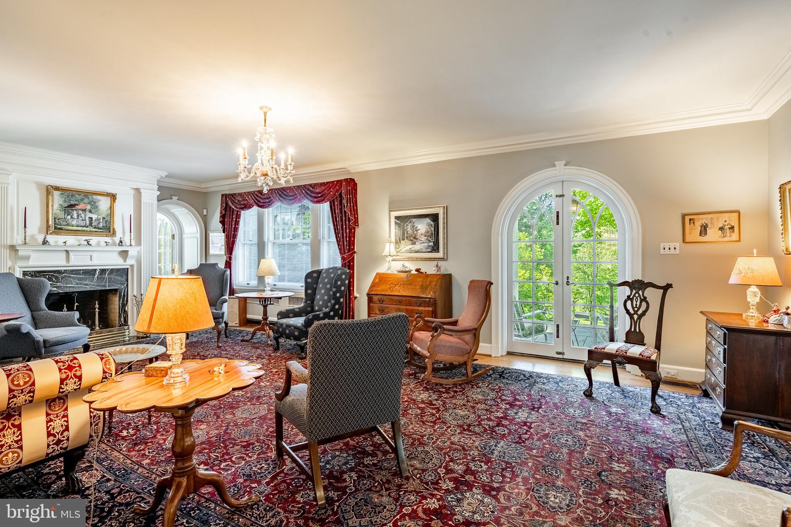
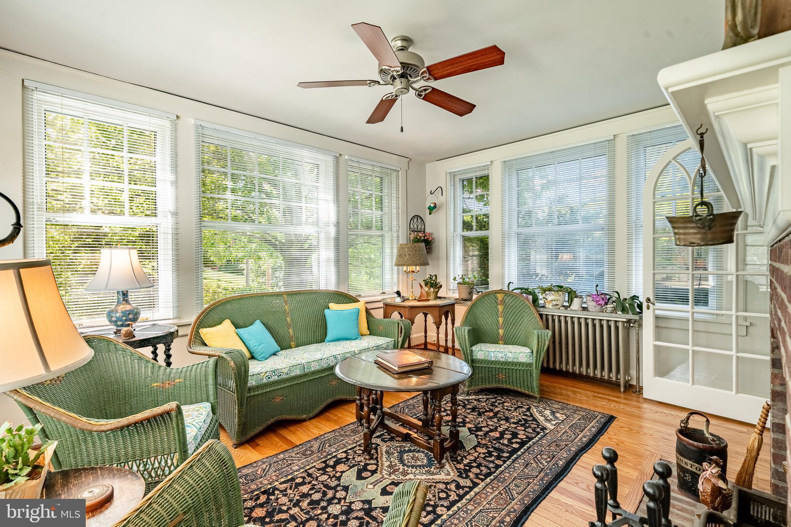
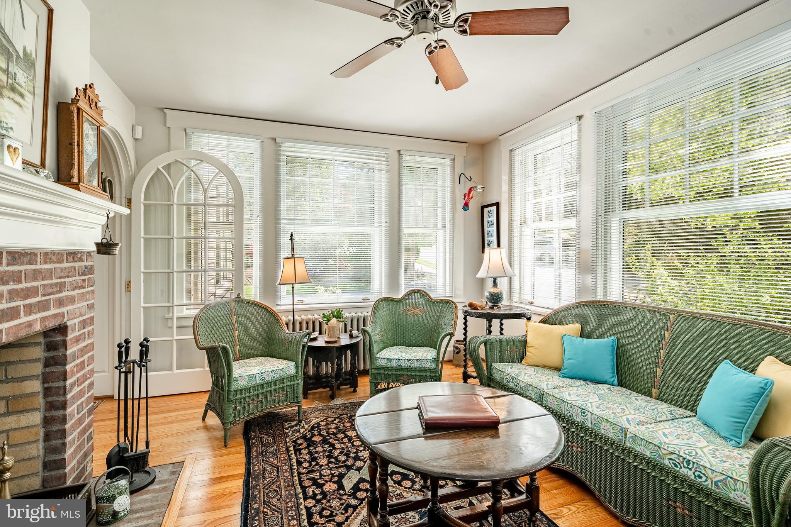
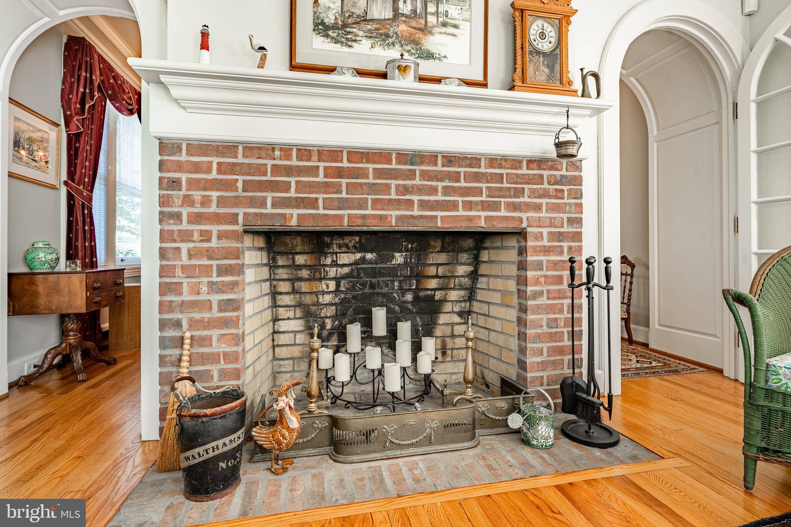
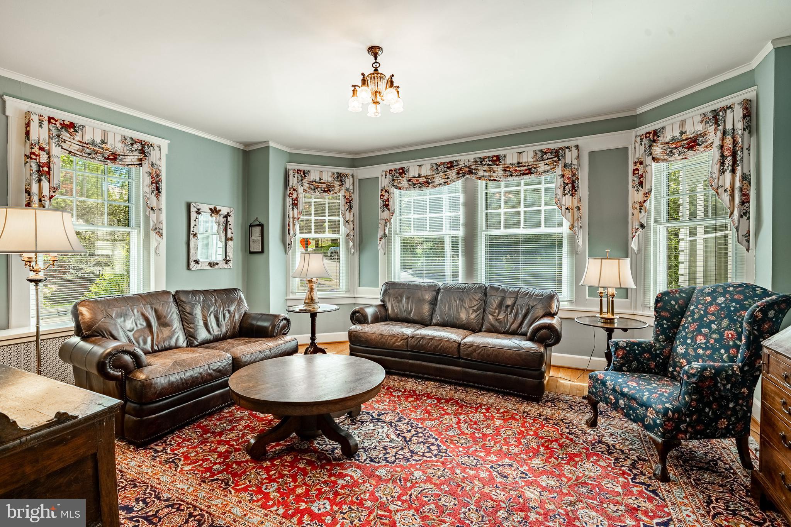
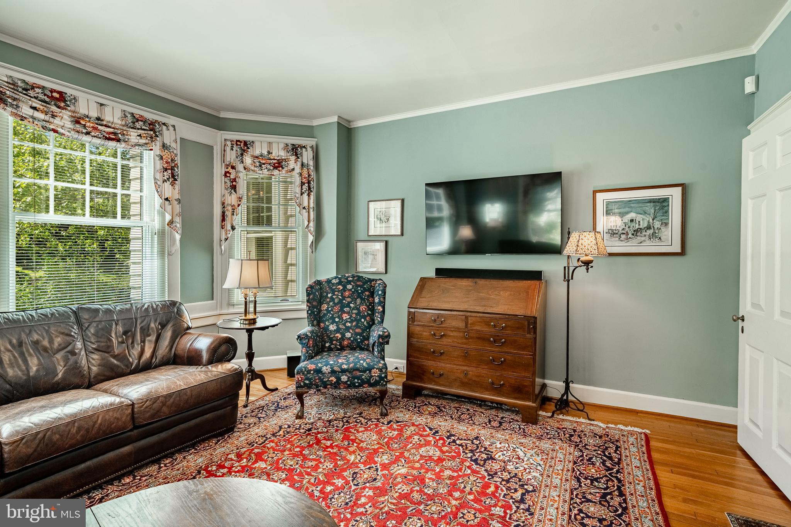
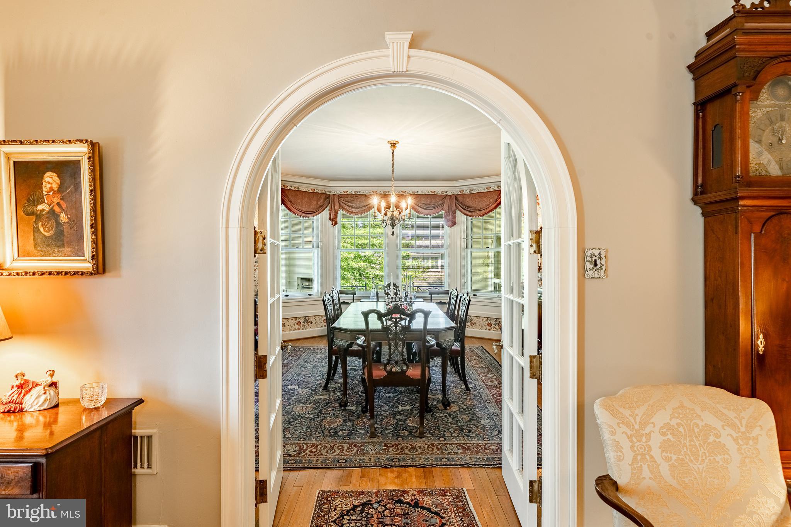
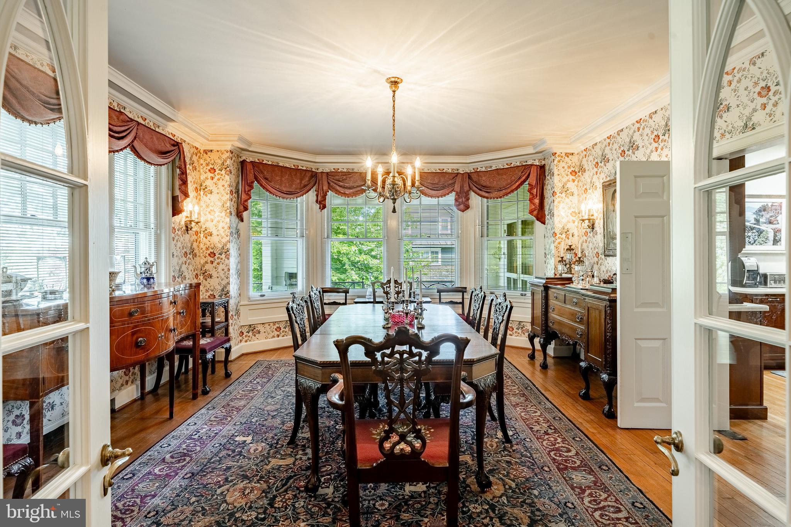
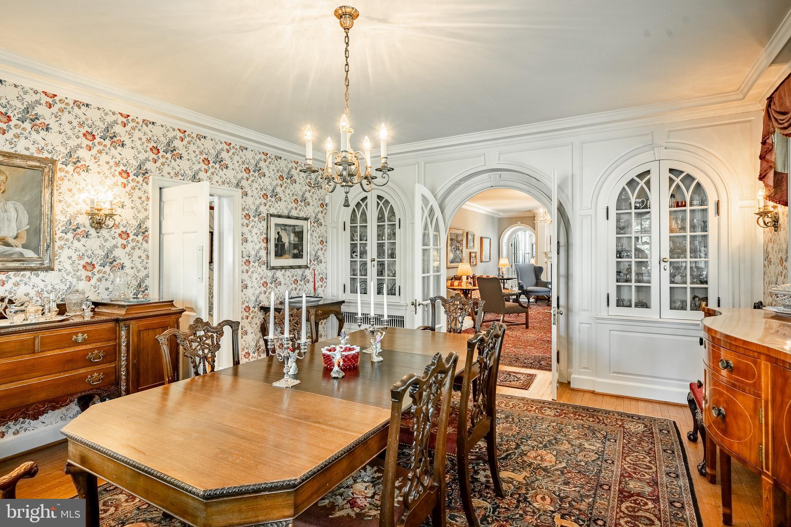
The formal Living Room is one of the home’s most distinguished spaces—anchored by an extraordinary fireplace with custom triple return molding, flanked by French doors that open to a luminous sunroom wrapped in nine windows. Just beyond lies the elegant Dining Room, with its arched built-ins, raised paneling, and crown molding flowing in from the adjacent spaces. Light pours in from three exposures, making this room as joyful as it is grand.
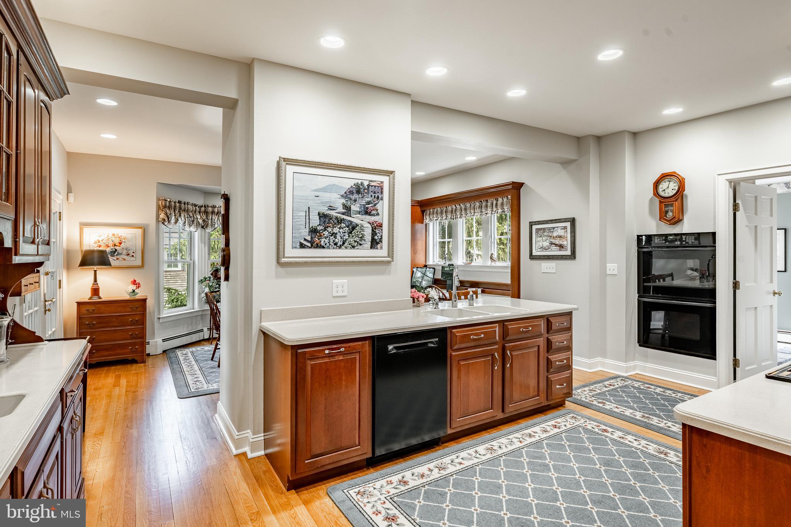
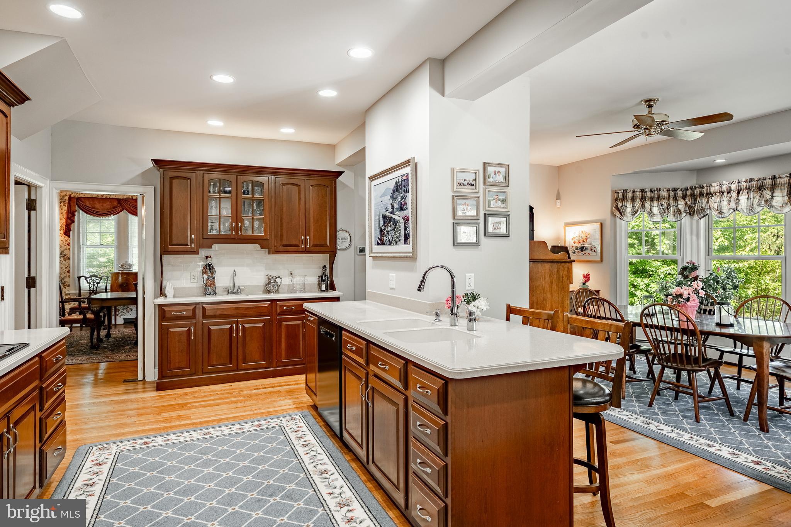
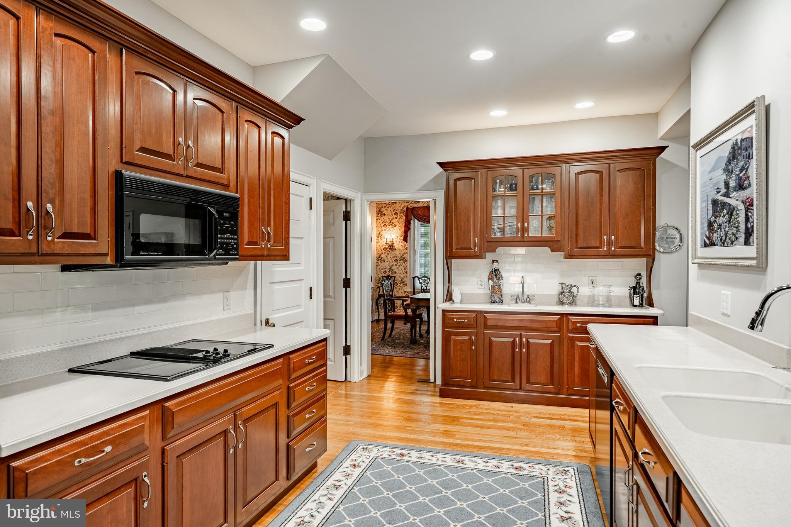
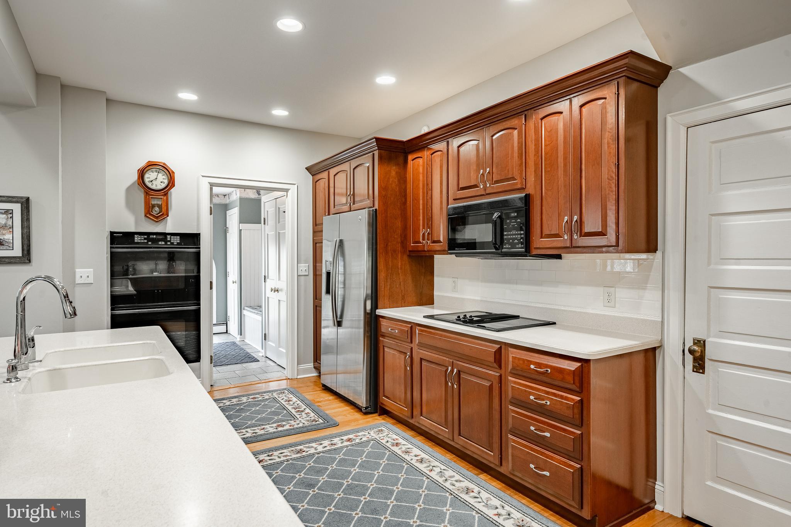
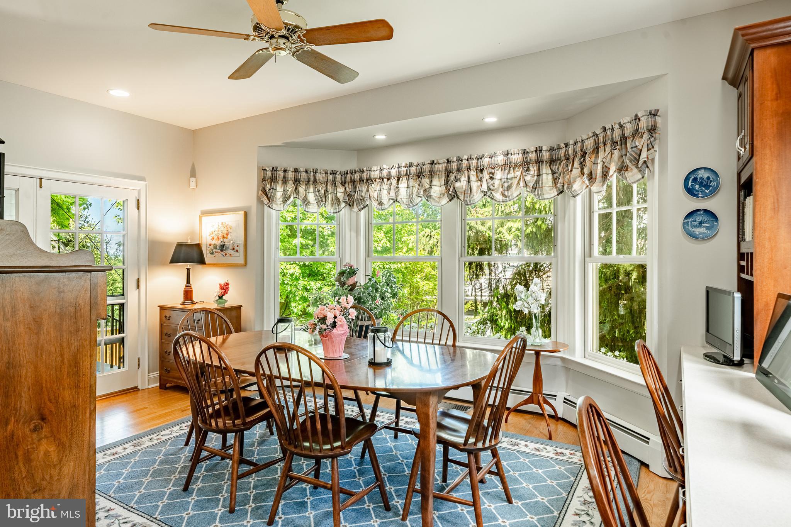
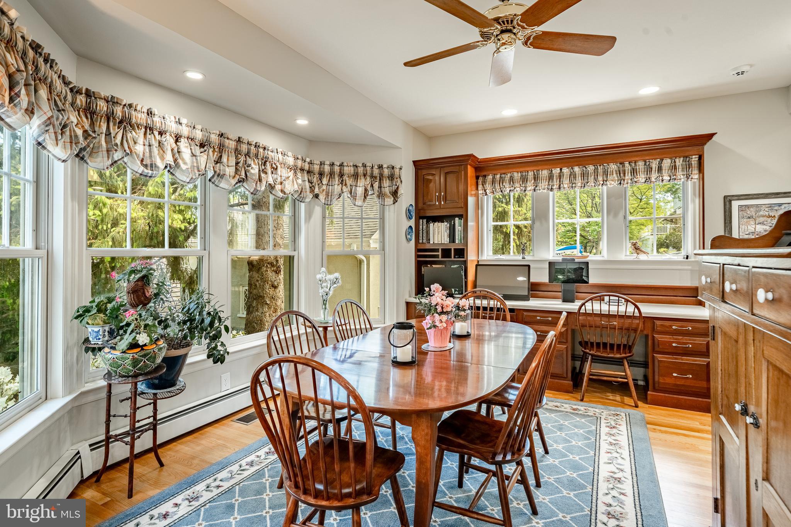
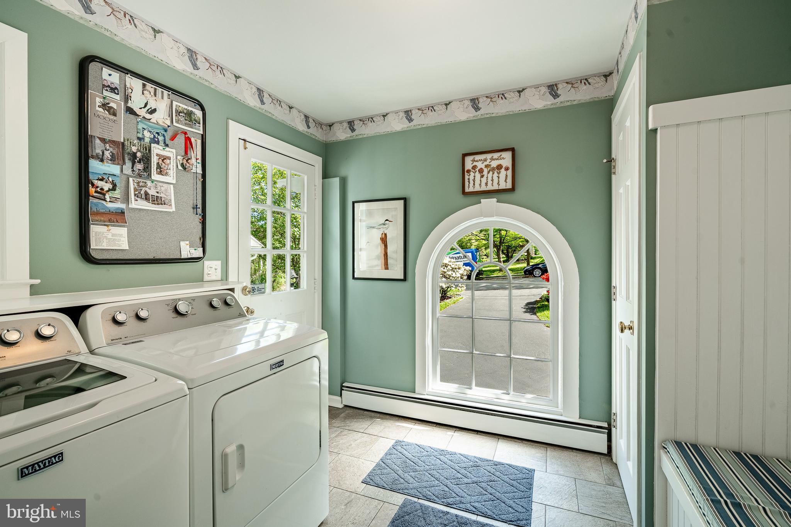
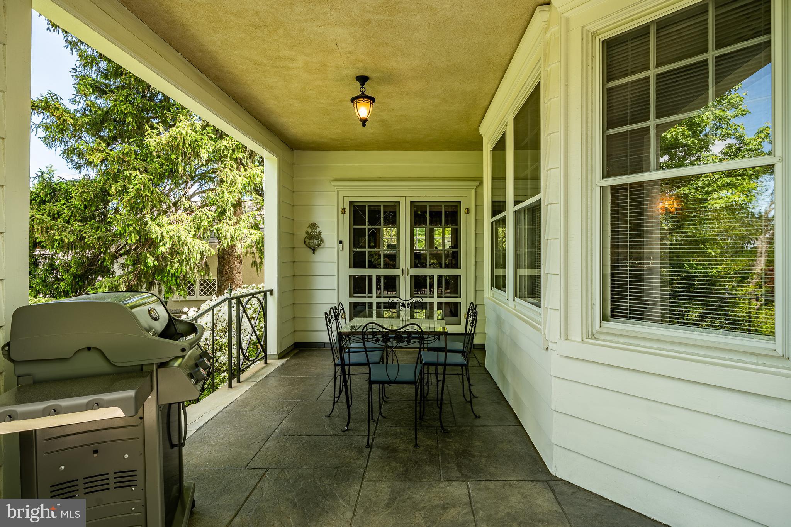
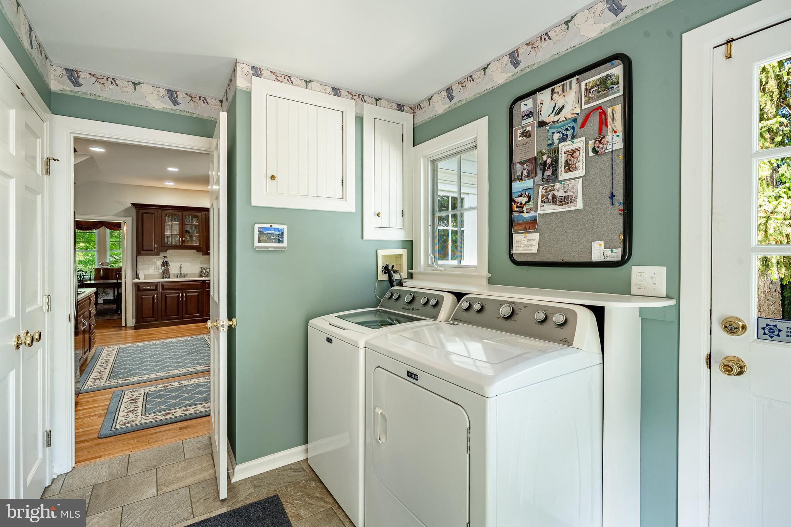
The Kitchen features rich cherry cabinetry, dual Jenn Air wall ovens, a Bosch dishwasher, and a central island with dual sinks and Corian counters—ideal for daily meals or entertaining. A nearby Breakfast Room offers north-facing windows and two custom-built desks under three more windows, with a French door leading to a peaceful covered porch. A well-organized Mud Room and Laundry area, complete with tile flooring and clever storage, add function without sacrificing style.
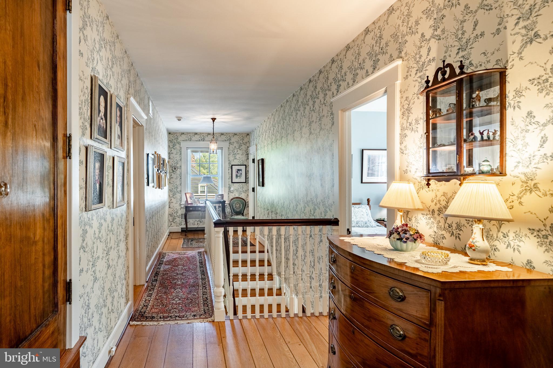
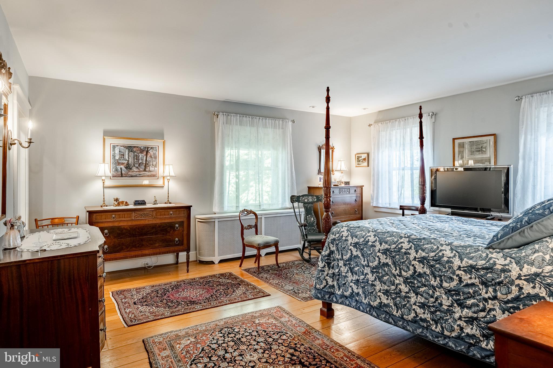
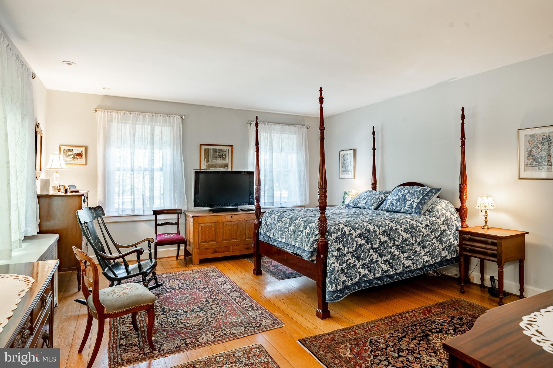
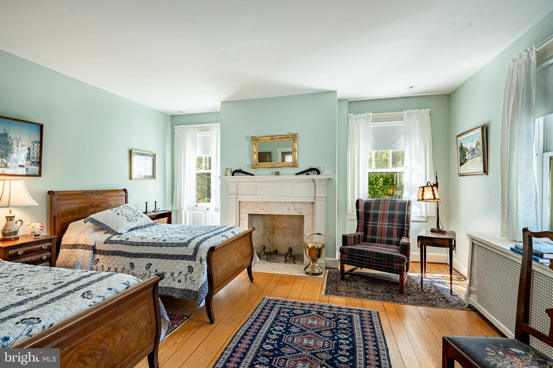
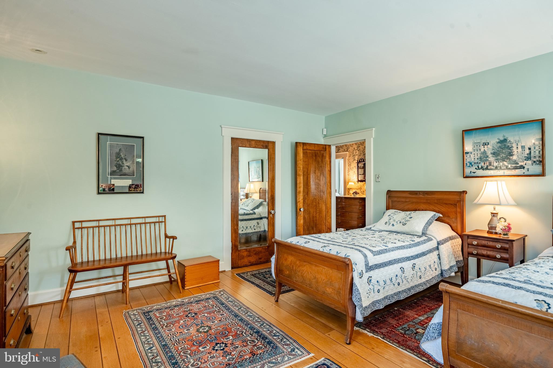
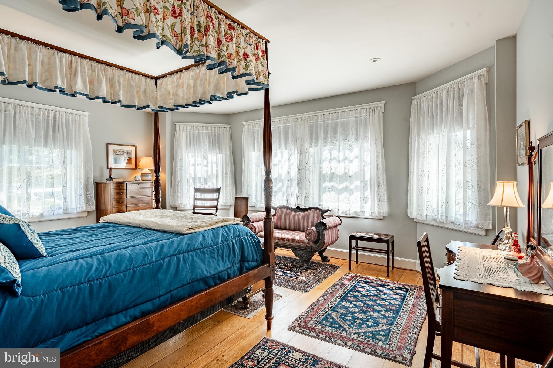
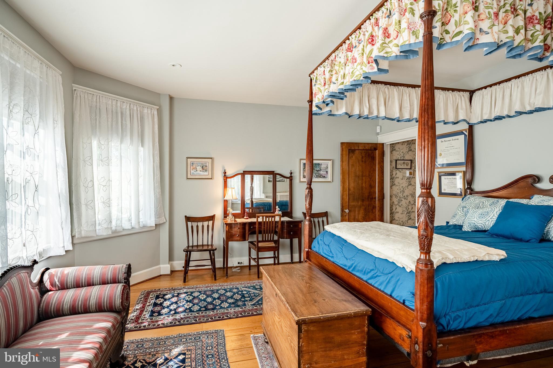
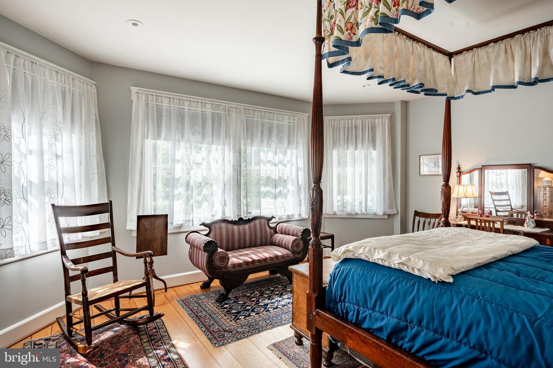
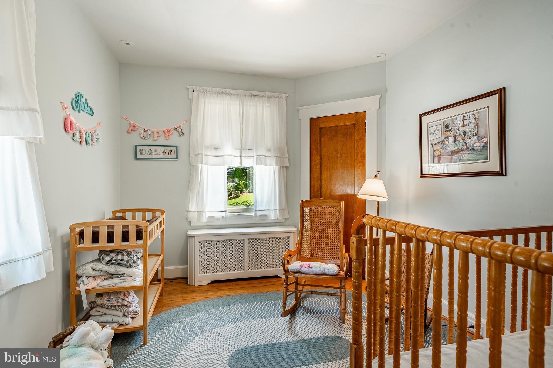
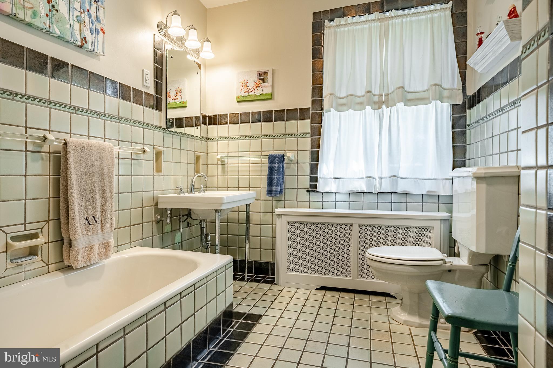
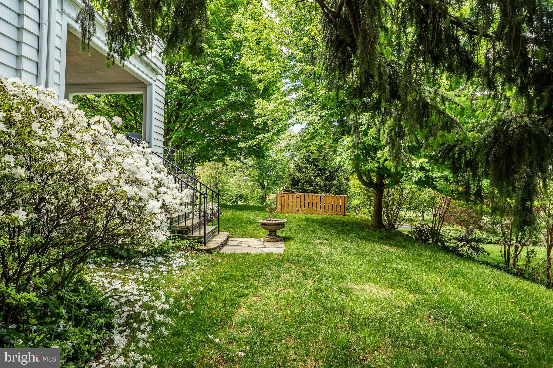
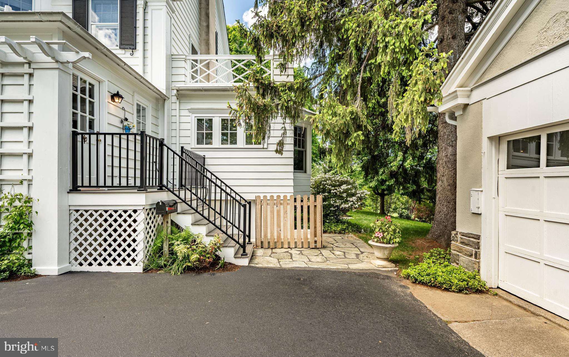
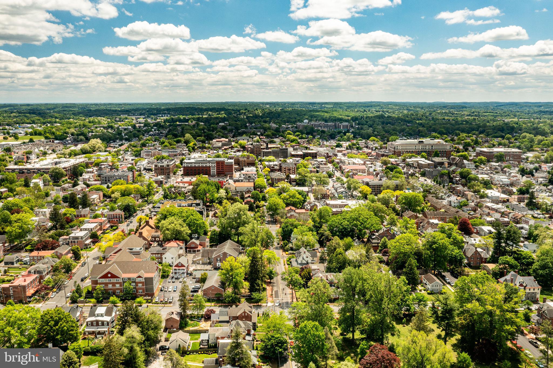
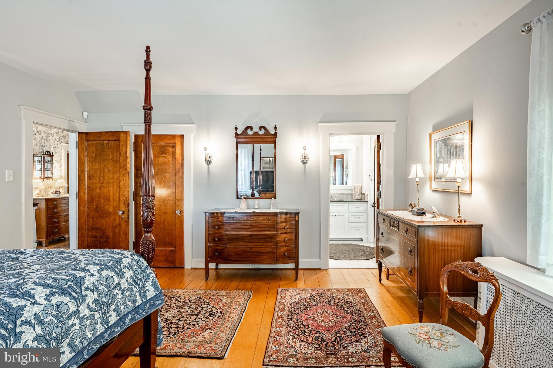
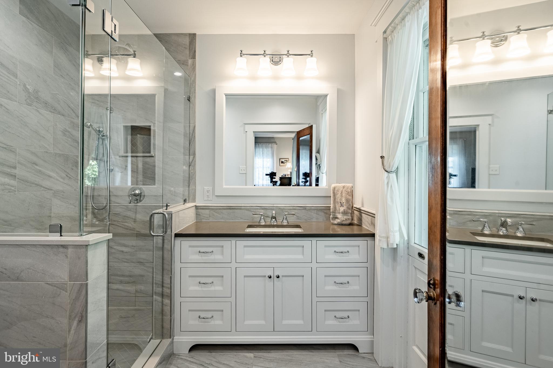
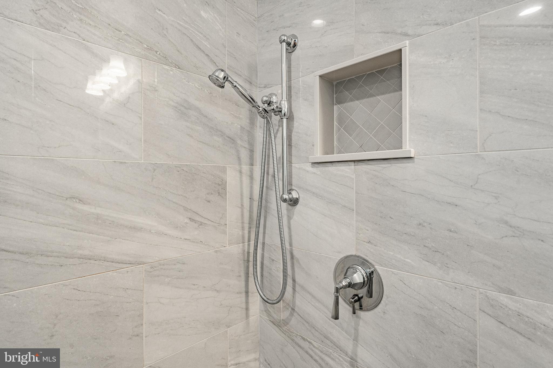
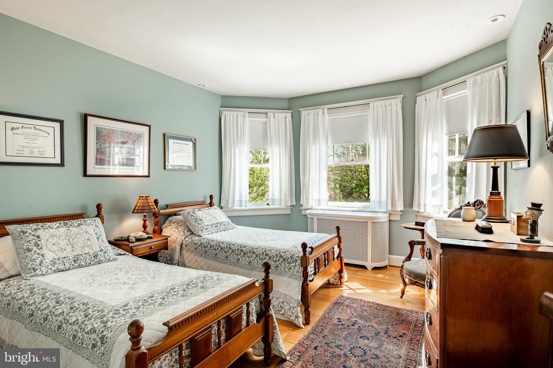
Upstairs, beautiful white oak floors with walnut inlays run throughout. The Primary Bedroom offers peaceful views, a large walk-in closet, and a spa-like marble bathroom with a rain shower and quartz-topped vanity. Each additional bedroom features its own charm—from the fireplace and porch access in Bedroom 4 to the sunlit expanse of Bedroom 5 with five total windows. Steam radiator heat, central air conditioning, and public utilities ensure comfort and convenience year-round. The detached two-car garage has space above for additional storage, workspace and more. The large lot provides nearly one acre of landscaped serenity. The property feels like a private sanctuary with long views, yet you’re moments from all the vibrancy of downtown West Chester and just across the street from the West Chester Country Club. 
A home of this caliber—so rich in history, warmth, and architectural integrity—rarely comes to market. 700 North Walnut is a peerless example of Borough living at its most refined.

700 N WALNUT STREET

Message successfully sent.

What would you like to know?

What is 3 + 4 ?

I agree to receive email communication and understand I can unsubscribe at any time.

I agree to be contacted by Charis Realty Group via call, email, and text for real estate services. To opt out, you can reply 'stop' at any time or reply 'help' for assistance. You can also click the unsubscribe link in the emails. Message and data rates may apply. Message frequency may vary. Privacy Policy

Related Properties

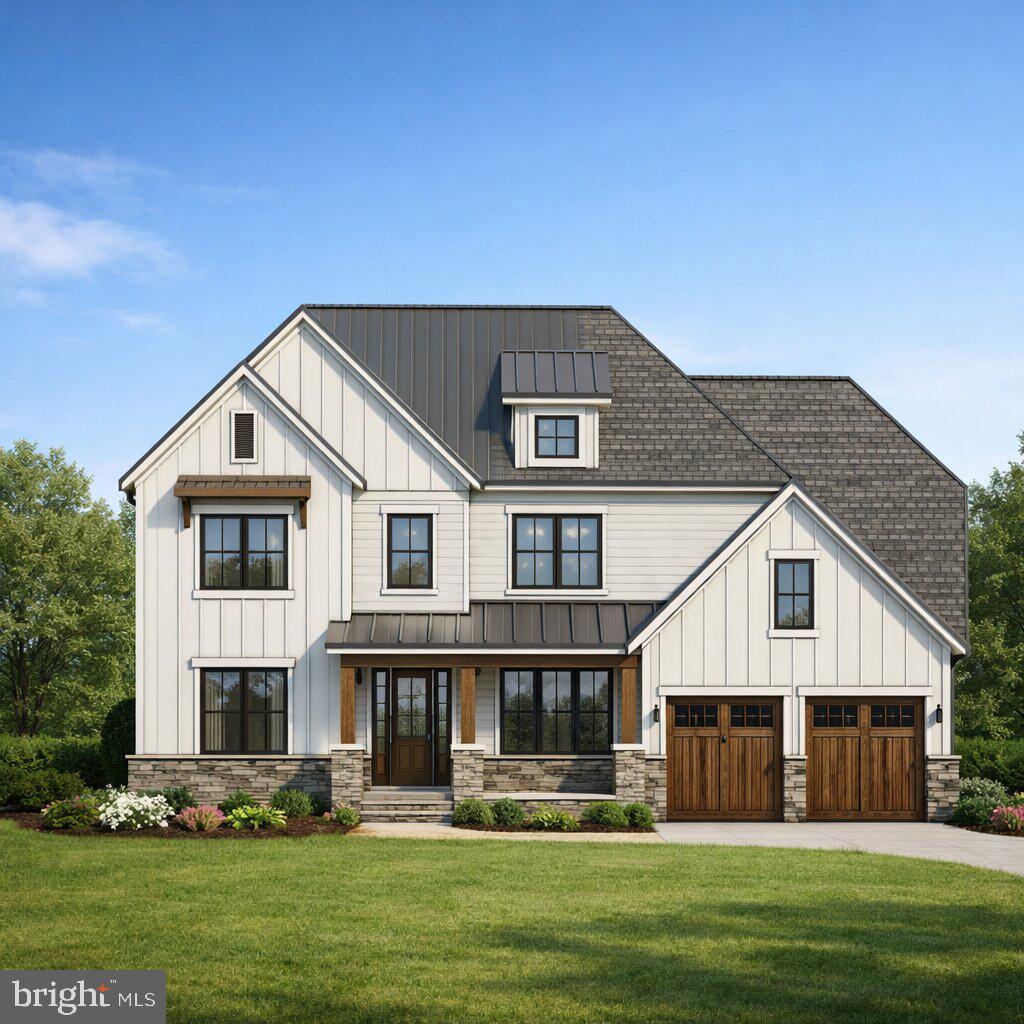
*VISIT US ON-SITE @ 301 RESERVOIR ROAD TO WALK HOMESITES* Introducing a rare opportunity for true main-level living in the heart of West Chester—welcome to your custom-built retreat at Timber Mill, an exclusive enclave of just five estate homes nestled on spacious 1+ acre lots. Take advantage of the final homesite remaining! Thoughtfully designed by Zappitelli Homes, this residence offers the perfect blend of timeless European elegance and modern functionality, centered around a luxurious first-floor primary suite and smart, open-concept layout.

With over 3,800 square feet of living space, this home offers everyday ease and sophistication from the moment you arrive. Open the front door to a dramatic two-story foyer flanked by a formal dining room and a dedicated first-floor study, ideal for working from home or quiet reading. Just beyond, the soaring great room with fireplace flows effortlessly into the gourmet kitchen and light-filled breakfast room. You’ll love the oversized island, walk-in pantry, and built-in drop zone just off the 3-car garage—thoughtful details that elevate daily life.

At the heart of the home is the expansive first-floor owner’s suite, offering two large walk-in closets and a luxurious bath with dual vanities and walk-in shower. Optional configurations allow for additional guest accommodations or expanded bath layouts, including a full first-floor guest suite for multi-generational living or hosting in comfort.

Upstairs, three generously sized bedrooms, two full bathrooms, and a spacious bonus room provide flexibility for guests, hobbies, or additional living space. There’s also the opportunity to finish the daylight basement with multiple large recreation areas, a bath, or even a media room—customizable to your needs.

Outside, enjoy the privacy and potential of your one-acre+ homesite, perfect for a future pool, garden, or outdoor kitchen. And with no builder-grade shortcuts, you'll benefit from extensive included features like premium cabinetry, quartz or stone countertops, wide-plank flooring, and generous design allowances—so you can personalize your finishes without surprise upgrade charges.

Just minutes from the restaurants, shops, and charm of downtown West Chester, this is your chance to own a high-quality, highly functional new construction home designed for both beauty and practicality. If you’ve been waiting for first-floor living without compromise—this is it.  GPS - 301 Reservior Rd, West Chester
#PACT2129706

WEST CHESTER

2 TIMBER MILL LANE SERENO

4 Beds

3 Baths

N/A

$2,050,000

MLS#: PACT2129706

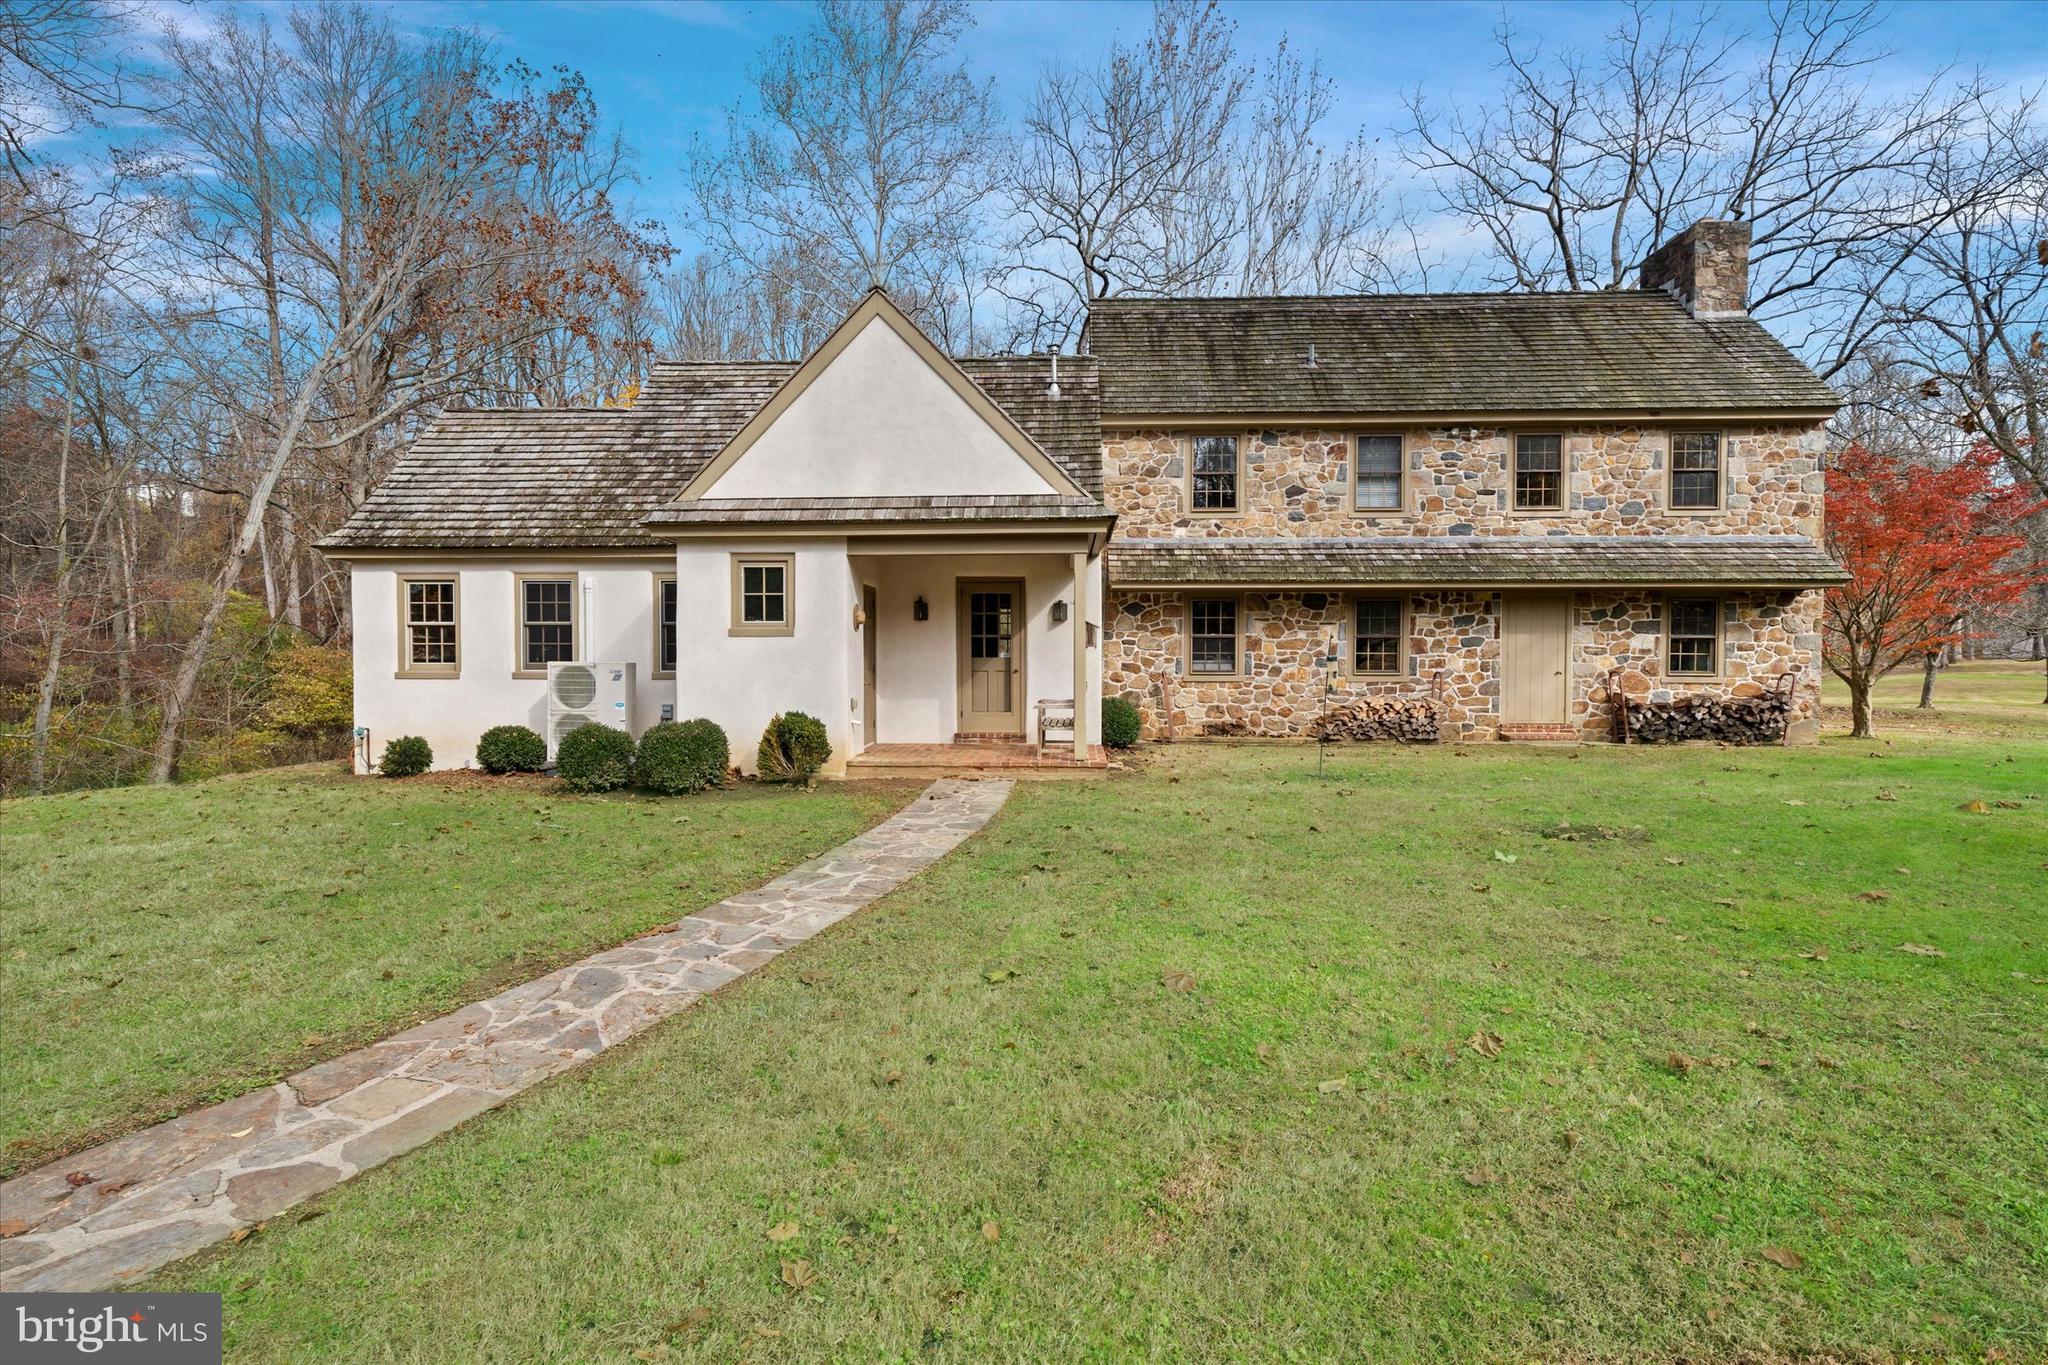
Follow the long tree lined drive to this wonderful property.  975 Brintons Bridge Rd is rare find on this coveted road.  Coming up to the property you will appreciate the lay of the land and the privacy that this property affords.  Enter the home that is filled with charm and details such as brick flooring, random width hardwoods, deep windowsills and exposed beams.  The formal Living Room has a fireplace with doors on either side that lead to the back yard.  From there you flow into the formal Dining Room with brick flooring and exposed beams.  On to the kitchen that is an eat in and overlooks the Family Room with fireplace and built ins.  On the other side of the kitchen down a hall is a Mud/Laundry Room with outside access and tons of closet space.  Continuing down the hall, you will find a large Library/Study/Office space that overlooks a stone patio, private backyard and large pond.  A half bath completes the main floor.  There are two staircases to the second floor, a primary bedroom with fireplace and full bath with attached dressing room with multiple closets that has direct access to the second of the three bathrooms, two more bedrooms, one with a fireplace and the third full bath.  The main house is equipped with (3) ductless, mini A/C splits on main level.  Outside, a rear patio and a composite deck that overlooks a large aeriated pond.  There are a number of buildings on the property including a 3-car detached garage with its own attached cottage.  The cottage is the perfect space for a studio, quiet space, man-cave or guest quarters and is equipped with central A/C.  It has a full bath, a bedroom and large living room.  Down the driveway, on the other side of the pond, there is a storage barn with 4 concrete bays, electric, water, connected office/storage/filing room.  For the pets in the family there are kennels, a 3-stall barn with covered protection on either side, 2 pastures and a smaller fenced paddock.  This property is convenient to Chadds Ford, West Chester, Wilmington, fabulous restaurants and amenities.
#PACT2123756

WEST CHESTER

975 BRINTONS BRIDGE ROAD

4 Beds

3 Baths

3,694 Sq.Ft.

$2,250,000

MLS#: PACT2123756

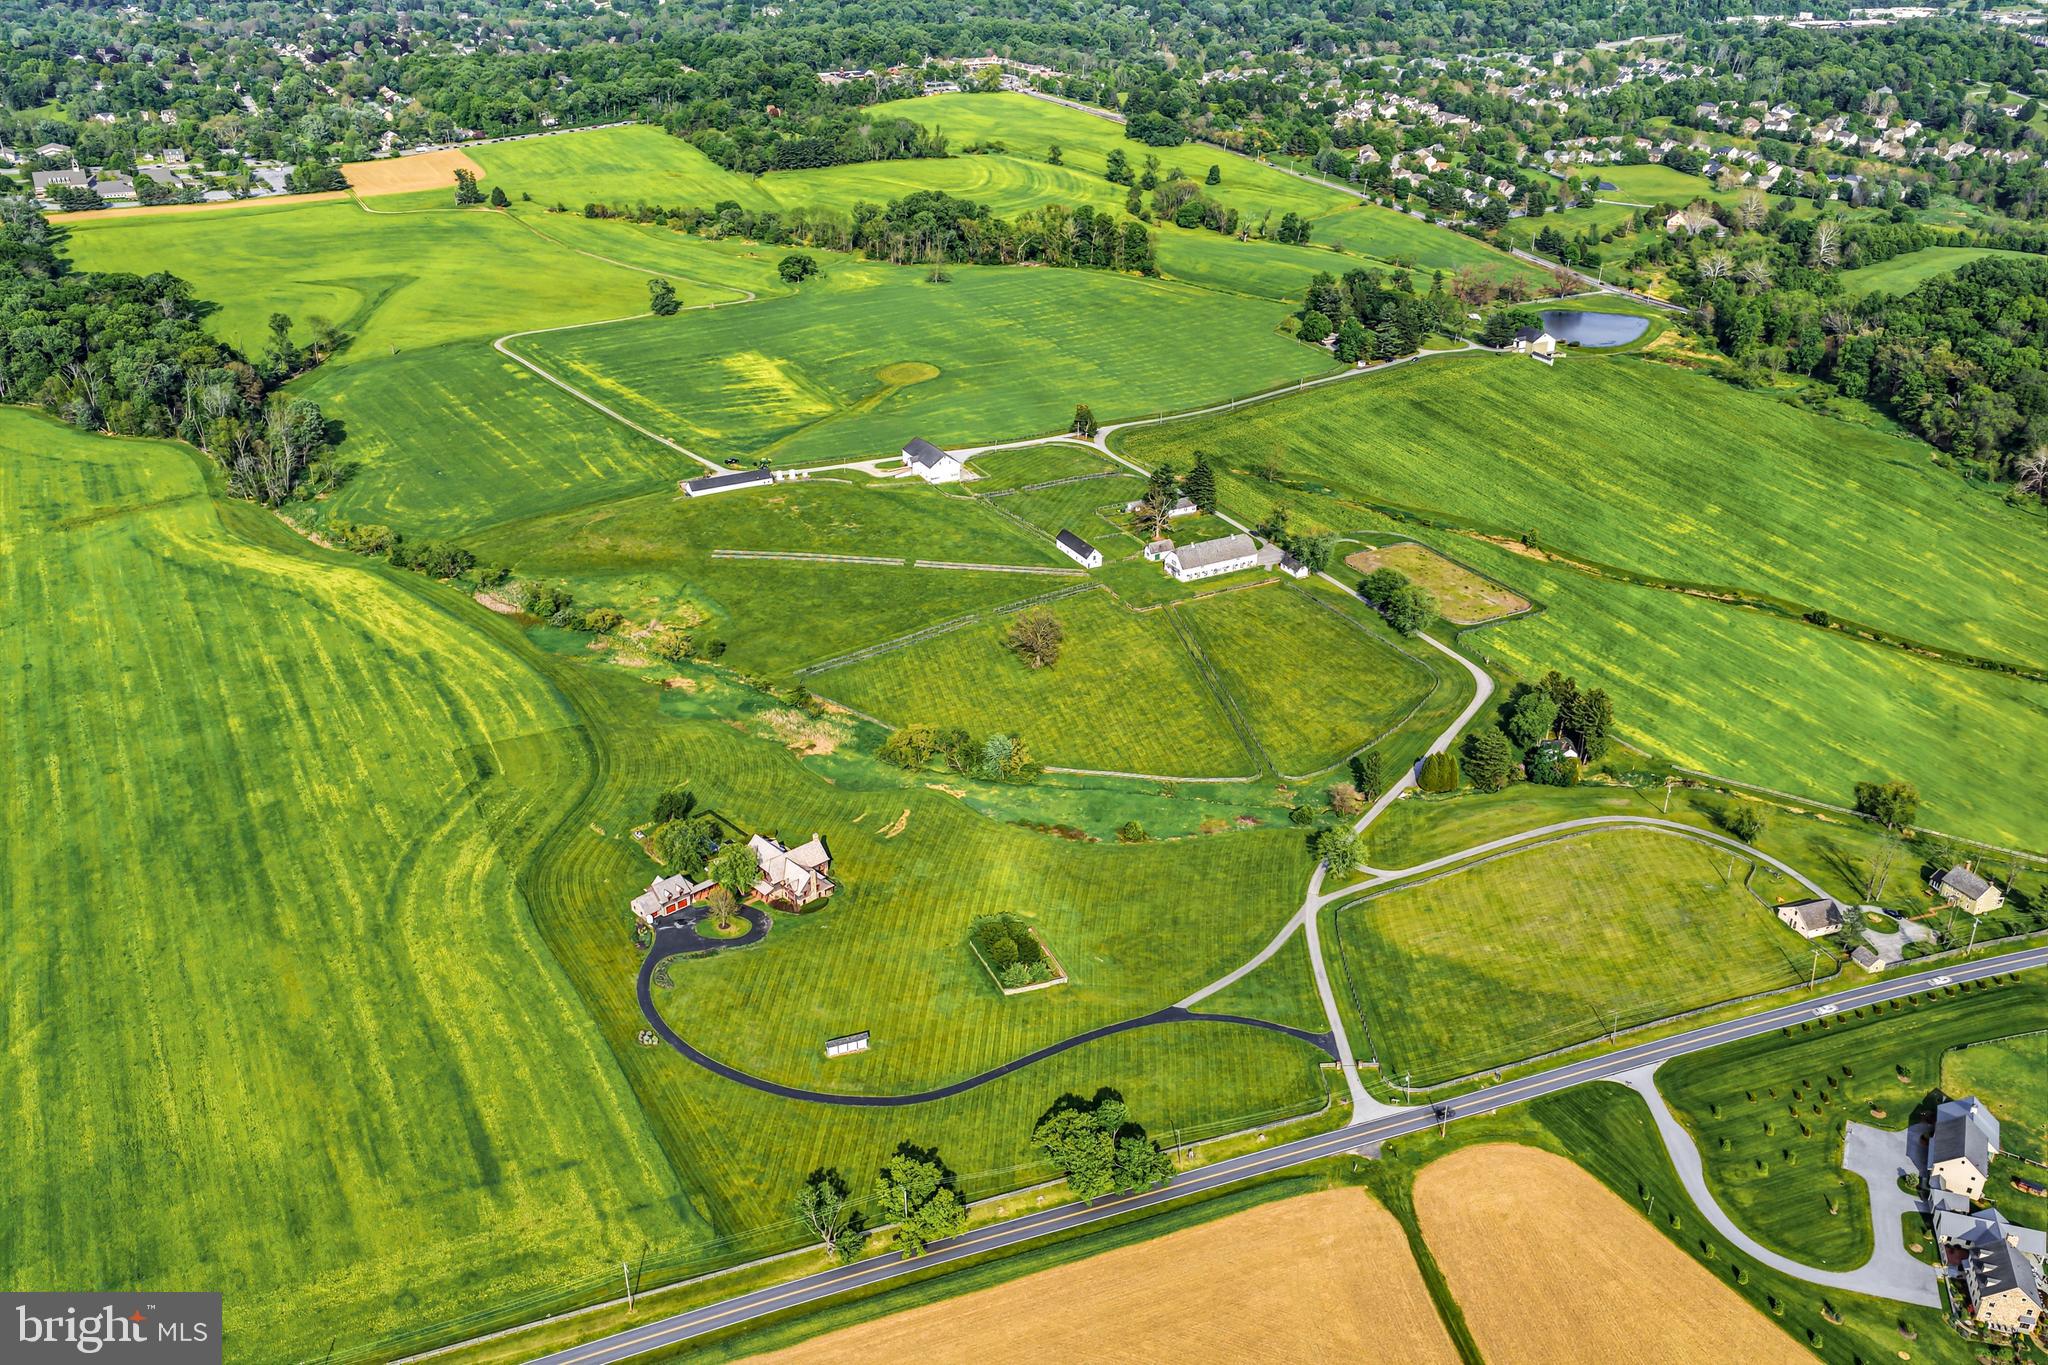
Seize the once in a lifetime opportunity to own, utilize, customize and preserve part of historic Crebilly Farm. This 27.40 acre multi -barn parcel, placed under conservancy, features enclosed paddocks, several notable barns including a classic Pennsylvania forebay barn, large horse barn with 16 stalls, tack room, feed room, wash stall ,  corn cribs, storage sheds, 2 guest houses and an original blacksmith shop. The new owner of this parcel may build the home of their dreams on this stunning site with breathtaking views and may add additional structures such as a swimming pool, tennis court, indoor horse area and more. This lot also has access to the adjacent 206 acres Natural Lands Trust grounds owned by Westtown Township and under conservancy, intended for passive use walking trails.  Create the compound of your dreams and seize this rare opportunity to own a spectacular oasis in a coveted and convenient location.  Just minutes from renowned schools, shopping, restaurants, transportation, Philadelphia International Airport and more.
#PACT2127048

WEST CHESTER

1123 S NEW STREET

5 Beds

2 Baths

2,520 Sq.Ft.

$2,195,000
MLS#: PACT2127048

Set on one of Greystone's largest homesites, 209 Alexis Ct offers a rare combination of privacy, community views, and an exceptional floorplan. The homesite is situated well back from the street and features a large, flat backyard. The 5-bedroom, 6.5 bathroom home offers a first-floor suite for guests or in-laws, with an impressive primary suite and 3 hall bedrooms upstairs – and every bedroom includes an en suite bathroom and a walk-in closet. The primary suite sets itself apart with 2 walk-in closets, a sitting area, tray ceiling, double door entry, and private en suite bathroom with roman shower and bathtub. The entire home features designer-level finishes, including board-and-batten wall accents, fireplace, tinted Palladian windows, and luxurious kitchen and bathroom fixtures, all set in a floorplan designed for flexibility and entertaining, with a two-story family room, dedicated home office, and a finished walkout basement. The chef’s kitchen is exceptionally designed with custom features that include an exposed range hood, gas cooking, pot filler, ceramic farmhouse sink, herringbone tile backsplash, undercabinet lighting, and soft-close drawers with champagne gold hardware that complements the gold highlights in the countertops. The two-tone center island seats four and includes convenient electrical and USB outlets. The adjacent walk-in pantry offers custom built-out functionality with pull-out drawers, appliance storage, shelving, produce baskets, and a lazy Susan storage tower. In addition to the huge pantry, this home offers extraordinary storage throughout, including a mudroom, butler’s pantry, multiple linen and coat closets, basement storage and more. The fully finished walkout basement adds even more living space, with a great room, bonus room and full bathroom plus rough plumbing for a future wet bar and a dedicated electrical subpanel for additional customization. An exceptional home in a coveted location – Greystone is situated within walking distance of Greystone Elementary School and the community offers 7 miles of trails. The vibrant shopping and dining scene in West Chester Boro is minutes away, and you’ll enjoy convenient access to local commuter routes including Pottstown Pike, Rte 100 and Rte 202. This unique home deserves a personal visit. Request a tour today!
#PACT2131802

WEST CHESTER

209 ALEXIS COURT

5 Beds

6 Baths

6,676 Sq.Ft.

$1,775,000
MLS#: PACT2131802

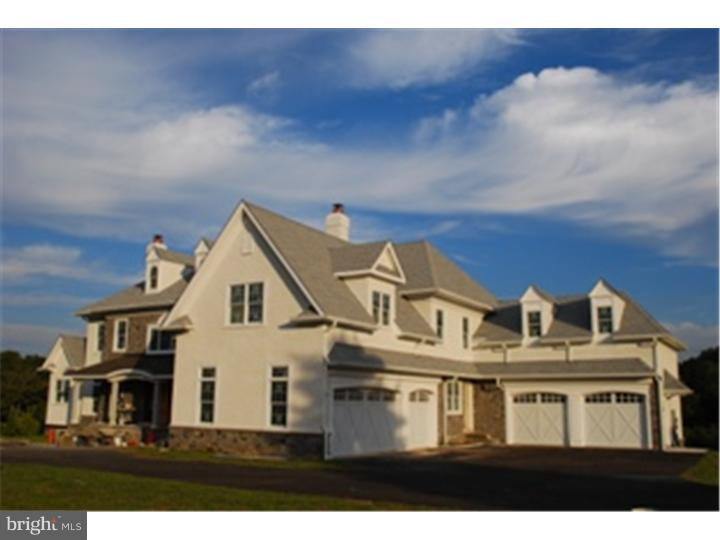
New construction. Custom home, 5 min from downtown WC in desirable East Bradford Township (on the quite side of town in horse country). Located in an ultra-exclusive Sussex community with multi-million dollar homes and priceless views. This new home is perched high on a 2.2 acre homesite and is oriented with a western rear exposure to maximize views of the magnificent sunsets. This 6 bedroom, 5/2 bath "Lifecycle" home is designed with a traditional 2nd floor master suite as well as a first floor Master bedroom/Guest suite. This impressive two story stone and stucco exterior fa ade blends perfectly with the neighboring architecture and sets expectations for the opulent interior just beyond the leaded glass, stained front door. A private rear patio provides a place for entertaining guests or just a peaceful place to relax. Full basement with walk-out basement door and several full height windows. Home Price Only, The Lot Cost Would Be Additional.
#PACT188268

WEST CHESTER

Lot 10 CAROLANNES WAY

6 Beds

5 Baths

6,000 Sq.Ft.
$2,169,800
MLS#: PACT188268

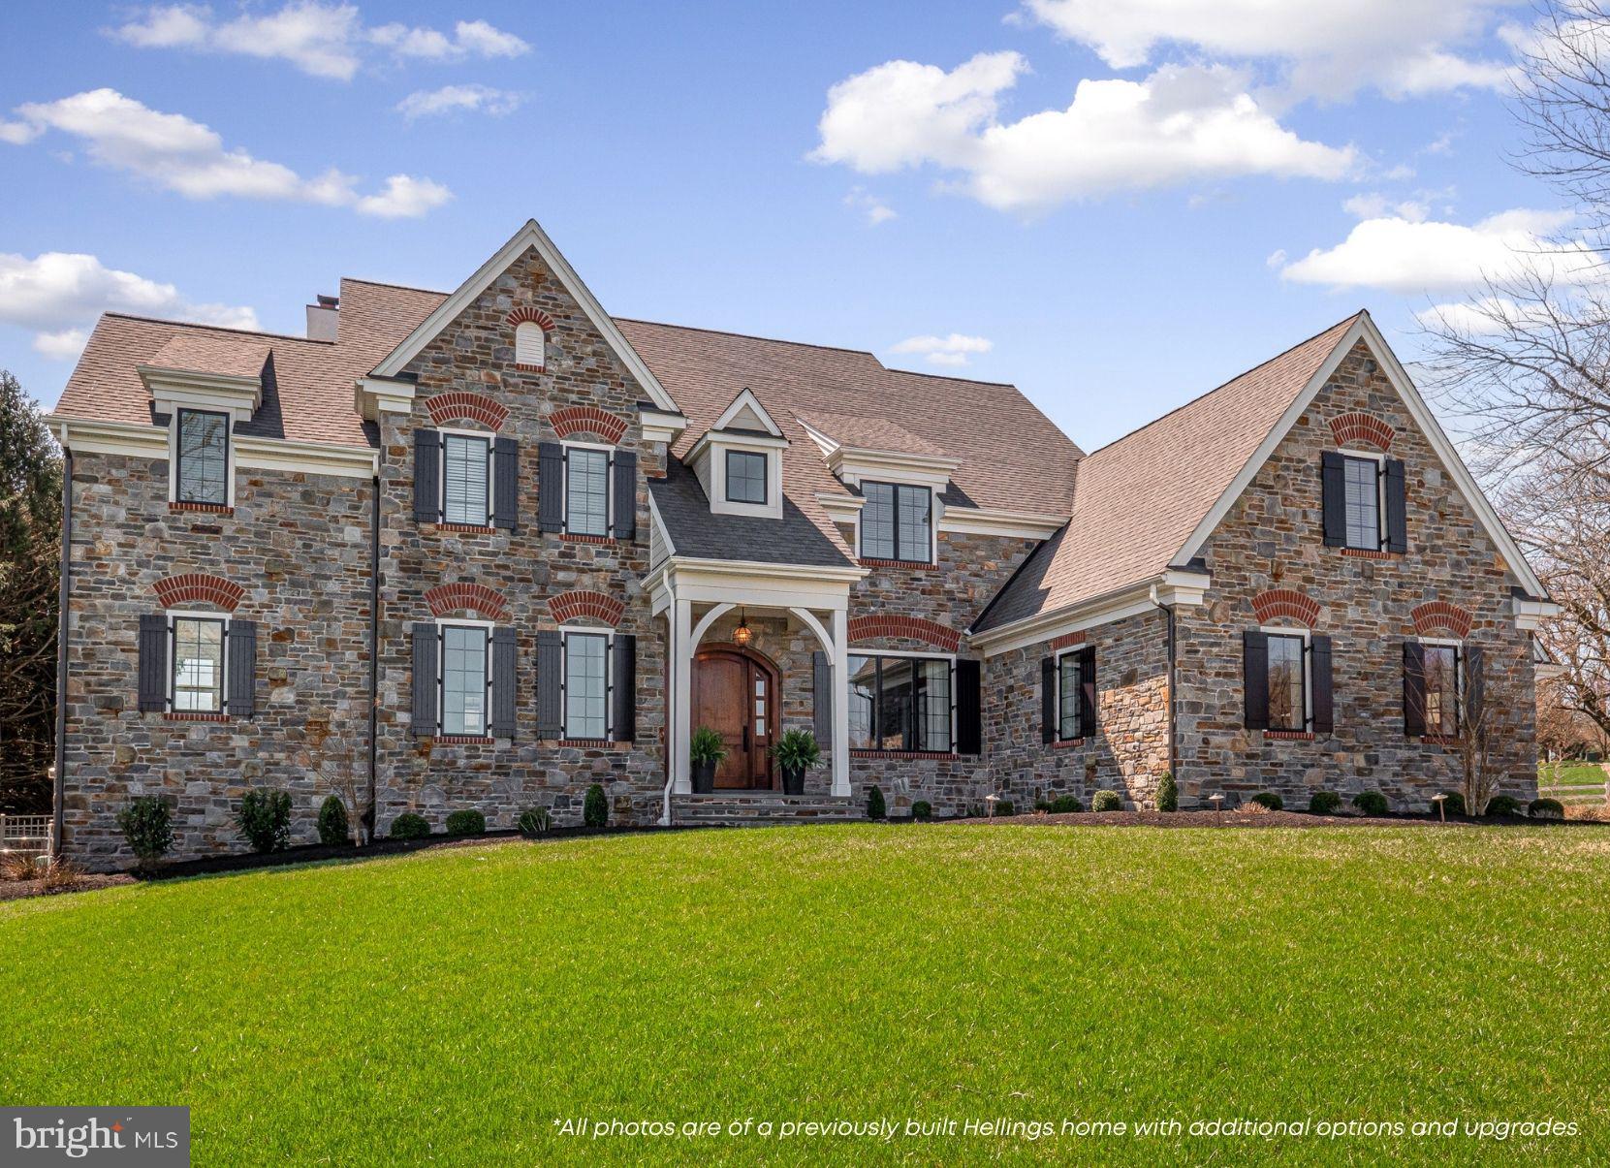
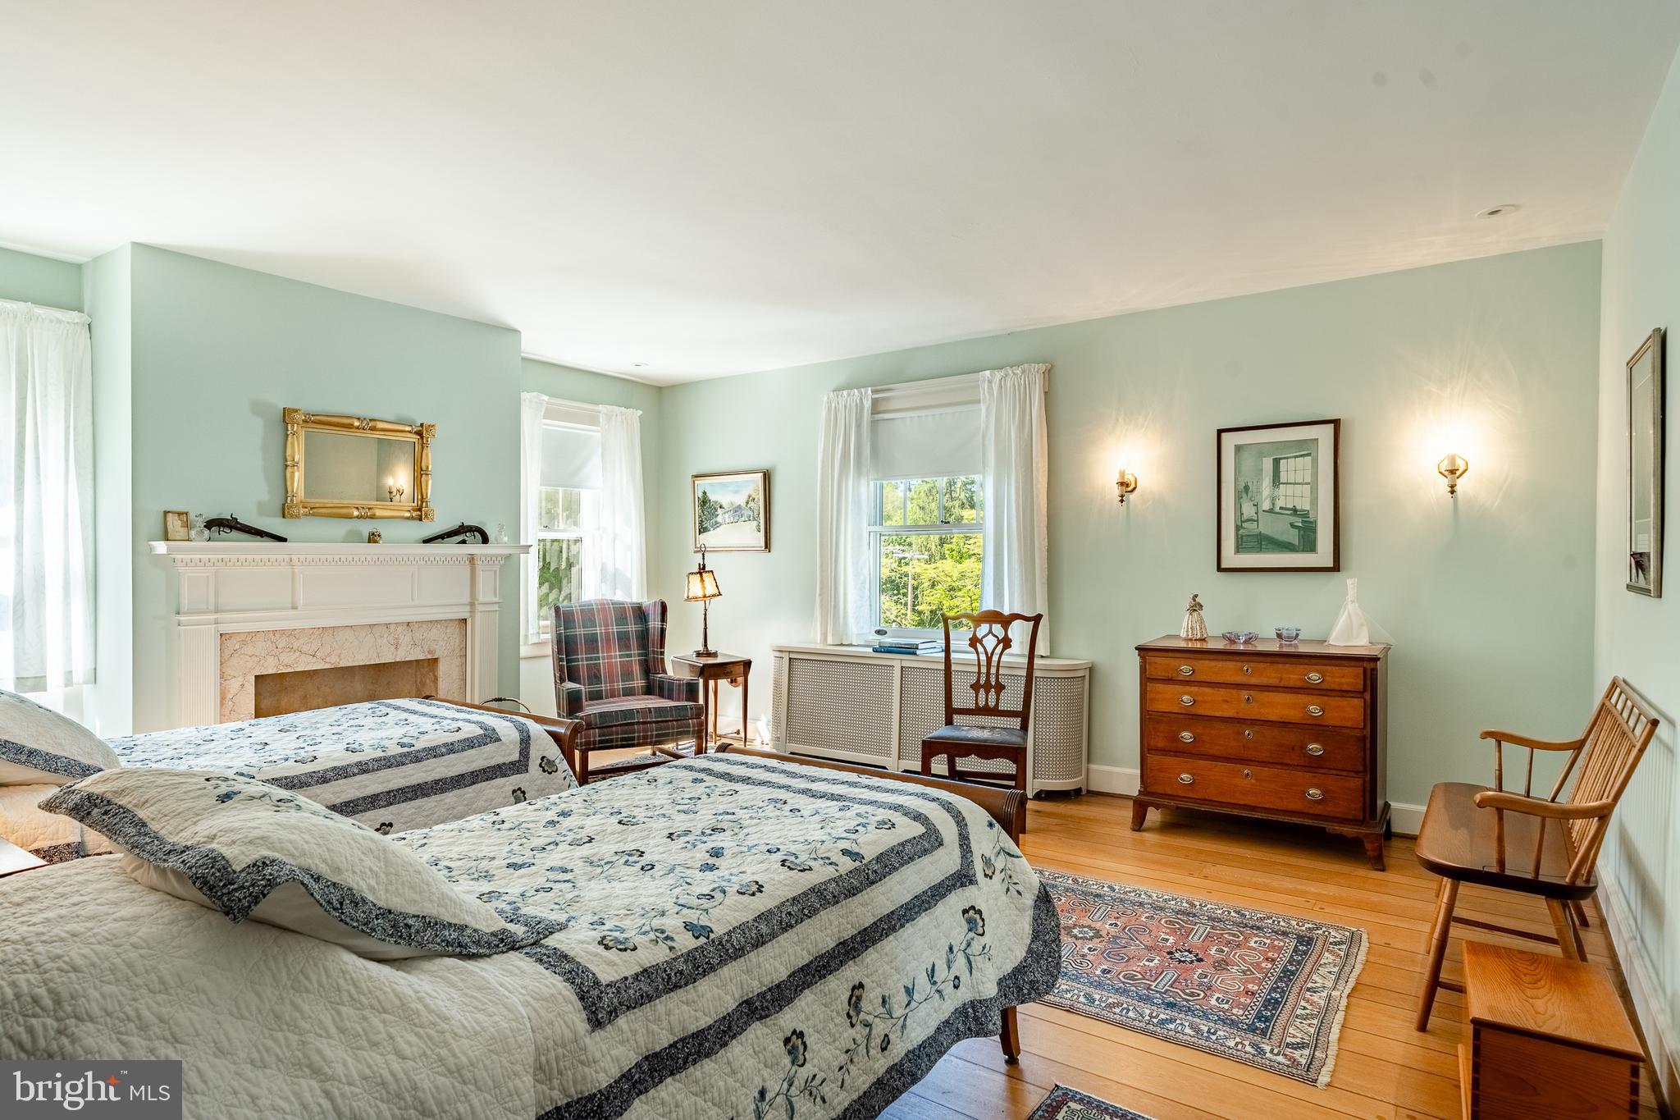
Welcome to 1345 Carolannes Way, West Chester, PA an opportunity to build a custom estate in Sussex, a private gated community crafted by Hellings Builders, a premier homebuilding company with more than 35 years of experience. Set among the rolling hills of the Brandywine Valley, Sussex offers a rare combination of space, privacy, and architectural distinction in one of the region’s most desirable settings.

Homes within Sussex are thoughtfully positioned on expansive homesites, creating a neighborhood where residents enjoy open land, sweeping views, and spectacular sunsets while maintaining a sense of community. The location offers the best of Brandywine Valley living, just minutes from downtown West Chester, Chadds Ford, and Longwood Gardens.

Each residence in Sussex is completely custom and thoughtfully designed in collaboration with renowned architect Mark Stanish, allowing buyers to create a home tailored to their lifestyle. Design possibilities include features such as covered porches, detached garages, multi-generational living suites, pool houses, and expansive outdoor living spaces.

Buyers may select from a limited number of estate homesites within the community ranging from approximately 2.1 acres to 3.7 acres, offering room for privacy, outdoor living, and long term flexibility. Estate properties with acreage, views, and space to grow within established West Chester locations are increasingly limited, making Sussex a rare opportunity to create a lasting legacy property.

Residents enjoy convenient access to Wilmington, King of Prussia, and the Main Line, along with proximity to scenic countryside roads, preserved open space, equestrian properties, dining, shopping, and cultural attractions throughout the Brandywine Valley.

Located within the West Chester Area School District and near many of the region’s well-regarded private and parochial schools, Sussex at West Chester offers an exceptional setting for those seeking privacy, craftsmanship, and the opportunity to design a truly one of a kind estate home.

Photos are of a previously built Hellings home with upgraded options and selections. Multiple opportunities available.
#PACT2124310
WEST CHESTER

1346 CAROLANNES WAY

5 Beds

4 Baths

5,200 Sq.Ft.

$2,200,000

MLS#: PACT2124310
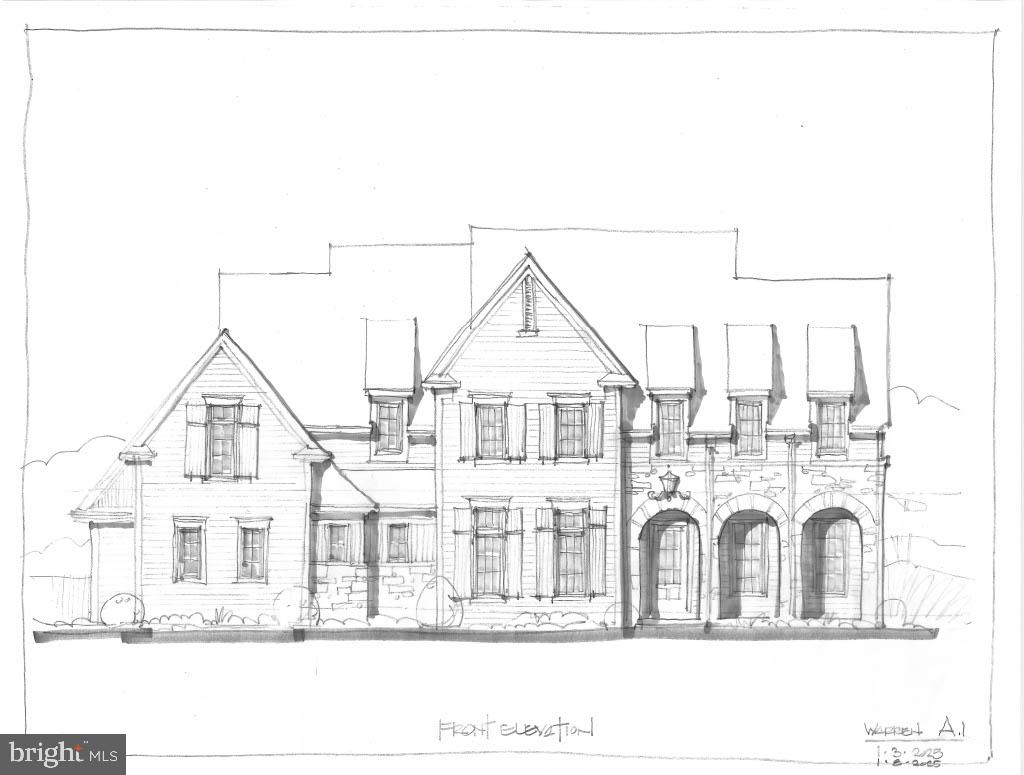
NOW 75% SOLD OUT - Introducing Millstone Meadows, a limited collection of just 12 new stand alone homes seamlessly integrated into a park like 16 acre private and very quiet Chester Co. Farm.  Millstone Meadows represents a landmark opportunity brought to life by award winning Moser Homes; representing quality, craftsmanship, integrity, personal attention to details and customer service. All homesites offered at Millstone Meadows are protected for privacy by the mature green landscape, encompassing the "Outer Circle" open space while you enjoy the exclusive use of the community green located on the "Inner Circle".  Hallmarks and amenities incorporated into every Moser home include: Exclusive exterior elevations showcasing architectural distinction,  James Hardi siding, brick and quarry cut stone, classic well designed floor plans ready for you to further customize ( customization is always welcomed), Home designs range from 3900 sq. ft to 4500st.+ and offer 3,4 and 5 bedroom plans, 2 and 3 car side load garages, Primary bedroom on main floor ( Greenbriar plan), 10' main floor ceilings, 8' doors and extended windows, wide plank white oak flooring throughout main floor and upper hall, extensive millwork package, fireside family rooms, gourmet kitchens with Bosch SS appliance package including refrigerator, large entertaining islands, butler panty or full scullery rooms, lavish primary and secondary bathrooms, finished lower levels, open oak staircase to all 3 floors, private study and much, much more. As noted we are semi custom builders, we are ready to customize for you, our recent client options added to the plans have included, elevators, golf simulators, wine rooms, wellness centers with cold plunge, gyms and ever popular saunas.  Engage us to build your home, we revel in bringing your ideas to life. Millstone Meadows is within the highly acclaimed West Chester school district and a host of nearby private schools. Well located, close to major roadways, regional rail lines, attraction and dining destinations in downtown West Chester, Malvern and the famed Main Line.  Call today to schedule a tour and to reserve the perfect homesite, do not wait as the circle is limited to just 12 lucky home buyers. NOW SELLING on site by appointment ( GPS 1010 Hershey Mill Rd, West Chester). Please note the elevations are Artist rendering, photos are of the actual floor plan however some options or finishes may not be part of the included features.
#PACT2128088

WEST CHESTER

The WARREN MILLSTONE CIRCLE

4 Beds

3 Baths

5,100 Sq.Ft.

$1,760,000

MLS#: PACT2128088
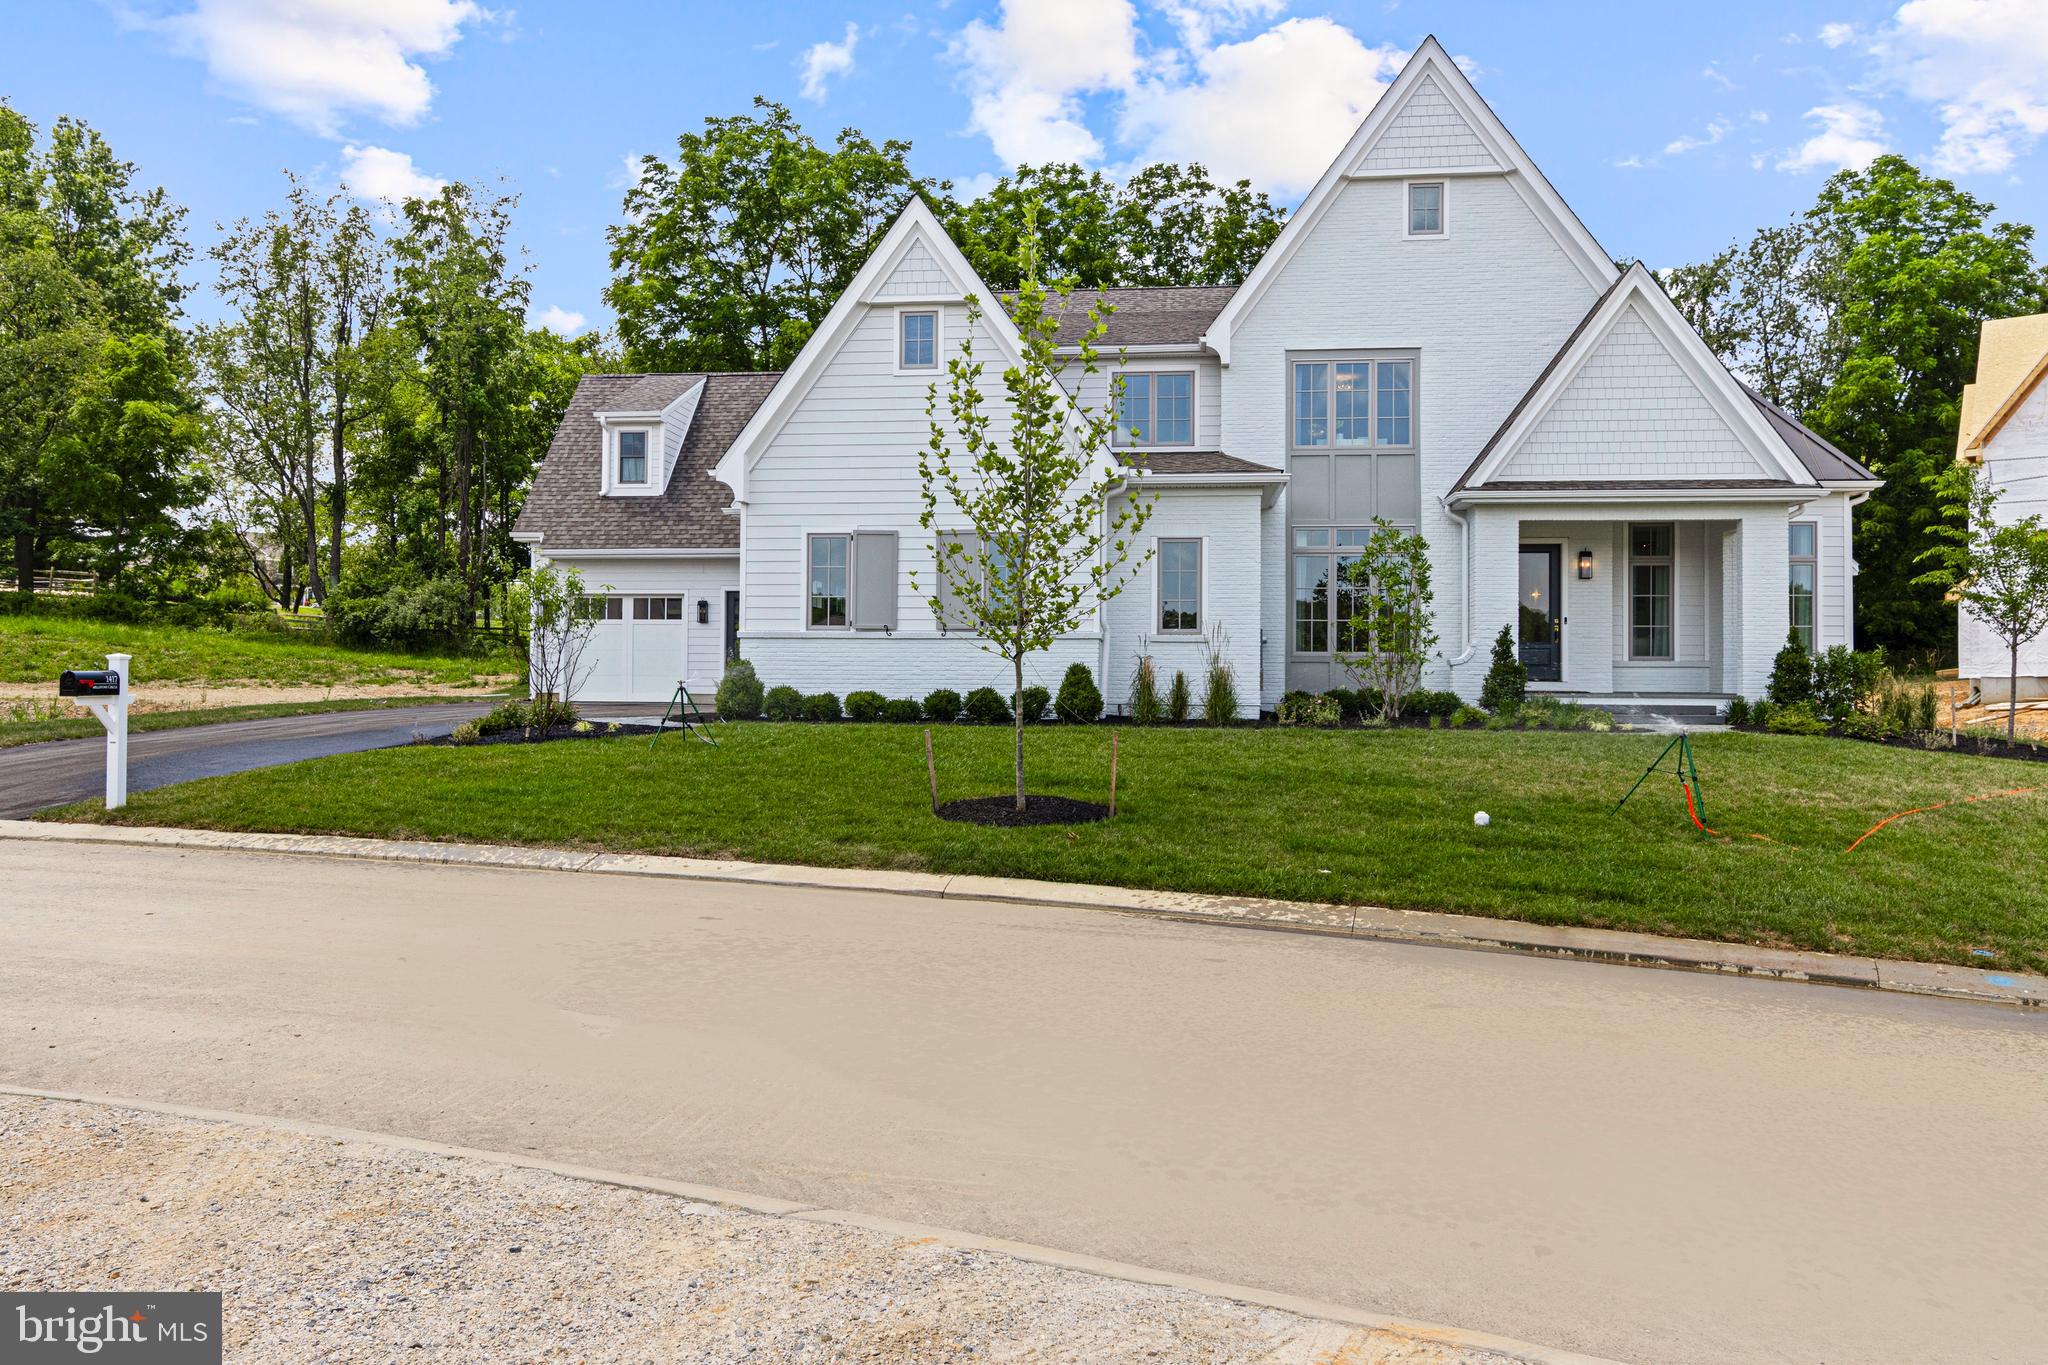
Just Completed and Available to Tour – The Prescott Show Home at Millstone Meadows!
The newest luxury community by Moser Homes is open, and our beautifully completed Prescott Show Home is available to tour. Designed for today's lifestyles, the innovative Prescott floor plan offers exceptional style and flexibility—from a 3-bedroom, 3-bath design with an optional elevator for those looking to downsize, to our professionally decorated Show Home featuring 4 bedrooms, 4 full baths, including a private guest suite with its own staircase.
Visit Millstone Meadows  which is nearly sold out  in record time or schedule a time to learn about our upcoming communities. Love the Moser Homes experience? We also build on your own lot and can even help you find the perfect homesite.
The Prescott plan is offered from $1,590,000 to $1,792,500 ( base plan pricing). Photos are of the actual Prescott  Show Home and include optional upgrades and features that may not be included in the base price.
Join us for an Open House or schedule your private tour today. Moser Homes is an award-winning, locally owned Main Line semi-custom home builder, and we'd love the opportunity to build your next home. GPS:1010 Hershey Mill Rd, the community is on Millstone Circle.
#PACT2131332

WEST CHESTER

The Model @ Millstone - 1010 HERSHEY MILL ROAD

4 Beds

4 Baths

4,600 Sq.Ft.

$1,792,500

MLS#: PACT2131332
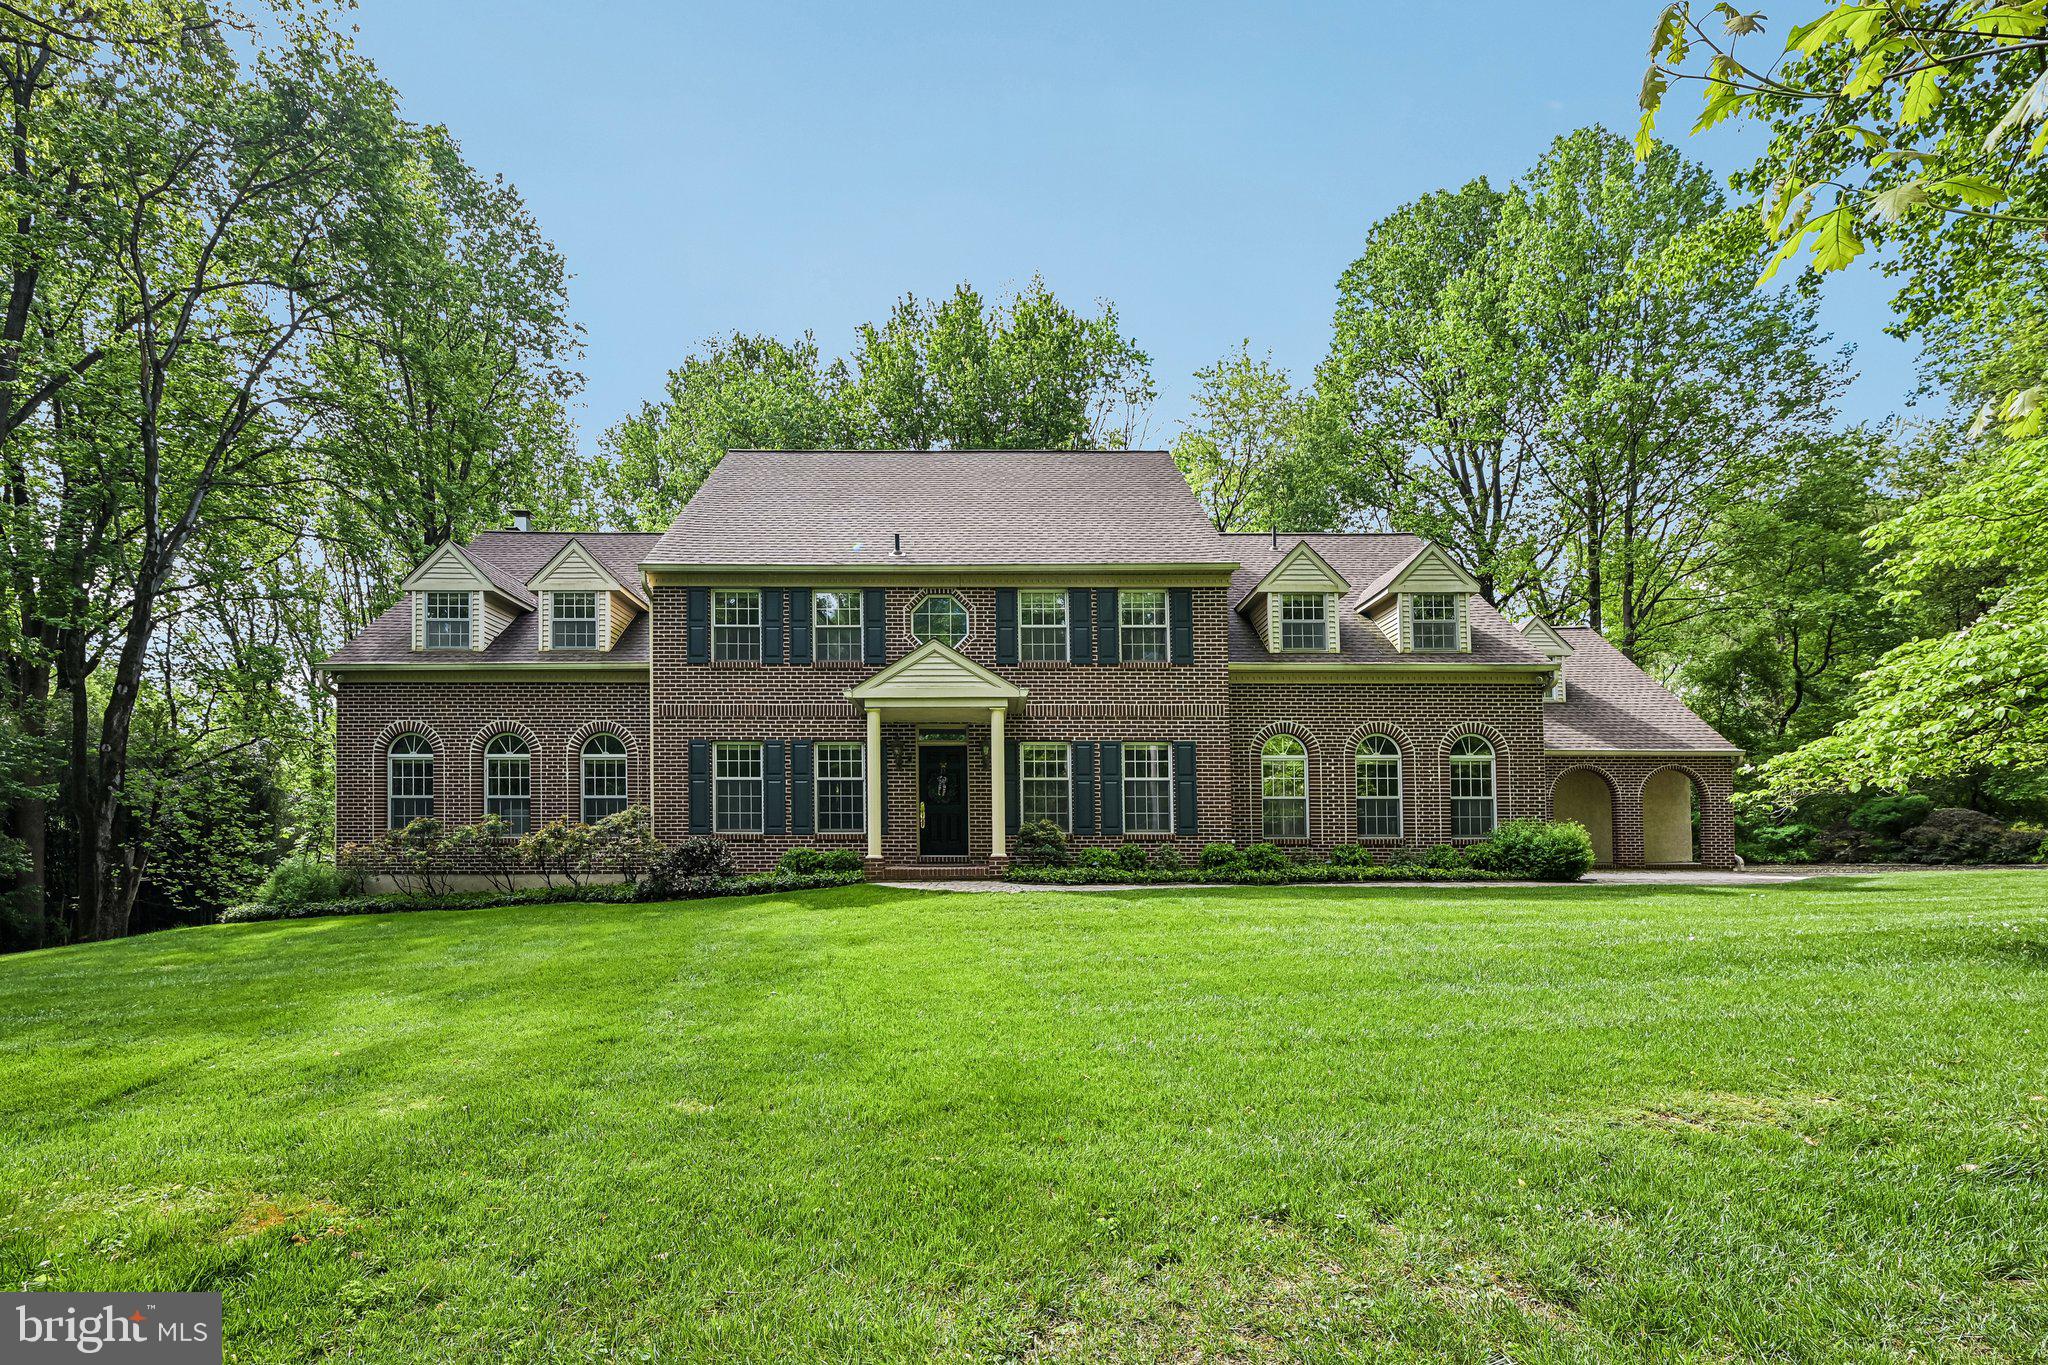
Strategically repositioned to deliver exceptional value in today’s luxury market, this pre-inspected and extensively refreshed estate offers a rare combination of privacy, transparency, significant recent improvements, and move-in-ready living.

Experience the tranquility of a magnificent estate setting while remaining connected to everything the region has to offer. Set on 8.67 acres within an exclusive enclave of seven executive estates, 2 Bittersweet Drive is surrounded by 73 acres of conservancy land, offering extraordinary privacy, natural beauty, and serenity.

Ideally located near West Chester, Longwood Gardens, King of Prussia, the Main Line, Philadelphia, and Wilmington, the property offers the perfect balance of retreat and accessibility. Residents enjoy proximity to the highly regarded Unionville-Chadds Ford School District, premier independent schools, universities, shopping, dining, and major commuter routes.

Custom-built by DeLuca Homes with superior 2x12 construction, this elegant brick-front colonial recently underwent a six-figure refresh and is truly move-in ready. Significant improvements include two new HVAC systems, a new lifetime roof, updated electrical systems, a recently installed hot water heater, and a whole-house Caterpillar generator supported by a 1,000-gallon propane tank.

For additional peace of mind, the property has been pre-inspected by Arms Home Inspections. Licensed and insured professionals have addressed recommended items, with supporting documentation available for buyer review.

A gracious foyer with a sweeping staircase introduces interiors designed for both refined living and effortless entertaining. Formal living and dining rooms flow seamlessly into the inviting great room with a fireplace, while expansive windows frame picturesque views throughout the home.

A standout feature is the exceptional four-season room, thoughtfully designed to bring the outdoors in year-round. Appointments include solar-powered skylights, a sink, a cast-iron heater, and direct access to the Trex deck with a retractable awning.

The gourmet kitchen is appointed with a Wolf cooktop, Sub-Zero refrigerator drawers, abundant workspace, and a large walk-in pantry. The main level also offers flexible suite-style spaces ideal for dual home offices, guest accommodations, multigenerational living, or accessibility needs, complemented by a spacious full bath.

The second floor features an expansive primary suite complete with a private lounge, two walk-in closets, an additional accessory closet, and a spa-inspired bath. Additional accommodations include a generous en-suite bedroom with a walk-in closet, a third spacious bedroom with dual closets, and a finished bonus room with a walk-in closet ideal for use as an additional bedroom, gym, playroom, studio, or media space. An unfinished flex room offers additional opportunity for customization.

Designed for recreation and entertaining, the finished lower level features rich cedar paneling, a built-in bar, and dedicated spaces for billiards, darts, games, and gatherings.

2 Bittersweet Drive presents a rare opportunity to own a beautifully refreshed and meticulously prepared estate property in one of Chester County’s most desirable settings.

Please contact the listing agent to schedule a private tour or request additional information.
#PACT2124520

WEST CHESTER

2 BITTERSWEET DRIVE

6 Beds

3 Baths

6,139 Sq.Ft.

$1,750,000

MLS#: PACT2124520

 - property

Send a message

Message successfully sent.

Your message

What is 3 + 4 ?

Reason for contacting?

I agree to receive email communication and understand I can unsubscribe at any time.

I agree to be contacted by Charis Realty Group via call, email, and text for real estate services. To opt out, you can reply 'stop' at any time or reply 'help' for assistance. You can also click the unsubscribe link in the emails. Message and data rates may apply. Message frequency may vary. Privacy Policy

Sign Out

Virtual Assistant

Would you like to take the next step with this property? We can help you schedule a showing or virtual tour, or send you more details.

Yes, I would like more information.

Thank You for Your Reply, One of Our Agents will contact you as soon as possible

No, maybe later.

Thank you, you can always contact me via email, phone number or through the contact form.

Realhub AI

Lucy - Your AI-Powered Realtor

Update Your Temporary Password

Personalize your search

Enter your email and we'll notify you immediately when new listings match what you're looking for.

or enter email address

Already have an account ? Login here

Continue your home search

I agree to receive communications and understand I can unsubscribe at any time.

I agree to be contacted by Charis Realty Group via call, email, and text for real estate services. To opt out, you can reply 'stop' at any time or reply 'help' for assistance. You can also click the unsubscribe link in the emails. Message and data rates may apply. Message frequency may vary. Privacy Policy

Already have an account ? Login here

We use cookies

We use cookies primarily for analytics to enhance your experience. By accepting, you agree to our use of these cookies. You can manage your preferences or learn more about our cookies policy.