Features & Amenities

Interior

  • Total Bedrooms

    4

  • Bathrooms

    3

  • Above Grade Finished Area

    1125.0

  • Basement YN

    YES

  • Cooling YN

    YES

  • Cooling

    Central Air, Gas

  • Fireplace YN

    YES

  • Heating YN

    YES

  • Heating

    Natural Gas

  • Main Level Bedrooms

    4

  • Pet friendly

    N/A

Exterior

  • Garage

    No

  • Construction Materials

    Brick Veneer, Brick

  • Parking

    Attached Carport, Attached

  • Pool

    No

  • Waterfront YN

    NO

Area & Lot

  • Lot Size(acres)

    0.23

  • Lot Size(square feet)

    10,019

  • Property Type

    Residential

  • Property Sub Type

    Single Family Residence

  • Architectural Style

    Ranch/Rambler

Price

  • Sales Price

    $515,000

  • Tax Amount

    $4,961

  • Financing Options

    Cash, Conventional, FHA, VA

  • Sq. Footage

    2,250

  • Price/SqFt

    $228

HOA

  • Association

    No

School District

  • Elementary School

    N/A

  • Middle School

    N/A

  • High School

    N/A

Property Features

  • New Construction

    NO

  • Foundation Details

    Concrete Perimeter

  • Senior Community YN

    NO

  • Sewer

    Septic Tank, Public Sewer

  • Water Source

    Public

Schedule a Showing

Showing scheduled successfully.

<
>
IN PERSON
VIA CHAT

What is 3 + 4 ?


Change time

Mortgage calculator

Estimate your monthly mortgage payment, including the principal and interest, property taxes, and HOA. Adjust the values to generate a more accurate rate.

Your payment

Principal and Interest:

$

Property taxes:

$

HOA fees:

$

Total loan payment:

$

Total interest amount:

$

Location

County

PRINCE GEORGES

Elementary School

Middle School

High School

Listing Courtesy of Timothy J Lyles, RE/MAX Advantage Realty

RealHub Information is provided exclusively for consumers' personal, non-commercial use, and it may not be used for any purpose other than to identify prospective properties consumers may be interested in purchasing. All information deemed reliable but not guaranteed and should be independently verified. All properties are subject to prior sale, change or withdrawal. RealHub website owner shall not be responsible for any typographical errors, misinformation, misprints and shall be held totally harmless.

Agent Tracy Clark

Salesperson, Realtor

Tracy Clark

Call Tracy today to schedule a private showing.


* Listings on this website come from the FMLS IDX Compilation and may be held by brokerage firms other than the owner of this website. The listing brokerage is identified in any listing details. Information is deemed reliable but is not guaranteed. If you believe any FMLS listing contains material that infringes your copyrighted work please click here to review our DMCA policy and learn how to submit a takedown request.© 2024 FMLS.
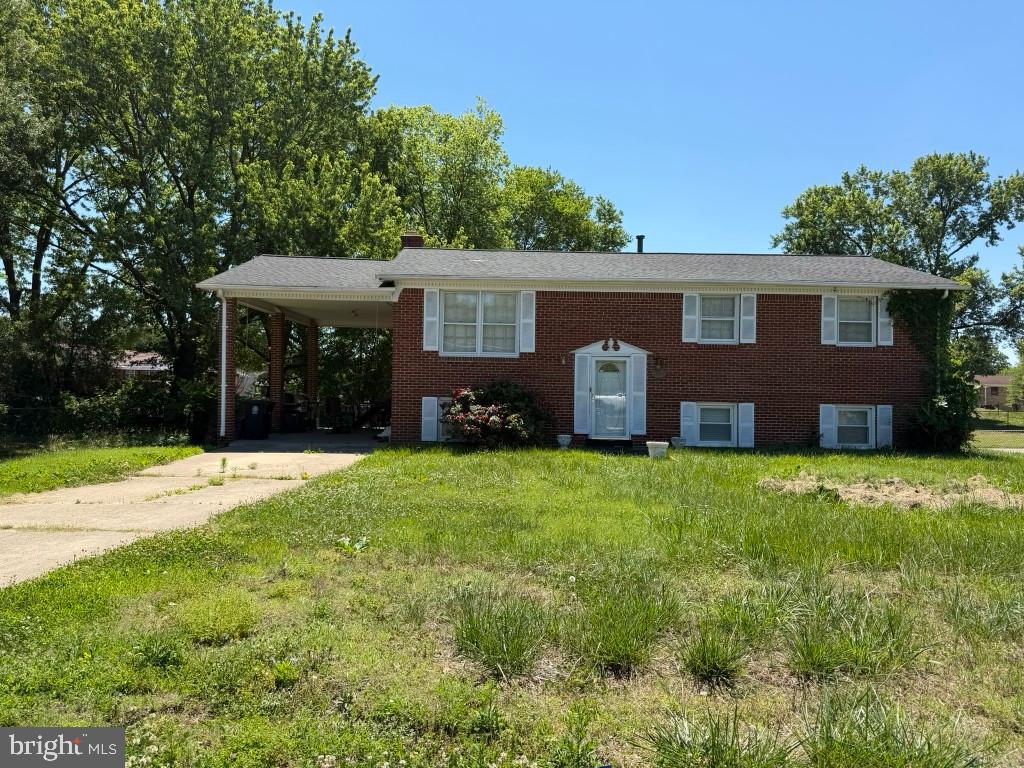
Beautiful all brick home. Open floor plan, kitchen and bedrooms on entry level! Updated kitchen with granite and stainless appliances, new flooring in kitchen, gorgeous master bath, large bedrooms with hardwood on whole main level, huge lower level family room with fourth bedroom, full bath, and huge built-in stone fireplace. Nice Covered Parking Pad.

6811 EILERSON STREET

Message successfully sent.

What would you like to know?

What is 3 + 4 ?

I agree to receive email communication and understand I can unsubscribe at any time.

I agree to be contacted by Charis Realty Group - Christine Issler, Broker via call, email, and text for real estate services. To opt out, you can reply 'stop' at any time or reply 'help' for assistance. You can also click the unsubscribe link in the emails. Message and data rates may apply. Message frequency may vary. Privacy Policy

Related Properties

This home is within minutes from Metro, Beltway, and National Harbor. AUCTION! Occupied property, inspections not available - sold as-is. No for sale sign. Contact with occupants is prohibited. Do not email or fax any offers. No financed offers/bids. Property is being sold occupied with any and all occupants in AS IS/WHERE IS condition. Neither the seller nor the listing broker can verify the existence of any lease agreement, either written or verbal, nor any rental amount being paid, due or owing. Please DO NOT disturb the occupants. Access for inspections, appraisal or other purposes is NOT available. Buyer is assuming ALL responsibility for any necessary eviction action. All bids/offers must be submitted online during auction period. The sale will be subject to a 5% buyers premium pursuant to the Auction Terms & Conditions (minimums may apply). All auction bids will be processed subject to seller approval. Property information provided is estimated and not guaranteed (this includes bedroom/bathroom count). This property is eligible under the First Look Initiative. All Owner Occupant offers will be responded to after 7 days on the market and Investor offers will be responded to after 30 days. However, all offers can be submitted during the First Look period.
#MDPG2206932

CLINTON

8504 WOODYARD ROAD

3 Beds

3 Baths

1,276 Sq.Ft.

$435,000

MLS#: MDPG2206932

Welcome to 5905 Kirby Rd, a unique opportunity in Clinton, Maryland! This charming 4-bedroom, 3-bathroom home offers 1,586 square feet of comfortable living space and plenty of curb appeal, privacy, and potential, making it an excellent opportunity for homeowners, investors, or buyers looking to create a home that truly fits their vision. Set on a spacious lot, the property provides room to enjoy the outdoors while offering convenient access to major roads, shopping, dining, and everyday amenities. Whether you're looking for your next home or your next investment, this property is ready for its next chapter. Don't miss the opportunity to make 5905 Kirby Rd your own
#MDPG2216686

CLINTON

5905 KIRBY ROAD

4 Beds

3 Baths

1,586 Sq.Ft.

$490,000

MLS#: MDPG2216686

Welcome to this spacious Colonial-style home featuring 4 bedrooms, 2 full bathrooms, and 2 half bathrooms. The impressive owner’s suite includes a private sitting room, two walk-in closets, and a luxurious en-suite bathroom with a soaking tub.

Designed for both entertaining and everyday living, the main level offers a formal living room, a game room with a pool table that conveys with the property, and an inviting family room. The fully finished basement provides additional living space, a bar, and a fireplace. With two fireplaces throughout the home, there are plenty of warm and welcoming spaces to enjoy.

Conveniently located near Andrews AFB and National Harbor, this home offers easy access to Washington, D.C., and Virginia—combining comfort, versatility, and an ideal location.
#MDPG2214776

CLINTON

5800 BOST

4 Beds

2 Baths

4,296 Sq.Ft.

$614,000

MLS#: MDPG2214776

Act fast—Seller is offering a $10,000 buyer credit for an acceptable offer submitted by October 4th! Also 3.5 Assumable FHA Mortgage!

Big Space. Smart Layout. The House That Checks All the Boxes.

Welcome to this beautifully maintained 5-bedroom, 3.5-bath Colonial tucked into a quiet cul-de-sac in the heart of Clinton. With three finished levels, a dedicated office, spacious bedrooms, and great outdoor space—this home delivers the scale and functionality you've been searching for.

Step through the dramatic two-story foyer and onto warm hardwood floors, where the main level immediately feels welcoming and ready for both everyday life and entertaining. Host dinner parties in the formal dining room, settle into the living room, or gather in the spacious family room just off the kitchen.

And speaking of the kitchen—this one is built for gathering. Granite countertops, a center island, abundant cabinetry, ceramic tile, and stainless steel appliances—including a gas cooktop, wall oven, built-in microwave, and side-by-side refrigerator—give you plenty of room to cook, connect, and entertain.

The composite deck extends the living space outdoors, offering a low-maintenance spot for summer barbecues, morning coffee, and weekend gatherings.

Upstairs, the primary suite is your private retreat, complete with a separate sitting area, two generous closets, and an ensuite bath with dual vanities, soaking tub, and separate shower. Three additional bedrooms provide room for family, guests, or another office.

Then there's the finished lower level—and it's a game changer. Movie nights come alive with the overhead projector, while the fifth bedroom, full bath, and direct backyard access make this level ideal for guests, recreation, extended living, or a little separation from the main house.

Thoughtful exterior features make ownership even easier, including interior and full exterior sprinkler systems, gutter guards, and a dedicated garage outlet for specialty equipment such as a generator.

All of this in a convenient Clinton location with easy access to Branch Avenue, I-495, Route 301, Brandywine, shopping, dining, and everyday essentials.

Space to spread out. Room to entertain. Flexibility for whatever comes next. Come see why this one is worth a closer look.
#MDPG2214864

CLINTON

9009 ELDON DRIVE

5 Beds

3 Baths

2,648 Sq.Ft.

$589,900

MLS#: MDPG2214864

New on site 2 days ago
Welcome to this beautifully maintained brick split-foyer home with 5 bedrooms and 3 full bathrooms.  This home provides the space, comfort, and versatility you’ve been looking for.  Step inside to gleaming hardwood floors throughout the main level, creating a warm and inviting atmosphere. The spacious living room flows naturally into the dining area, providing the perfect setting for everyday living and entertaining.

The updated kitchen features stainless steel appliances, granite countertops, and a large center island with ample cabinetry for additional storage and workspace. Whether preparing a quick meal or hosting family and friends, this kitchen offers both style and functionality.  Retreat to the massive owner's suite, complete with a comfortable sitting area, a generous walk-in closet, and a luxurious en-suite bathroom. Unwind in the jacuzzi-style soaking tub and enjoy the convenience of his-and-her sinks, creating a relaxing private retreat at the end of the day.  The 3 additional bedrooms are generously sizes, and updated bathrooms throughout for modern comfort and convenience.

The fully-finished lower level offers a spacious family room, perfect for movie nights, gatherings, or additional living space, an additional bedroom with a full bathroom, and a room perfect for a home office, gym, or hobby space.  For added convenience, this home includes a 2-car garage plus additional driveway parking.  Step outside and enjoy the expansive deck and fully fenced backyard, ideal for outdoor dining, entertaining, gardening, pets, or simply relaxing. The corner-lot location provides additional outdoor space and a wonderful sense of privacy.  A solar panel system is installed.  One last major bonus is No HOA.  Don't miss the opportunity to make this spacious and versatile home your own!
#MDPG2216314

CLINTON

7600 MEZMER LANE

5 Beds

3 Baths

2,298 Sq.Ft.

$560,000

MLS#: MDPG2216314

Welcome home to a classic Clinton colonial designed for the way people actually live: spacious, comfortable, connected, and ready for its next chapter. Set on a corner lot with a strong presence from the street, this 5-bedroom, 3.5-bath residence brings together the scale buyers want, the updates they need, and the outdoor living space that makes a home feel truly memorable.

Inside, a double-story foyer creates an immediate sense of arrival. Hardwood floors, an open main-level flow, and a warm fireplace give the home a grounded, inviting feel, while the kitchen delivers the everyday function buyers expect with stainless steel appliances, quartz countertops, and an island that naturally becomes the center of the home. Fresh new paint and carpeting throughout add a clean, move-in ready finish, allowing the next owner to settle in with ease.

The bedroom layout offers flexibility for family, guests, remote work, fitness, or multigenerational living. The primary suite provides a private retreat, complete with the closet space and comfort expected in a home of this size. With five bedrooms and multiple baths, the home adapts easily to changing needs, whether that means a dedicated office, guest room, playroom, or quiet space away from the main living areas.

Out back, the property becomes something special. A fenced rear yard, 16,000 gallon pool, and canopy create the kind of outdoor setting that turns ordinary weekends into something more elevated. Summer gatherings, quiet evenings, celebrations, and everyday downtime all have a place here. The two-car garage, additional driveway parking, and smart home features including Ring, SimpliSafe, Schlage smart lock, and Nest thermostat add convenience, security, and modern ease.

Located in Clinton, this home offers the space and privacy of an established residential neighborhood while keeping you connected to parks, commuter routes, employment centers, shopping, dining, and regional destinations across Southern Maryland and the Washington metro area.

Nearby amenities and destinations include:

Louise F. Cosca Regional Park: approximately 2.5 miles
MedStar Southern Maryland Hospital Center: approximately 3.5 miles
Branch Avenue Metro Station: approximately 8 miles
Joint Base Andrews: approximately 7 miles
National Harbor: approximately 13 miles
Washington, DC: approximately 16 miles
#MDPG2199832

CLINTON

12111 WINDBROOK DRIVE

5 Beds

3 Baths

3,362 Sq.Ft.

$585,000

MLS#: MDPG2199832
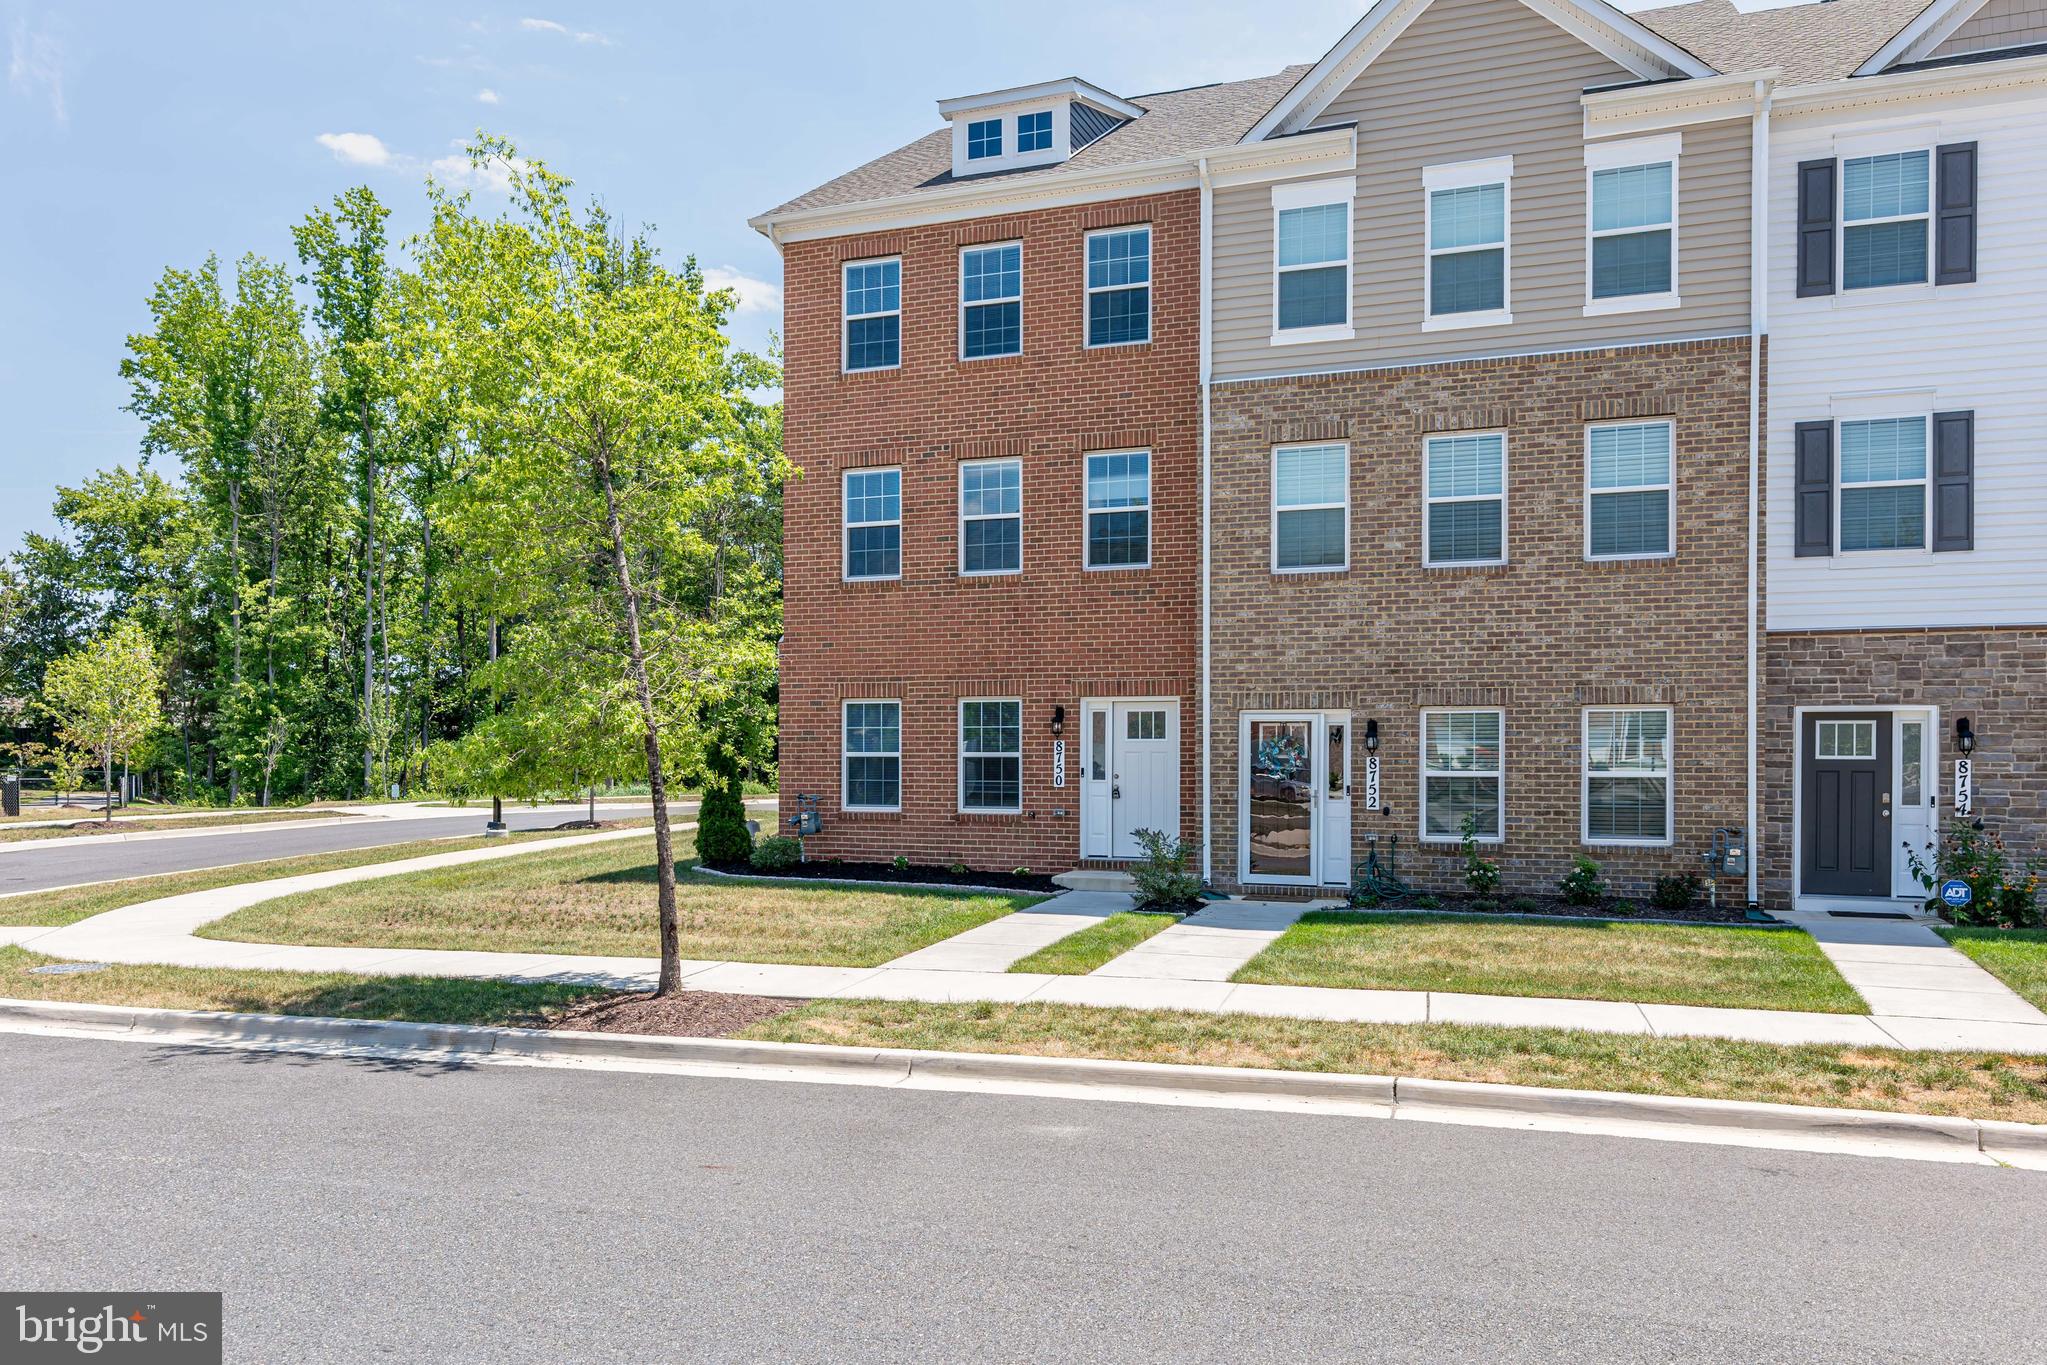
The Columbus by D.R. Horton features a bountiful 2,00 square-feet, with 3 bedrooms, 2.5 bathroom, and 2 car rear loading garage. This front elevaion features a full brick front. The main entry level features a rec room- to use as you desire. Luxury vinyl plank floors are featured at the owner entry and front entrance. The second level features a huge great room, middlel kitchen and dining room. A rear deck in INCLUDED off of the great room for your convneience. The middle kitchen is complete with Stainless Steel  kitchen appliances with 5-burner gas range,trending contemporary cabinets and quartz countertops. Solid surface flooring is throughout the main living level. Enjoy open-concept living at it's finest! The third level has a gorgeous owners suite with a sharable walk-in closet and features a luxury owners shower, comfort height vanities and upgraded ceramic tile. Two secondary bedrooms, convenient upper level laundry, and hall bathroom with quartz counter tops and upgraded tile. This home is also equipped with smart home technology. . Even light switches are upgraded! Commuting and traveling is made easy with quick access to Joint Base Andrews, 1-495, Route 5 and to the Washington DC area. This walkable location provides easy access to public transportation and shopping!. We look forward to welcoming you
#MDPG2209598

CLINTON

8750 MIMOSA AVENUE

3 Beds

2 Baths

2,400 Sq.Ft.

$467,000

MLS#: MDPG2209598

Welcome to this spacious and beautifully updated home in Clinton, MD, offering 5 bedrooms and 3 full bathrooms with a versatile layout ideal for a large household, multi-generational living, or buyers seeking additional living space. The home was extensively remodeled in 2019 and features an updated kitchen with modern cabinetry, quartz-style countertops, stainless steel appliances, stylish backsplash, and a large center island. The main level offers 3 bedrooms and 2 full bathrooms, including a primary bedroom with its own bath, along with bright living spaces and an inviting screened porch.
The finished lower level provides 2 additional bedrooms, 1 full bathroom, a spacious recreation/living area, and a convenient kitchenette, creating excellent flexibility for extended family, guests, a private work-from-home area, or potential rental income subject to applicable regulations. Additional highlights include updated flooring, renovated bathrooms, ample living space, a large yard, storage shed, and plenty of parking.
Vacant, move-in ready, and available for immediate occupancy. Conveniently located in Clinton with easy access to shopping, dining, major commuter routes, Washington, DC, and Joint Base Andrews. A great opportunity with plenty of space and flexibility, schedule your showing today! ** Note: Some listing photos have been digitally enhanced for brightness, color balance, sky replacement, and/or removal of minor personal items or debris. No structural features, room dimensions, finishes, or permanent property characteristics have been altered.
#MDPG2221478

CLINTON

7411 COLCHESTER DRIVE

5 Beds

3 Baths

2,152 Sq.Ft.

$449,900

MLS#: MDPG2221478

Pick your perks... 3k YOUR WAY, Seller is giving you $3,000 toward upgrades of YOUR choice! Welcome home to 7002 Killarney Drive, where comfort, charm, and endless possibilities come together & NO HOA!!!  Freshly painted, beautiful curb appeal and updated bathrooms. From the moment you arrive, the timeless brick exterior and expansive yard create a welcoming first impression, setting the stage for all this beautiful home has to offer.

Step inside and discover a thoughtfully designed layout made for everyday living and memorable moments. Cozy gathering spaces provide the perfect setting for quiet mornings, movie nights, and celebrations with family and friends. Featuring three spacious bedrooms and two and a half bathrooms, this home offers versatility to accommodate a growing household, overnight guests, or the ideal work-from-home setup.

Natural light pours throughout the home, creating bright and inviting spaces that feel warm, comfortable, and effortlessly livable. Outside, the generous fenced in backyard presents endless opportunities to bring your vision to life. Whether it's hosting summer cookouts, cultivating a garden oasis, or creating your own private retreat beneath the trees.

Perfectly situated in the heart of Clinton, this home offers the best of suburban living with convenient access to shopping, dining, parks, and commuter routes into Washington, D.C.  Enjoy the balance of a welcoming neighborhood  while remaining close to everything you need.
#MDPG2209146

CLINTON

7002 KILLARNEY STREET

3 Beds

2 Baths

1,784 Sq.Ft.

$415,000

MLS#: MDPG2209146

Send a message

Message successfully sent.

Your message

What is 3 + 4 ?

Reason for contacting?

I agree to receive email communication and understand I can unsubscribe at any time.

I agree to be contacted by Charis Realty Group - Christine Issler, Broker via call, email, and text for real estate services. To opt out, you can reply 'stop' at any time or reply 'help' for assistance. You can also click the unsubscribe link in the emails. Message and data rates may apply. Message frequency may vary. Privacy Policy

Sign Out

Virtual Assistant

Would you like to take the next step with this property? We can help you schedule a showing or virtual tour, or send you more details.

Yes, I would like more information.

Thank You for Your Reply, One of Our Agents will contact you as soon as possible

No, maybe later.

Thank you, you can always contact me via email, phone number or through the contact form.

Realhub AI

Lucy - Your AI-Powered Realtor

Update Your Temporary Password

Personalize your search

Enter your email and we'll notify you immediately when new listings match what you're looking for.

or enter email address

Already have an account ? Login here

Continue your home search

I agree to receive communications and understand I can unsubscribe at any time.

I agree to be contacted by Charis Realty Group - Christine Issler, Broker via call, email, and text for real estate services. To opt out, you can reply 'stop' at any time or reply 'help' for assistance. You can also click the unsubscribe link in the emails. Message and data rates may apply. Message frequency may vary. Privacy Policy

Already have an account ? Login here

We use cookies

We use cookies primarily for analytics to enhance your experience. By accepting, you agree to our use of these cookies. You can manage your preferences or learn more about our cookies policy.