Features & Amenities

Interior

  • Other Interior Features

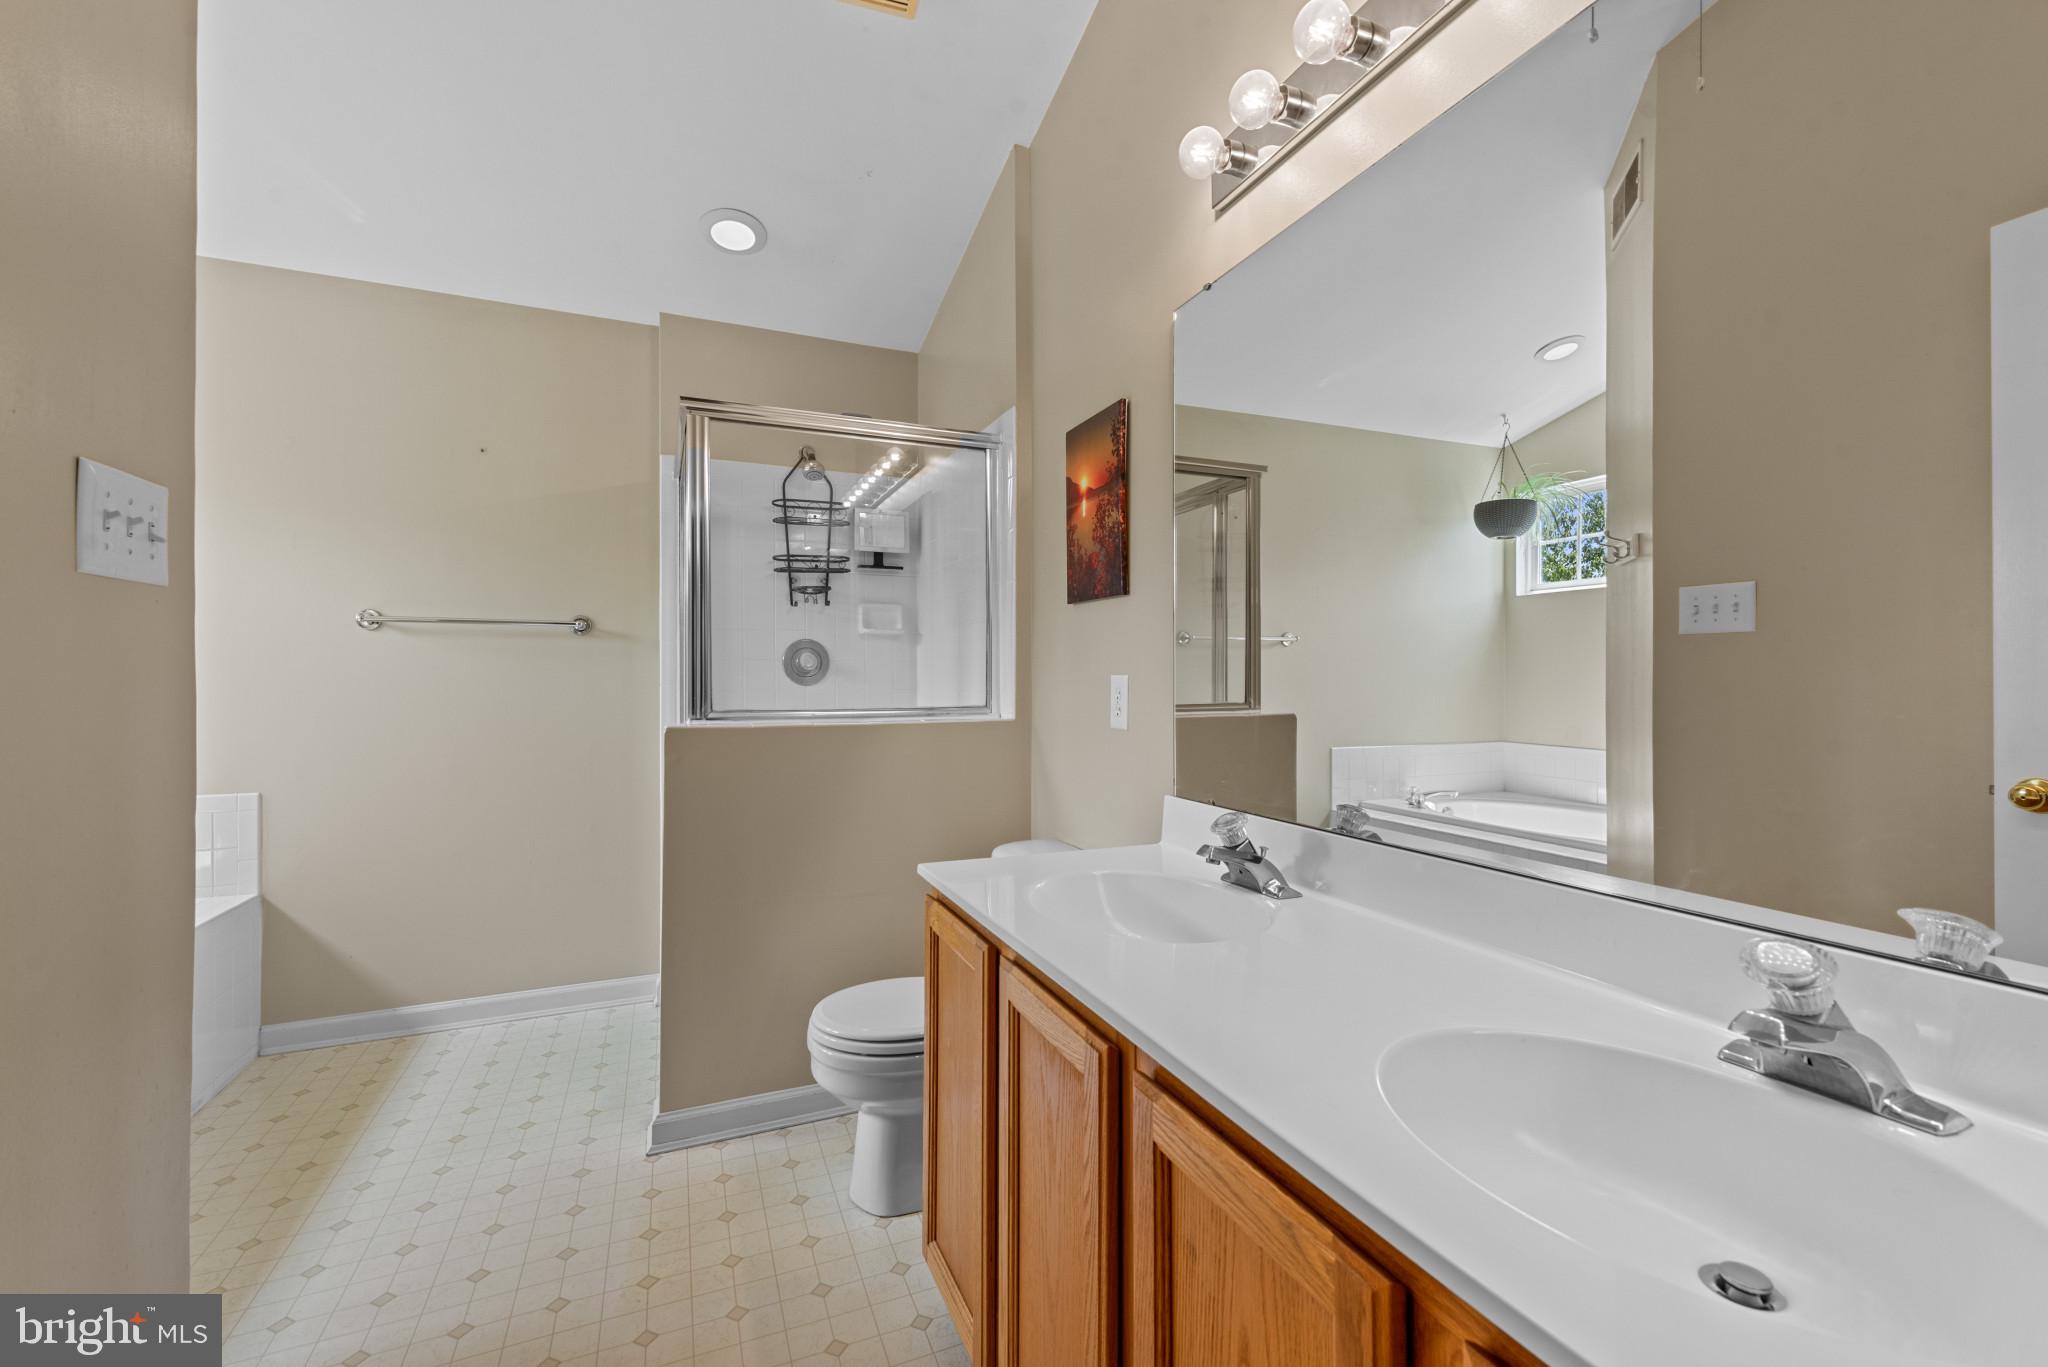
    Soaking Tub

  • Total Bedrooms

    4

  • Bathrooms

    3

  • 1/2 Bathrooms

    1

  • Above Grade Finished Area

    1940.0

  • Basement YN

    YES

  • Cooling YN

    YES

  • Cooling

    Central Air, Electric

  • Fireplace YN

    YES

  • Heating YN

    YES

  • Heating

    Natural Gas, Forced Air

  • Pet friendly

    N/A

Exterior

  • Garage

    Yes

  • Garage spaces

    2

  • Construction Materials

    Vinyl Siding

  • Parking

    Garage Door Opener, Garage, Off Site, Attached

  • Patio and Porch Features

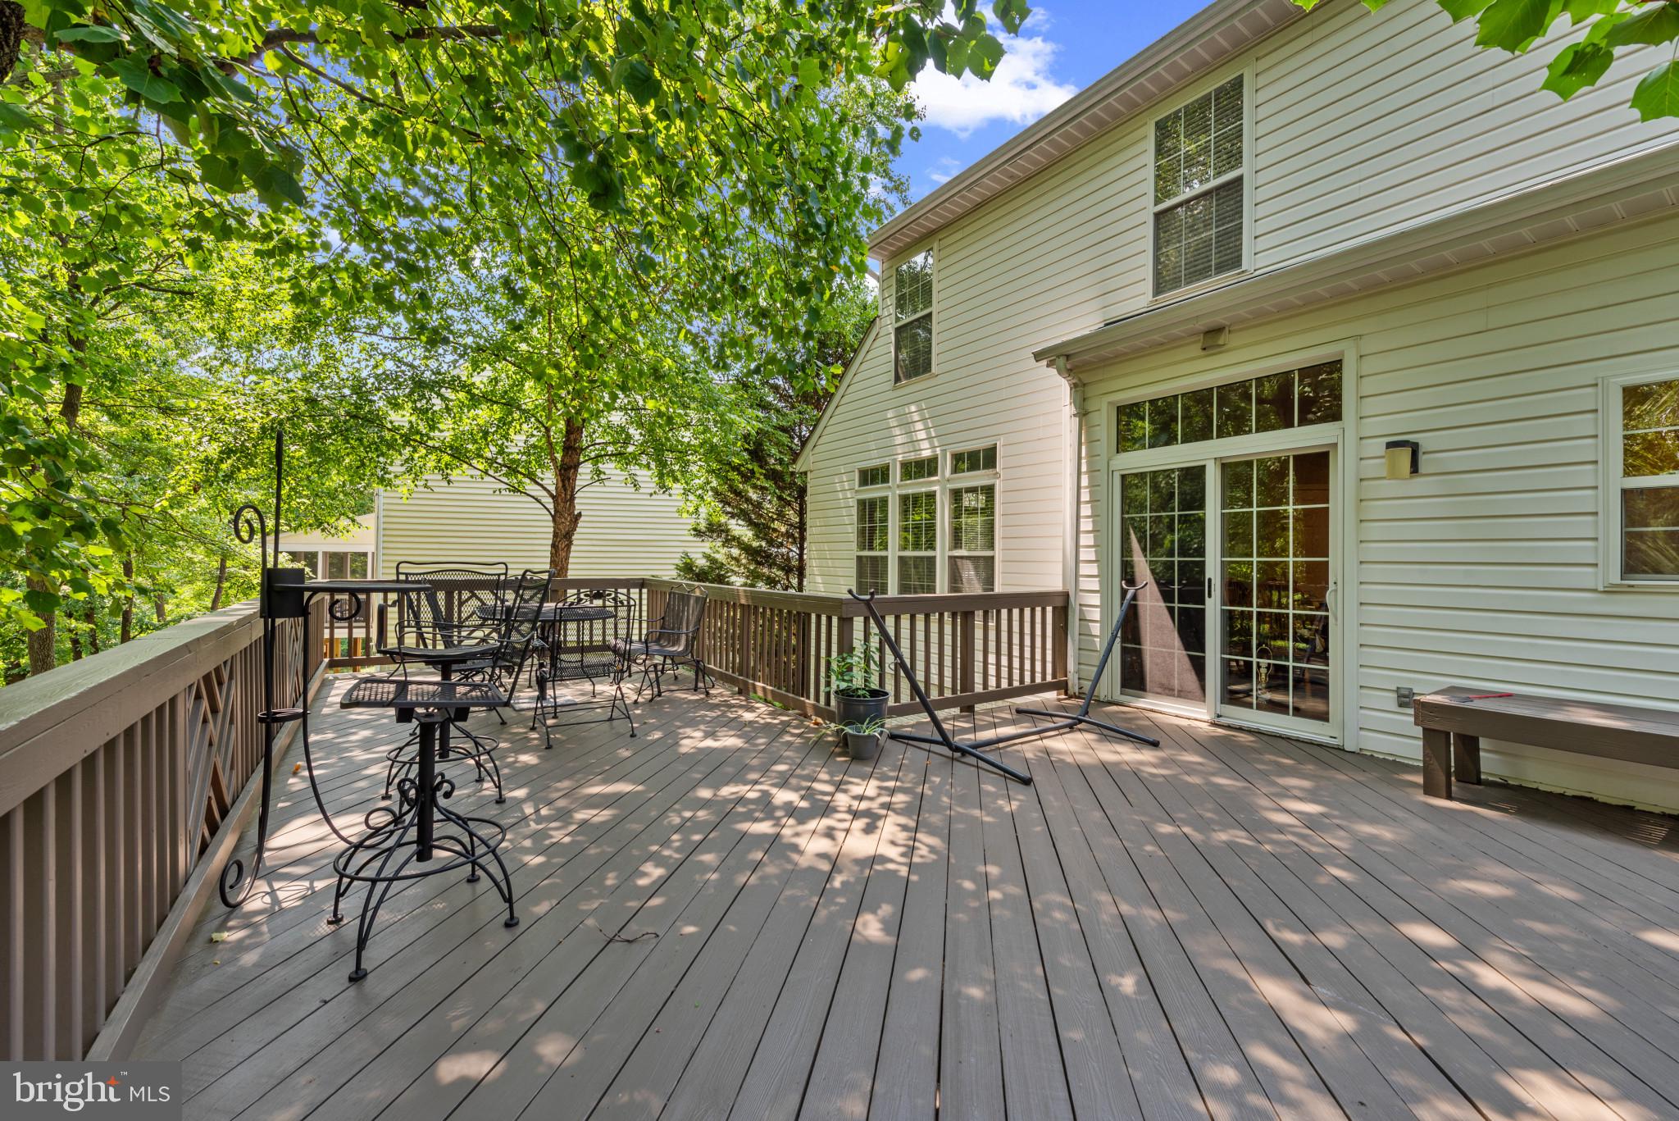
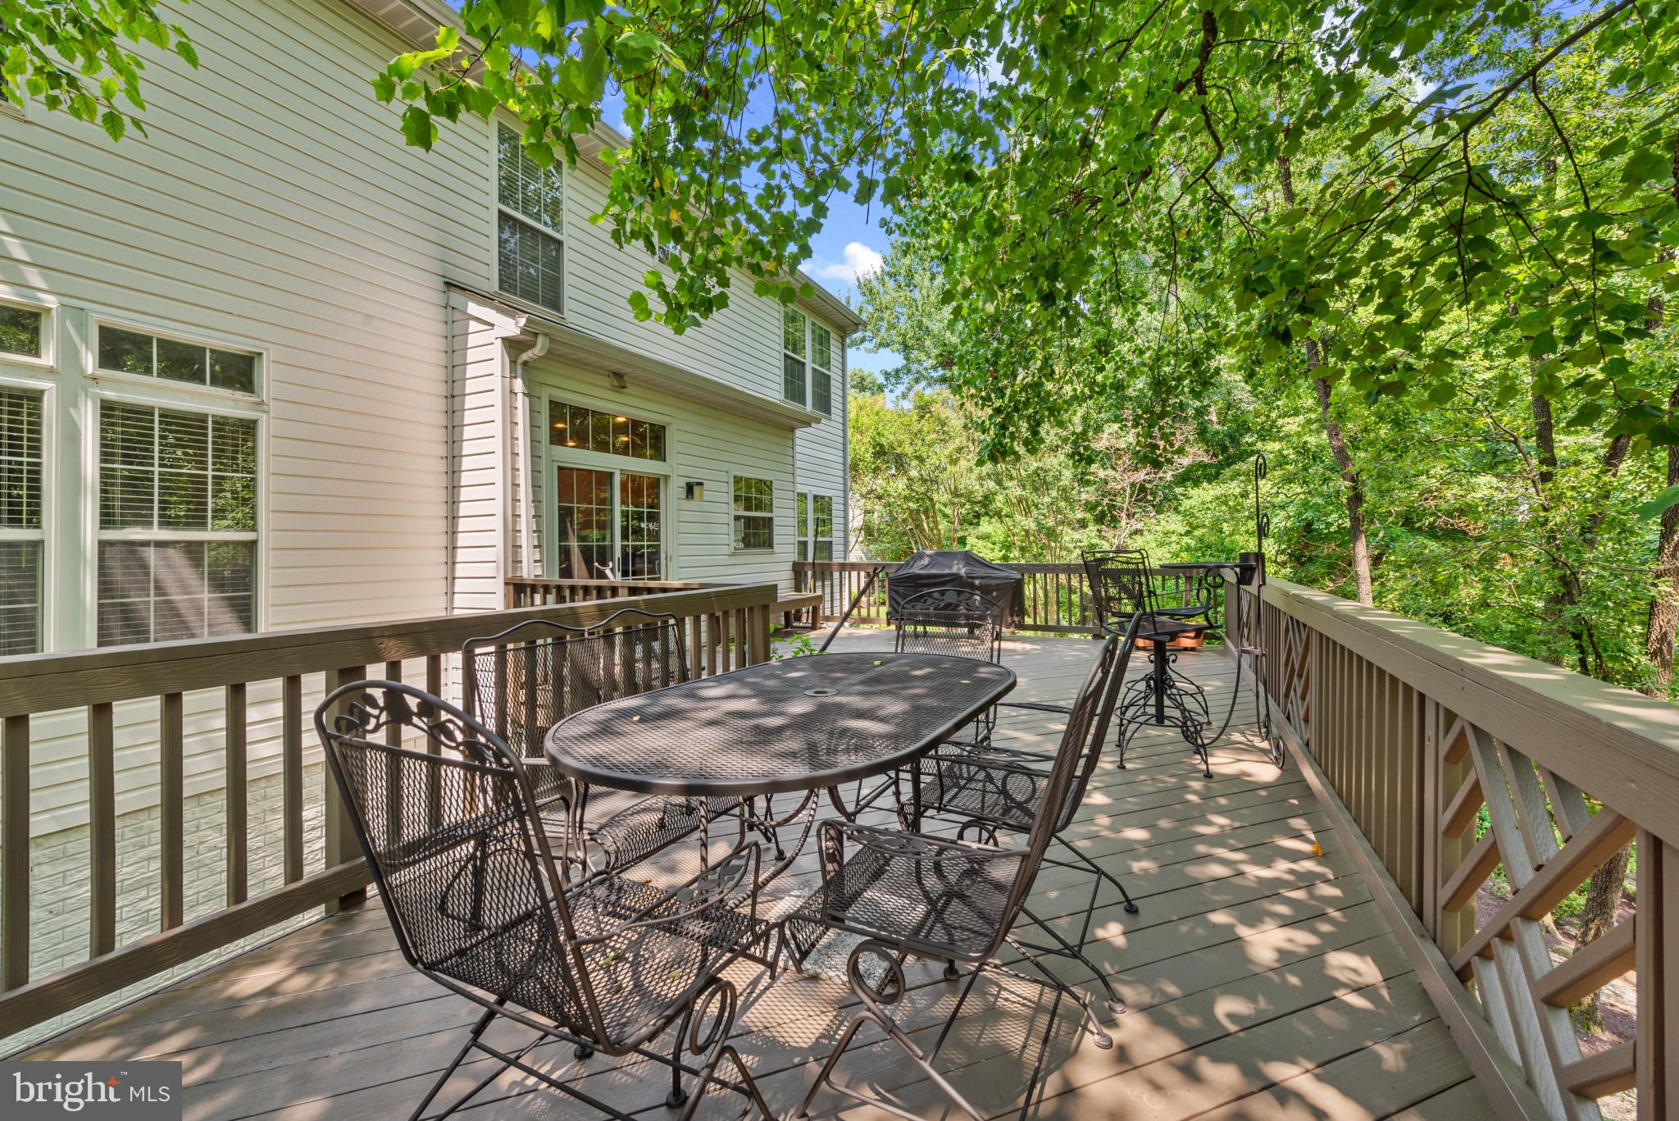
    Deck

  • Pool

    No

  • Waterfront YN

    NO

  • View

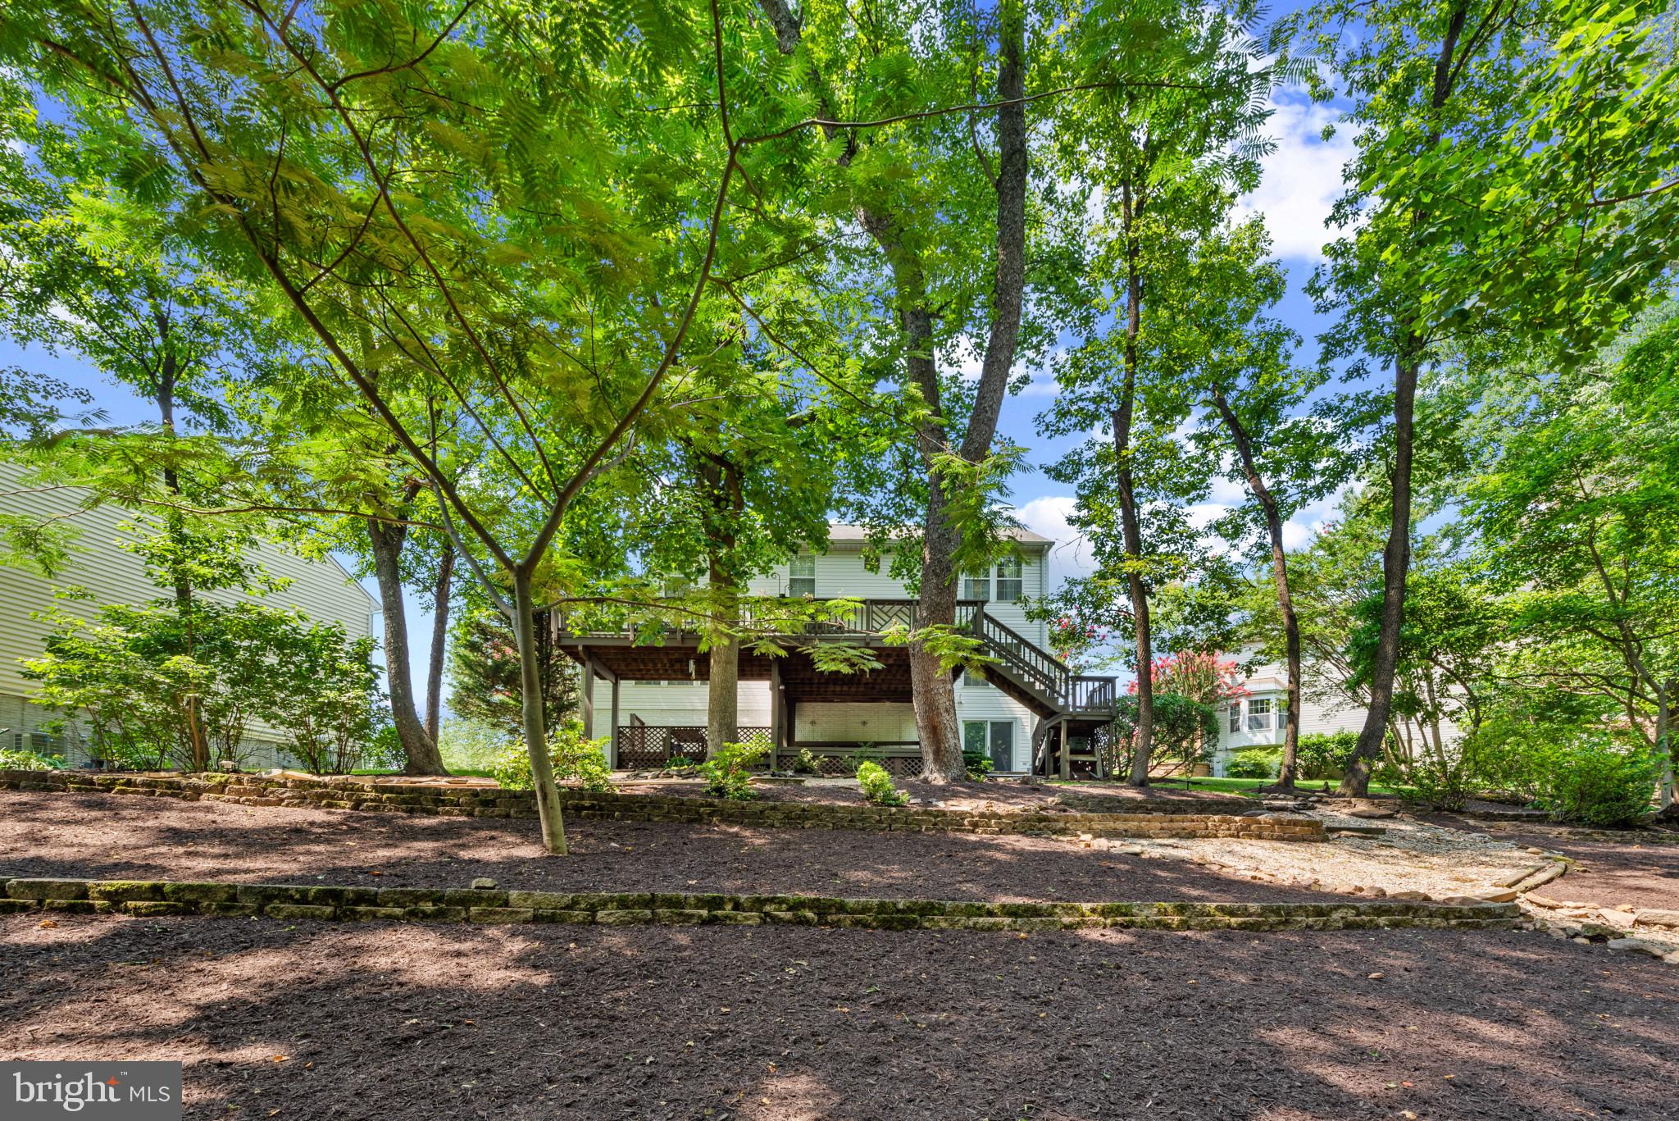
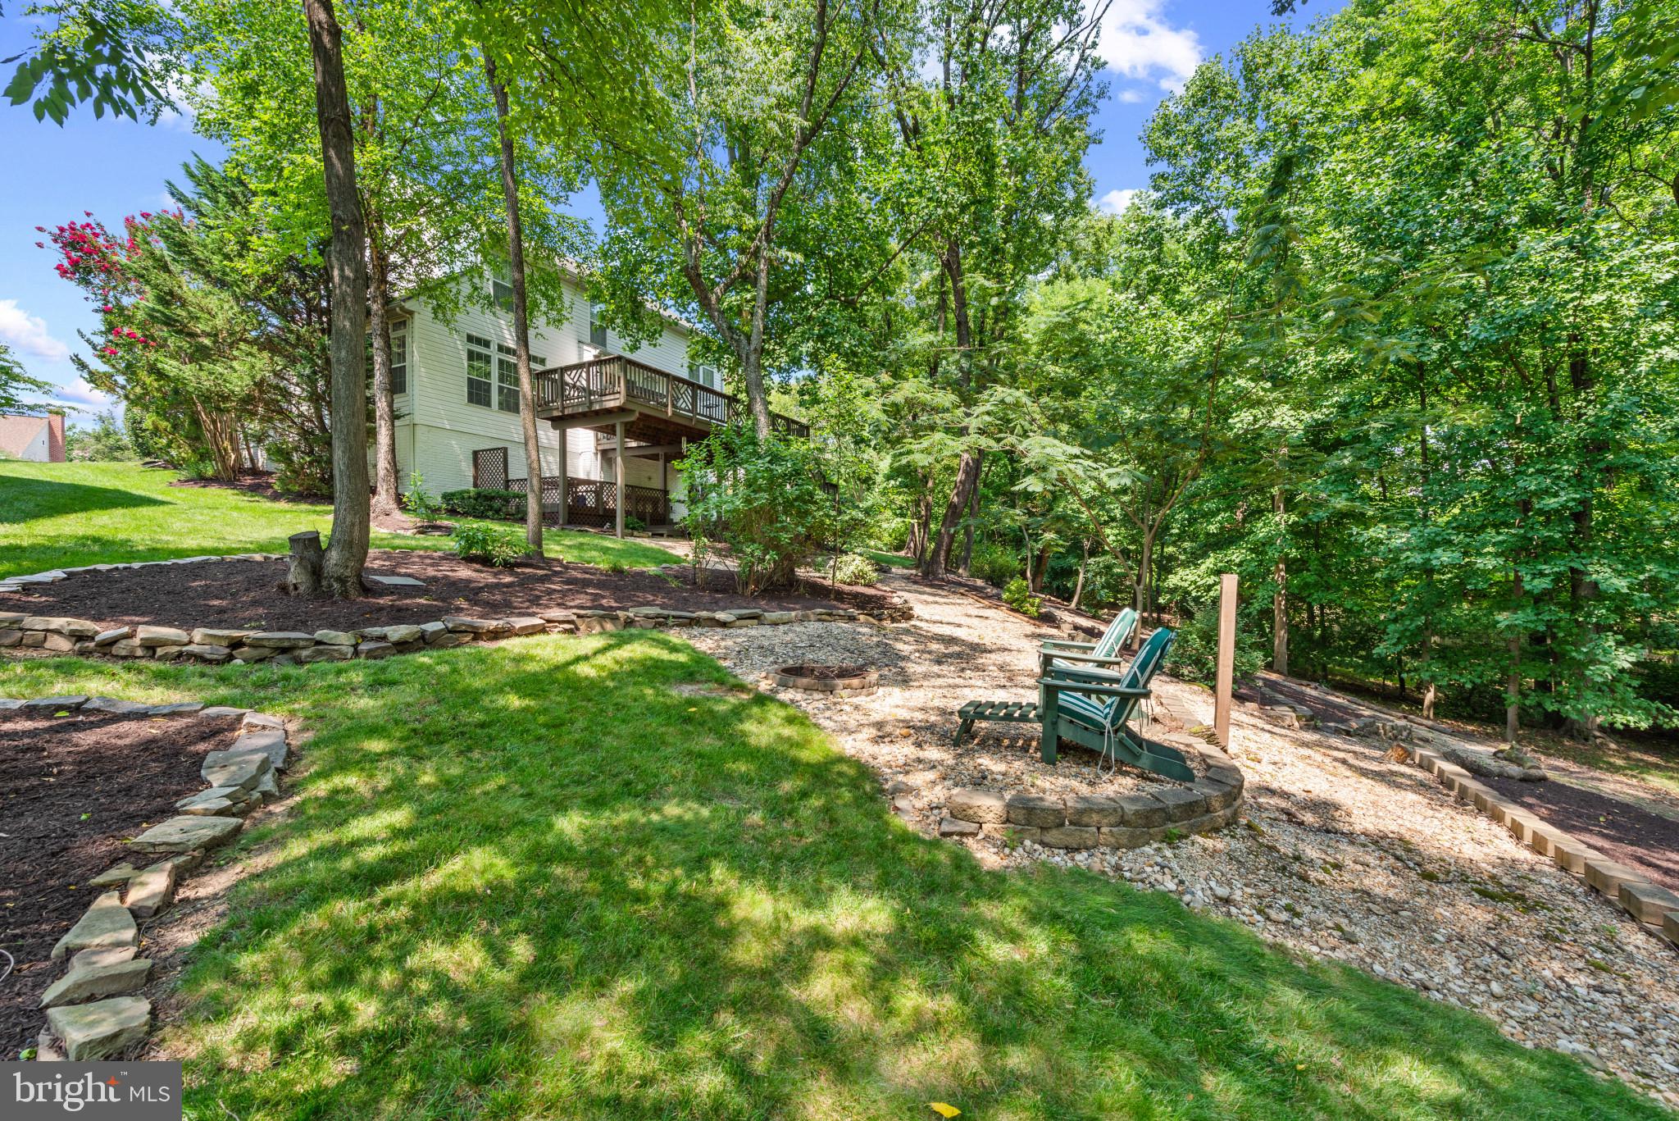
    Trees/Woods

Area & Lot

  • Lot Features

    Cul-De-Sac

  • Lot Size(acres)

    0.58

  • Lot Size(square feet)

    25,236

  • Property Type

    Residential

  • Property Sub Type

    Single Family Residence

  • Architectural Style

    Traditional

Price

  • Sales Price

    $795,000

  • Tax Amount

    $8,830

  • Sq. Footage

    1,940

  • Price/SqFt

    $409

HOA

  • Association

    YES

  • Association Fee

    $247

  • Association Fee Frequency

    Annually

  • Association Fee Includes

    N/A

School District

  • Elementary School

    N/A

  • Middle School

    N/A

  • High School

    N/A

Property Features

  • New Construction

    NO

  • Foundation Details

    Concrete Perimeter

  • Senior Community YN

    NO

  • Sewer

    Public Sewer

  • Tax Lot

    243

  • Water Source

    Public

Schedule a Showing

Showing scheduled successfully.

<
>
IN PERSON
VIA CHAT

What is 3 + 4 ?


Change time

Mortgage calculator

Estimate your monthly mortgage payment, including the principal and interest, property taxes, and HOA. Adjust the values to generate a more accurate rate.

Your payment

Principal and Interest:

$

Property taxes:

$

HOA fees:

$

Total loan payment:

$

Total interest amount:

$

Location

County

HOWARD

Elementary School

Middle School

High School

Listing Courtesy of Nancy A Hulsman , Coldwell Banker Realty

RealHub Information is provided exclusively for consumers' personal, non-commercial use, and it may not be used for any purpose other than to identify prospective properties consumers may be interested in purchasing. All information deemed reliable but not guaranteed and should be independently verified. All properties are subject to prior sale, change or withdrawal. RealHub website owner shall not be responsible for any typographical errors, misinformation, misprints and shall be held totally harmless.

Agent Tracy Clark

AGENT

Tracy Clark

Call Tracy today to schedule a private showing.


* Listings on this website come from the FMLS IDX Compilation and may be held by brokerage firms other than the owner of this website. The listing brokerage is identified in any listing details. Information is deemed reliable but is not guaranteed. If you believe any FMLS listing contains material that infringes your copyrighted work please click here to review our DMCA policy and learn how to submit a takedown request.© 2024 FMLS.
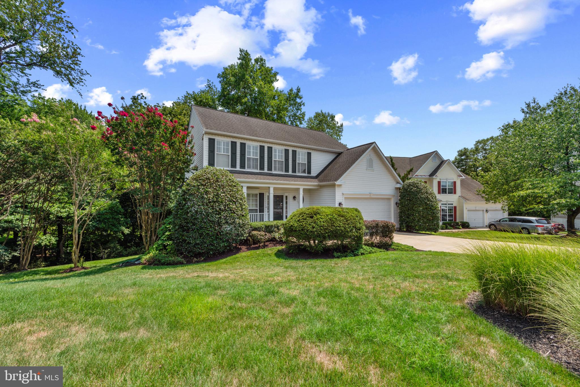
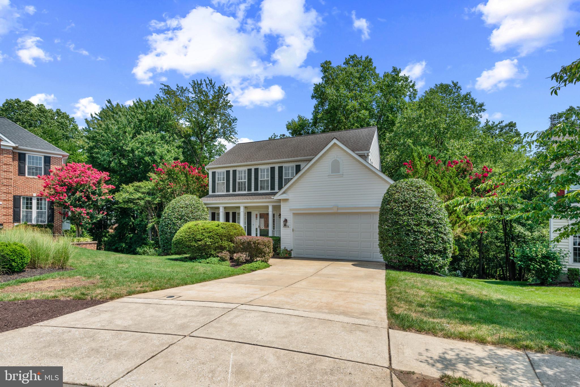
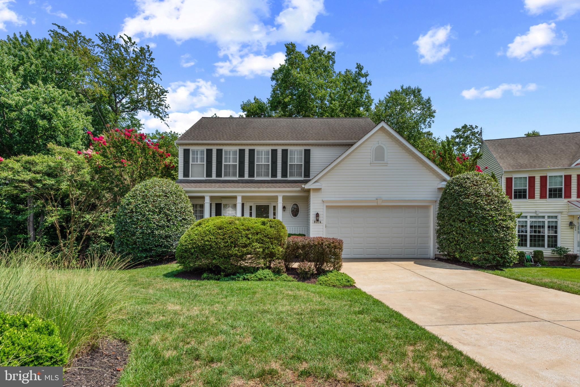
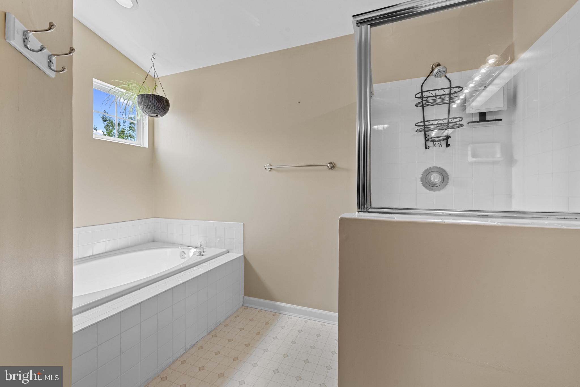
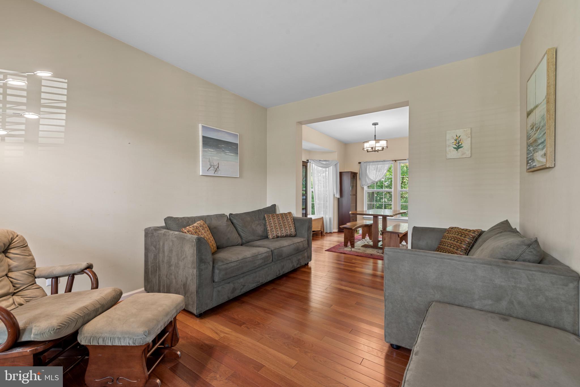
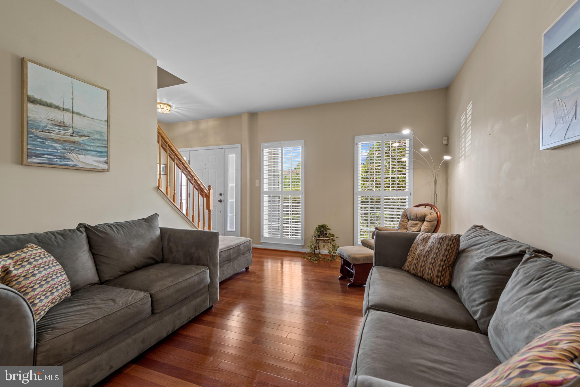
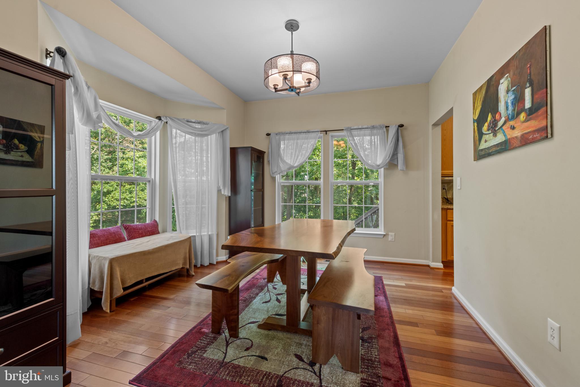
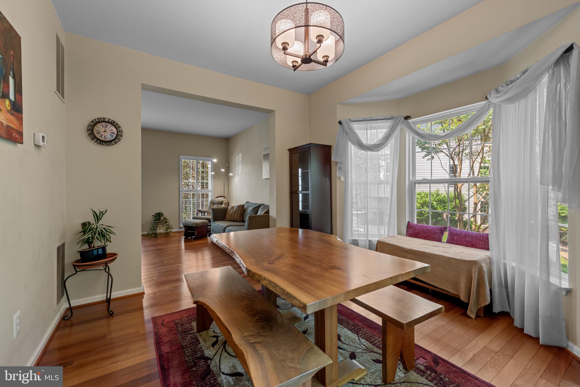
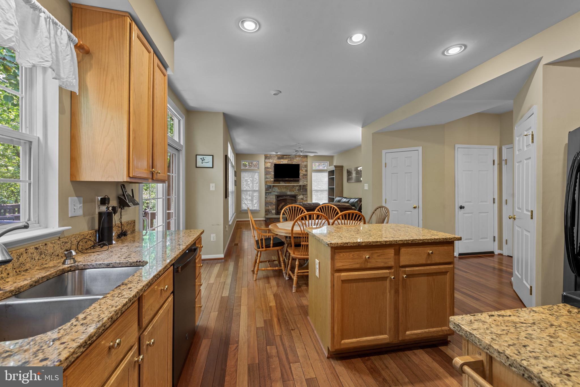
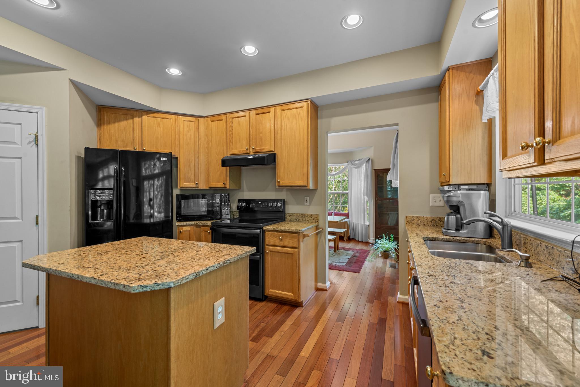
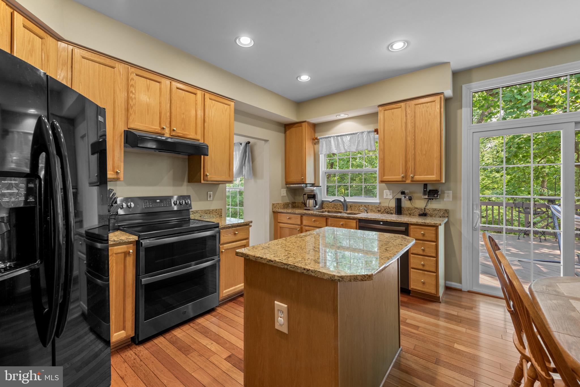
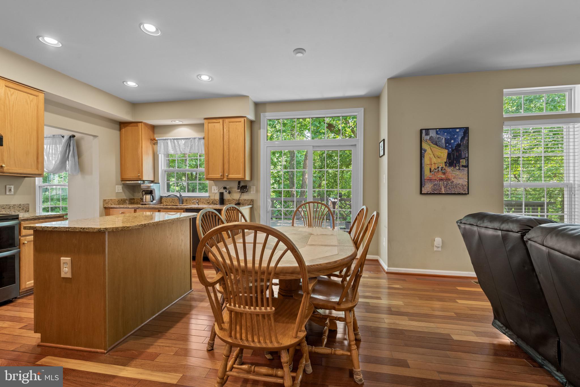
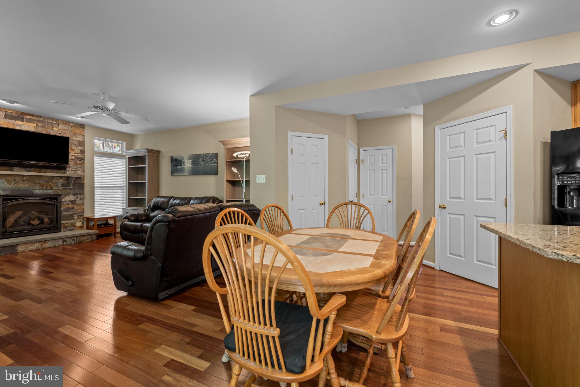
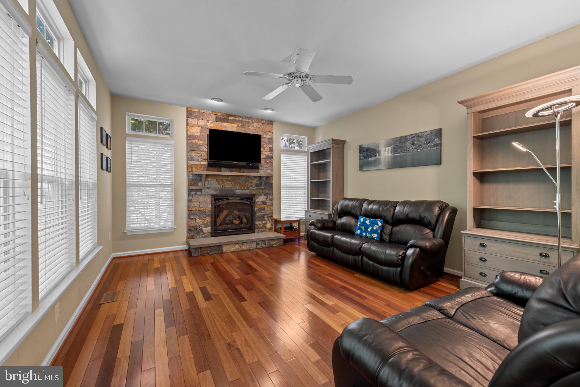
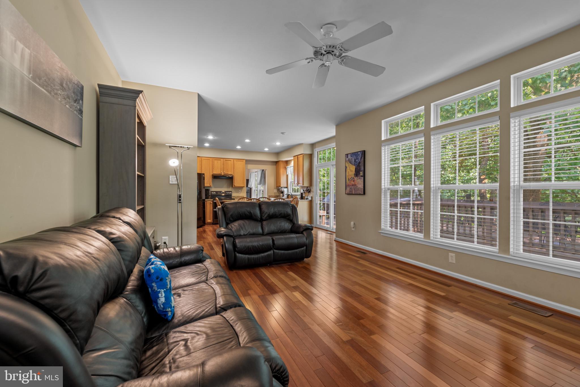
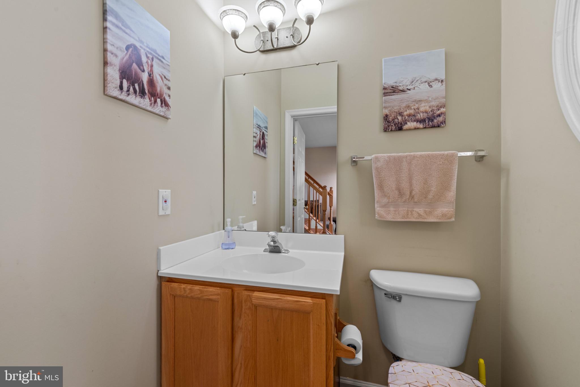
Beautifully maintained 4-bedroom, 3.5‑bath home situated on over a half‑acre, offering exceptional privacy and a serene, treed backdrop. Hardwood floors grace the main level, where the layout flows comfortably for everyday living and entertaining. The kitchen features a large pantry, granite island, and excellent workspace, opening to a spacious deck overlooking the landscaped yard—a perfect setting for outdoor dining and quiet relaxation.
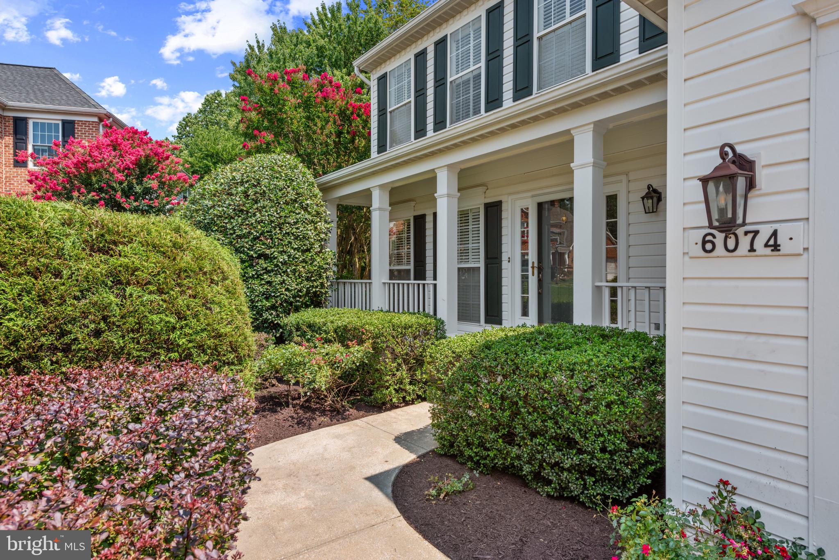
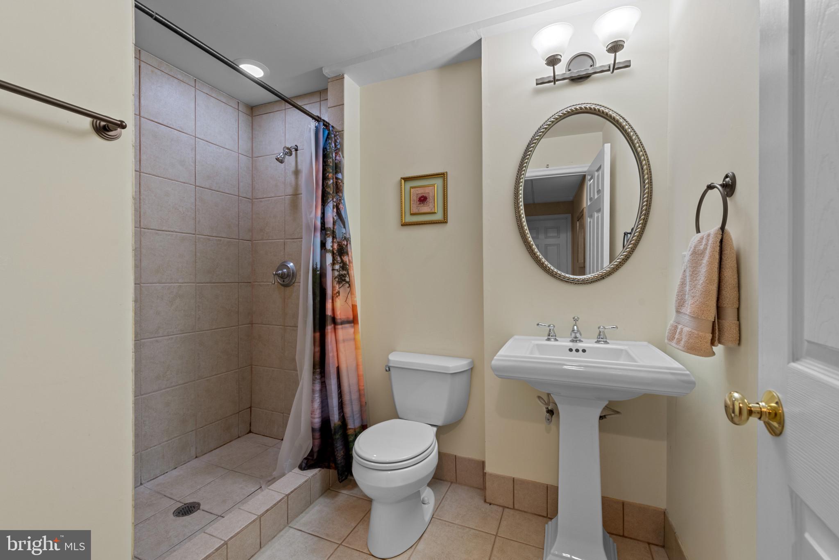
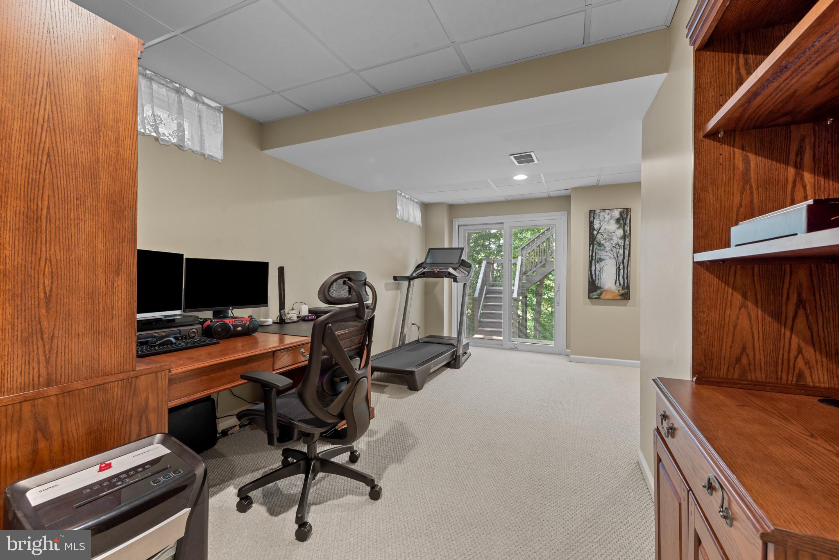
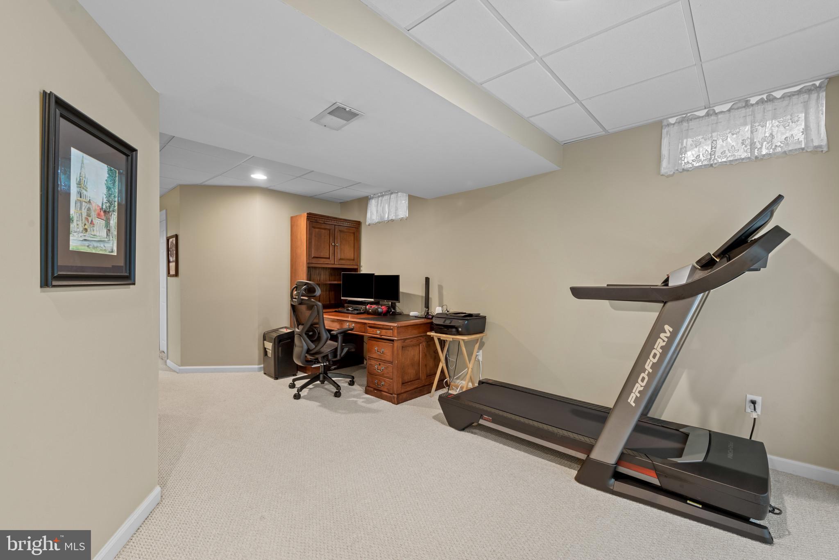
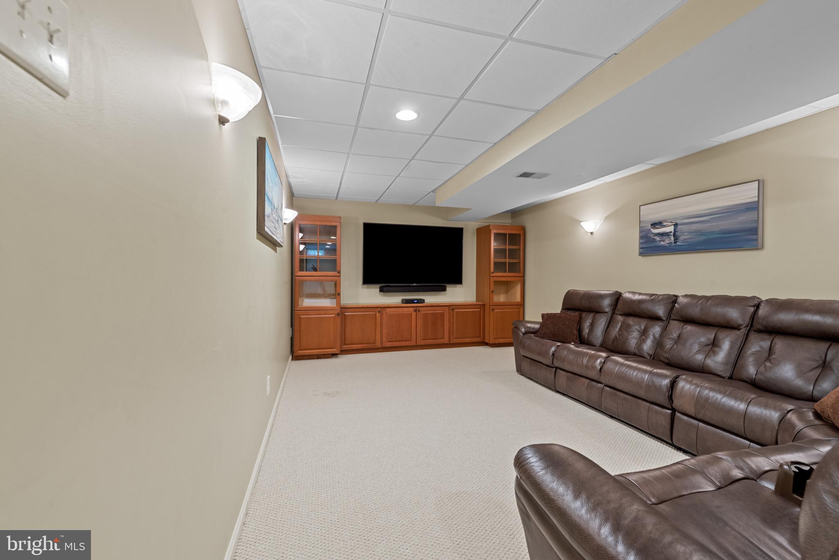
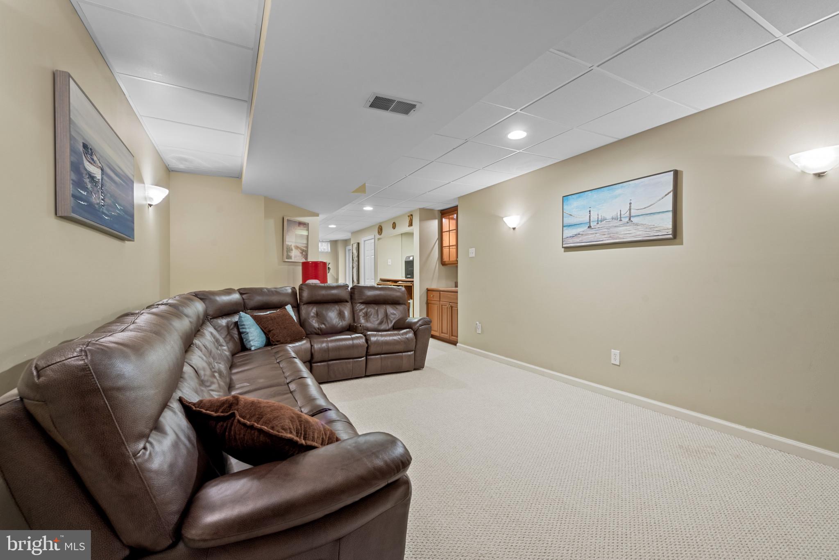
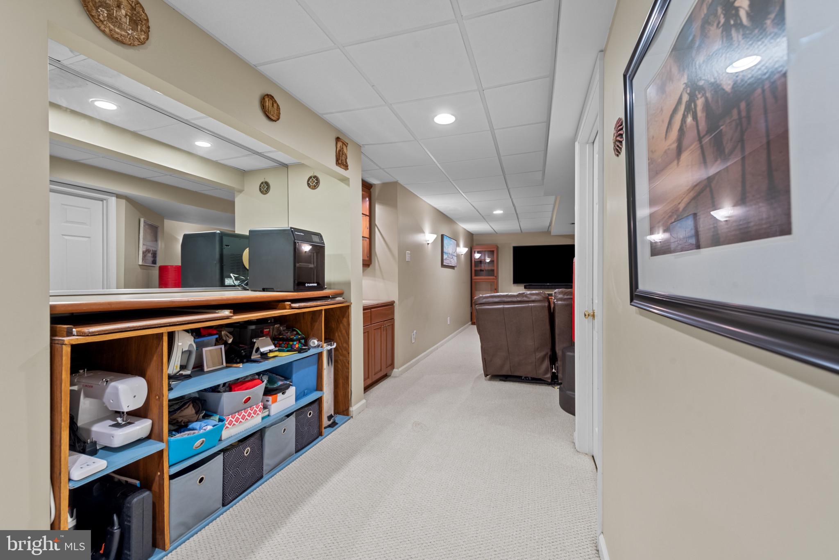
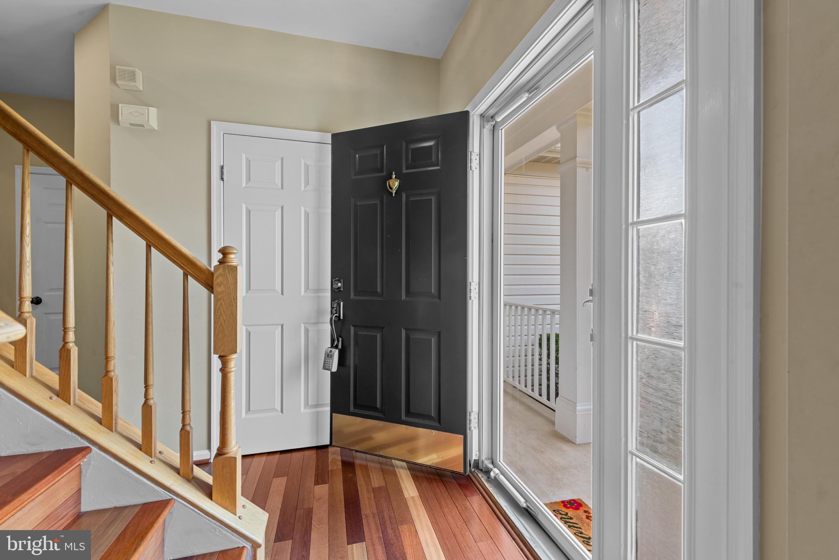
A covered front porch welcomes you inside, while the finished walk‑out lower level adds outstanding versatility. This level includes a full bath, an office area, and a media/family room with extensive built‑ins, a TV niche with shelving, and a separate bar area with refrigerator—an ideal entertainment hub.
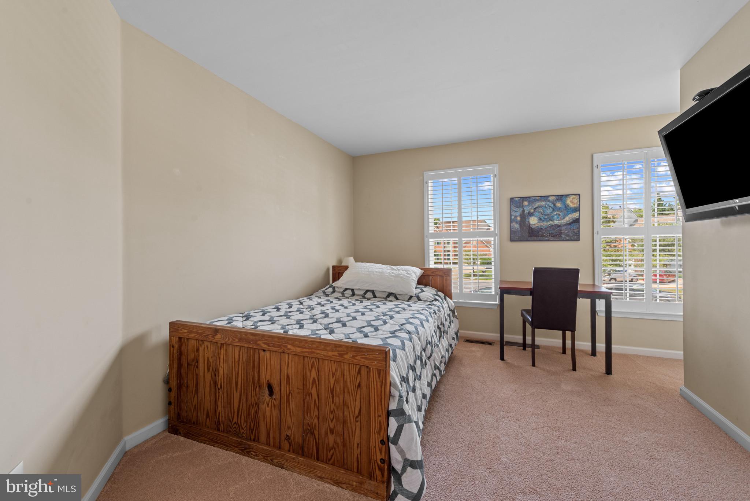
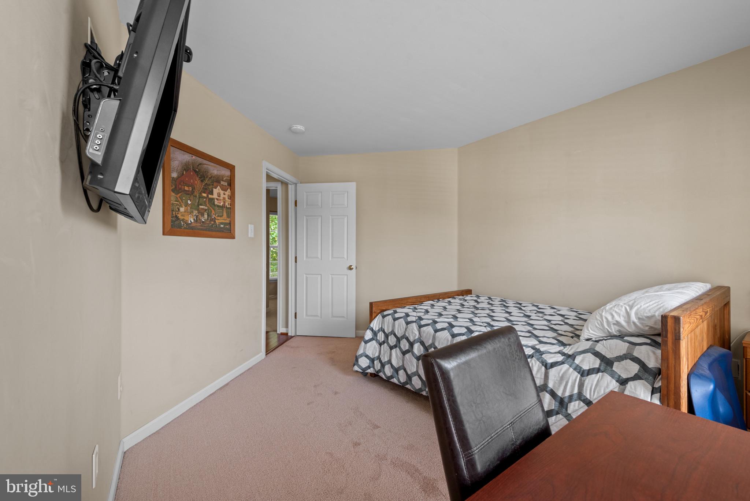
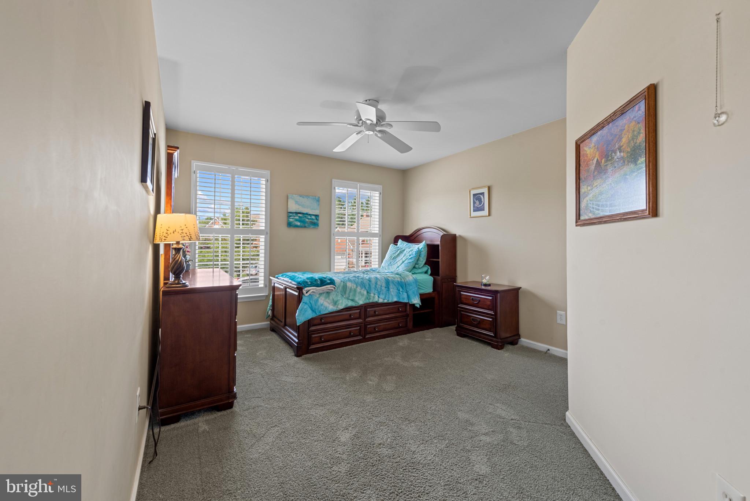
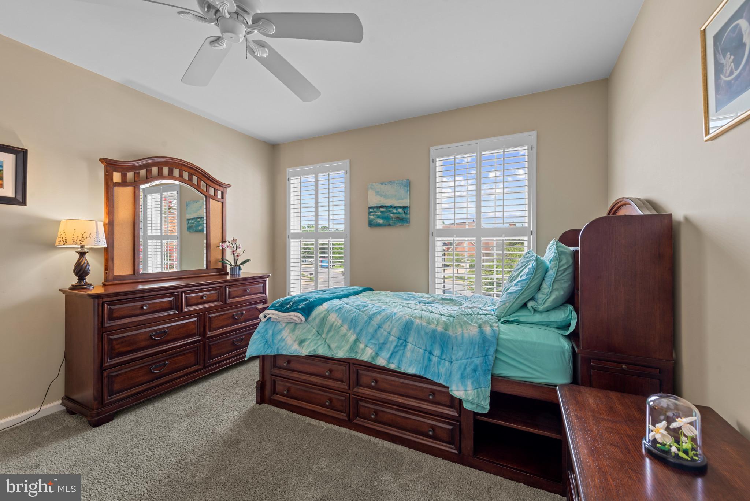
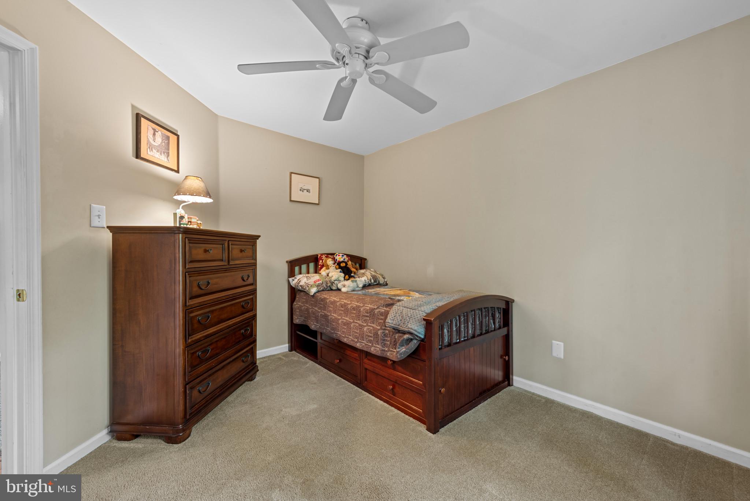
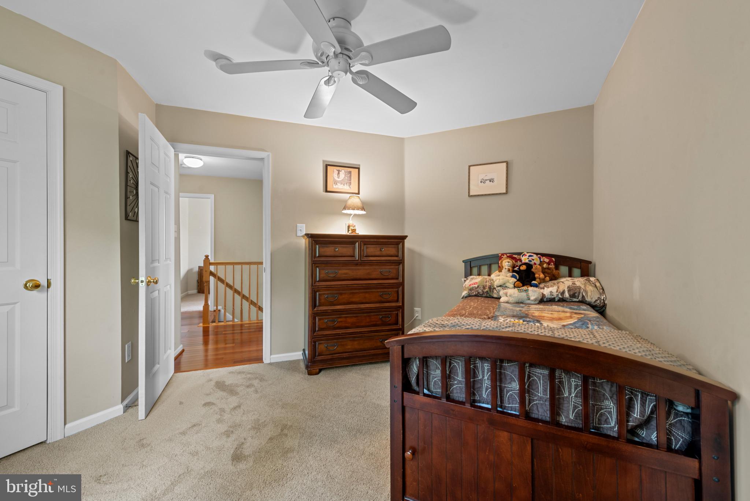
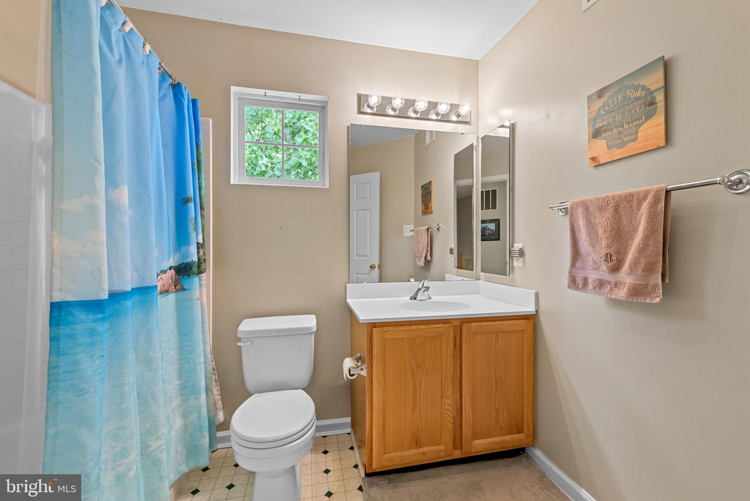
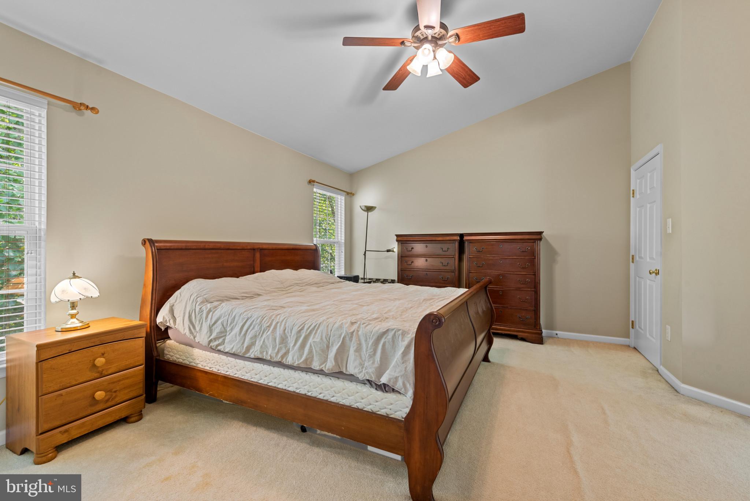
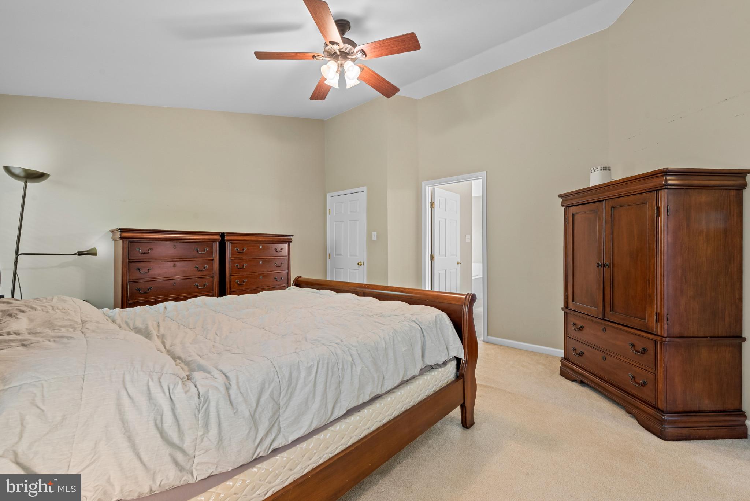
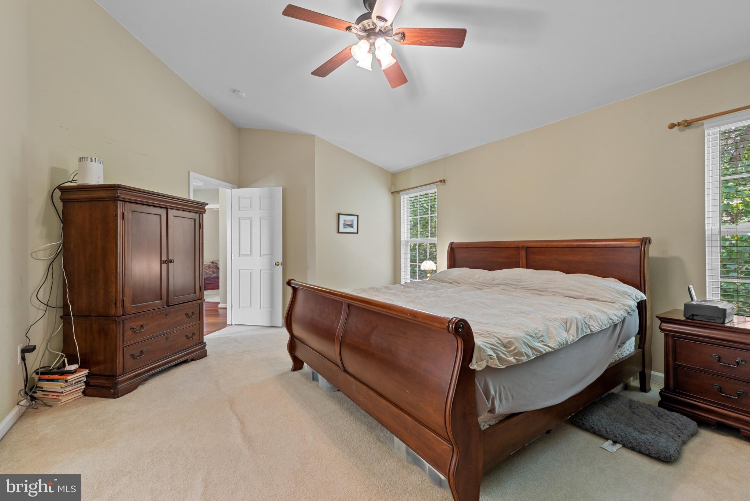
Upstairs, the primary suite offers a peaceful retreat with a luxury bath featuring a soaking tub and separate shower. Three additional spacious bedrooms complete the upper level.
With its private lot, thoughtful updates, and multiple indoor–outdoor living spaces, this home delivers comfort, functionality, and a truly inviting setting.

6074 AVALON DRIVE SE

Message successfully sent.

What would you like to know?

What is 3 + 4 ?

I agree to receive email communication and understand I can unsubscribe at any time.

I agree to be contacted by Charis Realty Group via call, email, and text for real estate services. To opt out, you can reply 'stop' at any time or reply 'help' for assistance. You can also click the unsubscribe link in the emails. Message and data rates may apply. Message frequency may vary. Privacy Policy

Related Properties

*** DONT MISS THIS ONE*** Welcome to this beautifully maintained 4-level home featuring 3 bedrooms, 3 full baths, and a 2-car garage (over 2500 finished sq ft)  ideally situated on a private flag lot backing to serene woods for exceptional privacy and peaceful views. The main level boasts soaring cathedral ceilings, beautiful hardwood floors, and an open, light-filled layout perfect for everyday living and entertaining. The spacious open kitchen is appointed with 42-inch cabinets, beautiful countertops, and ample workspace, flowing seamlessly into the living and dining areas. The private primary suite offers a full bath and a comfortable retreat, while the additional levels provide flexible space for a family room, home office, recreation area, or guests. The lower level includes a full bath and a versatile space that can serve as a possible fourth bedroom, in-law suite, or private guest area. Recent updates include a newer roof for added peace of mind. Step outside to enjoy the maintenance-free deck or relax in the hot tub on the beautiful paver patio with a retractable awning, all overlooking the private wooded backyard. Combining generous living space, thoughtful updates, and a tranquil setting, this exceptional home is conveniently located near shopping, dining, parks, schools, and major commuter routes. Don’t miss this rare opportunity!
#MDHW2070722

ELKRIDGE

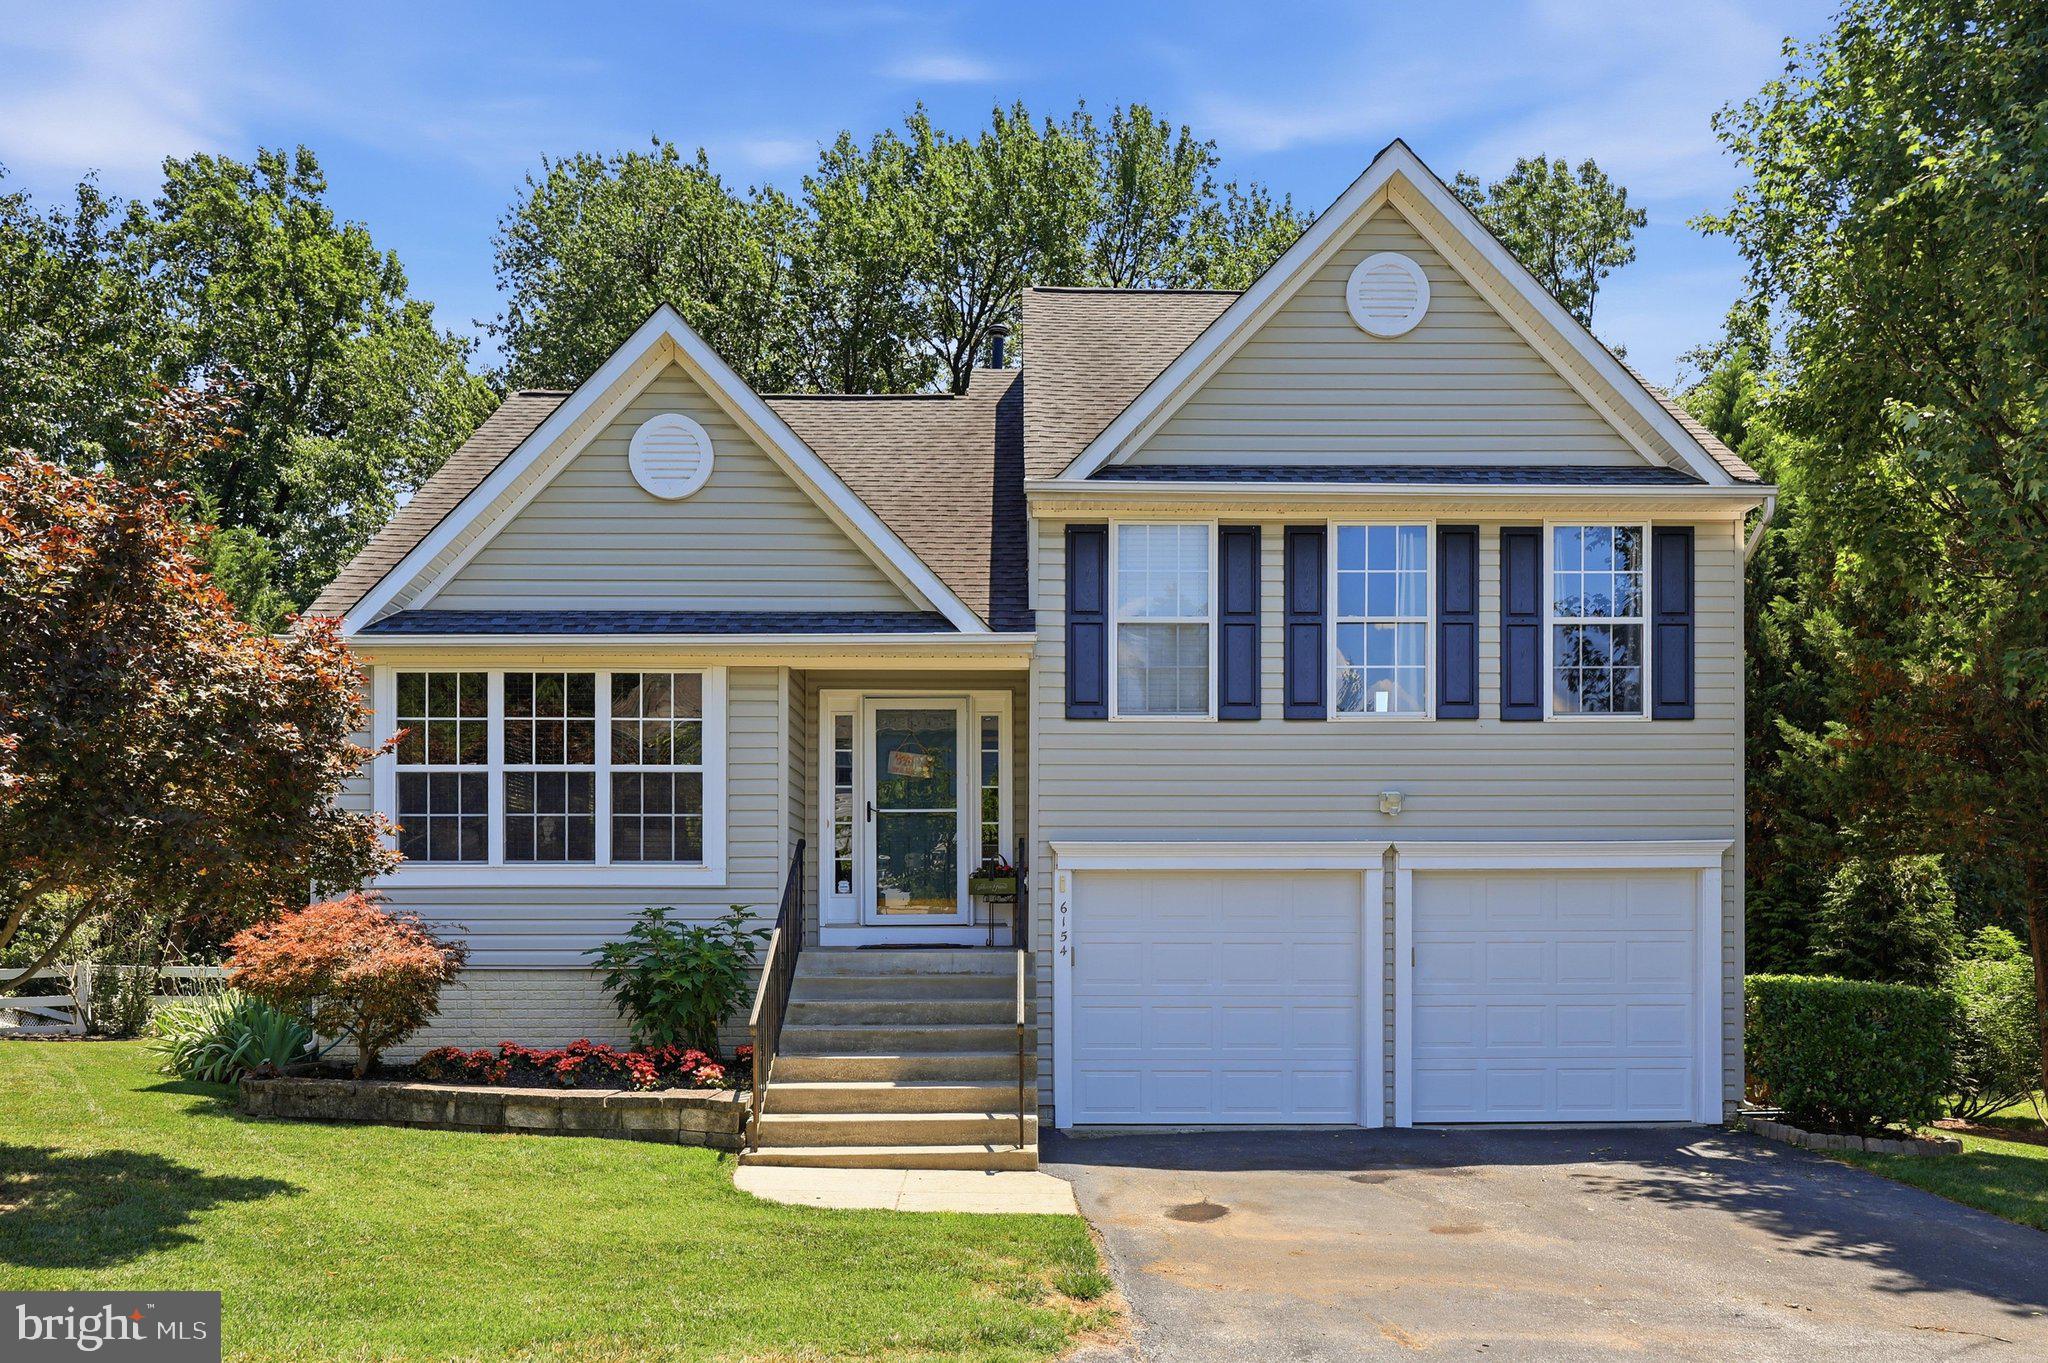
6154 DOWNS RIDGE COURT

3 Beds

3 Baths

1,432 Sq.Ft.

$720,000

MLS#: MDHW2070722
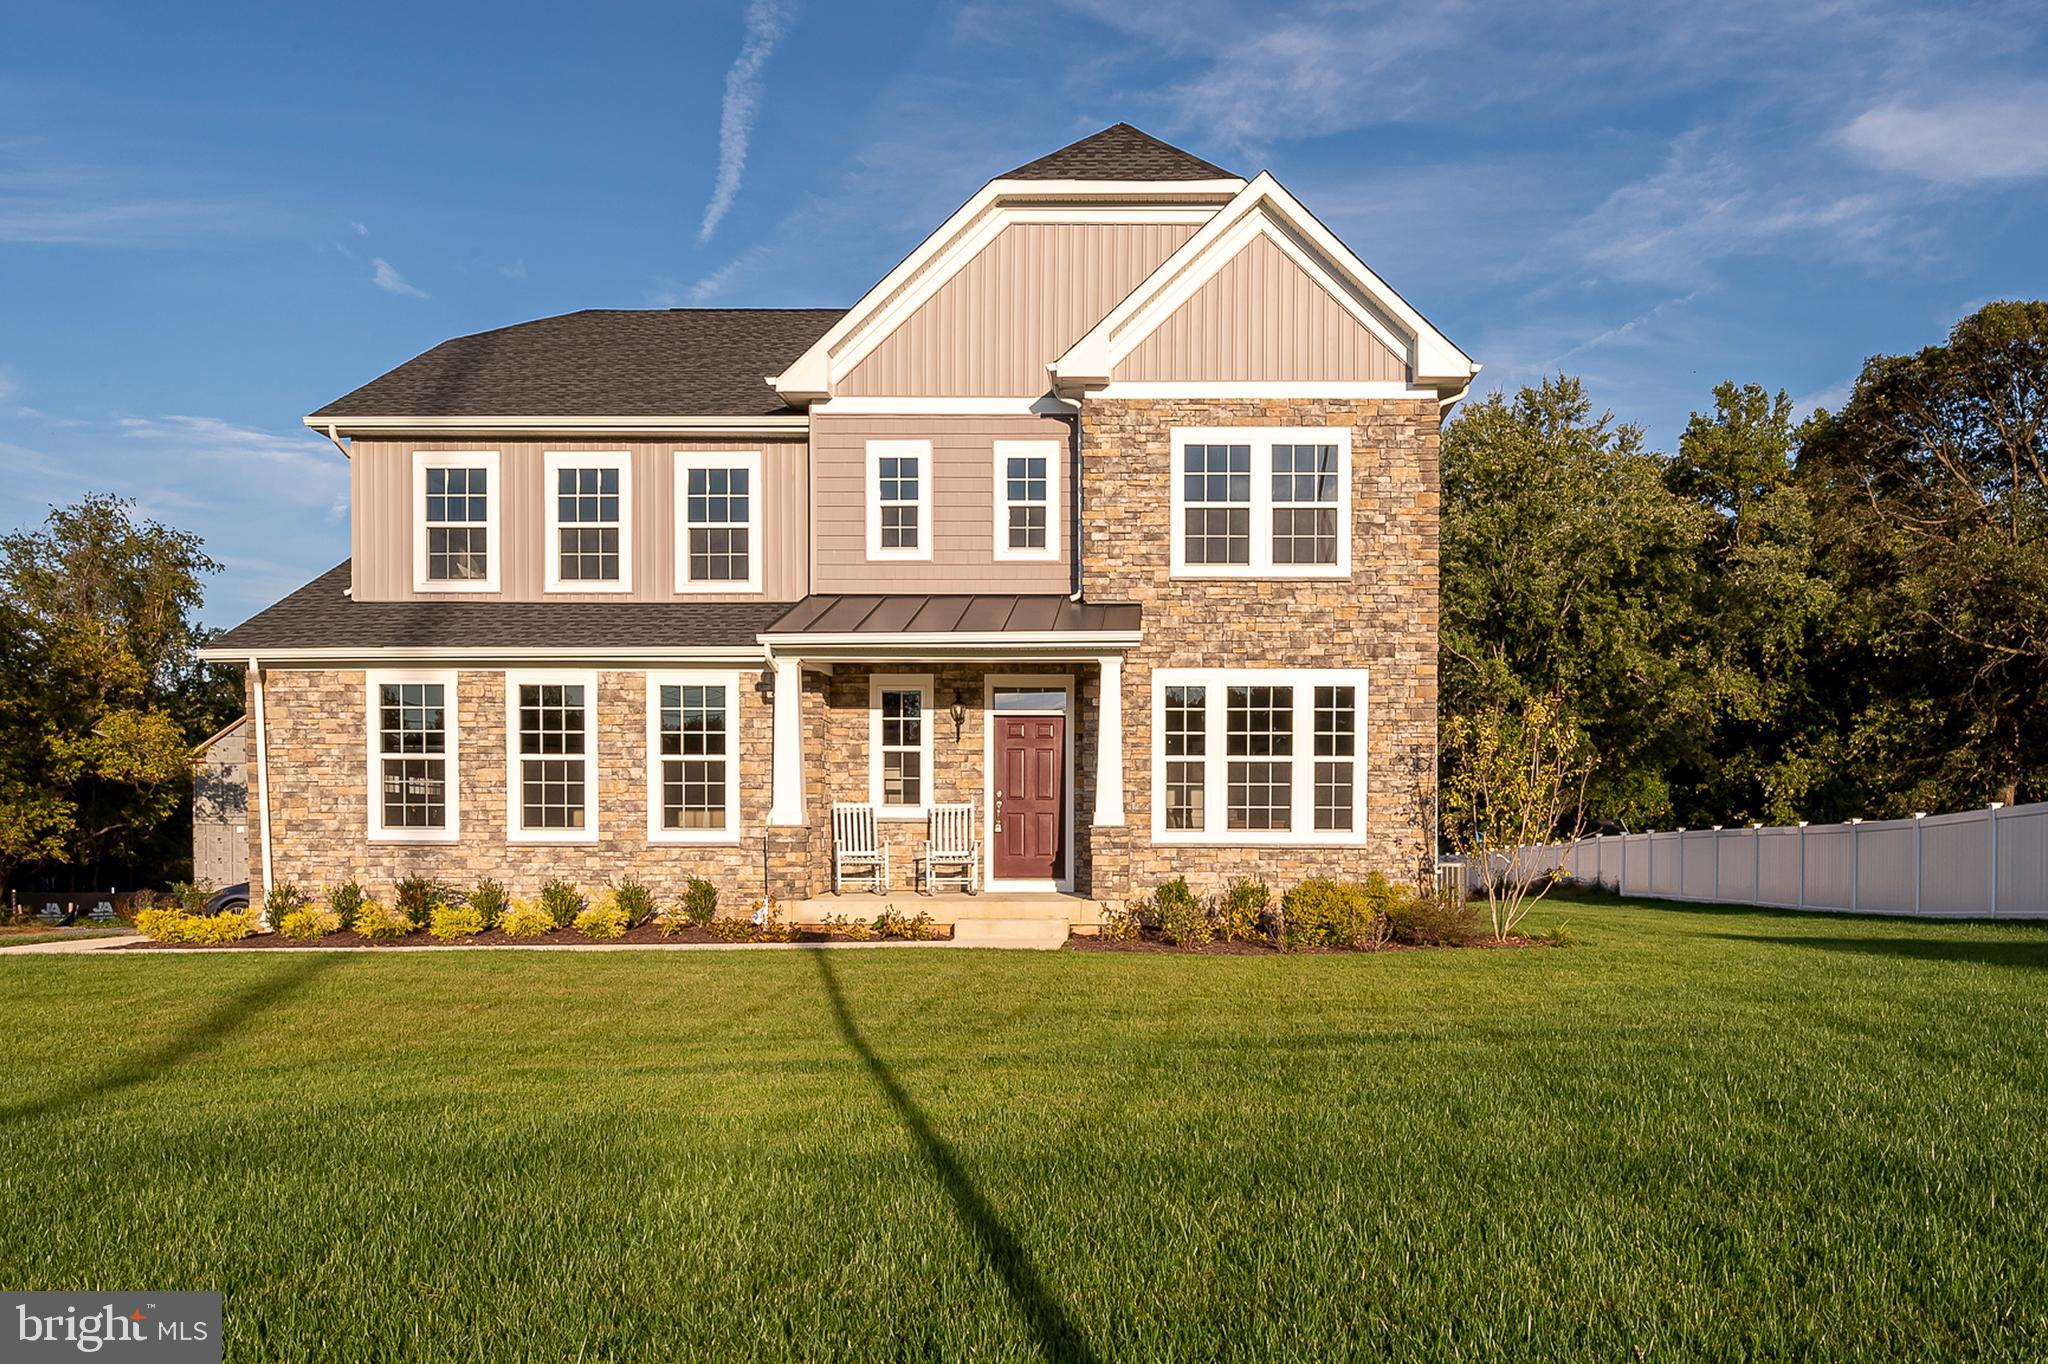
Burkard homes Severn model offers an open floor plan. Gourmet kitchen opens up to spacious family room,
A formal dining room or home office is included on first floor. Upstairs has four spacious bedrooms and 2 full baths. A third bath on second floor is optional. Basement can be finished by builder in a couple different configurations for additional square footage which can incude a 5th bedroom and full bath. New owner has ability to personalize all finishes for their own personal touch. 3 homes will be built at this location. All lots are walkouts which back to dedicated open space. Photos are from homes constructed by the builder and show some optional features.
#MDHW2070368

ELKRIDGE

5936 DEBORAH JEAN DRIVE

4 Beds

2 Baths

N/A

$919,990

MLS#: MDHW2070368
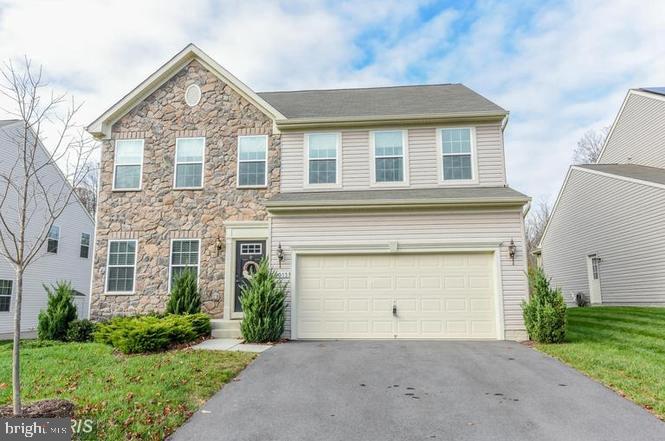
Nestled in the charming Claremont Overlook community (cul-de-sac), this stunning Colonial home offers a perfect blend of comfort and modern living. Built in 2012, the exterior features a tasteful combination of vinyl siding and stone, complemented by a well-maintained gutter system and a recent updated roof deck looking into the trees. Inside, enjoy the warmth of a gas fireplace and the convenience of energy-efficient high end stainless steel appliances in the updated farmhouse kitchen. With five bedrooms and three and a half bathrooms, this home is designed for both entertaining and everyday living. The fully finished basement adds valuable space for recreation or relaxation. Step outside to enjoy serene views of the surrounding trees and woods, creating a peaceful retreat. The neighborhood boasts excellent schools, nearby parks, and convenient public services, making it an ideal place to call home. With easy access to transportation options, including a commuter rail station just a few miles away, this property truly offers the best of suburban living.
#MDHW2070838

ELKRIDGE

6013 NORTH MEYER DRIVE

5 Beds

3 Baths

2,714 Sq.Ft.

$715,000

MLS#: MDHW2070838
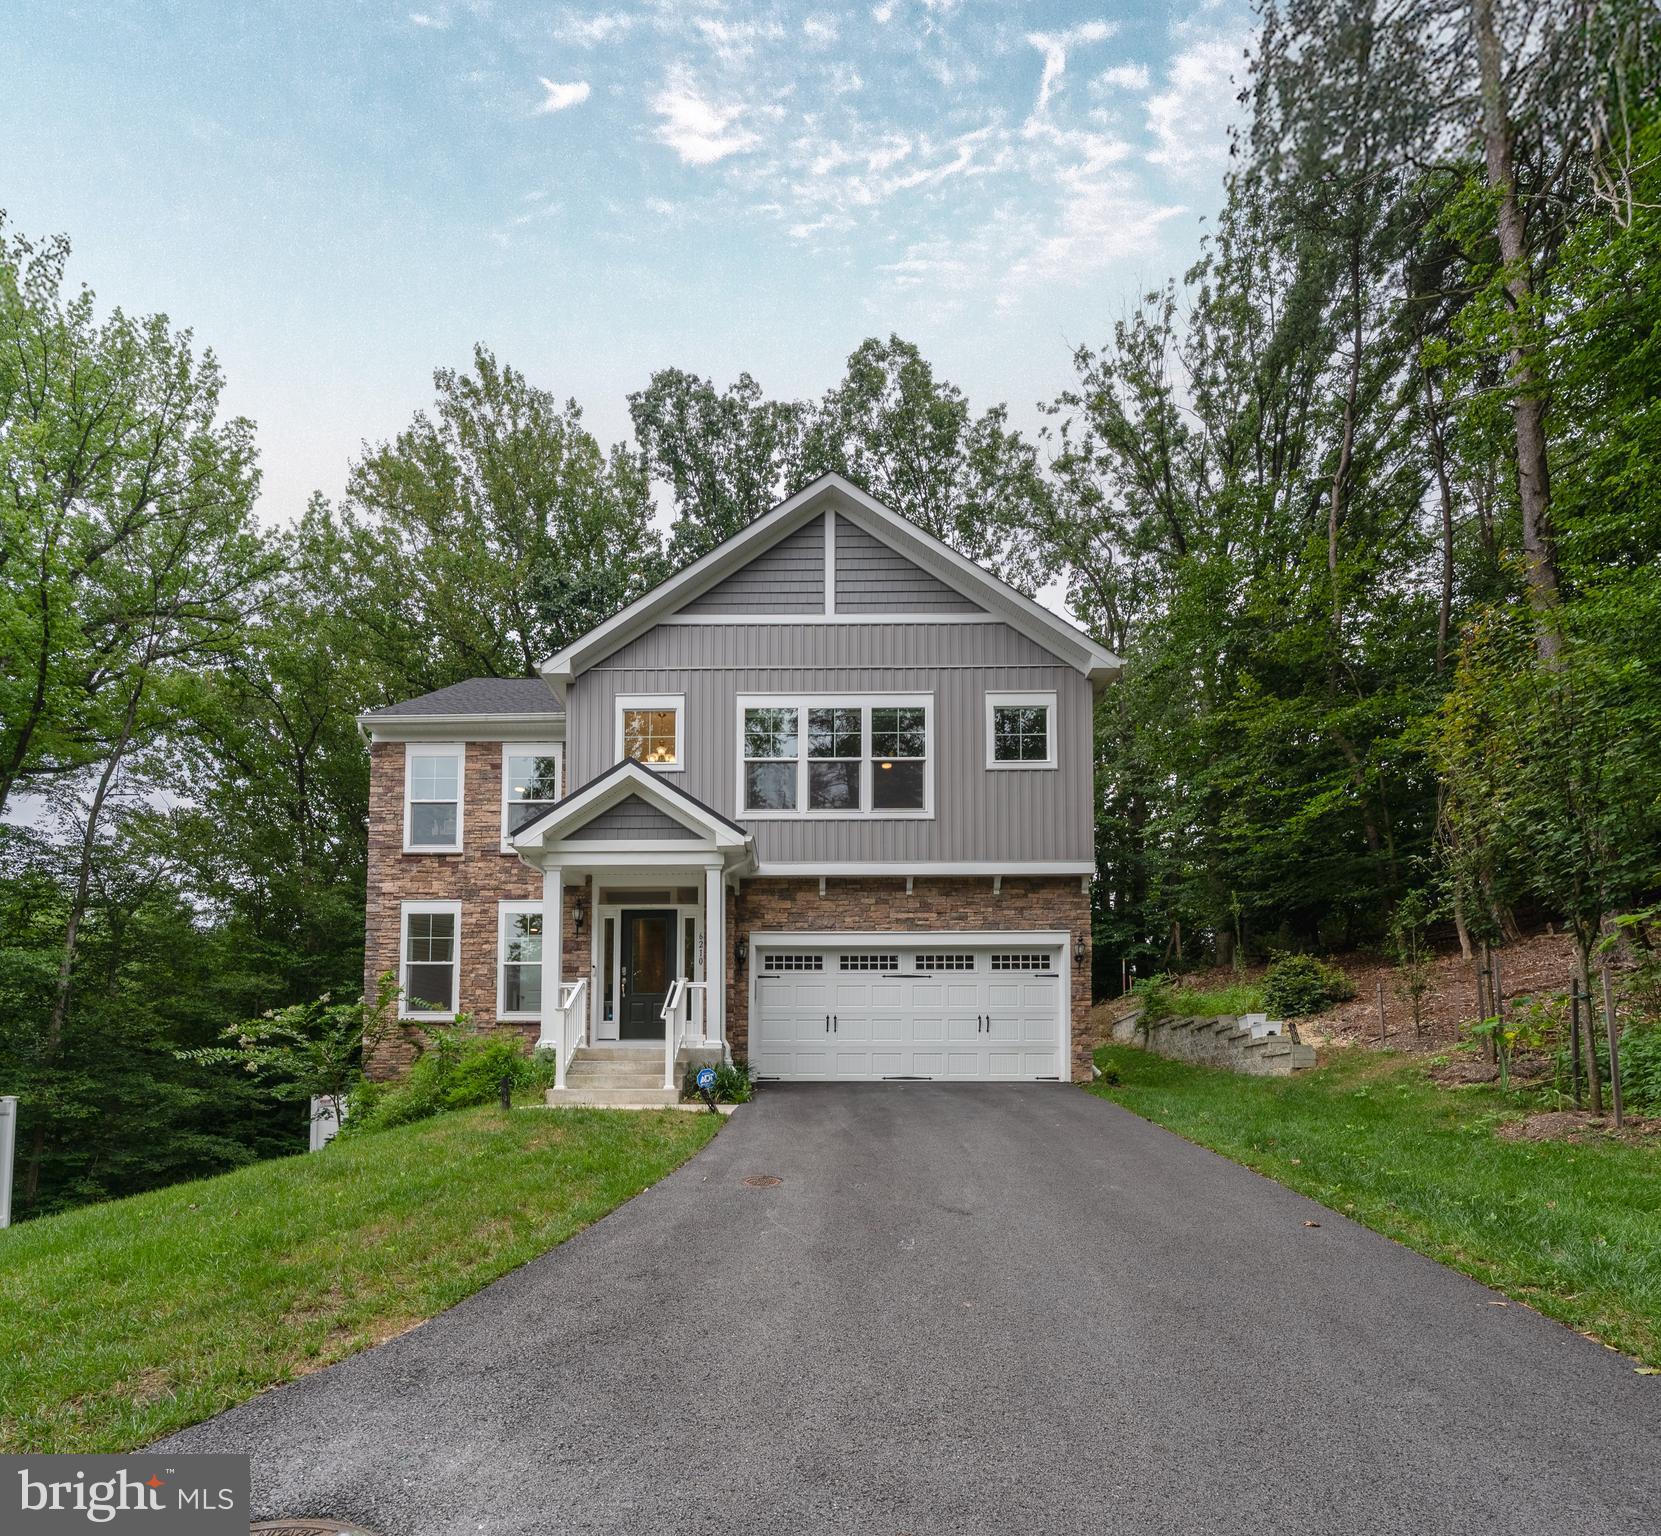
Tucked away at the end of a quiet cul-de-sac, 6210 Hunters Hollow offers rare privacy in a young, two-year-old community—perfectly balancing peaceful living with everyday convenience. Commuting to DC or Baltimore? Shopping, dining, or public transportation? Everything is just minutes from your door.

Inside, the sought-after Java floor plan delivers the space and flow today’s lifestyle demands: four bedrooms, three and a half baths, and an open-concept design that makes both daily living and entertaining effortless. The main level welcomes you with a sunlit family room centered around a cozy fireplace and a stunning upgraded kitchen boasting KitchenAid stainless appliances, stylish finishes, and abundant prep space.

Upstairs, you’ll find plenty of room for everyone, while the finished walk-out basement extends your options with a full bath, den, and flexible space—ideal for guests, a home office, or movie nights. Step outside to one of the home’s true highlights: a generously extended composite deck that transforms the backyard into an entertainer’s dream or a tranquil retreat for winding down at the end of the day.

If you’ve been searching for a home with thoughtful upgrades, a smart layout, and the privacy of a tucked-away setting—yet still close to all of Elkridge’s conveniences—this one is not to be missed.
Note: Tax record is incorrect—total square footage is 3,366.
#MDHW2066288

ELKRIDGE

6210 HUNTERS HOLLOW ROAD

4 Beds

3 Baths

2,806 Sq.Ft.

$799,900

MLS#: MDHW2066288
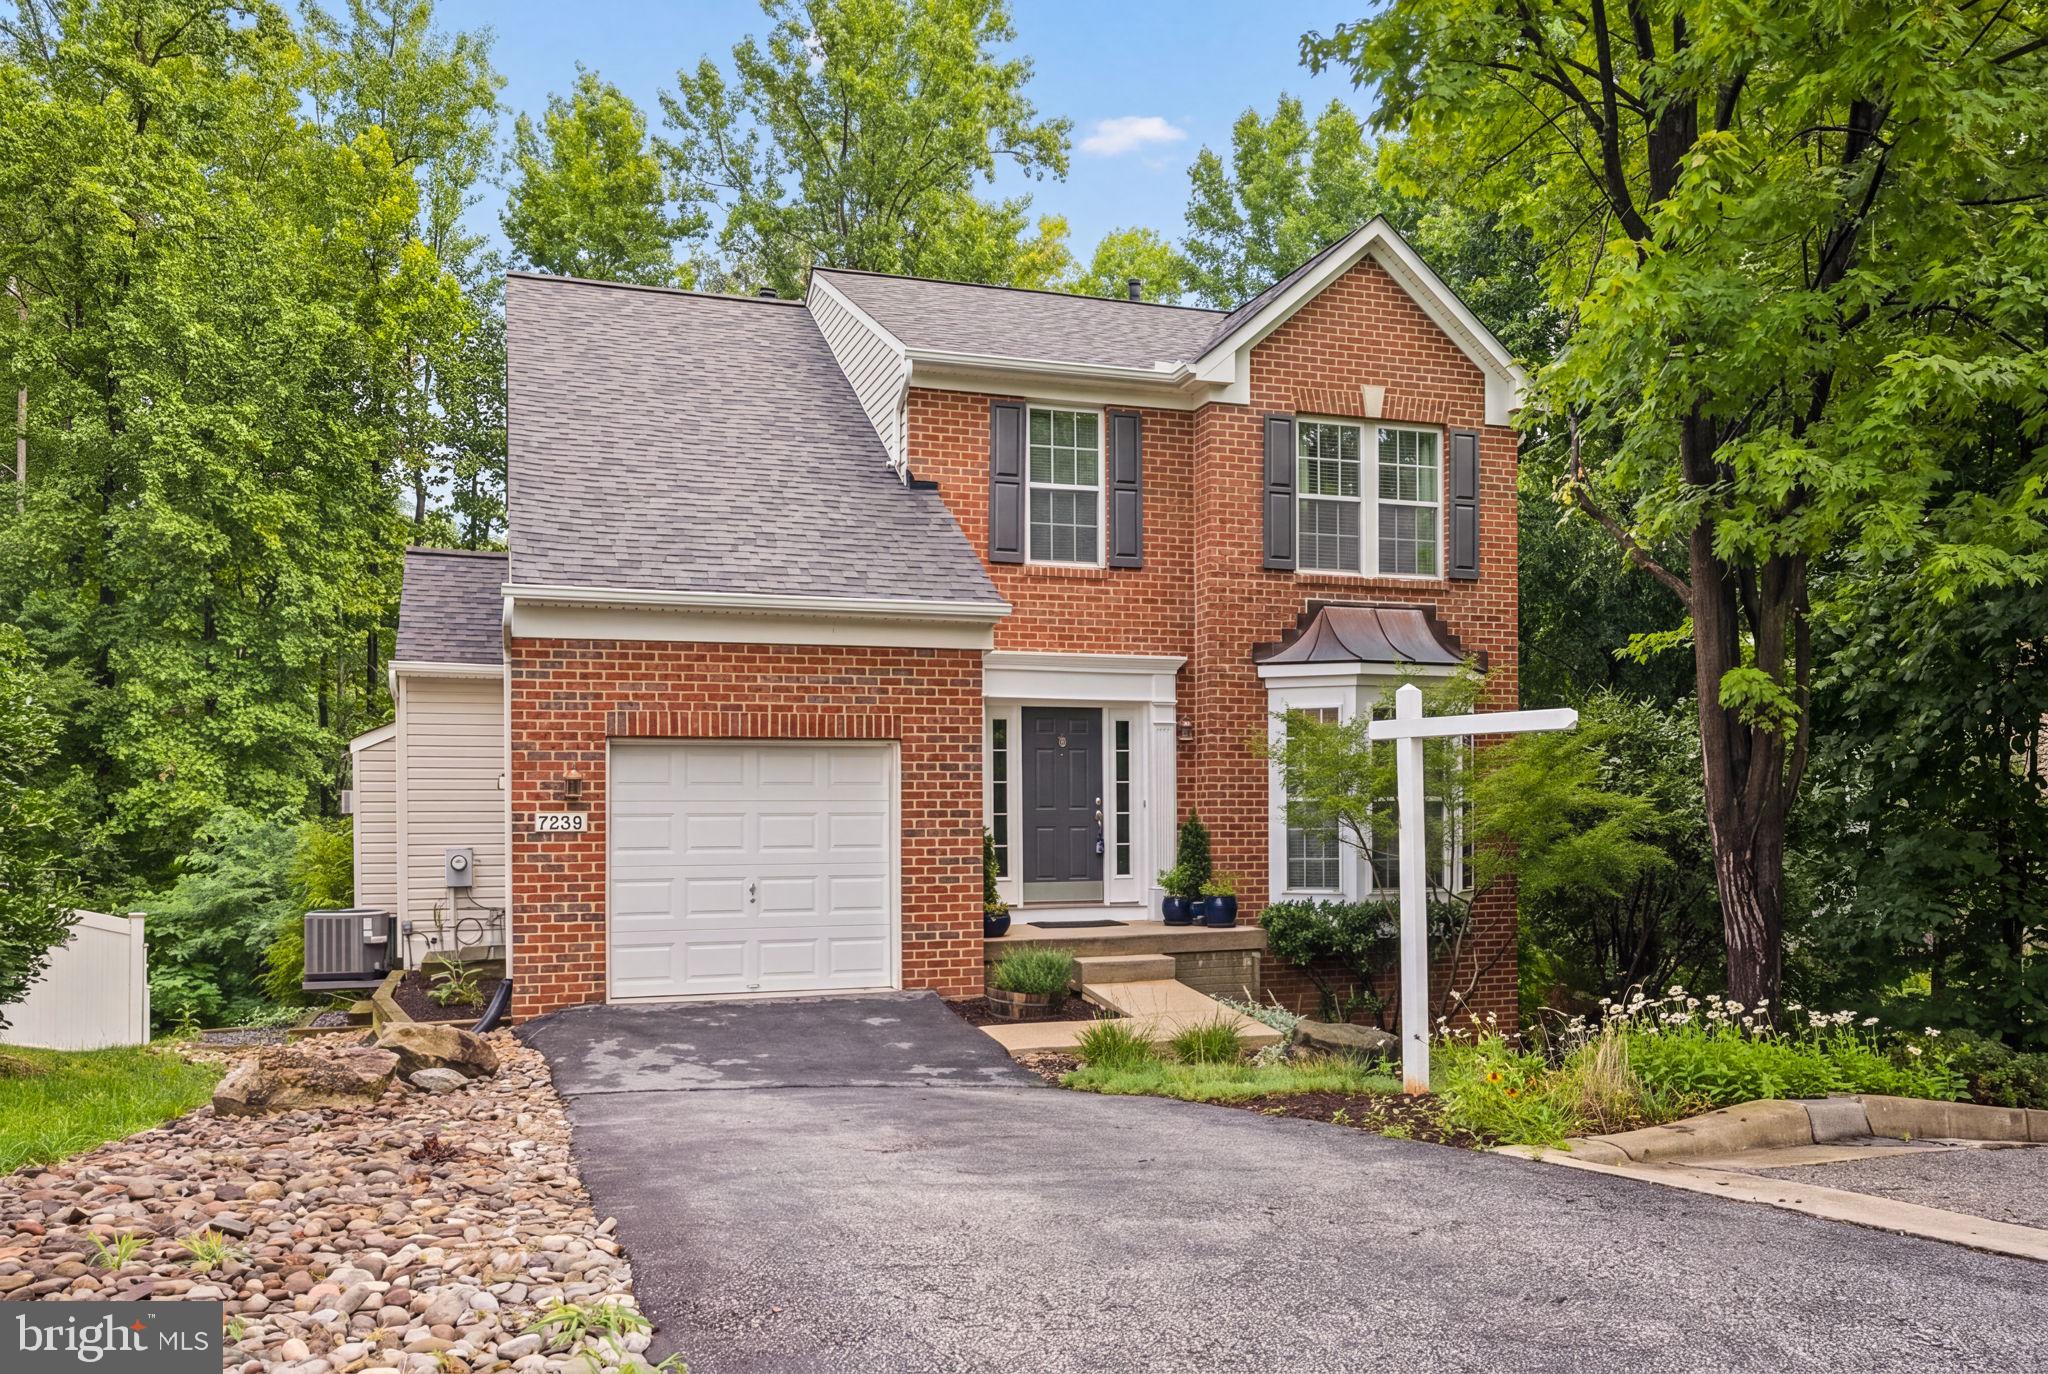
Located in Lennox Park, this 2007-built home sits at the end of a quiet dead-end street with no through traffic in one of Elkridge's established neighborhoods.

Offering more than 2,800 square feet, the home features 3 bedrooms, 3 full baths, 1 half bath, and 9-foot ceilings throughout. Hardwood flooring extends across the main living spaces. Roof is brand new!

The renovated kitchen includes expanded cabinetry, additional countertop space, a large pantry, and a hanging pot rack. Updated bathrooms continue the same level of finish throughout the home.

The upper-level laundry room is positioned alongside the bedrooms for everyday convenience. The finished lower level includes a private entrance, providing flexible space for a guest suite, home office, gym, media room, or recreation area.  Use as a seperate airbnb or rental!

Energy-efficient windows and upgraded insulation contribute to year-round comfort and lower utility costs.

Conveniently located just minutes from I-95, Route 100, and I-195, the home offers easy access to Baltimore, Washington, D.C., Columbia, Fort Meade, BWI Airport, and Annapolis. Shopping, dining, parks, and the Howard County Public School System are all nearby.
#MDHW2071578

ELKRIDGE

7239 LYNDSEY WAY

3 Beds

3 Baths

2,802 Sq.Ft.

$674,900

MLS#: MDHW2071578
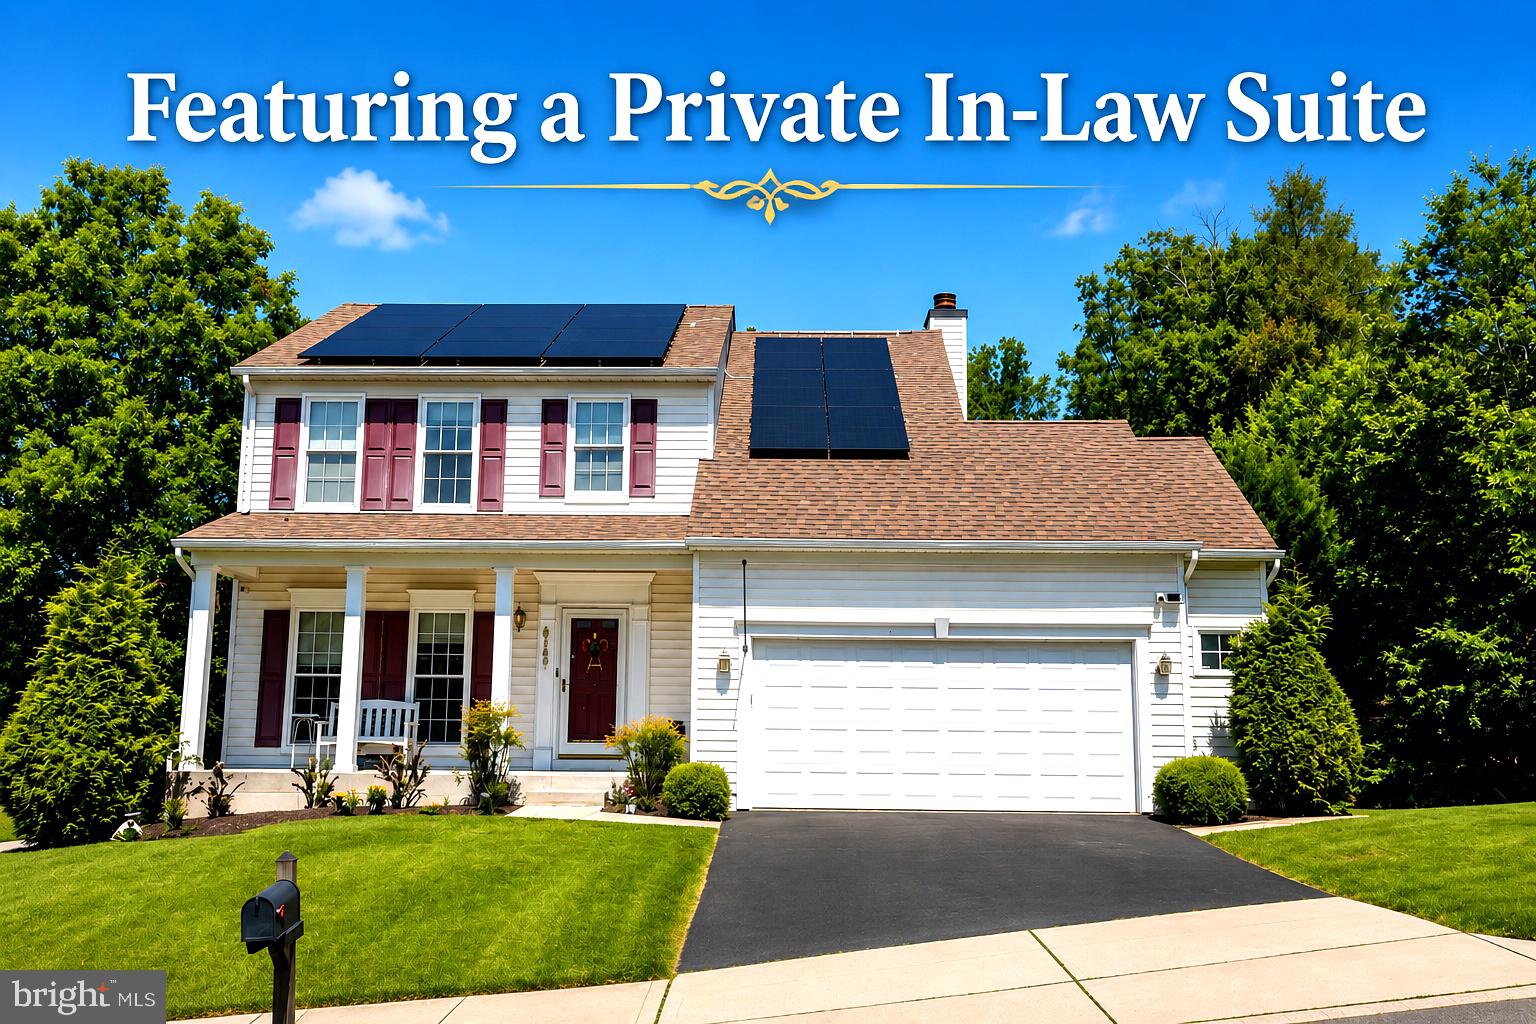
Beautifully maintained Colonial offering nearly 3,000 sq ft of finished living space, featuring a fully separate main-level in-law suite with private entrance, full kitchen, and in-unit washer/dryer—currently generating over $2,200/month in rental income.

Situated on a wooded lot in the quiet Williams Knoll community of Elkridge, this 5-bedroom, 3 full and 2 half-bath home showcases an open floor plan with 9’ ceilings, hardwood floors, and abundant natural light throughout.

The main level features a spacious dining and living area that flows into the updated gourmet kitchen with 42” oak cabinetry, granite countertops, stainless steel appliances, center island, and breakfast peninsula. The sun-filled family room with vaulted ceilings opens to a large, fenced backyard—perfect for entertaining.

The private in-law/rental suite is a standout, offering full-size stainless steel appliances, granite counters, and separate laundry—ideal for multi-generational living or consistent rental income (short- or long-term).

Upstairs, the primary suite features a cathedral ceiling, oversized walk-in closet, and spa-inspired bath with double vanity, soaking tub, and separate glass-enclosed shower. Two additional bedrooms and a full bath complete the upper level.

The finished lower level provides flexible space for recreation, guests, or a home gym. Fresh interior paint throughout adds a bright, modern touch.

Outdoor highlights include a two-level stone patio with built-in fire pit and a two-car garage.

Prime location just 0.5 miles to Elkridge Elementary, under 2 miles to Routes 100 & 895, approximately 3 miles to Patapsco Valley State Park, I-95, and Dorsey MARC Station, and under 6 miles to BWI Airport.
#MDHW2069758

ELKRIDGE

6149 DOWNS RIDGE COURT

5 Beds

4 Baths

3,089 Sq.Ft.

$694,900

MLS#: MDHW2069758

Welcome to this well-maintained home in the sought-after Willowood community! The main level offers a spacious living room, formal dining room, and a cozy family room with a gas fireplace located just off the updated kitchen. The kitchen features granite countertops, stainless steel appliances, and ample workspace for everyday living and entertaining.

Upstairs, you’ll find a generous primary suite, two additional bedrooms, and two full bathrooms updated with newer vanities and toilets.

The walkout lower level adds exceptional flexibility with a large recreation room and a standout bonus room enclosed by a stylish barn door. This private, versatile space is ideal for a home office, guest room, fitness studio, playroom, hobby room, or additional living area giving you the freedom to customize it to fit your lifestyle.

Enjoy outdoor living on the expansive deck, accessible from both the kitchen and living room, or relax on the patio overlooking the backyard. A garden bed and large storage shed provide additional functionality.

Recent updates completed within the last five years include a newer washer and dryer, water heater, finished garage with epoxy flooring, and an expanded driveway offering additional parking.

Conveniently located near I-95, Route 100, BWI Airport, shopping, dining, and parks, this move-in-ready home offers comfort, versatility, and convenience. Schedule your private tour today!
#MDHW2070698

ELKRIDGE

6584 MEADOWFIELD COURT

3 Beds

2 Baths

2,542 Sq.Ft.

$665,000

MLS#: MDHW2070698
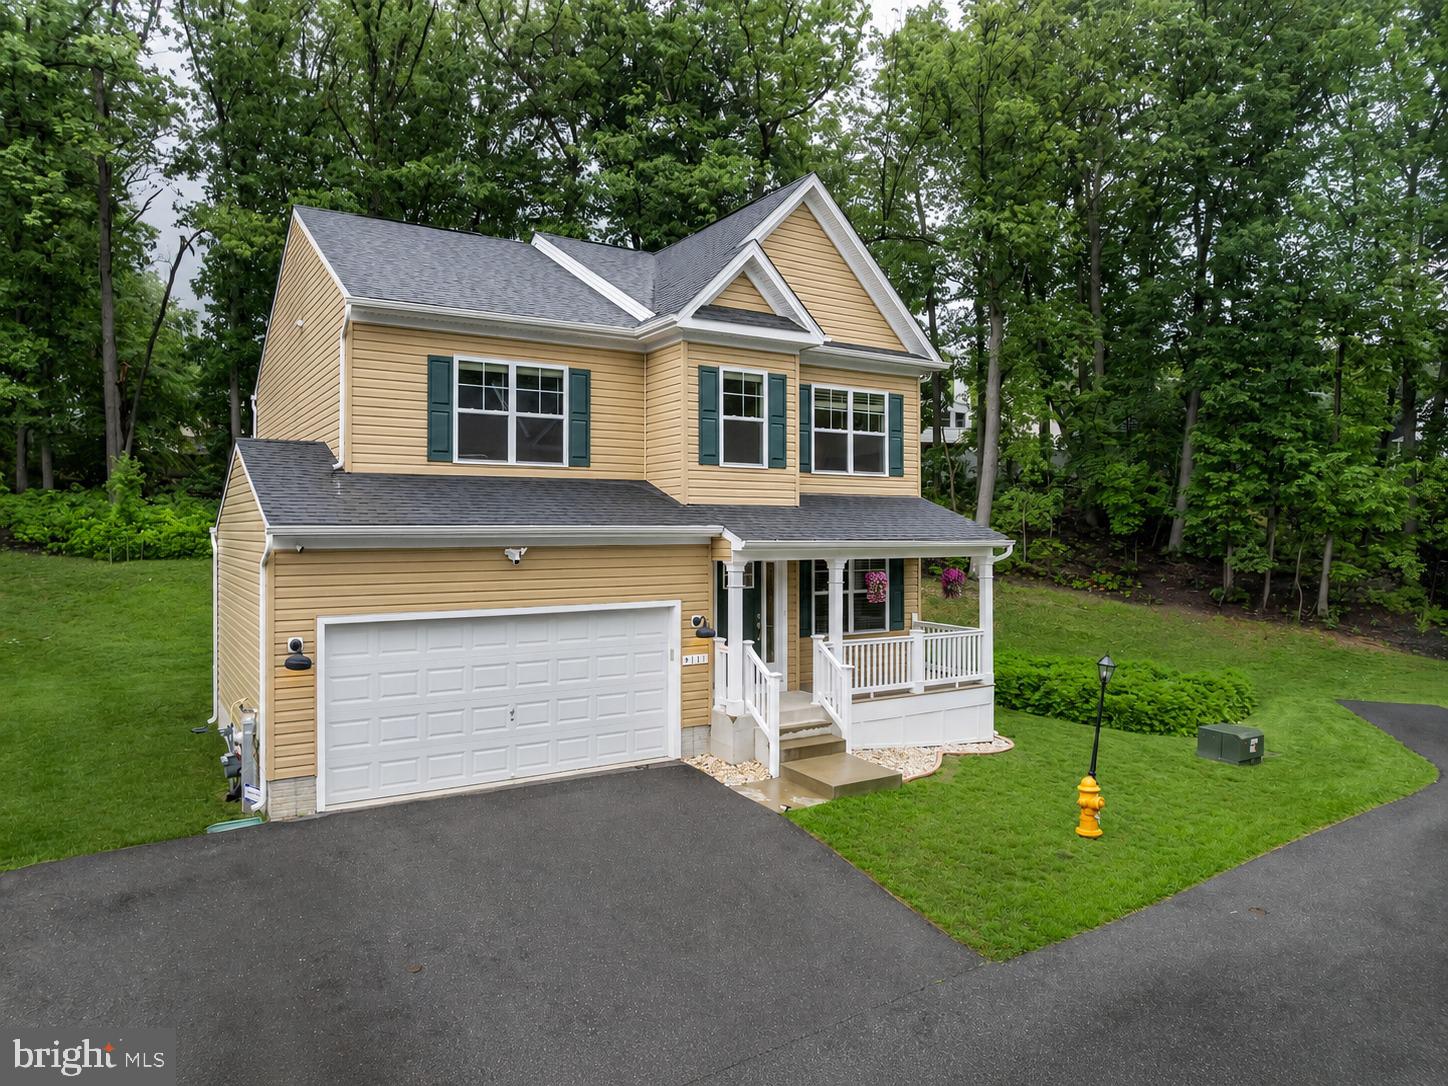
Welcome to 9111 Verdant Way in Sommerville Estates, Elkridge. Step onto the beautiful composite-covered porch and immediately feel the curb appeal. Inside, fresh LVP flooring flows throughout the main level, leading you through bright, thoughtfully designed spaces. Four bedrooms upstairs with two full bathrooms give you room and flexibility. Downstairs, the fully finished basement opens up even more possibilities — a den, a recreation area, and a full bathroom create a separate retreat perfect for a playroom or a home office. Built in 2021 and featuring approximately 3,098 sq ft of finished living space, this home is move-in ready and built to last. Parking is abundant with a two-car garage, driveway parking for two more vehicles, plus additional side parking. And the setting? Surrounded by mature trees, the home feels wonderfully settled and peaceful. Location is everything. You're minutes from Arundel Mills, with easy access to Route 100 and I-95 for quick commutes to Baltimore, Washington, D.C., and the airport. Howard County's top-rated schools serve this area. Historic Ellicott City and the Thomas Viaduct are nearby, along with Patapsco Valley State Park for outdoor adventure. This is a rare newer build with serious substance and location. This is the one!
#MDHW2068552

ELKRIDGE

9111 VERDANT WAY

4 Beds

3 Baths

2,864 Sq.Ft.

$750,000

MLS#: MDHW2068552

Welcome to 6354 Loudon Ave, Elkridge, MD 21075. Renovated in 2025, this Colonial-style home offers 4 bedrooms, 2 full bathrooms, and 2 half bathrooms with updated finishes throughout.

The main level features an open floor plan with a spacious living room, picture window, fireplace, recessed lighting, and new hardwood flooring that continues throughout the first and second levels. The renovated kitchen includes quartz countertops, a tile backsplash, a breakfast bar, and stainless steel appliances.

Upstairs, you'll find four bedrooms and two updated full bathrooms featuring modern finishes, upgraded vanities, and a new tub with a tile surround. The finished lower level provides flexible space that can be used as a recreation room, home office, fitness area, or guest space, and includes an additional half bathroom.

Exterior features include a detached two-car garage, a driveway with additional parking, and convenient access to Route 1 and Route 100. This home combines updated interior spaces with a functional layout in a convenient Elkridge location.

Some rooms have been virtually staged or enhanced. Fireplace is for decoration only.
#MDHW2066282

ELKRIDGE

6354 LOUDON AVENUE

4 Beds

2 Baths

3,081 Sq.Ft.

$649,900

MLS#: MDHW2066282

 - property

Send a message

Message successfully sent.

Your message

What is 3 + 4 ?

Reason for contacting?

I agree to receive email communication and understand I can unsubscribe at any time.

I agree to be contacted by Charis Realty Group via call, email, and text for real estate services. To opt out, you can reply 'stop' at any time or reply 'help' for assistance. You can also click the unsubscribe link in the emails. Message and data rates may apply. Message frequency may vary. Privacy Policy

Sign Out

Virtual Assistant

Would you like to take the next step with this property? We can help you schedule a showing or virtual tour, or send you more details.

Yes, I would like more information.

Thank You for Your Reply, One of Our Agents will contact you as soon as possible

No, maybe later.

Thank you, you can always contact me via email, phone number or through the contact form.

Realhub AI

Lucy - Your AI-Powered Realtor

Update Your Temporary Password

Personalize your search

Enter your email and we'll notify you immediately when new listings match what you're looking for.

or enter email address

Already have an account ? Login here

Continue your home search

I agree to receive communications and understand I can unsubscribe at any time.

I agree to be contacted by Charis Realty Group via call, email, and text for real estate services. To opt out, you can reply 'stop' at any time or reply 'help' for assistance. You can also click the unsubscribe link in the emails. Message and data rates may apply. Message frequency may vary. Privacy Policy

Already have an account ? Login here

We use cookies

We use cookies primarily for analytics to enhance your experience. By accepting, you agree to our use of these cookies. You can manage your preferences or learn more about our cookies policy.