Features & Amenities

Interior

  • Total Bedrooms

    1

  • Bathrooms

    1

  • Above Grade Finished Area

    1116.0

  • Basement YN

    NO

  • Cooling YN

    YES

  • Cooling

    Central Air, Electric

  • Heating YN

    YES

  • Heating

    Natural Gas, Central

  • Main Level Bedrooms

    1

  • Pet friendly

    N/A

Exterior

  • Garage

    No

  • Construction Materials

    Brick

  • Parking

    Parking Lot

  • Pool

    Yes

  • Pool Features

    Community

  • Waterfront YN

    NO

Area & Lot

  • Property Type

    Residential

  • Property Sub Type

    Condominium

  • Architectural Style

    Bi-level

Price

  • Sales Price

    $229,000

  • Tax Amount

    $4,801

  • Sq. Footage

    1,116

  • Price/SqFt

    $205

HOA

  • Association

    YES

  • Association Fee

    $275

  • Association Fee Frequency

    Monthly

  • Association Fee Includes

    N/A

  • Total Monthly Fees

    true

School District

  • Elementary School

    N/A

  • Middle School

    N/A

  • High School

    N/A

Property Features

  • New Construction

    NO

  • Accessibility Features

    Stair Lift

  • Association Amenities

    None

  • Foundation Details

    Permanent

  • Senior Community YN

    NO

  • Sewer

    Public Sewer

  • Tax Lot

    294

  • Water Source

    Public

Schedule a Showing

Showing scheduled successfully.

<
>
IN PERSON
VIA CHAT

What is 3 + 4 ?


Mortgage calculator

Estimate your monthly mortgage payment, including the principal and interest, property taxes, and HOA. Adjust the values to generate a more accurate rate.

Your payment

Principal and Interest:

$

Property taxes:

$

HOA fees:

$

Total loan payment:

$

Total interest amount:

$

Location

County

MONTGOMERY

Elementary School

Middle School

High School

Listing Courtesy of Miladin Nikic, Century 21 Advantage Gold-Castor

RealHub Information is provided exclusively for consumers' personal, non-commercial use, and it may not be used for any purpose other than to identify prospective properties consumers may be interested in purchasing. All information deemed reliable but not guaranteed and should be independently verified. All properties are subject to prior sale, change or withdrawal. RealHub website owner shall not be responsible for any typographical errors, misinformation, misprints and shall be held totally harmless.

Agent Tracy Clark

Salesperson, Realtor

Tracy Clark

Call Tracy today to schedule a private showing.


* Listings on this website come from the FMLS IDX Compilation and may be held by brokerage firms other than the owner of this website. The listing brokerage is identified in any listing details. Information is deemed reliable but is not guaranteed. If you believe any FMLS listing contains material that infringes your copyrighted work please review our DMCA policy and learn how to submit a takedown request.© 2024 FMLS.
Welcome to this lovely and spacious second-floor condominium in the desirable Valley Glen community of Elkins Park! Offering over 1,100 square feet of comfortable living space, this charming one-bedroom, one-bathroom condo features an open and inviting layout filled with natural light. The generously sized living room boasts vaulted ceilings and a skylight, creating a bright and airy atmosphere. Just off the living room, step outside onto your private balcony, perfect for relaxing and enjoying the outdoors. The kitchen is conveniently situated adjacent to the dining area, making everyday living and entertaining a breeze. The spacious bedroom features a walk-in closet, while the conveniently located laundry area adds to the home's functionality. An additional highlight is the versatile loft overlooking the living area, offering endless possibilities for a home office, reading nook, or additional living space. The loft also features a large closet and access to attic storage, providing plenty of room for all your storage needs.
The beautifully maintained Valley Glen community features lush landscaping, expansive green spaces, ample off-street parking, and access to a community swimming pool. Conveniently located near shopping, restaurants, public transportation, and major roadways, this home offers the perfect combination of comfort, convenience, and low-maintenance living. Don't miss this wonderful opportunity to enjoy easy living in one of Elkins Park's desirable condominium communities!

604 VALLEY GLEN ROAD CONDO 294

Message successfully sent.

What would you like to know?

What is 3 + 4 ?

I agree to receive email communication and understand I can unsubscribe at any time.

I agree to be contacted by Charis Realty Group - Christine Issler, Broker via call, email, and text for real estate services. To opt out, you can reply 'stop' at any time or reply 'help' for assistance. You can also click the unsubscribe link in the emails. Message and data rates may apply. Message frequency may vary. Privacy Policy

Related Properties

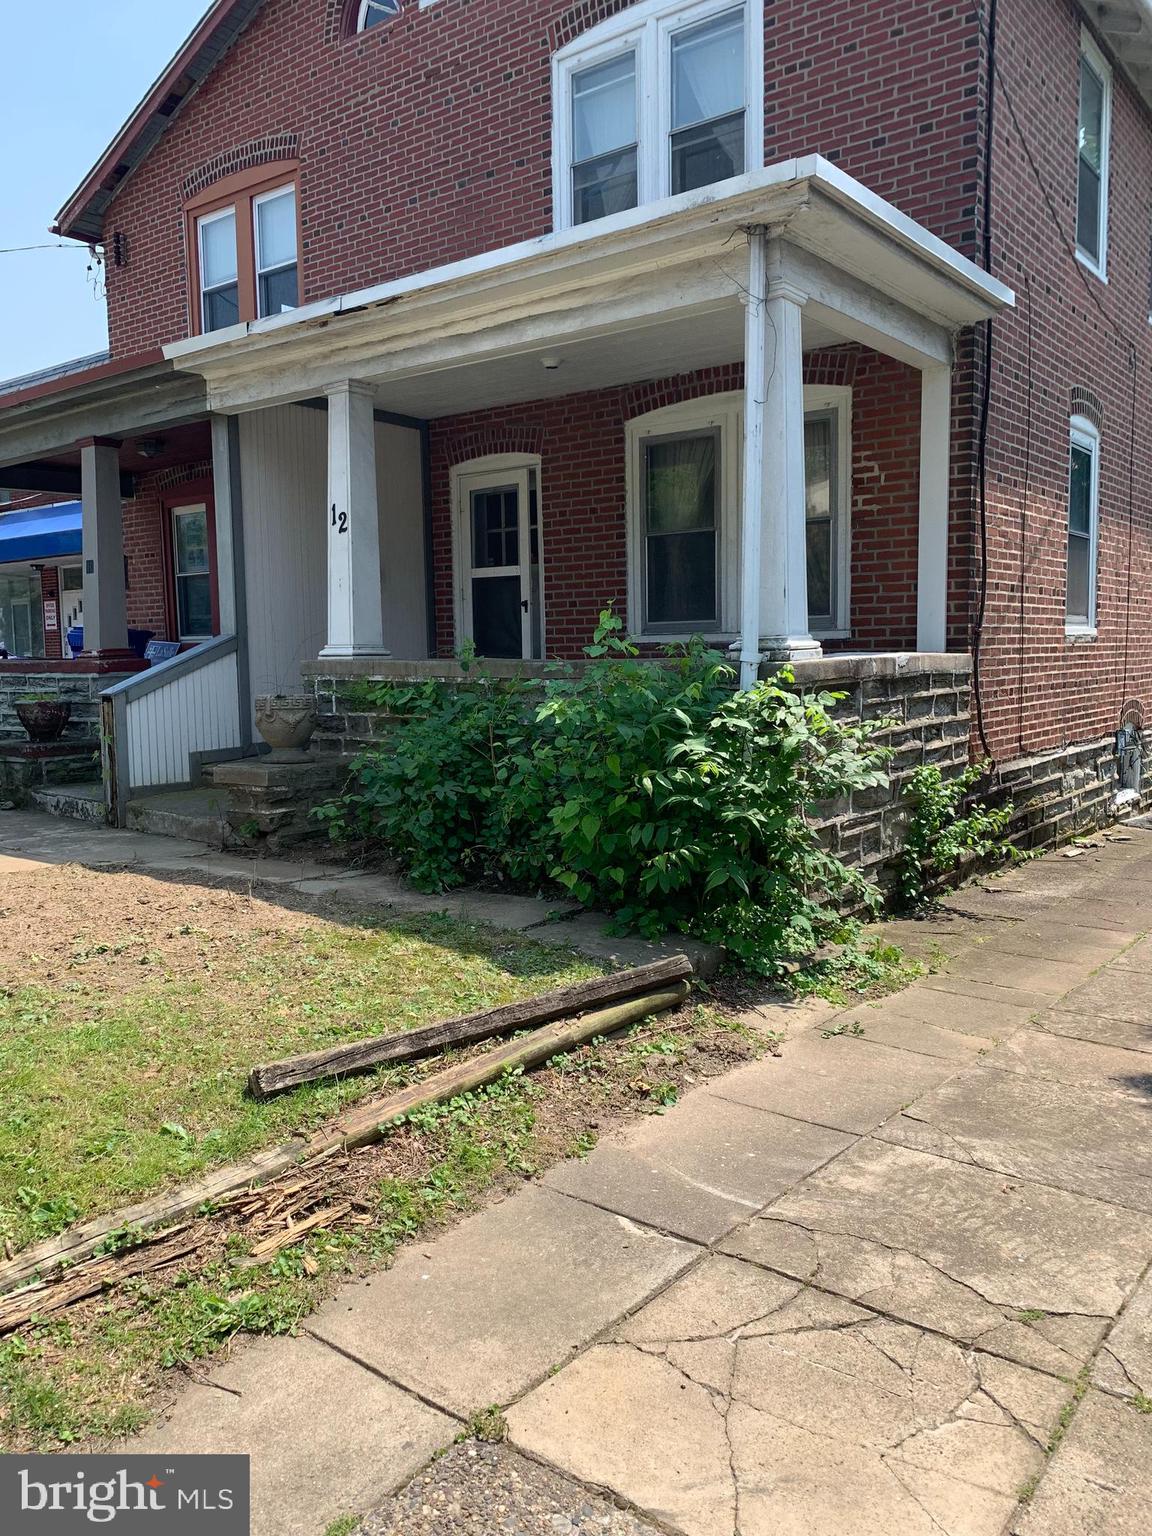
Welcome to 12 Township Line Road in Elkins Park—a property filled with potential and ready for its next chapter. Whether you are a buyer looking to create a home that reflects your personal style or an investor searching for a promising renovation opportunity, this property offers the perfect canvas. Bring your vision, creativity, and a little love to transform this home into something truly special. Conveniently located near area hospitals, schools, shopping, dining, public transportation, and major roadways, the property provides easy access to everyday necessities and surrounding communities. A great opportunity for those who recognize the value of location, potential, and possibility.
#PAMC2186234

ELKINS PARK

12 TOWNSHIP LINE ROAD

3 Beds

1 Baths

1,312 Sq.Ft.

$225,000

MLS#: PAMC2186234

Discover a more peaceful way to live, in this top-floor corner residence at desirable Breyer Estates, a boutique condominium building. Tucked away at the rear of the community, apartment 6-C offers a wonderful combination of privacy, natural beauty, and everyday convenience, with mature trees, visiting wildlife, colorful sunsets, and even distant Center City lights creating a beautiful backdrop.

The spacious two-bedroom, two-bath layout features a desirable split-bedroom design, with bedrooms on opposite sides of the home for added privacy. Both bedrooms offer walk-in closets with custom fittings and newer carpeting. The eat-in kitchen provides ample cabinetry and counter space, newer stainless steel appliances, and a pantry. The living and dining areas open to a tiled balcony, an inviting spot to enjoy morning coffee or unwind at the end of the day and enjoy your views. Custom window treatments throughout and a full-size washer and dryer, approximately two years old, add to this well maintained, home's convenience.

Appreciate the added value of having a deeded, fully covered parking space near the elevator entrance, plus a separate 6' x 9' storage unit. Individual ADT monitoring includes smoke, water, heat, and entry detection, with additional flood-watch monitoring for the washer, dryer, and water heater, in all of the apartments.

Breyer Estates offers a maintenance-free lifestyle with on-site management, weekday maintenance staff, 24-hour security and surveillance, key-fob access, a welcoming social room, and an outdoor swimming pool with cabana. Recent community improvements include updated elevators in 2025, HVAC systems approximately three years old, energy-efficient lighting throughout the common areas and parking garage and, a newer roof and paved parking lot.

Conveniently located near shopping, restaurants, grocery stores, medical facilities, and universities, with access to Routes 611 and 309, the Pennsylvania Turnpike, SEPTA bus service, and nearby regional rail stations, this residence combines a tranquil setting with easy access to everyday destinations and Center City Philadelphia.

If you've been looking for a top-floor corner home with scenic views, a private balcony, covered parking, generous storage, and the ease of condominium living, Unit 6-C is well worth a closer look. Come experience what makes this special setting so appealing!
#PAMC2185348

ELKINS PARK

100 BREYER DRIVE 6-C

2 Beds

2 Baths

1,300 Sq.Ft.

$274,000

MLS#: PAMC2185348

WELCOME TO THIS LOVELY 2 BEDROOM, 2 BATH VALLEY GLEN CONDO!   Airy covered front entry, tilt-in replacement windows T/O for easy cleaning!  Up the stairs to your 2nd floor unit with handy coat closet;  Living Room and Dining Area w/open Layout for customizing to your Lifestyle! The dining area includes pretty sconces & ceiling fan; Mirrored Wall in Living Room & the Charming Book Cases can stay!  Enter through the 2-yr New Sliding Glass/Screen Door onto Rare, Serene Covered Deck w/Sturdy Rail Overlooking Beautiful Greenery and Relax with your favorite beverage!  Township ground behind the trees!  The Mechanical Closet/Utility Room on Rear Porch contains the Gas Hot Air Heater (2014) & Gas Hot Water Heater (1/7/25); lots of White Cabinetry in the Remodeled Eat-in-Kitchen w/Bright, Double-Wide Window, Engineered Flooring, Tile Backsplash, Stainless Steel Sink - Tracklight, GE Refrig. (1 yr); 2-yr Built-in Microwave - Brand New GE Dishwasher, Soft-Close Drawers, Lazy Susan Corner Cab; Butcher Block Counter w/Drawers & Shelves on Wheels w/Drop Leaf!  Convenient Hallway Linen Closet - 1st Bedroom has Ceiling Fan & Generous Mirrored Closet!  Bright Laundry Room w/shelving includes Washer & Gas Dryer ( under 5 yrs.).  The Full Hall Bath provides a Roomy Tiled Shower w/Grab Bars - Vanity Sink, Replaced Toilet - Next is the Spacious Main Bedroom w/Wide Double Window, Ceiling Fan, Mirrored Closet Plus Lighted Walk-In Closet w/Organizer Shelving; Ensuite Full Master Bath Features Handsome Vanity Sink - Bright Mirrored Cabinet + Medicine Cabinet & Bath Tub w/Shower!  Common Area Maint. Fee $340. a month, includes Common Area Maintenance, Exterior Building Maintenance, Lawn Maintenance, Pool(s), Snow Removal, Trash  & Water. MINUTES FROM ALVERTHORPE PARK, WHOLE FOODS , SHOPPING & DINING, FOX CHASE, ABINGTON & HOLY REDEEMER hospitals, Bus and Trains, GREAT LOCATION, SEE IT TODAY!
#PAMC2194614

ELKINS PARK

1006 VALLEY GLEN ROAD 241

2 Beds

2 Baths

1,099 Sq.Ft.

$269,900

MLS#: PAMC2194614

Send a message

Message successfully sent.

Your message

What is 3 + 4 ?

Reason for contacting?

I agree to receive email communication and understand I can unsubscribe at any time.

I agree to be contacted by Charis Realty Group - Christine Issler, Broker via call, email, and text for real estate services. To opt out, you can reply 'stop' at any time or reply 'help' for assistance. You can also click the unsubscribe link in the emails. Message and data rates may apply. Message frequency may vary. Privacy Policy

Sign Out

Virtual Assistant

Would you like to take the next step with this property? We can help you schedule a showing or virtual tour, or send you more details.

Yes, I would like more information.

Thank You for Your Reply, One of Our Agents will contact you as soon as possible

No, maybe later.

Thank you, you can always contact me via email, phone number or through the contact form.

Realhub AI

Lucy - Your AI-Powered Realtor

Update Your Temporary Password

Personalize your search

Enter your email and we'll notify you immediately when new listings match what you're looking for.

or enter email address

Already have an account ? Login here

Continue your home search

I agree to receive communications and understand I can unsubscribe at any time.

I agree to be contacted by Charis Realty Group - Christine Issler, Broker via call, email, and text for real estate services. To opt out, you can reply 'stop' at any time or reply 'help' for assistance. You can also click the unsubscribe link in the emails. Message and data rates may apply. Message frequency may vary. Privacy Policy

Already have an account ? Login here

We use cookies

We use cookies primarily for analytics to enhance your experience. By accepting, you agree to our use of these cookies. You can manage your preferences or learn more about our cookies policy.