


Property
Beds
6
Full Baths
4
1/2 Baths
2
Year Built
2008
Sq.Footage
6,116
Brand New Listing- open Sat and Sun 1-3! Exceptional design, timeless elegance, and an extraordinary setting define this beautifully crafted custom residence, ideally situated on a quiet, no through street! Built in 2008, by respected custom home builder Brett Tulacro, this home offers 6100 square feet of finished living space, with six bedrooms, four full and two half baths, and an impressive array of architectural details throughout. The beautifully appointed gourmet kitchen, featuring an oversized concrete island and breakfast nook, opens naturally to the inviting family room with its striking stone fireplace. Formal living and dining room are enhanced by a dramatic two-sided fireplace, creating an atmosphere for entertaining and everyday living. It is the extraordinary outdoor setting that truly sets this home apart. Set on a generous level and private .39 acre lot, the backyard has room for everything from soccer and lawn games to outdoor gatherings and play. A beautiful screened porch, highlighted by a striking vaulted wood- beamed ceiling and handsome wood burning stone fireplace, flows seamlessly to an expansive adjoining deck, creating a wonderful setting for outdoor dining, entertaining and relaxed enjoyment throughout the seasons. The expansive lower level adds another dimension to the home with its high ceilings, two bedrooms (one used as home gym) , two baths, and two large adjoining recreation rooms offering wonderful flexibility for a media room, game room, or casual gathering space. Abundant storage rooms throughout the lower level, along with an attached two-car garage add to the comfortable convenience of this thoughtfully designed home. Ideally located in sought-after Glen Echo Heights and Whitman School district, this home also offers access to convenient neighborhood shopping and restaurants, downtown Bethesda and a very easy commute to both downtown Washington, DC an VA!
Features & Amenities
Interior
-
Other Interior Features
Central Vacuum, Eat-in Kitchen, Kitchen Island, Recessed Lighting, Vaulted Ceiling(s), Cathedral Ceiling(s), High Ceilings, Tray Ceiling(s), Built-in Features, Bar, Crown Molding, Open Floorplan, Pantry
-
Total Bedrooms
6
-
Bathrooms
4
-
1/2 Bathrooms
2
-
Above Grade Finished Area
4266.0
-
Basement YN
YES
-
Cooling YN
YES
-
Cooling
Central Air, Ceiling Fan(s), Zoned, Electric
-
Fireplace YN
YES
-
Heating YN
YES
-
Heating
Exhaust Fan, Natural Gas, Forced Air, Zoned
-
Pet friendly
N/A
Exterior
-
Garage
Yes
-
Garage spaces
2
-
Construction Materials
HardiPlank Type, Stone
-
Parking
Garage Door Opener, Off Street, Garage, Covered, Attached
-
Patio and Porch Features
Deck, Patio, Porch, Screened
-
Pool
No
-
Waterfront YN
NO
Area & Lot
-
Lot Size(acres)
0.39
-
Lot Size(square feet)
16,973
-
Property Type
Residential
-
Property Sub Type
Single Family Residence
-
Architectural Style
Colonial
Price
-
Sales Price
$2,450,000
-
Tax Amount
$28,470
-
Sq. Footage
6,116
-
Price/SqFt
$400
HOA
-
Association
No
School District
-
Elementary School
N/A
-
Middle School
N/A
-
High School
N/A
Property Features
-
New Construction
NO
-
Accessibility Features
Therapeutic Whirlpool
-
Foundation Details
Other
-
Senior Community YN
NO
-
Sewer
Public Sewer
-
Tax Lot
35
-
Water Source
Public
Schedule a Showing
Showing scheduled successfully.
Mortgage calculator
Estimate your monthly mortgage payment, including the principal and interest, property taxes, and HOA. Adjust the values to generate a more accurate rate.
Your payment
Principal and Interest:
$
Property taxes:
$
HOA fees:
$
Total loan payment:
$
Total interest amount:
$
Location
County
MONTGOMERY
Elementary School
Middle School
High School
Listing Courtesy of Jane A Shell, TTR Sotheby's International Realty
RealHub Information is provided exclusively for consumers' personal, non-commercial use, and it may not be used for any purpose other than to identify prospective properties consumers may be interested in purchasing. All information deemed reliable but not guaranteed and should be independently verified. All properties are subject to prior sale, change or withdrawal. RealHub website owner shall not be responsible for any typographical errors, misinformation, misprints and shall be held totally harmless.

Salesperson, Realtor
Tracy Clark
Call Tracy today to schedule a private showing.

* Listings on this website come from the FMLS IDX Compilation and may be held by brokerage firms other than the owner of this website. The listing brokerage is identified in any listing details. Information is deemed reliable but is not guaranteed. If you believe any FMLS listing contains material that infringes your copyrighted work please review our DMCA policy and learn how to submit a takedown request.© 2024 FMLS.
Related Properties

BETHESDA
5605 OVERLEA ROAD
5 Beds
4 Baths
4,582 Sq.Ft.
$2,250,000
MLS#: MDMC2250290

BETHESDA
5348 ZENITH OVERLOOK
4 Beds
4 Baths
3,270 Sq.Ft.
$2,195,000
MLS#: MDMC2259260

BETHESDA
8309 OLD SEVEN LOCKS ROAD
8 Beds
6 Baths
7,626 Sq.Ft.
$1,999,999
MLS#: MDMC2239266

BETHESDA
6704 HONESTY DRIVE
5 Beds
5 Baths
7,600 Sq.Ft.
$2,695,000
MLS#: MDMC2255374
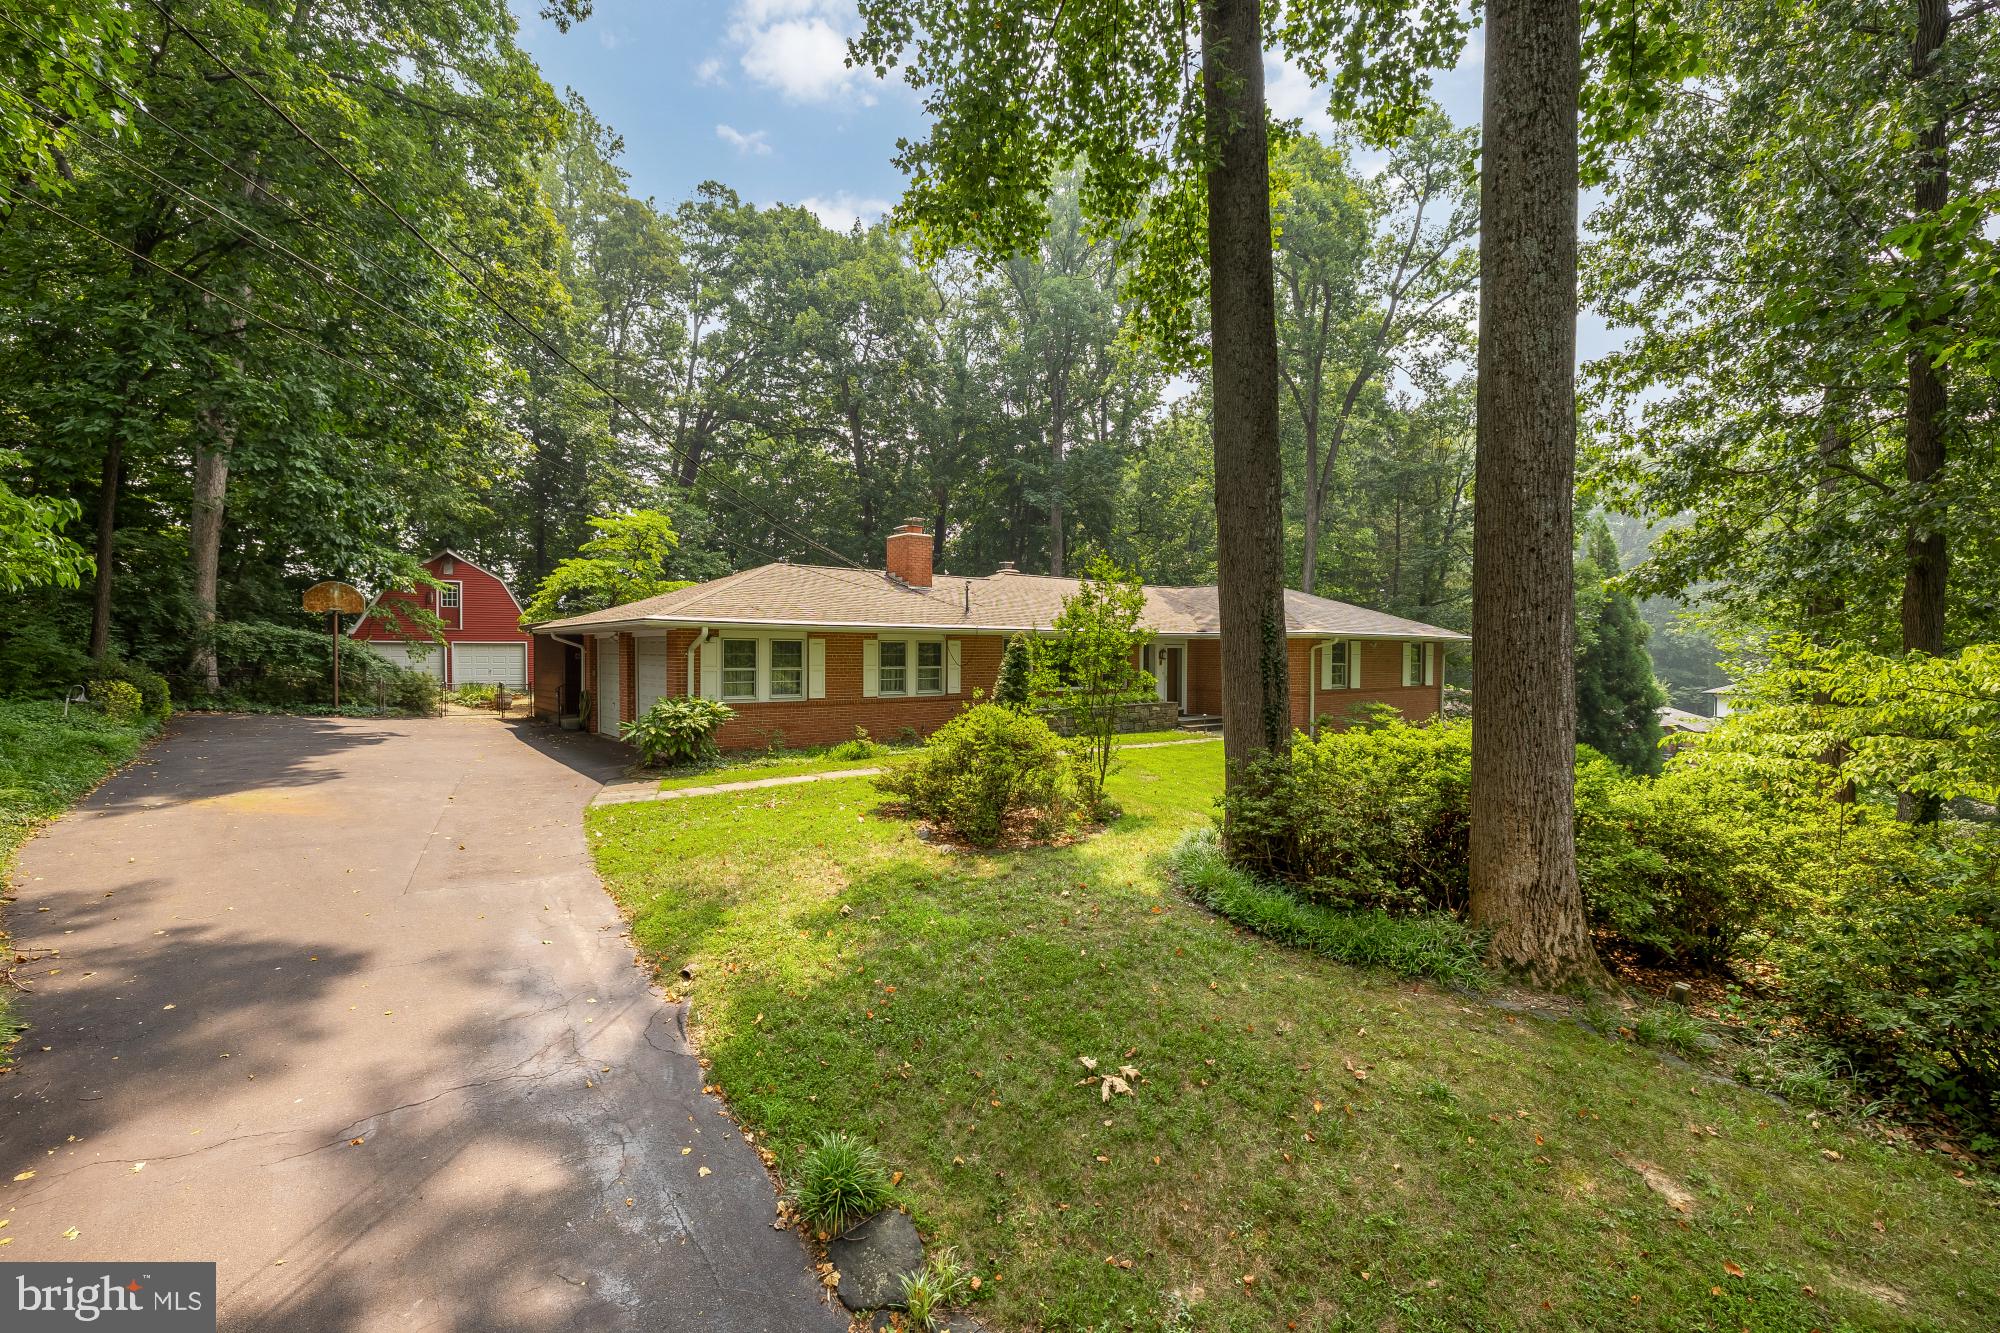
BETHESDA
7201 PYLE ROAD
8 Beds
4 Baths
5,015 Sq.Ft.
$2,199,900
MLS#: MDMC2242630

BETHESDA
6941 WINTERBERRY LANE
5 Beds
4 Baths
6,240 Sq.Ft.
$2,650,000
MLS#: MDMC2244860

BETHESDA
5900 SONOMA ROAD
6 Beds
5 Baths
5,830 Sq.Ft.
$2,579,000
MLS#: MDMC2257466

BETHESDA
8017 GLENBROOK ROAD
6 Beds
5 Baths
4,920 Sq.Ft.
$2,849,000
MLS#: MDMC2262758

BETHESDA
8610 HARTSDALE AVENUE
6 Beds
4 Baths
6,735 Sq.Ft.
$2,499,000
MLS#: MDMC2262900
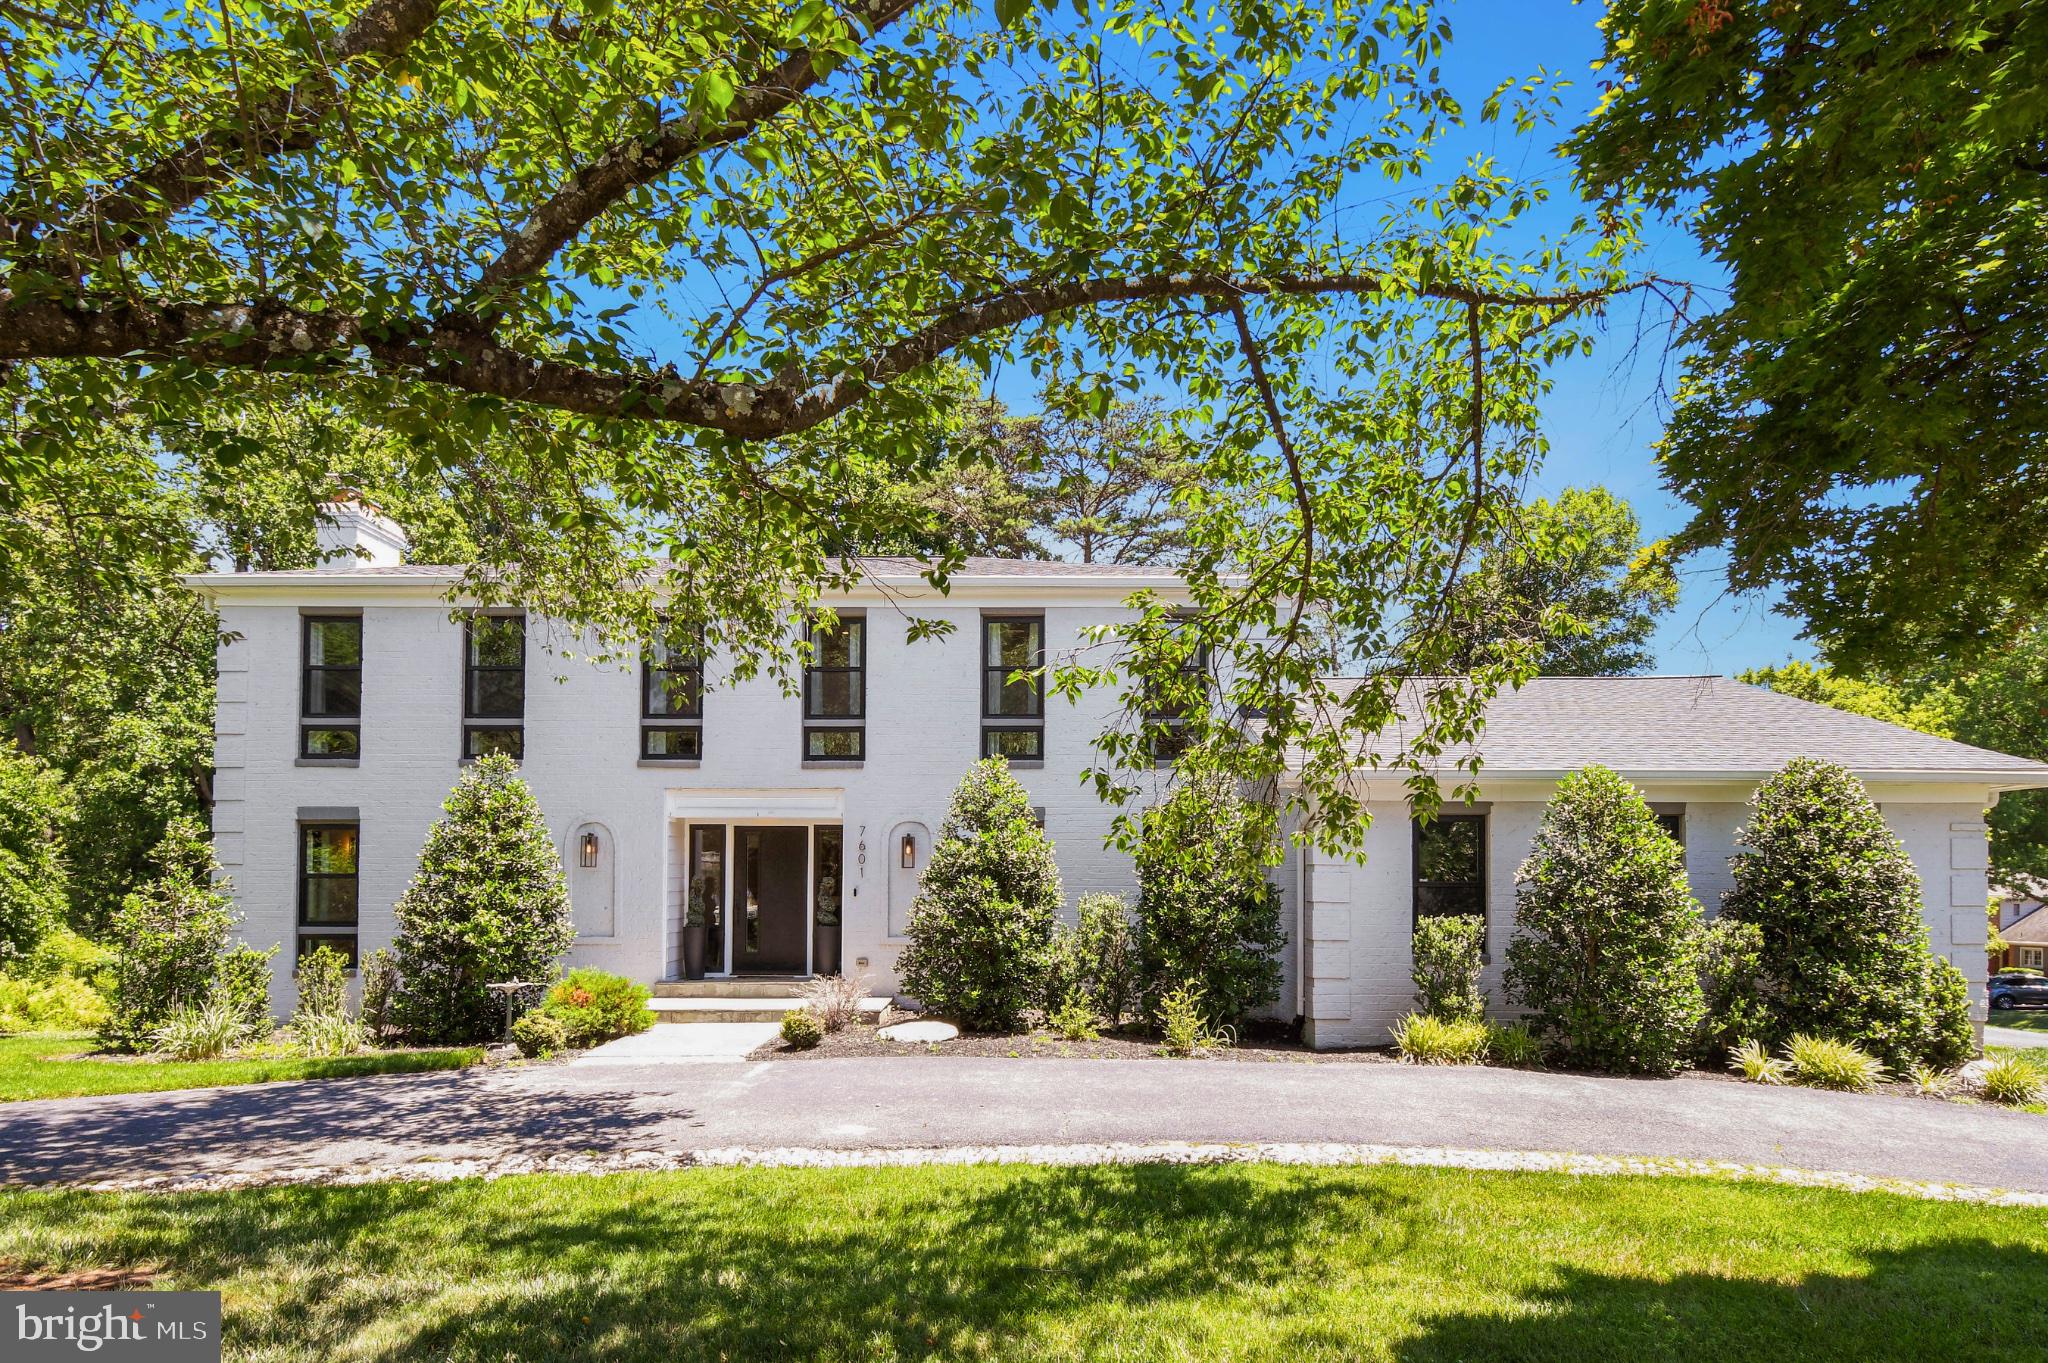
BETHESDA
7601 PERSIMMON TREE LANE
6 Beds
4 Baths
5,000 Sq.Ft.
$2,125,000
MLS#: MDMC2243128
