
Features & Amenities

Interior

  • Total Bedrooms

    7

  • Bathrooms

    3

  • Above Grade Finished Area

    4384.0

  • Basement YN

    YES

  • Cooling YN

    YES

  • Cooling

    Central Air, Ceiling Fan(s), Window Unit(s), Electric

  • Fireplace YN

    YES

  • Heating YN

    YES

  • Heating

    Oil, Baseboard

  • Main Level Bedrooms

    3

  • Pet friendly

    Cats OK, Dogs OK, Yes

Exterior

  • Garage

    No

  • Construction Materials

    Other

  • Parking

    Asphalt, Off Street, Driveway

  • Patio and Porch Features

    Deck

  • Pool

    No

  • Waterfront YN

    NO

Area & Lot

  • Lot Size(acres)

    2.44

  • Lot Size(square feet)

    106,286

  • Property Type

    Residential

  • Property Sub Type

    Single Family Residence

  • Architectural Style

    Colonial

Price

  • Sales Price

    $588,900

  • Tax Amount

    $3,725

  • Financing Options

    Cash, Conventional

  • Sq. Footage

    4,384

  • Price/SqFt

    $134

HOA

  • Association

    No

Property Resources

  • Horse Property

    NO

School District

  • Elementary School

    FRANKLIN

  • Middle School

    FRANKLIN

  • High School

    FRANKLIN

Property Features

  • New Construction

    NO

  • Foundation Details

    Block

  • Senior Community YN

    NO

  • Sewer

    Septic Tank

  • Water Source

    Well

Schedule a Showing

Showing scheduled successfully.

<
>
IN PERSON
VIA CHAT

What is 3 + 4 ?


Change time

Mortgage calculator

Estimate your monthly mortgage payment, including the principal and interest, property taxes, and HOA. Adjust the values to generate a more accurate rate.

Your payment

Principal and Interest:

$

Property taxes:

$

HOA fees:

$

Total loan payment:

$

Total interest amount:

$

Location

County

BALTIMORE

Elementary School

FRANKLIN

Middle School

FRANKLIN

High School

FRANKLIN

Listing Courtesy of Martha B Lessner , Long & Foster Real Estate, Inc.

RealHub Information is provided exclusively for consumers' personal, non-commercial use, and it may not be used for any purpose other than to identify prospective properties consumers may be interested in purchasing. All information deemed reliable but not guaranteed and should be independently verified. All properties are subject to prior sale, change or withdrawal. RealHub website owner shall not be responsible for any typographical errors, misinformation, misprints and shall be held totally harmless.

Agent Tracy Clark

AGENT

Tracy Clark

Call Tracy today to schedule a private showing.


* Listings on this website come from the FMLS IDX Compilation and may be held by brokerage firms other than the owner of this website. The listing brokerage is identified in any listing details. Information is deemed reliable but is not guaranteed. If you believe any FMLS listing contains material that infringes your copyrighted work please click here to review our DMCA policy and learn how to submit a takedown request.© 2024 FMLS.
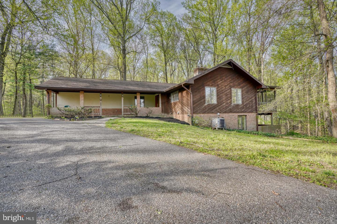
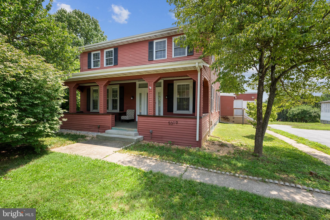
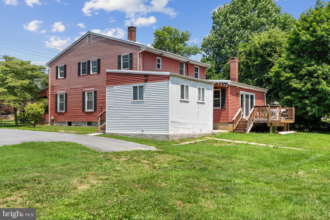
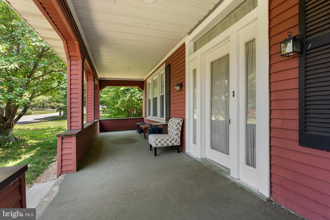
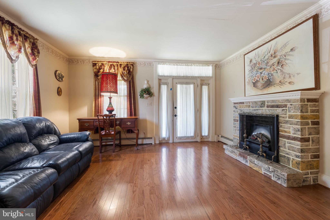
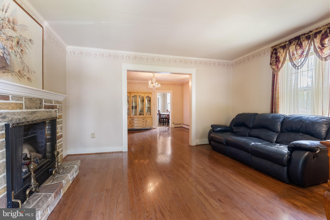
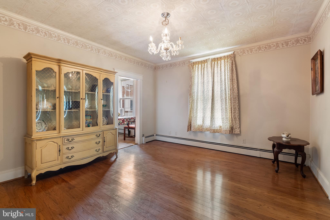
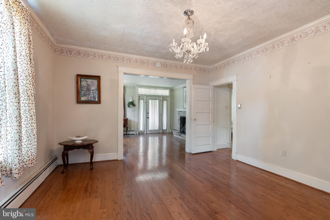
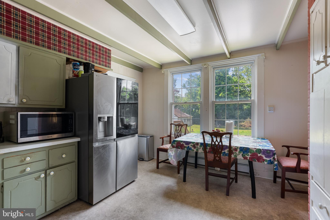
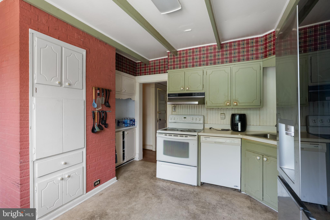
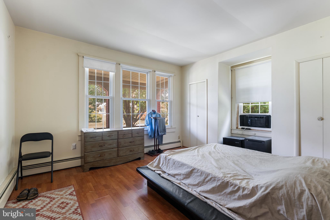
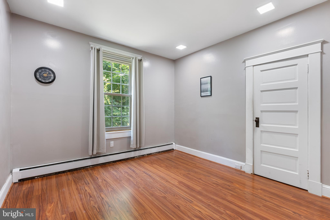
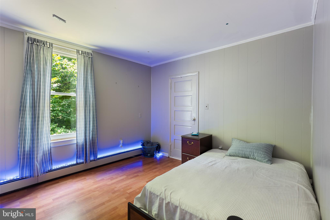
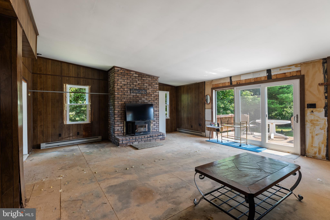
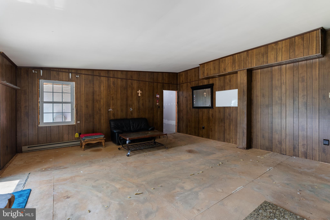
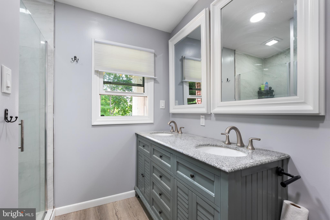
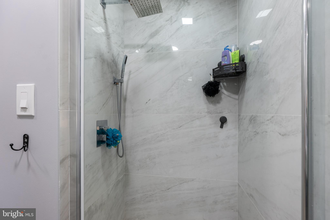
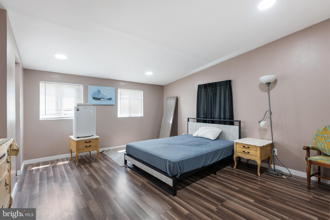
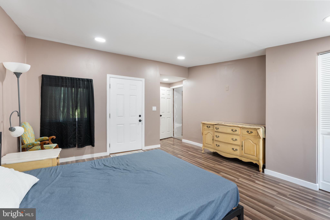
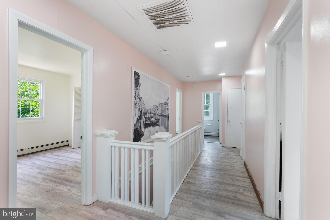
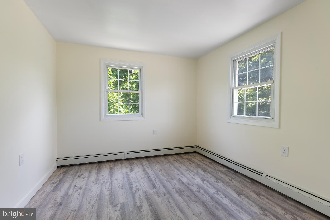
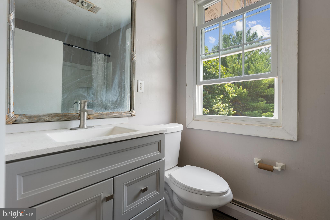
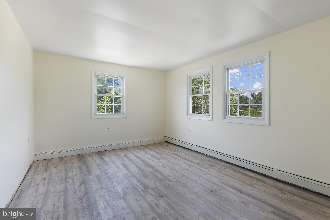
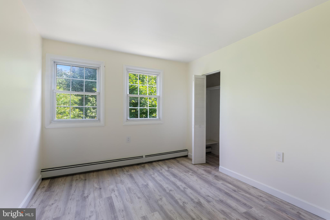
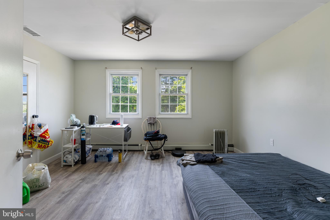
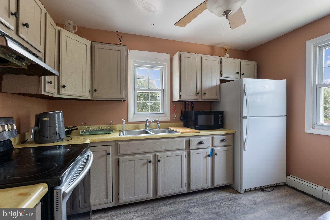
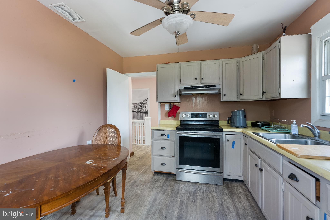
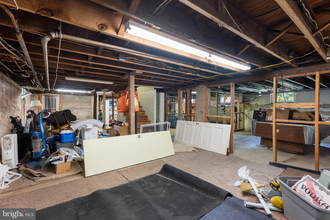
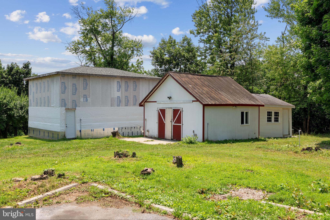
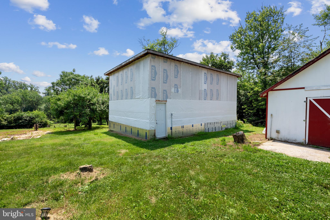
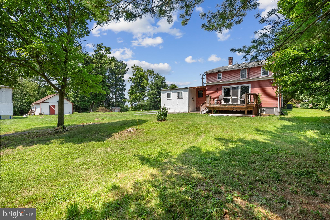
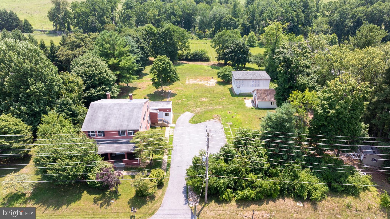
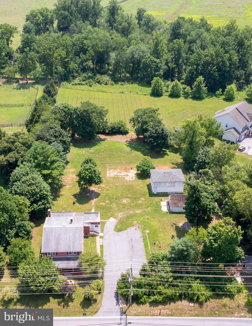
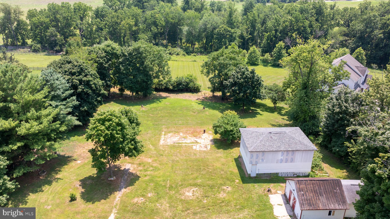
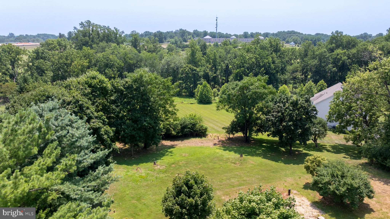
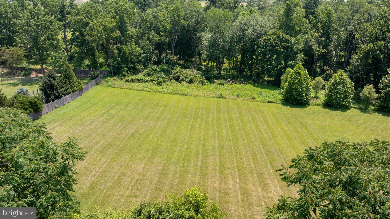
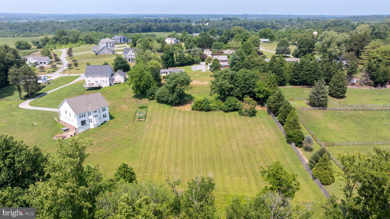
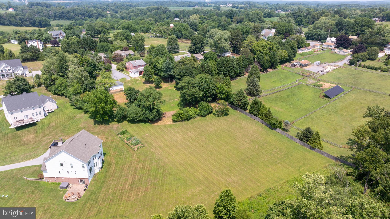
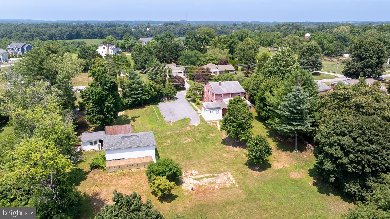
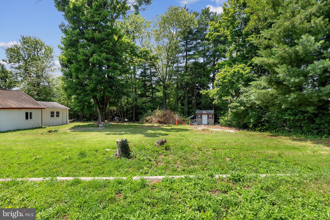
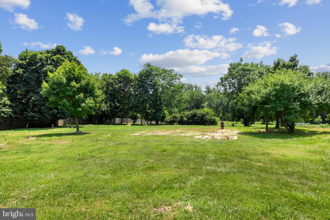
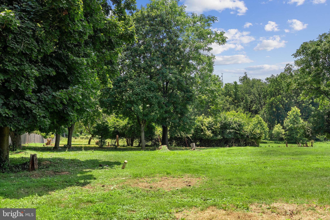
Beautiful 2.44 acres-including the main house there is a very large barn that offers electric, two sheds-If you like outdoor living there is so much room for picnics, games and just relaxing. The main house offers a covered front porch as you enter into the living room, there is a formal dining area. There are two bedrooms on the first floor, a large family room and office. There is one full bath that has been remodeled beautifully  and a second full bath on the first floor.  The second floor offers 4 bedrooms and a full bath (as-is) and a separate eat in kitchen.   The property is in nice condition, there is plenty of living space. The property goes way beyond the house down into the far woods in the back.  Just keep walking to really enjoy the property. The home has undergone some renovations but there is room for you to add your decorating  and remodeling touches. The house is being sold AS-IS, But it is a great value with the home and barn and the extra large 2.44 acres Seller will make a flooring credit for first floor family room.

5319 GLEN FALLS ROAD

Message successfully sent.

What would you like to know?

What is 3 + 4 ?

I agree to receive email communication and understand I can unsubscribe at any time.

I agree to be contacted by Charis Realty Group via call, email, and text for real estate services. To opt out, you can reply 'stop' at any time or reply 'help' for assistance. You can also click the unsubscribe link in the emails. Message and data rates may apply. Message frequency may vary. Privacy Policy

Related Properties

None
#MDBC2170292

REISTERSTOWN

412 KETTLE BOTTOM DRIVE

4 Beds

3 Baths

2,280 Sq.Ft.

$480,000

MLS#: MDBC2170292

Tucked within the prestigious Victoria Crossing community near historic Glyndon, this barely lived-in 2022 residence stands as the largest model in the neighborhood, offering upgraded finishes, thoughtful design, and four finished levels for modern living. A rare fourth-level loft configuration, not found in other homes in the community, adds exceptional versatility along with access to a composite rooftop deck.
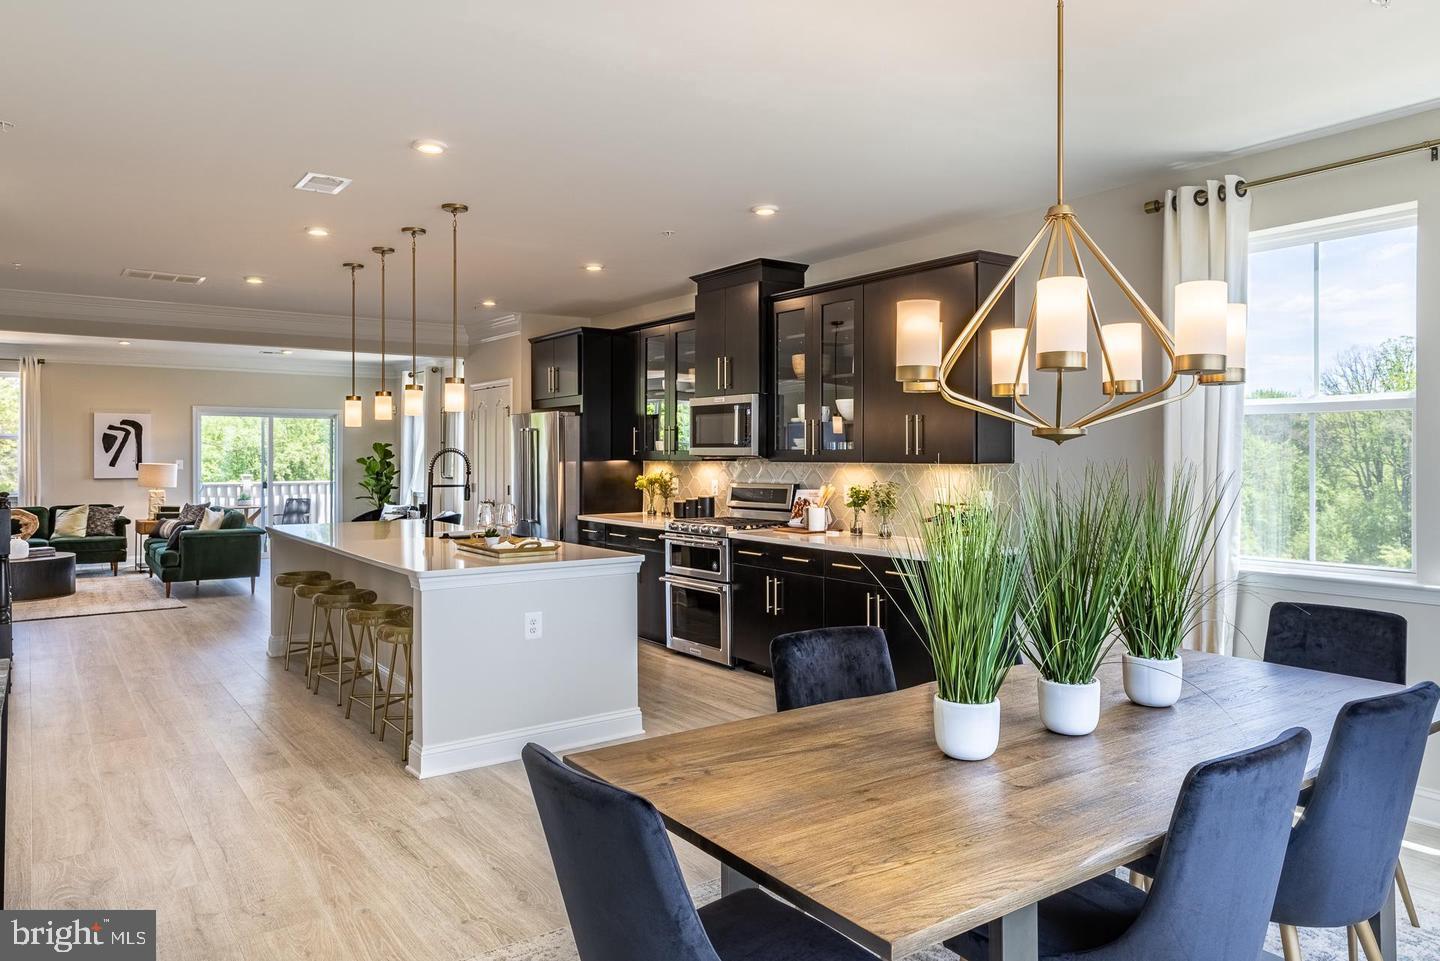
Luxury vinyl plank flooring extends throughout the main level, where a window-lined living room welcomes abundant natural light. At the center of the home, the kitchen connects the living and dining areas with bright white 42-inch cabinetry, quartz countertops, stainless steel appliances, a gas cooktop, spacious walk-in pantry, and a large island with seating. A generous dining area accommodates a sizable table, while an additional breakfast room provides even more space beyond the oversized breakfast bar. Just off the dining area, the inviting sunroom features a fireplace and offers a comfortable place to gather.
Stairs with iron balusters lead to the third level, where the primary suite includes a walk-in closet and en-suite bath with a double-sink vanity, soaking tub, and separate shower. Two additional bedrooms share a full bath, and the laundry area is conveniently located on this level.
Unlike other homes in the community, the fourth floor offers a versatile loft with a half bath and access to a composite rooftop deck, creating a memorable space for entertaining, working from home, or enjoying open-air views.
The lower level adds a family room with sliding glass door access to the backyard, along with a fourth bedroom, full bath, and interior garage access. Conveniently located near schools, Stevenson University, shopping centers, and major commuter routes including I-795, I-83, and I-695, this home pairs a prime Baltimore County location with low-maintenance living. Monthly HOA coverage includes lawn care, snow removal, exterior upkeep, and common-area maintenance, allowing residents to enjoy all that Victoria Crossing has to offer.
#MDBC2165790

REISTERSTOWN

3 GREENSBOROUGH ROAD

4 Beds

3 Baths

3,149 Sq.Ft.

$575,000

MLS#: MDBC2165790

Welcome home to this beautifully maintained multi-level property, offering a perfect blend of functional living space, sitting on over 1 acre of land. Freshly painted throughout (July 2026), this move-in-ready residence shines with pride of ownership. The main level welcomes you with an open formal living room and a separate dining room, perfect for hosting gatherings. At the heart of the home is the spectacular, fully updated gourmet kitchen (July 2026), equipped with quartz countertops and stainless steel appliances to delight any chef. Transition easily into the sunlit family room with skylights, where a sliding glass door opens directly to a spacious deck overlooking your large, flat, private fenced in yard. Retreat to the upper level, which features three generously sized bedrooms and two full bathrooms, including a peaceful primary suite. The first lower level offers a large great room for both relaxation and entertainment featuring a wood burning fireplace and a second slider with access to the backyard. A massive great room boasts a cozy wood-burning fireplace and provides direct walk-out access to the back patio. Just below, the fully finished basement adds a versatile recreation room alongside ample dedicated storage space.Outdoor living is an absolute dream on this premium property. The large, flat, fully fenced backyard features a massive green space, a relaxing deck & patio, and your very own private sport court equipped with lighting for evening fun. Along with the expansive frontage this property offers, it also features an attached two-car garage and a large driveway for added convenience and extra storage. Other Updates include: (2021)Roof, (2022) HVAC, (2023)Water Heater, (2019)Sport Court, (2024)Washer/Dryer, (2022)Radon Mitigation Installed, (2020)Patio. This one won't last long...Schedule a showing today!
#MDBC2171010

REISTERSTOWN

11 VALLEY GLEN COURT

3 Beds

2 Baths

3,138 Sq.Ft.

$675,000

MLS#: MDBC2171010

Priced to sell, this is an incredible opportunity for buyers looking to relocate, upsize, or find their forever home in one of Reisterstown’s most established neighborhoods. Welcome to the highly desirable Sagamore Forest community, where this spacious two-level ranch/rambler sits on just over 1 acre—the largest lot in the neighborhood! With an impressive 3,558 square feet of living space, this home offers room to spread out, entertain, and make it your own. Step inside to discover cathedral ceilings, beautiful natural light, an expansive eat-in kitchen, hardwood flooring, skylights, and a screened-in porch that’s perfect for relaxing or entertaining. The finished lower level provides even more flexibility with additional living space, a bedroom, full bathroom, recreation area, and room for a home office, gym, or hobby space. Outside, enjoy peaceful wooded views from the two-level deck while taking advantage of the privacy and space that only a lot of this size can provide.
#MDBC2168390

REISTERSTOWN

12602 SAGAMORE FOREST LANE

4 Beds

3 Baths

2,818 Sq.Ft.

$599,900

MLS#: MDBC2168390

New on site today
Welcome to this exceptional  4 bd, 2.5 bath split-level home in  Nob Hill Estates  offering the perfect blend of privacy, space, and timeless charm. Nestled on 1.26 picturesque acres and INCLUDING an additional 1.09-acre adjacent lot (buyer to verify building potential), this is a rare opportunity to own over two acres in a beautiful Reisterstown setting.

From the moment you step into the spacious foyer, you'll appreciate the abundance of natural light streaming through the home's oversized windows. The inviting living room is the centerpiece of the main level, featuring newly refinished hardwood floors, a stunning floor-to-ceiling stone fireplace, and an expansive picture window overlooking the property.

Designed for both everyday living and entertaining, the oversized dining room offers plenty of space for holiday gatherings and dinner parties, with sliding glass doors leading to the backyard patio for seamless indoor-outdoor living.

The gourmet kitchen is truly the heart of the home and will impress even the most discerning chef. It features a professional-grade Wolf dual-fuel range with six burners, a griddle, and two convection ovens, complemented by a Wolf Pro wall hood, granite counters, large pantry and abundant cabinet space—creating a kitchen that's as functional as it is beautiful.
The upper level offers four generously sized bedrooms, including a spacious primary suite with a beautifully remodeled en-suite bath. Three additional large bedrooms share a brand-new full hall bathroom, while fresh paint throughout and newly refinished hardwood floors give the entire home a bright, updated feel.

The lower level provides an second living area with walkout access to the backyard, making it perfect for a recreation room, media room, or play space. This level also includes a convenient half bath and laundry room. Whole house generator is also included in the sale

Outside, you'll find an oversized two-car attached garage, a storage shed, and a peaceful backyard surrounded by mature trees, offering endless opportunities to relax, entertain, or simply enjoy nature. Don't miss this rare opportunity to own not just one, but two lots in the desirable Nob Hill Estates community!  

Conveniently located to  Routes 140, 795, and 695, as well as shopping, and dining, this home combines a tranquil setting with everyday convenience.
#MDBC2170952

REISTERSTOWN

3 NOB HILL PARK DRIVE

4 Beds

2 Baths

2,915 Sq.Ft.

$525,000

MLS#: MDBC2170952

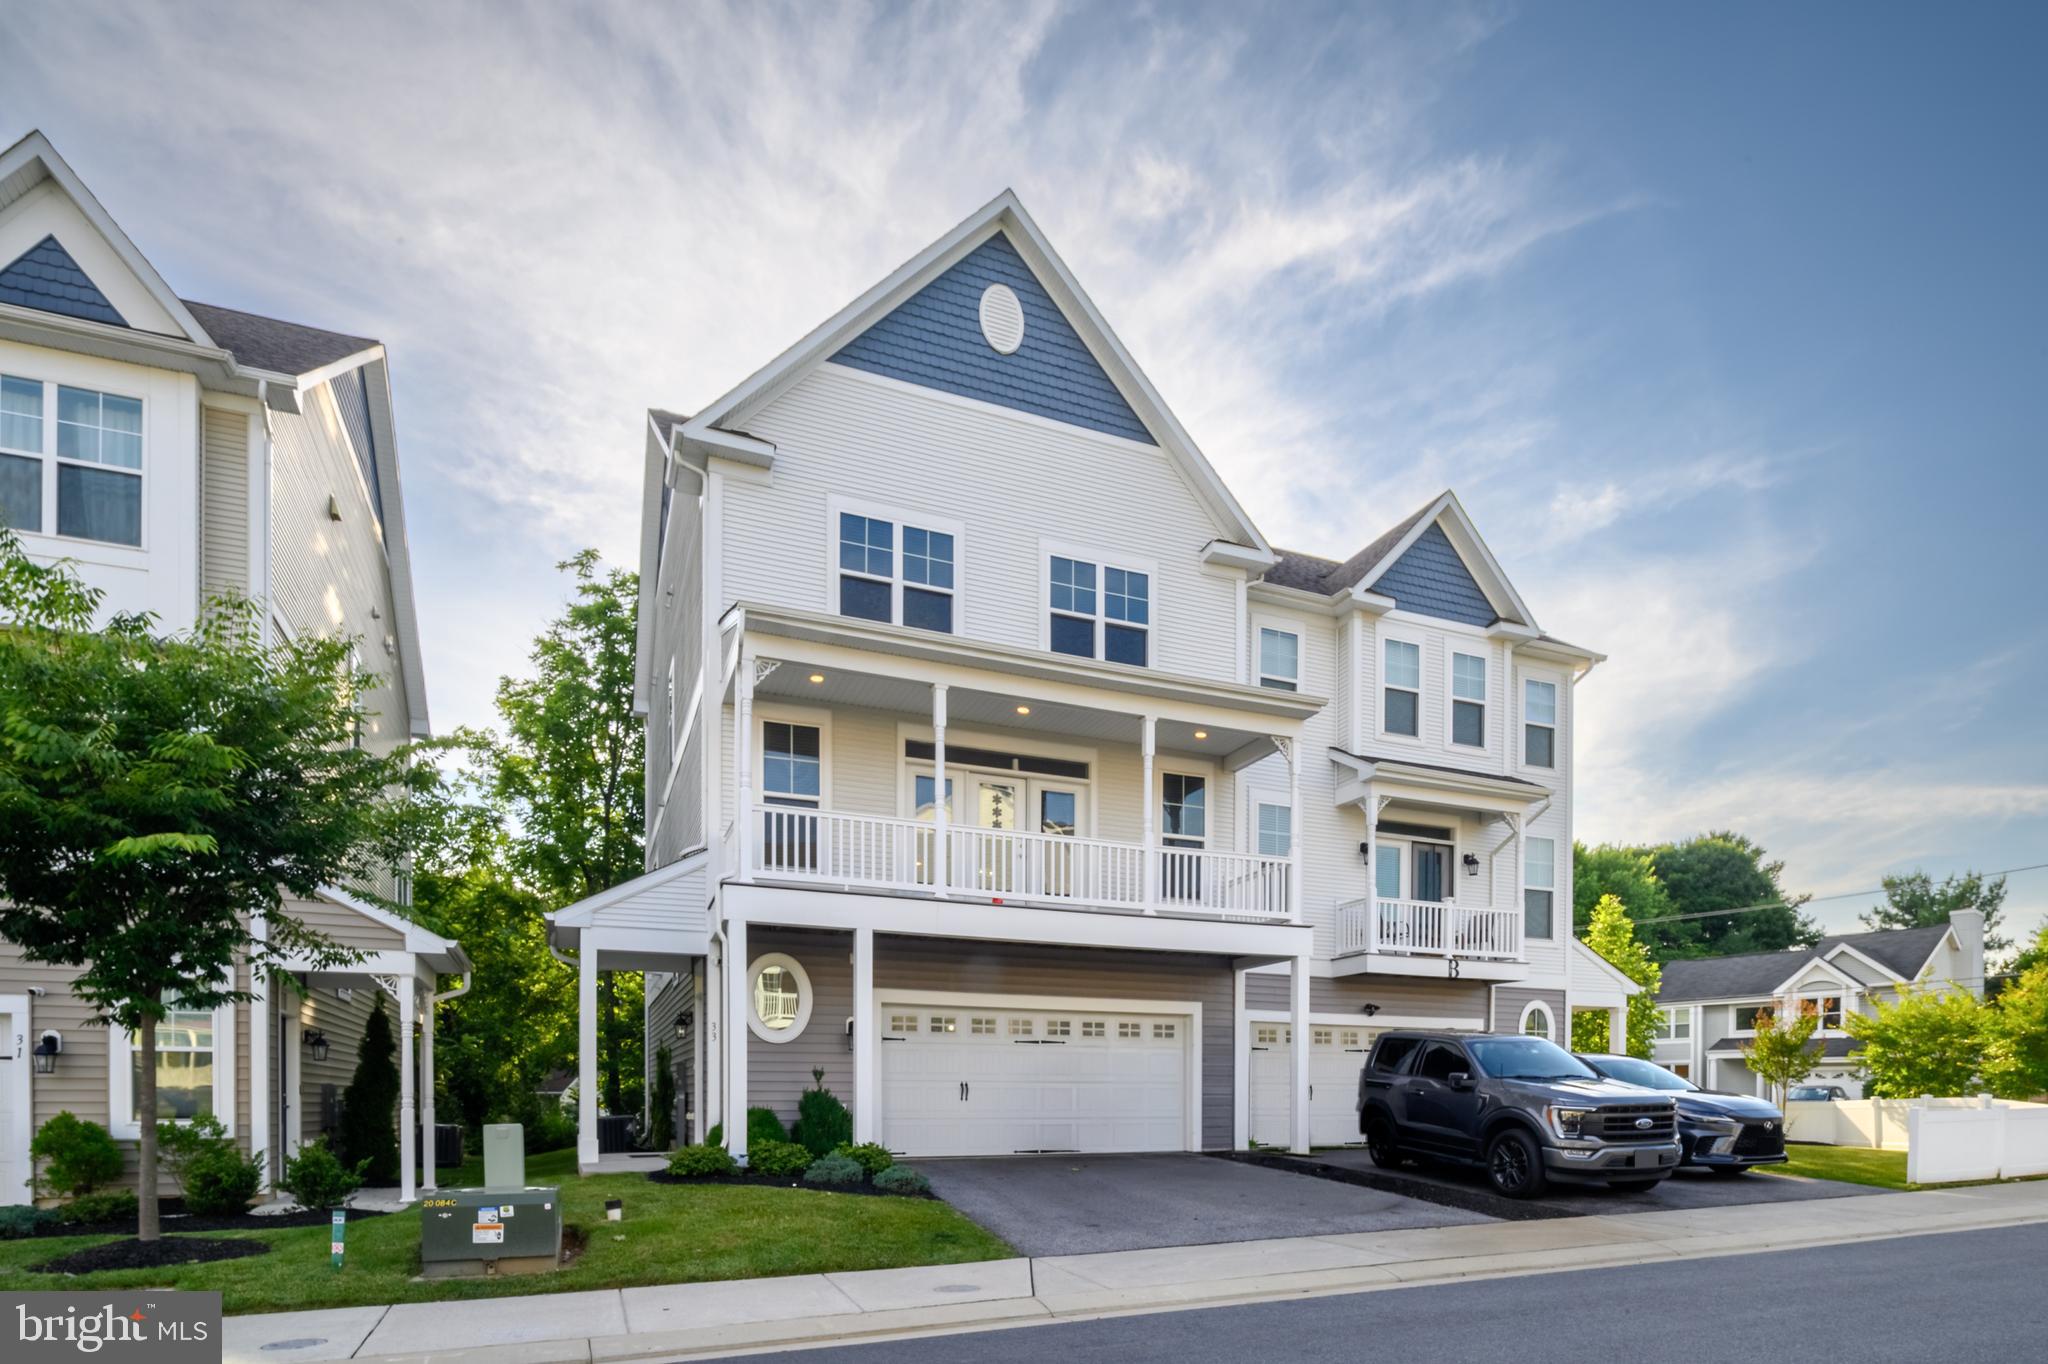
Welcome to Victoria Crossing, a charming enclave of newer villa-style townhomes tucked near historic Reisterstown and Glyndon. This spacious three-level home offers a versatile layout with plenty of room for everyday living, guests, or additional work-from-home space. The entry level features a beautifully finished living area complete with a family room, bedroom, full bathroom, kitchenette, and walkout access to the backyard. The garage has been finished and is connected to the home’s HVAC system, providing comfortable year-round space and additional flexibility.

The 2nd (main) level offers a wonderful open floor plan featuring a spacious living room and formal dining area that connects to the kitchen. The kitchen includes abundant cabinetry, a large breakfast bar, center island, and adjoining casual dining area with access to a balcony. An additional balcony off the living room provides another place to relax and enjoy the outdoors.

The upper level features three bedrooms including the spacious primary suite with attached bathroom featuring a soaking tub and separate shower and two walk-in closets. Two additional bedrooms, a full hallway bathroom, and convenient upper-level laundry closet complete this level. Enjoy the low-maintenance lifestyle of Victoria Crossing with a fantastic location close to charming Main Street Reisterstown, local restaurants, shopping, and commuter routes.
#MDBC2166674

REISTERSTOWN

33 GREENSBOROUGH ROAD

4 Beds

3 Baths

2,829 Sq.Ft.

$575,000

MLS#: MDBC2166674

Some homes check the boxes. Others make you slow down as soon as you pull into the driveway. 
From the moment you arrive, there's a sense that this property is different. The full-length front porch, mature trees, and quiet setting create an inviting first impression, but it's what's beyond the front door that makes this home worth exploring.

Inside, you'll find comfortable living spaces, warm finishes, and a layout that simply feels right. The kitchen connects naturally to the heart of the home, while one unexpected feature just off the main living area tends to become everyone's favorite space.

Upstairs, the primary suite has a surprise of its own—one that most buyers aren't expecting when they first pull into the driveway.

Then there's the backyard. Private, shaded, and larger than it first appears, it offers a setting that's becoming increasingly difficult to find. Whether you're entertaining friends, enjoying a quiet evening, or simply looking for a little breathing room, this property delivers something that photos only hint at.

Located in the Reisterstown/Glyndon area, close to everyday conveniences while still feeling tucked away, this is one of those homes that makes more sense the moment you walk through it.

The photos tell part of the story. The rest is something you'll have to experience for yourself. Schedule your private tour today.
#MDBC2171302

REISTERSTOWN

104 3RD AVENUE

4 Beds

2 Baths

2,468 Sq.Ft.

$500,000

MLS#: MDBC2171302

New on site 2 days ago
A private woodland retreat with room to breathe—yet just a five-minute walk to everyday conveniences! This exceptional 5 Bedroom, 3 Full Bath home offers the rare combination of peaceful seclusion, thoughtful craftsmanship, and an unbeatable neighborhood.
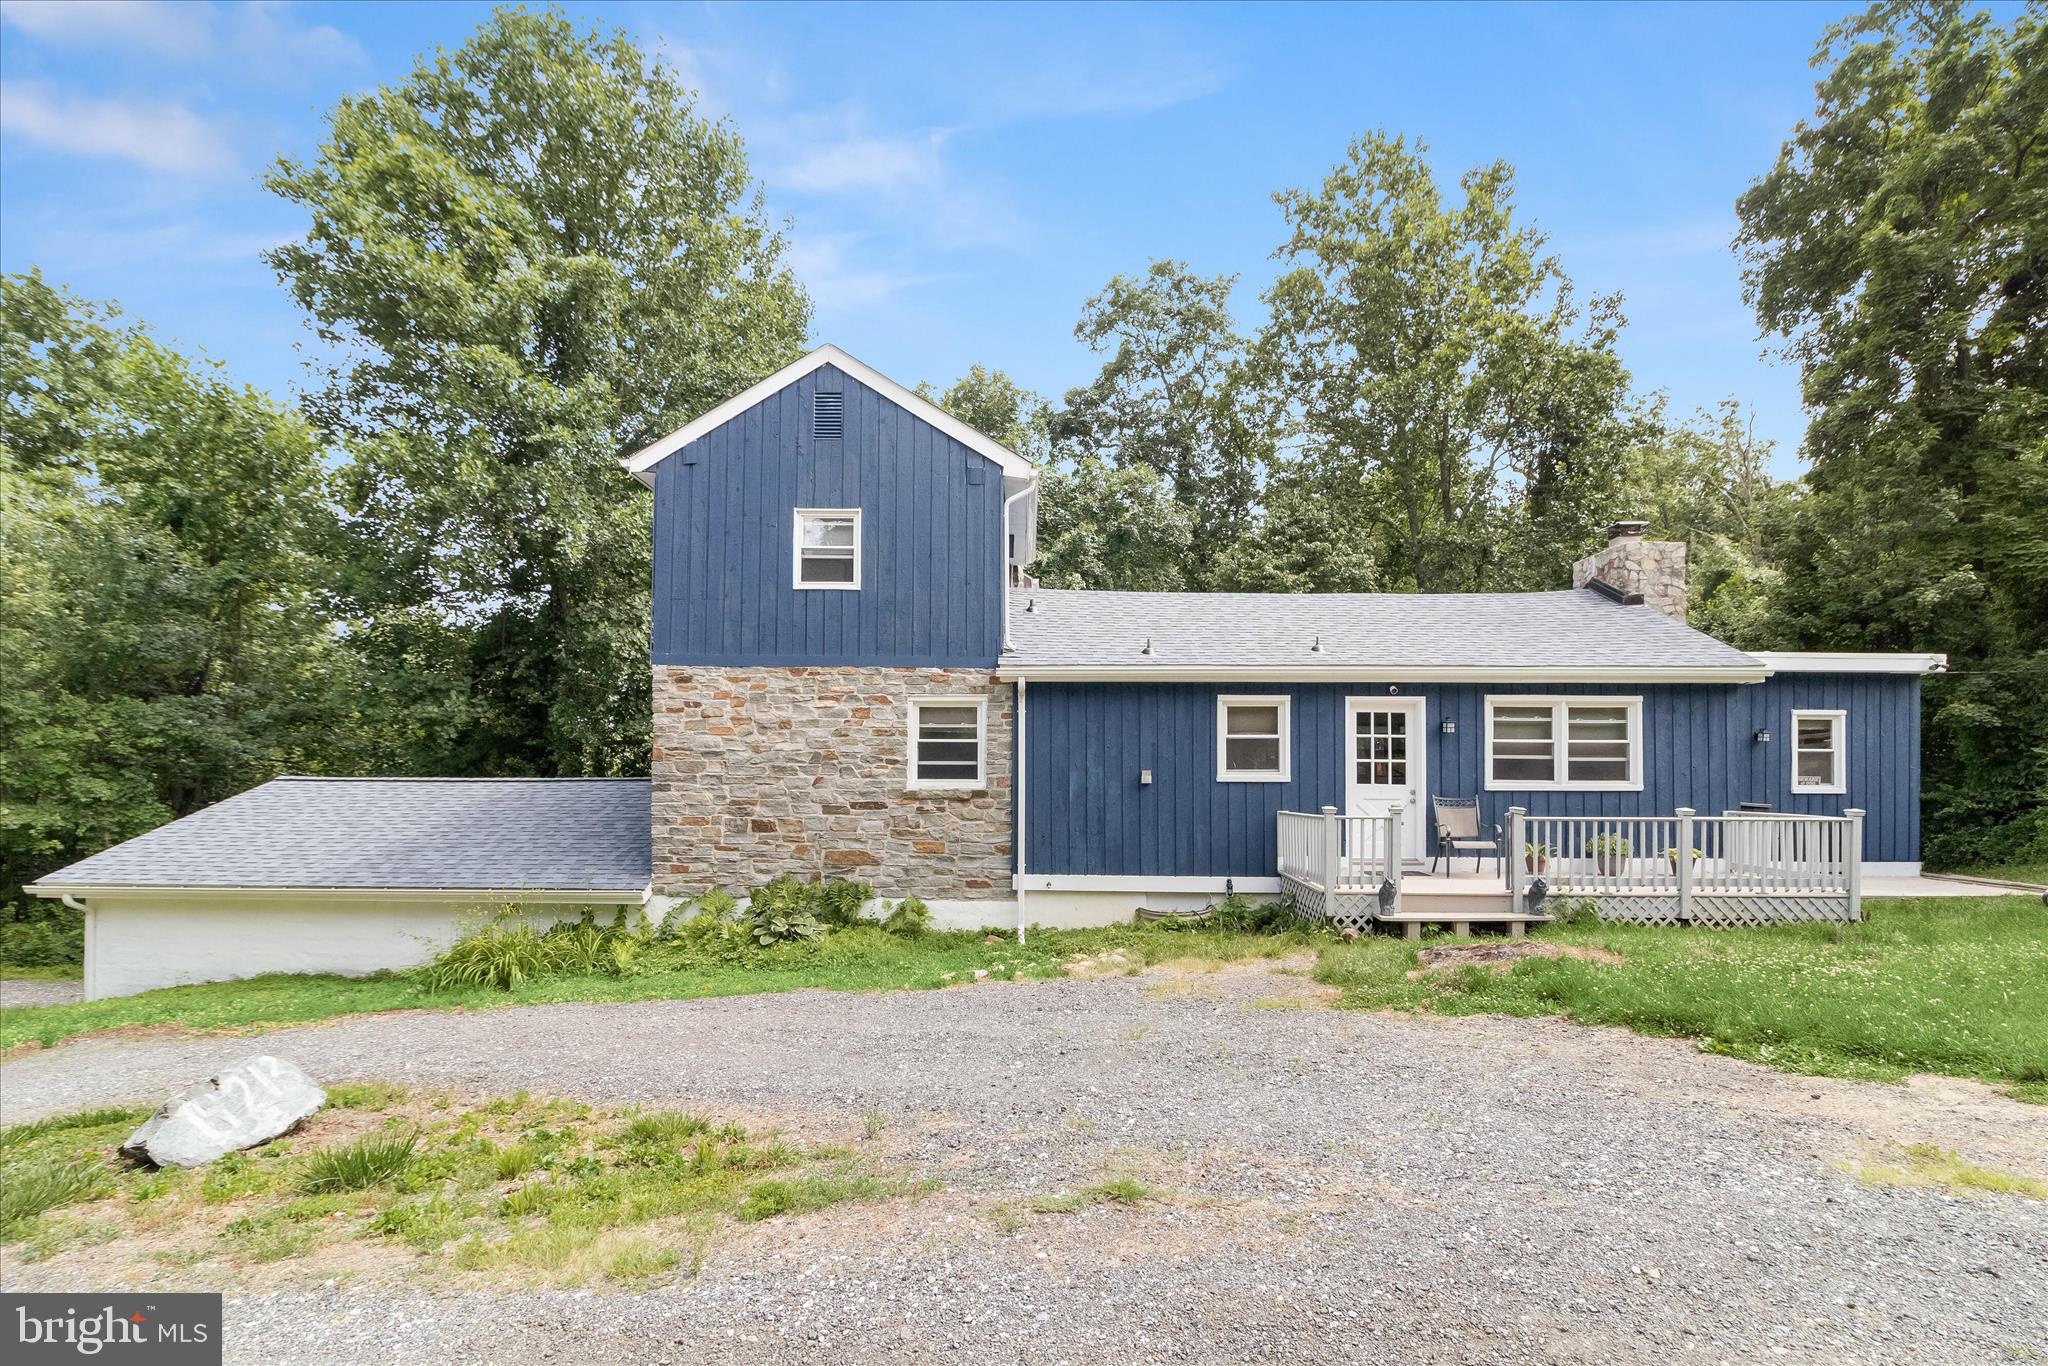
Designed for lasting quality, the home has been extensively enhanced with premium upgrades, including new HardiePlank siding, high-end Pella wood windows throughout, and a premium roof built to stand the test of time. Butler stone accents beautifully elevate both the front façade and rear exterior, creating timeless curb appeal that sets this home apart.
Car enthusiasts, hobbyists, or anyone needing extra space will love the expanded detached garage, transformed into a spacious 3-car garage with radiant floor piping already installed should you choose to add heated floors in the future. The enlarged driveway easily accommodates multiple vehicles, making entertaining and everyday living effortless.
Inside, comfort and efficiency go hand in hand with a whole-house premium humidifier, while the beautifully restored stone chimney adds warmth and character. The basement fireplace flue has been professionally relined and the fireplace has been inspected annually, offering added peace of mind.
Whether you're enjoying the quiet sounds of nature from your backyard or taking a short stroll to all that charming Glyndon has to offer this home delivers a lifestyle that's increasingly hard to find—peaceful, private, and incredibly convenient. With generous living spaces, timeless upgrades, exceptional craftsmanship, and an unmatched setting, this one is truly a rare opportunity.
#MDBC2171070

REISTERSTOWN

21 WORTHINGTON HILL DRIVE

5 Beds

3 Baths

3,465 Sq.Ft.

$675,000

MLS#: MDBC2171070

New on site today
Welcome home to this move-in ready 4-bedroom, 3½-bath Colonial located in Reisterstown! From the moment you step through the impressive two-story foyer, you'll appreciate the exceptional care and meticulous maintenance that has gone into this beautiful home. The spacious kitchen is a chef's delight, featuring Corian countertops, cherry cabinetry, a gas range with decorative backsplash, ceramic tile flooring, and recessed lighting. Just off the kitchen, the sun-filled breakfast room has a vaulted ceiling and French doors leading to a large deck, creating the perfect space for entertaining or relaxing.  All window treatments convey with the home purchase which is an added bonus.  The family room offers hardwood floors, crown molding, a cozy gas fireplace, ceiling fan, and surround sound speakers. The formal living room features hardwood flooring, recessed lighting, and French doors connecting both the foyer and dining room, while the elegant dining room showcases a tray ceiling, two bay windows, hardwood floors, chair rail, and crown molding for memorable gatherings. Hardwood flooring extends throughout the second-floor hallway and staircase, along with three additional generously sized bedrooms and a large full bath. The expansive primary suite provides a peaceful retreat with a vaulted ceiling, a ceiling fan, an oversized walk-in closet, and an en-suite bath featuring dual vanities, a jetted soaking tub, separate shower, and vaulted ceiling. The partially finished lower level offers even more living space. More than half of the lower level is finished with plenty of room for a recreation room, playroom, office, or simply more space for the family.  This level also features a full bath. There is plenty of storage space on this level. French doors lead to double-wide stairs for easy backyard access. Outside, enjoy evenings on the large deck complete with a Gazebo, overlooking a yard that borders peaceful green space on the side yard. Entering from the 2-car garage, there is a spacious laundry room with abundant storage and a utility sink adds everyday convenience. Additional outdoor features include a storage shed with electricity and an invisible electric fence covering both the front and back yards, making it ideal for pet owners. Recent updates include a new HVAC system (2024), roof (2023), and a hot water heater (2023). A security system with motion detectors completes this exceptional home. Combining timeless style, thoughtful updates, and an outstanding location, this property is truly ready for its next owners.
#MDBC2170958

REISTERSTOWN

12227 STATEWOOD ROAD

4 Beds

3 Baths

3,858 Sq.Ft.

$699,900

MLS#: MDBC2170958

 - property

Send a message

Message successfully sent.

Your message

What is 3 + 4 ?

Reason for contacting?

I agree to receive email communication and understand I can unsubscribe at any time.

I agree to be contacted by Charis Realty Group via call, email, and text for real estate services. To opt out, you can reply 'stop' at any time or reply 'help' for assistance. You can also click the unsubscribe link in the emails. Message and data rates may apply. Message frequency may vary. Privacy Policy

Sign Out

Virtual Assistant

Would you like to take the next step with this property? We can help you schedule a showing or virtual tour, or send you more details.

Yes, I would like more information.

Thank You for Your Reply, One of Our Agents will contact you as soon as possible

No, maybe later.

Thank you, you can always contact me via email, phone number or through the contact form.

Realhub AI

Lucy - Your AI-Powered Realtor

Update Your Temporary Password

Personalize your search

Enter your email and we'll notify you immediately when new listings match what you're looking for.

or enter email address

Already have an account ? Login here

Continue your home search

I agree to receive communications and understand I can unsubscribe at any time.

I agree to be contacted by Charis Realty Group via call, email, and text for real estate services. To opt out, you can reply 'stop' at any time or reply 'help' for assistance. You can also click the unsubscribe link in the emails. Message and data rates may apply. Message frequency may vary. Privacy Policy

Already have an account ? Login here

We use cookies

We use cookies primarily for analytics to enhance your experience. By accepting, you agree to our use of these cookies. You can manage your preferences or learn more about our cookies policy.