Features & Amenities

Interior

  • Total Bedrooms

    4

  • Bathrooms

    1

  • 1/2 Bathrooms

    2

  • Above Grade Finished Area

    1618.0

  • Basement YN

    YES

  • Cooling YN

    YES

  • Cooling

    Central Air, Electric

  • Fireplace YN

    NO

  • Heating YN

    YES

  • Heating

    Oil, Propane, Wood, Other, Baseboard, Heat Pump

  • Pet friendly

    N/A

Exterior

  • Garage

    Yes

  • Garage spaces

    3

  • Construction Materials

    Brick

  • Parking

    Paved, Garage, Driveway, Attached, Detached

  • Patio and Porch Features

    Patio, Enclosed

  • Pool

    No

  • Waterfront YN

    NO

Area & Lot

  • Lot Size(acres)

    0.34

  • Lot Size(square feet)

    14,810

  • Property Type

    Residential

  • Property Sub Type

    Single Family Residence

  • Architectural Style

    Split Level

Price

  • Sales Price

    $419,900

  • Tax Amount

    $3,542

  • Financing Options

    Cash, Conventional, FHA, VA, USDA

  • Sq. Footage

    2,286

  • Price/SqFt

    $183

HOA

  • Association

    No

School District

  • Elementary School

    N/A

  • Middle School

    N/A

  • High School

    N/A

Property Features

  • New Construction

    NO

  • Foundation Details

    Permanent

  • Senior Community YN

    NO

  • Sewer

    Public Sewer

  • Tax Lot

    71

  • Water Source

    Public

Schedule a Showing

Showing scheduled successfully.

<
>
IN PERSON
VIA CHAT

What is 3 + 4 ?


Change time

Mortgage calculator

Estimate your monthly mortgage payment, including the principal and interest, property taxes, and HOA. Adjust the values to generate a more accurate rate.

Your payment

Principal and Interest:

$

Property taxes:

$

HOA fees:

$

Total loan payment:

$

Total interest amount:

$

Location

County

SCHUYLKILL

Elementary School

Middle School

High School

Listing Courtesy of Andrea Arner , Dean R. Arner Real Estate Company

RealHub Information is provided exclusively for consumers' personal, non-commercial use, and it may not be used for any purpose other than to identify prospective properties consumers may be interested in purchasing. All information deemed reliable but not guaranteed and should be independently verified. All properties are subject to prior sale, change or withdrawal. RealHub website owner shall not be responsible for any typographical errors, misinformation, misprints and shall be held totally harmless.

Agent Tracy Clark

AGENT

Tracy Clark

Call Tracy today to schedule a private showing.


* Listings on this website come from the FMLS IDX Compilation and may be held by brokerage firms other than the owner of this website. The listing brokerage is identified in any listing details. Information is deemed reliable but is not guaranteed. If you believe any FMLS listing contains material that infringes your copyrighted work please click here to review our DMCA policy and learn how to submit a takedown request.© 2024 FMLS.
Discover this well built 4 bedroom, 1 full, 2 half bathroom home perfectly 
situated on a desirable corner lot!  This spacious property offers a 
wonderful blend of comfort, functionality and exceptional garage and 
workshop space.  Step inside to a bright and inviting living room featuring 
a cozy working fireplace and impressive floor to ceiling windows that fill 
the home with an abundance of natural light.  The kitchen offers a 
convenient breakfast bar, ample cabinetry and a separate dining area.  
Just off the kitchen you'll find a charming enclosed patio perfect for 
enjoying your morning coffee, relaxing with family or entertaining.  The 
second floor features  hardwood flooring,  spacious primary bedroom 
complete with its own private half bathroom.  Three additional bedrooms 
offering plenty of closet space and a large full bathroom complete the 
second floor.    Finished lower level expands your living space with a 
comfortable second family room,  half bathroom, laundry area and 
abundant storage.  Car enthusiasts, hobbyists and those in need of extra 
workspace will appreciate the attached one car garage, a 24x24 detached 
2 car garage and an impressive 24x34 pole building ideal for a workshop, 
storing vehicles, equipment or creating the ultimate hobby space.  With 
quality construction, versatile living areas and outstanding outbuildings this 
property offers endless possibilities.  Call today for your private showing!

50 LINCOLN DRIVE

Message successfully sent.

What would you like to know?

What is 3 + 4 ?

I agree to receive email communication and understand I can unsubscribe at any time.

I agree to be contacted by Charis Realty Group via call, email, and text for real estate services. To opt out, you can reply 'stop' at any time or reply 'help' for assistance. You can also click the unsubscribe link in the emails. Message and data rates may apply. Message frequency may vary. Privacy Policy

Related Properties

Discover an exceptional certified pre-inspected mixed-use property in the heart of picturesque farm country, conveniently located next to the well-known Heisler's Cloverleaf Dairy. This unique offering combines the comfort of a spacious farmhouse with the flexibility of a commercial space, making it an incredible opportunity for homeowners, business owners, investors, or hobbyists alike. The farmhouse offers the potential for up to six bedrooms, two full bathrooms, a welcoming eat-in kitchen, and off-street parking. The standout feature is the impressive approximately 2,500-square-foot detached commercial garage with two oversized drive-in doors capable of accommodating tractor trailers, farm equipment, RVs, heavy machinery, or large-scale storage needs. The garage also includes its own heating system and separate septic system, allowing it to operate independently from the residence. Situated on approximately 0.60 acres with mixed-use zoning, this unique property offers endless possibilities for contractors, agricultural operations, workshops, storage, equipment sales, investment, or a live/work opportunity. Immediate possession available.
#PASK2028574

TAMAQUA

868 CATAWISSA ROAD

7 Beds

2 Baths

4,344 Sq.Ft.

$380,000

MLS#: PASK2028574
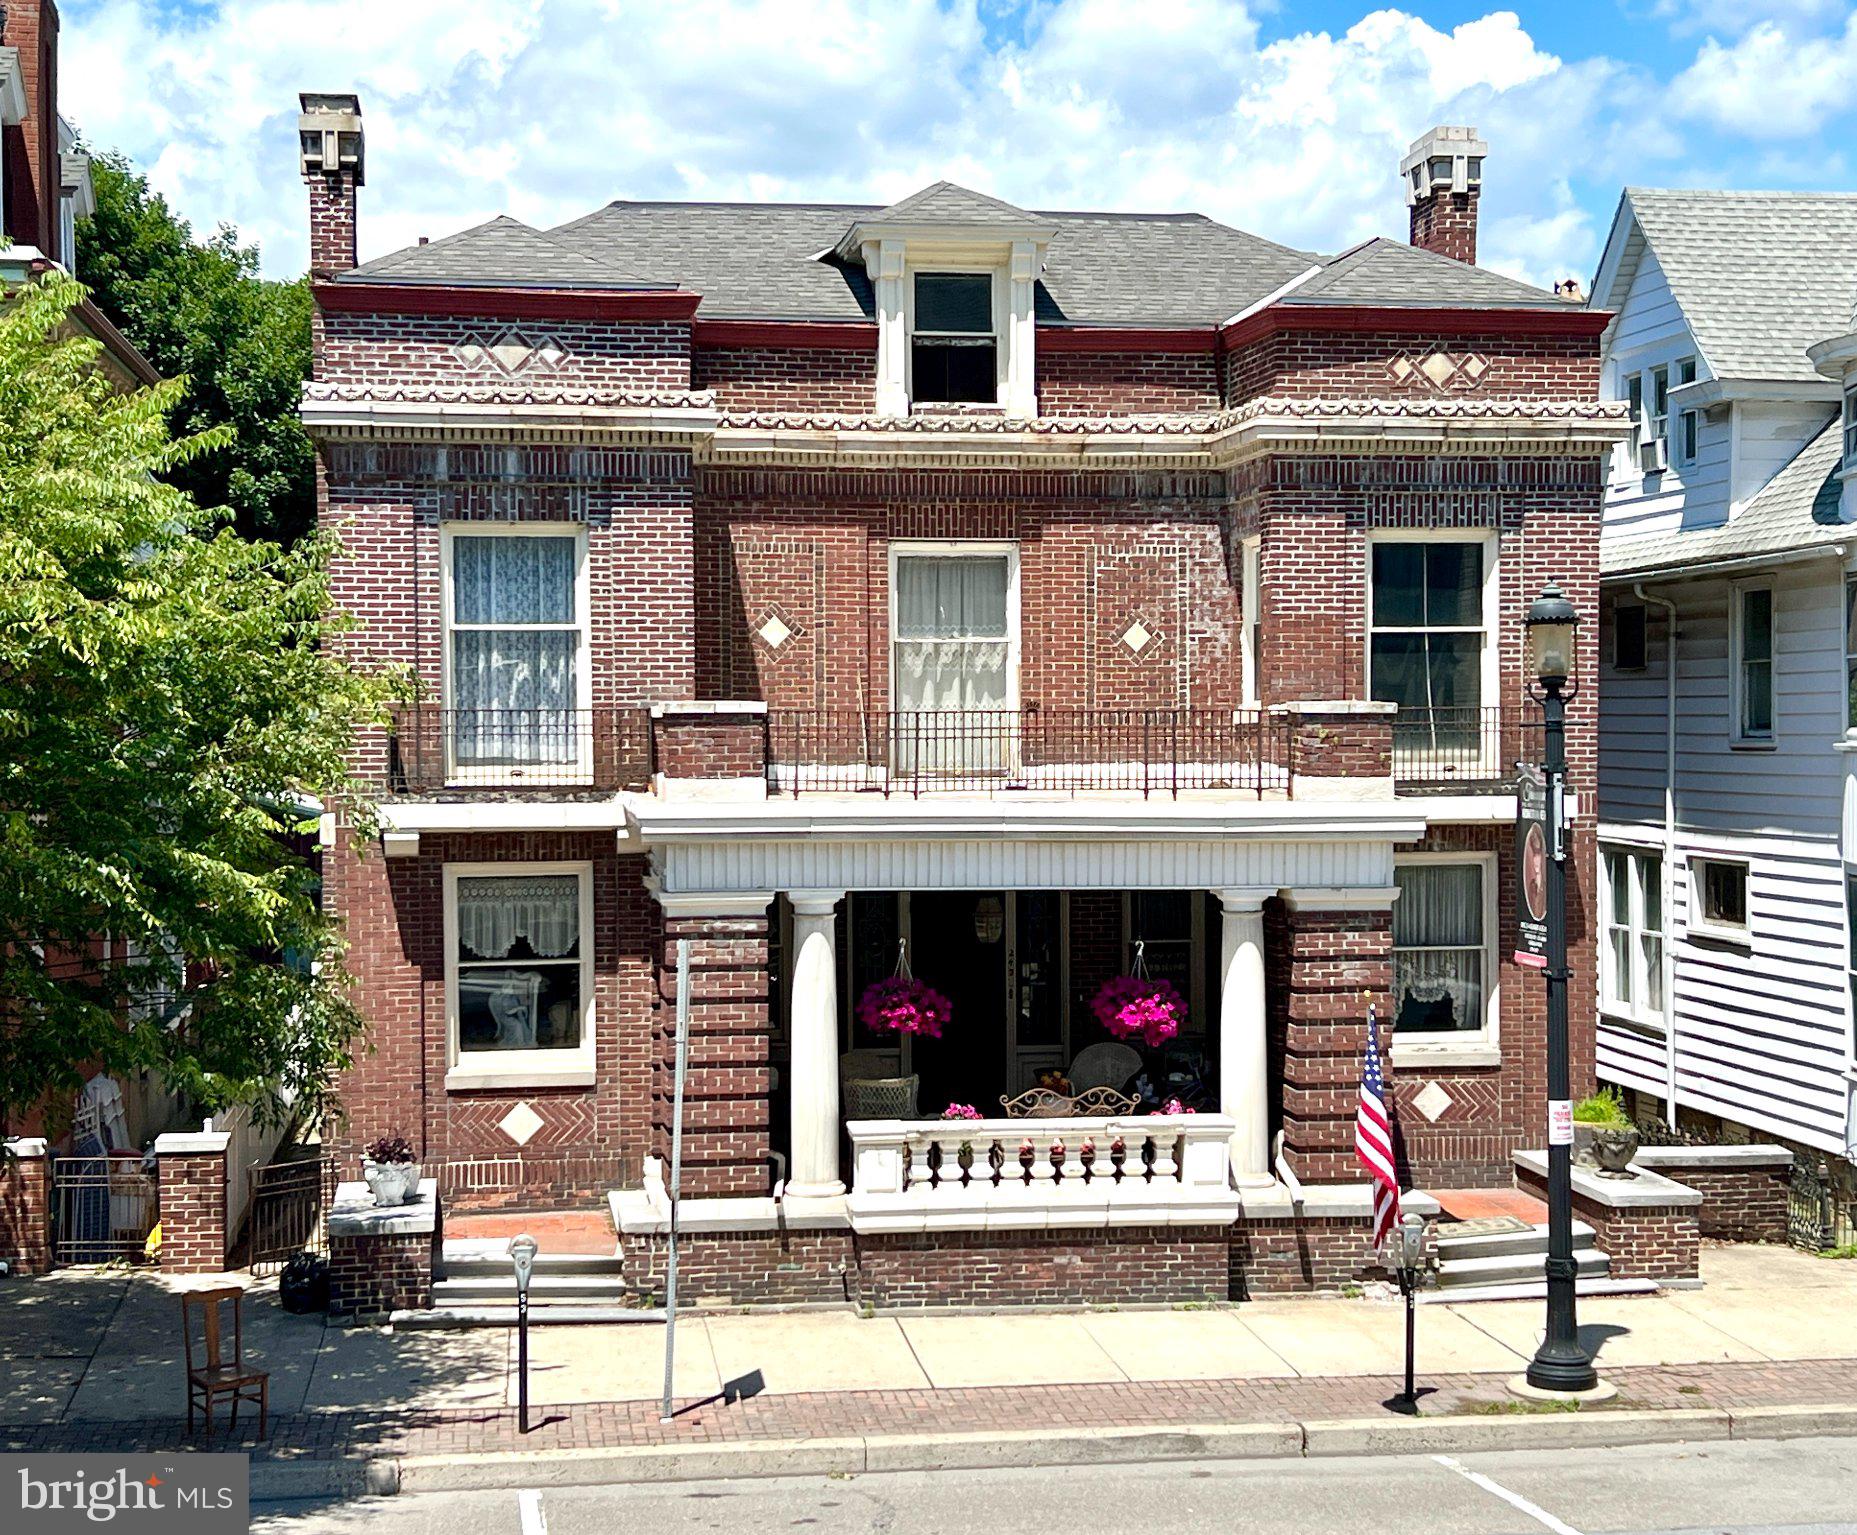
The Spiese House (Rosewood Inn), Circa 1910

Located at 243 West Broad Street, the Spiese House was constructed circa 1910 for the Spiese family by architect James Schlegel. This center-hall brick residence exemplifies Classical Revival styling, incorporating eclectic elements of Georgian, Federal, and Art Deco architecture. Among its distinctive features are a white terracotta belt course, denticulated motifs, decorative patterned brickwork, marble entry steps and sills, and copper cornices. In the 1930s, the property was acquired by James Eames, owner of Eames Bakery on North Railroad Street.

This charming home offers outstanding dual-living potential with a fully separate rental unit on the upper level—ideal for generating steady passive income from a long-term tenant, or comfortably housing family and friends. Enjoy the best of both worlds: your primary residence below with privacy and income from above.

Plus, this property presents a fantastic opportunity to participate in Pennsylvania’s CRIZ (City Revitalization & Improvement Zone) program in the borough of Tamaqua. Located in a designated revitalization area, you could leverage tax incentives and reinvested revenues to transform or enhance the home—potentially converting it into a lucrative Airbnb or short-term rental setup.

Why this is a smart buy:

•  Built-in rental income stream for hands-off cash flow
•  Flexible living options for multi-generational households or guests
•  Access to CRIZ benefits for development, improvements, and economic upside
•  Prime chance to invest in a revitalizing community with strong growth potential

Discover timeless elegance at a residence that beautifully blends classic architectural details with comfortable living. This distinguished property immediately captures attention with its grand brick facade, ornate detailing, a welcoming porch, and a walk-out balcony above, creating exceptional curb appeal. The charm continues inside with rich hardwood floors and elegant wood trim defining the inviting entryway and leading into sophisticated living spaces.

The living room boasts ornate woodworking and a decorative fireplace, providing a cozy and inviting atmosphere for relaxation or entertaining. The formal dining area, accented by an ornate fireplace and classic hardwood floors, sets a refined stage for memorable meals. The well-lit kitchen features classic cabinetry, durable hardwood flooring, and essential appliances including a dishwasher, microwave, and range, making meal preparation a delight. Upstairs, the bedrooms offer comfort and style showcasing the enduring beauty of hardwood floors and sun-filled bay windows.

Bathrooms throughout the home exude vintage charm with tiled walls, unique stained-glass accents, and classic fixtures. The property also includes a versatile attic space, offering potential for transformation into a personalized sanctuary. Complementing the main residence is a separate living area on the 3rd floor featuring two bedrooms, one bathroom, and a kitchen, accessible via steel stairs from the back of the house. 

Outside, a private, fenced backyard oasis awaits, complete with a brick patio perfect for outdoor dining and relaxation amidst verdant greenery. This home provides a unique opportunity to embrace a lifestyle of charm and sophistication in a desirable setting. Whether you want a home for your family and separate rental for a tenant or living area for your family members. This is the place for you. Homes are not just houses, they are part of our stories.

Listing agent is related to seller.
#PASK2027468

TAMAQUA

243 W BROAD STREET

6 Beds

3 Baths

4,207 Sq.Ft.

$339,900

MLS#: PASK2027468

 - property

Send a message

Message successfully sent.

Your message

What is 3 + 4 ?

Reason for contacting?

I agree to receive email communication and understand I can unsubscribe at any time.

I agree to be contacted by Charis Realty Group via call, email, and text for real estate services. To opt out, you can reply 'stop' at any time or reply 'help' for assistance. You can also click the unsubscribe link in the emails. Message and data rates may apply. Message frequency may vary. Privacy Policy

Sign Out

Virtual Assistant

Would you like to take the next step with this property? We can help you schedule a showing or virtual tour, or send you more details.

Yes, I would like more information.

Thank You for Your Reply, One of Our Agents will contact you as soon as possible

No, maybe later.

Thank you, you can always contact me via email, phone number or through the contact form.

Realhub AI

Lucy - Your AI-Powered Realtor

Update Your Temporary Password

Personalize your search

Enter your email and we'll notify you immediately when new listings match what you're looking for.

or enter email address

Already have an account ? Login here

Continue your home search

I agree to receive communications and understand I can unsubscribe at any time.

I agree to be contacted by Charis Realty Group via call, email, and text for real estate services. To opt out, you can reply 'stop' at any time or reply 'help' for assistance. You can also click the unsubscribe link in the emails. Message and data rates may apply. Message frequency may vary. Privacy Policy

Already have an account ? Login here

We use cookies

We use cookies primarily for analytics to enhance your experience. By accepting, you agree to our use of these cookies. You can manage your preferences or learn more about our cookies policy.