Features & Amenities

Interior

  • Other Interior Features

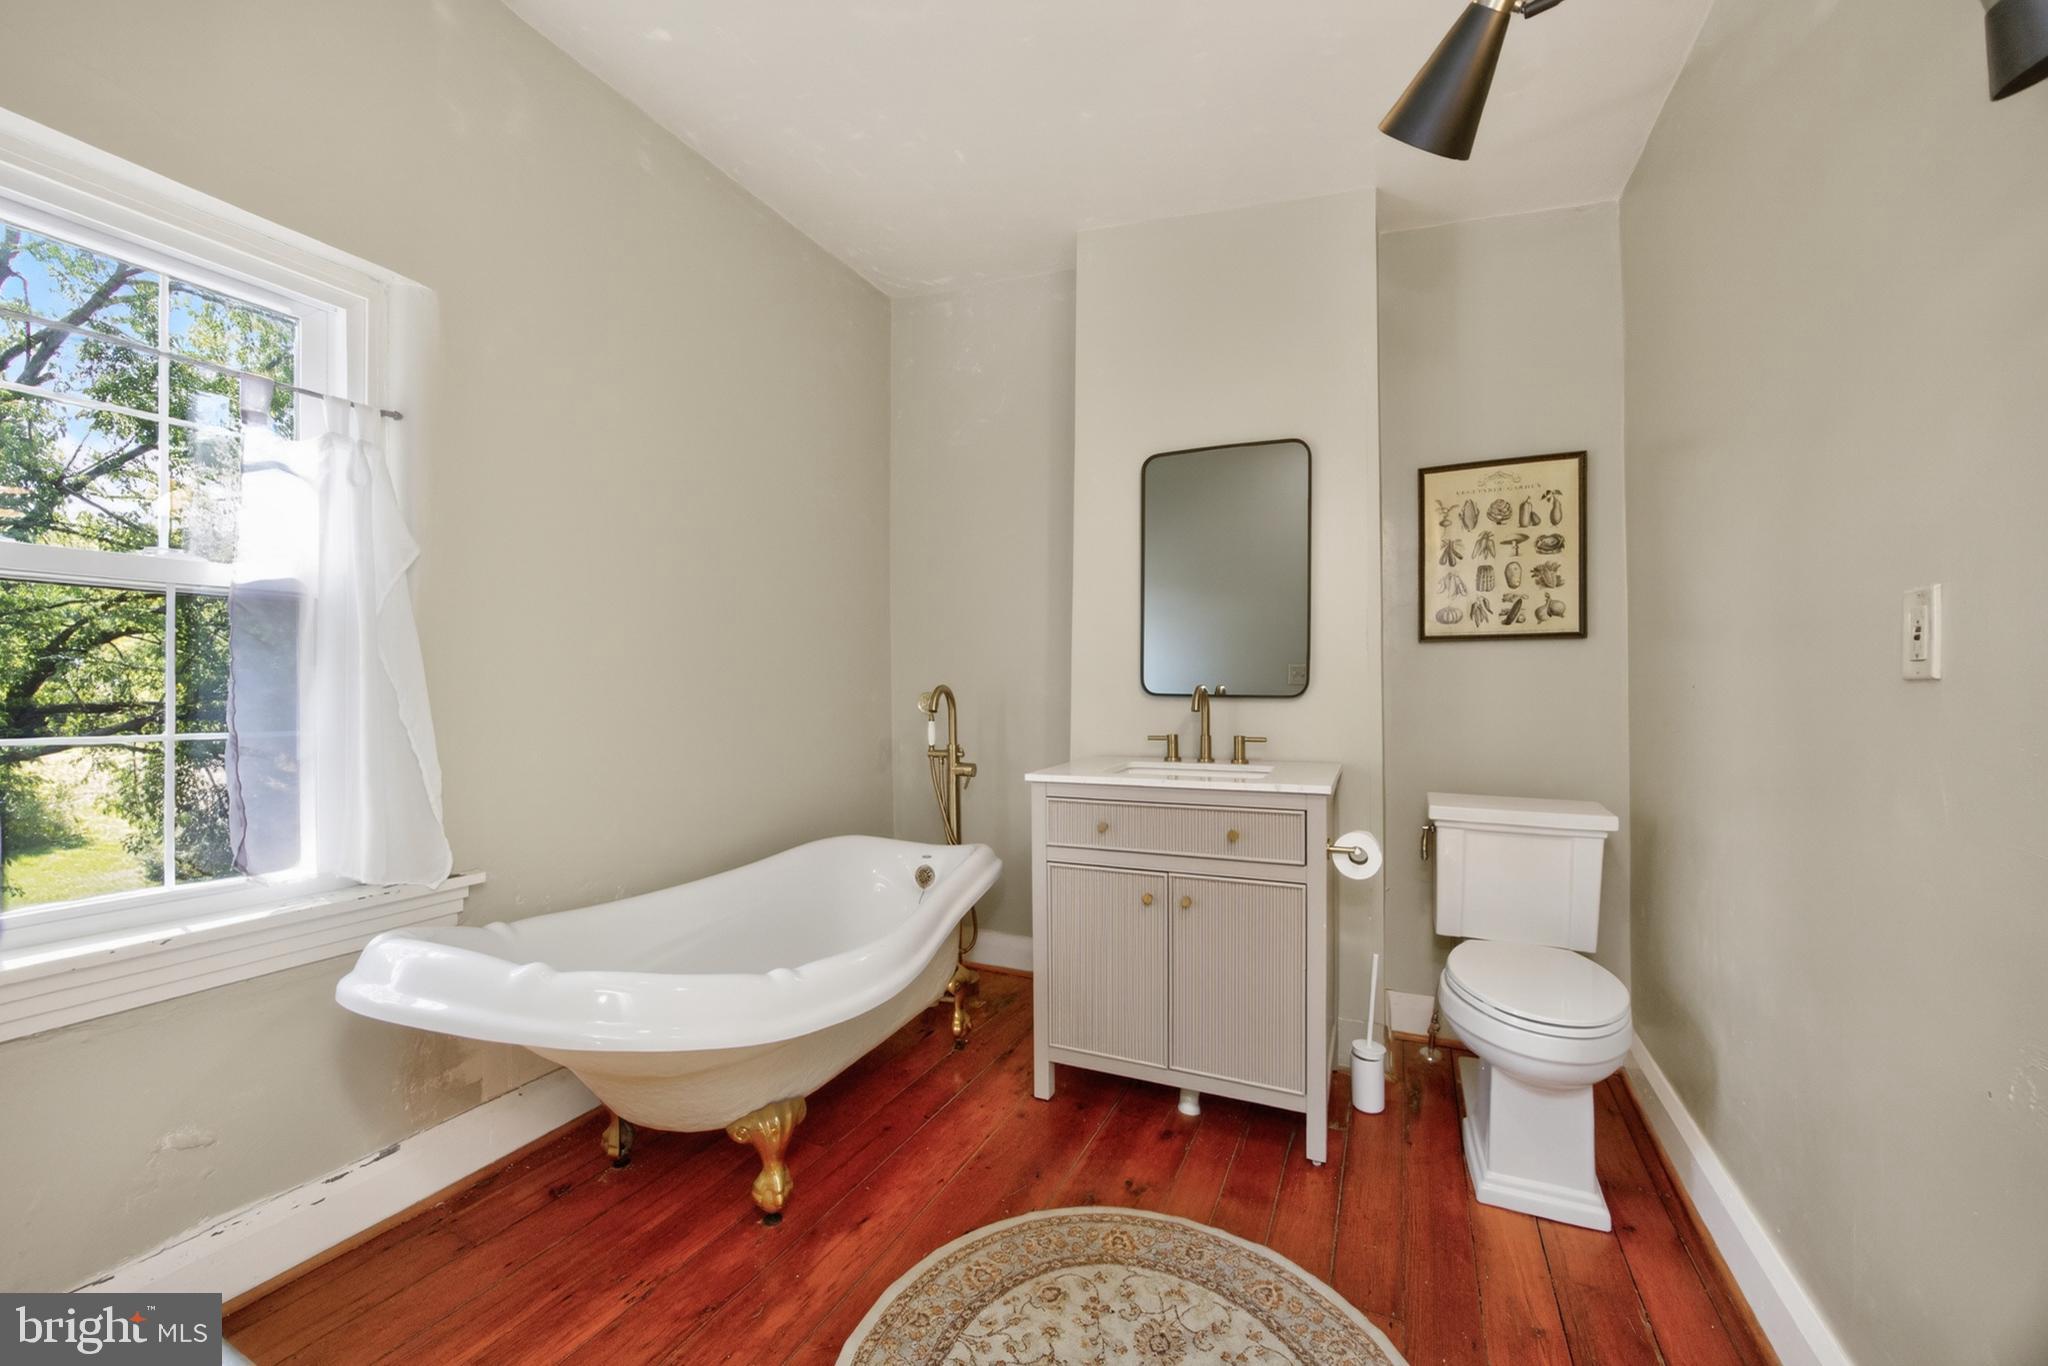
    Ceiling Fan(s), Pantry, Crown Molding, Soaking Tub

  • Total Bedrooms

    2

  • Bathrooms

    2

  • 1/2 Bathrooms

    1

  • Above Grade Finished Area

    2413.0

  • Basement YN

    YES

  • Cooling YN

    YES

  • Cooling

    Ceiling Fan(s), Window Unit(s), Ductless, Electric

  • Fireplace YN

    YES

  • Heating YN

    YES

  • Heating

    Electric, Oil, Hot Water

  • Pet friendly

    N/A

Exterior

  • Garage

    Yes

  • Garage spaces

    3

  • Construction Materials

    Brick

  • Parking

    Garage, Detached

  • Patio and Porch Features

    Patio

  • Pool

    No

  • Waterfront YN

    NO

  • View

    Pasture, Trees/Woods, Garden, Scenic

Area & Lot

  • Lot Features

    Corner Lot, Wooded, Cleared, Front Yard, Level, Few Trees, Back Yard

  • Lot Size(acres)

    11.7

  • Lot Size(square feet)

    509,652

  • Property Type

    Residential

  • Property Sub Type

    Single Family Residence

  • Architectural Style

    Farmhouse/National Folk

Price

  • Sales Price

    $1,775,000

  • Tax Amount

    $8,389

  • Financing Options

    Cash, Conventional

  • Sq. Footage

    2,413

  • Price/SqFt

    $735

HOA

  • Association

    No

Property Resources

  • Horse Property

    YES

School District

  • Elementary School

    N/A

  • Middle School

    N/A

  • High School

    N/A

Property Features

  • Stories

    3

  • New Construction

    NO

  • Foundation Details

    Stone

  • Senior Community YN

    NO

  • Sewer

    Septic Tank

  • Tax Lot

    0047

  • Water Source

    Well

Schedule a Showing

Showing scheduled successfully.

<
>
IN PERSON
VIA CHAT

What is 3 + 4 ?


Change time

Mortgage calculator

Estimate your monthly mortgage payment, including the principal and interest, property taxes, and HOA. Adjust the values to generate a more accurate rate.

Your payment

Principal and Interest:

$

Property taxes:

$

HOA fees:

$

Total loan payment:

$

Total interest amount:

$

Location

County

CHESTER

Elementary School

Middle School

High School

Listing Courtesy of Michael Peter Morabito, Compass

RealHub Information is provided exclusively for consumers' personal, non-commercial use, and it may not be used for any purpose other than to identify prospective properties consumers may be interested in purchasing. All information deemed reliable but not guaranteed and should be independently verified. All properties are subject to prior sale, change or withdrawal. RealHub website owner shall not be responsible for any typographical errors, misinformation, misprints and shall be held totally harmless.

Agent Tracy Clark

AGENT

Tracy Clark

Call Tracy today to schedule a private showing.


* Listings on this website come from the FMLS IDX Compilation and may be held by brokerage firms other than the owner of this website. The listing brokerage is identified in any listing details. Information is deemed reliable but is not guaranteed. If you believe any FMLS listing contains material that infringes your copyrighted work please click here to review our DMCA policy and learn how to submit a takedown request.© 2024 FMLS.
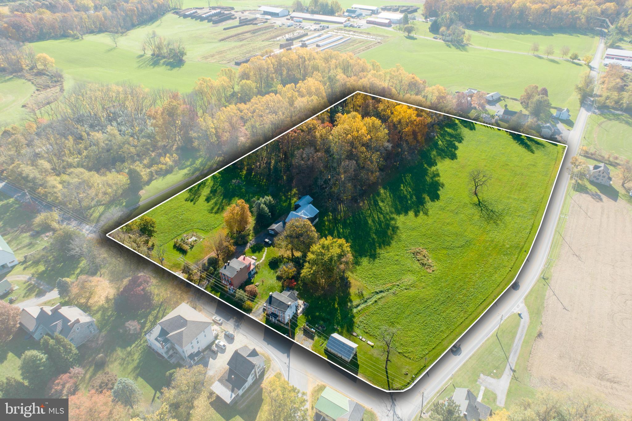
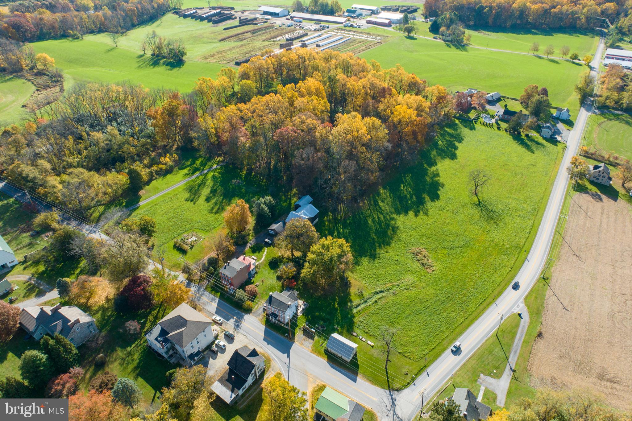
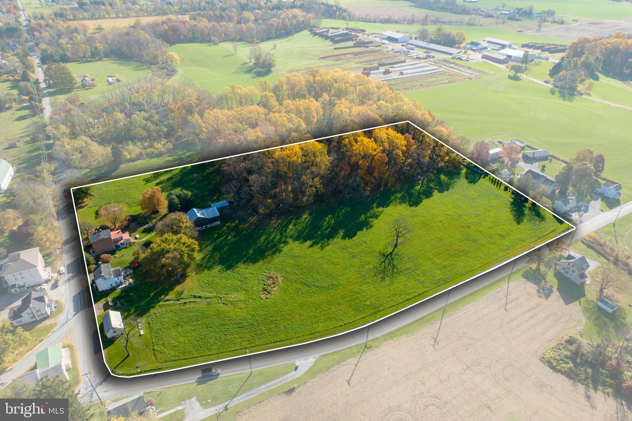
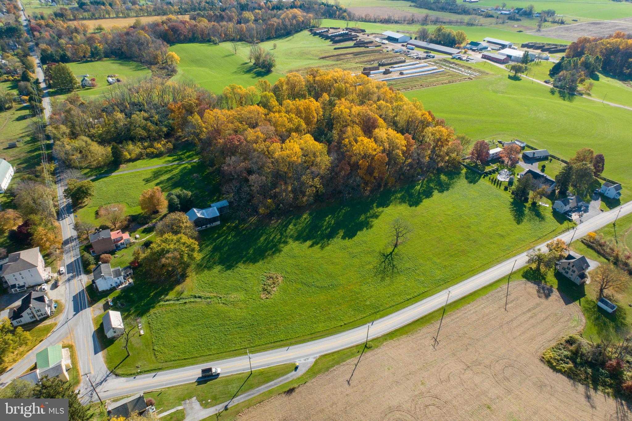
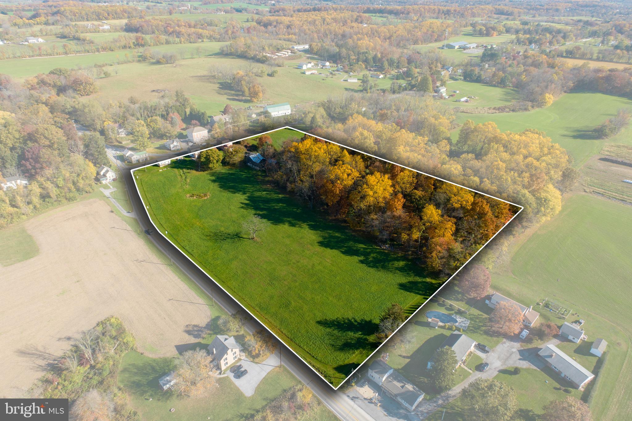
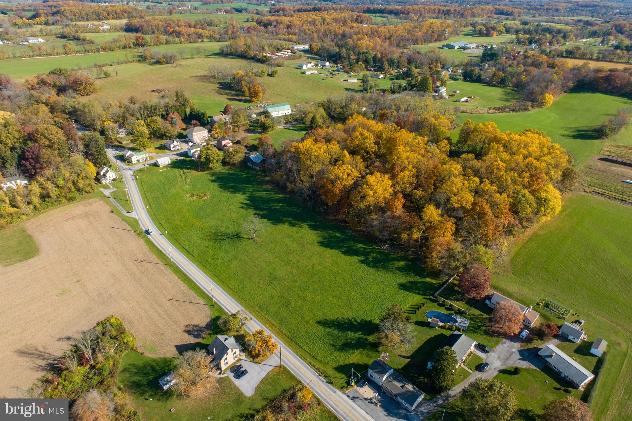
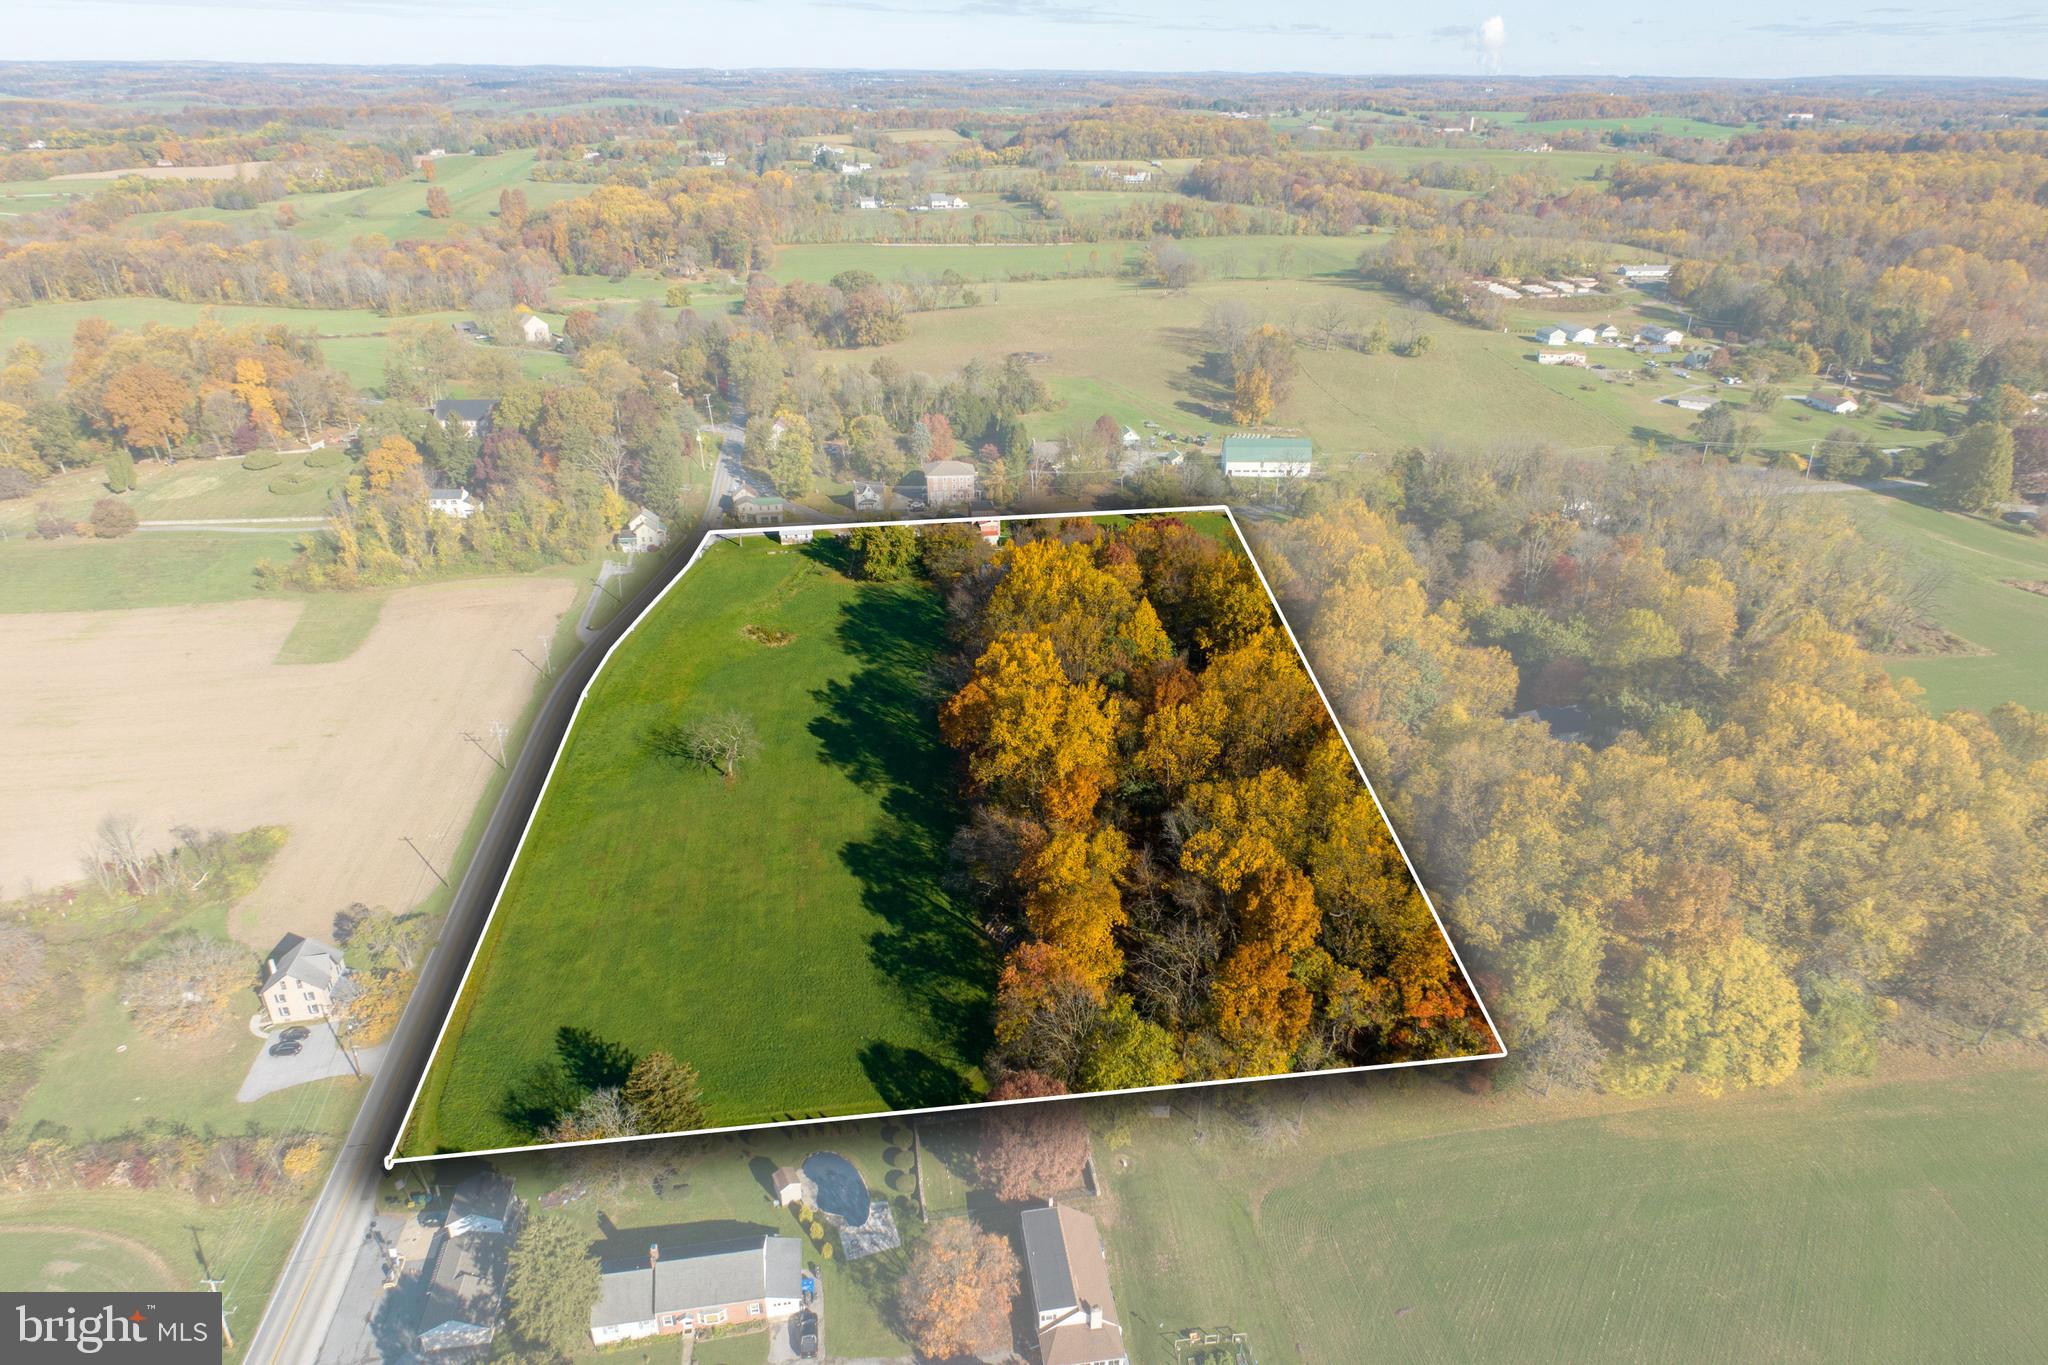
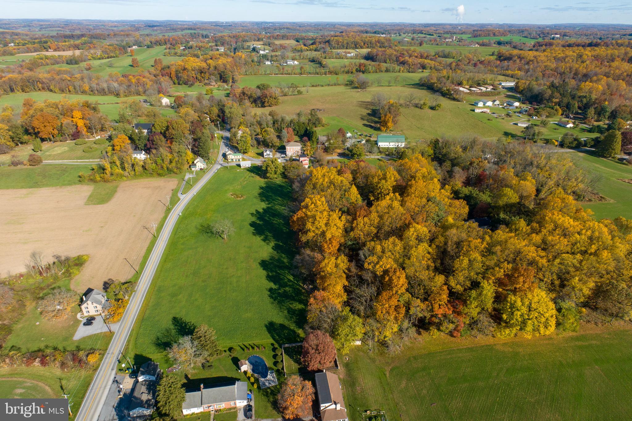
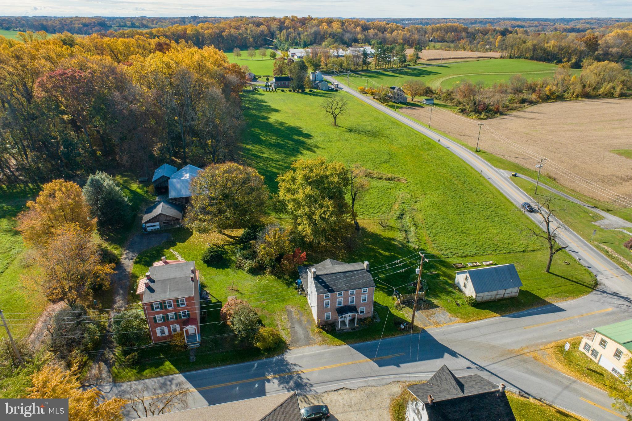
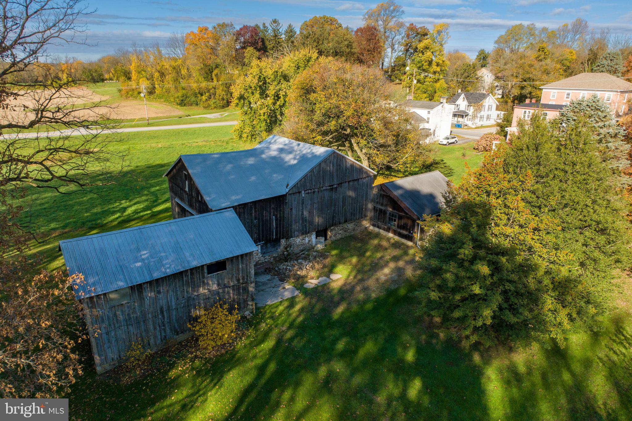
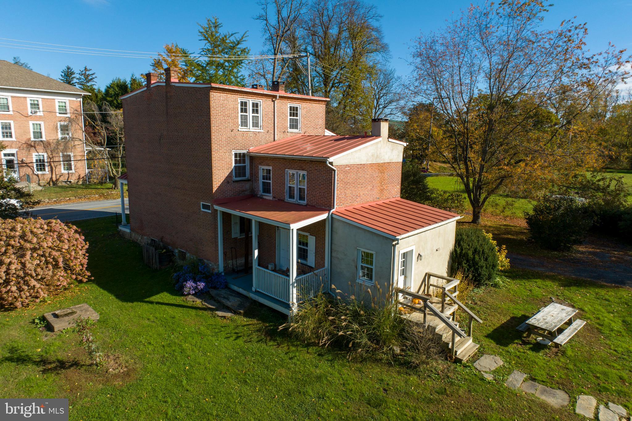
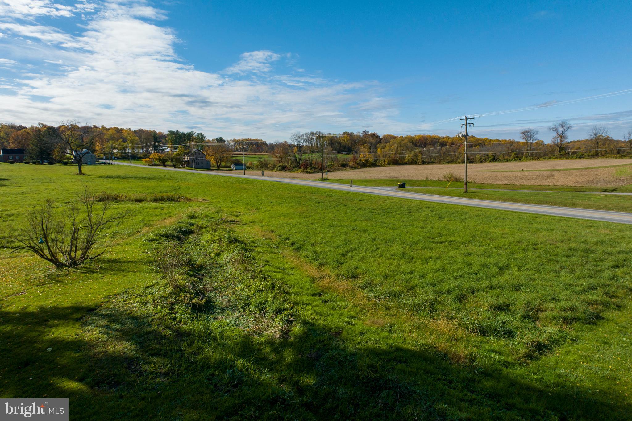
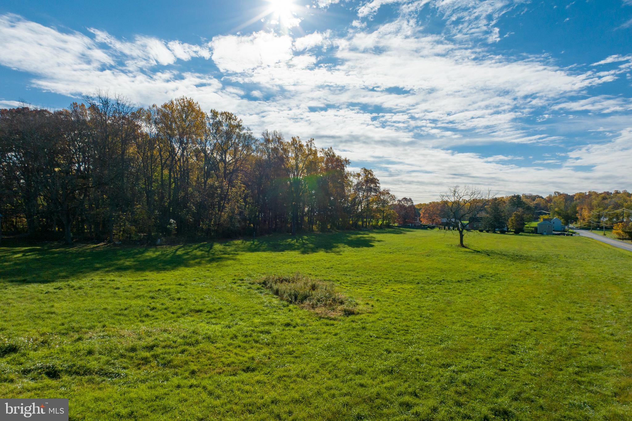
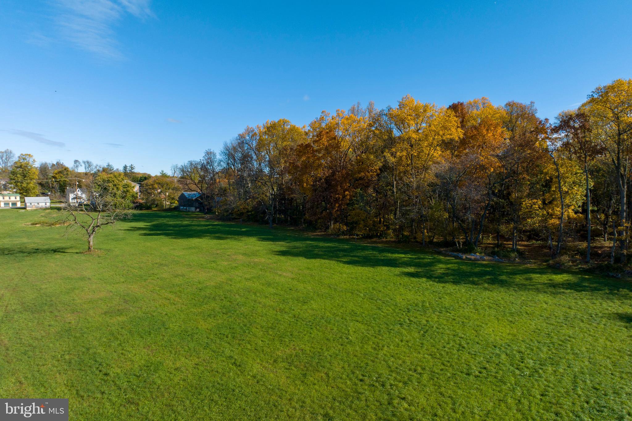
Nestled within the pastoral charm of London Grove Village in West Marlborough Township, this 11.7± acre historic estate offers a once-in-a-lifetime opportunity to create something extraordinary. Zoned as Village Residential and located within the prestigious Unionville-Chadds Ford School District—ranked among the best in Pennsylvania—this property is a rare find, offering the potential to subdivide into five spacious 2-acre lots (pending township approvals). With land for development in this highly sought-after area becoming increasingly scarce, this is your chance to shape a legacy.

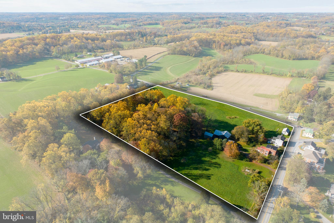
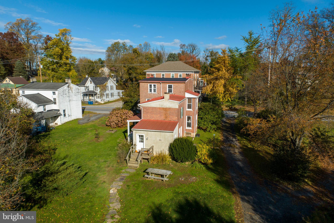
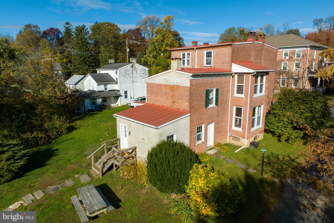
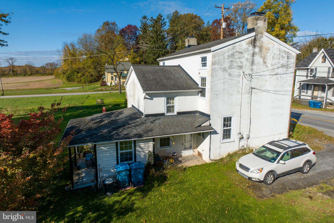
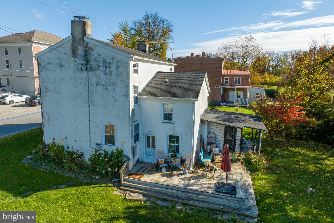
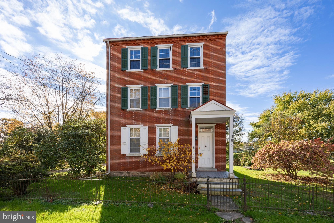
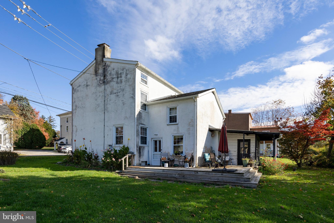
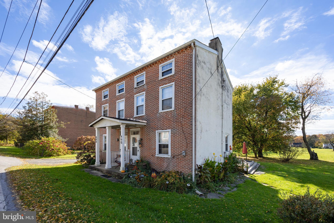
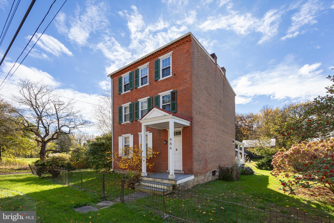
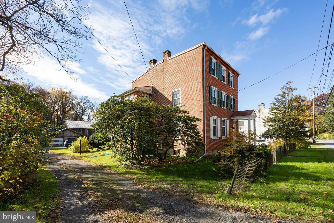
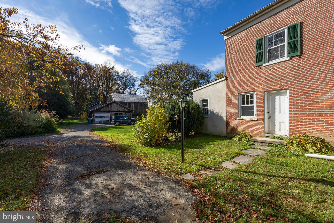
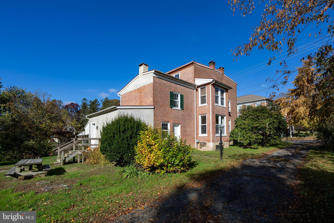
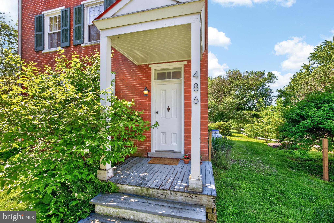
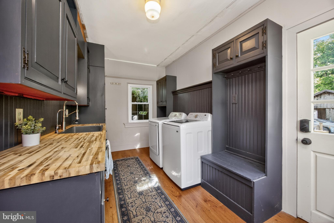
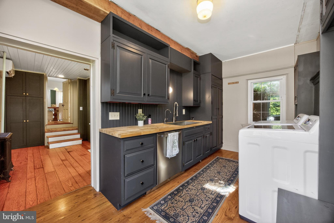
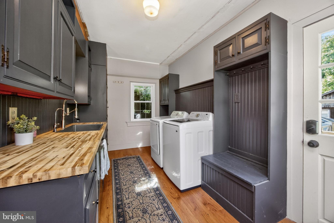
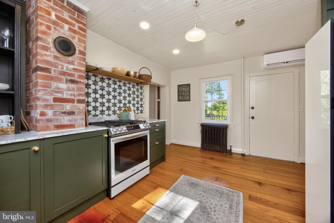
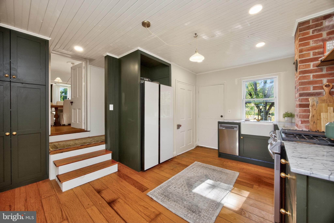
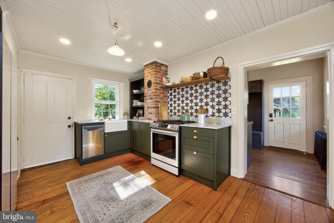
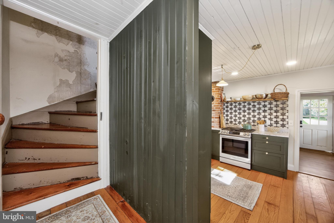
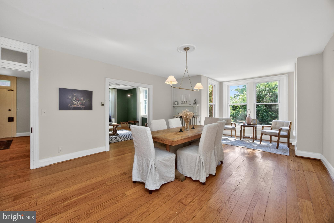
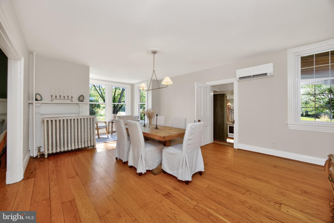
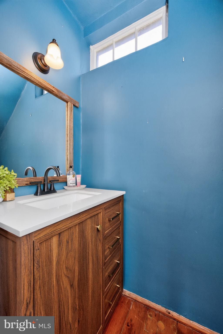
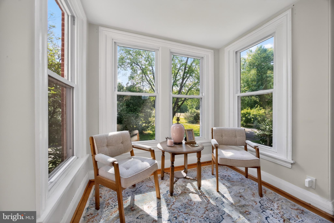
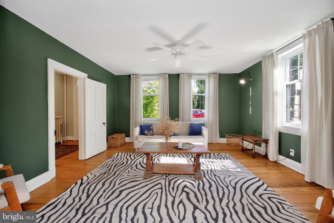
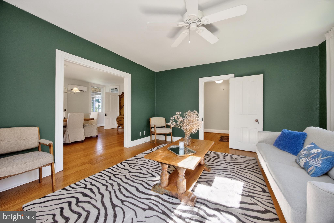
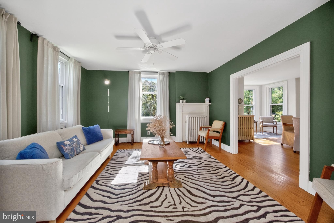
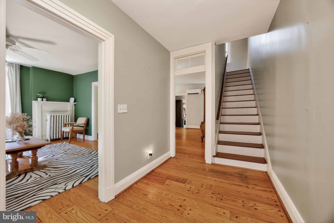
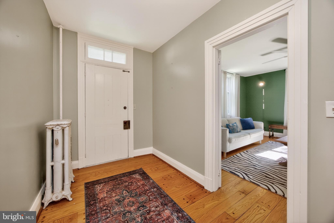
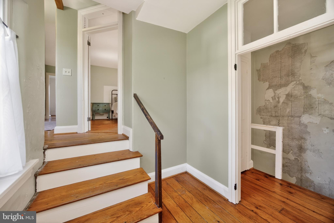
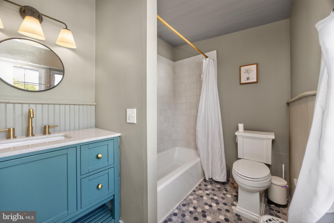
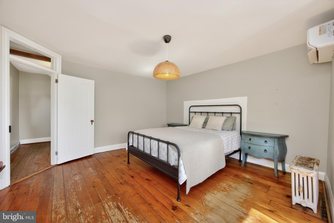
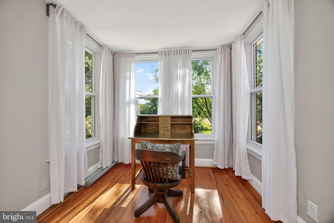
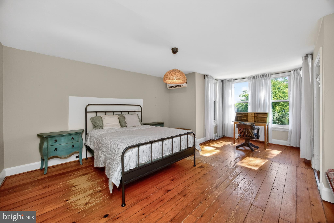
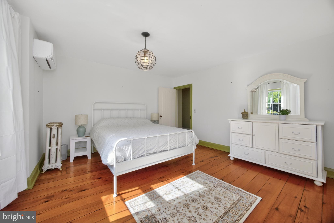
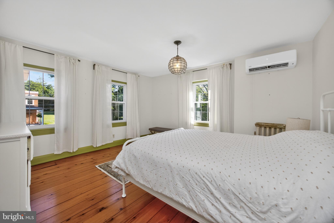
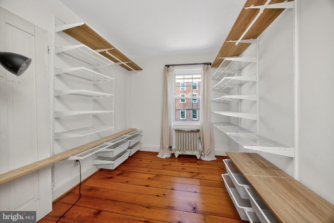
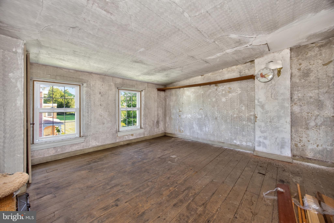
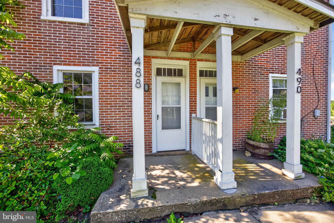
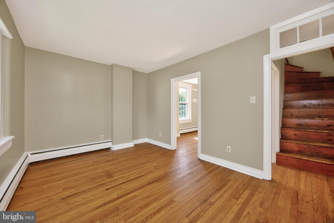
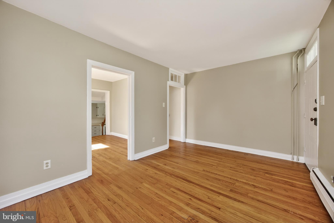
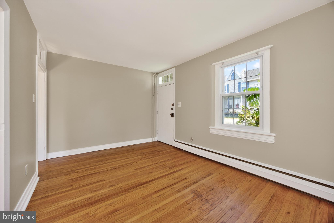
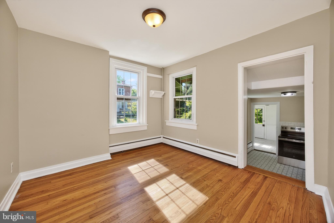
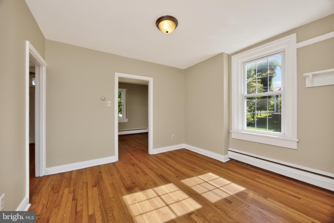
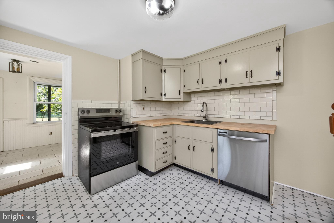
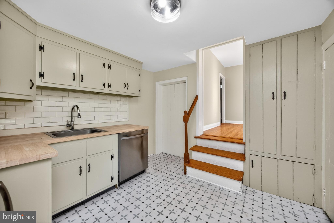
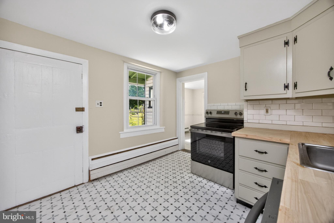
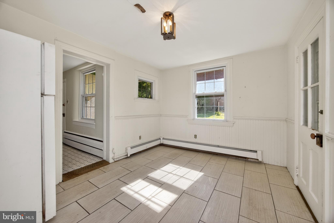
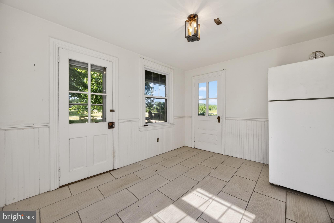
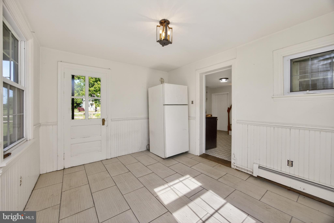
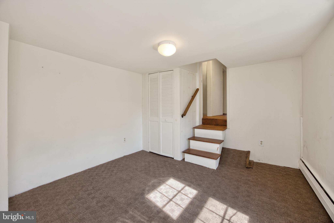
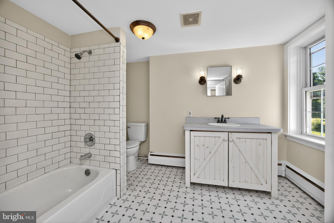
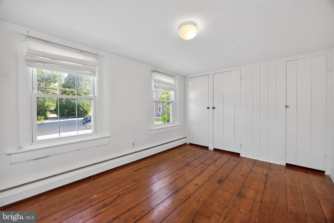
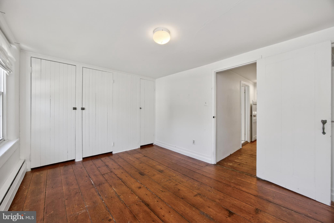
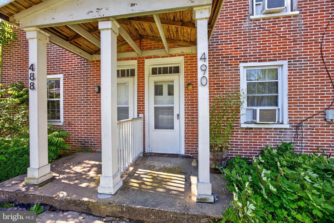
The centerpiece of the property is a stately circa-1830 Federal-style brick home, brimming with history and character. From its original wide-plank floors and spiral staircase to its timeless marble exterior window sills and exposed beams, every detail tells a story. The residence includes two bedrooms, three bathrooms, formal living and dining rooms, and a mudroom, seamlessly blending historic charm with modern upgrades like a reverse-osmosis water system, updated electric, and stainless appliances.

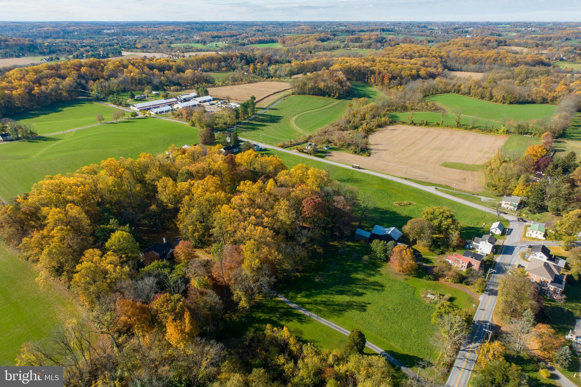
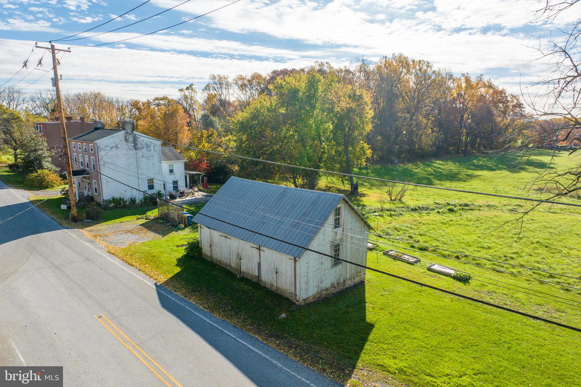
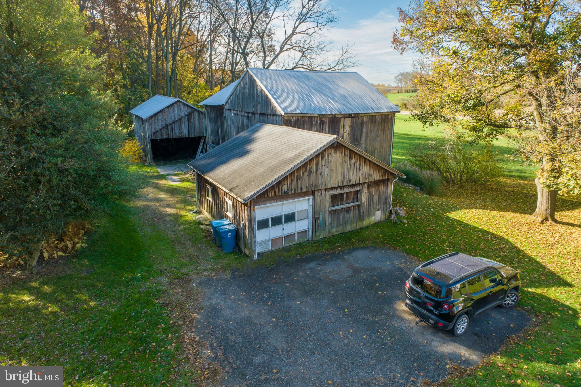
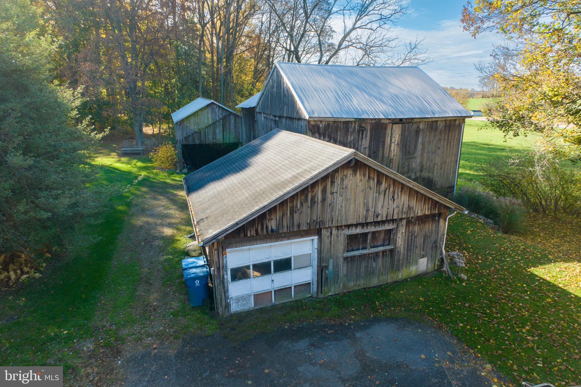
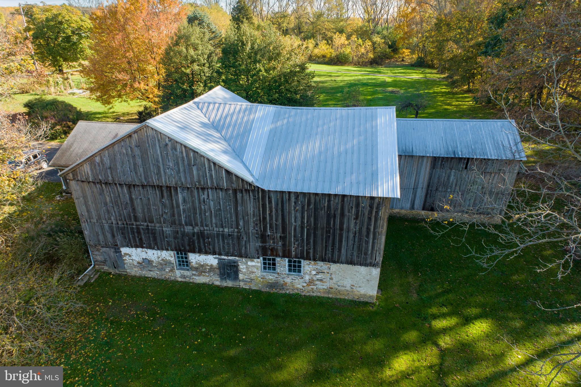
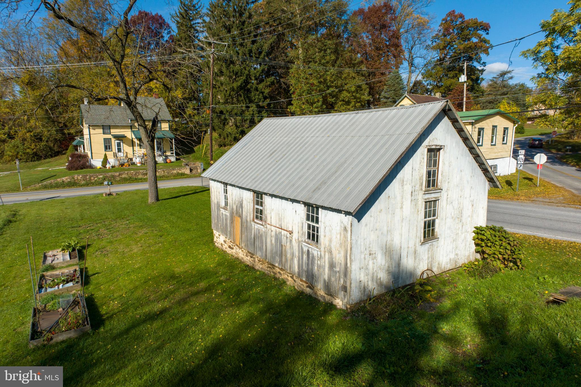
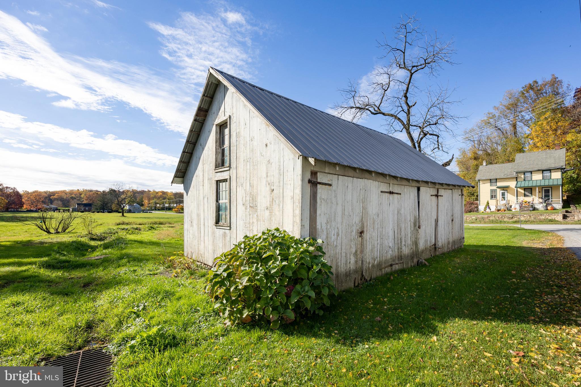
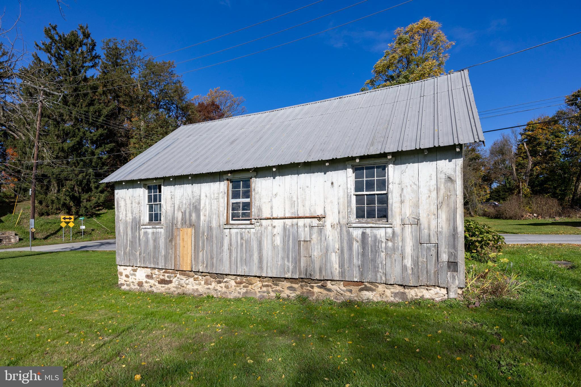
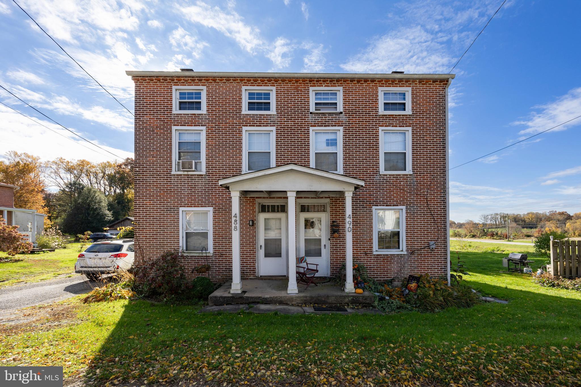
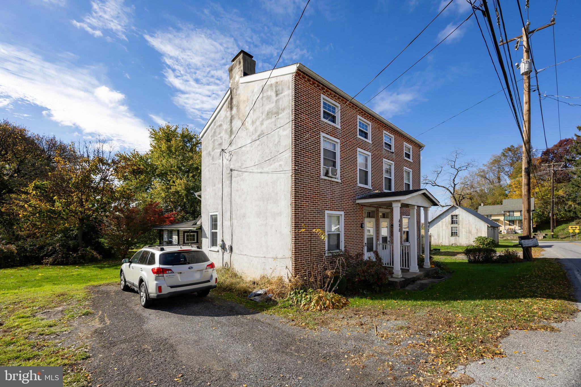
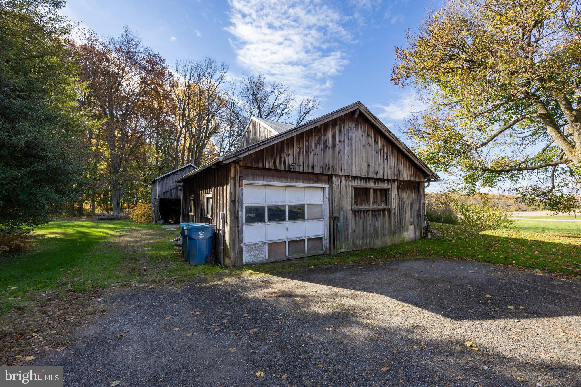
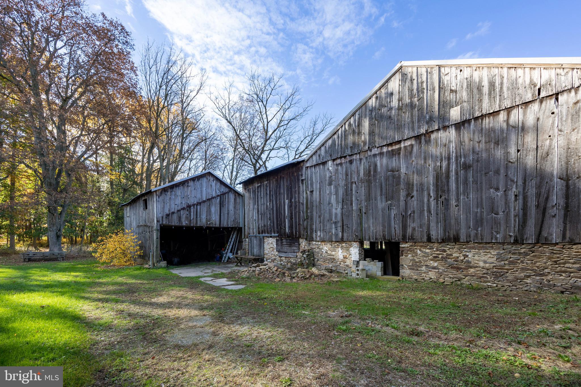
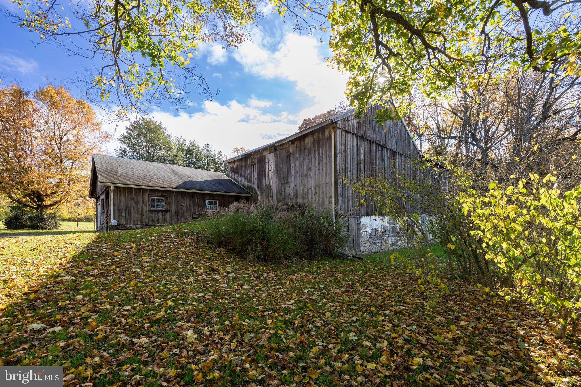
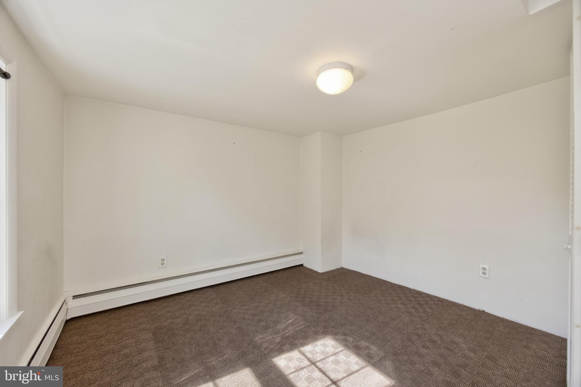
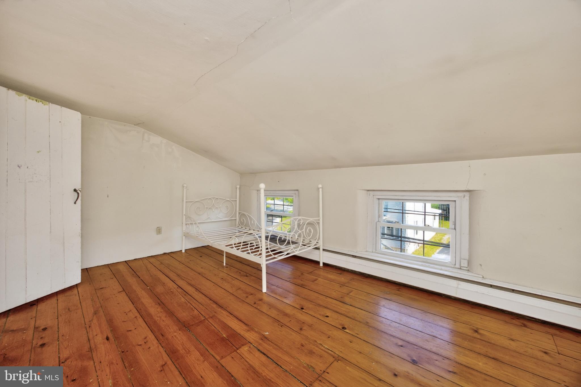
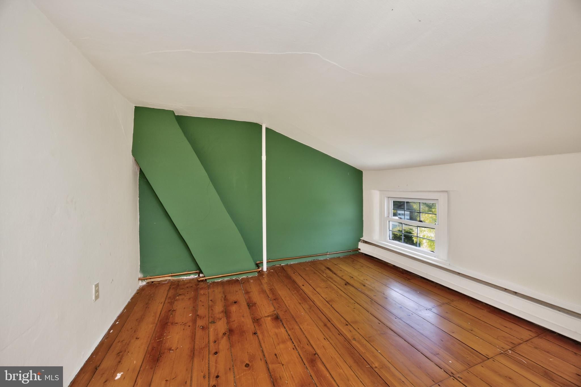
Adding to the property’s allure are two additional three-story rental units, each with three bedrooms, a full bath, kitchen, and living area—perfect for generating immediate income or accommodating guests, family, or future redevelopment. The estate is further enriched by a circa-1820 post-and-beam barn with updated electric, a three-bay garage, and sprawling pastures ideal for equestrian use or farming.

For developers, this property’s configuration, abundant road frontage, and zoning make it a standout. The ability to create five 2-acre estate lots offers an unparalleled opportunity to cater to buyers seeking privacy, luxury, and proximity to Kennett Square’s vibrant dining and cultural scene. With Clean & Green (Act 319) tax advantages already in place, the property is as practical as it is picturesque.

Whether you’re a developer, an investor, or someone looking for land to build your dream home with endless possibilities, this offering is as rare as the land itself. Don’t miss your chance to secure this exceptional piece of Chester County’s landscape—an opportunity that simply doesn’t come around often.

486 W STREET ROAD

Message successfully sent.

What would you like to know?

What is 3 + 4 ?

I agree to receive email communication and understand I can unsubscribe at any time.

I agree to be contacted by Charis Realty Group - Christine Issler, Broker via call, email, and text for real estate services. To opt out, you can reply 'stop' at any time or reply 'help' for assistance. You can also click the unsubscribe link in the emails. Message and data rates may apply. Message frequency may vary. Privacy Policy

Related Properties

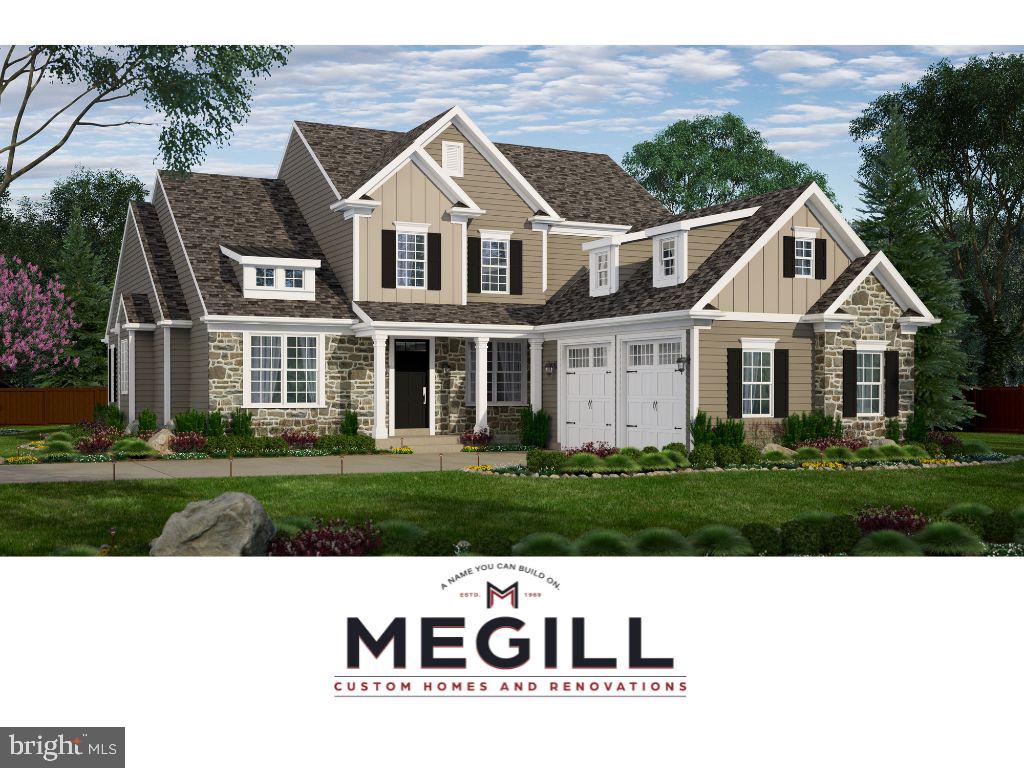
**TO BE BUILT**The Brinton Country Manor Home OR The Home of YOUR Choice. The Brinton Model features a first floor primary bedroom suite, open concept kitchen and living area, breakfast room AND dining room, AND office. Additional desirable features include main floor laundry, full basement, and an additional 2 bedrooms and bathroom on the 2nd level. This floor plan is easily scalable to include additional square feet, and/or a 4th bedroom, and/or a 3 bay garage, and/or a 3rd full bath. Buyers can also contract with Megill Homes to finish the basement.**Located in Pennsylvania's Brandywine Valley near Unionville Village on 2+ acres and NO HOA. Near the schools of the highly ranked Unionville-Chadds Ford School District. Convenient travel to commuter routes and essential services combined with easy access to Longwood Gardens and many conserved recreational and equestrian areas make the location ideal for those who desire more out of life.**3.3 miles to New Bolton Center and many renowned equestrian farms. 4 miles to Kennett Square Boro. 9 miles to West Chester Boro.**At Megill Custom Homes & Renovations, we understand that each homeowner is unique. That’s why we offer customizable architectural designs that cater to your individual preferences and lifestyle. Our award-winning team will work closely with you to create a stunning home that reflects your personal style and exceeds your expectations. Contact Builder Rep directly to explore your custom home dreams.
#PACT2120854

KENNETT SQUARE

907 UNIONVILLE WAWASET ROAD

3 Beds

2 Baths

2,905 Sq.Ft.

$1,450,000

MLS#: PACT2120854
New on site 1 day ago
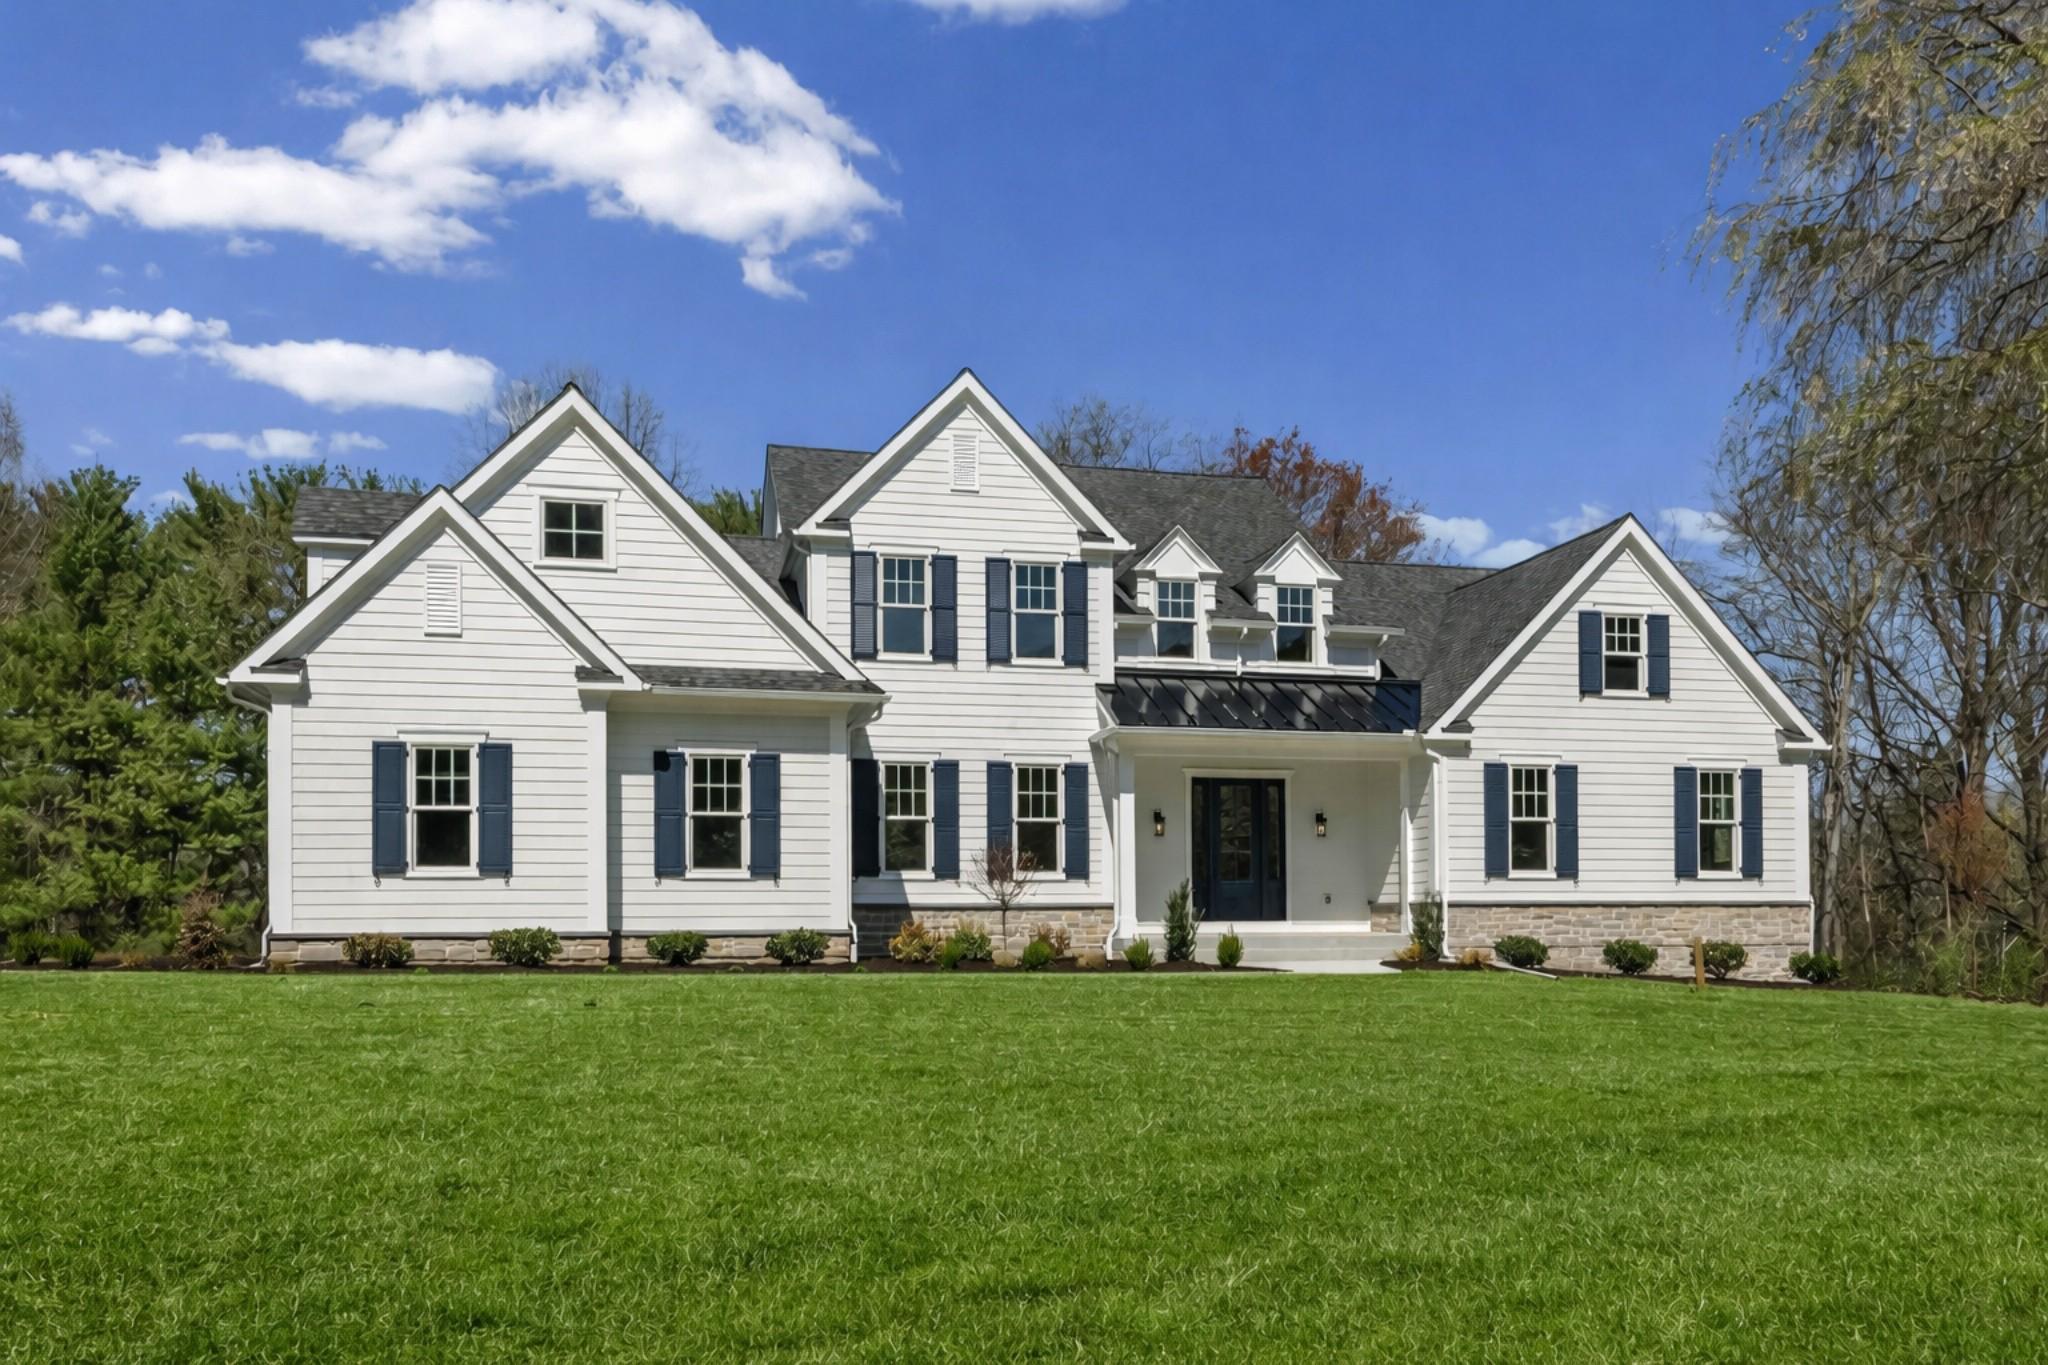
Experience refined new construction at 102 Knoxlyn Farm Drive, a beautifully crafted home by Hazley Builders set on two wooded acres in the established Knoxlyn Farm neighborhood. Offering five bedrooms, three-and-a-half bathrooms, and a three-car garage, this thoughtfully designed home combines quality craftsmanship with a spacious, modern layout.

With the primary suite and everyday living spaces all located on the main floor, the home offers the ease and convenience of ranch-style living without sacrificing additional space. The open-concept main level features impressive 10-foot ceilings, while the designer kitchen showcases quartz countertops, stacked cabinetry, and quality finishes. Upstairs, additional bedrooms provide private, flexible accommodations for family and guests.

There is still time to customize and expand the home to fit your lifestyle. This price includes the cost of finishing 1,000 square feet plus a full bathroom in the walkout lower level. This can be used as an additional entertaining space, media room, fitness area, or guest retreat. The bonus area above the garage also offers the opportunity for more finished living space or generous walk-in storage.

While the homesite encompasses two acres, much of the property is naturally wooded, providing privacy and scenic surroundings without the upkeep typically associated with a larger lot. The manageable lawn areas allow you to enjoy the space and serenity of acreage without spending your weekends maintaining it.

With a low annual HOA and a convenient location near the Borough of Kennett Square, West Chester, and Delaware, this exceptional home offers peaceful surroundings with easy access to shopping, dining, and major routes.
#PACT2135322

KENNETT SQUARE

102 KNOXLYN FARM DRIVE B

5 Beds

4 Baths

5,278 Sq.Ft.

$1,985,000

MLS#: PACT2135322

New on site 1 day ago
Experience refined new construction at 102 Knoxlyn Farm Drive, a beautifully crafted home by Hazley Builders set on two wooded acres in the established Knoxlyn Farm neighborhood. Offering five bedrooms, three-and-a-half bathrooms, and a three-car garage, this thoughtfully designed home combines quality craftsmanship with a spacious, modern layout.

With the primary suite and everyday living spaces all located on the main floor, the home offers the ease and convenience of ranch-style living without sacrificing additional space. The open-concept main level features impressive 10-foot ceilings, while the designer kitchen showcases quartz countertops, stacked cabinetry, and quality finishes. Upstairs, additional bedrooms provide private, flexible accommodations for family and guests.

There is still time to customize and expand the home to fit your lifestyle. The walkout lower level can be finished as an additional entertaining space, media room, fitness area, or guest retreat and already includes a three-piece plumbing rough-in for a future full bathroom. The area above the garage also offers the opportunity for more finished living space or generous walk-in storage.

While the homesite encompasses two acres, much of the property is naturally wooded, providing privacy and scenic surroundings without the upkeep typically associated with a larger lot. The manageable lawn areas allow you to enjoy the space and serenity of acreage without spending your weekends maintaining it.

With a low annual HOA and a convenient location near the Borough of Kennett Square, West Chester, and Delaware, this exceptional home offers peaceful surroundings with easy access to shopping, dining, and major routes.
#PACT2134076

KENNETT SQUARE

102 KNOXLYN FARM DRIVE A

5 Beds

3 Baths

4,278 Sq.Ft.

$1,900,000

MLS#: PACT2134076

New on site today
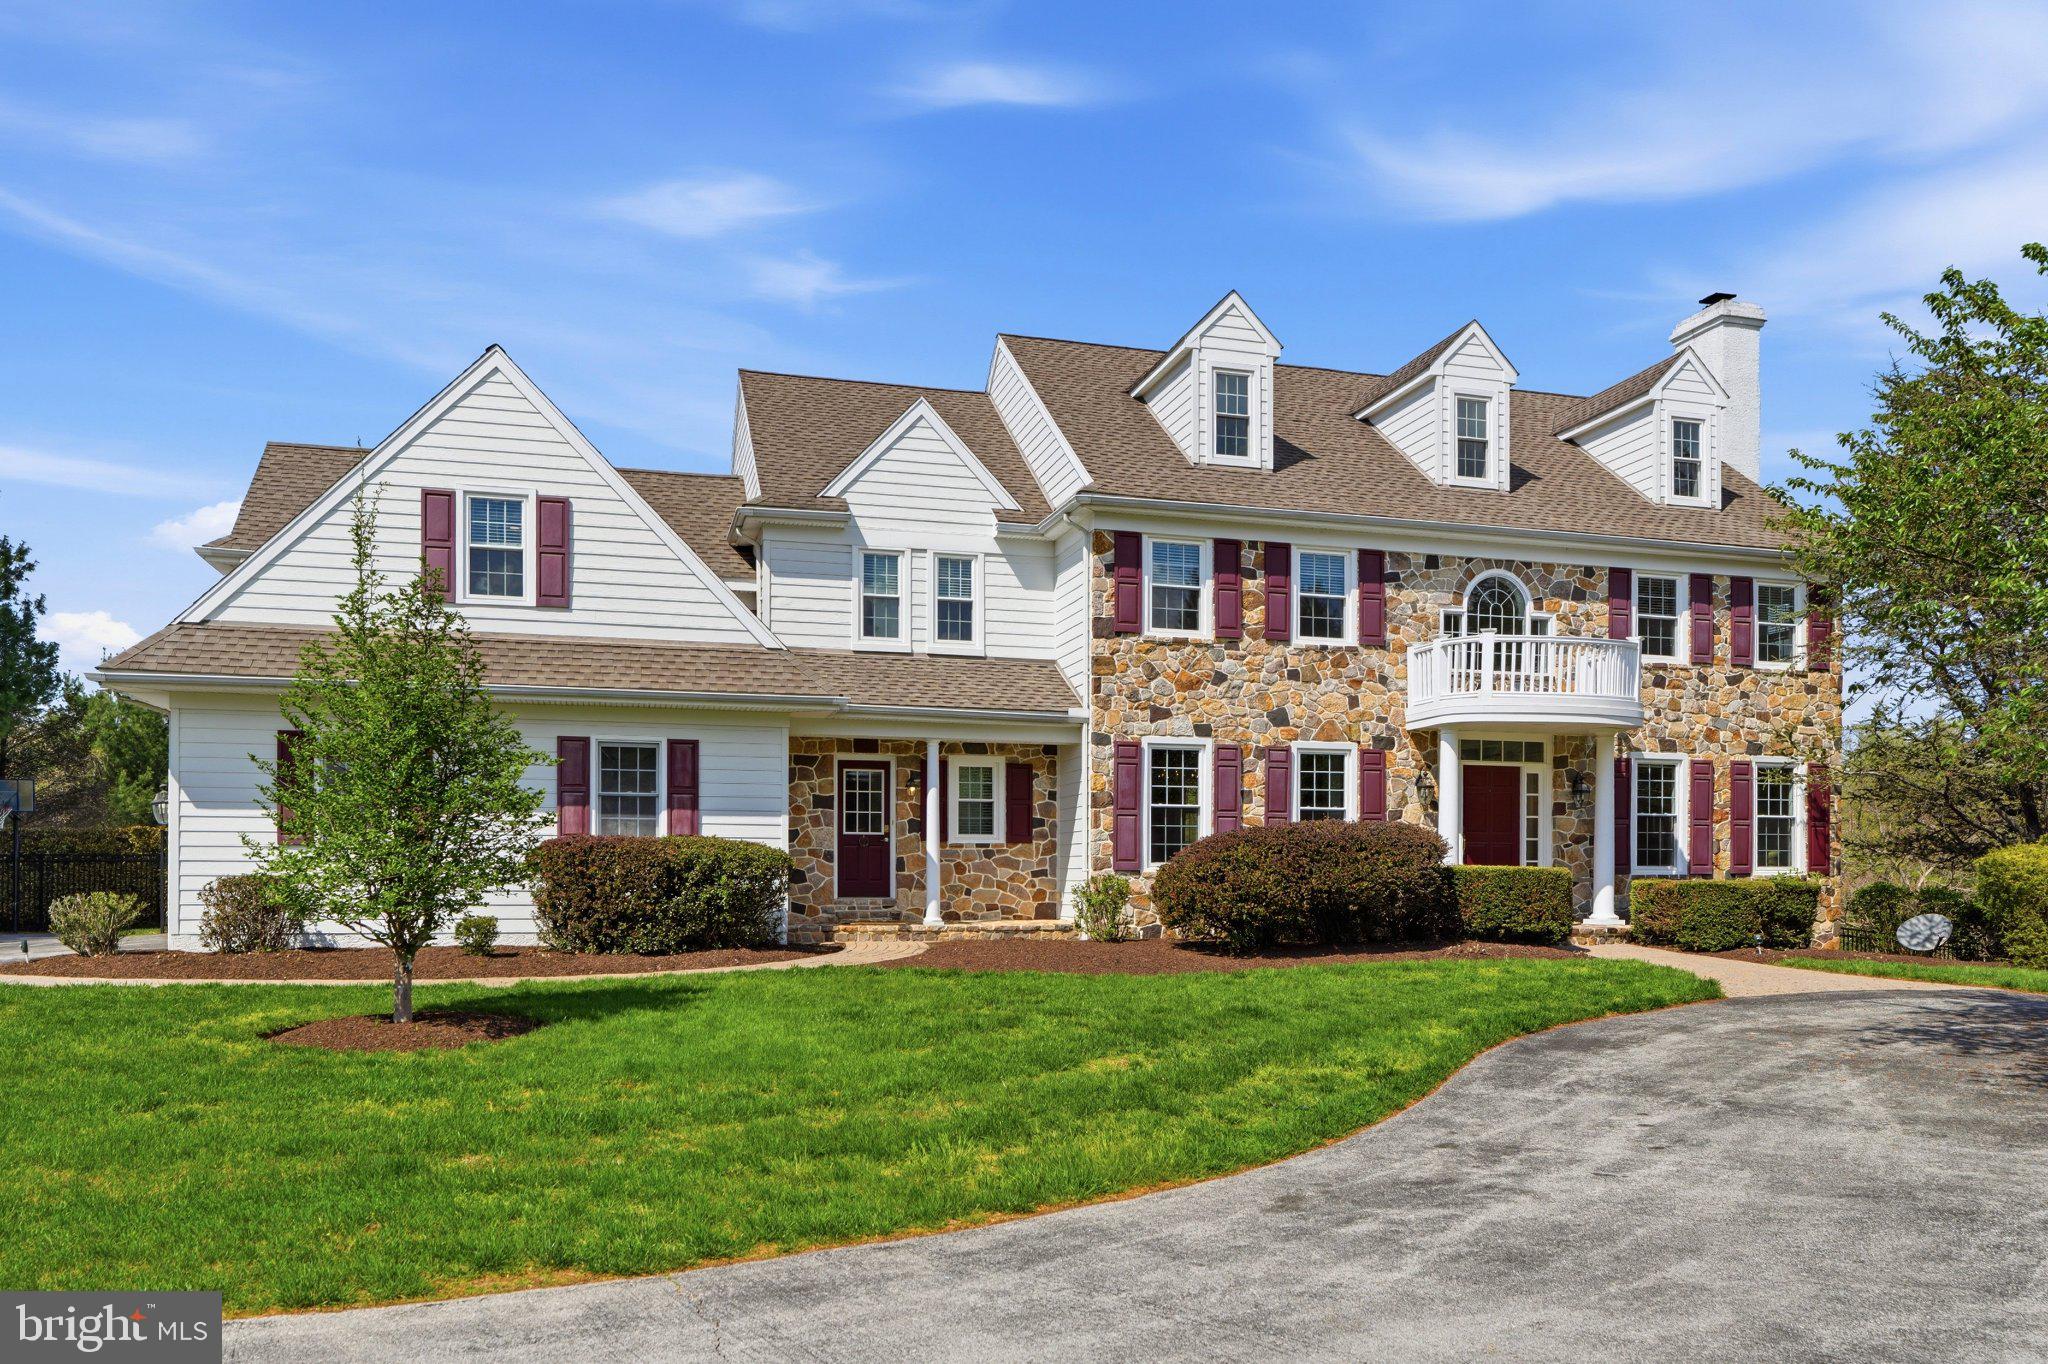
Welcome to 105 Nathaniel Lane, a spectacular home in a private cul-de-sac, located within the highly coveted Northbrook area of Kennett Square.  Positioned on just over 3 bucolic acres in the award-winning Unionville-Chadds Ford School District, this impressive 6,676 square-foot residence combines exceptional space and craftsmanship with an estate-like setting and remarkable proximity to West Chester town, shopping, and arterial highways. A sweeping drive and circular motor court lead to a handsome Pennsylvania stone façade framed by verdant vegetation, mature landscaping and expansive lawns. Step inside the dramatic two-story foyer and immediately notice the rich South American cherry hardwood floors that extend throughout the main level. Formal living and dining rooms provide elegant spaces for entertaining, and a refined private office lined with custom built-ins offers the ideal work-from-home retreat. In the heart of the home, the soaring Great Room makes an unforgettable impression with its floor-to-ceiling stone fireplace, abundant natural light, clerestory windows, cocktail bar, and open second-floor overlook. The spacious gourmet kitchen offers extensive custom cabinetry, granite countertops, a large center island, and passthrough window that flows beautifully to the Great Room. A butler’s pantry adjacent to the rear stairwell offers convenience and additional storage, while the built-in wine chiller, 1-year old Sub-Zero refrigerator, and Bosch dishwasher add an elegant touch. The kitchen flows naturally into a sun-filled breakfast area overlooking the rear grounds, providing a peaceful space to enjoy quiet mornings. Just beyond, step outside to the expansive, low-maintenance stone patio and hot tub—an inviting extension of the home for outdoor dining, entertaining or simply unwinding at the end of the day. A fully equipped laundry room, mudroom, and access to the oversized three car garage provide additional convenience. Lastly, two half baths, perfectly positioned on opposite sides of the house complete this level. Upstairs, the primary suite offers a generously sized bedroom, spacious bath and a massive, custom walk-in dressing room and closet that truly must be seen to be appreciated. The oversized “princess suite” over the garage recently had new carpets installed, and offers its own soaking tub and walk-in closet. Two additional bedrooms and two full baths provide plenty of room for family and guests, while the open gallery overlooking the Great Room adds to the home's impressive sense of scale. The third floor is currently an unfinished attic of just under 1,000 square feet, adorned with dormer windows, and offers a blank canvas to design another sizable living area, limited only to your imagination. The finished, full walk-out lower level adds another dimension to the home with a second fireplace, wet bar, full bath and substantial additional space for entertaining, recreation, fitness or guests. Additional unfinished areas provide abundant storage, or even more space that could be finished. Equally impressive is the list of significant improvements, including a newer roof, newer Pella windows, newer second-floor HVAC, whole-house generator, replaced well pump, upgraded water tank, newer Sub-Zero refrigerator, Bosch dishwasher and LG washer and dryer, along with numerous additional electrical, lighting and audio improvements. Enjoy the peace and quiet of your own private retreat while remaining convenient to West Chester, Wilmington, Longwood Gardens, Philadelphia and Philadelphia International Airport. The Sellers have had this home fully inspected, including the septic system, and have made all recommended repairs, so it comes to you with a clean bill of health. Lastly, to allay any remaining concerns, the Sellers are offering a comprehensive one-year home warranty so you can make your offer with complete confidence. Schedule your showing TODAY!
#PACT2134128

KENNETT SQUARE

105 NATHANIEL LANE

4 Beds

4 Baths

6,737 Sq.Ft.

$1,449,999

MLS#: PACT2134128

 - property

Send a message

Message successfully sent.

Your message

What is 3 + 4 ?

Reason for contacting?

I agree to receive email communication and understand I can unsubscribe at any time.

I agree to be contacted by Charis Realty Group - Christine Issler, Broker via call, email, and text for real estate services. To opt out, you can reply 'stop' at any time or reply 'help' for assistance. You can also click the unsubscribe link in the emails. Message and data rates may apply. Message frequency may vary. Privacy Policy

Sign Out

Virtual Assistant

Would you like to take the next step with this property? We can help you schedule a showing or virtual tour, or send you more details.

Yes, I would like more information.

Thank You for Your Reply, One of Our Agents will contact you as soon as possible

No, maybe later.

Thank you, you can always contact me via email, phone number or through the contact form.

Realhub AI

Lucy - Your AI-Powered Realtor

Update Your Temporary Password

Personalize your search

Enter your email and we'll notify you immediately when new listings match what you're looking for.

or enter email address

Already have an account ? Login here

Continue your home search

I agree to receive communications and understand I can unsubscribe at any time.

I agree to be contacted by Charis Realty Group - Christine Issler, Broker via call, email, and text for real estate services. To opt out, you can reply 'stop' at any time or reply 'help' for assistance. You can also click the unsubscribe link in the emails. Message and data rates may apply. Message frequency may vary. Privacy Policy

Already have an account ? Login here

We use cookies

We use cookies primarily for analytics to enhance your experience. By accepting, you agree to our use of these cookies. You can manage your preferences or learn more about our cookies policy.