


Property
Beds
3
Full Baths
2
1/2 Baths
None
Year Built
1965
Sq.Footage
1,814
Small house, big country energy - and some pretty great updates already checked off the list! Tucked onto 1.2 acres in lovely West Nantmeal Township, this charming little ranch has a new roof and central air in 2025, new water heater in 2024, and new siding in 2023. Add in a two-car detached garage built in 2014, a large shed, covered back porch, and concrete patio, and this petite package has a whole lot going for it. Inside, the living room and dining area feature hardwood floors, and a big bay window floods the space with natural light. The kitchen has plenty of cabinet space, a butcher block countertop, and a large stainless sink. The bedrooms are cozy, making this a great fit for anyone who likes the idea of simple living, less space to clean, and more time to actually enjoy life. A full hall bath with a walk-in shower finishes this level. The lower level gives this little ranch some bonus breathing room, with epoxy floors and multiple finished living areas ready for movie nights, hobbies, a home office, workout space, or whatever else you can dream up. There's also a laundry room and full bath down here, making the lower level surprisingly useful. Outside is where this property really gets to show off. The large covered back porch practically demands a comfy chair and a cup of coffee, while the concrete side patio is ready for the grill. The detached two-car garage offers plenty of room for vehicles and projects, and the large shed means there's space for the mower, kayaks, tools, and all the other stuff you don't want cluttering up the garage. And speaking of those kayaks - Struble Lake is just a few minutes away, so you can be on the water without making a whole production out of it. It's not a big house, and that's kind of the point. Less house to fuss over, more land to enjoy, great outdoor spaces, plenty of storage, and a sweet country setting. Sometimes little really does have a lot going for it.
Features & Amenities
Interior
-
Total Bedrooms
3
-
Bathrooms
2
-
Above Grade Finished Area
1014.0
-
Basement YN
YES
-
Cooling YN
YES
-
Cooling
Central Air, Electric
-
Fireplace YN
NO
-
Heating YN
YES
-
Heating
Electric, Baseboard
-
Main Level Bedrooms
3
-
Pet friendly
N/A
Exterior
-
Garage
Yes
-
Garage spaces
2
-
Construction Materials
Stone, Vinyl Siding
-
Parking
Garage, Driveway, Detached
-
Patio and Porch Features
Patio, Porch
-
Pool
No
-
Waterfront YN
NO
Area & Lot
-
Lot Size(acres)
1.2
-
Lot Size(square feet)
52,272
-
Property Type
Residential
-
Property Sub Type
Single Family Residence
-
Architectural Style
Ranch/Rambler
Price
-
Sales Price
$360,000
-
Tax Amount
$3,778
-
Financing Options
Cash, Conventional, FHA, VA
-
Zoning
Agricultural Preservation
-
Sq. Footage
1,814
-
Price/SqFt
$198
HOA
-
Association
No
Property Resources
-
Horse Property
NO
School District
-
Elementary School
N/A
-
Middle School
TWIN VALLEY
-
High School
TWIN VALLEY
Property Features
-
New Construction
NO
-
Foundation Details
Block
-
Senior Community YN
NO
-
Sewer
Septic Tank
-
Tax Lot
0040.01D0
-
Water Source
Well
Schedule a Showing
Showing scheduled successfully.
Mortgage calculator
Estimate your monthly mortgage payment, including the principal and interest, property taxes, and HOA. Adjust the values to generate a more accurate rate.
Your payment
Principal and Interest:
$
Property taxes:
$
HOA fees:
$
Total loan payment:
$
Total interest amount:
$
Location
County
CHESTER
Elementary School
Middle School
TWIN VALLEY
High School
TWIN VALLEY
Listing Courtesy of Meredith Jacks , Styer Real Estate
RealHub Information is provided exclusively for consumers' personal, non-commercial use, and it may not be used for any purpose other than to identify prospective properties consumers may be interested in purchasing. All information deemed reliable but not guaranteed and should be independently verified. All properties are subject to prior sale, change or withdrawal. RealHub website owner shall not be responsible for any typographical errors, misinformation, misprints and shall be held totally harmless.

AGENT
Tracy Clark
Call Tracy today to schedule a private showing.

* Listings on this website come from the FMLS IDX Compilation and may be held by brokerage firms other than the owner of this website. The listing brokerage is identified in any listing details. Information is deemed reliable but is not guaranteed. If you believe any FMLS listing contains material that infringes your copyrighted work please click here to review our DMCA policy and learn how to submit a takedown request.© 2024 FMLS.
Related Properties
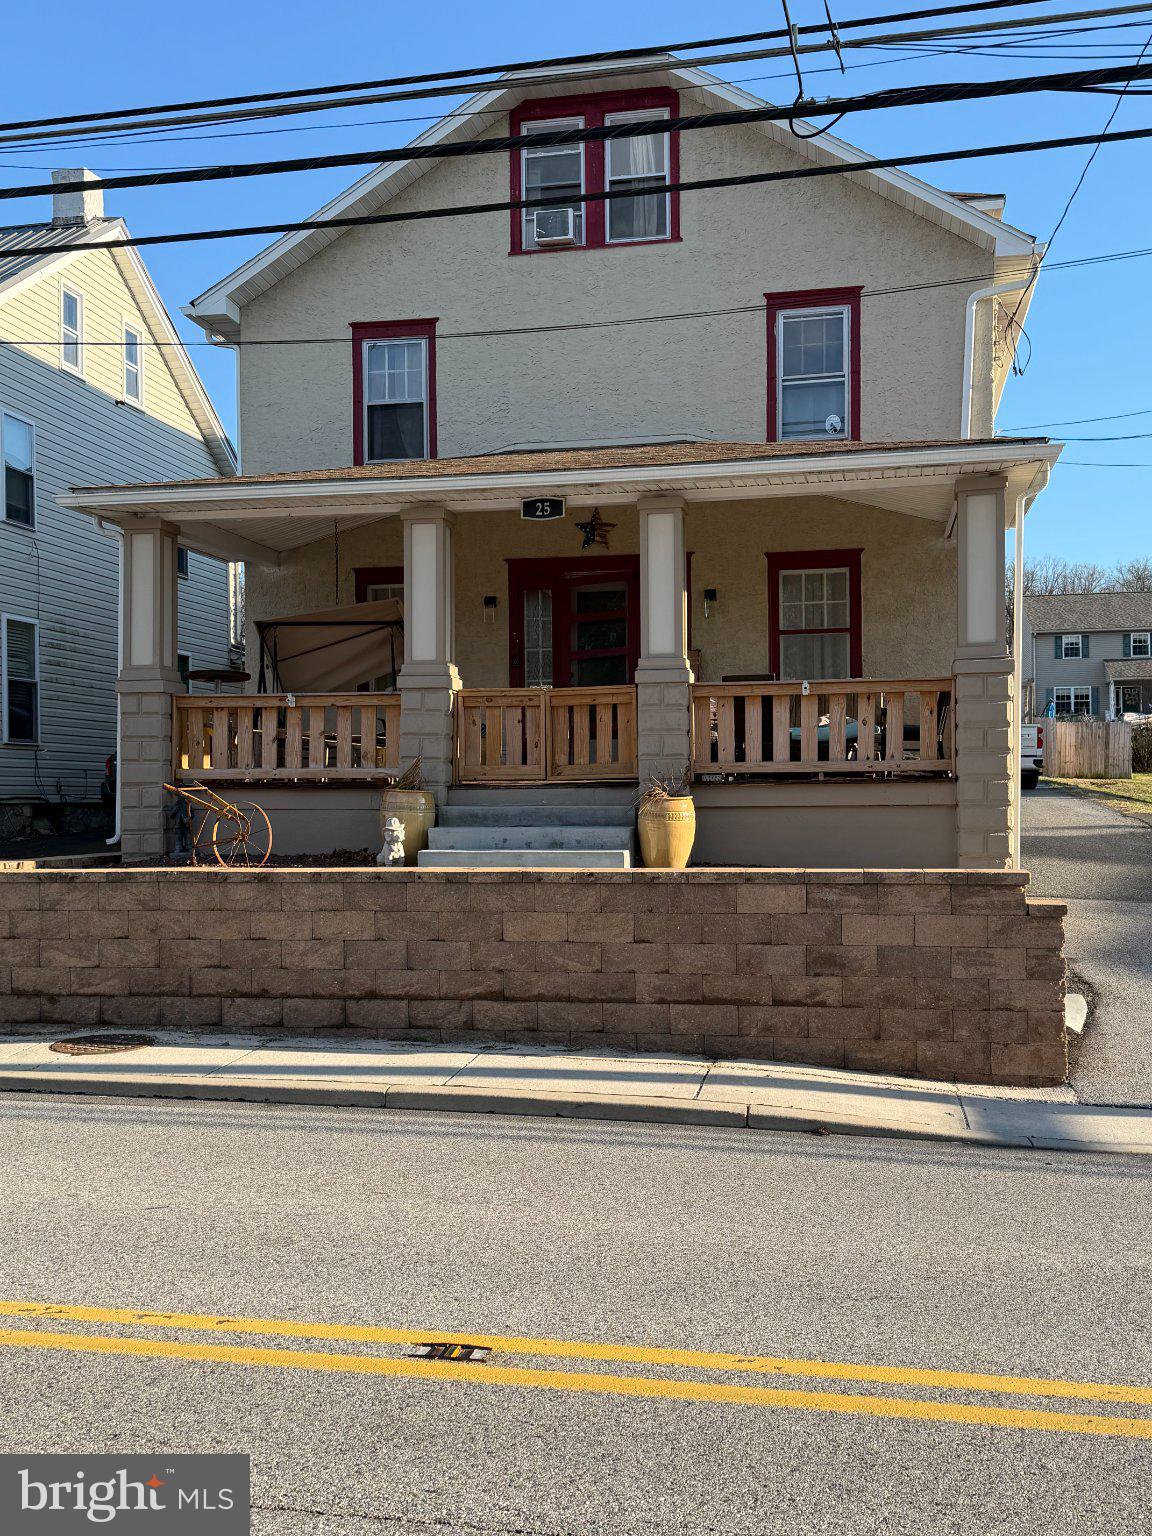
ELVERSON
25 W MAIN STREET
4 Beds
1 Baths
1,824 Sq.Ft.
$320,000
MLS#: PACT2121508
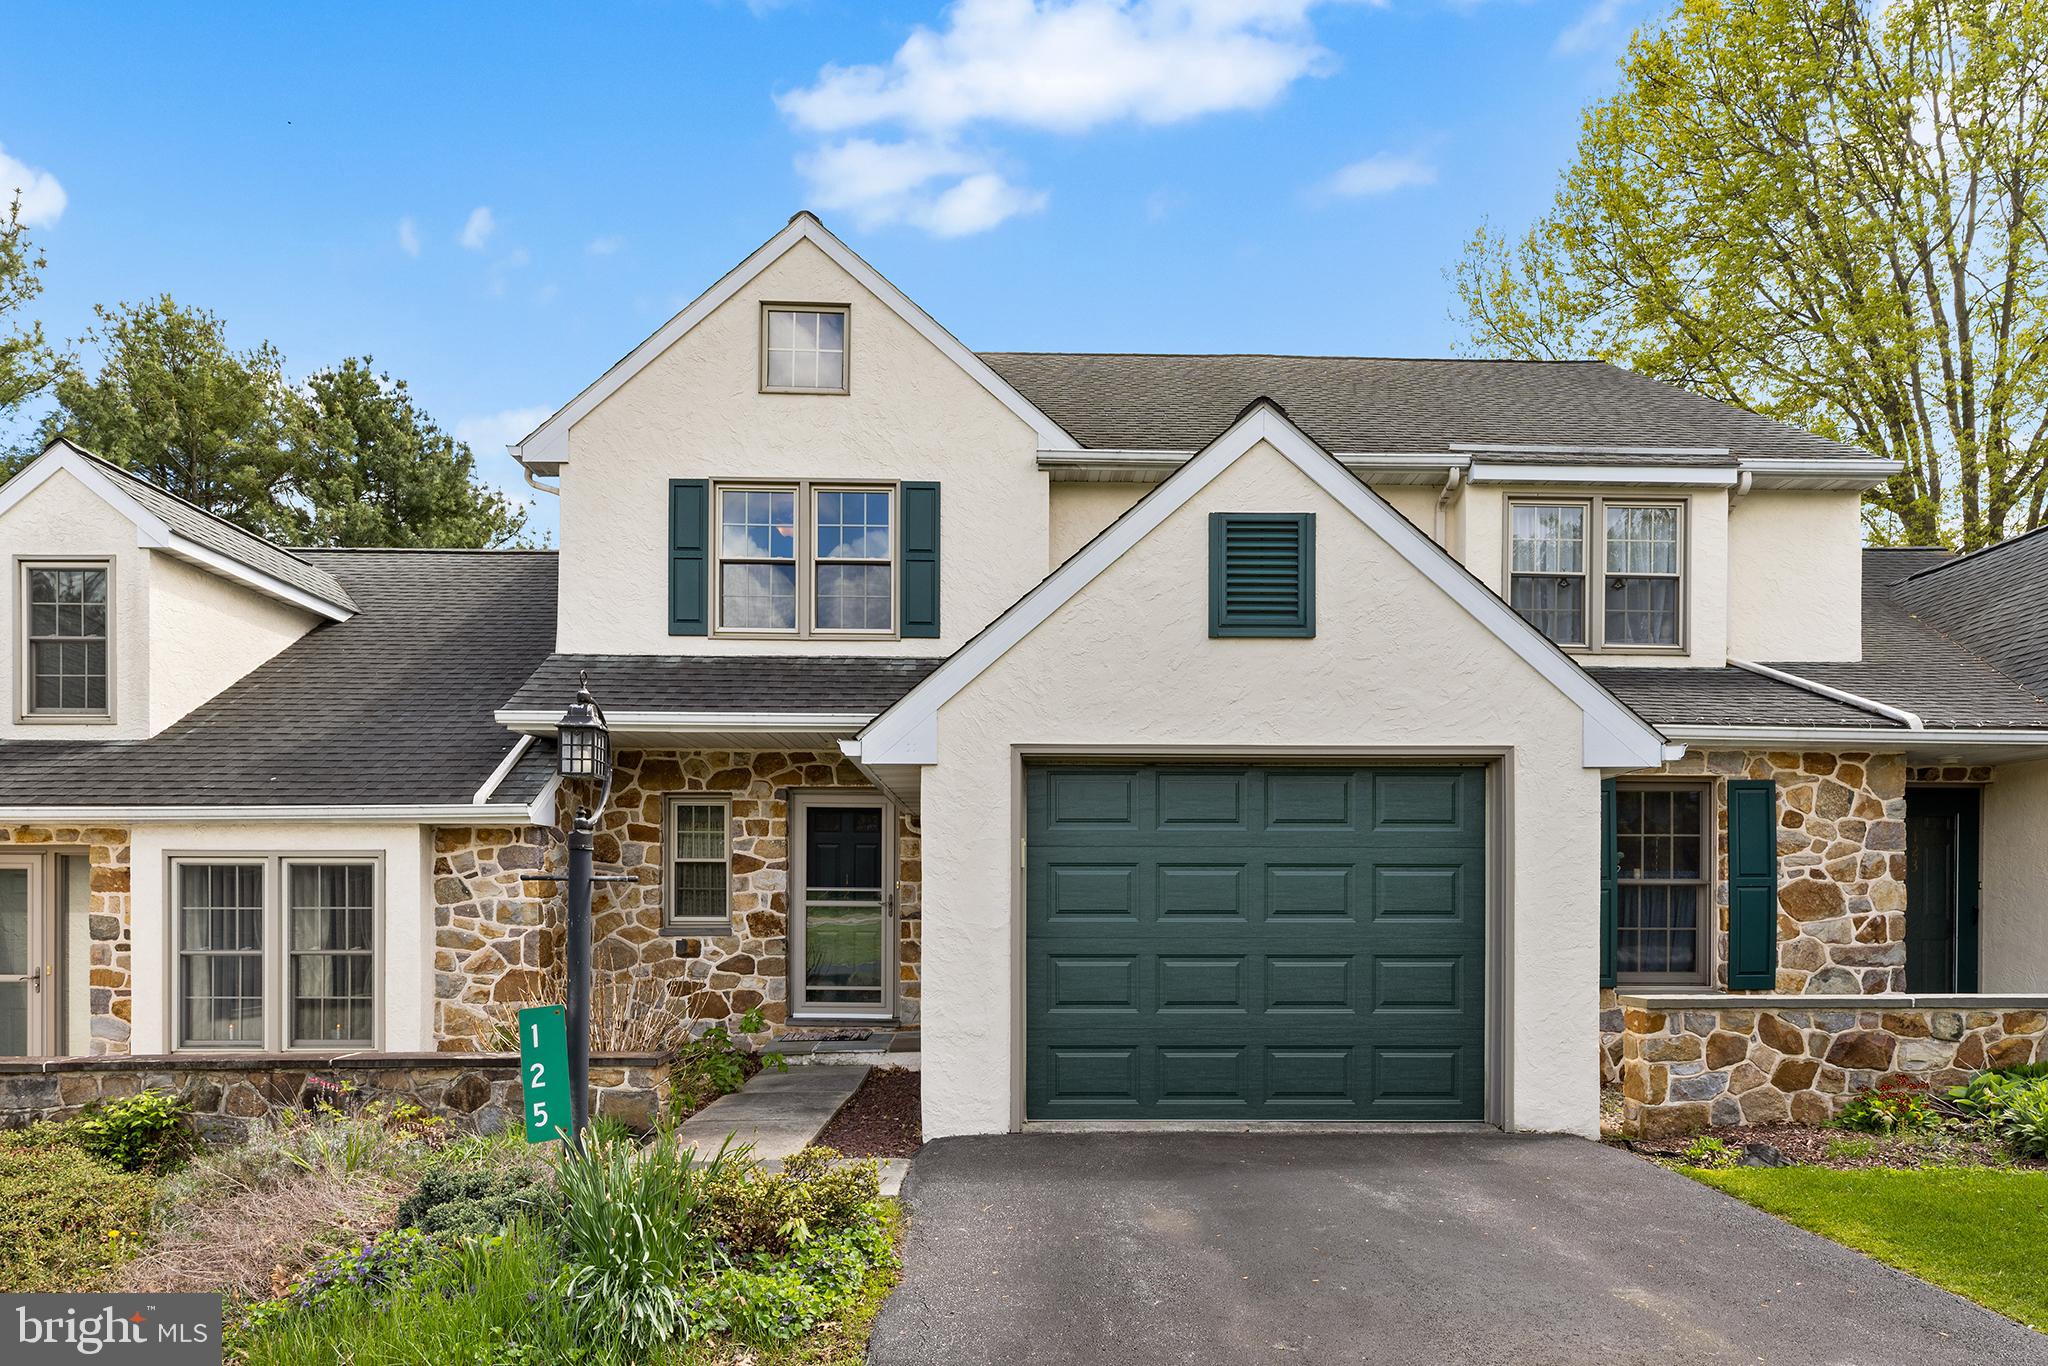
ELVERSON
125 DERBY DRIVE 2
3 Beds
2 Baths
1,104 Sq.Ft.
$370,000
MLS#: PACT2123758

ELVERSON
42 LANGOMA ROAD
4 Beds
2 Baths
1,759 Sq.Ft.
$320,000
MLS#: PACT2133412
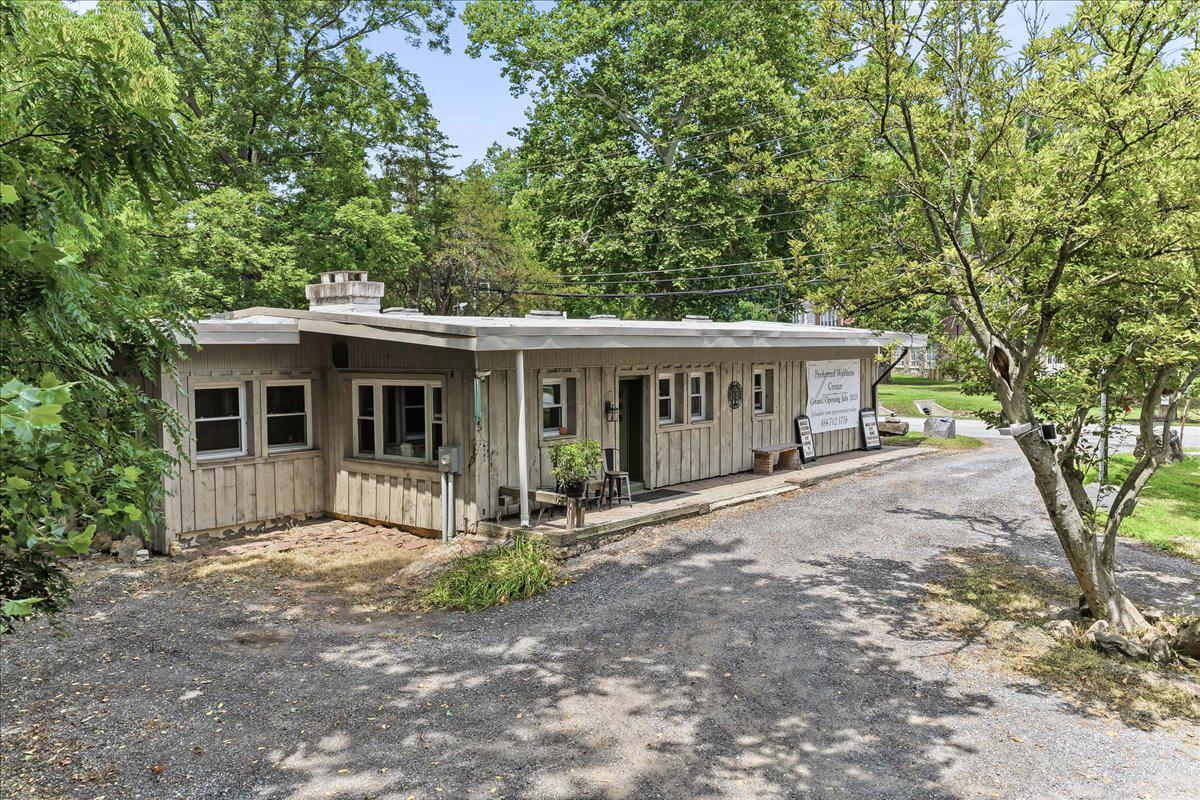
ELVERSON
3671 SAINT PETERS ROAD
2 Beds
2 Baths
1,561 Sq.Ft.
$419,999
MLS#: PACT2130718

ELVERSON
116 STEEPLECHASE DRIVE
3 Beds
2 Baths
2,013 Sq.Ft.
$389,900
MLS#: PACT2131656
.png)