Features & Amenities

Interior

  • Other Interior Features

    High Ceilings

  • Total Bedrooms

    4

  • Bathrooms

    4

  • 1/2 Bathrooms

    2

  • Above Grade Finished Area

    4574.0

  • Basement YN

    YES

  • Cooling YN

    YES

  • Cooling

    Central Air, Electric

  • Fireplace YN

    YES

  • Heating YN

    YES

  • Heating

    Propane, Forced Air

  • Pet friendly

    N/A

Exterior

  • Garage

    Yes

  • Garage spaces

    3

  • Construction Materials

    Cement Siding, Stone, Fiber Cement

  • Other Exterior Features

    Lighting

  • Parking

    Oversized, Garage, Inside Entrance, Attached

  • Patio and Porch Features

    Deck, Patio

  • Pool

    Yes

  • Pool Features

    In Ground, Private

  • Waterfront YN

    NO

  • View

    Scenic

Area & Lot

  • Lot Features

    Cleared

  • Lot Size(acres)

    0.69

  • Lot Size(square feet)

    30,000

  • Property Type

    Residential

  • Property Sub Type

    Single Family Residence

  • Architectural Style

    Colonial

Price

  • Sales Price

    $1,485,000

  • Tax Amount

    $15,131

  • Sq. Footage

    5,574

  • Price/SqFt

    $266

HOA

  • Association

    YES

  • Association Fee

    $600

  • Association Fee Frequency

    Annually

  • Association Fee Includes

    N/A

Property Resources

  • Horse Property

    NO

School District

  • Elementary School

    N/A

  • Middle School

    N/A

  • High School

    N/A

Property Features

  • New Construction

    NO

  • Foundation Details

    Concrete Perimeter

  • Senior Community YN

    NO

  • Sewer

    Public Sewer

  • Tax Lot

    0050

  • Water Source

    Well

Schedule a Showing

Showing scheduled successfully.

<
>
IN PERSON
VIA CHAT

What is 3 + 4 ?


Change time

Mortgage calculator

Estimate your monthly mortgage payment, including the principal and interest, property taxes, and HOA. Adjust the values to generate a more accurate rate.

Your payment

Principal and Interest:

$

Property taxes:

$

HOA fees:

$

Total loan payment:

$

Total interest amount:

$

Location

County

CHESTER

Elementary School

Middle School

High School

Listing Courtesy of Kathleen M Gagnon, Coldwell Banker Realty

RealHub Information is provided exclusively for consumers' personal, non-commercial use, and it may not be used for any purpose other than to identify prospective properties consumers may be interested in purchasing. All information deemed reliable but not guaranteed and should be independently verified. All properties are subject to prior sale, change or withdrawal. RealHub website owner shall not be responsible for any typographical errors, misinformation, misprints and shall be held totally harmless.

Agent Tracy Clark

AGENT

Tracy Clark

Call Tracy today to schedule a private showing.


* Listings on this website come from the FMLS IDX Compilation and may be held by brokerage firms other than the owner of this website. The listing brokerage is identified in any listing details. Information is deemed reliable but is not guaranteed. If you believe any FMLS listing contains material that infringes your copyrighted work please click here to review our DMCA policy and learn how to submit a takedown request.© 2024 FMLS.
A Truly Exceptional Chester Springs Residence- where custom craftmanship, privacy, and resort style living come together. Perfectly positioned on a premium lot backing to protected conservancy, 48 Lily Pond is a remarkable residence offering an extraordinary combination of quality construction, sophisticated upgrades, and spectacular indoor and outdoor living. Thoughtfully enhanced throughout and meticulously maintained, this is a home that stands apart. A dramatic two story foyer with sweeping curved staircase sets the tone, introducing an interior defined by beautiful architectural details, generous proportions, and abundant natural light. Entertain family and friends in the well-appointed living and dining rooms -the HEART of the home is the custom Paradise kitchen- a true showpiece, beautifully designed with exceptional inset cabinetry, quartzite counters, including a Rise 48" Dual Fuel Professional Range with chrome infused griddle, Panel ready Built In Jenn Air French Door Refrigerator, under counter ice machine with articulating range/Jenn Air and thoughtful details throughout. Created for the serious cook yet equally suited to entertaining, it is a space where craftsmanship and functionality come together effortlessly. The adjoining grand two-story fireside family room boasts a wall of windows and a secondary staircase to the upper level. A private first floor study provides an elegant and functional work from home retreat. Luxury continues throughout the home. The inviting primary suite includes a sitting room and an updated master bath - Goebel custom vanities with inset custom cabinetry, Carrera marble, soaking tub, heated floors, and expansive shower- elevated designer finishes—just one example of the exceptional attention to detail found throughout this residence. Three additional generously sized bedrooms and two additional well-appointed bathrooms complete this level. The finished walkout lower level dramatically expands the living and entertaining space and includes a large recreation area, private den, and full bath: and provides direct access to an extraordinary backyard retreat.   Outside, the setting rivals a private resort. A Bond Beam inground pool surrounded by expansive hardscaping is complemented by a maintenance-free deck with a covered area, creating multiple spaces for dining, entertaining, or simply relaxing at days end. Beyond the pool, the property backs to conservancy, providing a beautiful natural backdrop and an exceptional sense of privacy.  The exterior was refreshed in recent years with Hardi Plank / stone exterior, roof in 2024, new gutters and downspouts, new Timber Teck deck with metal railings and deck roof, new garage doors and openers, landscape lighting front and rear.  meticulously enhanced and maintained, this home offers the confidence of newer systems and extensive exterior udates, allowing the next owner to simply move in and enjoy. From its premium culdesac setting and conservancy views to its custom kitchen, luxurious baths, dramatic architecture and resort caliber outdoor lining, 48 Lily Pond is far more than a beautiful home- it is a rare Chester Springs offering where quality, privacy, and lifestyle come together exceptionally well.

48 LILY POND LANE

Message successfully sent.

What would you like to know?

What is 3 + 4 ?

I agree to receive email communication and understand I can unsubscribe at any time.

I agree to be contacted by Charis Realty Group - Christine Issler, Broker via call, email, and text for real estate services. To opt out, you can reply 'stop' at any time or reply 'help' for assistance. You can also click the unsubscribe link in the emails. Message and data rates may apply. Message frequency may vary. Privacy Policy

Related Properties

New on site 4 days ago
Tucked away at the end of a quiet cul-de-sac in the highly sought-after Haverhill Estates of Chester Springs, this exceptional stone-front colonial offers a rare combination of privacy, timeless architecture and resort-style living. Set on a premium 1.47-acre homesite backing to nearly 30 acres of protected open space with walking trails, mature woodlands and a gently flowing creek, this idyllic setting provides remarkable privacy and breathtaking natural beauty throughout every season.

Offering 5,200 square feet on the first and second floors plus an additional 1,900-square-foot finished walk-out lower level, this meticulously maintained home was designed for both everyday living and grand-scale entertaining. Located in the award-winning Downingtown Area School District (Downingtown East) with access to the prestigious STEM Academy.

A handsome stone façade and covered front porch welcome you into a dramatic two-story foyer flanked by formal living and dining rooms. The thoughtfully designed floor plan is filled with natural light and flows effortlessly throughout the home.

An impressive entertaining room features a cathedral ceiling, floor-to-ceiling stone fireplace, billiards area, wet bar and access to the expansive rear deck spanning the length of the home. A private study with custom wood paneling and built-ins opens to the breathtaking two-story family room with vaulted ceilings, walls of windows and a floor-to-ceiling stone wood-burning fireplace.
The expansive eat-in kitchen offers a center island, gas cooktop, double wall ovens, walk-in pantry and picturesque sink window overlooking the pool and backyard. A butler's pantry connects to the formal dining room, while a spacious laundry room, powder room and access to the three-car garage complete the main level.

The luxurious primary suite features a recently renovated spa-inspired bath with soaking tub, dual vanities, oversized tiled shower, private water closet, expansive custom walk-in closet and adjoining sitting room. Three additional bedrooms include one en-suite and two connected by a Jack-and-Jill bath.
The finished walk-out lower level provides exceptional flexibility with a spacious family room featuring a stone gas fireplace, screened porch overlooking the pool, fitness room, wine cellar, full bath and bonus room ideal as a fifth bedroom or office.

A professionally designed IMAX-inspired home theater delivers an extraordinary cinematic experience with double-walled construction, Guilford’s of Main acoustic fabric throughout, R-30 insulation, specialized drywall, 4-way custom lighting, advanced surround sound and stadium seating with 11 leather reclining theater chairs.

Outside, enjoy your own private resort featuring a heated in-ground pool with integrated spa and waterfall, plus a beautifully appointed cabana with full bar, built-in appliances, flat-screen TV and lounge area. The expansive backyard offers plenty of room for recreation and is enclosed with an invisible dog fence.
Additional highlights include public water and sewer and new three-sided James Hardie® siding.

Conveniently located near Routes 113, 30, 202 and the Pennsylvania Turnpike, this remarkable property offers the perfect balance of peaceful surroundings and everyday convenience, with premier shopping, dining, parks and recreation just minutes away.
#PACT2132370

CHESTER SPRINGS

1021 MULBERRY STREET

4 Beds

4 Baths

7,166 Sq.Ft.

$1,750,000

MLS#: PACT2132370

A remarkable blend of history, character, and country living awaits at 1272 Hollow Road in Chester Springs. Set on 5 beautiful acres in West Vincent Township, this circa-1850 home is listed on the historic registry and offers more than 3,500 square feet of above-grade living space, five bedrooms, two full and one half baths, and a setting that feels wonderfully removed while remaining in the Owen J. Roberts School District. Thoughtfully renovated in the early 2000's, the home retains the details that give an older property its soul while incorporating the space and functionality needed for everyday living.  Inside, hardwood floors, substantial millwork, exposed beams, stone accents, built-ins, and architectural details speak to the home's history. The spacious kitchen serves as the heart of the home with rich wood cabinetry, a large center island with seating, stainless steel appliances, recessed and pendant lighting, and generous workspace and storage. Nearby dining and gathering spaces provide plenty of room for both everyday meals and entertaining. The home offers multiple living areas, including a cozy room with exposed ceiling beams, built-in bookshelves and a stove, as well as a light-filled living room with a fireplace, vaulted ceiling and skylight. Upstairs, the primary bedroom features a tray ceiling, detailed millwork and plantation shutters, while the primary bath offers a dual vanity, soaking tub and separate shower. Four additional bedrooms provide plenty of flexibility for family, guests, home offices or hobby space. A second full bath adds even more character with a clawfoot tub and dual vessel sinks. The property outside is just as compelling. Five acres combine horse pastures and open ground with mature woods creating a beautiful backdrop with room to enjoy the outdoors, garden, recreate or simply appreciate the privacy. A covered front porch offers a peaceful spot to take in the surroundings. For those needing serious storage, hobby or recreational space, the property includes a detached garage with stairs to a second-floor attic, plus a large storage shed with a raised roof designed to accommodate an ATV or side-by-side, along with lawn equipment and other gear. Need more space? The detached two-car garage delivers, with generous room for vehicles, equipment, and hobbies, plus a large walk-up second-floor attic offering exciting finishing potential. Imagine a private home office, creative studio, workshop, game room, or simply incredible additional storage—the space is ready for the next owner to make it their own. With its 1870 origins, historic designation, 5-acre setting, 3,551 square feet, versatile outbuildings and distinctive architectural character, 1272 Hollow Road is anything but ordinary. This is an opportunity to own a piece of Chester County history while enjoying the space, privacy and possibilities of a true country property.
#PACT2135082

CHESTER SPRINGS

1272 HOLLOW ROAD

5 Beds

2 Baths

3,268 Sq.Ft.

$1,239,000

MLS#: PACT2135082
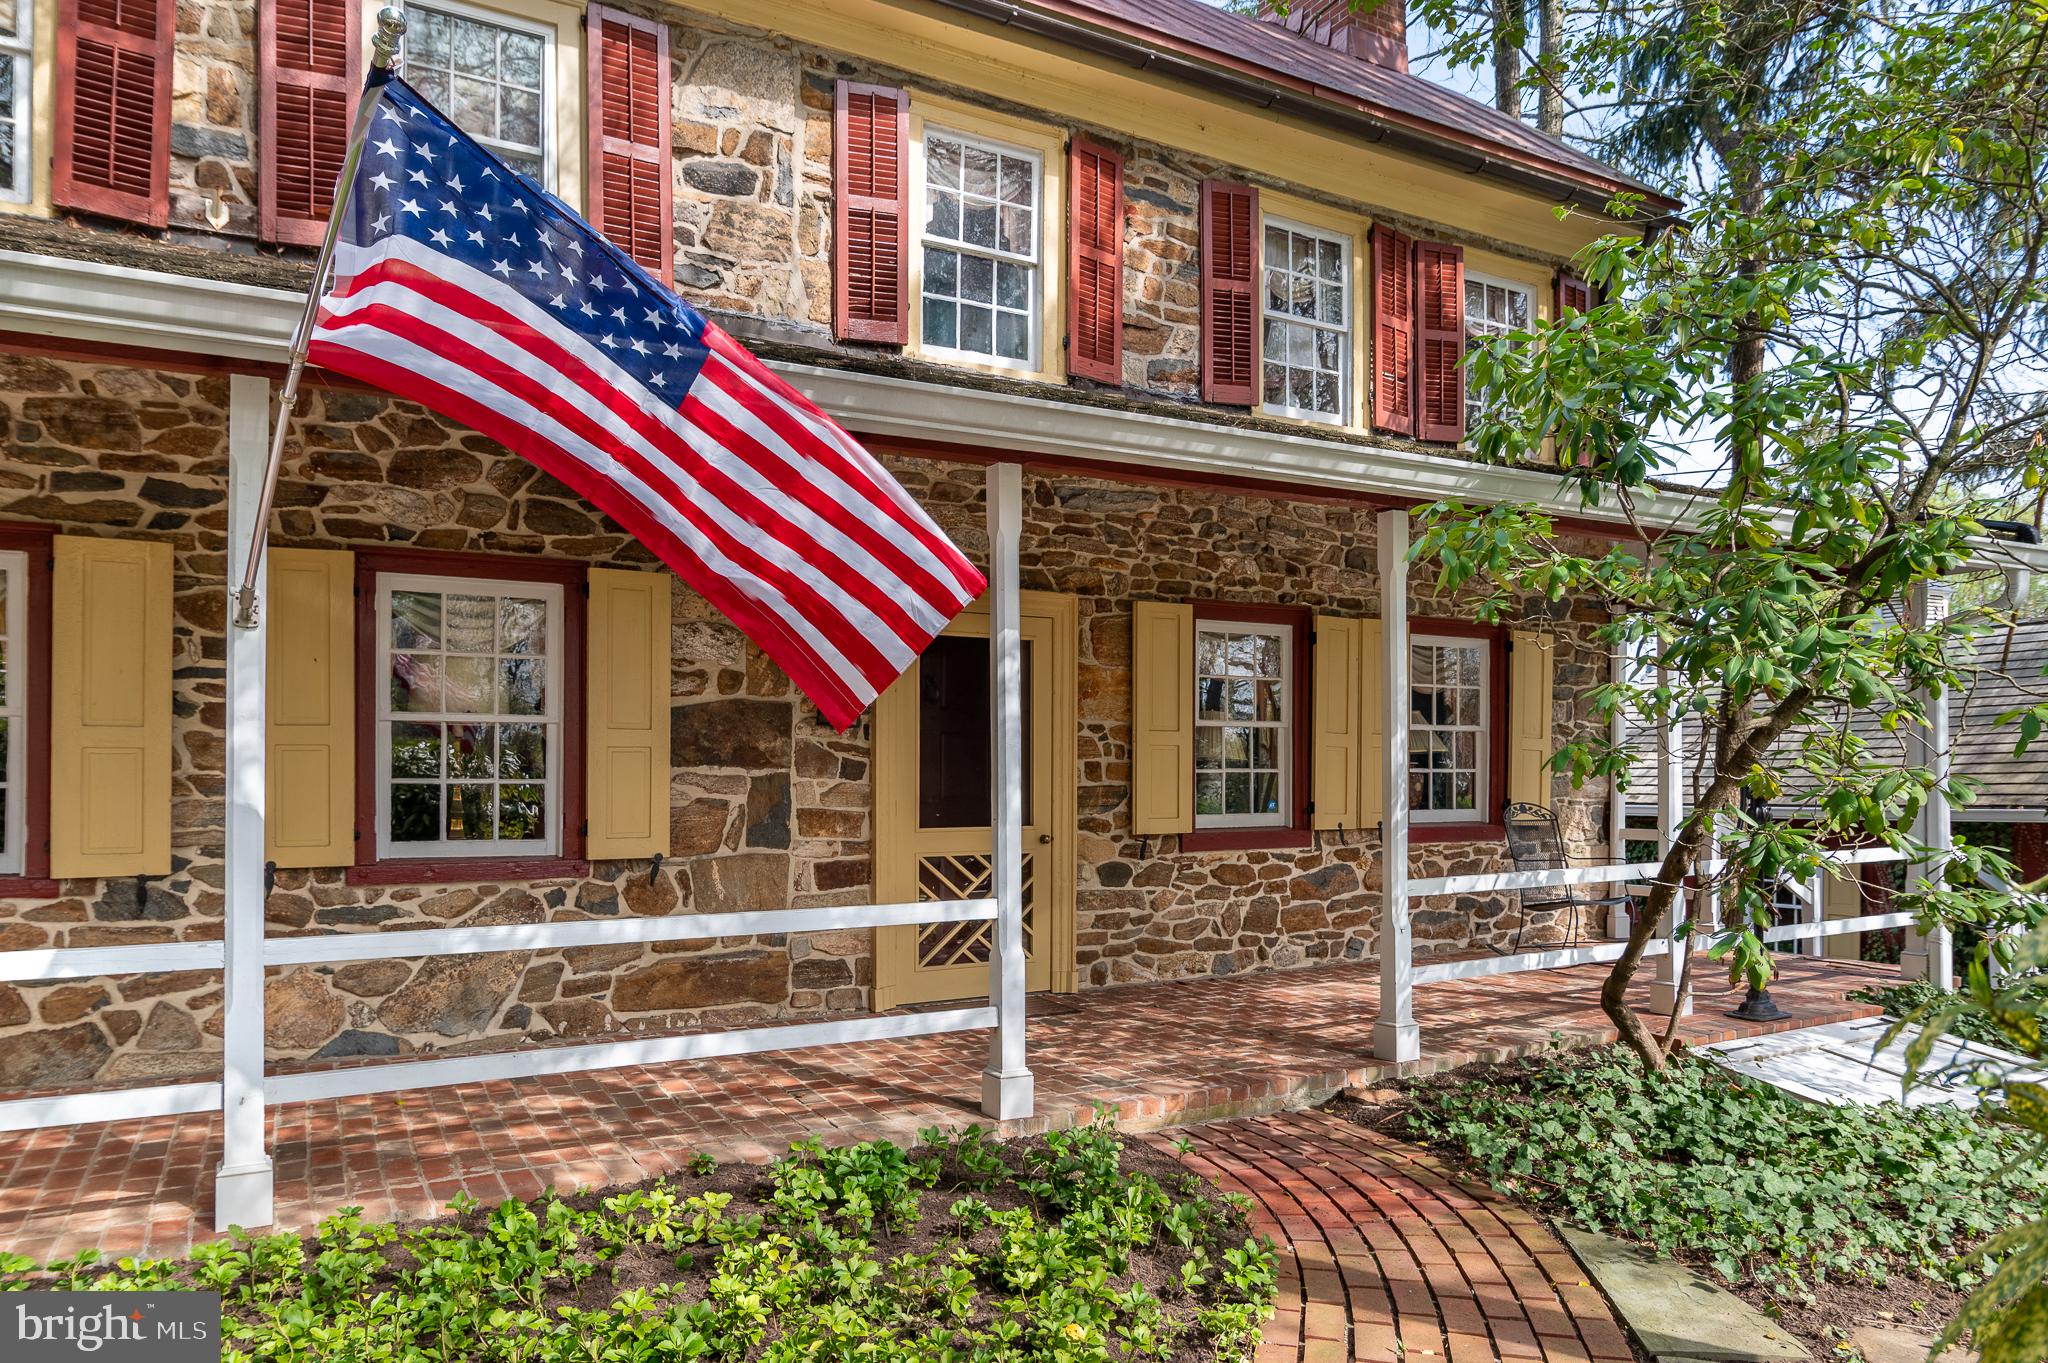
Colonial charm meets timeless character in Chester Springs at Saint Matthews Place! Located at 1169 Saint Matthews Road in West Vincent Township, this one-of-a-kind historic home dates back to the 18th century and beautifully blends its original architecture with thoughtful additions completed in 1980 and the 2010. Set on 7.4 acres, the 3,614 square foot  home features a front sitting patio and a large enclosed brick patio overlooking the backyard and pastures—perfect for entertaining and tranquility. The home offers 3 bedrooms, 3 full baths, and 2 half baths, with both levels showcasing distinctive architectural character enhanced by hardwood and tile flooring throughout. A bright sunroom with floor-to-ceiling windows/sliding doors and a classic brick floor overlooks picturesque scenery. A spiral staircase leads to a loft featuring a striking floor-to-ceiling built-in bookcase. All three bedrooms include ensuite bathrooms—the loft offers a half bath, while the remaining two feature full baths. A third full bath is on the main level off the living room, complete with a standing shower and separate bathtub with a tub rail. The home also includes convenient laundry on both the main level and in the basement.

Equestrian enthusiasts will appreciate the impressive outdoor amenities, including a large bank barn, built with local stone that features 10 stalls, a tack room, a blanket room, a tool room, a half bath, and extensive upper-level storage for feed, farm equipment or carriages. The barn opens directly into one of two pastures, which together feature four run-in sheds and a feeding trough. The property also includes a newer oversized three-car garage, along with two separate driveways—one serving the home and one the barn. This exceptional property offers timeless character, functional space, and a rare opportunity to own a piece of history.
#PACT2117766

CHESTER SPRINGS

1169 SAINT MATTHEWS ROAD

3 Beds

3 Baths

3,614 Sq.Ft.

$1,250,000

MLS#: PACT2117766

 - property

Send a message

Message successfully sent.

Your message

What is 3 + 4 ?

Reason for contacting?

I agree to receive email communication and understand I can unsubscribe at any time.

I agree to be contacted by Charis Realty Group - Christine Issler, Broker via call, email, and text for real estate services. To opt out, you can reply 'stop' at any time or reply 'help' for assistance. You can also click the unsubscribe link in the emails. Message and data rates may apply. Message frequency may vary. Privacy Policy

Sign Out

Virtual Assistant

Would you like to take the next step with this property? We can help you schedule a showing or virtual tour, or send you more details.

Yes, I would like more information.

Thank You for Your Reply, One of Our Agents will contact you as soon as possible

No, maybe later.

Thank you, you can always contact me via email, phone number or through the contact form.

Realhub AI

Lucy - Your AI-Powered Realtor

Update Your Temporary Password

Personalize your search

Enter your email and we'll notify you immediately when new listings match what you're looking for.

or enter email address

Already have an account ? Login here

Continue your home search

I agree to receive communications and understand I can unsubscribe at any time.

I agree to be contacted by Charis Realty Group - Christine Issler, Broker via call, email, and text for real estate services. To opt out, you can reply 'stop' at any time or reply 'help' for assistance. You can also click the unsubscribe link in the emails. Message and data rates may apply. Message frequency may vary. Privacy Policy

Already have an account ? Login here

We use cookies

We use cookies primarily for analytics to enhance your experience. By accepting, you agree to our use of these cookies. You can manage your preferences or learn more about our cookies policy.