Features & Amenities

Interior

  • Other Interior Features

    Pantry, Vaulted Ceiling(s), Built-in Features

  • Total Bedrooms

    4

  • Bathrooms

    2

  • Above Grade Finished Area

    2125.0

  • Basement YN

    NO

  • Cooling YN

    YES

  • Cooling

    Ductless, Electric

  • Fireplace YN

    YES

  • Heating YN

    YES

  • Heating

    Electric, Oil, Forced Air, Hot Water

  • Main Level Bedrooms

    3

  • Pet friendly

    N/A

Exterior

  • Garage

    Yes

  • Garage spaces

    2

  • Construction Materials

    Frame

  • Other Exterior Features

    Awning(s)

  • Parking

    Oversized, Garage Door Opener, Asphalt, Garage, Driveway, Inside Entrance, Attached

  • Patio and Porch Features

    Patio, Porch

  • Pool

    No

  • Waterfront YN

    NO

Area & Lot

  • Lot Features

    Front Yard, Back Yard

  • Lot Size(acres)

    0.33

  • Lot Size(square feet)

    14,514

  • Property Type

    Residential

  • Property Sub Type

    Single Family Residence

  • Architectural Style

    Cape Cod

Price

  • Sales Price

    $489,900

  • Tax Amount

    $6,258

  • Financing Options

    Conventional, Cash, FHA, VA

  • Sq. Footage

    2,125

  • Price/SqFt

    $230

HOA

  • Association

    No

School District

  • Elementary School

    N/A

  • Middle School

    N/A

  • High School

    NESHAMINY

Property Features

  • New Construction

    NO

  • Foundation Details

    Slab

  • Senior Community YN

    NO

  • Sewer

    Public Sewer

  • Tax Lot

    031

  • Water Source

    Public

Schedule a Showing

Showing scheduled successfully.

<
>
IN PERSON
VIA CHAT

What is 3 + 4 ?


Change time

Mortgage calculator

Estimate your monthly mortgage payment, including the principal and interest, property taxes, and HOA. Adjust the values to generate a more accurate rate.

Your payment

Principal and Interest:

$

Property taxes:

$

HOA fees:

$

Total loan payment:

$

Total interest amount:

$

Location

County

BUCKS

Elementary School

Middle School

High School

NESHAMINY

Listing Courtesy of Christine T Cole , Re/Max One Realty

RealHub Information is provided exclusively for consumers' personal, non-commercial use, and it may not be used for any purpose other than to identify prospective properties consumers may be interested in purchasing. All information deemed reliable but not guaranteed and should be independently verified. All properties are subject to prior sale, change or withdrawal. RealHub website owner shall not be responsible for any typographical errors, misinformation, misprints and shall be held totally harmless.

Agent Tracy Clark

AGENT

Tracy Clark

Call Tracy today to schedule a private showing.


* Listings on this website come from the FMLS IDX Compilation and may be held by brokerage firms other than the owner of this website. The listing brokerage is identified in any listing details. Information is deemed reliable but is not guaranteed. If you believe any FMLS listing contains material that infringes your copyrighted work please click here to review our DMCA policy and learn how to submit a takedown request.© 2024 FMLS.
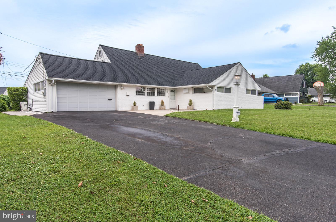
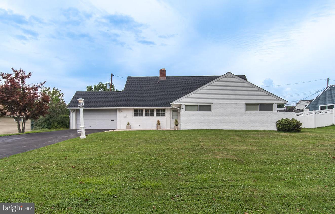
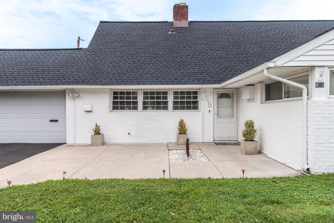
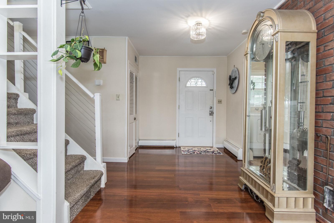
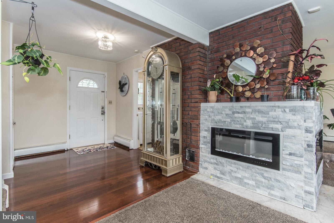
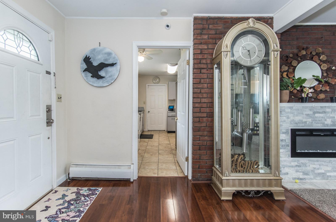
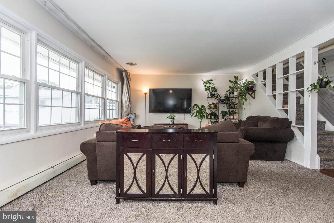
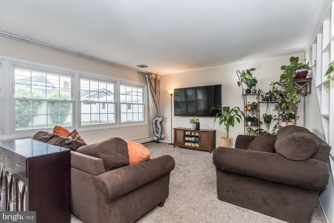
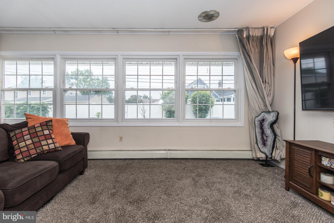
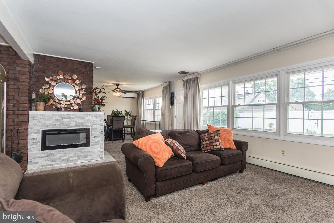
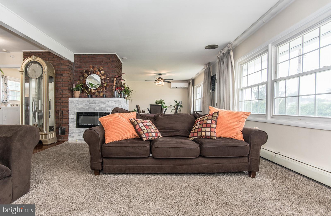
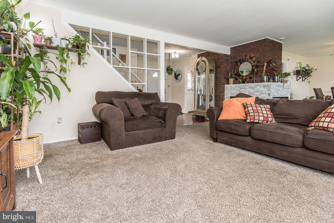
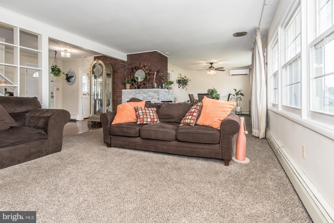
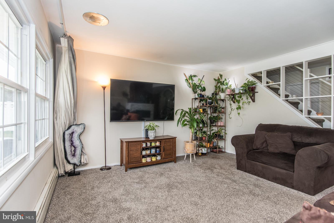
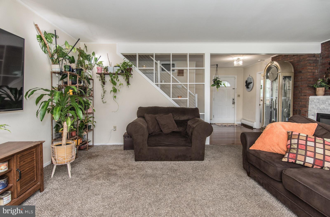
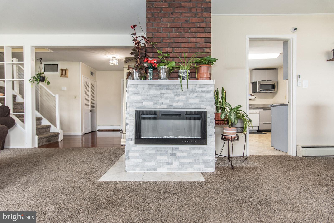
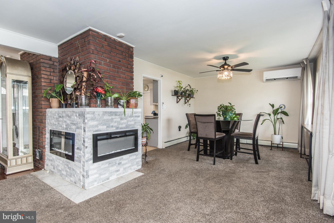
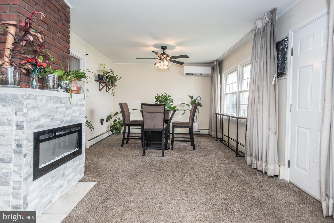
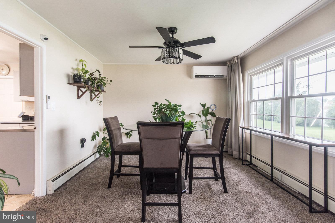
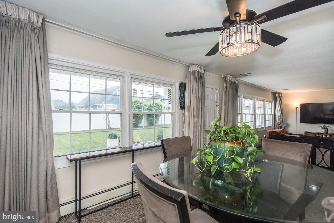
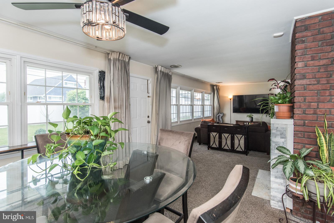
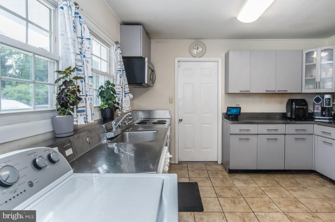
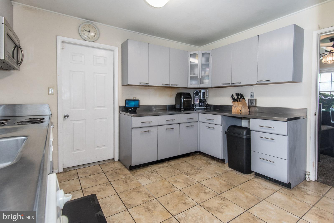
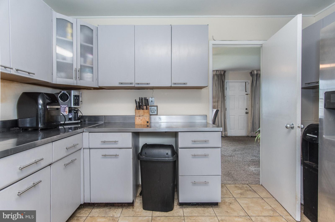
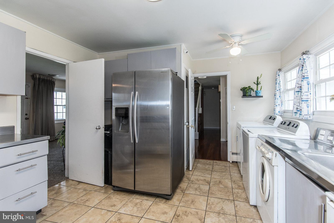
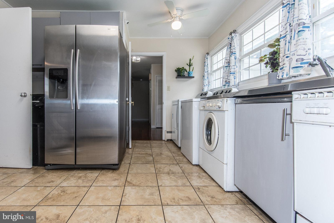
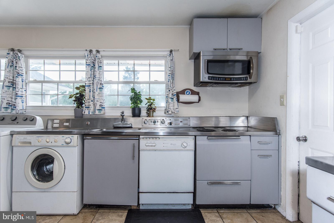
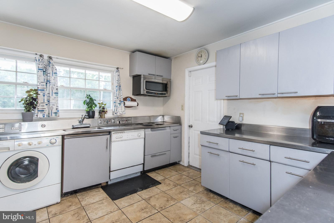
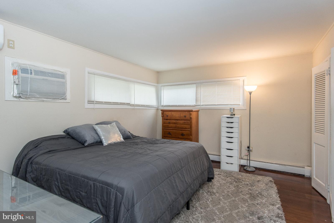
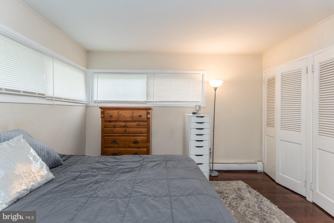
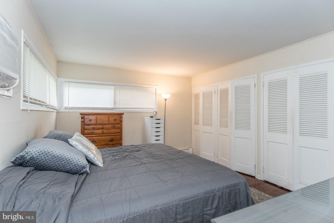
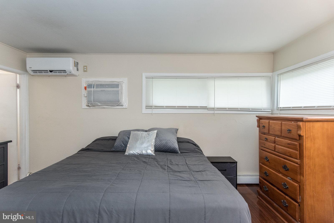
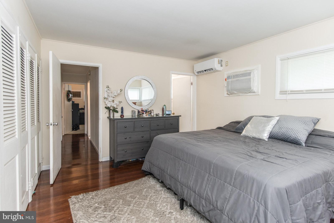
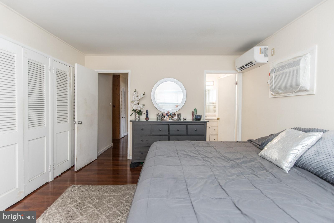
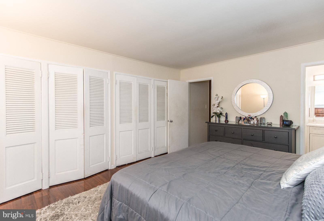
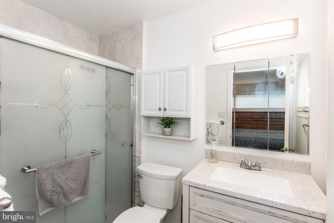
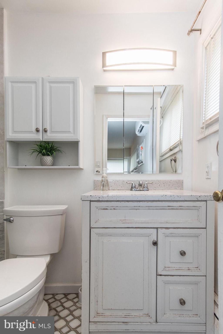
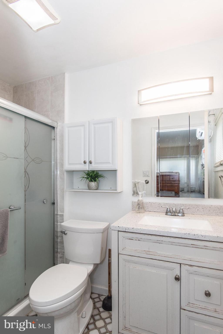
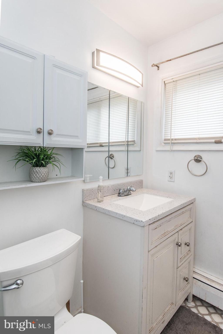
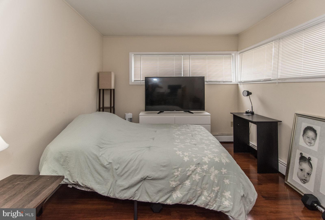
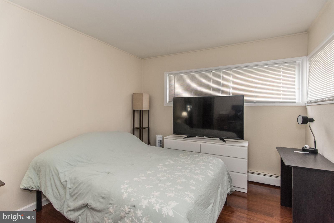
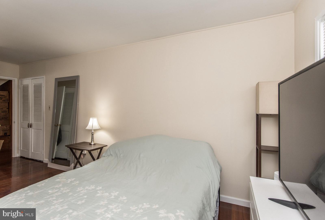
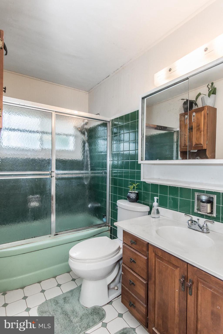
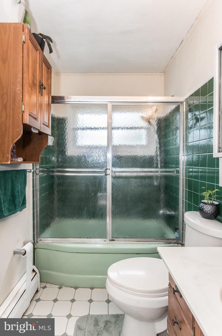
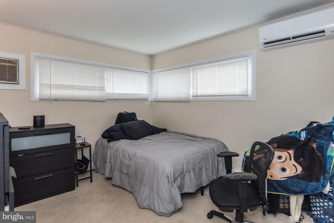
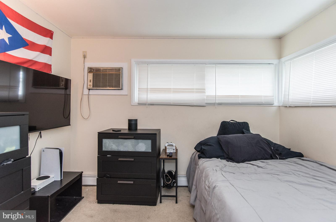
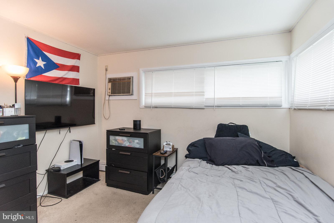
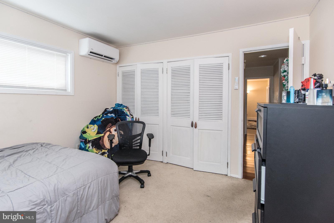
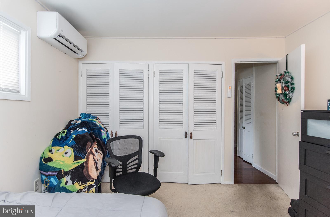
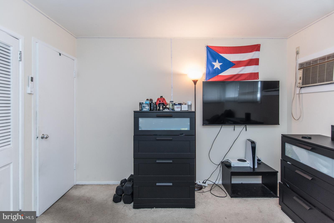
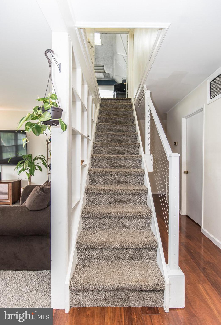
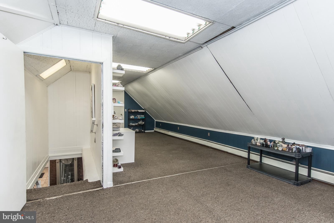
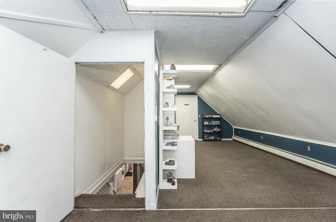
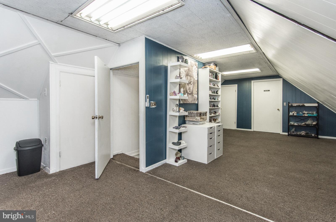
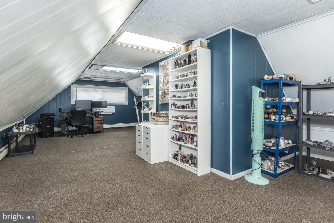
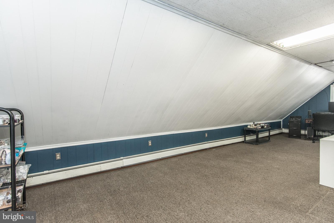
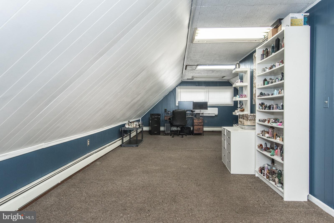
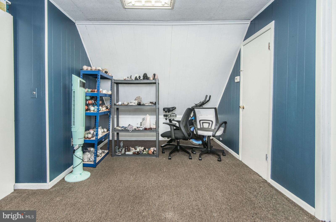
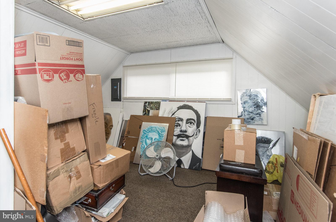
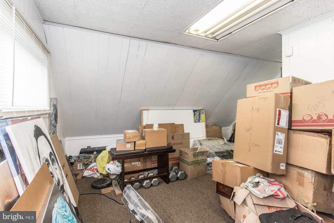
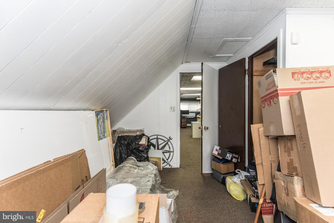
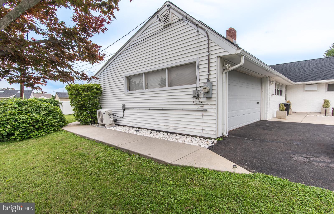
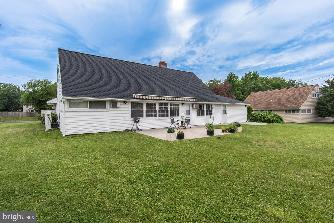
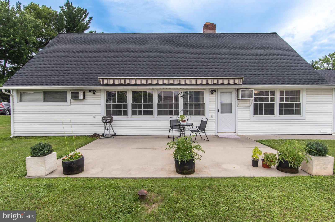
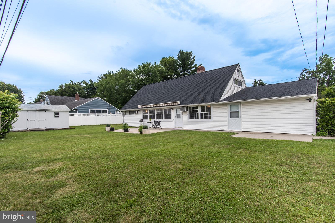
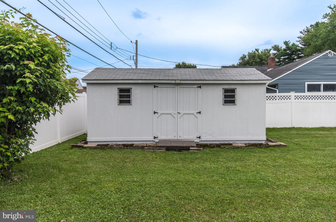
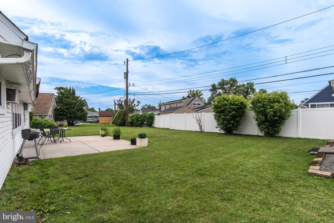
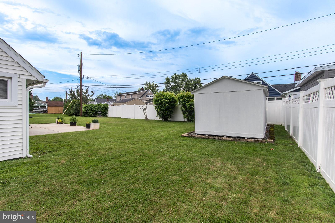
Did someone say, “Snowball Gate”? Yes, and this is an excellent opportunity for this 4 Bedroom (possible 5 Bedroom) single cape cod home known as no other than the Country Clubber in the Neshaminy School District! This large home with 4 bedrooms, 2 full baths, a 2-car attached garage with automatic opener, and a New Roof also offers generous living space and plenty of storage throughout. The welcoming foyer includes a large coat closet and features Bruce Flooring and opens to a bright living room with wall-to-wall carpeting, tons of natural light, and a decorative fireplace with stone and brick. The dining room features a ceiling fan and a ductless split heating and cooling unit. The spacious kitchen offers plenty of cabinets, counter space, a large walk-in pantry, and appliances including electric cooktop, microwave, refrigerator, washer and dryer. Here you will find the inside access to the 2-car garage and an additional exit to the backyard. The main level features a spacious primary suite offering Bruce Flooring, full wall of closets, a ductless split heating and cooling unit, and a private ceramic tile bath with an oversized vanity and stall shower. Also on the main level are two additional bedrooms, one with Bruce Flooring and each with generous closet space and ductless split heating and cooling units. A full hall bath with tub/shower, large linen closet, and under-stair storage complete the hallway. The finished upper level is where you will find the 4th bedroom with multiple closets, additional storage, its own thermostat for second-floor heat, and a ductless split heating and cooling unit. This is a prime spot for that 5th bedroom, maybe an office and/or playroom. Enjoy the private backyard with a large patio, retractable awning, double-door storage shed, additional patio behind the garage, and a new rear privacy fence. Some additional notes to consider, ROOF (2024). 5 Ductless Split Heating and Cooling Units (2023). Parking for at least 8 cars with garage. New Vinyl Fence. Close to Shopping (Oxford Valley Mall and surrounding shopping centers), Transportation (buses and the commuter station at Levittown Station), Entertainment (Sesame Place, Playgrounds, Parks, etc.,), Schools, Churches, Main Highways are close by such as PA Turnpike, NJ Turnpike, I-95 and bridges to NJ, Hospitals, Lower Bucks and Saint Mary’s. Good luck on your visit to 455 Snowball Drive!

455 SNOWBALL DRIVE

Message successfully sent.

What would you like to know?

What is 3 + 4 ?

I agree to receive email communication and understand I can unsubscribe at any time.

I agree to be contacted by Charis Realty Group via call, email, and text for real estate services. To opt out, you can reply 'stop' at any time or reply 'help' for assistance. You can also click the unsubscribe link in the emails. Message and data rates may apply. Message frequency may vary. Privacy Policy

Related Properties

Spacious 4-bedroom Colonial in desirable Levittown location! Welcome to 32 Rustleaf Lane - a well-cared-for home offering 4 bedrooms, 2.5 baths, and a layout designed for comfortable everyday living. The home features a bright updated kitchen along with major improvements already completed, including the roof and windows, providing added value and peace of mind for the next owner. Inside, you’ll find generous living space perfect for both daily life and entertaining guests. Outside, the property offers yard space ready for outdoor enjoyment, gardening, or summer gatherings. Conveniently located close to schools, shopping centers, restaurants, and major commuter routes, this home combines space, practicality, and location — a rare opportunity in today’s market. 
Don’t miss your chance to make this one yours — schedule your private tour today!
#PABU2119802

LEVITTOWN

32 RUSTLEAF LANE

4 Beds

2 Baths

2,300 Sq.Ft.

$525,000

MLS#: PABU2119802

COME TOUR THIS QUICK DELIVERY SPEC HOME!  WE ARE OFFERING ONE YEAR PAID HOA DUES FOR 2026, PLUS A FREE WHIRLPOOL REFRIGERATOR, WASHER & DRYER!. ALSO RECEIVE A $2,000. GIFT CARD TO RAYMOUR & FLANIGAN AT SETTLEMENT!  Hurry while these specials last!!
Welcome to The Villas at Greenbrook 55+ Community!   This 1st  Floor Abbot home with 9' ceilings is stunning complete  with  2 beds, 2 baths and an open concept kitchen, dining area & great room perfect for entertaining or just relaxing. The Kitchen is a chefs delight with 42" cabinets, Quartz countertops, beautiful tile backsplash & Whirlpool appliances. The kitchen island comfortably seats 4 or 5 people. The Primary Bedroom is spacious with a walk in closet & easily accommodates a king size bed.   Your on suite bathroom is complete with a walk-in shower, linen closet and double vanity.  .The 2nd bedroom is perfect for guests or an office.  A hall bath and laundry complete the first floor.  Enjoy Summer at the Clubhouse complete with  fitness room, large gathering room w/fireplace ,& game room. You will enjoy relaxing by the outside pool during the hot Summers or a game of bocce ball!   Don't miss out! Come tour this home today!
This is a 55+ Active Adult Community.

INTERIOR PHOTOS ARE STAGED PHOTOS OF A COMPLETED ABBOT MODEL.  PLEASE VISIT OUR MODEL TO VIEW SELECTIONS FOR THIS HOME!

*Subject to errors, omissions and changes without notice.
#PABU2120786

LEVITTOWN

22 IVY LANE 85

2 Beds

2 Baths

1,215 Sq.Ft.

$413,490

MLS#: PABU2120786

WE ARE OFFERING ONE YEAR PAID HOA DUES FOR 2026 PLUS A FREE WHIRLPOOL REFRIGERATOR, WASHER & DRYER!. ALSO RECEIVE A $2,000 GIFT CARD TO RAYMOUR & FLANIGAN AT SETTLEMENT!
Welcome to The Villas at Greenbrook 55+ Community!   This 2nd floor Chancellor spec home is stunning! Loaded with upgrades! Complete with 2 beds, 2 baths and an open concept kitchen, dining area & great room with vaulted ceilings is an absolute WOW factor!  Perfect for entertaining or just relaxing. The kitchen is a chefs delight with Quartz countertops, 42" cabinets,  beautiful backsplash, large island that easily seats 4 to 5 people &  Whirlpool appliances. The Primary Bedroom is spacious with a walk in closet & easily accommodates a king size bed.   Step into  your on suite bathroom  complete with a walk-in shower, linen closet and double vanity.  The 2nd bedroom is perfect for guests.  A hall bath and laundry complete the first floor.  Head upstairs to the large loft  perfect for an office/game room/den. This space has endless possibilities!   
Enjoy the Clubhouse complete with  fitness room, large gathering room w/fireplace & game room. You will enjoy relaxing by the outside pool during the hot Summers or lounging on the covered patio!   
This is a 55+ Active Adult Community.  Come tour this home today!

INTERIOR PHOTOS ARE OF THE CHANCELLOR MODEL HOME & NOT THIS PARTICULAR  HOME. 

*Subject to errors, omissions and changes without notice.
#PABU2120708

LEVITTOWN

32 IVY LANE 82

2 Beds

2 Baths

1,657 Sq.Ft.

$393,244

MLS#: PABU2120708
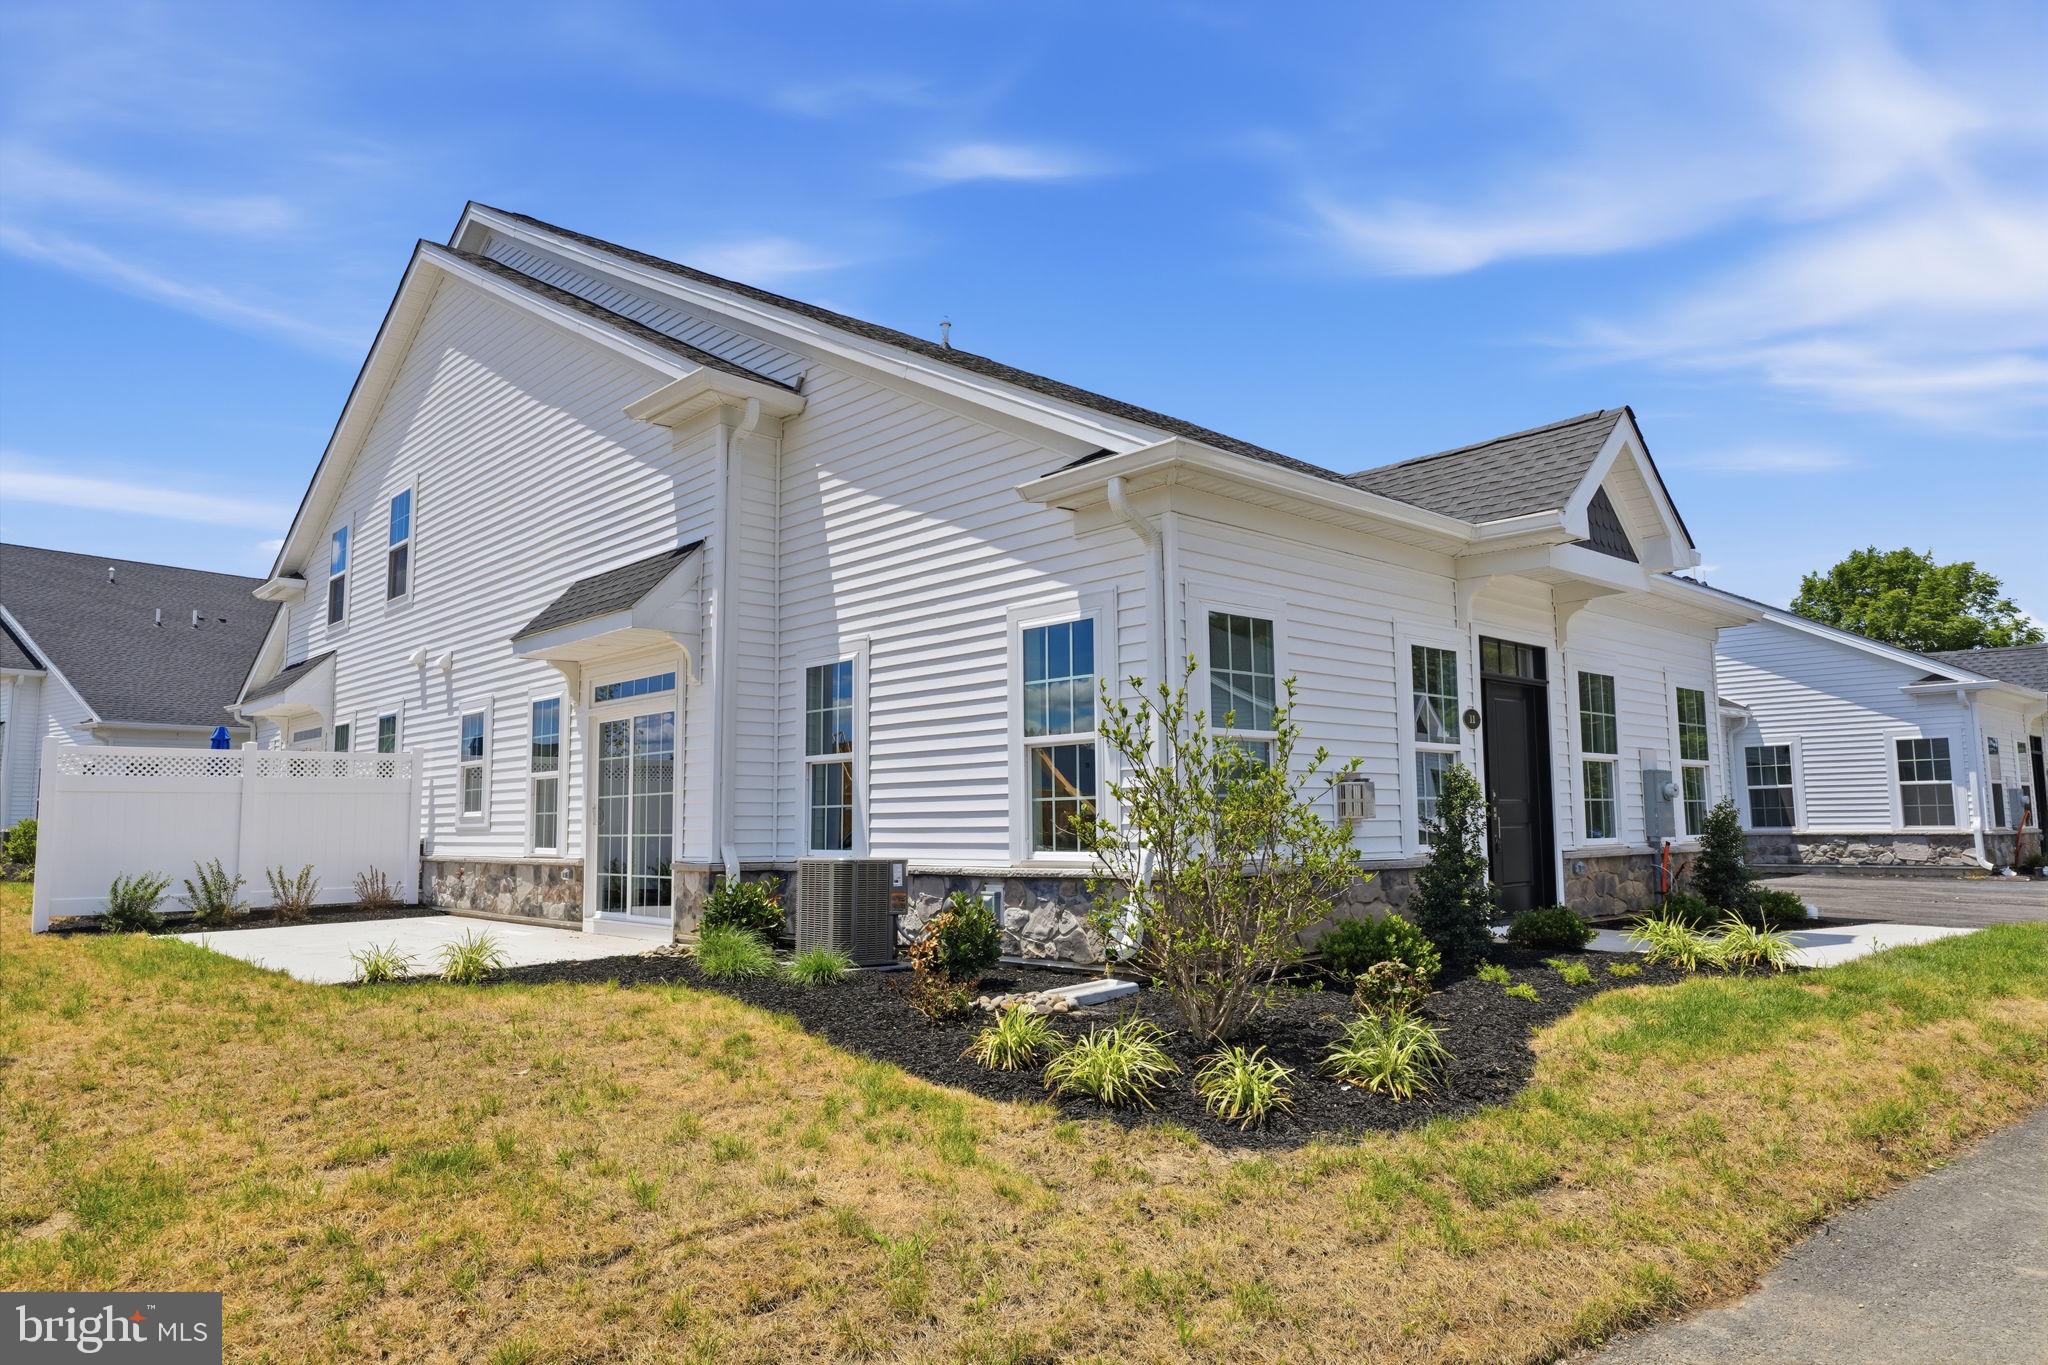
Welcome to 11 Cedar Circle, located in the sought-after Villas at Greenbrook—where luxury, convenience, and low-maintenance living come together beautifully. As only the second resale in this exciting new community, this exceptional home offers a rare opportunity to own a just three-month-old residence without the wait for new construction.

Step inside and you'll immediately appreciate the light-filled, open design, enhanced by soft, neutral décor and over $28,000 in thoughtful upgrades already completed for you. Featuring 2 spacious bedrooms and 2 full bathrooms, this home showcases a stunning kitchen complete with quartz countertops. Outside, the finished concrete patio creates the perfect space to enjoy your morning coffee or unwind at the end of the day.

Why wait months to build—and then spend thousands more on upgrades? Here, every finishing touch has already been carefully selected and completed, allowing you to move right in and start enjoying your new home from day one.

Even better, you'll be just minutes from the charm and energy of historic Bristol Borough, one of Pennsylvania's oldest river towns. Nestled along the Delaware River, Bristol has become one of Bucks County's most beloved destinations, offering a vibrant downtown filled with award-winning restaurants, boutique shopping, local festivals, waterfront parks, scenic walking trails, and the renowned Bristol Riverside Theatre. Whether you're enjoying an evening concert along the river, dining al fresco, or strolling the historic streets lined with beautifully preserved architecture, Bristol offers a lifestyle that's as rich in character as it is in community spirit. 

If you've been dreaming of new construction without the delays, the extra expense, or the unfinished details, 11 Cedar Circle is the opportunity you've been waiting for. Simply unpack, relax, and start enjoying everything this beautiful home—and the incredible Bristol lifestyle—has to offer.
#PABU2127028

LEVITTOWN

11 CEDAR CIRCLE #6

2 Beds

2 Baths

1,386 Sq.Ft.

$519,000

MLS#: PABU2127028
One Year Home Warranty will be provided

New Price-Here is you opportunity

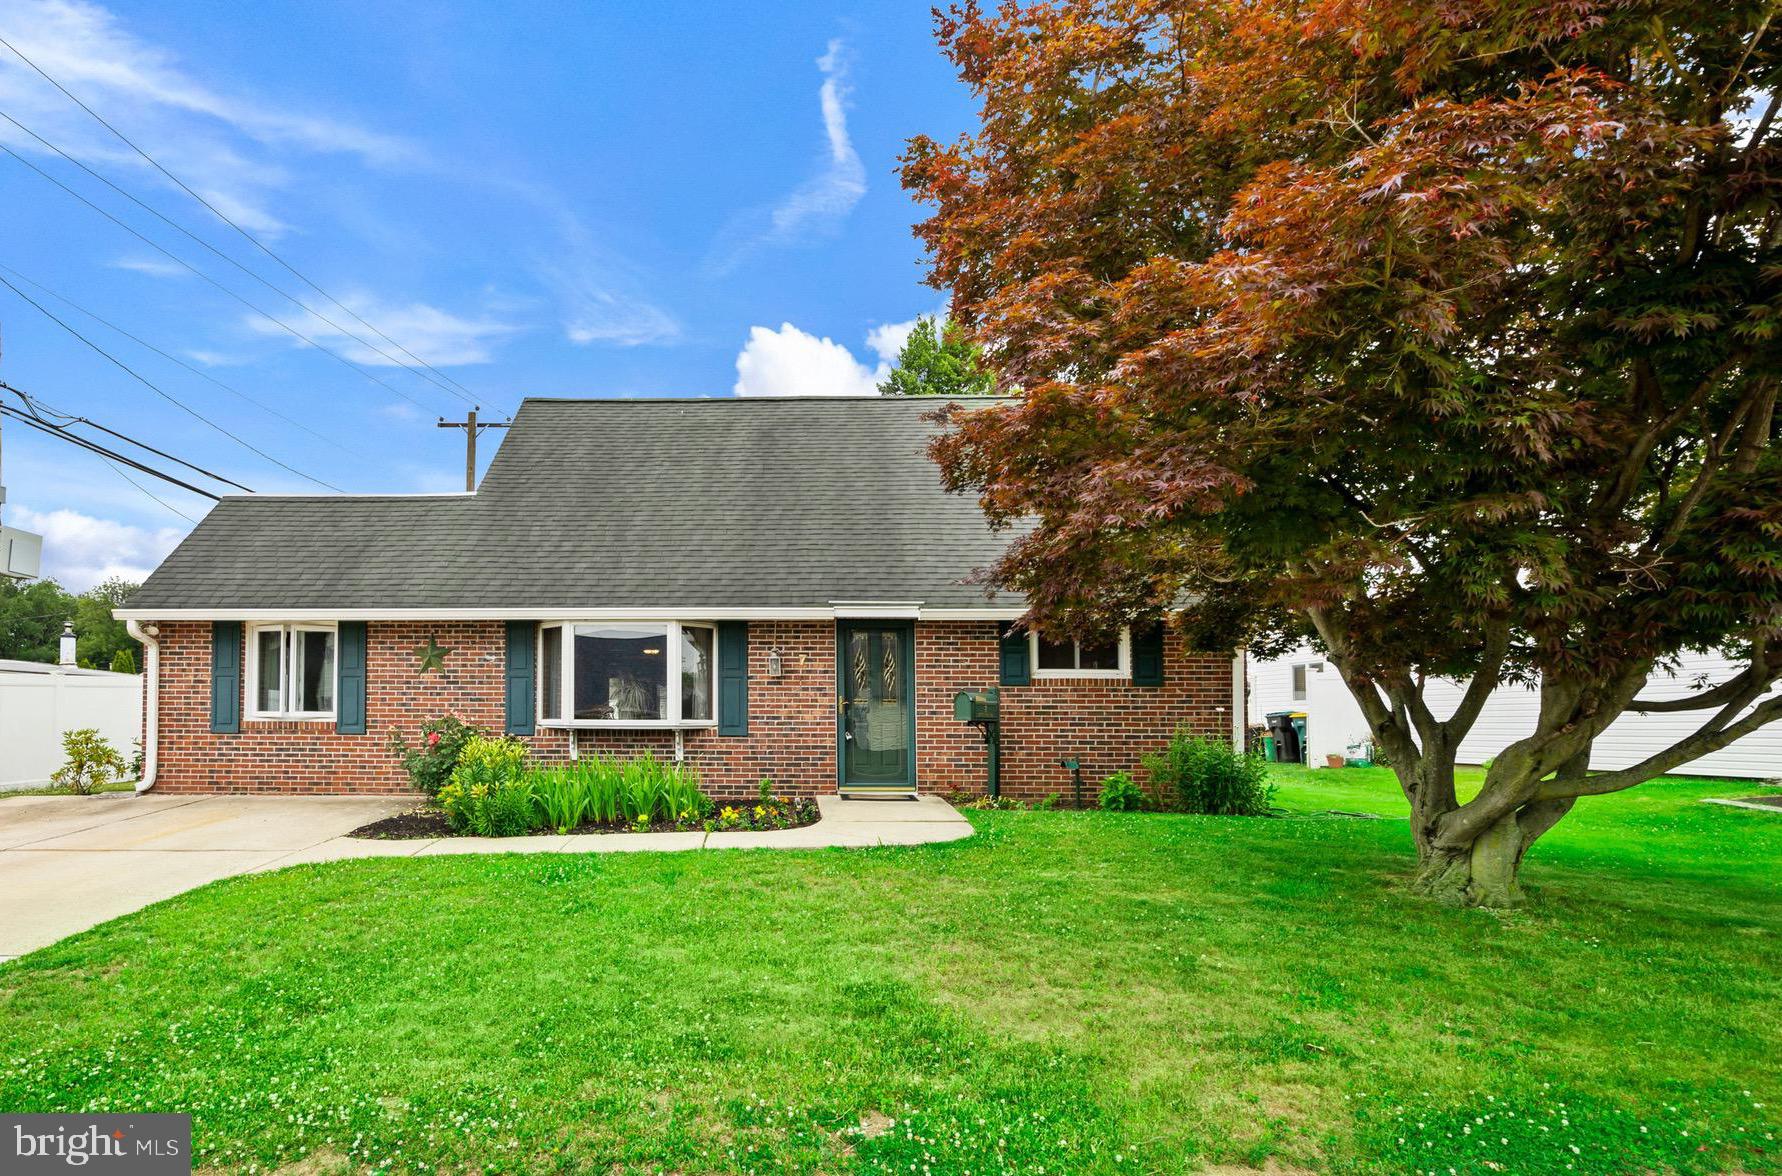
 Welcome to this expanded Jubilee located in Mill Creek Falls offering the perfect blend of comfort, space, and functionality. The welcoming living room features beautiful hardwood flooring that adds warmth and a large bay window fills the room with an abundance of natural light. This well-maintained home features 3/4 bedrooms, 2 full bathrooms, and central air . The  expanded 1st floor bedroom offers a spacious and comfortable retreat, featuring generous room for a sitting area or additional furnishings plus a large closet. Buyer can convert back to the original floor plan with 2 bedrooms on first floor.  The first-floor full bathroom has been tastefully updated and features a spacious ceramic tile shower with sleek glass doors.The family room boasts vaulted ceilings and a cozy propane stove surrounded by brick access, creating a warm and inviting gathering space.The possibilities to be a large 4th bedroom or in-law suite.The eat-in-kitchen offers all the essentials appliances, oak cabinets and room for casual dining.The kitchen opens directly into the bright and inviting sunroom, creating a seamless flow between the living spaces.Natural light fills the lovely sunroom, highlighted by ceramic tile flooring and peaceful views of the backyard. The upper level features two generously sized bedrooms with newer carpeting. Situated between the bedrooms is an updated full bathroom, highlighted by a large freestanding soaking tub that provides a relaxing retreat.A separate laundry and utility provides convenience and additional storage space.Step outside to enjoy the private rear yard complete with a charming patio area, ideal for relaxing, entertaining, or enjoying your morning coffee. Close to shopping, schools, parks, major highways and train stations.  Come make this house your home

PROPERTY QUALIFIES FOR Community Lending Program with People Security Trust Bank NO PMI · 1% Below Market 30 year Fixed interest Rate (currently 5.675 %) · Not just for low income borrowers · Conventional Loan Up to 97% LTV so 3% down payment

Public Record has the sq ft at 1,513 but the floor plan shows1,690
#PABU2123780

LEVITTOWN

7 MISTY PINE ROAD

4 Beds

2 Baths

1,690 Sq.Ft.

$409,900

MLS#: PABU2123780
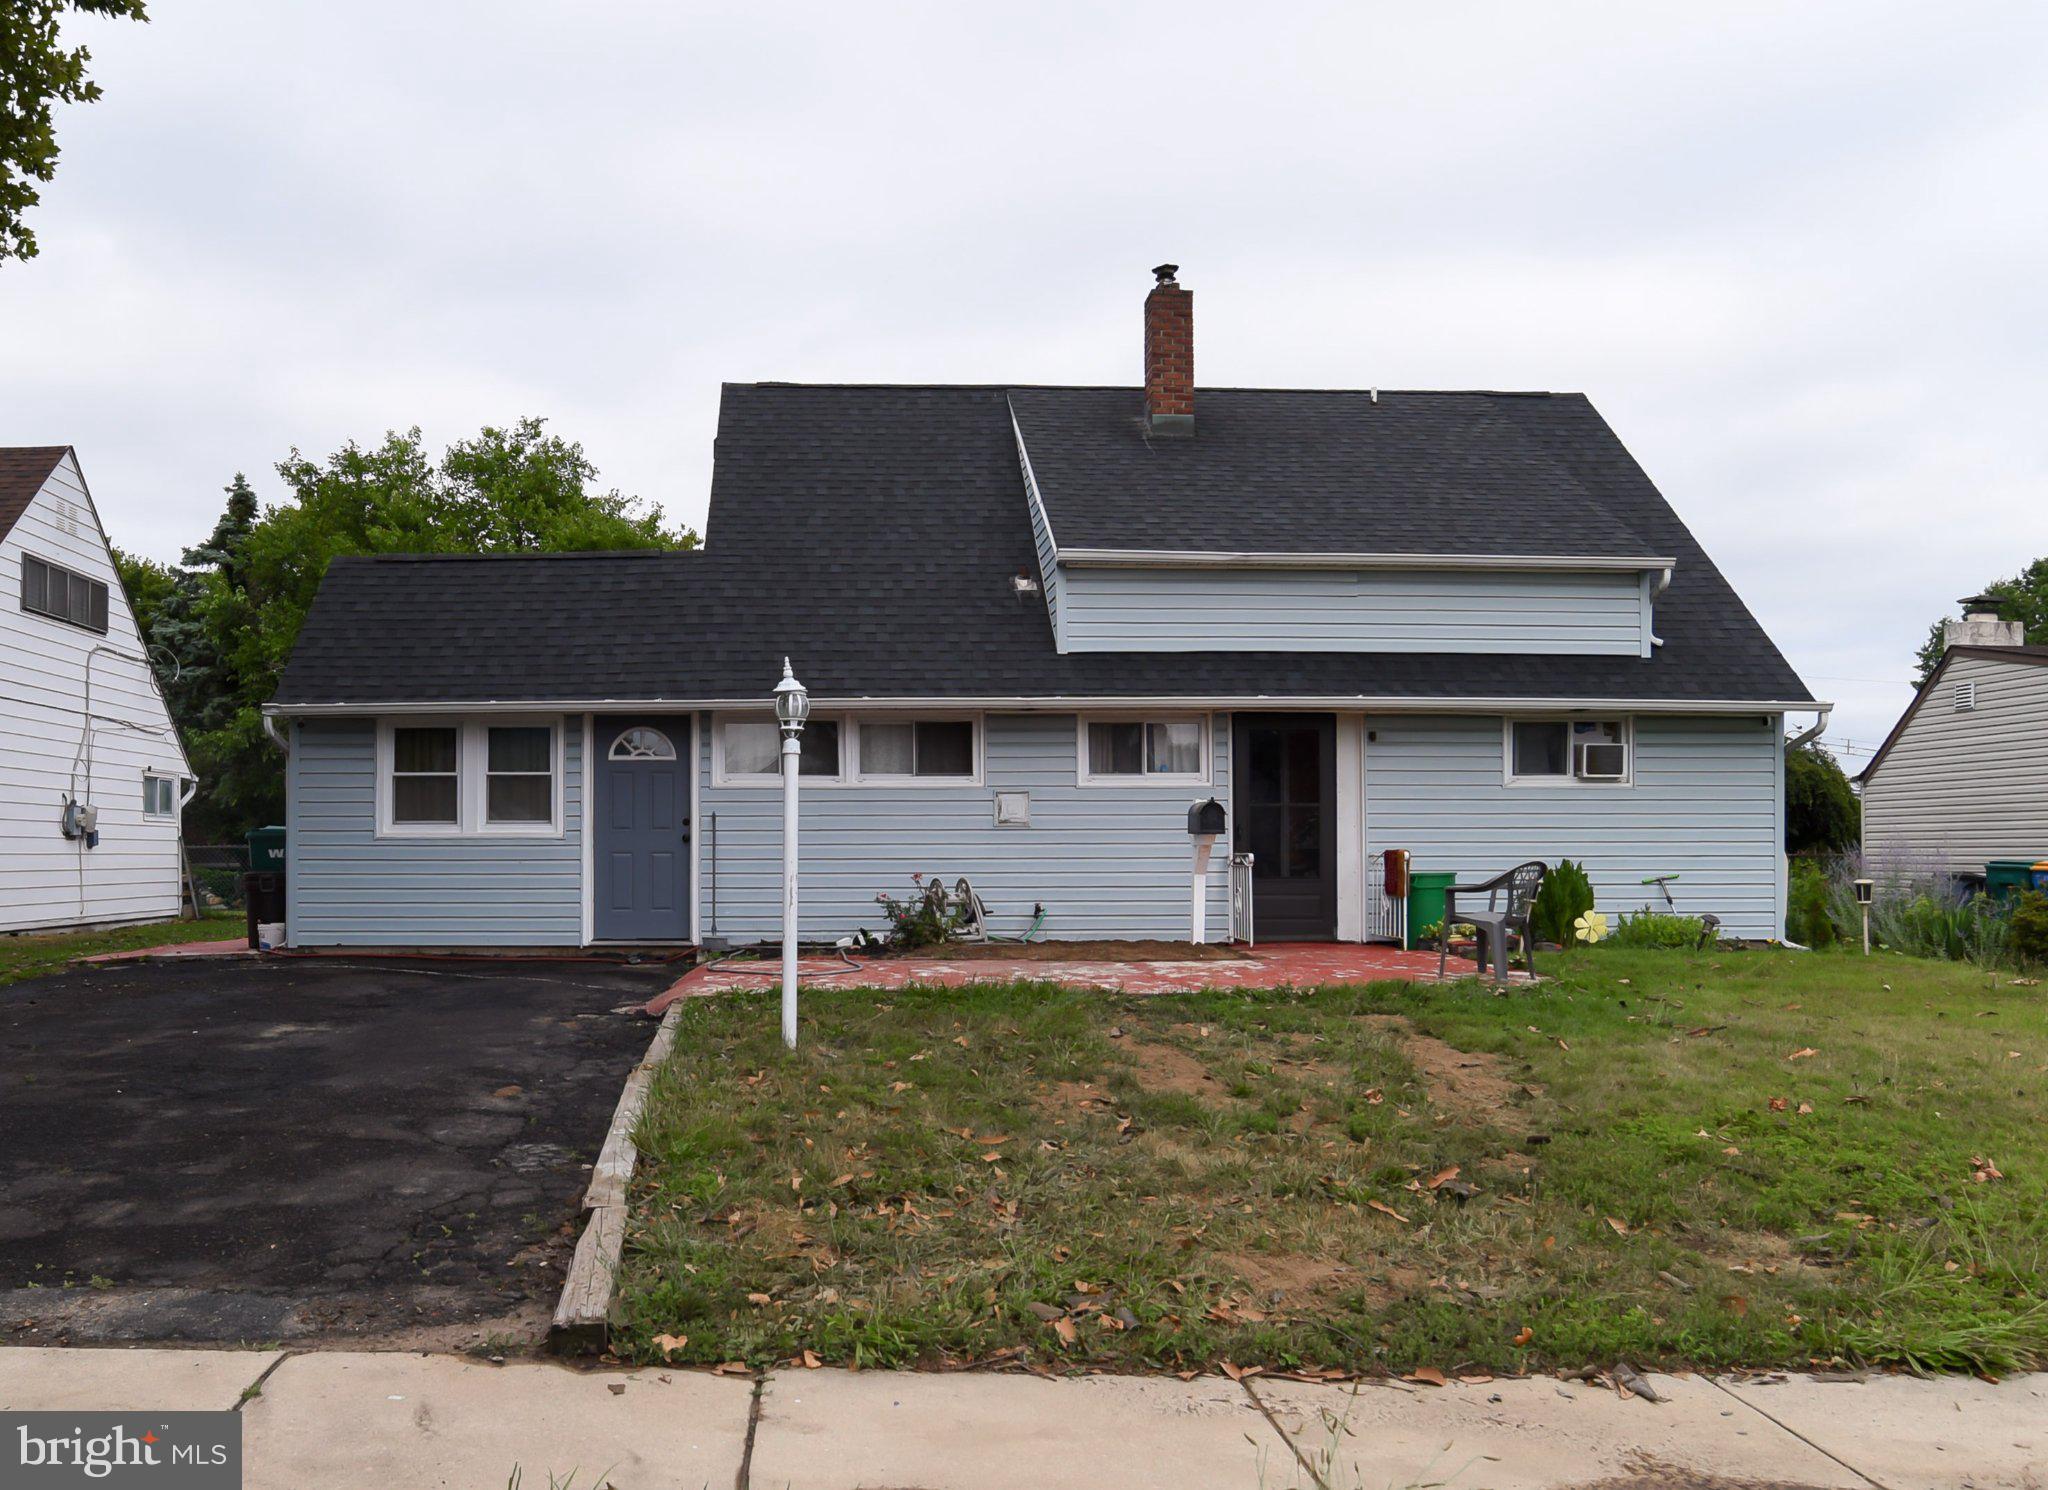
Welcome to this spacious 4 Bedroom, 2 full Bathroom home in Bristol Township! Offering a flexible layout, the first floor features two bedrooms and a full bathroom, providing convenient one-floor living options. The bright living room is filled with natural light from large windows and flows seamlessly into the kitchen, complete with white cabinetry, creating an open and inviting space. Just beyond the kitchen is a generously sized formal dining room, perfect for gatherings and entertaining. Adjacent to the dining room is a versatile bonus space currently used as a laundry area and home office, offering endless possibilities to suit your needs. Upstairs, you'll find two additional spacious bedrooms and a second full bathroom. Step outside to enjoy the large backyard with a deck, providing plenty of room for outdoor activities, gardening, or relaxing. Conveniently located near shopping, restaurants, parks, and major highways, this home offers easy access to everyday amenities and commuting routes. Don't miss the opportunity to make this home your own!
#PABU2126008

LEVITTOWN

34 RED MAPLE LANE

4 Beds

2 Baths

1,500 Sq.Ft.

$439,000

MLS#: PABU2126008

New on site 1 day ago
***Showings start Saturday 8/8***  Welcome to your turnkey haven in the highly desirable Neshaminy School District! Lovingly upgraded and meticulously maintained over the past 27 years, virtually every inch of this vibrant home has been thoughtfully refreshed so you can move right in without lifting a finger.

The incredible curb appeal greets you instantly with a cheerful, bright yellow door, custom paver pathway, and charming garden beds, all backed by the peace of mind of an updated roof, replacement windows, and vinyl siding. Inside, gorgeous light luxury vinyl plank flooring flows seamlessly through the main living area. The heart of the home includes an updated kitchen and a spacious, expanded laundry room with its own direct exit to the back patio. A space-saving pocket door leads to a main-level bedroom featuring blackout shades, a ceiling fan, and an oversized walk-in closet with the flexibility to serve as a nursery or dedicated workspace. Just steps away, the main-floor full bathroom has been thoughtfully renovated with modern style and clever storage solutions. A professionally converted garage adds invaluable versatile square footage, serving as an ideal fourth bedroom, quiet home office, private gym, or additional family room.

Upstairs, two generous secondary bedrooms feature neutral plush carpeting, ceiling fans, tasteful paint palettes, and easy access to a second fully updated bathroom. The outdoor space is built for effortless relaxation and entertaining, boasting a flat, fully fenced yard with low-maintenance grass, a large storage shed, and an expansive concrete patio anchored by a covered porch with an outdoor ceiling fan. This rare blend of classic charm, modern upgrades, and stress-free living is ready for its next owner to start making memories.
#PABU2128094

LEVITTOWN

33 UNDERWOOD ROAD

3 Beds

2 Baths

1,550 Sq.Ft.

$425,000

MLS#: PABU2128094
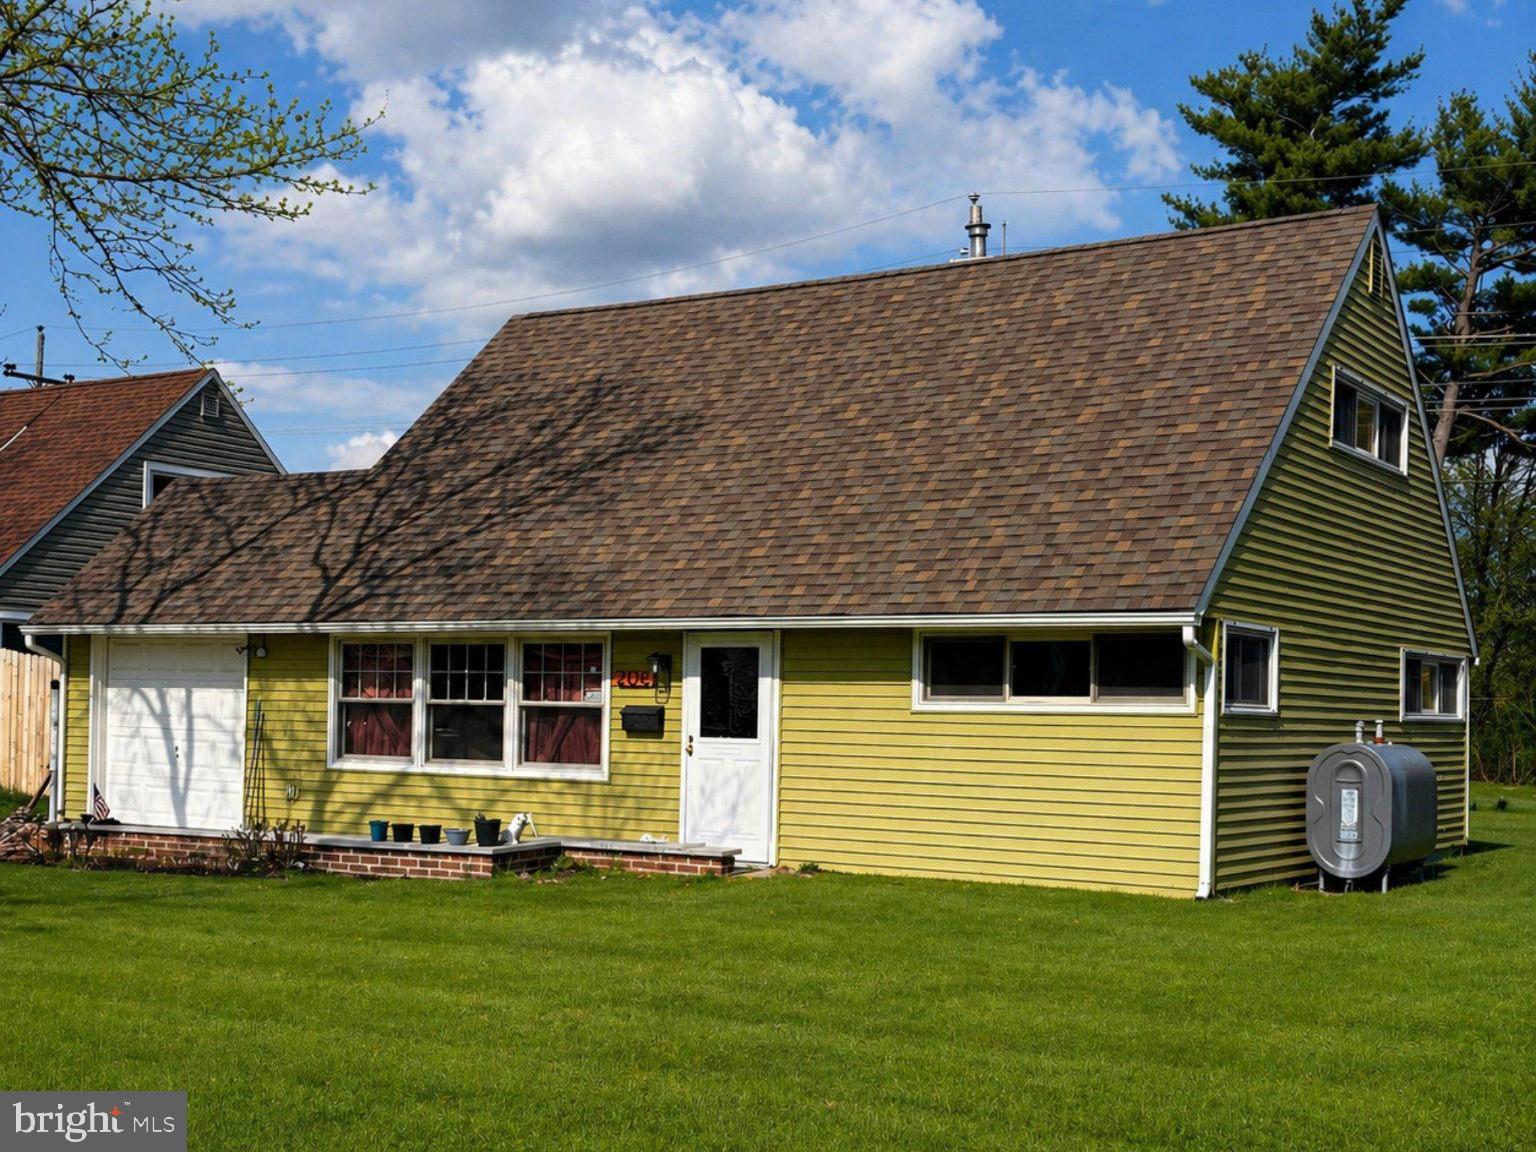
Just Listed in Kenwood serviced by Pennsbury school district and one of the largest lots in Levittown. This move-in-ready 4 bed 2 full bath home has had all the major updates completed and is ready for it's new home owner! This elegant cape offers a perfect blend of modern updates and everyday functionality with it's clean, neutral tones throughout. The new kitchen stands out with modern finishes, stainless steel appliances and eye-catching gold hardware for entertaining and everyday living. A brand-new roof installed in 2026 provides peace of mind, while central air ensures year round comfort. The house also includes an attached garage with a separate laundry room for added convenience. Step outside to a spacious backyard complete with a deck and storage shed-perfect for outdoor gatherings or relaxing in your own private space. Ideally located within walking distance to shopping, the train station, and public bus routes. This home offers both comfort and accessibility in a highly desirable setting.
#PABU2123262

LEVITTOWN

204 KENWOOD S

4 Beds

2 Baths

1,275 Sq.Ft.

$409,900

MLS#: PABU2123262
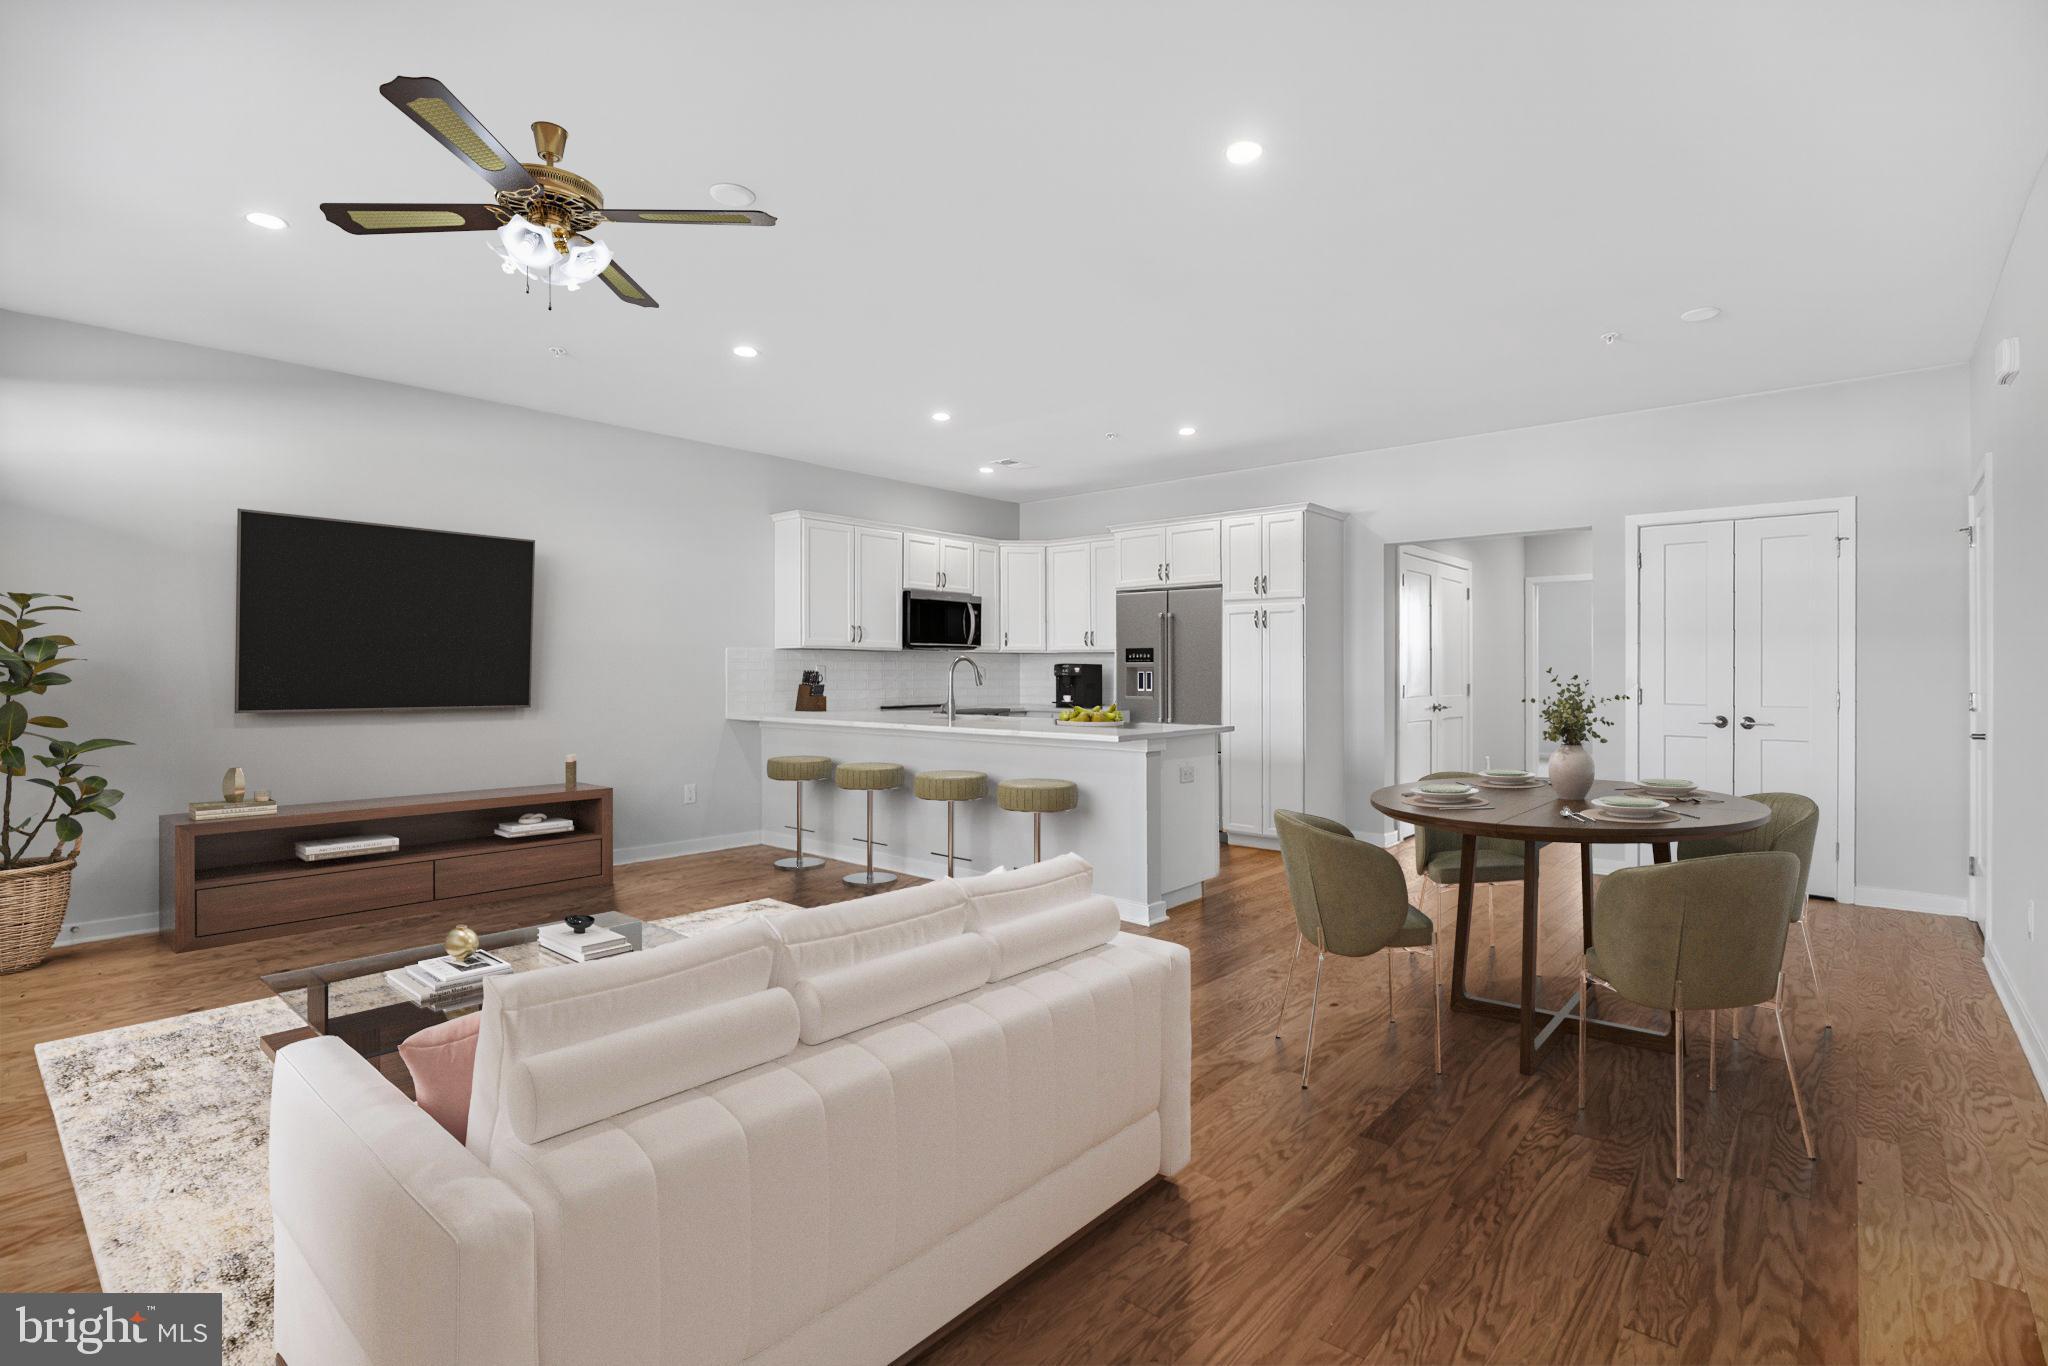
COME TOUR THIS QUICK DELIVERY SPEC HOME!  BUILDER OFFERING ONE YEAR PAID HOA DUES FOR 2026 PLUS A FREE WHIRLPOOL REFRIGERATOR, WASHER & DRYER!. ALSO RECEIVE A $2,000. GIFT CARD TO RAYMOUR & FLANIGAN AT SETTLEMENT!  Hurry while these specials last!!
Welcome to The Villas at Greenbrook 55+ Community!   This 1st  Floor Abbot home with 9' ceilings is stunning complete  with  2 beds, 2 baths and an open concept kitchen, dining area & great room perfect for entertaining or just relaxing. The Kitchen is a chefs delight with 42" cabinets, Quartz countertops, beautiful tile backsplash & Whirlpool appliances. The kitchen island comfortably seats 4 or 5 stools. The Primary Bedroom is spacious with a walk in closet & easily accommodates a king size bed.   Your on suite bathroom is complete with a walk-in shower, linen closet and double vanity.  .The 2nd bedroom is perfect for guests or an office.  A hall bath and laundry complete the first floor.  Enjoy Summer at the Clubhouse complete with  fitness room, large gathering room w/fireplace ,& game room. You will enjoy relaxing by the outside pool during the hot Summers or a game of bocce ball!   Don't miss out! Come tour this home today!
This is a 55+ Active Adult Community.

INTERIOR PHOTOS ARE STAGED PHOTOS. PLEASE VISIT OUR MODEL TO SEE SELECTIONS FOR THIS HOME!

*Subject to errors, omissions and changes without notice.
#PABU2120706

LEVITTOWN

30 IVY LANE 81

2 Beds

2 Baths

1,215 Sq.Ft.

$400,956

MLS#: PABU2120706
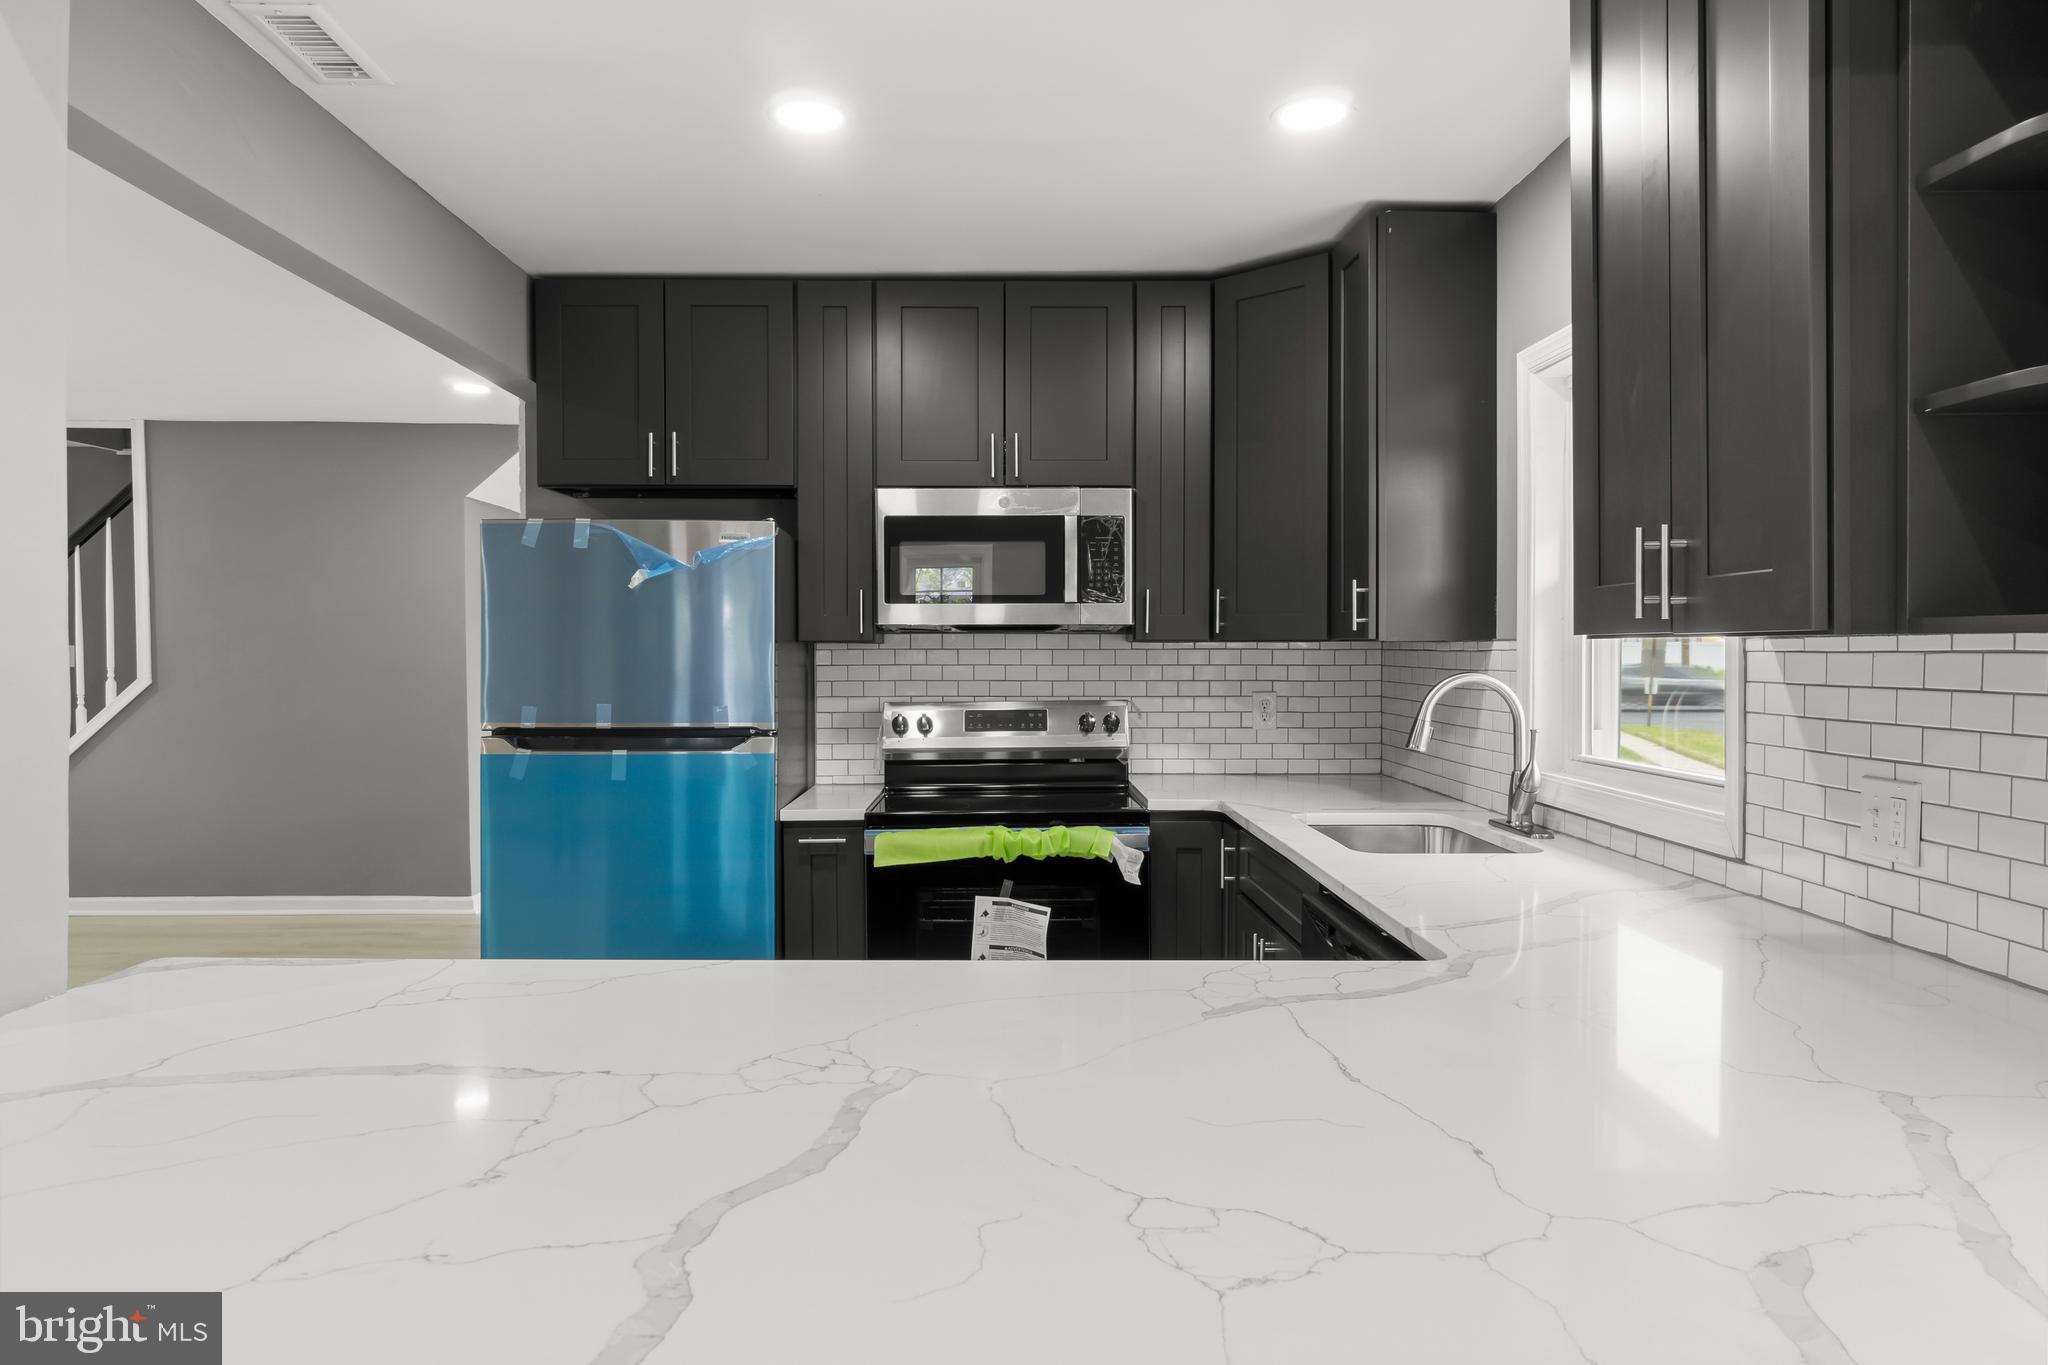
Welcome to your move-in-ready dream home at 3 Indian Creek Way, where every inch has been meticulously reimagined to offer the ultimate in modern suburban living. This top-to-bottom renovation blends sophisticated, contemporary design with complete peace of mind, ensuring that you can simply unpack and start making memories. The heart of the home is a stunning, open-concept gourmet kitchen featuring premium finishes and appliances that flow seamlessly into bright, airy living spaces perfect for both relaxed daily life and effortless entertaining. Throughout the residence, you will find thoughtful upgrades, including new flooring, recessed lighting, and spa-inspired bathrooms, all complemented by updated mechanicals for worry-free ownership. Nestled in a prime Levittown location, this property offers the perfect balance of quiet, private retreat space and convenient access to major highways, local shopping, and dining, making it a truly exceptional find that is ready to welcome its new owners.

Photos Coming Soon!!!
#PABU2120028

LEVITTOWN

3 INDIAN CREEK WAY

4 Beds

2 Baths

1,826 Sq.Ft.

$449,999

MLS#: PABU2120028

 - property

Send a message

Message successfully sent.

Your message

What is 3 + 4 ?

Reason for contacting?

I agree to receive email communication and understand I can unsubscribe at any time.

I agree to be contacted by Charis Realty Group via call, email, and text for real estate services. To opt out, you can reply 'stop' at any time or reply 'help' for assistance. You can also click the unsubscribe link in the emails. Message and data rates may apply. Message frequency may vary. Privacy Policy

Sign Out

Virtual Assistant

Would you like to take the next step with this property? We can help you schedule a showing or virtual tour, or send you more details.

Yes, I would like more information.

Thank You for Your Reply, One of Our Agents will contact you as soon as possible

No, maybe later.

Thank you, you can always contact me via email, phone number or through the contact form.

Realhub AI

Lucy - Your AI-Powered Realtor

Update Your Temporary Password

Personalize your search

Enter your email and we'll notify you immediately when new listings match what you're looking for.

or enter email address

Already have an account ? Login here

Continue your home search

I agree to receive communications and understand I can unsubscribe at any time.

I agree to be contacted by Charis Realty Group via call, email, and text for real estate services. To opt out, you can reply 'stop' at any time or reply 'help' for assistance. You can also click the unsubscribe link in the emails. Message and data rates may apply. Message frequency may vary. Privacy Policy

Already have an account ? Login here

We use cookies

We use cookies primarily for analytics to enhance your experience. By accepting, you agree to our use of these cookies. You can manage your preferences or learn more about our cookies policy.