Features & Amenities

Interior

  • Other Interior Features

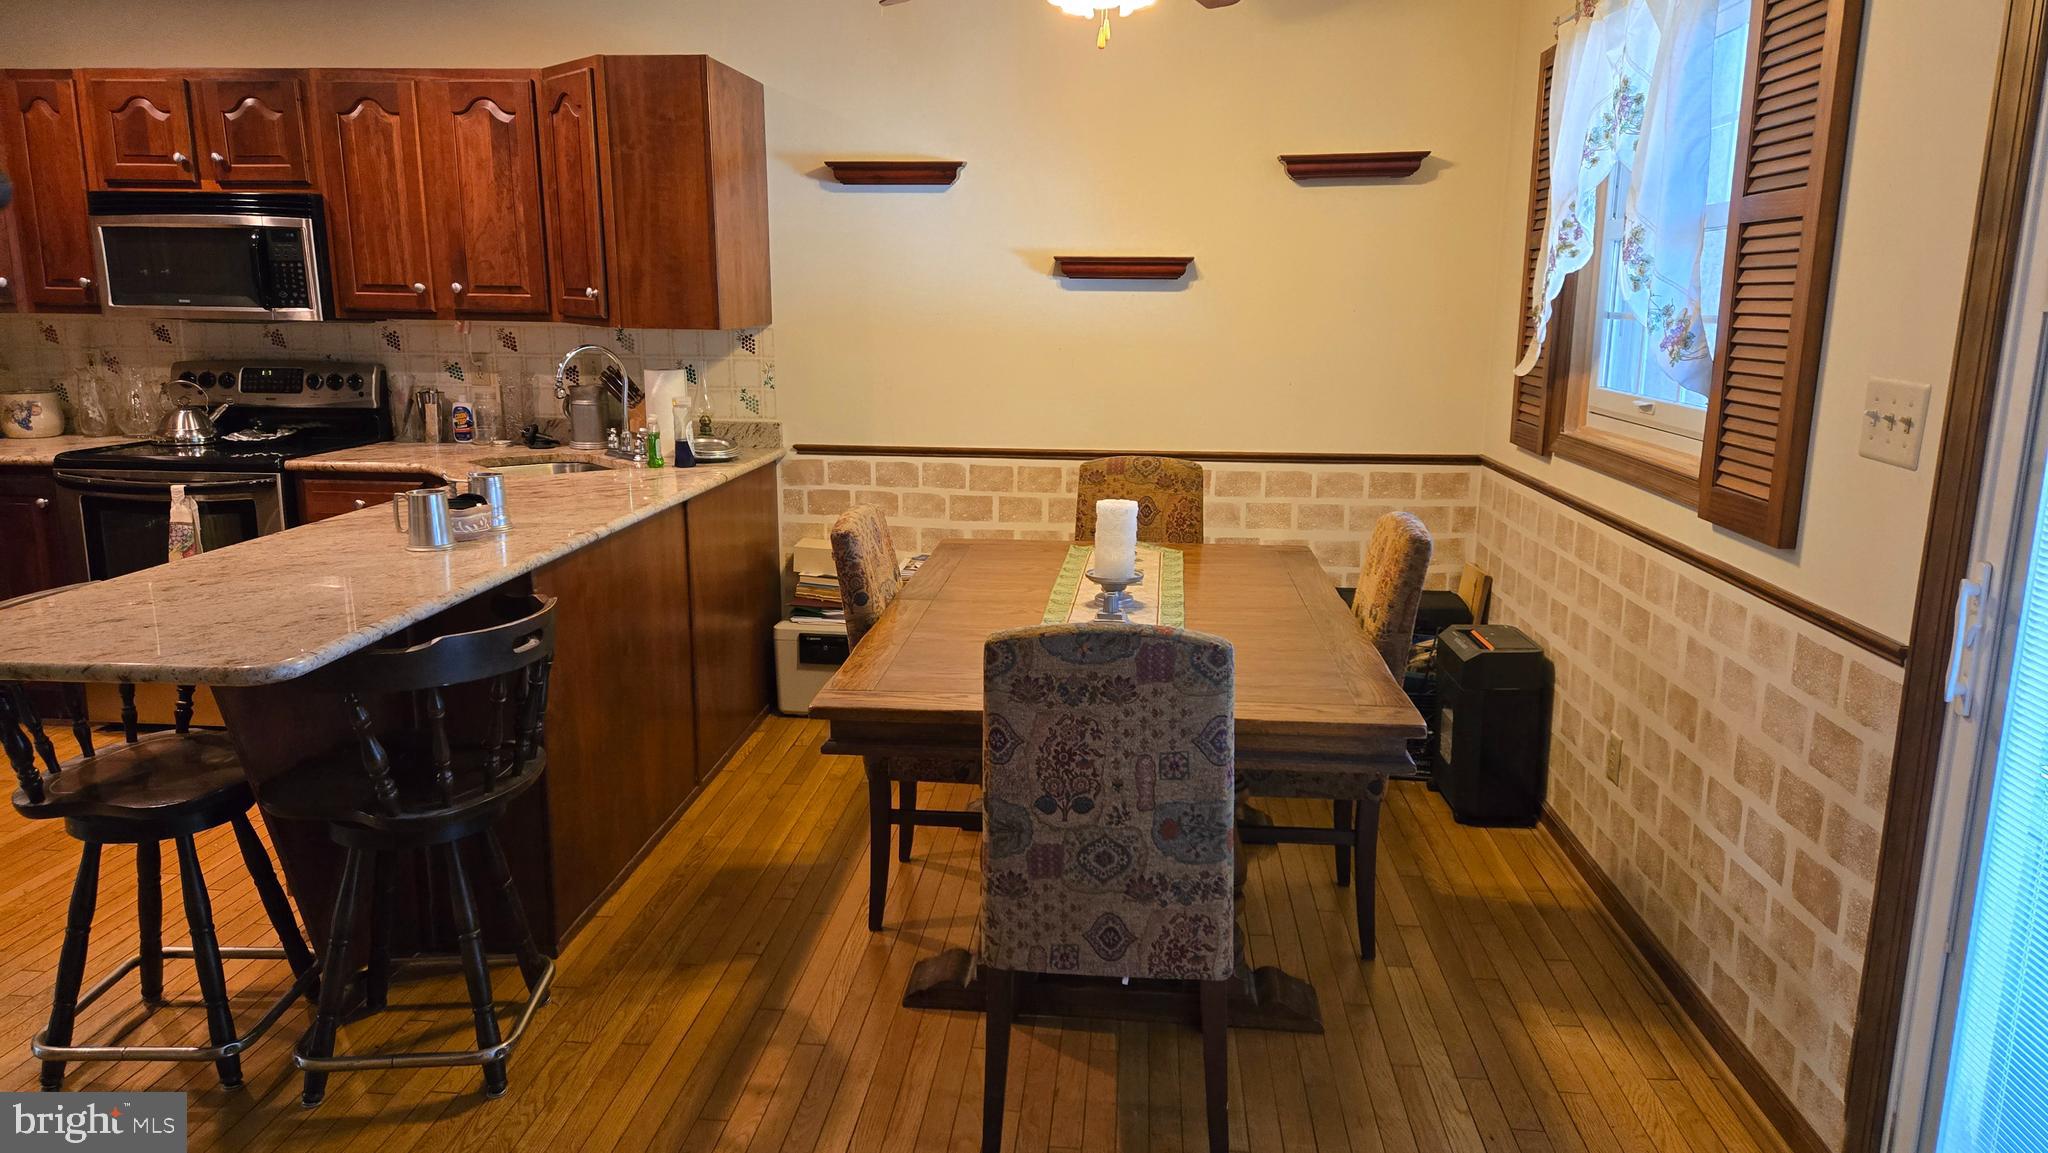
    Ceiling Fan(s), Kitchen Island, Pantry, Recessed Lighting, Built-in Features

  • Total Bedrooms

    3

  • Bathrooms

    2

  • 1/2 Bathrooms

    1

  • Above Grade Finished Area

    1700.0

  • Basement YN

    YES

  • Cooling YN

    YES

  • Cooling

    Central Air, Ceiling Fan(s), Electric

  • Fireplace YN

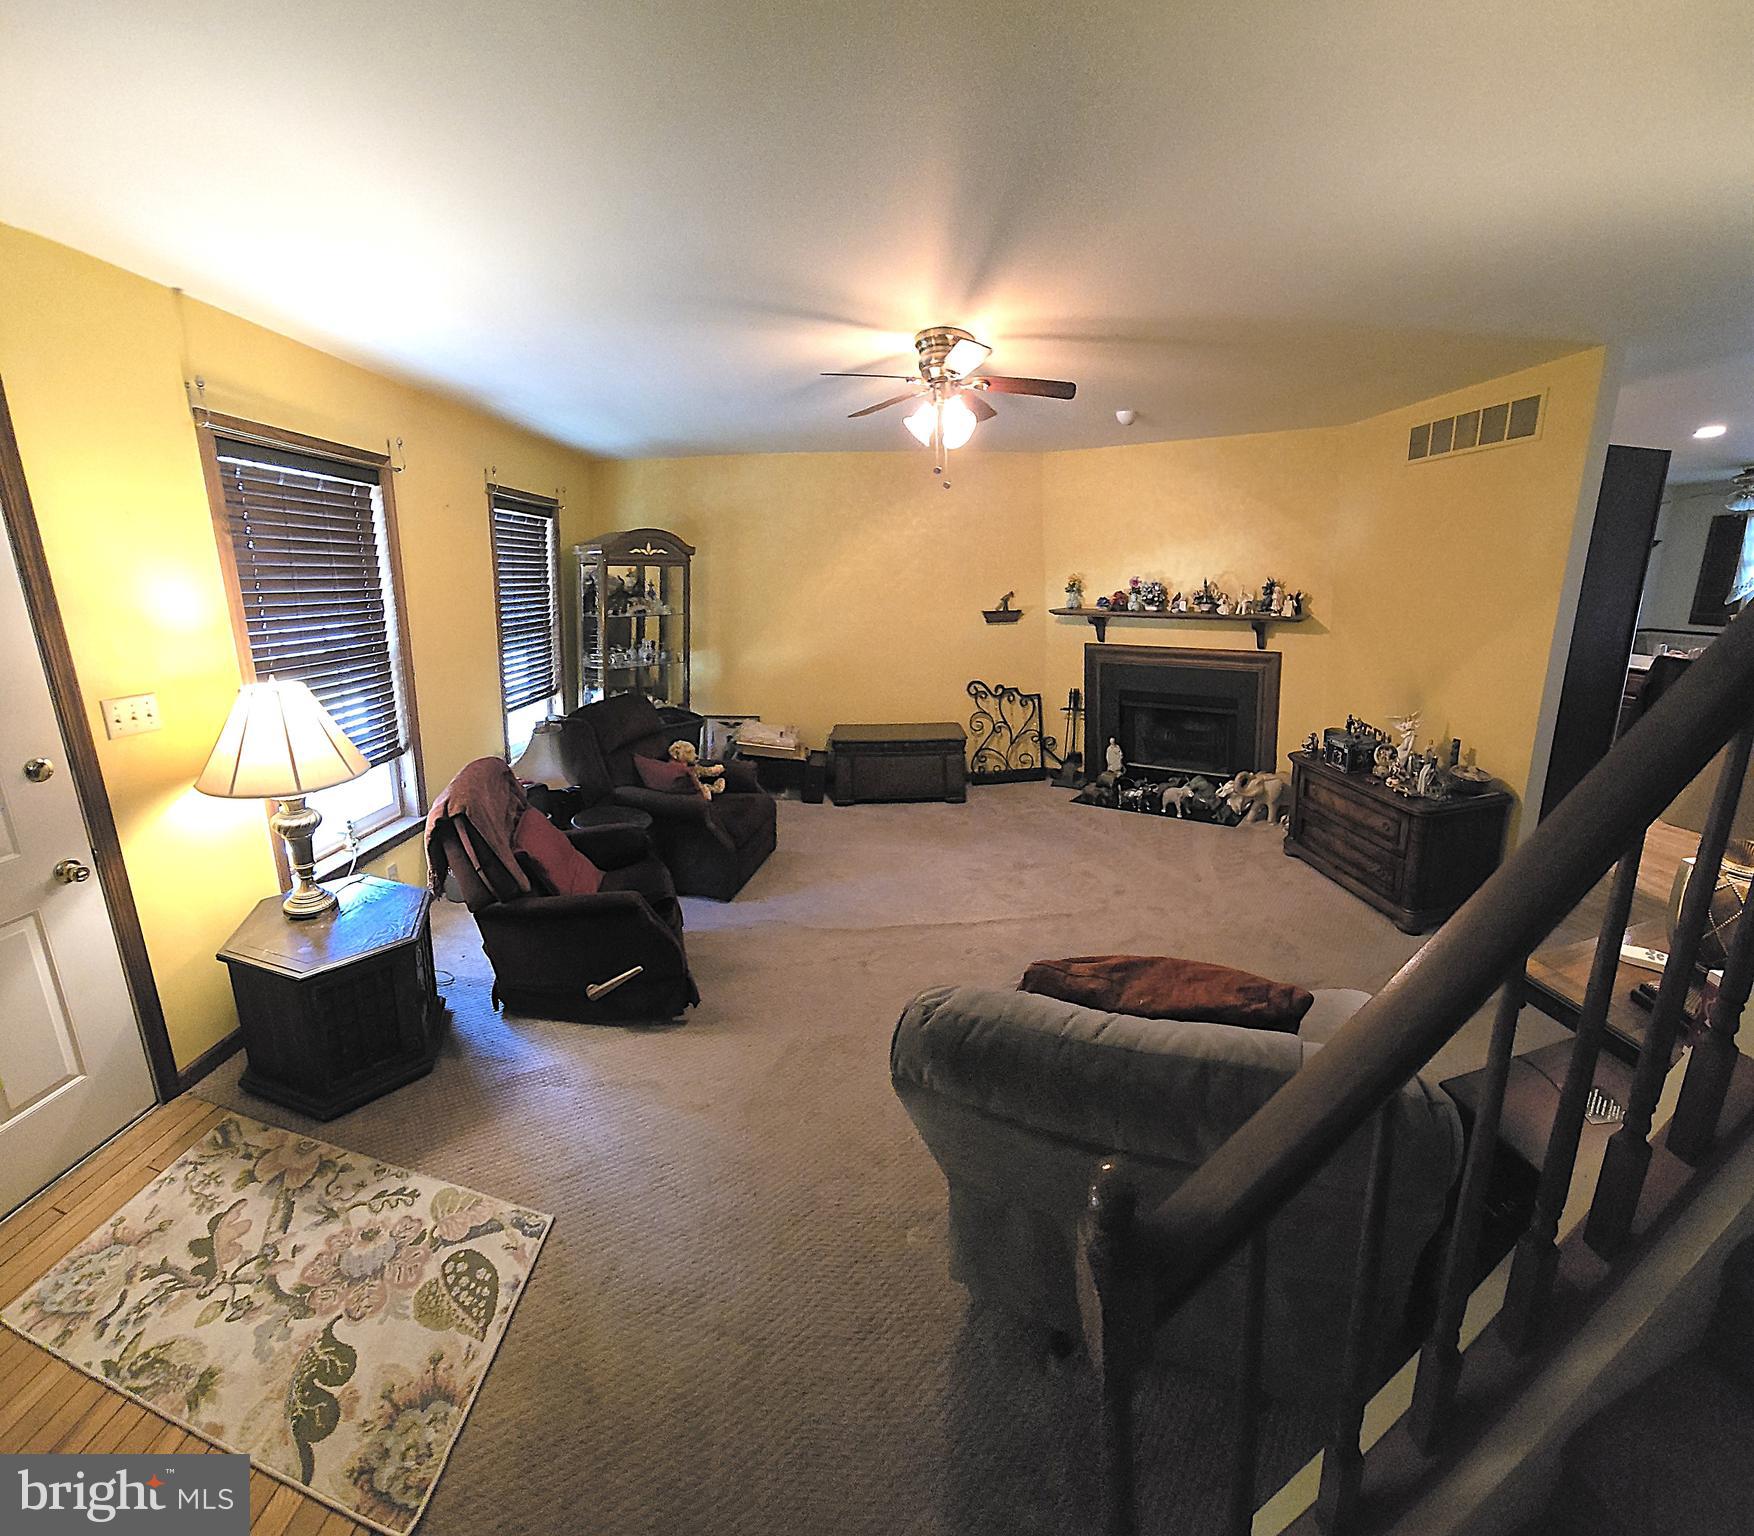
    YES

  • Heating YN

    YES

  • Heating

    Electric, Heat Pump

  • Pet friendly

    Yes

Exterior

  • Garage

    No

  • Construction Materials

    Brick Veneer, Brick

  • Other Exterior Features

    Lighting

  • Parking

    Asphalt, Driveway

  • Patio and Porch Features

    Patio

  • Pool

    No

  • Waterfront YN

    NO

Area & Lot

  • Lot Features

    Cleared

  • Lot Size(acres)

    0.05

  • Lot Size(square feet)

    2000.0

  • Property Type

    Residential

  • Property Sub Type

    Townhouse

  • Architectural Style

    Federal

Price

  • Sales Price

    $394,950

  • Tax Amount

    $5,321

  • Sq. Footage

    2, 000

  • Price/SqFt

    $197

HOA

  • Association

    Yes

  • Association Fee

    $72

  • Association Fee Frequency

    Monthly

  • Association Fee Includes

    N/A

School District

  • Elementary School

    N/A

  • Middle School

    N/A

  • High School

    N/A

Property Features

  • New Construction

    NO

  • Foundation Details

    Concrete Perimeter

  • Senior Community YN

    NO

  • Sewer

    Public Sewer

  • Tax Lot

    0654

  • Water Source

    Public

Schedule a Showing

Showing scheduled successfully.

<
>
IN PERSON
VIA CHAT

What is 3 + 4 ?


Change time

Mortgage calculator

Estimate your monthly mortgage payment, including the principal and interest, property taxes, and HOA. Adjust the values to generate a more accurate rate.

Your payment

Principal and Interest:

$

Property taxes:

$

HOA fees:

$

Total loan payment:

$

Total interest amount:

$

Location

County

CHESTER

Elementary School

Middle School

High School

Listing Courtesy of Michael S Brango , RE/MAX Main Line-Kimberton

RealHub Information is provided exclusively for consumers' personal, non-commercial use, and it may not be used for any purpose other than to identify prospective properties consumers may be interested in purchasing. All information deemed reliable but not guaranteed and should be independently verified. All properties are subject to prior sale, change or withdrawal. RealHub website owner shall not be responsible for any typographical errors, misinformation, misprints and shall be held totally harmless.

Agent Tracy Clark

AGENT

Tracy Clark

Call Tracy today to schedule a private showing.


* Listings on this website come from the FMLS IDX Compilation and may be held by brokerage firms other than the owner of this website. The listing brokerage is identified in any listing details. Information is deemed reliable but is not guaranteed. If you believe any FMLS listing contains material that infringes your copyrighted work please click here to review our DMCA policy and learn how to submit a takedown request.© 2024 FMLS.
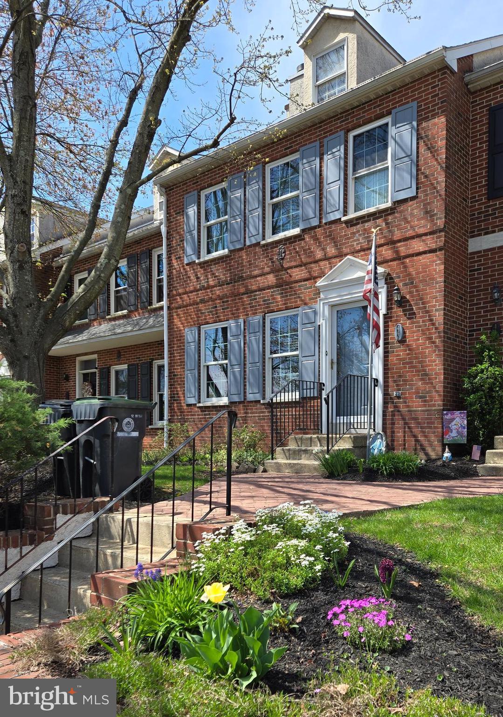
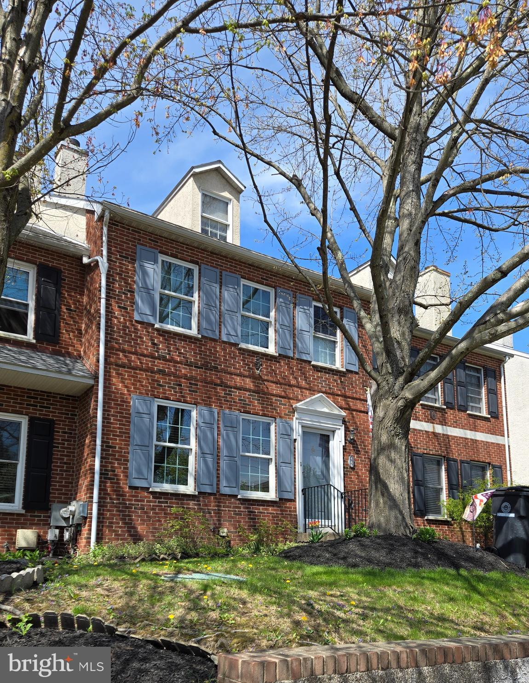
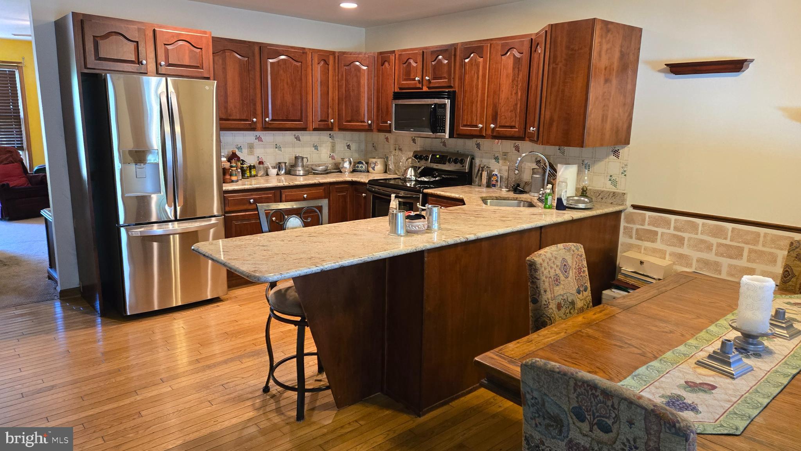
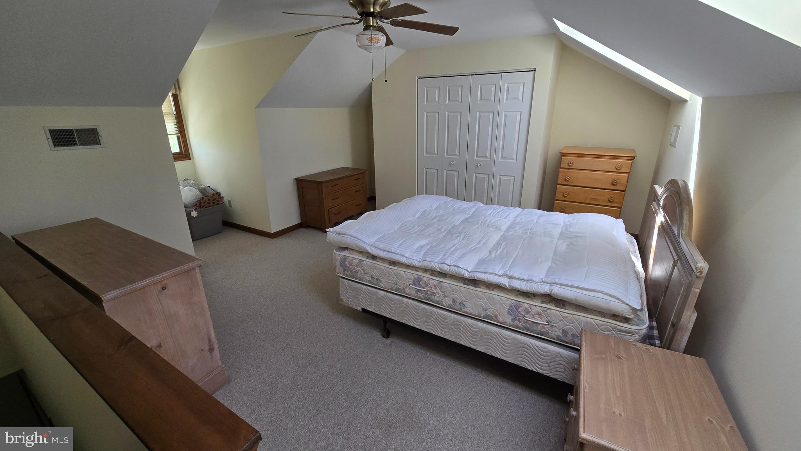
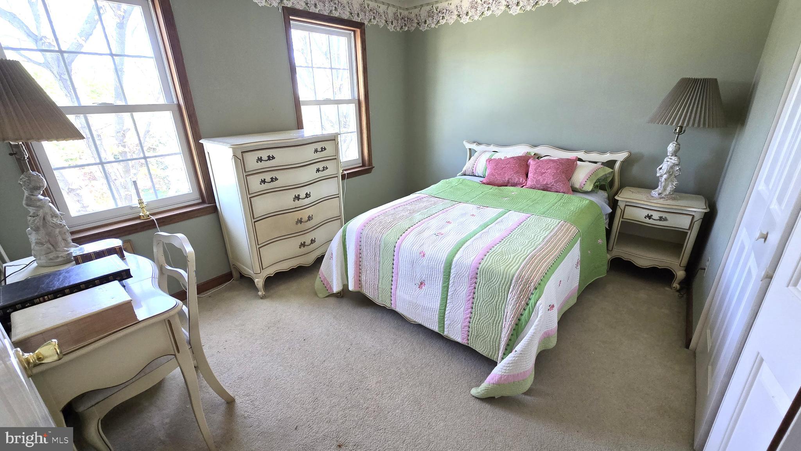
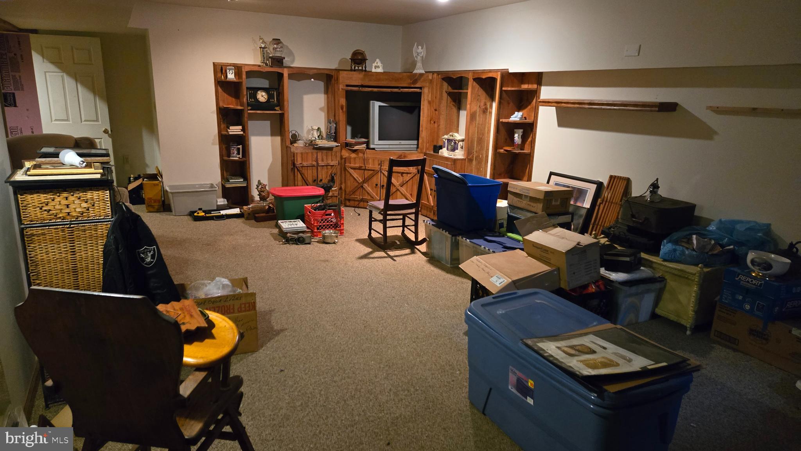
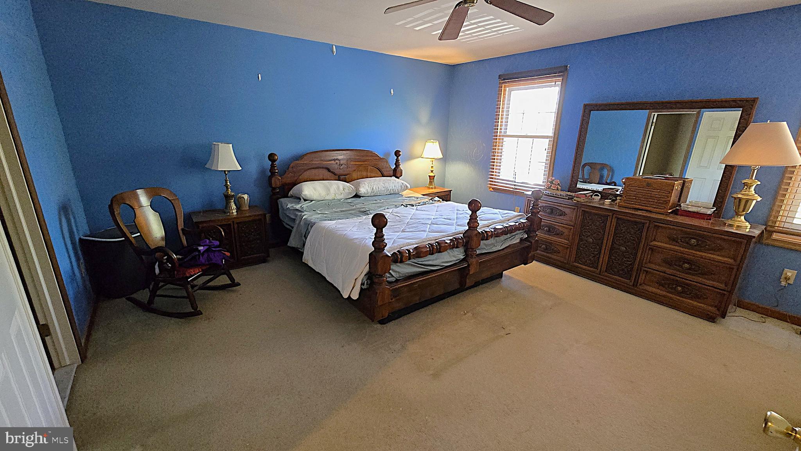
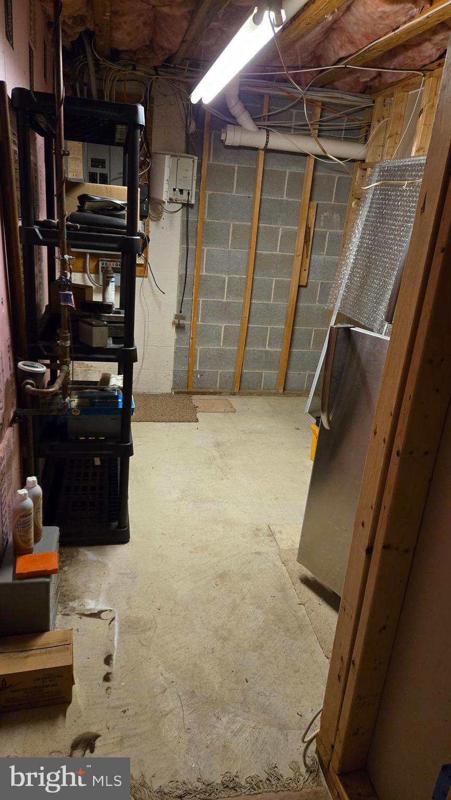
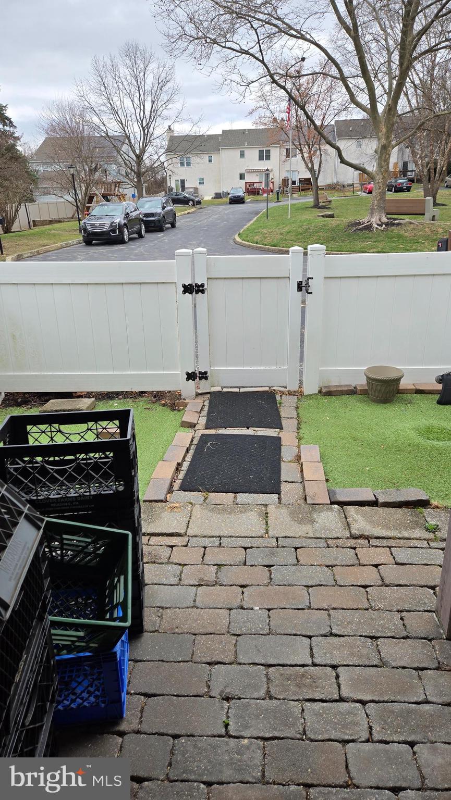
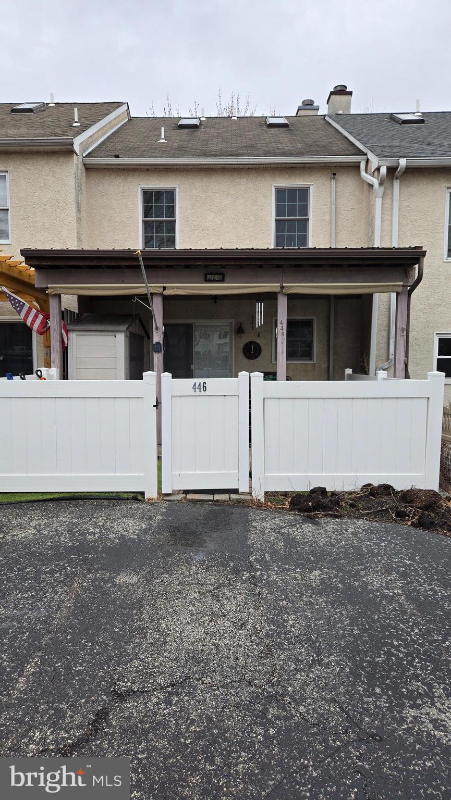
Nestled in the sought-after Heritage Square of Phoenixville Borough, this charming townhome presents an excellent opportunity for comfortable and convenient living. Its classic brick facade and inviting curb appeal create a welcoming first impression. Step inside to find a spacious living room featuring a cozy wood-burning fireplace. The well-equipped eat-in kitchen boasts a large island, stainless steel appliances (including a new refrigerator), and a practical pantry. From the kitchen, a sliding door opens to a covered patio and a fenced backyard – perfect for relaxing or entertaining. The upper level houses a primary bedroom suite with an en-suite bathroom and generous closet space, along with a sizable second bedroom, a full hall bathroom, and a convenient linen closet. The finished third floor, illuminated by skylights, offers versatile space for a third bedroom, home office, or playroom. Additional living space awaits in the finished basement. Enjoy the ease of a two-car driveway, while the HOA covers common area maintenance, lawn care, and snow removal. Adding value and peace of mind, a new roof and skylights have been ordered for installation. This property enjoys an enviable location within walking distance of downtown Phoenixville's vibrant restaurants, shops, parks, schools, and public transportation, with easy access to major highways (422, PA Turnpike, 202, 76) and close proximity to the new Recreation Center and Reservoir/Dog Park.

446 DAYTON STREET

Message successfully sent.

What would you like to know?

What is 3 + 4 ?

I agree to receive email communication and understand I can unsubscribe at any time.

I agree to be contacted by Charis Realty Group via call, email, and text for real estate services. To opt out, you can reply 'stop' at any time or reply 'help' for assistance. You can also click the unsubscribe link in the emails. Message and data rates may apply. Message frequency may vary. Privacy Policy

Related Properties

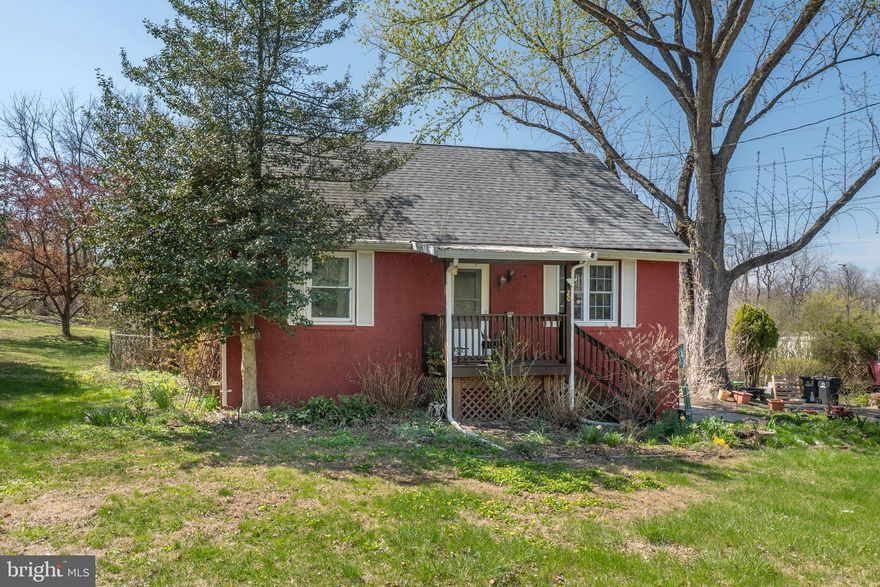
A true local sanctuary in Phoenixville Boro nestled into 1 acres of land with 50 plus years of loving ownership arrives to the market with Opportunity Knocking at this 3 Bedroom, 2 Full Bath Bungalow on Cromby Road. A spacious block with larger lots and limited neighbors presents convenience to Downtown Phoenixville, Reservoir Park, Franklin Commons, and Local Trail Access all while offering privacy and value add options at this amazing lot/location.  The eat-in kitchen captivates you upon entry noting the ample natural light from the large rear bay window and skylight upon the vaulted wood tongue and groove ceilings in the dining space. The complimentary wood cabinetry  in the kitchen  accent the country kitchen featuring a breakfast bar, upgraded countertops, and stainless appliances. Off the kitchen is direct access to a peaceful 3 season or sunroom on the rear of the home which also leads you to a complimentary covered side porch; perfect for reading a book while listening to the sounds of nature. A large living room rests on the front of the home for entertaining and relaxing.  Two bedrooms and a full bathroom completes the main floor of the home.  Upstairs offers expansive options within bedroom 3 including a full bathroom and sizable sections on each side of the home, Maybe a possible primary suite in the future!  The basement provides ample storage options and can be conveniently accessed by a walkout from the side patio, driveway side.  A large shed at the base of the driveway provides mower and gardening equipment storage for your substantial yard.  This really is a loved and idealistic sanctuary with opportunity to add value, peace, and serenity to your life while being conveniently location within Phoenixville Boro.
#PACT2122368

PHOENIXVILLE

20 CROMBY ROAD

3 Beds

2 Baths

1,200 Sq.Ft.

$425,000

MLS#: PACT2122368
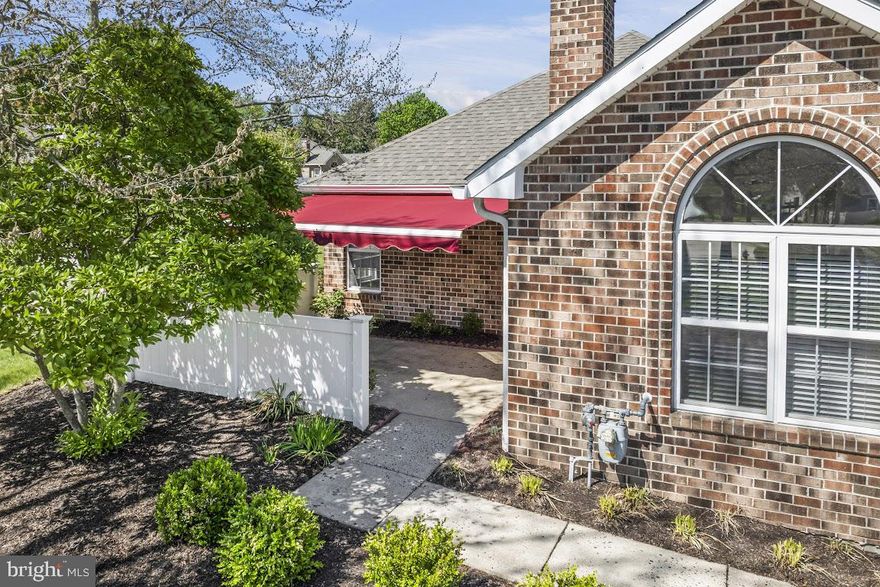
Welcome to easy, elegant, maintenance free living in the highly desirable Villas at French Creek 55+ community.  This beautifully updated 2-bedroom, 2-bath ranch style carriage home offers one level living.   From the moment you enter, you'll appreciate the bright, open floor plan featuring a spacious living room with a stunning palladian window, cozy gas fireplace and an adjoining dining area. What sets this home apart are the recent updates that include brand new wood flooring throughout, updated bathroom vanities and flooring,  and new stainless steel kitchen appliances.  The eat-in kitchen flows seamlessly into laundry room with direct access to garage.  The primary bedroom offers large, walk-in closet and ensuite with stall shower.   There is a second bath in the hallway with tub/shower. Across the hall you will find the second bedroom often utilized as a guest room, den, home office or craft/hobby room.
Step out the front door onto your private patio equiped with automatic awning and vinyl fencing.   Located just steps from the community clubhouse and heated saltwater pool, you'll enjoy easy access to social events, fitness center and neighborhood gatherings coordinated by the active social committee.  Exterior maintenance, snow removal, and lawn maintenance are included in the HOA  so go ahead and enjoy that pool.   For active members the community offers easy access to the scenic French Creek Trail.   Everyday essentials are easily available in the nearby shopping center that is within walking distance. Enjoy nearby parks , restaurants and shopping at historic downtown Phoenixville.   Schedule your showing today.
#PACT2120358

PHOENIXVILLE

104 VILLAGE WAY 16C

2 Beds

2 Baths

1,141 Sq.Ft.

$426,000

MLS#: PACT2120358

Beautifully maintained townhome in one of the best locations in desirable Powder Mill!  Situated on a quiet cul-de-sac, this pristine home is move-in ready and backs up to open space and trees.  Many upgrades throughout:  tile floors in the kitchen and bathrooms, hardwood floors in the foyer and primary and second bedrooms, granite in the kitchen and bathrooms, energy efficient windows with a lifetime transferrable warranty, and one of the rare oversized garages.

The living/dining area features an open floor plan and wood burning fireplace, with plenty of room for a formal dining setting.  The eat-in kitchen has stainless steel appliances and a breakfast area with sliders to your private deck.  The spacious primary suite has a ceiling fan, large walk-in closet with built-in shelves, and an updated bathroom with double sinks, granite counters, tub and glass-enclosed shower.  Two additional good-sized bedrooms and large hall bath complete the second floor.  The fully-finished basement provides extra living space, recreation area or workshop, laundry and lots of enclosed storage.  Ample parking for your guests is right across the street.

The association provides exterior building and grounds maintenance, management, and snow and trash removal so you can enjoy care-free living.  Also so many conveniences are just a few minutes away:  fun downtown Phoenixville, Valley Forge Park, the Schuylkill River Trail, Kimberton Whole Foods, Giant, Wawa, Planet Fitness, new car wash, dining, breweries, entertainment, and more.
#PACT2125476

PHOENIXVILLE

1604 E GENERAL HOWE DRIVE

3 Beds

2 Baths

2,350 Sq.Ft.

$460,000

MLS#: PACT2125476

New on site 2 days ago
**OPEN HOUSE THIS THURSDAY MAY 28TH 5PM-7PM!!** Pride of ownership on display in this lovely single home in the heart of Phoenixville! Step up to a large  covered front porch just professionally painted to an open floor layout for everyone to enjoy. The home boasts a spacious living room with recessed lighting to an open dining area. The updated eat-in kitchen offers a tile backsplash, large deep sink, and all newer stainless steel appliances. The hallway leading to the first floor powder room offers built in bookshelves along with built in shelving in the powder room. Proceed upstairs to two nice sized bedrooms with the primary suite offering his and hers closets. The updated large full bathroom boasts all newer flooring, toilet, recessed lighting, and vanity. There is also a bonus room that offers many uses. Enjoy a spiral staircase with new custom wood steps to a finished loft offering a skylight to view the stars at night and open wooded beams that were custom built. Just off the kitchen is a new large deck ideal for summer barbeques. The fully fenced in back yard is nice and deep for pets and little ones to play. There is a utility shed just under two years old along with a covered compartment for wood and other items at your very own fire pit area. This home offers two zoned Natural Gas heat, professionally painted interior, and lovely laminate flooring throughout most of the home. The full unfinished basement with laundry area and utility sink offers plenty of space for your storage needs. Conveniently located near lots of great shops and restaurants! Hurry! Schedule your showing today before this home is gone! OFFER DEADLINE FRIDAY MAY 29TH at 12PM!
#PACT2125660

PHOENIXVILLE

175 PENNSYLVANIA AVENUE

3 Beds

1 Baths

1,408 Sq.Ft.

$405,000

MLS#: PACT2125660
New on site today
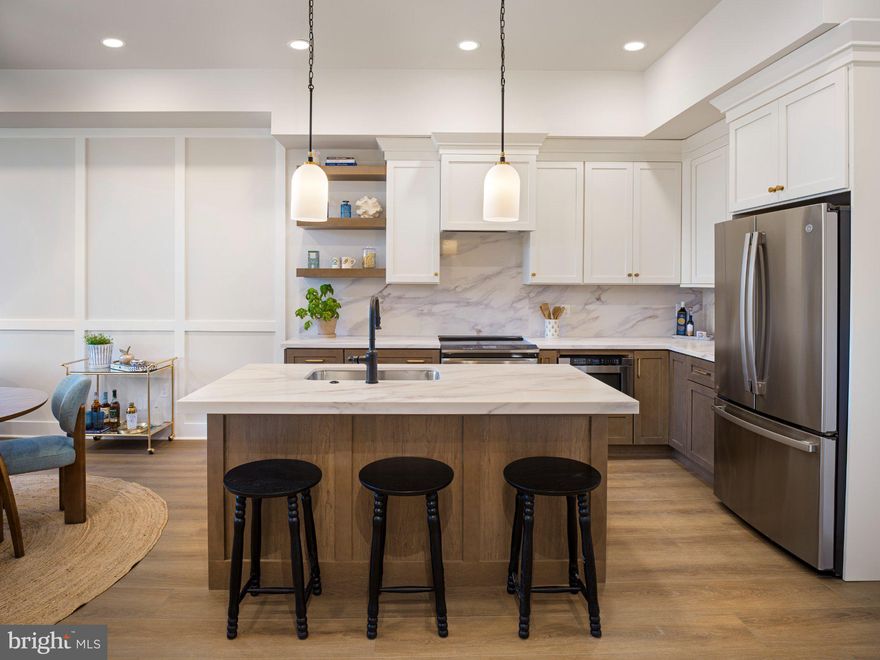
Introducing a Quick Delivery opportunity at Phoenix Crossing, a highly sought-after new luxury condominium community in the heart of Downtown Phoenixville. This beautifully designed 1-bedroom, 1 full bath residence offers an open-concept layout with soaring ceilings, oversized windows, and stunning natural light throughout. The thoughtfully designed floor plan provides ample space for both comfortable living and a dedicated dining area, making it ideal for entertaining or everyday living.

The gourmet kitchen is appointed with custom cabinetry, upgraded countertops, and premium stainless steel appliances—designed to be both stylish and highly functional. The modern designer bathroom showcases sleek finishes, contemporary vanities, high-end fixtures, and a frameless glass shower, delivering a refined and elevated feel. In-unit washer/dryer and elevator access add to the effortless convenience of Phoenix Crossing.

Beyond your private sanctuary, residents enjoy dedicated parking and ground-floor retail, enhancing everyday ease. Step outside and find yourself within walking distance of Phoenixville's best restaurants, breweries, coffee shops, and boutiques. Indulge in local favorites like Iron Hill Brewery, Bistro on Bridge, and Black Lab Bistro, or catch a show at the historic Colonial Theatre.

For outdoor enthusiasts, the Schuylkill River Trail—just steps from your door—offers endless biking, jogging, and scenic walks, while Valley Forge National Historical Park is only a short drive away.

Phoenix Crossing is more than a home—it’s a remarkable living experience in one of the region’s most vibrant and sought-after communities. Don’t miss your opportunity to own in this exceptional new development. Images are of the model home.
#PACT2126770

PHOENIXVILLE

99 BRIDGE STREET 208

1 Beds

1 Baths

640 Sq.Ft.

$399,990

MLS#: PACT2126770
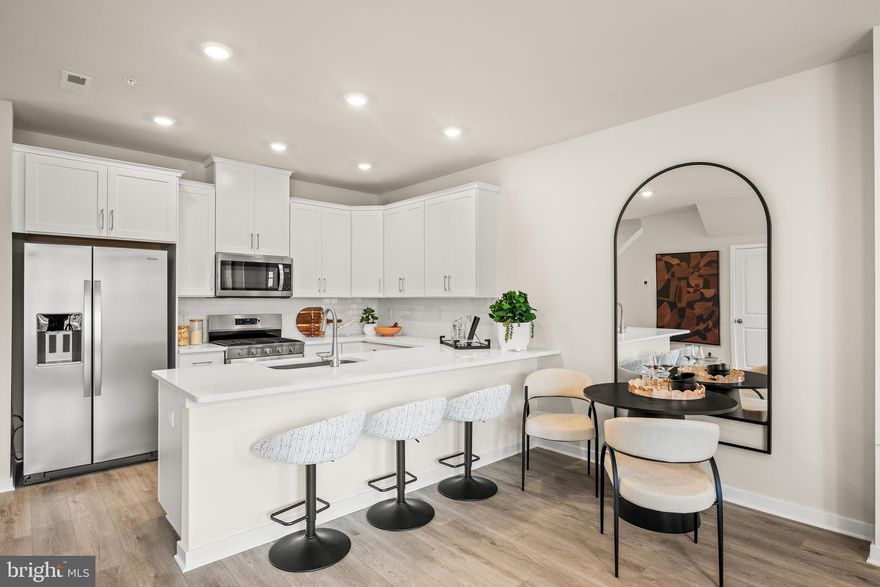
80% SOLD OUT! DON'T MISS YOUR CHANCE! *Move-in ready!* 221 Bronze Street features the 2 BR, 2.5 BA Jaxon floorplan. This thoughtfully designed layout offers a spacious main living area with toasted-taupe, low-maintenance flooring and an open-concept family room, perfect for entertaining or relaxing in style. The modern kitchen shines with upgraded silver cabinetry, a large island topped with elegant Carrara white quartz countertops, and a 3x6 white gloss tile backsplash. Counter-depth stainless steel refrigerator included!

Upstairs, you’ll find two comfortable bedrooms, two full bathrooms, and the convenience of a same-level laundry room — washer and dryer included.

Enjoy a lifestyle that blends comfort and convenience: located just minutes from vibrant downtown Phoenixville and offering direct access to the scenic Schuylkill River Trail for effortless outdoor adventures. The community also features a dedicated dog park, making it easy for pet owners to enjoy stress-free, playful outings right at home.

Opportunities like this don’t last long — schedule your private tour today and make 856 Graphite Drive your new home before it’s gone!

Note: Models now open to tour- please visit the sales trailer for open house access. Prices, dimensions, and features may vary and are subject to change. Photos are for illustrative purposes only - please see new home consultant for final options and finishes. If you’re working with a Realtor, please ensure they are acknowledged as your representative during your first interaction with Lennar and accompany you on your first visit. Taxes are assessed after settlement.
#PACT2122536

PHOENIXVILLE

221 BRONZE STREET

2 Beds

2 Baths

1,237 Sq.Ft.

$399,900

MLS#: PACT2122536
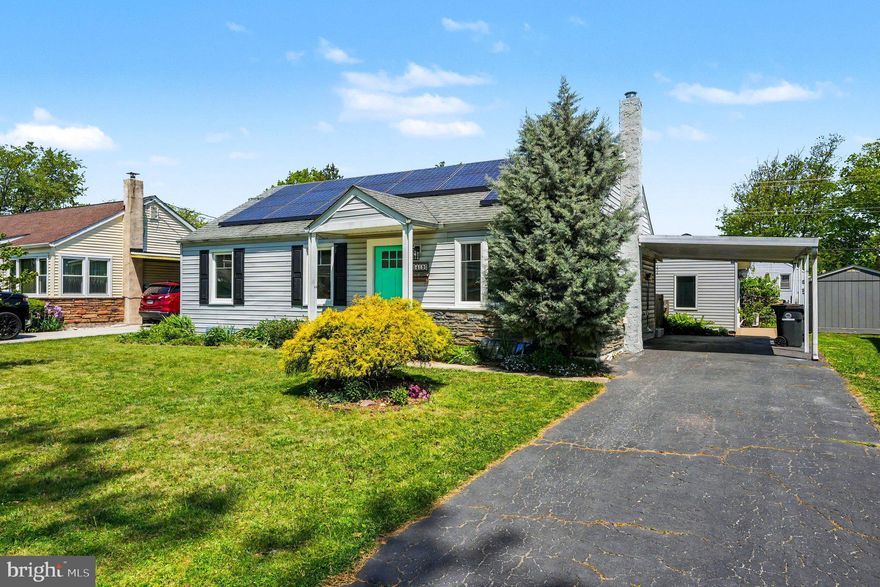
Welcome to this thoughtfully updated ranch home blending modern efficiency with sustainable living just minutes from the heart of booming Phoenixville.

This move-in ready home features a brand-new $10k+ HVAC system for year-round comfort and energy efficiency and New Pella windows complemented by solar panels that shrink your carbon footprint. Inside, enjoy easy one-floor living with bright, refreshed spaces designed for comfort and convenience.

Step outside to a truly special backyard oasis. The fully fenced yard offers privacy and security for pets or play, while the fully organic garden—with custom raised beds—has been lovingly maintained without chemicals, preserving the health and integrity of the soil. Whether you're an experienced gardener or just beginning your farm-to-table journey, this outdoor space is ready to inspire and equipped with a gorgeous utility shed for all your tools and potting needs.

Adding even more versatility is a fully air-conditioned outbuilding perfect as a home office, art studio, yoga retreat, or peaceful escape.

Located close to highly rated schools and just minutes from Phoenixville’s vibrant and rapidly growing downtown—filled with award-winning restaurants, breweries, boutiques, and community events—this home offers the perfect balance of sustainability, comfort, and lifestyle.

A rare opportunity to own an energy-efficient, garden-forward home in one of the area’s most desirable locations.
#PACT2123548

PHOENIXVILLE

419 CITY LINE AVENUE

3 Beds

1 Baths

936 Sq.Ft.

$450,000

MLS#: PACT2123548
New on site today
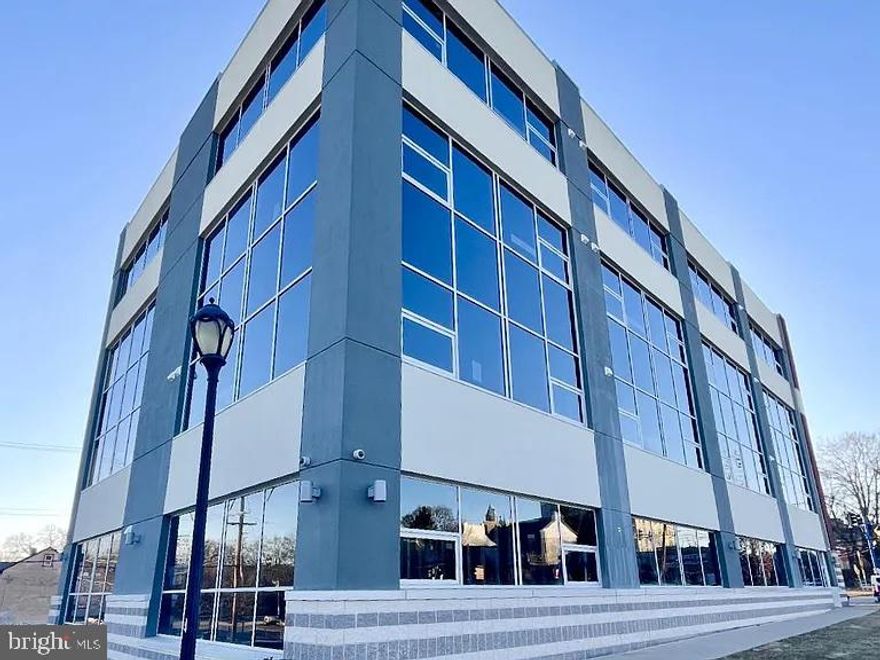
Introducing a Quick Delivery opportunity at Phoenix Crossing, a highly sought-after new luxury condominium community in the heart of Downtown Phoenixville. This beautifully designed 1-bedroom, 1 full bath residence offers an open-concept layout with soaring ceilings, oversized windows, and stunning natural light throughout. The thoughtfully designed floor plan provides ample space for both comfortable living and a dedicated dining area, making it ideal for entertaining or everyday living.

The gourmet kitchen is appointed with custom cabinetry, upgraded countertops, and premium stainless steel appliances—designed to be both stylish and highly functional. The modern designer bathroom showcases sleek finishes, contemporary vanities, high-end fixtures, and a frameless glass shower, delivering a refined and elevated feel. In-unit washer/dryer and elevator access add to the effortless convenience of Phoenix Crossing.

Beyond your private sanctuary, residents enjoy dedicated parking and ground-floor retail, enhancing everyday ease. Step outside and find yourself within walking distance of Phoenixville’s best restaurants, breweries, coffee shops, and boutiques. Indulge in local favorites like Iron Hill Brewery, Bistro on Bridge, and Black Lab Bistro, or catch a show at the historic Colonial Theatre.

For outdoor enthusiasts, the Schuylkill River Trail—just steps from your door—offers endless biking, jogging, and scenic walks, while Valley Forge National Historical Park is only a short drive away.

Phoenix Crossing is more than a home—it’s a remarkable living experience in one of the region’s most vibrant and sought-after communities. Don’t miss your opportunity to own in this exceptional new development. Images are of the model home.
#PACT2126764

PHOENIXVILLE

99 BRIDGE STREET 205

1 Beds

1 Baths

805 Sq.Ft.

$469,990

MLS#: PACT2126764

New on site today
80% SOLD OUT! DON'T MISS YOUR CHANCE! *Move-in ready!* 217 Bronze Street features the 2 BR, 2.5 BA Jaxon floorplan. This thoughtfully designed layout offers a spacious main living area with toasted-taupe, low-maintenance flooring and an open-concept family room, perfect for entertaining or relaxing in style. The modern kitchen shines with upgraded hazelnut cabinetry, a large island topped with elegant Carrara white quartz countertops, and a 3x6 white gloss tile backsplash. Counter-depth stainless steel refrigerator included!

Upstairs, you’ll find two comfortable bedrooms, two full bathrooms, and the convenience of a same-level laundry room — washer and dryer included.

Enjoy a lifestyle that blends comfort and convenience: located just minutes from vibrant downtown Phoenixville and offering direct access to the scenic Schuylkill River Trail for effortless outdoor adventures. The community also features a dedicated dog park, making it easy for pet owners to enjoy stress-free, playful outings right at home.

Opportunities like this don’t last long — schedule your private tour today and make 856 Graphite Drive your new home before it’s gone!

Note: Models now open to tour- please visit the sales trailer for open house access. Prices, dimensions, and features may vary and are subject to change. Photos are for illustrative purposes only - please see new home consultant for final options and finishes. If you’re working with a Realtor, please ensure they are acknowledged as your representative during your first interaction with Lennar and accompany you on your first visit. Taxes are assessed after settlement.
#PACT2126792

PHOENIXVILLE

217 BRONZE STREET

2 Beds

2 Baths

1,237 Sq.Ft.

$399,216

MLS#: PACT2126792
New on site today
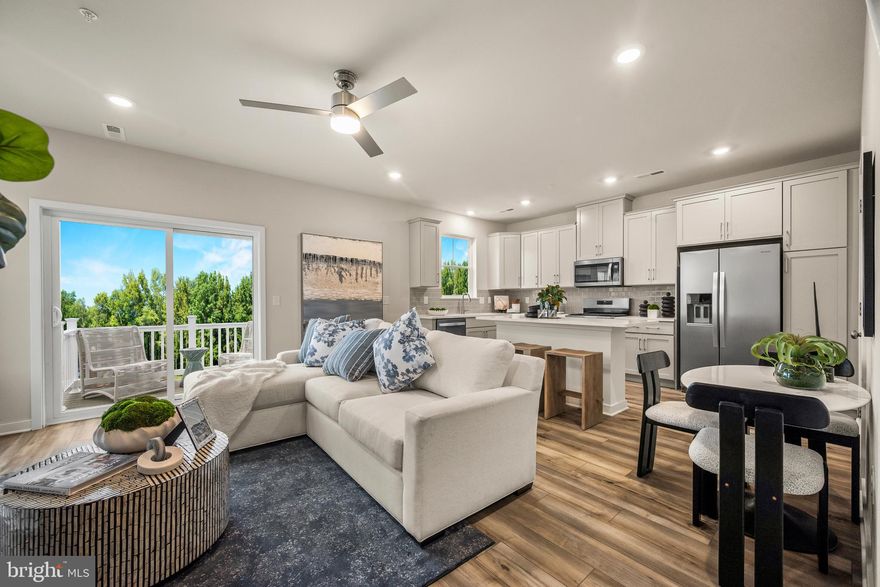
**MOVE-IN READY** Modern 3 BR, 2.5 BA townhome at Phoenixville Heights! Discover a stylish new community just minutes from vibrant downtown Phoenixville, with direct access to the scenic Schuylkill River Trail — perfect for walking, biking, and weekend adventures. 219 Bronze Street showcases the popular Piper floorplan, designed for low-maintenance living with smart layouts and on-trend finishes throughout. The entry level welcomes you with a bright foyer and convenient inside access from the garage. On the main level, enjoy an airy open layout connecting a spacious Great Room with a sleek, modern kitchen. You’ll love the stainless steel counter-depth side-by-side refrigerator, quartz countertops, upgraded cabinetry, and glossy designer backsplash — all among the most sought-after upgrades already included. The dining area opens to a composite deck with white vinyl rails, perfect for relaxing or entertaining. Upstairs, all three bedrooms offer comfort and privacy. The owner’s suite features its own private bath, while secondary bedrooms provide flexible space for guests, a home office, or hobbies. Additional highlights include stained oak stairs with painted risers and an optional first-floor powder room for extra convenience. A roomy garage with inside access completes this well-designed home, blending style, functionality, and a fantastic lifestyle-focused location. And for pet lovers? Phoenixville Heights features a charming community dog park, making it an ideal spot for homeowners who want a low-maintenance home and space for their pups to play. Move-in ready, beautifully finished, and close to everything Phoenixville has to offer — don’t miss your chance to make this your next home! 

Note: Model homes now ready to tour! Prices, dimensions, and features may vary and are subject to change. Photos are for illustrative purposes only - please see new home consultant for final options and finishes. If you’re working with a Realtor, please ensure they are acknowledged as your representative during your first interaction with Lennar and accompany you on your first visit. Taxes are assessed after settlement. Please visit the sales trailer for open house access.
#PACT2126784

PHOENIXVILLE

219 BRONZE STREET

3 Beds

2 Baths

1,868 Sq.Ft.

$468,180

MLS#: PACT2126784

 - property

Send a message

Message successfully sent.

Your message

What is 3 + 4 ?

Reason for contacting?

I agree to receive email communication and understand I can unsubscribe at any time.

I agree to be contacted by Charis Realty Group via call, email, and text for real estate services. To opt out, you can reply 'stop' at any time or reply 'help' for assistance. You can also click the unsubscribe link in the emails. Message and data rates may apply. Message frequency may vary. Privacy Policy

Sign Out

Virtual Assistant

Would you like to take the next step with this property? We can help you schedule a showing or virtual tour, or send you more details.

Yes, I would like more information.

Thank You for Your Reply, One of Our Agents will contact you as soon as possible

No, maybe later.

Thank you, you can always contact me via email, phone number or through the contact form.

Realhub AI

Lucy - Your AI-Powered Realtor

Update Your Temporary Password

Personalize your search

Enter your email and we'll notify you immediately when new listings match what you're looking for.

or enter email address

Already have an account ? Login here

Continue your home search

I agree to receive communications and understand I can unsubscribe at any time.

I agree to be contacted by Charis Realty Group via call, email, and text for real estate services. To opt out, you can reply 'stop' at any time or reply 'help' for assistance. You can also click the unsubscribe link in the emails. Message and data rates may apply. Message frequency may vary. Privacy Policy

Already have an account ? Login here

We use cookies

We use cookies primarily for analytics to enhance your experience. By accepting, you agree to our use of these cookies. You can manage your preferences or learn more about our cookies policy.