Features & Amenities

Interior

  • Other Interior Features

    Central Vacuum, Kitchen Island, Pantry, Recessed Lighting, Crown Molding

  • Total Bedrooms

    3

  • Bathrooms

    2

  • 1/2 Bathrooms

    1

  • Above Grade Finished Area

    2000.0

  • Basement YN

    YES

  • Cooling YN

    YES

  • Cooling

    Central Air, Electric, Attic Fan

  • Fireplace YN

    YES

  • Heating YN

    YES

  • Heating

    Oil, Baseboard

  • Pet friendly

    N/A

Exterior

  • Garage

    Yes

  • Garage spaces

    2

  • Construction Materials

    Aluminum Siding

  • Other Exterior Features

    Lighting

  • Parking

    Garage Door Opener, Garage, Driveway, Inside Entrance, Attached

  • Patio and Porch Features

    Deck

  • Pool

    No

  • Waterfront YN

    NO

Area & Lot

  • Lot Features

    Front Yard, Few Trees, Back Yard

  • Lot Size(acres)

    1.3

  • Lot Size(square feet)

    56,715

  • Property Type

    Residential

  • Property Sub Type

    Single Family Residence

  • Architectural Style

    Colonial

Price

  • Sales Price

    $699,000

  • Tax Amount

    $7,578.18

  • Sq. Footage

    2,000

  • Price/SqFt

    $349

HOA

  • Association

    No

School District

  • Elementary School

    N/A

  • Middle School

    N/A

  • High School

    N/A

Property Features

  • New Construction

    NO

  • Foundation Details

    Concrete Perimeter

  • Senior Community YN

    NO

  • Sewer

    Septic Tank

  • Water Source

    Well

Schedule a Showing

Showing scheduled successfully.

<
>
IN PERSON
VIA CHAT

What is 3 + 4 ?


Change time

Mortgage calculator

Estimate your monthly mortgage payment, including the principal and interest, property taxes, and HOA. Adjust the values to generate a more accurate rate.

Your payment

Principal and Interest:

$

Property taxes:

$

HOA fees:

$

Total loan payment:

$

Total interest amount:

$

Location

County

BUCKS

Elementary School

Middle School

High School

Listing Courtesy of Rebecca Kuhnel , Carol C Dorey Real Estate

RealHub Information is provided exclusively for consumers' personal, non-commercial use, and it may not be used for any purpose other than to identify prospective properties consumers may be interested in purchasing. All information deemed reliable but not guaranteed and should be independently verified. All properties are subject to prior sale, change or withdrawal. RealHub website owner shall not be responsible for any typographical errors, misinformation, misprints and shall be held totally harmless.

Agent Tracy Clark

AGENT

Tracy Clark

Call Tracy today to schedule a private showing.


* Listings on this website come from the FMLS IDX Compilation and may be held by brokerage firms other than the owner of this website. The listing brokerage is identified in any listing details. Information is deemed reliable but is not guaranteed. If you believe any FMLS listing contains material that infringes your copyrighted work please click here to review our DMCA policy and learn how to submit a takedown request.© 2024 FMLS.
A quiet cul-de-sac is the setting for this charming colonial in Buckingham Township.  Magnolia Meadow makes the most of its ideal location in the Central Bucks school district. Set on 1.3 lush acres and protected by tall trees, you’ll never want to leave this sweet homestead. Priced well below recent appraisal!

Hardwood floors and crown molding lend an elevated feel to the living and entertaining spaces. A formal living room features a cozy stone fireplace, and opens to a separate dining room that overlooks the quiet backyard. The eat-in kitchen is spacious with granite countertops, stainless appliances and an island with seating. A stunning breakfast room features a vaulted ceiling and walls of windows to appreciate the natural light and bucolic surroundings in every season. The nearby family room offers a stacked stone feature wall, and sliding doors to the Trex deck complete with hot tub for evenings under the stars. Upstairs, the primary suite is spacious with dual closets and an updated en suite bath. Two additional light-filled bedrooms share a full hall bath. An attached 2-car garage and garden shed provide storage or room for hobbies. 

Just a few short miles from Doylestown, Lahaska, New Hope, and all the shopping and dining the region has to offer!

4253 BIDDEFORD CIRCLE

Message successfully sent.

What would you like to know?

What is 3 + 4 ?

I agree to receive email communication and understand I can unsubscribe at any time.

I agree to be contacted by Charis Realty Group via call, email, and text for real estate services. To opt out, you can reply 'stop' at any time or reply 'help' for assistance. You can also click the unsubscribe link in the emails. Message and data rates may apply. Message frequency may vary. Privacy Policy

Related Properties

If you’ve been looking for a home that checks every box (and then invents a few new ones), 3706 Jacob Stout Road has entered the chat. Situated in the sought-after Carriage Hill community, this isn't just a place to park your car - though the one-car  garage is a great start. It’s a sprawling, sun-drenched sanctuary designed for anyone who believes "too much natural light" is a myth.

The main level is a masterclass in the open-concept lifestyle. Gleaming hardwood floors lead you through a space that breathes, anchored by a living area featuring a cozy gas fireplace with flanking built-in bookshelves for those chilly evenings  If the kitchen is the heart of the home, this one is a total overachiever. We’re talking a true gourmet setup featuring a wall oven, gas cooktop, and a fresh subway tile backsplash. There’s a brand-new sink and a massive, upgraded island topped with crisp quartz - the ultimate hub for everything from quick Tuesday night tacos to elaborate holiday spreads.  Let’s not forget about the rear deck conveniently located off of the family room with a walkway from deck to driveway - making entertaining a breeze.

When it’s time to retreat, you have options. The second floor hosts a luxurious primary bedroom suite with a tray ceiling and primary bath, two additional spacious bedrooms and another full bath, but the real "wow" factor awaits on the third level. This private floor features a fourth bedroom with its own full bath and a spacious balcony with sunrise views, making it an ideal guest wing or a secluded home office.  

Need even more room? The finished basement is the ultimate flex space. With a large rec room, a full bath, and plenty of space for a potential fifth bedroom, it’s ready for movie marathons, a home gym, or whatever your lifestyle demands. 

Beyond the front door, you’re in the center of it all. You’re minutes from the charm of downtown Doylestown and just a stone's throw from the trails and courts at Hanusey Park. Plus, being in the award-winning Central Bucks School District is the cherry on top. Space, style, and a location that can't be beat - come see for yourself.  9 Foot Ceilings on all levels, Recessed Lighting, Whole House Vacuum, New Refrigerator (2026), Newer HVAC Units (2024 and 2025), New Hot Water Heater (2025) and so much more.  Schedule your tour today
#PABU2127404

DOYLESTOWN

3706 JACOB STOUT ROAD

4 Beds

4 Baths

2,400 Sq.Ft.

$674,900

MLS#: PABU2127404
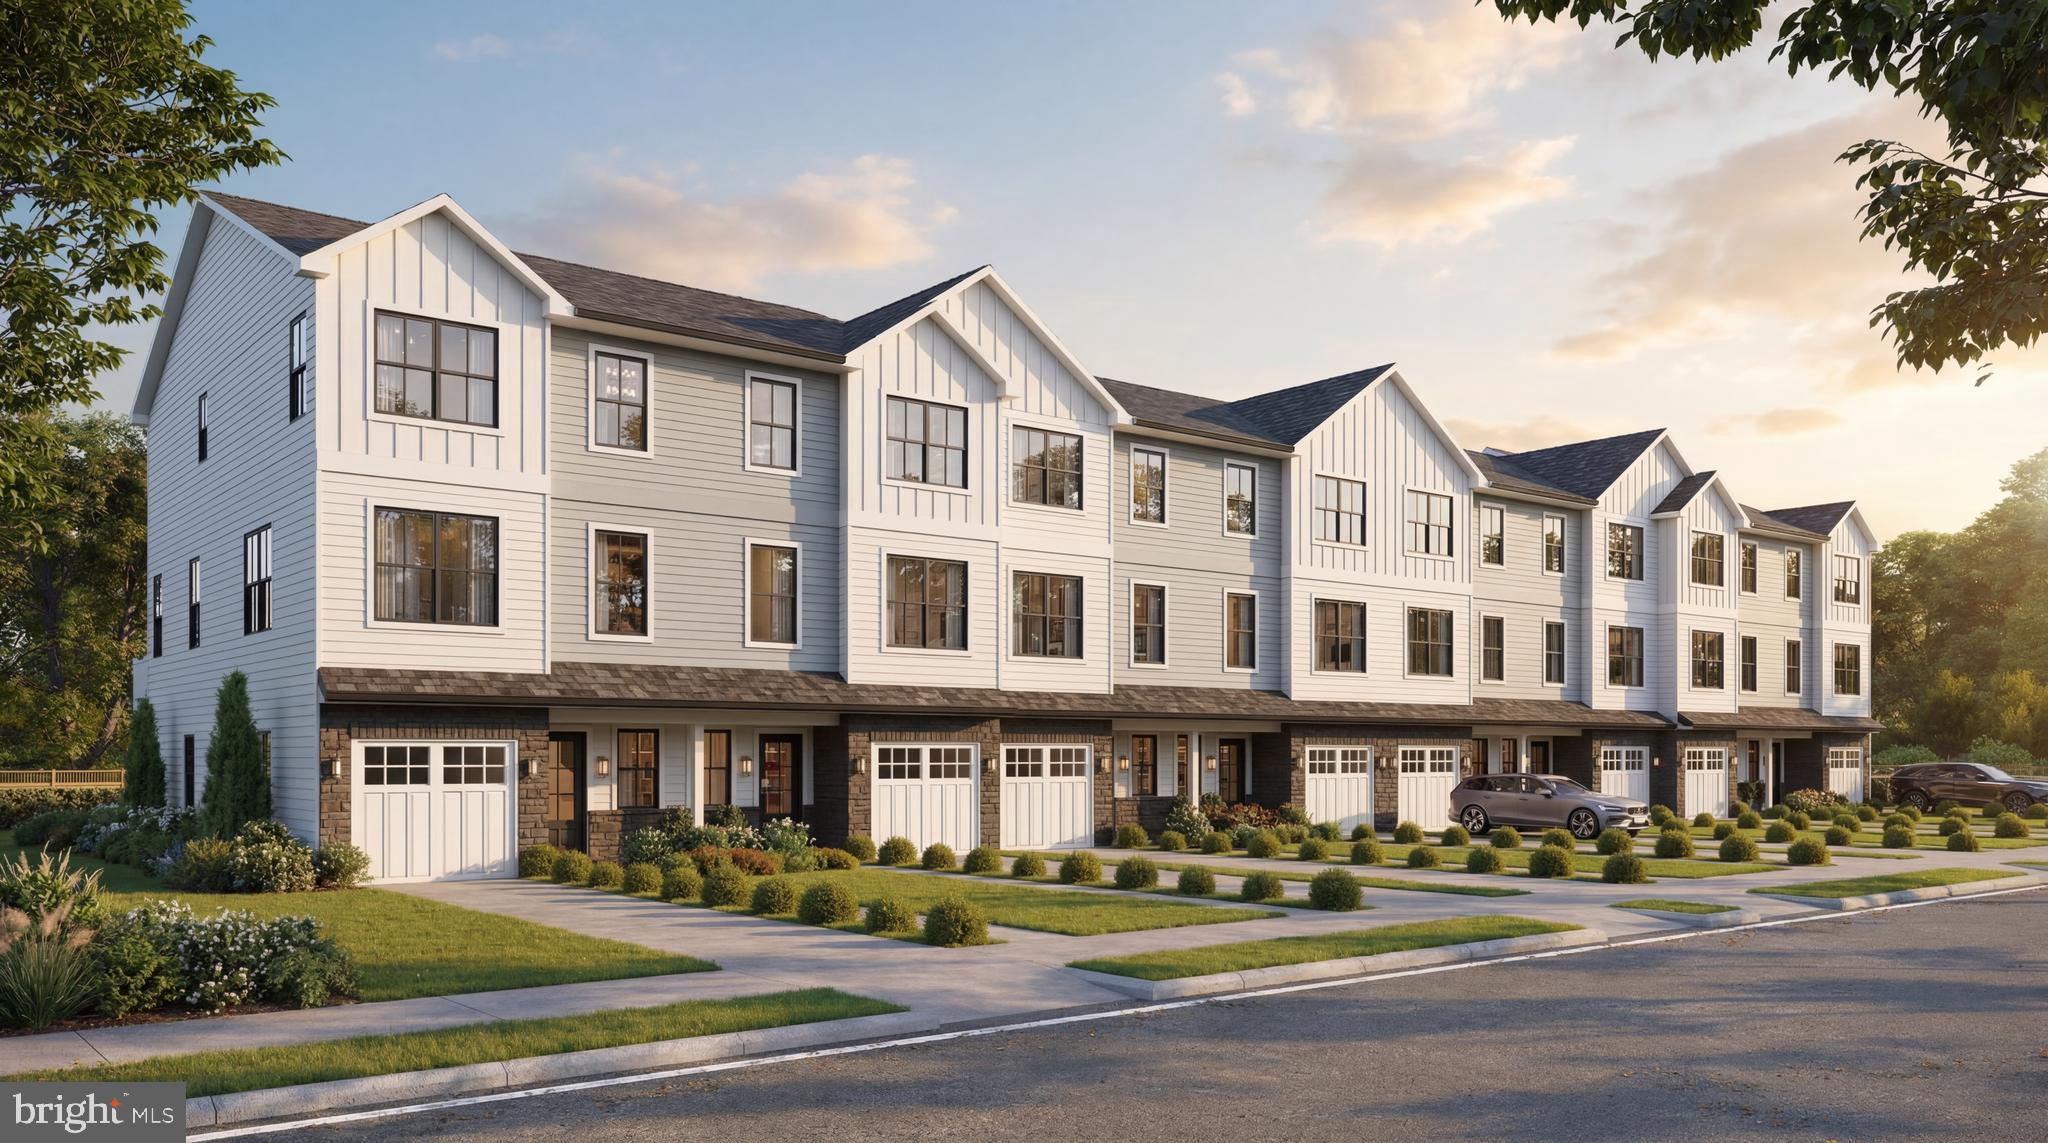
New Construction Townhomes in Doylestown!  Introducing an exclusive new enclave of just 10 luxury townhomes, perfectly located just moments from the heart of Doylestown.  Enjoy access to exceptional dining, boutique shopping, renowned museums, charming parks, and the area's beloved seasonal festivals.

These thoughtfully designed three-story townhomes combine modern style with everyday comfort. Each home offers 4 bedrooms, 3.5 baths, a one-car garage, a rear composite deck, and durable Hardie® Plank siding. Inside, you'll find an open, light-filled floor plan featuring luxury vinyl plank flooring, designer finishes, and quality craftsmanship throughout.

The entry level welcomes you with a spacious bedroom and full bath - ideal for guests, a home office, fitness room, or flex space - along with convenient interior access to the garage.

The main living level is designed for both entertaining and everyday living. The gourmet kitchen serves as the centerpiece of the home, showcasing an oversized center island, Quartz countertops, gas cooking, abundant cabinetry, and premium finishes. Just off the kitchen, the large composite deck provides the perfect setting for summer barbecues, morning coffee, or relaxing evenings outdoors. The kitchen flows seamlessly into the dining area and bright, inviting living room, while a convenient powder room completes the level.

On the upper floor, unwind in the luxurious primary suite featuring a spacious walk-in closet, recessed lighting, and a beautifully appointed en-suite bath with dual Quartz vanities and a walk-in shower with a frameless glass enclosure. Two additional bedrooms, a full hall bath, and a conveniently located laundry room complete the upper level.

With site work already underway and anticipated delivery in early 2027, now is the perfect time to reserve your place in this private, limited community. Don't miss this rare opportunity to own a brand-new home in one of Bucks County's most sought-after locations - right in the center of everything Doylestown has to offer.
#PABU2125358

DOYLESTOWN

1955 TURK ROAD

4 Beds

3 Baths

2,200 Sq.Ft.

$787,500

MLS#: PABU2125358

New Construction Townhomes in Doylestown!  Introducing an exclusive new enclave of just 10 luxury townhomes, perfectly located just moments from the heart of Doylestown.  Enjoy access to exceptional dining, boutique shopping, renowned museums, charming parks, and the area's beloved seasonal festivals.

These thoughtfully designed three-story townhomes combine modern style with everyday comfort. Each home offers 4 bedrooms, 3.5 baths, a one-car garage, a rear composite deck, and durable Hardie® Plank siding. Inside, you'll find an open, light-filled floor plan featuring luxury vinyl plank flooring, designer finishes, and quality craftsmanship throughout.

The entry level welcomes you with a spacious bedroom and full bath - ideal for guests, a home office, fitness room, or flex space - along with convenient interior access to the garage.

The main living level is designed for both entertaining and everyday living. The gourmet kitchen serves as the centerpiece of the home, showcasing an oversized center island, Quartz countertops, gas cooking, abundant cabinetry, and premium finishes. Just off the kitchen, the large composite deck provides the perfect setting for summer barbecues, morning coffee, or relaxing evenings outdoors. The kitchen flows seamlessly into the dining area and bright, inviting living room, while a convenient powder room completes the level.

On the upper floor, unwind in the luxurious primary suite featuring a spacious walk-in closet, recessed lighting, and a beautifully appointed en-suite bath with dual Quartz vanities and a walk-in shower with a frameless glass enclosure. Two additional bedrooms, a full hall bath, and a conveniently located laundry room complete the upper level.

With site work already underway and anticipated delivery in early 2027, now is the perfect time to reserve your place in this private, limited community. Don't miss this rare opportunity to own a brand-new home in one of Bucks County's most sought-after locations - right in the center of everything Doylestown has to offer.
#PABU2125336

DOYLESTOWN

1959 TURK ROAD

4 Beds

3 Baths

2,200 Sq.Ft.

$779,500

MLS#: PABU2125336
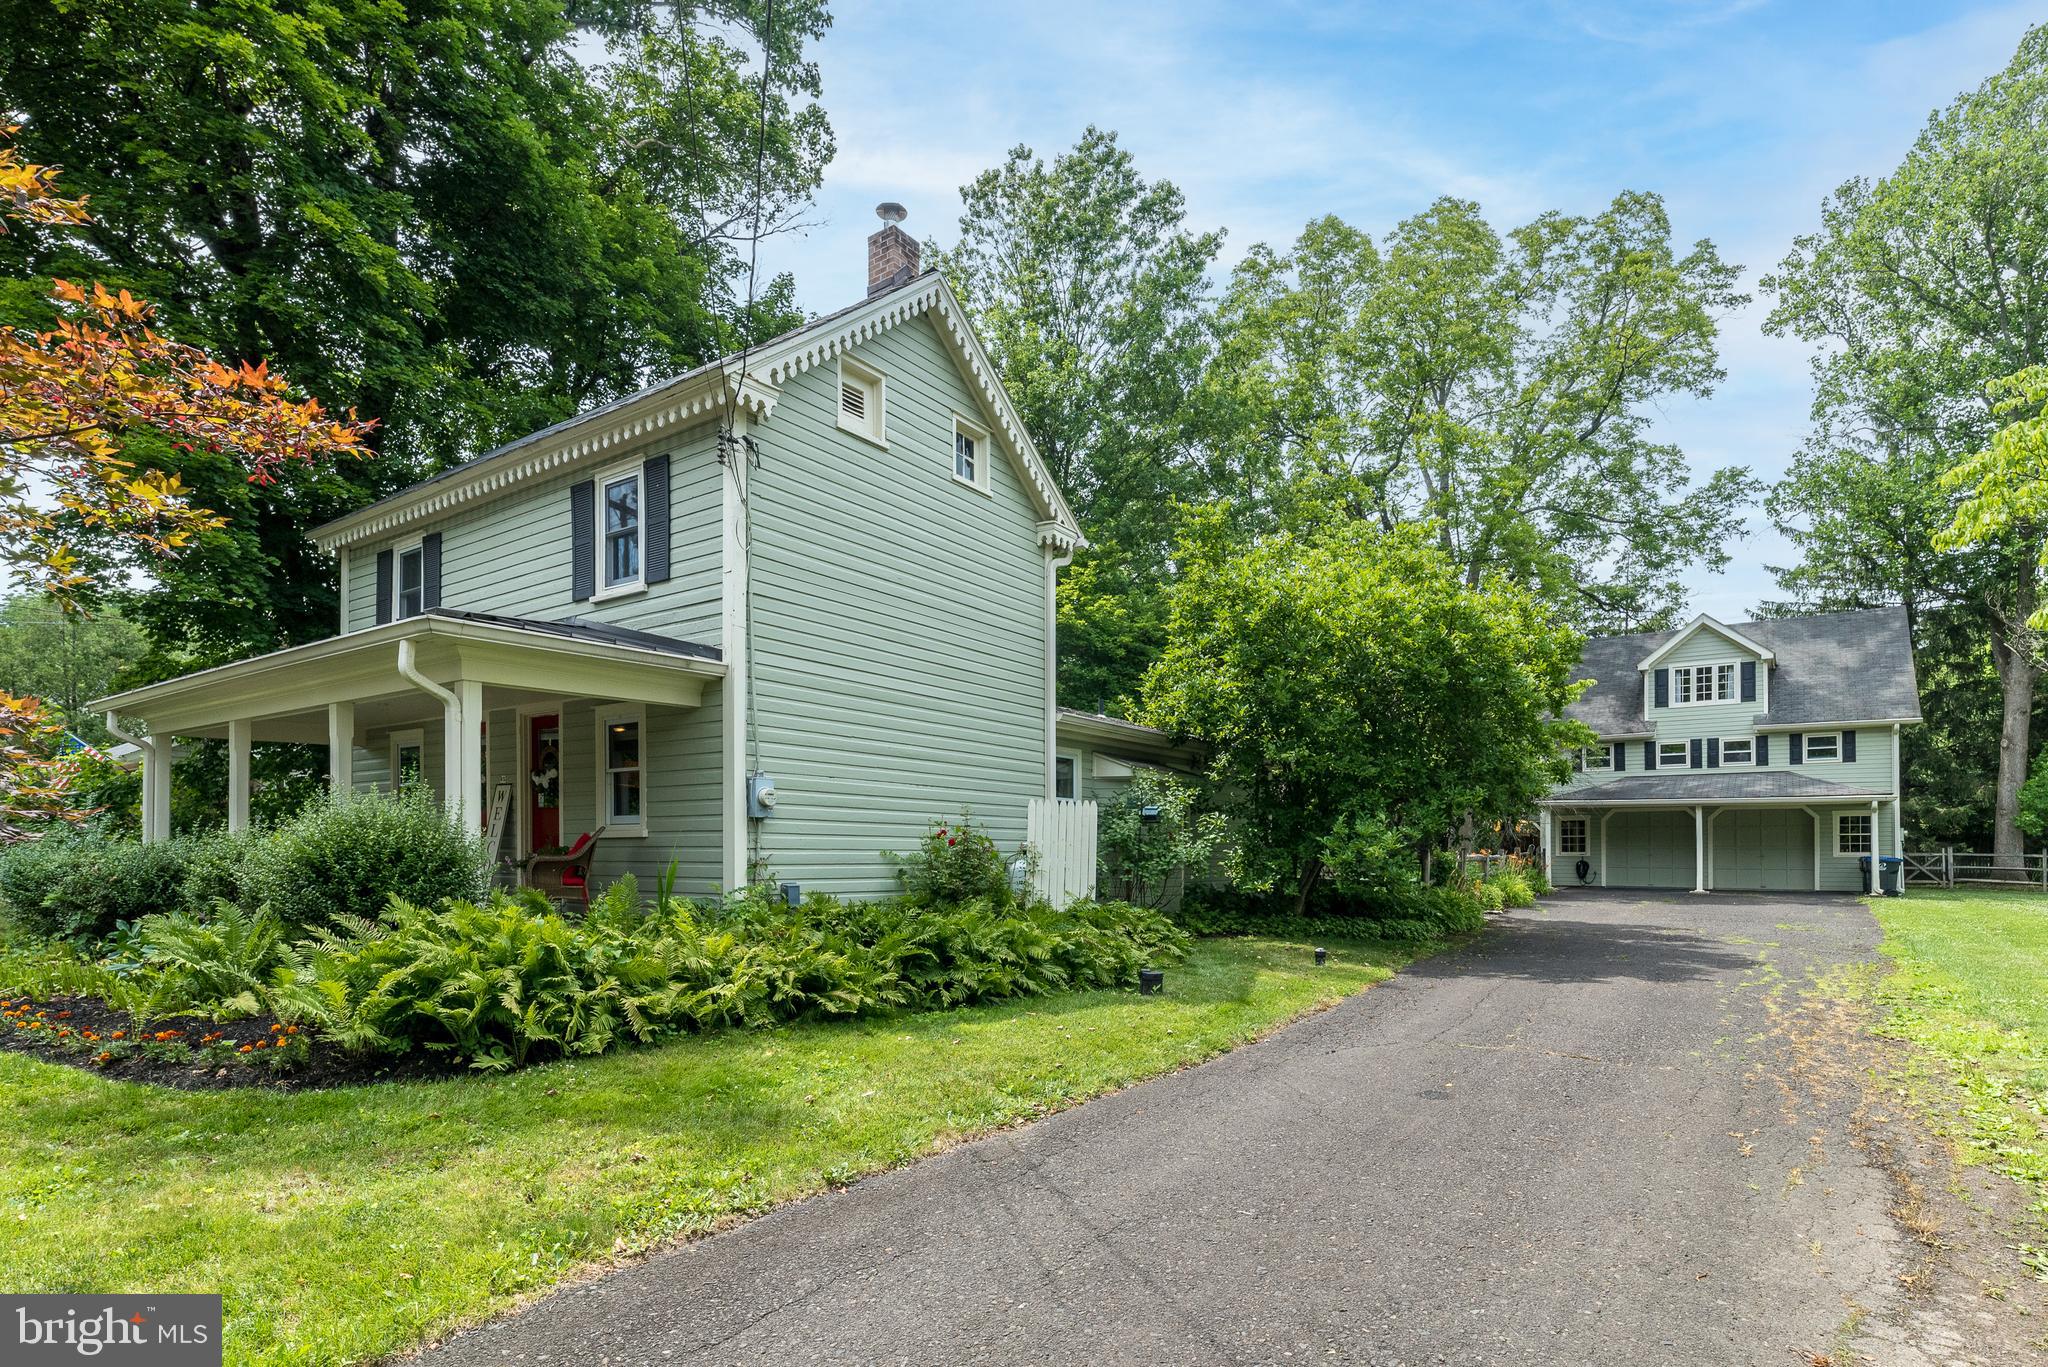
Welcome to this charming turn-of-the-century single family home nestled on a beautiful peaceful .4 acre lot in the heart of New Britain Borough complete with an in-law apartment over the double car garage adding an additional kitchen, bedroom, private office, 1.5 bathrooms, and laundry area making it perfect for in-laws or guest quarters, art/craft studio, live-in nanny, or secluded home office. Rich in character and warmth, the 3-bedroom, 2-bath main home offers the perfect blend of timeless craftsmanship and everyday comfort. The spacious front porch welcomes you to relax and enjoy the quiet surroundings, while wide plank pine floors add warmth and historic charm throughout much of the main level. The generously sized living room provides plenty of space for gathering with family and friends, and offers a cozy nook that's perfect for office or library space and is connected to the dining area. Designed for the convenience of first-floor living, the current owners have thoughtfully repurposed the family room into a spacious primary bedroom featuring a cozy propane fireplace and barn doors for privacy. The kitchen offers ample cabinetry, ceramic tile countertops, and picturesque views of the beautiful backyard. A full bath with convenient laundry area completes the main level. Upstairs, you'll find three bedrooms, a full hall bath with direct access from the hall and one bedroom, and a finished walk-up attic offering versatile space for storage, or a playroom. Step outside to an expansive paver patio overlooking the picturesque backyard, creating the ideal setting for entertaining, outdoor dining, or simply relaxing beneath the shade of mature trees. A truly exceptional feature of this property is the detached garage with a fully equipped one-bedroom accessory dwelling/in-law apartment, built in 1999, featuring an additional 1000+ square feet of living space including a full eat-in kitchen, private office that could be used as an additional bedroom, living room, one-and-a-half baths, and loft bedroom. One of the garage bays is heated and air conditioned, making it an ideal workshop, studio, or hobby space and also houses the laundry hook-up for the apartment.  Whether you're seeking multigenerational living, guest accommodations, or additional flexibility, this unique property offers endless possibilities. Buyer is responsible for confirming the permitted use of the accessory dwelling with New Britain Borough. Conveniently located within walking distance of the New Britain SEPTA Regional Rail Station, Wilma Quinlan Nature Preserve, and just minutes from downtown Doylestown's shops, restaurants, parks, and cultural attractions, this one-of-a-kind property combines timeless charm with exceptional versatility and is ready to welcome its next owners.
#PABU2124828

DOYLESTOWN

65 MATHEWS AVENUE

3 Beds

2 Baths

1,625 Sq.Ft.

$699,900

MLS#: PABU2124828
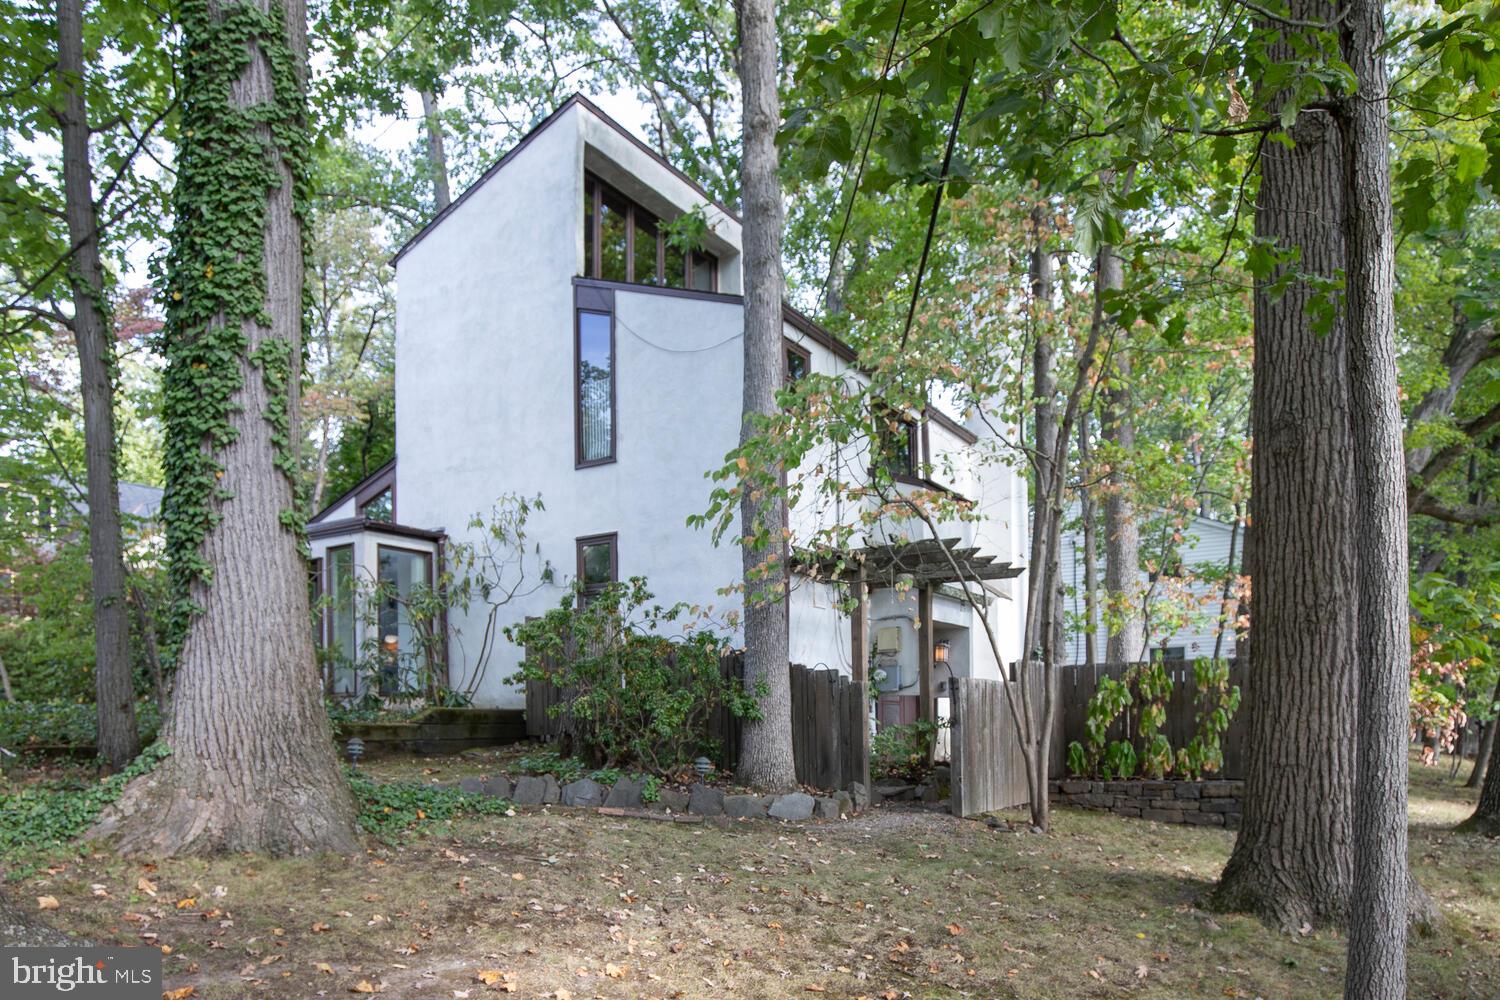
Beauty in The Borough.​ Announcing a First Time Offered Lynn Taylor, Renowned Architect Designed, Original Owner, Contemporary Home !​ Step into the exceptional first floor which features a soaring cathedral ceiling, filling this first floor with light. Also a fireplace, which adds a touch of warmth to enjoy.​ 
Next you’ll find a very charming studio/den, the kitchen and a powder room.​ The second floor includes two bedrooms and a full bath. Located on the 3rd floor, is another spacious bedroom.​ This residence was custom designed and custom built, and is nestled among mature landscaping, which includes a dining terrace, and which provides complete privacy, while being only a short stroll from all the charm of living in historic Doylestown Borough.​ A One-of-a-kind Exceptional design & location !  Some of the photos are virtually staged.
#PABU2106956

DOYLESTOWN

195 LAFAYETTE STREET

3 Beds

1 Baths

1,755 Sq.Ft.

$780,000

MLS#: PABU2106956
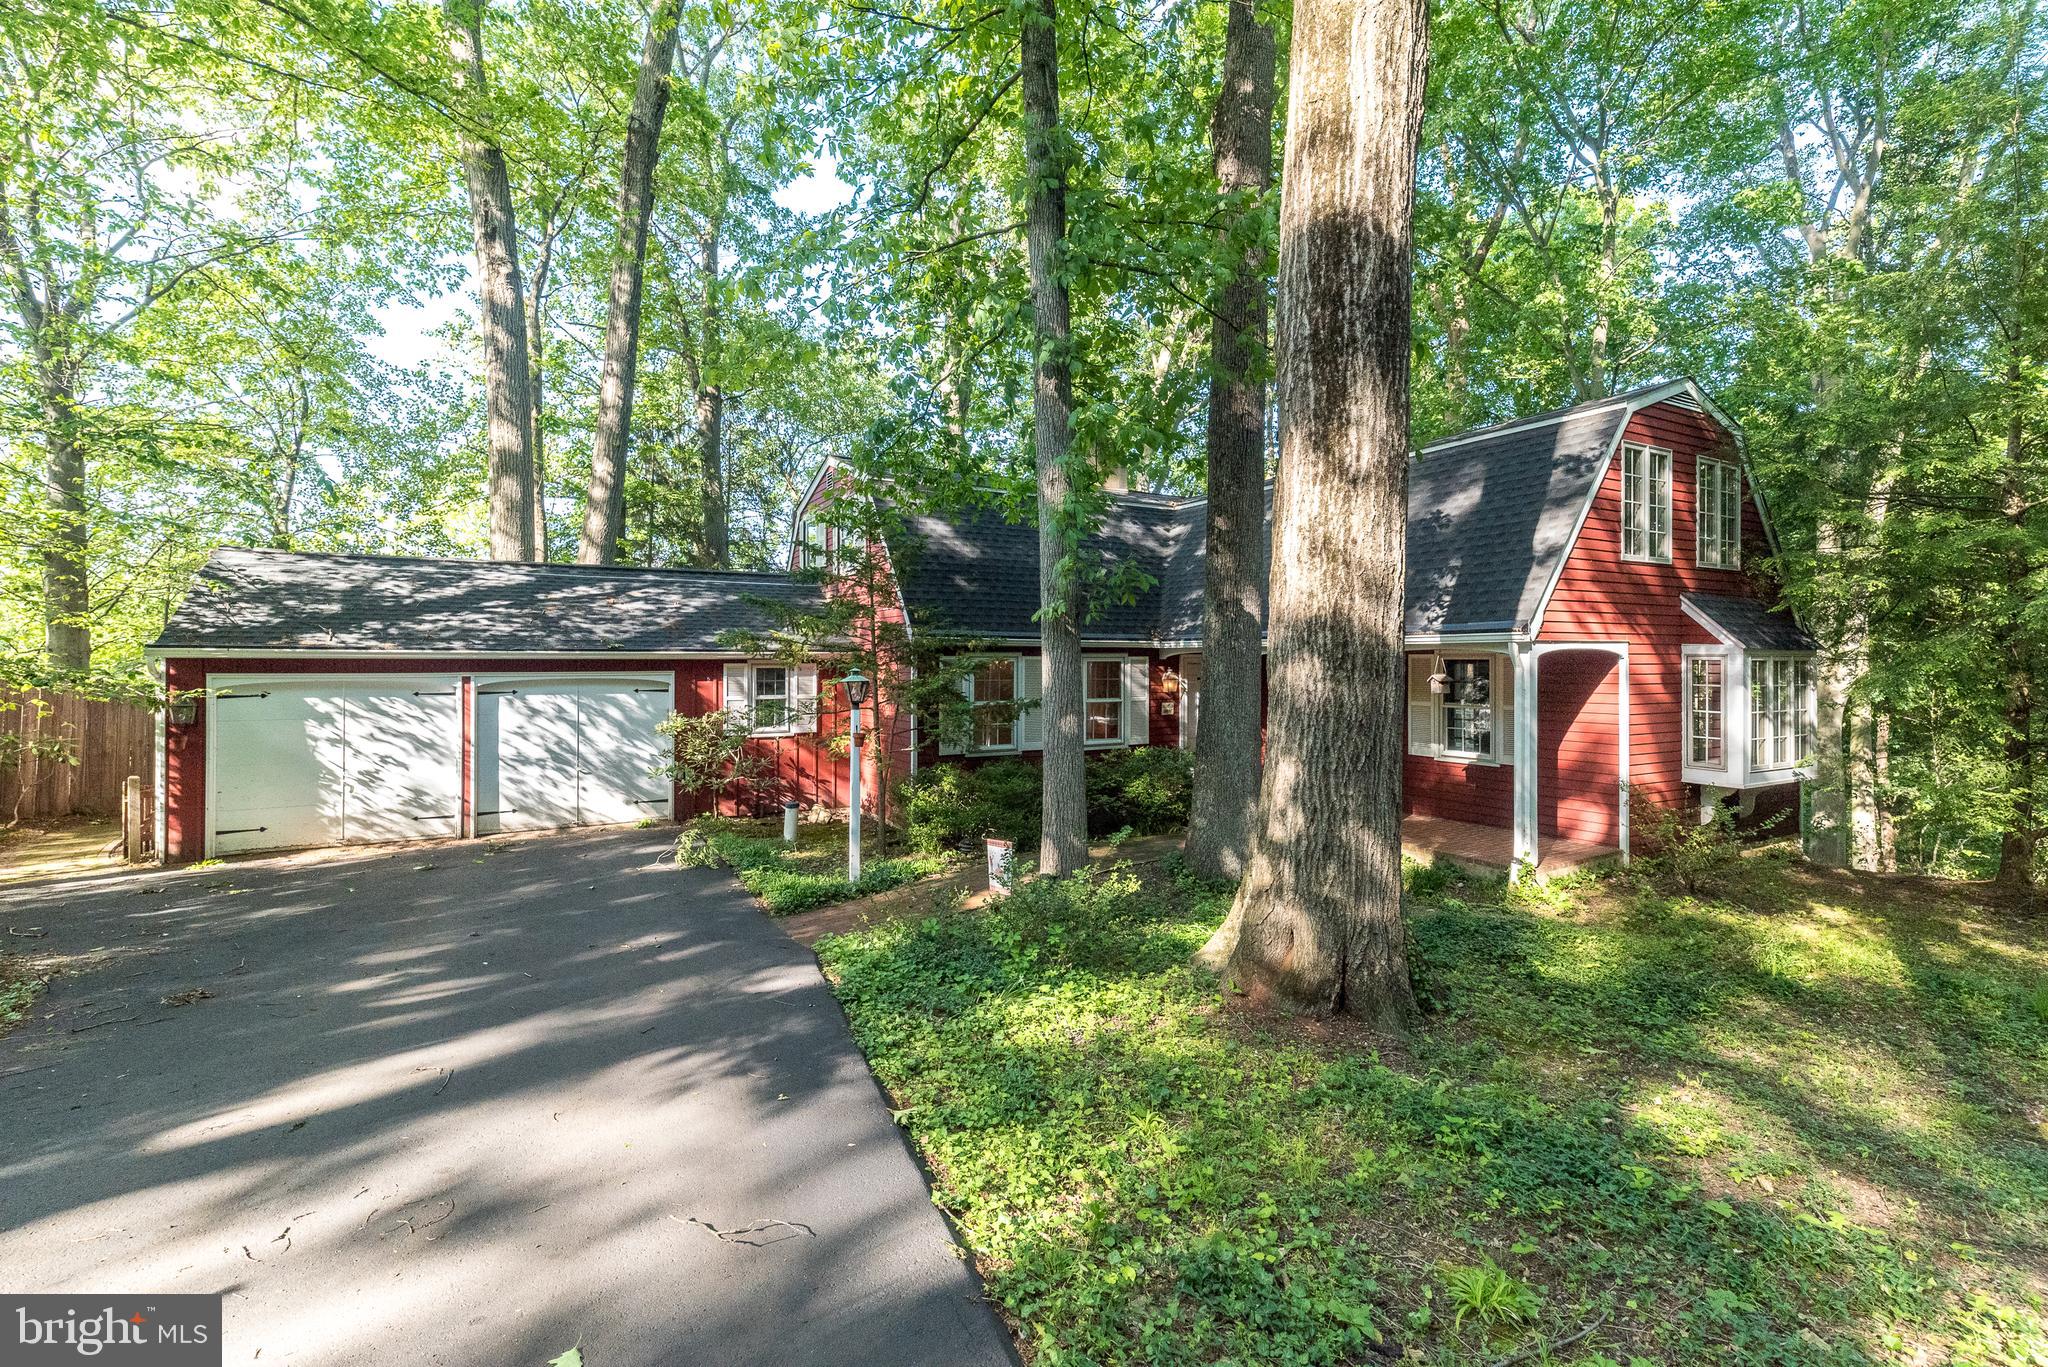
Yes!  A Single Family Home at such a VALUE price in Doylestown!!!
This charming home, nestled on nearly a half-wooded acre in Doylestown, offers the perfect blend of warmth, character, and thoughtful updates. Superior improvements include a newer roof,  a beautifully remodeled kitchen featuring soapstone countertops, hardwood floors, French doors, main floor laundry, a partially finished basement, and a no-maintenance deck overlooking  wooded views.

The inviting Living room is highlighted by hardwood floors, a cozy wood-burning fireplace, and French doors leading to a versatile library/bonus room — ideal for a private home office, music room, or reading retreat.

Upstairs, the spacious primary suite offers three closets, its own full bath, and an adjoining sitting room or flex space, creating a peaceful private retreat. Two additional bedrooms and a second full bath complete the upper level.

The partially finished walk-out basement offers abundant storage, hobby and workshop areas, along with a charming garden room featuring an additional fireplace — perfect for creative space, entertaining, or relaxing year-round.

Outdoor living is equally appealing with the expansive no-maintenance deck, ideal for grilling, entertaining, or simply enjoying the beauty and tranquility of the wooded setting.

Additional highlights include a two-car garage with a 240-volt, 16-amp electric vehicle charging station located in front of the garage. For added peace of mind, the property also includes a 7,500-watt portable gasoline generator with external house connection and cut-overs wired to six circuits, including the refrigerator, heater, and well, along with a snow blower being conveyed in as-is condition.

Located in highly desirable Doylestown, this home enjoys close proximity to parks, historic sites, shopping, dining, and convenient access to New Jersey, Philadelphia, and Montgomery County.
#PABU2121706

DOYLESTOWN

149 TOWER HILL ROAD

3 Beds

2 Baths

3,124 Sq.Ft.

$575,000

MLS#: PABU2121706
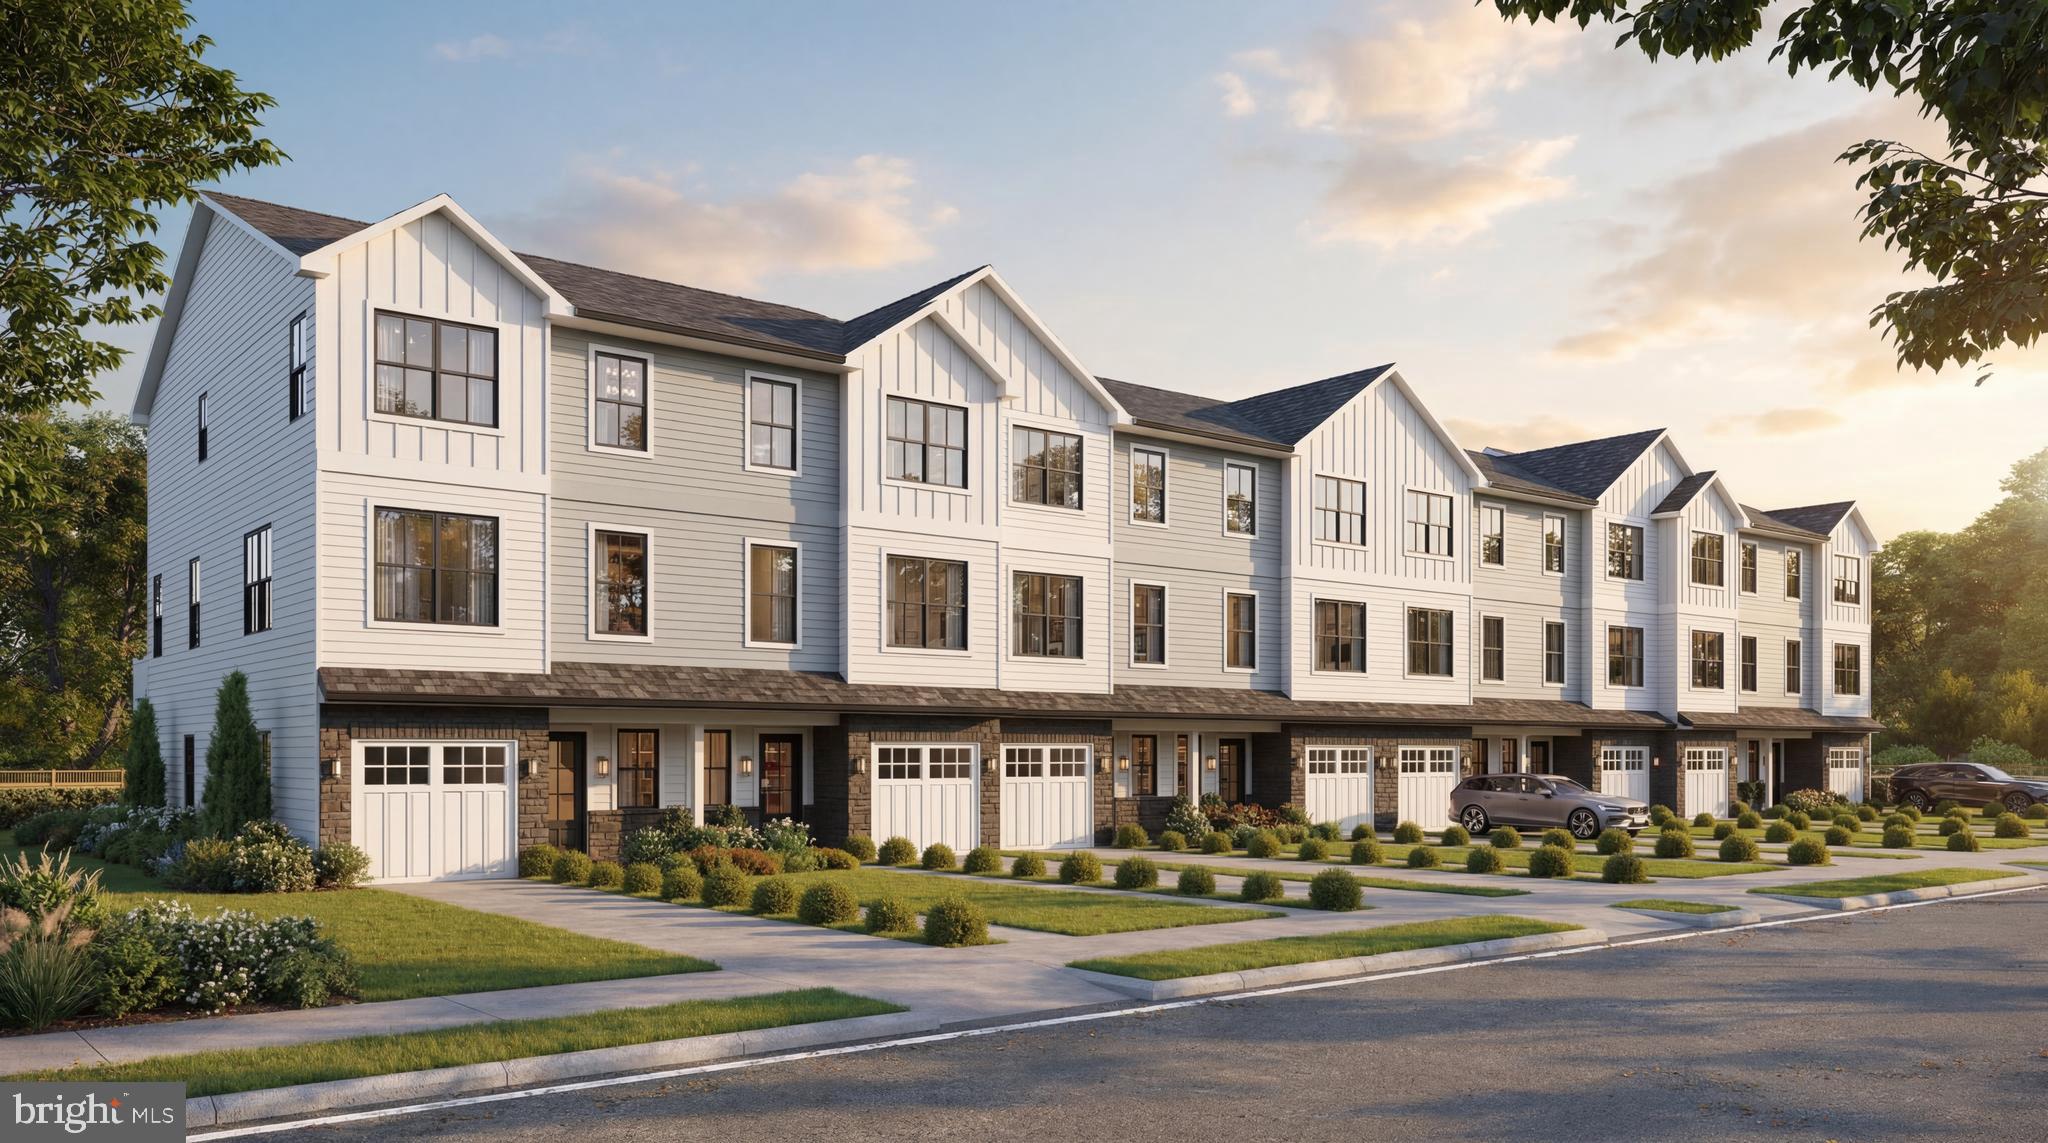
New Construction Townhomes in Doylestown!  Introducing an exclusive new enclave of just 10 luxury townhomes, perfectly located just moments from the heart of Doylestown.  Enjoy access to exceptional dining, boutique shopping, renowned museums, charming parks, and the area's beloved seasonal festivals.

These thoughtfully designed three-story townhomes combine modern style with everyday comfort. Each home offers 4 bedrooms, 3.5 baths, a one-car garage, a rear composite deck, and durable Hardie® Plank siding. Inside, you'll find an open, light-filled floor plan featuring luxury vinyl plank flooring, designer finishes, and quality craftsmanship throughout.

The entry level welcomes you with a spacious bedroom and full bath - ideal for guests, a home office, fitness room, or flex space - along with convenient interior access to the garage.

The main living level is designed for both entertaining and everyday living. The gourmet kitchen serves as the centerpiece of the home, showcasing an oversized center island, Quartz countertops, gas cooking, abundant cabinetry, and premium finishes. Just off the kitchen, the large composite deck provides the perfect setting for summer barbecues, morning coffee, or relaxing evenings outdoors. The kitchen flows seamlessly into the dining area and bright, inviting living room, while a convenient powder room completes the level.

On the upper floor, unwind in the luxurious primary suite featuring a spacious walk-in closet, recessed lighting, and a beautifully appointed en-suite bath with dual Quartz vanities and a walk-in shower with a frameless glass enclosure. Two additional bedrooms, a full hall bath, and a conveniently located laundry room complete the upper level.

With site work already underway and anticipated delivery in early 2027, now is the perfect time to reserve your place in this private, limited community. Don't miss this rare opportunity to own a brand-new home in one of Bucks County's most sought-after locations - right in the center of everything Doylestown has to offer.
#PABU2125356

DOYLESTOWN

1957 TURK ROAD

4 Beds

3 Baths

2,200 Sq.Ft.

$779,500

MLS#: PABU2125356
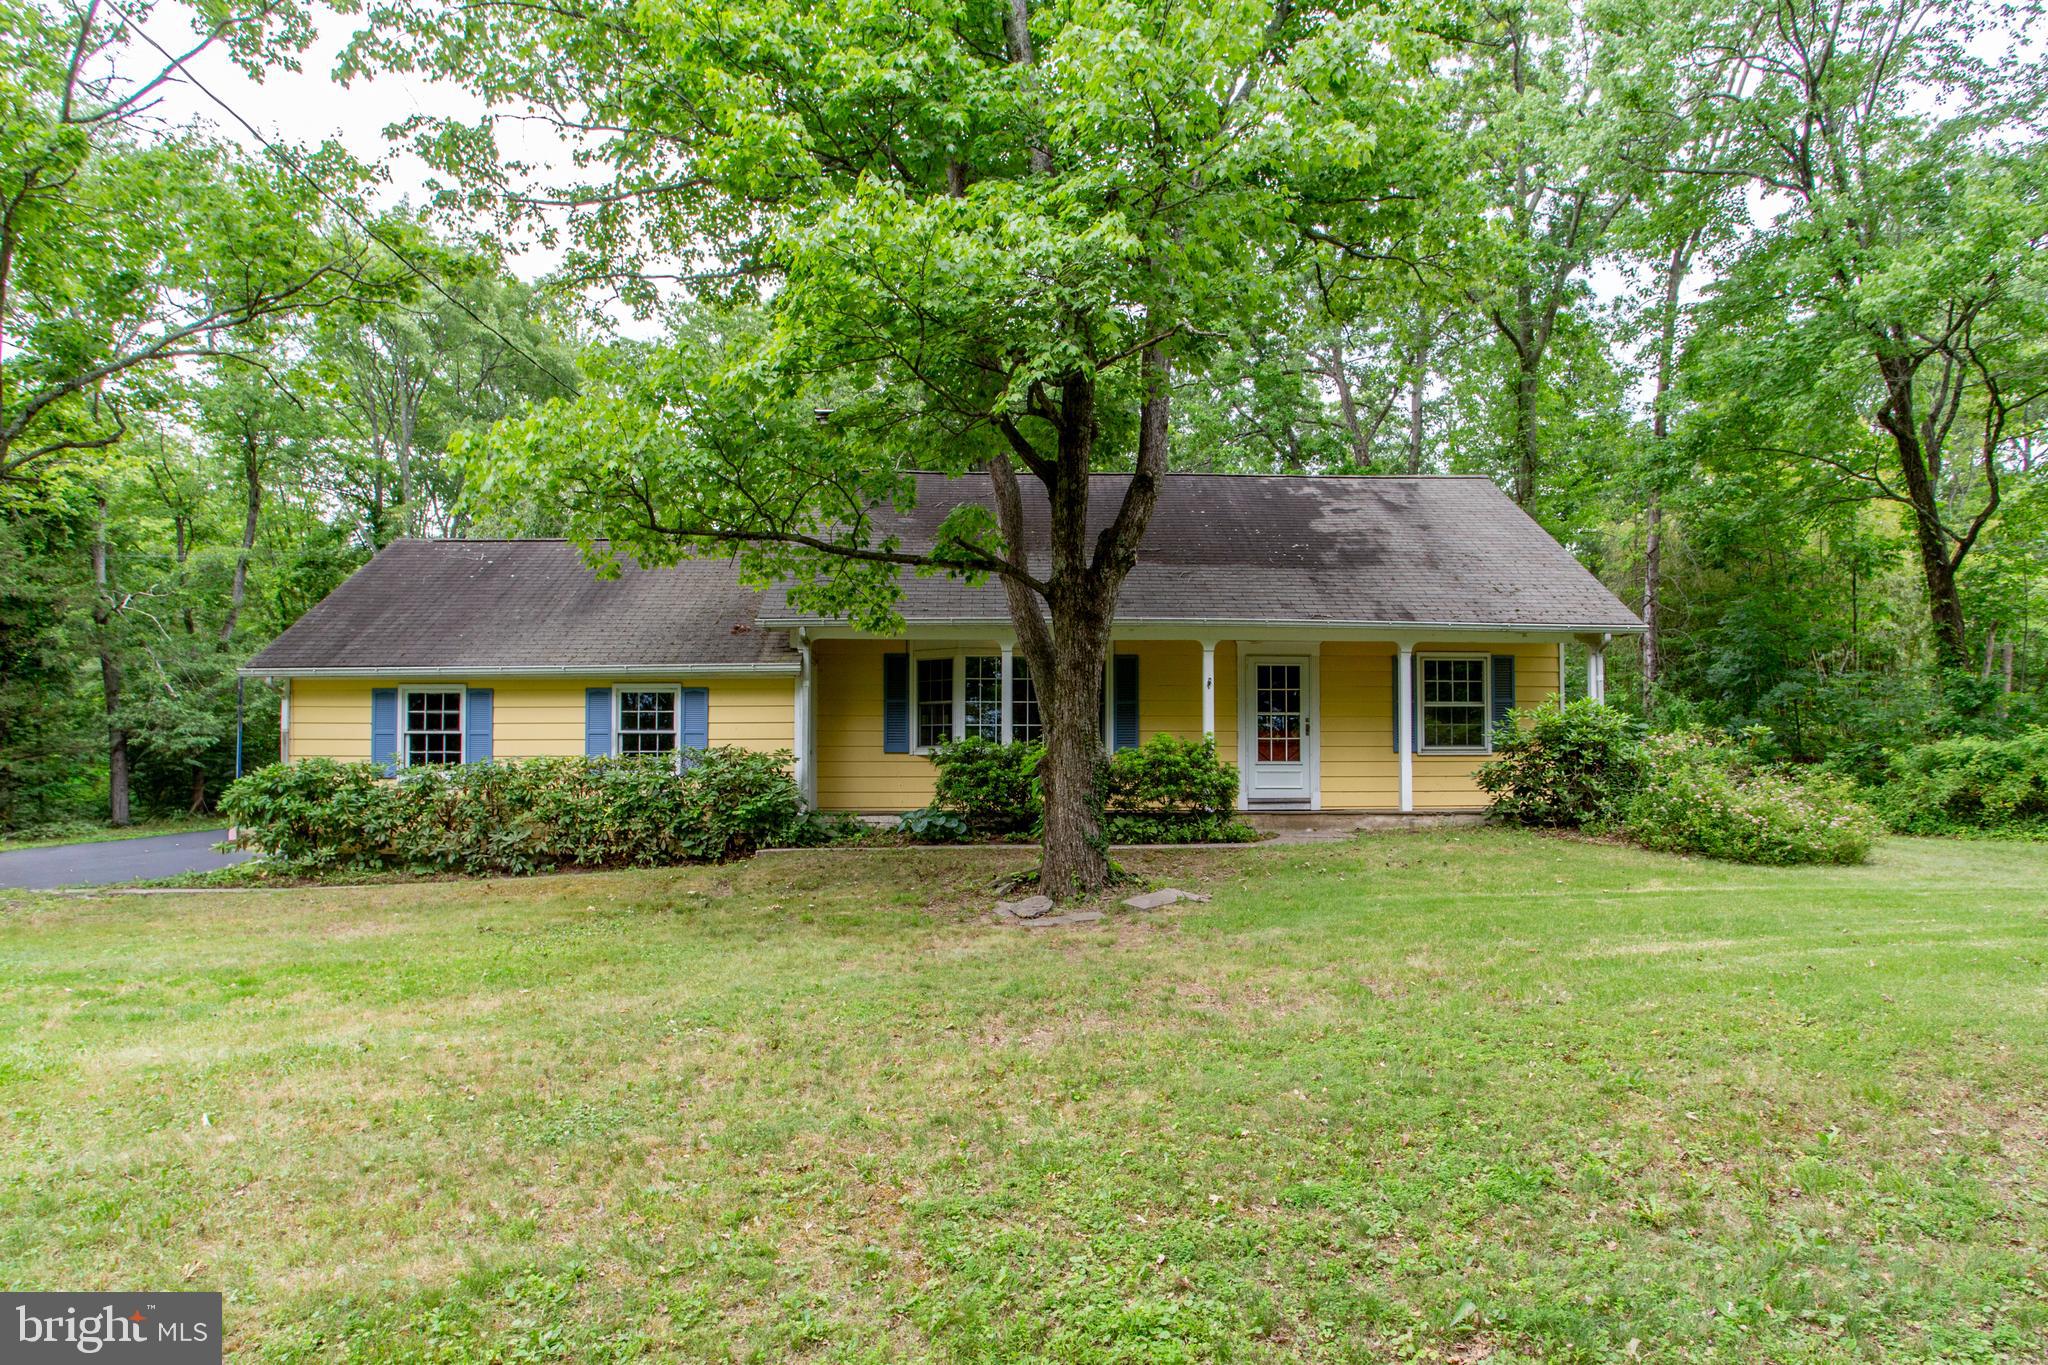
Welcome Home to 6264 Point Pleasant Pike!
Enjoy the perfect blend of country charm and everyday convenience in this inviting home in the Central Bucks School District, nestled on over an acre in a peaceful rural setting just minutes from shopping, dining, and local businesses in Doylestown.
Step inside from the front covered porch to discover a spacious and inviting living room highlighted by a cozy fireplace and beautiful bay windows that fill the space with natural light. The main level also offers a comfortable dining room and a wonderfully updated kitchen featuring granite countertops, abundant workspace, efficient appliances, and even a built-in wine cooler.
    Just off the kitchen, you'll find a charming breakfast room complete with bay windows, electronic skylights, and direct access to the rear sunroom/porch—perfect for morning coffee or relaxing evenings. The first floor also includes a dedicated office/study, a convenient half bath, and a generously sized primary suite. The primary bedroom features a beautifully updated en-suite bath with an accessible walk-in shower.
      Upstairs, two spacious bedrooms and a full bathroom provide plenty of room for family and guests.
Outside, you'll appreciate the added peace of mind provided by the Generac generator, along with an oversized two-car garage. Beyond that awaits your private backyard retreat, where the sparkling in-ground pool offers the perfect place to relax, entertain, and enjoy the tranquility of country living.

Bring your imagination for your finishing touches, and don't miss this opportunity to own a beautiful home that combines comfort, space, and privacy. 
Seller Motivated-Price Reduced! Schedule your private showing today!
#PABU2123296

DOYLESTOWN

6264 POINT PLEASANT PIKE

3 Beds

2 Baths

2,426 Sq.Ft.

$625,000

MLS#: PABU2123296
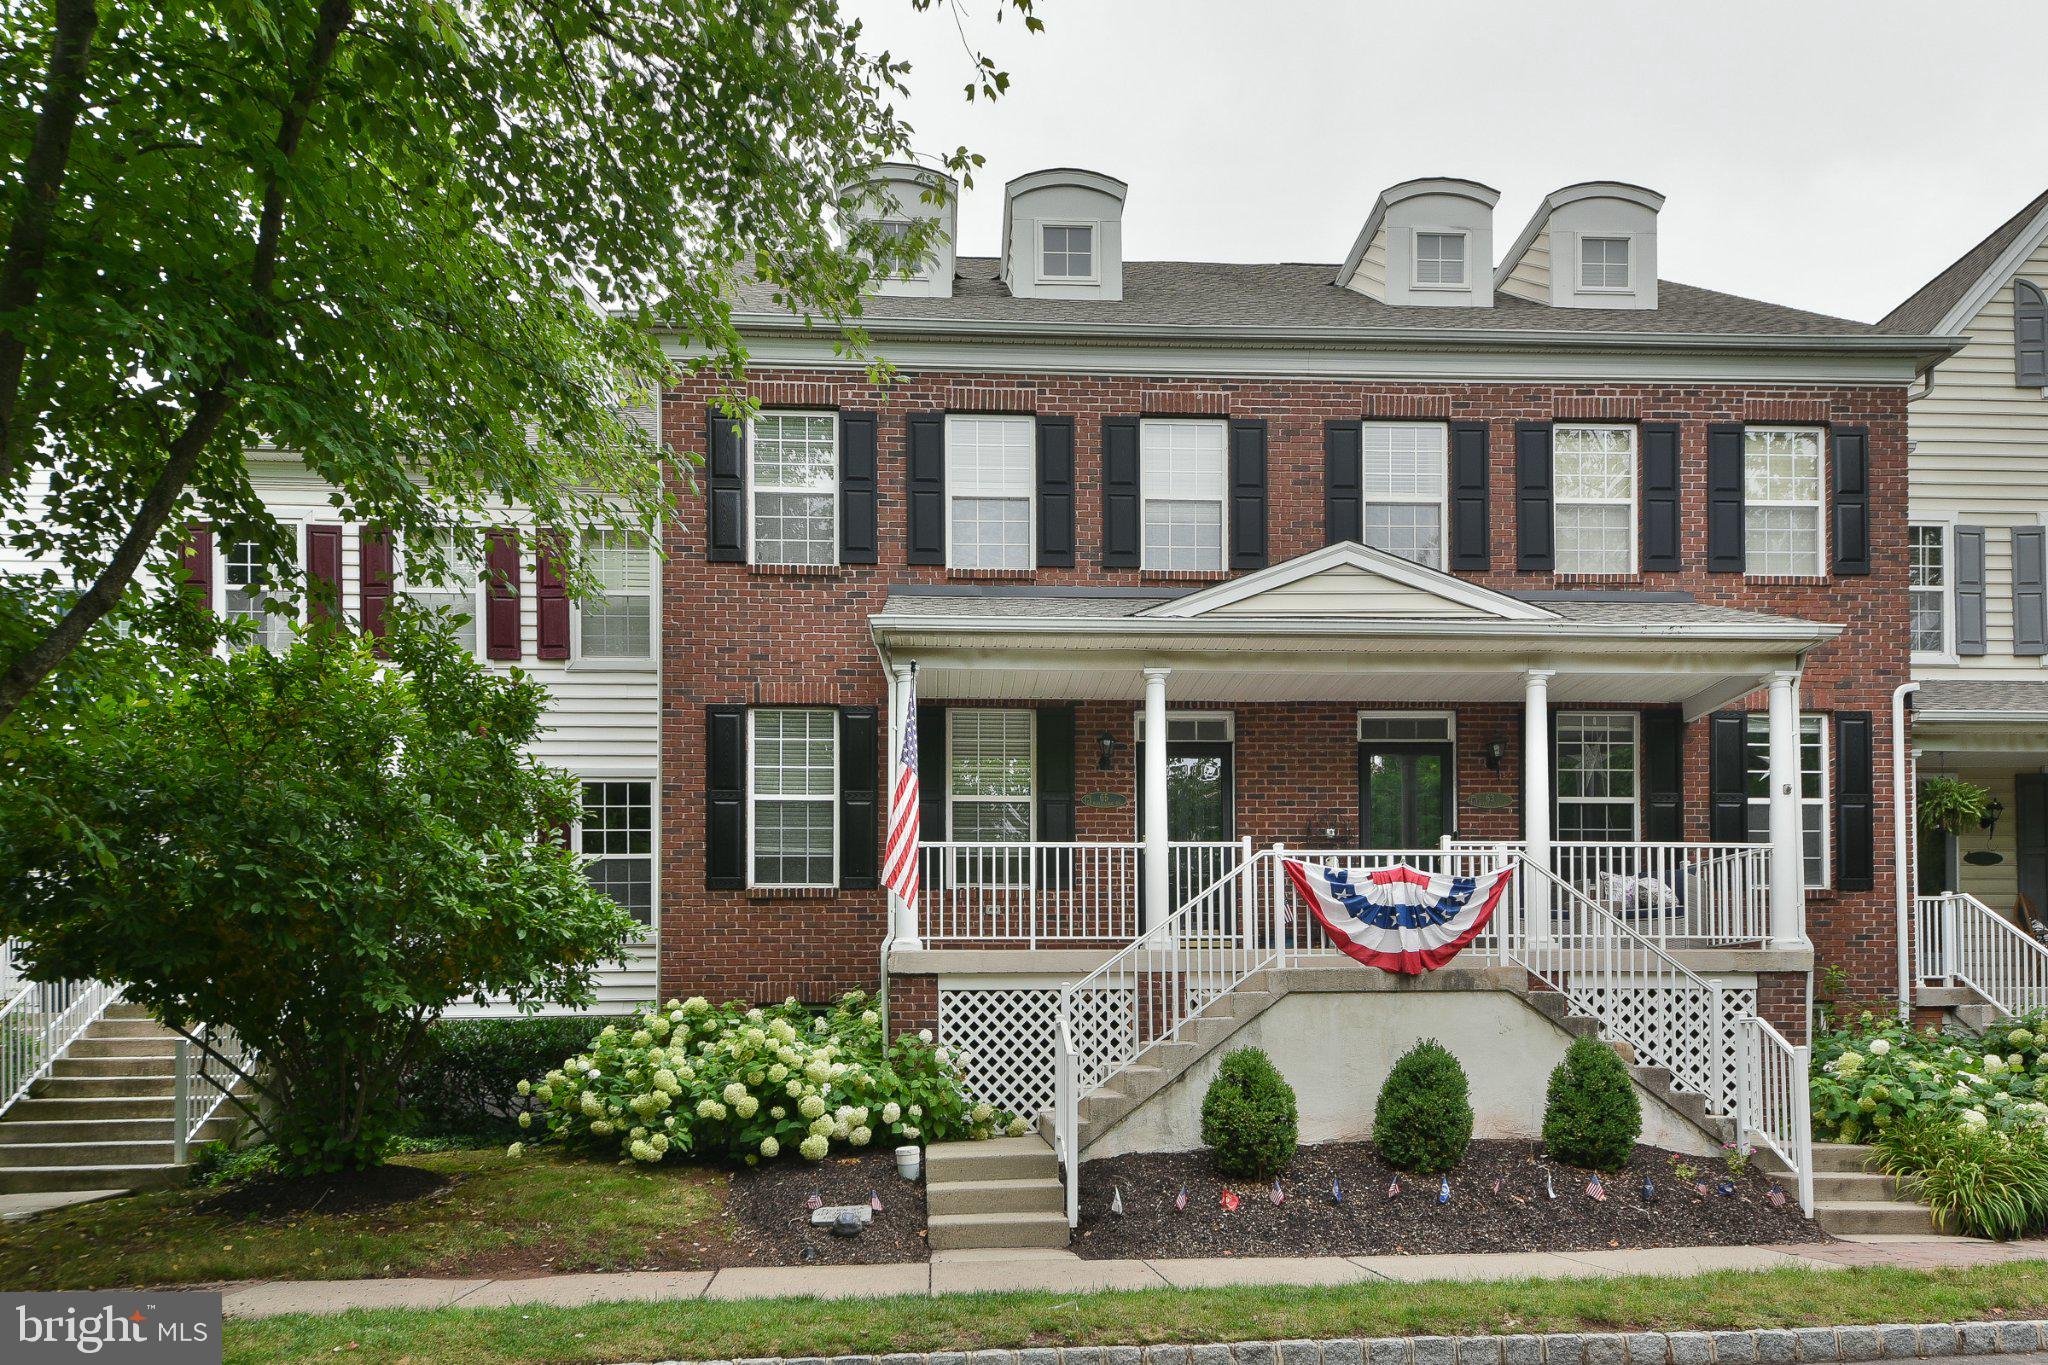
Welcome to this beautifully maintained brick-front, three-story townhouse in the popular Lantern Hill, offering the perfect blend of style, space, and convenience. Featuring 3 bedrooms and 3.5 bathrooms, this home is designed for comfortable living with thoughtful updates throughout. The main level showcases hardwood flooring, a spacious eat-in kitchen with rich cherry cabinetry, stainless steel appliances, gas cooking, and plenty of room for everyday dining and entertaining. Step outside to the low-maintenance rear deck—an ideal space to relax or host guests.Upstairs, the luxurious primary suite features a spa-inspired en-suite bath complete with an oversized two-sided walk-in shower and double vanity. The second floor also includes the convenience of a laundry area. The expansive third-floor bedroom offers exceptional flexibility and includes a charming clawfoot soaking tub, creating a private retreat perfect for guests, a home office, or an additional primary suite.
Additional highlights include a freshly painted interior, an unfinished basement offering abundant storage or future finishing potential, and an unbeatable location just a short walk to the shops, restaurants, parks, and entertainment of vibrant Doylestown Borough. Don't miss this opportunity to enjoy low-maintenance living in one of Bucks County's most desirable walkable communities.
#PABU2125862

DOYLESTOWN

65 WOODBRIDGE DRIVE

3 Beds

3 Baths

2,053 Sq.Ft.

$699,900

MLS#: PABU2125862

 - property

Send a message

Message successfully sent.

Your message

What is 3 + 4 ?

Reason for contacting?

I agree to receive email communication and understand I can unsubscribe at any time.

I agree to be contacted by Charis Realty Group via call, email, and text for real estate services. To opt out, you can reply 'stop' at any time or reply 'help' for assistance. You can also click the unsubscribe link in the emails. Message and data rates may apply. Message frequency may vary. Privacy Policy

Sign Out

Virtual Assistant

Would you like to take the next step with this property? We can help you schedule a showing or virtual tour, or send you more details.

Yes, I would like more information.

Thank You for Your Reply, One of Our Agents will contact you as soon as possible

No, maybe later.

Thank you, you can always contact me via email, phone number or through the contact form.

Realhub AI

Lucy - Your AI-Powered Realtor

Update Your Temporary Password

Personalize your search

Enter your email and we'll notify you immediately when new listings match what you're looking for.

or enter email address

Already have an account ? Login here

Continue your home search

I agree to receive communications and understand I can unsubscribe at any time.

I agree to be contacted by Charis Realty Group via call, email, and text for real estate services. To opt out, you can reply 'stop' at any time or reply 'help' for assistance. You can also click the unsubscribe link in the emails. Message and data rates may apply. Message frequency may vary. Privacy Policy

Already have an account ? Login here

We use cookies

We use cookies primarily for analytics to enhance your experience. By accepting, you agree to our use of these cookies. You can manage your preferences or learn more about our cookies policy.