Features & Amenities

Interior

  • Total Bedrooms

    3

  • Bathrooms

    2

  • Above Grade Finished Area

    2120.0

  • Basement YN

    YES

  • Cooling YN

    YES

  • Cooling

    Window Unit(s), Electric

  • Fireplace YN

    YES

  • Heating YN

    YES

  • Heating

    Oil, Radiant

  • Pet friendly

    N/A

Exterior

  • Garage

    No

  • Construction Materials

    Stone

  • Parking

    Off Street, Driveway

  • Patio and Porch Features

    Porch, Deck

  • Pool

    No

  • Waterfront YN

    NO

Area & Lot

  • Lot Size(acres)

    2.26

  • Lot Size(square feet)

    98,445

  • Property Type

    Residential

  • Property Sub Type

    Single Family Residence

  • Architectural Style

    Farmhouse/National Folk, Cape Cod, Other

Price

  • Sales Price

    $400,000
  • Tax Amount

    $5,722

  • Sq. Footage

    2,120

  • Price/SqFt

    $188

HOA

  • Association

    No

School District

  • Elementary School

    N/A

  • Middle School

    N/A

  • High School

    N/A

Property Features

  • New Construction

    NO

  • Foundation Details

    Stone

  • Senior Community YN

    NO

  • Sewer

    Septic Tank

  • Tax Lot

    7885

  • Water Source

    Well

Schedule a Showing

Showing scheduled successfully.

<
>
IN PERSON
VIA CHAT

What is 3 + 4 ?


Change time

Mortgage calculator

Estimate your monthly mortgage payment, including the principal and interest, property taxes, and HOA. Adjust the values to generate a more accurate rate.

Your payment

Principal and Interest:

$

Property taxes:

$

HOA fees:

$

Total loan payment:

$

Total interest amount:

$

Location

County

BERKS

Elementary School

Middle School

High School

Listing Courtesy of Edwin R Spayd , RE/MAX Of Reading

RealHub Information is provided exclusively for consumers' personal, non-commercial use, and it may not be used for any purpose other than to identify prospective properties consumers may be interested in purchasing. All information deemed reliable but not guaranteed and should be independently verified. All properties are subject to prior sale, change or withdrawal. RealHub website owner shall not be responsible for any typographical errors, misinformation, misprints and shall be held totally harmless.

Agent Tracy Clark

AGENT

Tracy Clark

Call Tracy today to schedule a private showing.


* Listings on this website come from the FMLS IDX Compilation and may be held by brokerage firms other than the owner of this website. The listing brokerage is identified in any listing details. Information is deemed reliable but is not guaranteed. If you believe any FMLS listing contains material that infringes your copyrighted work please click here to review our DMCA policy and learn how to submit a takedown request.© 2024 FMLS.
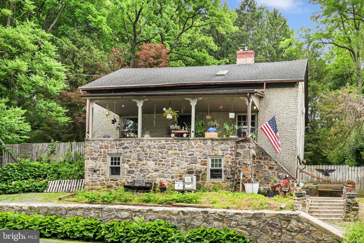
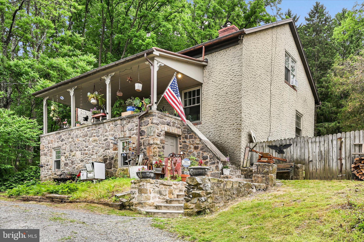
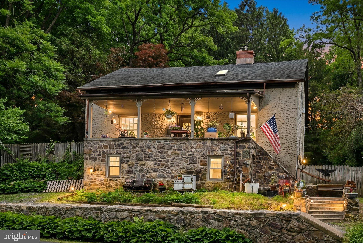
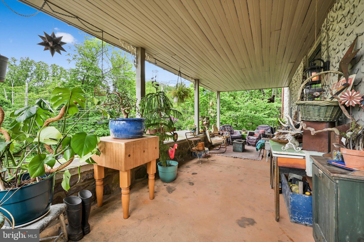
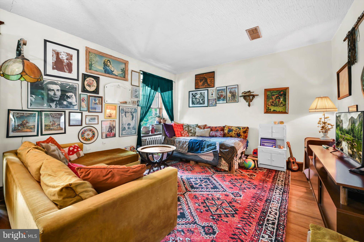
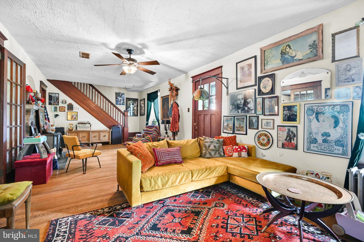
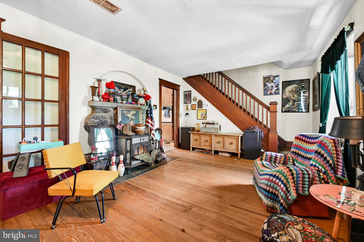
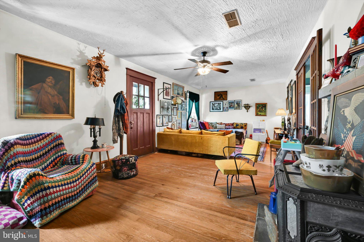
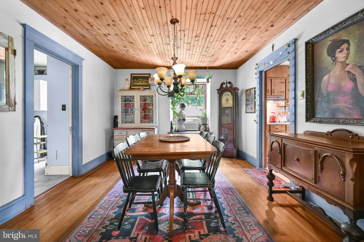
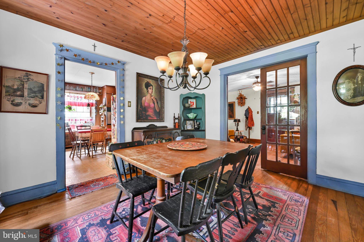
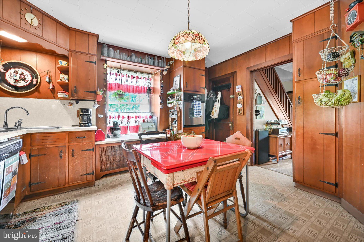
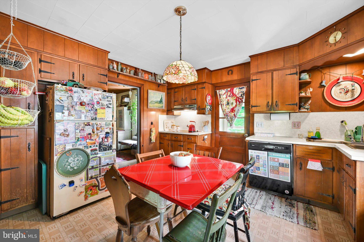
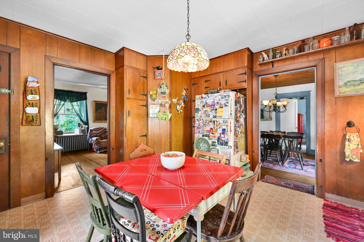
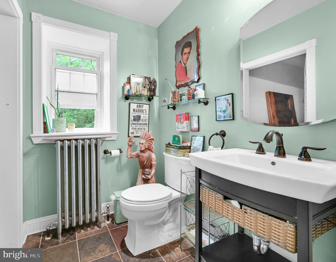
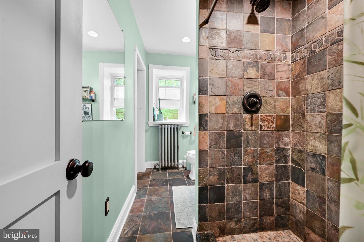
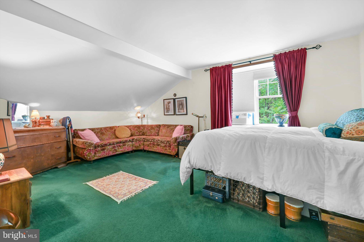
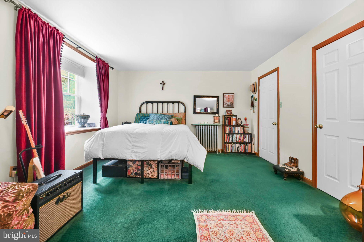
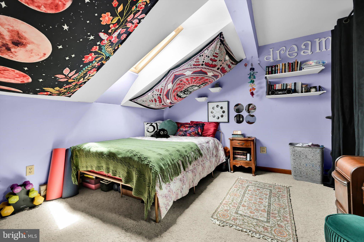
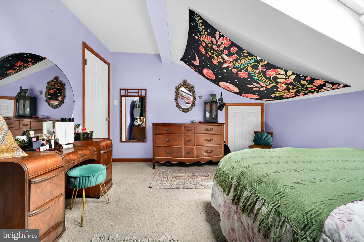
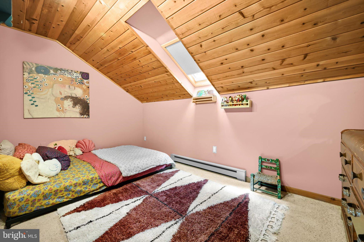
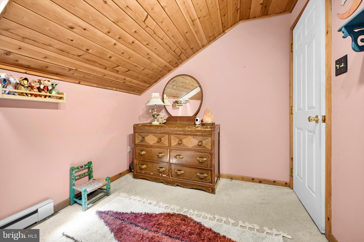
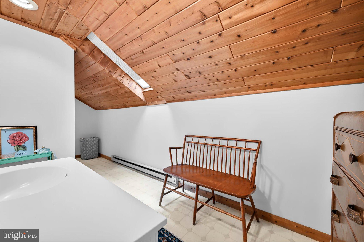
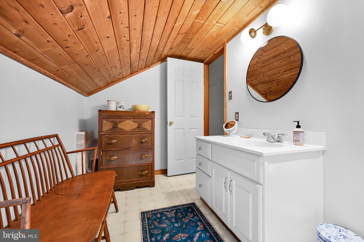
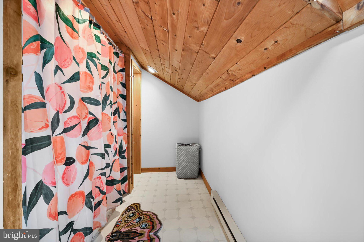
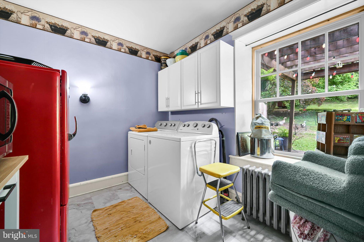
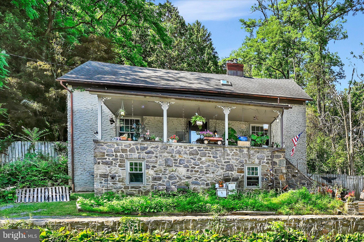
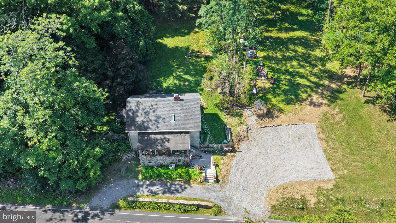
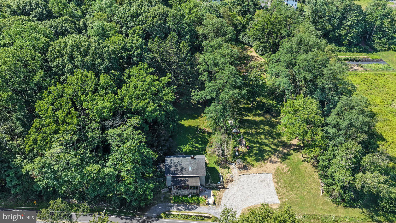
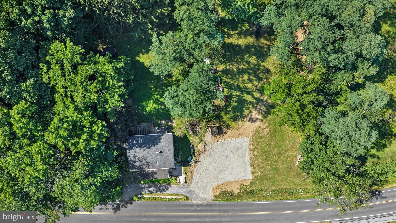
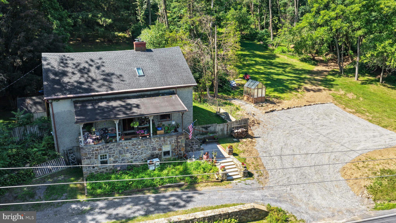
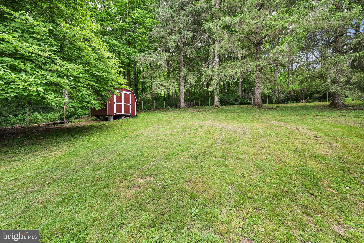
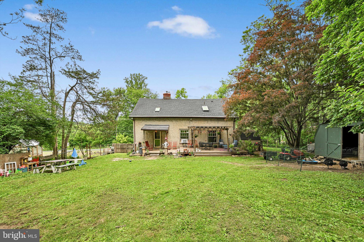
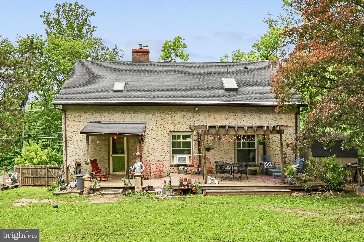
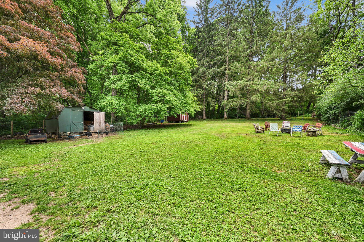
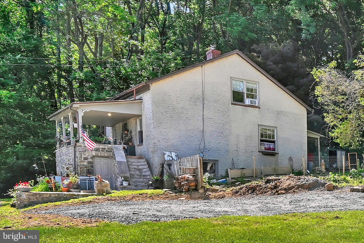
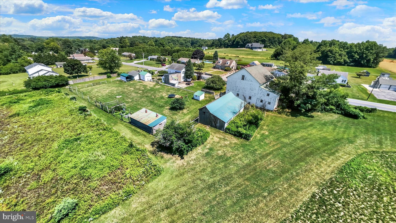
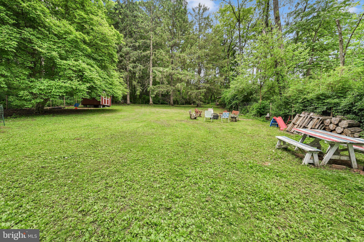
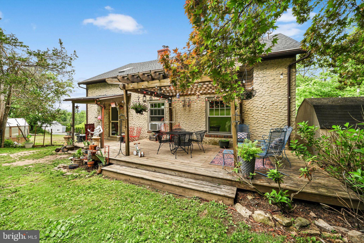
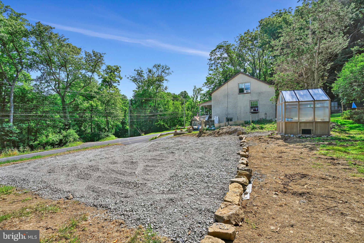
NEW AND IMPROVED!  You asked and we delivered a brand new parking pad to accommodate an additional 4-5 vehicles.  Schedule your tour to see this game changer addition that completes this property.  Welcome to 3811 Pricetown Road in Ruscombmanor Township. This Oley Valley Schools 1760's Cape Cod style home was once a church in earlier times and converted to residential use with some of the original pews still being used on the covered front porch. Step inside to see the perfect blend of old world charm and modern functionality to give you 3 bedrooms, 2 full baths and 2100 plus square feet of move in ready living area. A spacious living room with the warmth of a Woodstock Soapstone with stone surround and beautiful hardwood floors welcomes you. Pass through the French doors into the formal dining room with those same great floors and tongue and groove pine board ceiling - the perfect spot to host those holiday dinners. Just off the dining room, you'll find the sure to please full eat-in kitchen with access to the private rear yard oasis. A spacious laundry/mud room and recently remodeled main level full tiled/pebble stone shower stall bath completes the main level. Take the stairs to the 3 generous sized bedrooms and full bath number two. The 2.26 acre lot offers plenty of space to have your own chicken coop, garden, relaxation under the pergola deck and so much more! Don't miss this one ,  schedule your showing today!

3811 PRICETOWN ROAD

Message successfully sent.

What would you like to know?

What is 3 + 4 ?

I agree to receive email communication and understand I can unsubscribe at any time.

I agree to be contacted by Charis Realty Group via call, email, and text for real estate services. To opt out, you can reply 'stop' at any time or reply 'help' for assistance. You can also click the unsubscribe link in the emails. Message and data rates may apply. Message frequency may vary. Privacy Policy

Related Properties

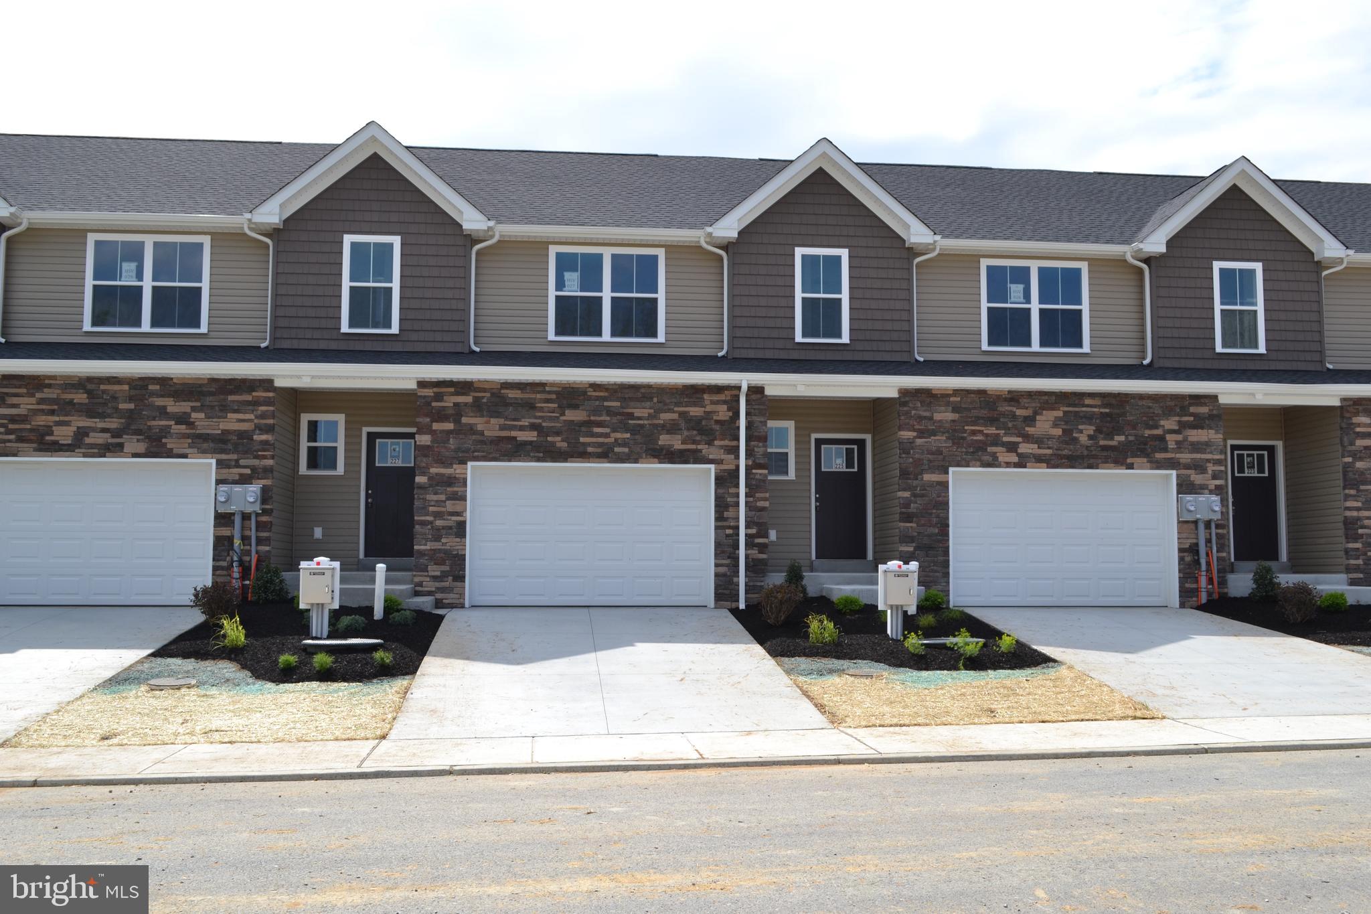
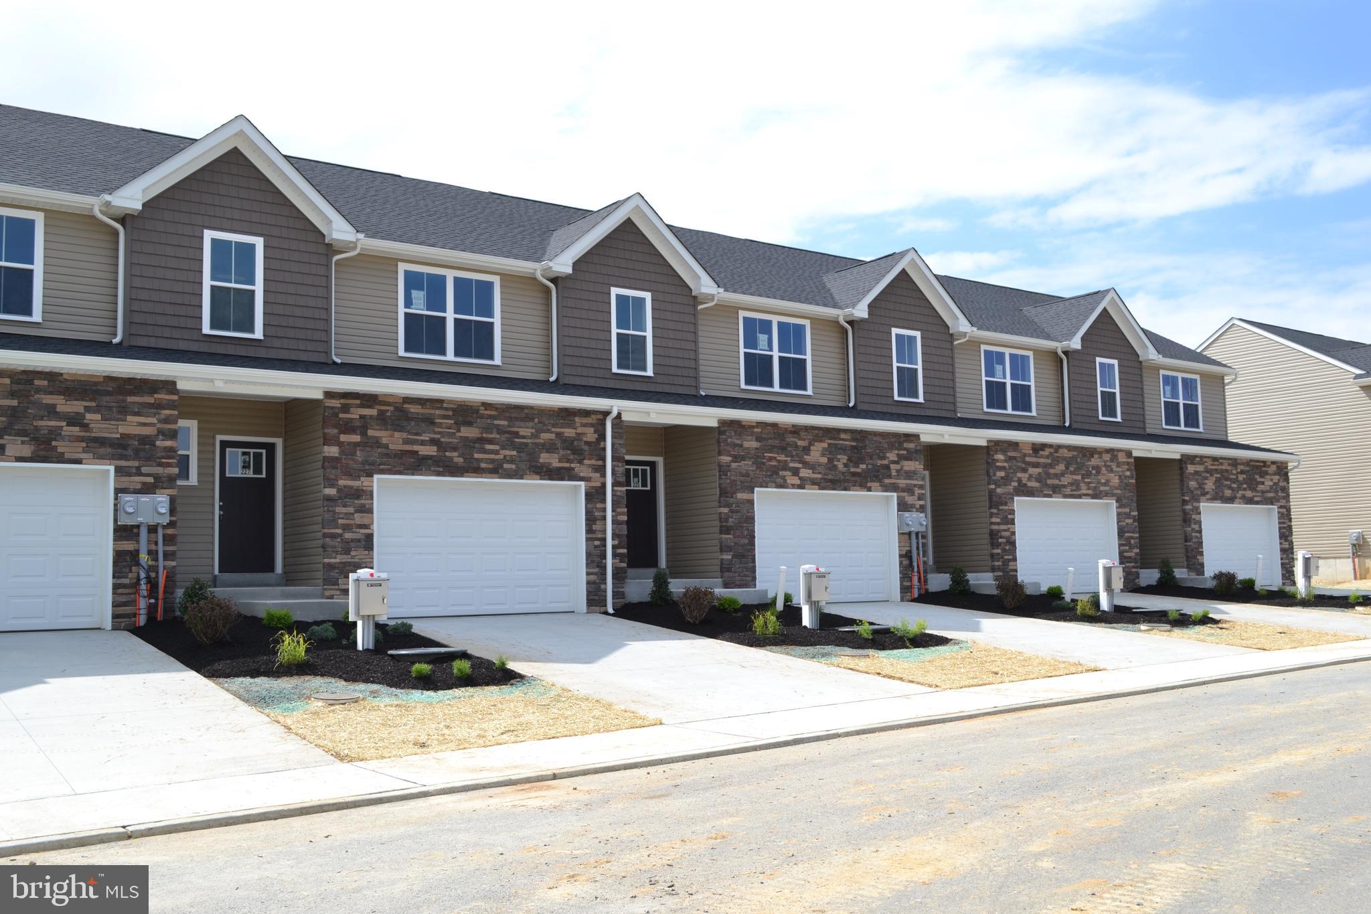
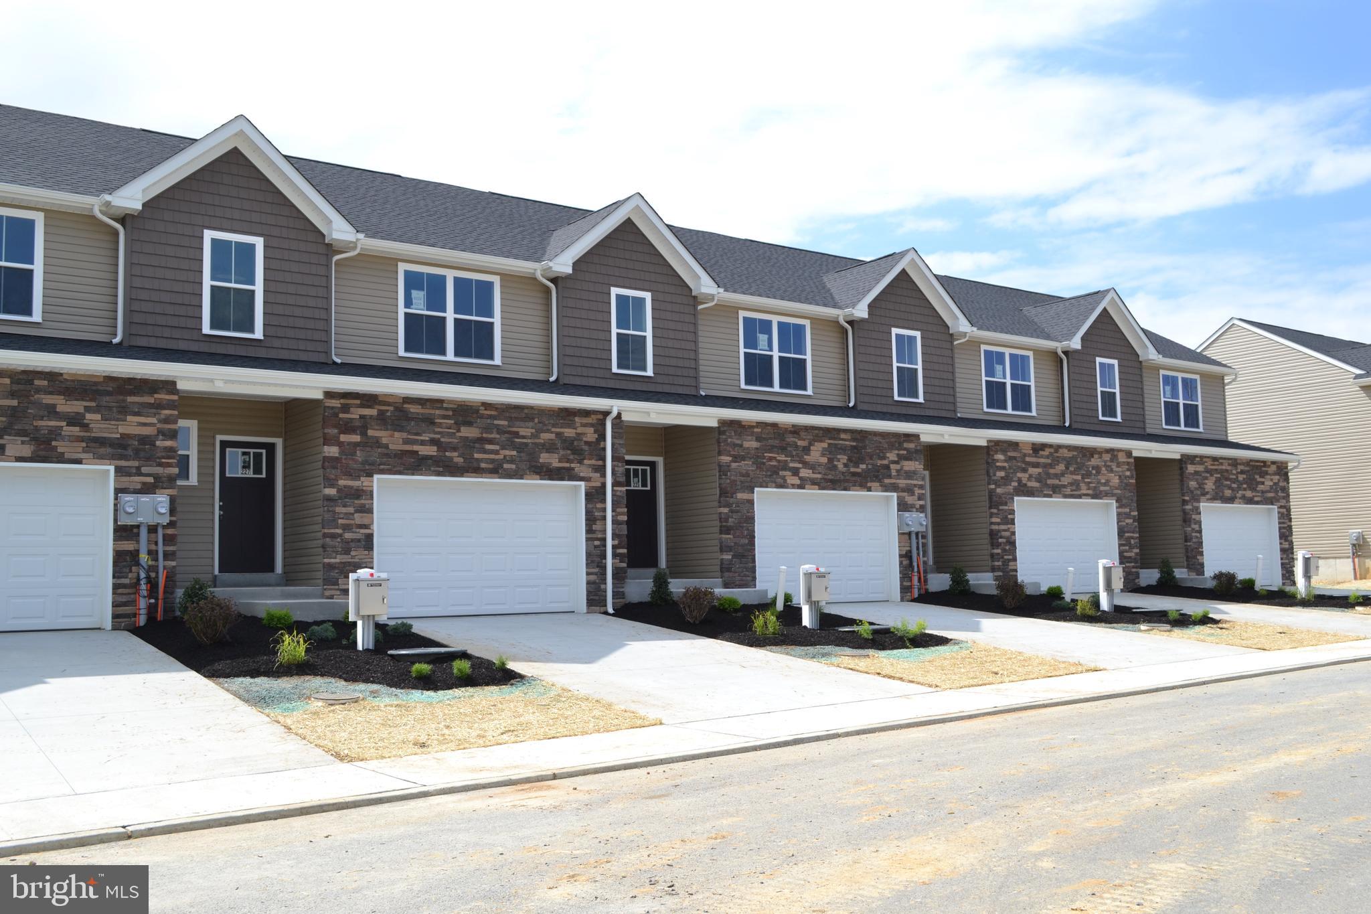
CLOSING COST ASSISTANCE AVAILABLE! This gorgeous interior unit, modern craftsman-style home turns heads with its eye-catching stone facade, shake accents, and charming front door.  The heart of the home features a stunning, upgraded kitchen with sandalwood cabinets, quartz countertops, and a center island — perfectly connected to the dining and living spaces for easy entertaining or cozy nights in.  The open living spaces is a wide open, soaring great room with vaulted ceilings that instantly feels bright, airy, and welcoming.  Rear sliders lead to composite decks or concrete patios, depending on grade.  Upstairs, the spacious primary suite is your private retreat, complete with a primary bath with double bowl vanity and a walk-in closet big enough to impress. Two additional bedrooms, a full bath, and an oversized linen closet offer space for everyone.  These townhomes are designed with three professionally designed color palettes — so whether your style is bold, warm, or cool and modern, there’s an Addison that fits your vibe. Plus, this is truly low-maintenance living — the HOA takes care of lawn care and snow removal. Pair that with an oversized one-car garage and a location in charming Fleetwood, and you’ve got the ultimate in carefree, luxury townhome living.  One more thing...backed by the one-year Builder Warranty, we've got you covered!
#PABK2068640

FLEETWOOD

225 LUCILLE WAY LOT 26

3 Beds

2 Baths

1,550 Sq.Ft.

$359,900

MLS#: PABK2068640

New on site 3 days ago
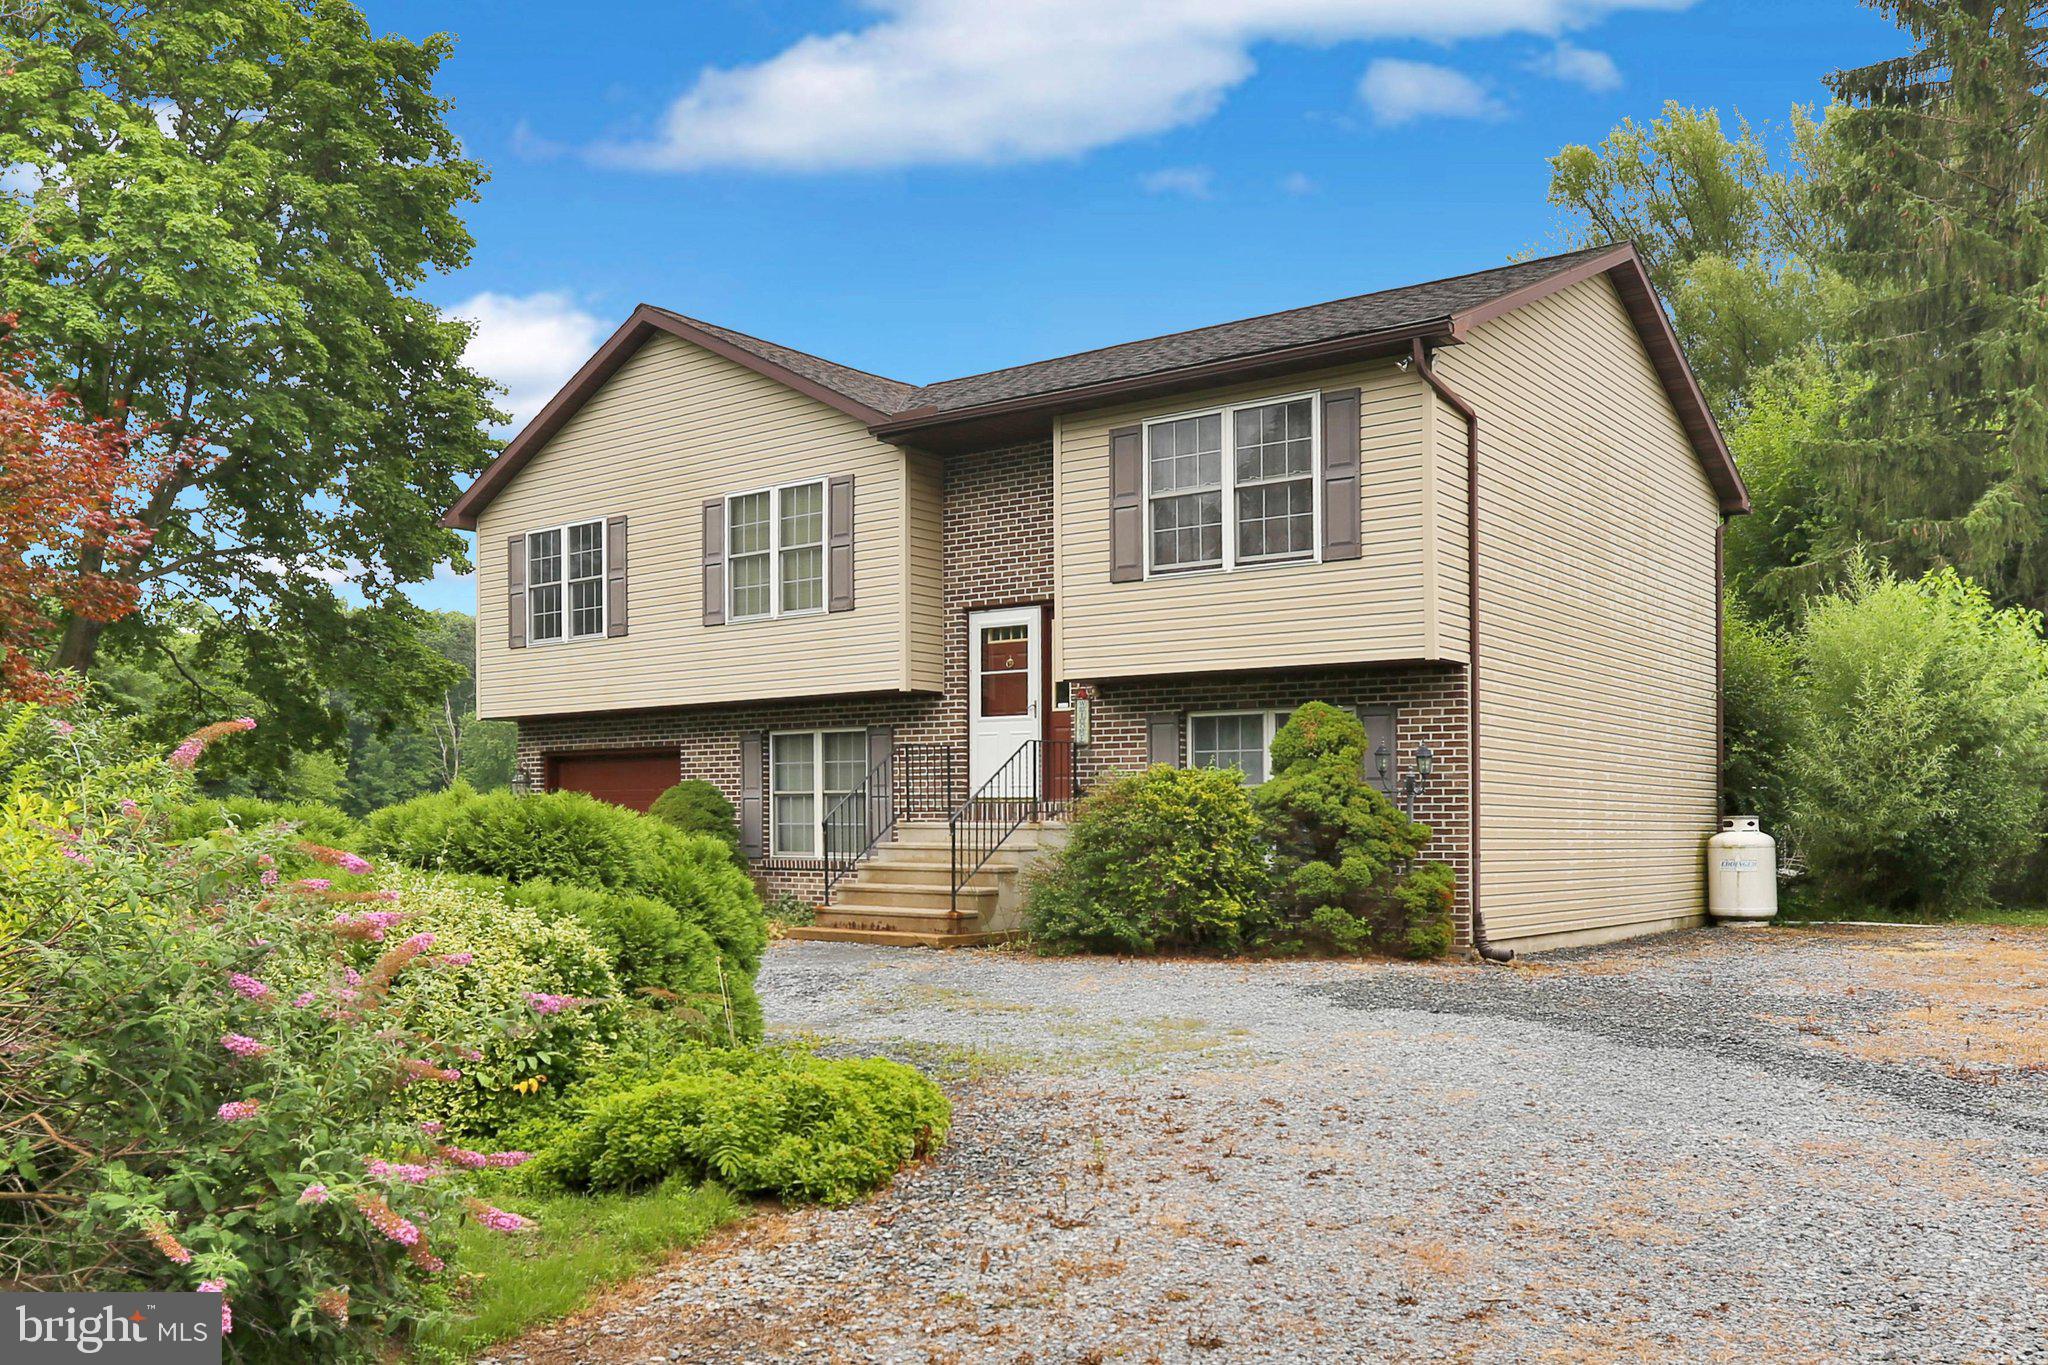
Tucked away on a peaceful, private lot, 246 Sandhill Rd offers the rare combination of privacy, nature, and opportunity. With virtually no through traffic, you'll enjoy a quiet setting where deer, birds, and other local wildlife are regular visitors, creating a relaxing retreat just minutes from everyday conveniences.

Inside, this spacious bi-level has fantastic bones, and all of the major mechanical systems have been well maintained over the years, providing a solid foundation for your updates. The home is looking for a fresh start with new paint and flooring, offering the perfect chance to customize the space to your own style. Outside, the grounds are ready for a refresh and offer plenty of potential to become a beautiful outdoor oasis.

Whether you're looking to build instant equity, invest in a home with tremendous potential, or simply want a peaceful property where you can create your dream home, 246 Sandhill Rd is a rare opportunity. If you've been searching for privacy, a beautiful natural setting, and a home that's ready for your personal touch, this is one you won't want to miss.
#PABK2075604

FLEETWOOD

246 SANDHILL ROAD

4 Beds

2 Baths

2,576 Sq.Ft.

$375,000

MLS#: PABK2075604

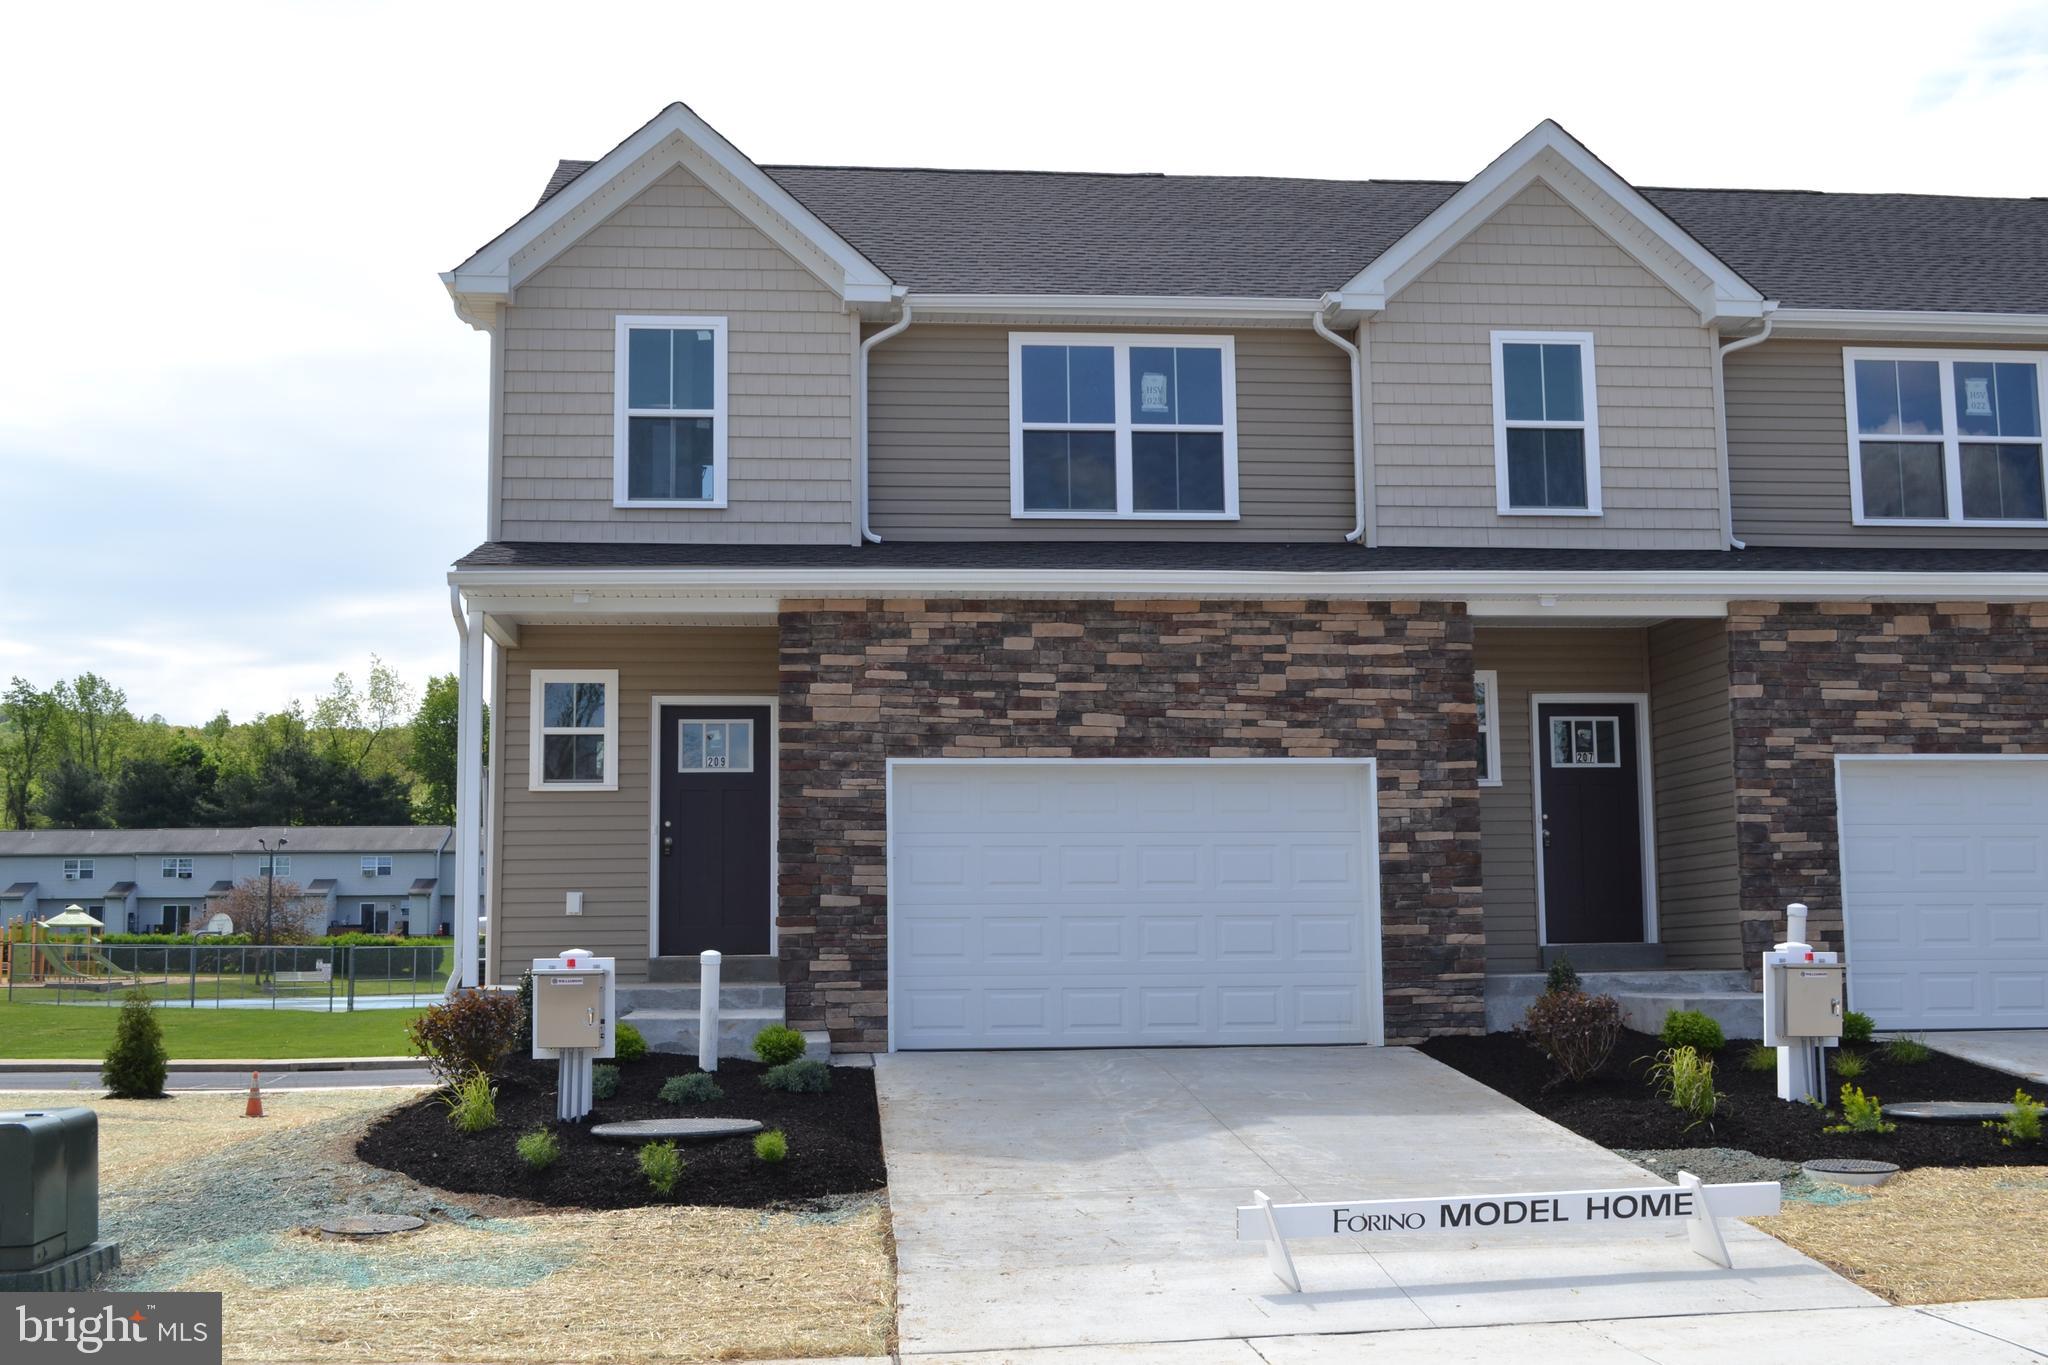
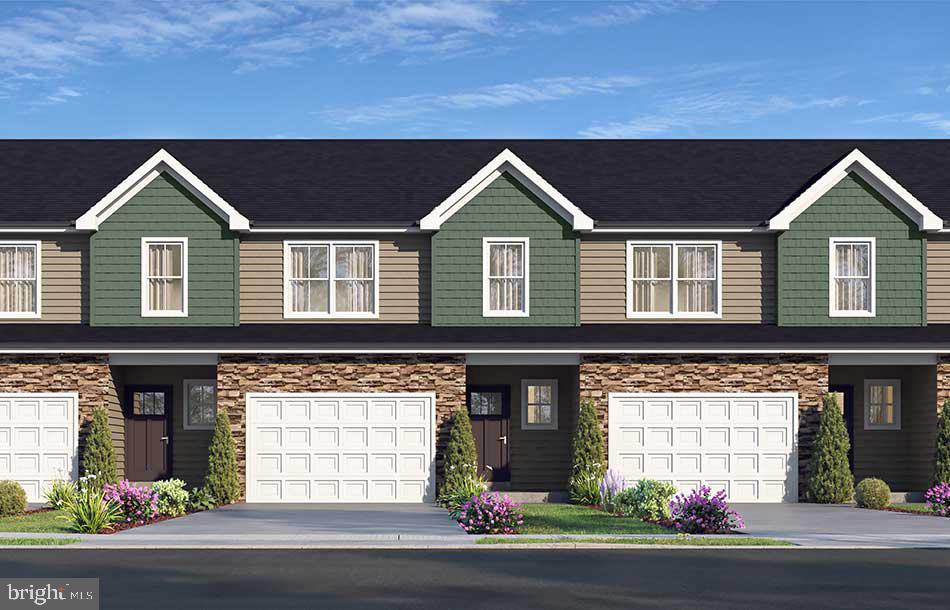
END UNIT w/ 3% SELLER ASSIST!  Move In Ready Addison townhome is a gorgeous, modern craftsman-style home turns heads with its eye-catching stone facade, shake accents, and charming front door.  The heart of the home features a stunning, upgraded kitchen with a center island — perfectly connected to the dining and living spaces for easy entertaining or cozy nights in.  The open living spaces is a wide open, soaring great room with vaulted ceilings that instantly feels bright, airy, and welcoming.  Rear sliders lead to composite decks or concrete patios, depending on grade.  Upstairs, the spacious primary suite is your private retreat, complete with a primary bath with double bowl vanity and a walk-in closet big enough to impress. Two additional bedrooms, a full bath, and an oversized linen closet offer space for everyone.  These townhomes are designed with three professionally designed color palettes — so whether your style is bold, warm, or cool and modern, there’s an Addison that fits your vibe. Plus, this is truly low-maintenance living — the HOA takes care of lawn care and snow removal. Pair that with an oversized one-car garage and a location in charming Fleetwood, and you’ve got the ultimate in carefree, luxury townhome living.  One more thing...backed by the one year Builder Warranty, we've got you covered!
#PABK2061014

FLEETWOOD

209 LUCILLE WAY LOT 23

3 Beds

2 Baths

1,550 Sq.Ft.

$365,000

MLS#: PABK2061014

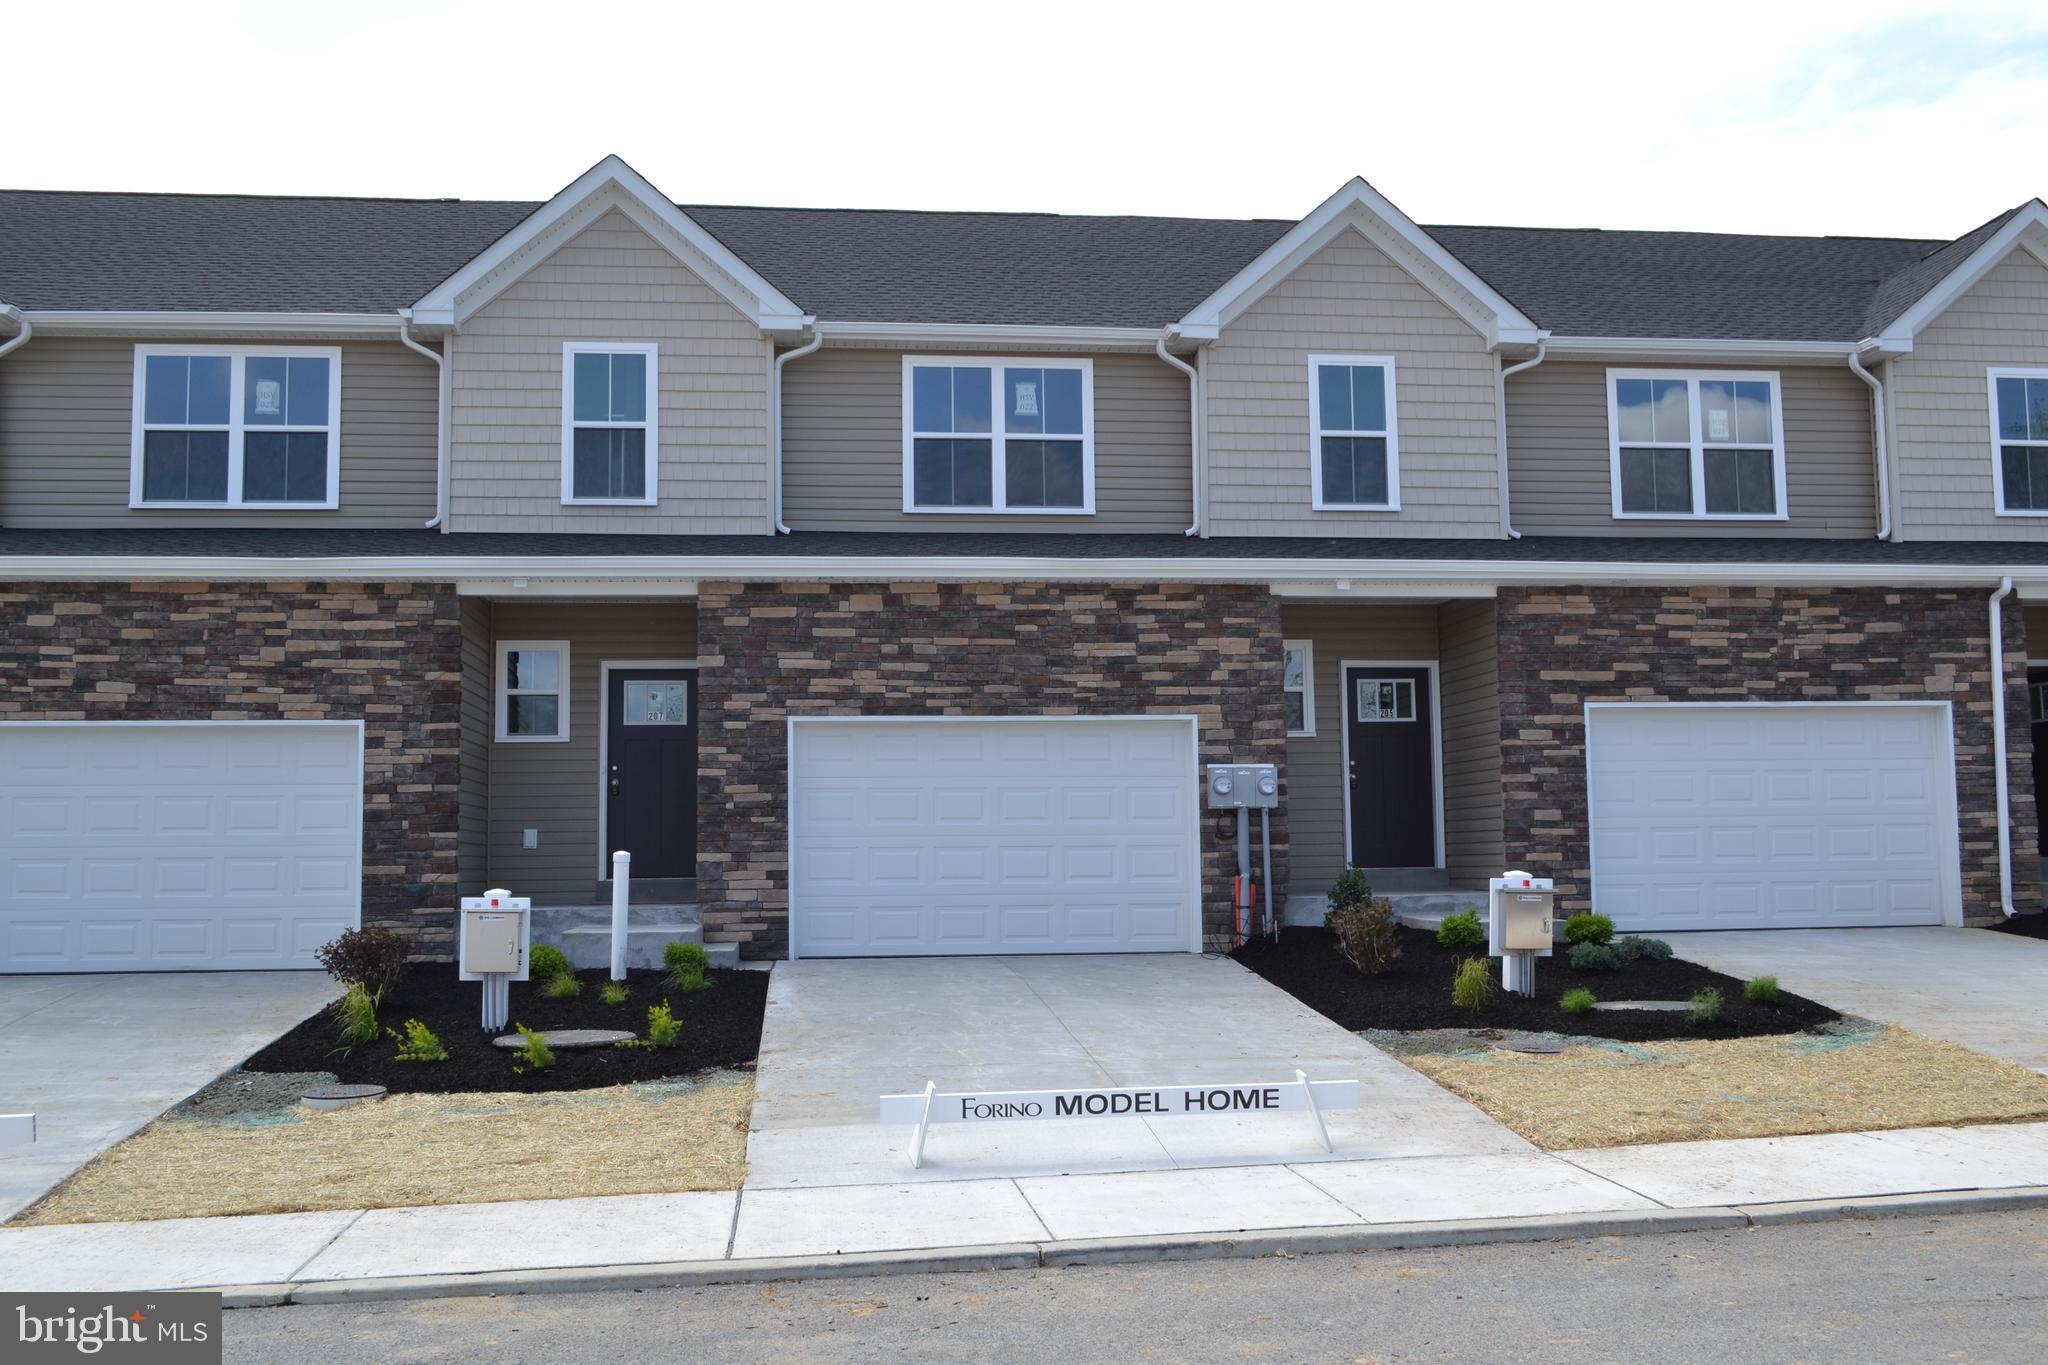
3% SELLER ASSIST AVAILABLE!! Move in Ready!  Gorgeous, modern craftsman-style Addison model turns heads with its eye-catching stone facade, shake accents, and charming front door.  The heart of the home features a stunning, upgraded kitchen with a center island — perfectly connected to the dining and living spaces for easy entertaining or cozy nights in.  The open living spaces is a wide open, soaring great room with vaulted ceilings that instantly feels bright, airy, and welcoming.  Rear sliders lead to composite decks or concrete patios, depending on grade.  Upstairs, the spacious primary suite is your private retreat, complete with a primary bath with double bowl vanity and a walk-in closet big enough to impress. Two additional bedrooms, a full bath, and an oversized linen closet offer space for everyone.  These townhomes are designed with three professionally designed color palettes — so whether your style is bold, warm, or cool and modern, there’s an Addison that fits your vibe. Plus, this is truly low-maintenance living — the HOA takes care of lawn care and snow removal. Pair that with an oversized one-car garage and a location in charming Fleetwood, and you’ve got the ultimate in carefree, luxury townhome living.  One more thing...backed by the one-year Builder Warranty, we've got you covered! LOT 21 is an interior unit.
#PABK2061316

FLEETWOOD

205 LUCILLE WAY LOT 21

3 Beds

2 Baths

1,550 Sq.Ft.

$359,900

MLS#: PABK2061316

New on site 4 days ago
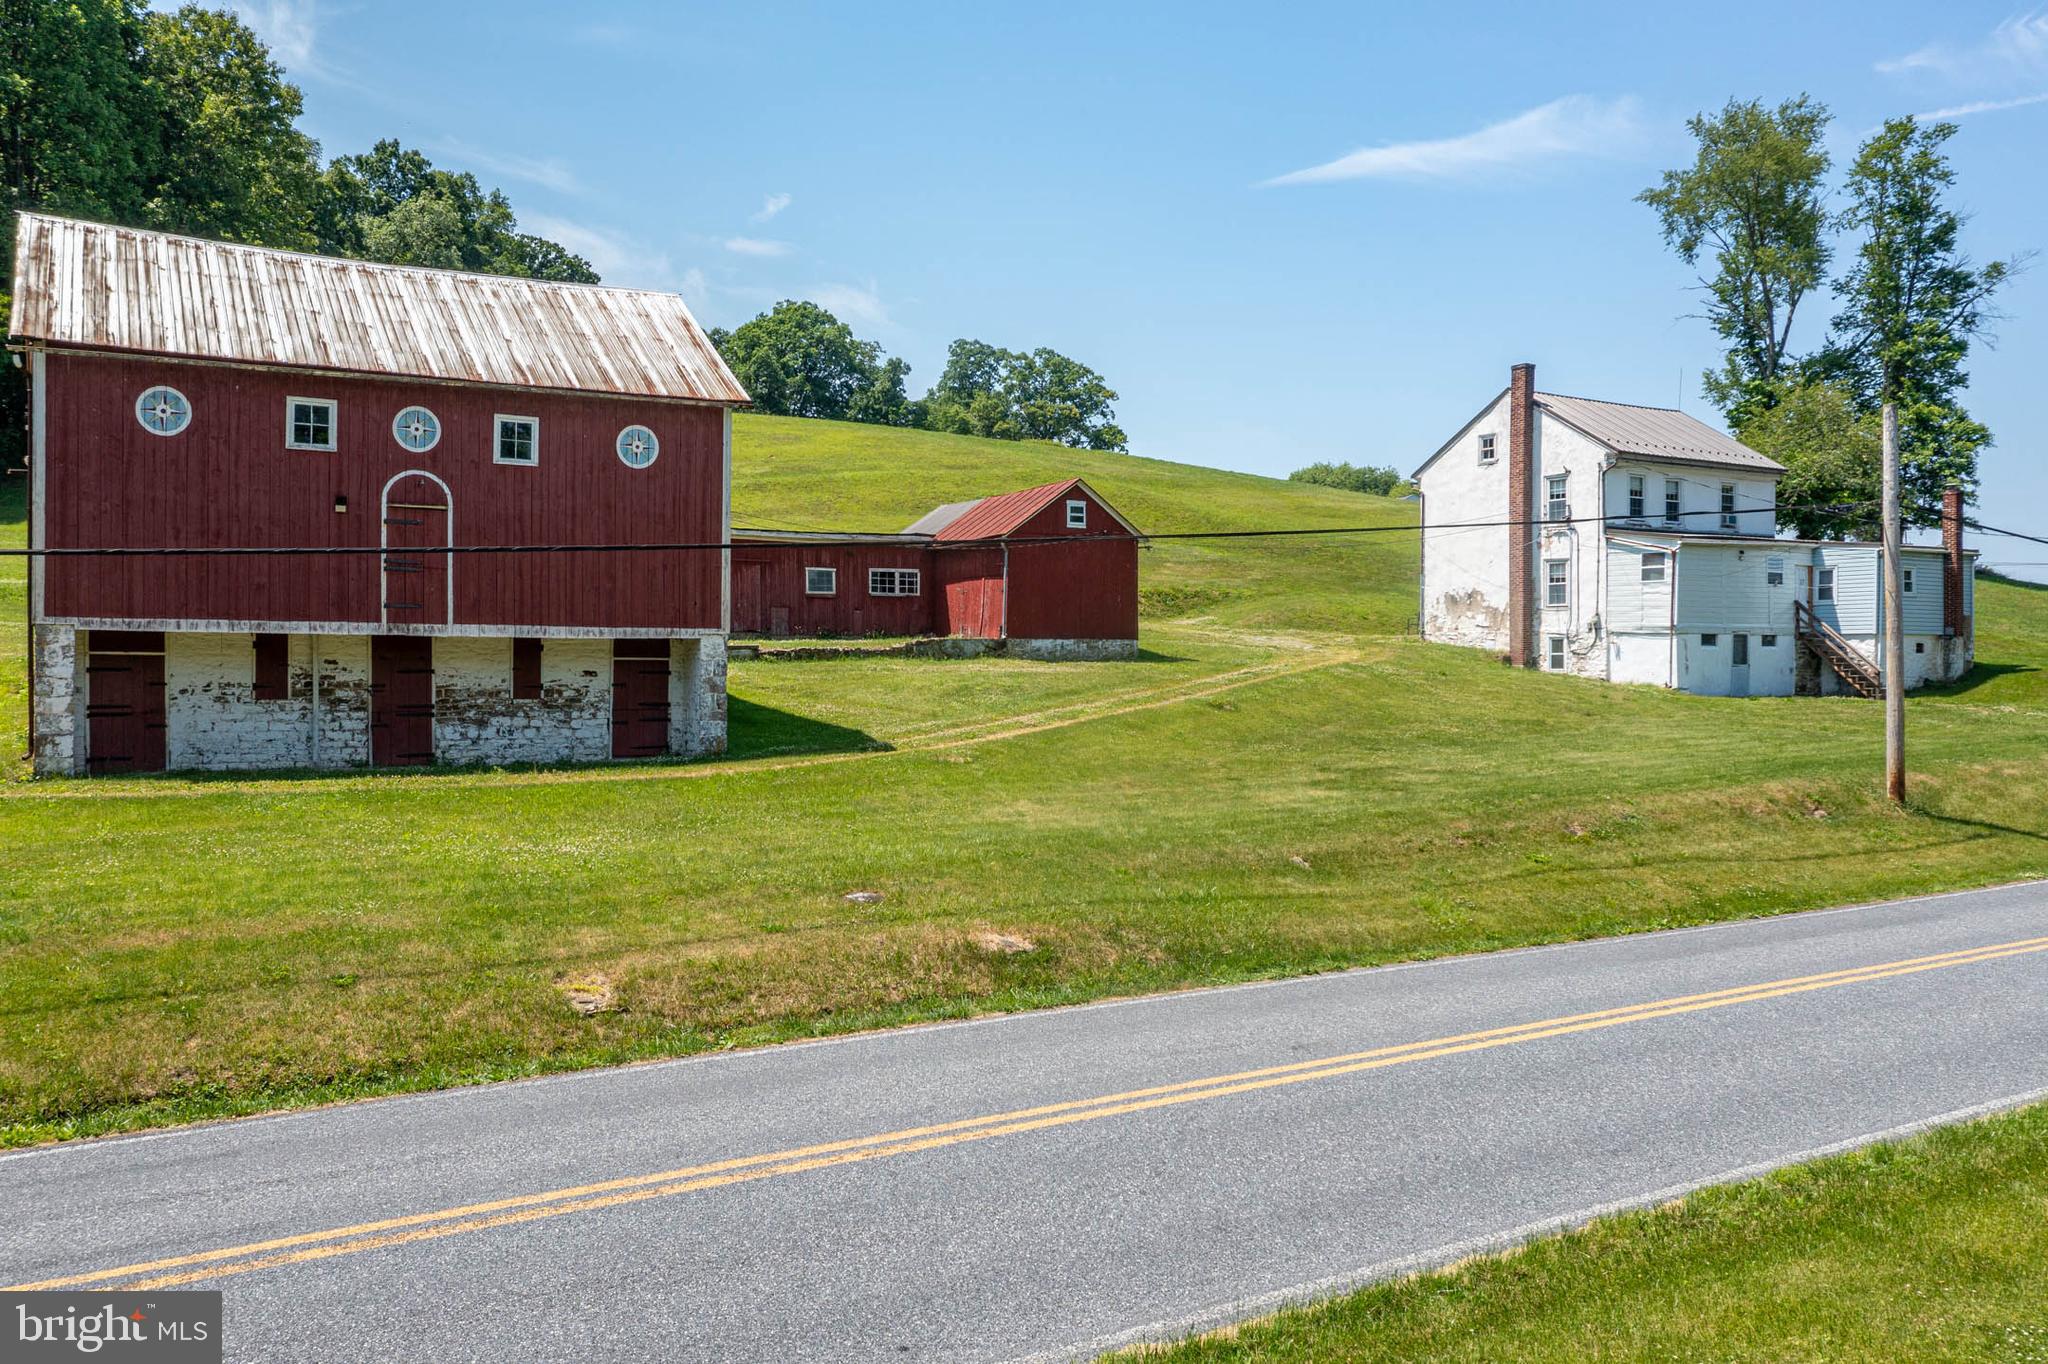
Step back in time without sacrificing modern comfort at this beautifully maintained 1800s farmhouse nestled on over 5.5 usable acres in the sought-after Oley Valley. Offering 3 bedrooms, 1.5 bathrooms, and 2,411 square feet of thoughtfully updated living space, this home perfectly blends historic character with today’s conveniences.
From the moment you arrive, you’ll appreciate the timeless charm that only a home of this era can offer. Original architectural details have been preserved while the current owners tastefully updated the home providing comfort and peace of mind. Recent improvements include newer central air, furnace, hot water heater, and electrical system, allowing you to enjoy the home’s rich history without the worry of major mechanical upgrades. Public sewer service adds another layer of everyday convenience.

Outside, the possibilities are endless. The property features mostly open fields with a wooded backdrop, creating the perfect setting for hobby farming, animals, gardening, or simply enjoying the land. A charming two-story bank barn stands as the centerpiece of the property followed by several outbuildings including, a large chicken coop, a workshop, and a detached two car garage with a storage shed/shop in the rear and more. With no shortage of space for equipment, hobbies, or business needs, the outbuildings are even separately metered for electric, offering added flexibility for future use.

This property remains conveniently located just minutes from major routes, making commuting and everyday travel remarkably easy. Whether you’re looking for a charming homestead, space to pursue your passions, or simply a property with unmatched character and functionality, this exceptional Oley Valley farmhouse is ready to welcome you home.
#PABK2075460

FLEETWOOD

3440 PRICETOWN ROAD

3 Beds

1 Baths

2,412 Sq.Ft.

$475,000

MLS#: PABK2075460

New construction with 3% Seller Assist!  This gorgeous interior unit, modern craftsman-style home turns heads with its eye-catching stone facade, shake accents, and charming front door.  The heart of the home features a stunning, upgraded kitchen with grey cabinets, quartz countertops, and a center island — perfectly connected to the dining and living spaces for easy entertaining or cozy nights in.  The open living spaces is a wide open, soaring great room with vaulted ceilings that instantly feels bright, airy, and welcoming.  Rear sliders lead to composite decks or concrete patios, depending on grade.  Upstairs, the spacious primary suite is your private retreat, complete with a primary bath with double bowl vanity and a walk-in closet big enough to impress. Two additional bedrooms, a full bath, and an oversized linen closet offer space for everyone.  These townhomes are designed with three professionally designed color palettes — so whether your style is bold, warm, or cool and modern, there’s an Addison that fits your vibe. Plus, this is truly low-maintenance living — the HOA takes care of lawn care and snow removal. Pair that with an oversized one-car garage and a location in charming Fleetwood, and you’ve got the ultimate in carefree, luxury townhome living.  One more thing...backed by the one-year Builder Warranty, we've got you covered!
#PABK2068588

FLEETWOOD

223 LUCILLE WAY LOT 25

3 Beds

2 Baths

1,550 Sq.Ft.

$359,900

MLS#: PABK2068588

3%  BUILDER CREDIT now offered on new construction Hawkstone Village Townhomes in Fleetwood!  The heart of the home features a stunning, upgraded kitchen with white cabinets, quartz countertops, and a center island — perfectly connected to the dining and living spaces for easy entertaining or cozy nights in.  The open living spaces is a wide open, soaring great room with vaulted ceilings that instantly feels bright, airy, and welcoming.  Rear sliders lead to composite decks or concrete patios, depending on grade.  Upstairs, the spacious primary suite is your private retreat, complete with a primary bath with double bowl vanity and a walk-in closet big enough to impress. Two additional bedrooms, a full bath, and an oversized linen closet offer space for everyone.  These townhomes are designed with three professionally designed color palettes — so whether your style is bold, warm, or cool and modern, there’s an Addison that fits your vibe. Plus, this is truly low-maintenance living — the HOA takes care of lawn care and snow removal. Pair that with an oversized one-car garage and a location in charming Fleetwood, and you’ve got the ultimate in carefree, luxury townhome living.  One more thing...backed by the one-year Builder Warranty, we've got you covered!
#PABK2068642

FLEETWOOD

227 LUCILLE WAY LOT 27

3 Beds

2 Baths

1,550 Sq.Ft.

$359,900

MLS#: PABK2068642

Wind your way home through the countryside to your very own homestead set on almost seven acres.  Your new beginnings start here with farmhouse, bank barn, outbuildings, and creek will help you make memories that last a lifetime.  Rolling setting provides opportunity to farm and fish set against a picturesque backdrop with relaxing views.  The farmhouse and outbuilds are set back from a quiet road, giving you peace of mind.  As you enter the property, you will appreciate the looped driveway making it easy to come and go.  As you step inside, you will enjoy the comforts and character of home.  Deep windowsills accent the original farmhouse along with exposed beam ceilings on the upper level.  You will love two full baths, one of each level of the home.  All appliances, along with washer and dryer, and included to help get you started.  Walk-up attic is huge, giving you room to expand.  Replacement windows and metal roof offer efficiency.  Walk-out basement for extra storage.  Beautiful setting is a playland for everyone.  Explore the cold cellar, climb the trees, go sledding, or fishing on a hot summer day.  Start your farm by growing vegetables, producing eggs with your favorite chickens or take your horse for a trot.  This is the place to start making the life you always dreamed about.  Peaceful location between Reading and Allentown is just a short ride to anything that you need.  Don’t miss out on this wonderful opportunity and come take a look today!
#PABK2073370

FLEETWOOD

17 KUTZ ROAD

3 Beds

2 Baths

1,618 Sq.Ft.

$450,000
MLS#: PABK2073370

Now featuring LOT 9 at Hawkstone Village under construction! This beautifully designed modern craftsman townhome combines stylish finishes, an open layout, and low-maintenance living in one of Fleetwood’s most charming new communities. The exterior makes an immediate impression with its stone façade, shake accents, and inviting front entry. Inside, the open-concept main level features a soaring great room with vaulted ceilings and an upgraded kitchen complete with sandalwood-stained maple cabinetry, quartz countertops, and tile backsplash designed for gathering and entertaining. Rear sliding doors lead to a composite deck with beautiful views for easy outdoor living. Upstairs, the spacious primary suite offers a private bath with double-bowl vanity and a generous walk-in closet. Two additional bedrooms, a full bath, and an oversized linen closet provide plenty of flexibility and storage. Enjoy the ease of HOA-covered lawn care, trash removal and snow removal, along with the convenience of an oversized one-car garage and professionally selected interior finishes throughout. Backed by a one-year builder warranty, this home offers the perfect blend of comfort, style, and carefree living.
#PABK2071742

FLEETWOOD

202 LUCILLE WAY LOT 9

3 Beds

2 Baths

1,550 Sq.Ft.

$359,900
MLS#: PABK2071742

 - property

Send a message

Message successfully sent.

Your message

What is 3 + 4 ?

Reason for contacting?

I agree to receive email communication and understand I can unsubscribe at any time.

I agree to be contacted by Charis Realty Group via call, email, and text for real estate services. To opt out, you can reply 'stop' at any time or reply 'help' for assistance. You can also click the unsubscribe link in the emails. Message and data rates may apply. Message frequency may vary. Privacy Policy

Sign Out

Virtual Assistant

Would you like to take the next step with this property? We can help you schedule a showing or virtual tour, or send you more details.

Yes, I would like more information.

Thank You for Your Reply, One of Our Agents will contact you as soon as possible

No, maybe later.

Thank you, you can always contact me via email, phone number or through the contact form.

Realhub AI

Lucy - Your AI-Powered Realtor

Update Your Temporary Password

Personalize your search

Enter your email and we'll notify you immediately when new listings match what you're looking for.

or enter email address

Already have an account ? Login here

Continue your home search

I agree to receive communications and understand I can unsubscribe at any time.

I agree to be contacted by Charis Realty Group via call, email, and text for real estate services. To opt out, you can reply 'stop' at any time or reply 'help' for assistance. You can also click the unsubscribe link in the emails. Message and data rates may apply. Message frequency may vary. Privacy Policy

Already have an account ? Login here

We use cookies

We use cookies primarily for analytics to enhance your experience. By accepting, you agree to our use of these cookies. You can manage your preferences or learn more about our cookies policy.