


Property
Beds
4
Full Baths
2
1/2 Baths
None
Year Built
1985
Sq.Footage
1,621
Welcome to 336 Kearney Drive, a 4-bedroom, 2 full bath home in a convenient Owings Mills location with no HOA and no ground rent! The eat-in kitchen features granite countertops and stainless steel appliances and opens to a wooden deck, perfect for grilling or morning coffee. The lower level is bright and inviting, with full-size windows that bring in plenty of natural light and make the space feel like a true extension of the home. Outside, rose bushes add charm to the 0.13 acre lot. Just minutes from Kendigs Mill Park, Northwest Regional Park, Foundry Row shopping and dining, Reisterstown Road, and the Metro, so commuting and errands are easy. Don't miss this one!
Features & Amenities
Interior
-
Total Bedrooms
4
-
Bathrooms
2
-
Above Grade Finished Area
924.0
-
Basement YN
YES
-
Cooling YN
YES
-
Cooling
Central Air, Ceiling Fan(s), Electric
-
Fireplace YN
NO
-
Heating YN
YES
-
Heating
Exhaust Fan, Central, Electric, Heat Pump
-
Main Level Bedrooms
3
-
Pet friendly
Yes
Exterior
-
Garage
No
-
Construction Materials
Brick, Vinyl Siding
-
Parking
Concrete, On Street, Driveway
-
Patio and Porch Features
Deck
-
Pool
No
-
Waterfront YN
NO
Area & Lot
-
Lot Features
Front Yard, Back Yard
-
Lot Size(acres)
0.13
-
Lot Size(square feet)
5,739
-
Property Type
Residential
-
Property Sub Type
Single Family Residence
-
Architectural Style
Split Foyer
Price
-
Sales Price
$390,000
-
Tax Amount
$3,196
-
Financing Options
Cash, Conventional, FHA, VA
-
Zoning
DR 3.5, Density Residential 3.5 units per acre
-
Sq. Footage
1,621
-
Price/SqFt
$240
HOA
-
Association
No
Property Resources
-
Horse Property
NO
School District
-
Elementary School
N/A
-
Middle School
N/A
-
High School
N/A
Property Features
-
New Construction
NO
-
Foundation Details
Block
-
Senior Community YN
NO
-
Sewer
Public Sewer
-
Tax Lot
41
-
Water Source
Public
Schedule a Showing
Showing scheduled successfully.
Mortgage calculator
Estimate your monthly mortgage payment, including the principal and interest, property taxes, and HOA. Adjust the values to generate a more accurate rate.
Your payment
Principal and Interest:
$
Property taxes:
$
HOA fees:
$
Total loan payment:
$
Total interest amount:
$
Location
County
BALTIMORE
Elementary School
Middle School
High School
Listing Courtesy of Noelle Wilson, Realty ONE Group Unlimited
RealHub Information is provided exclusively for consumers' personal, non-commercial use, and it may not be used for any purpose other than to identify prospective properties consumers may be interested in purchasing. All information deemed reliable but not guaranteed and should be independently verified. All properties are subject to prior sale, change or withdrawal. RealHub website owner shall not be responsible for any typographical errors, misinformation, misprints and shall be held totally harmless.

Salesperson, Realtor
Tracy Clark
Call Tracy today to schedule a private showing.

* Listings on this website come from the FMLS IDX Compilation and may be held by brokerage firms other than the owner of this website. The listing brokerage is identified in any listing details. Information is deemed reliable but is not guaranteed. If you believe any FMLS listing contains material that infringes your copyrighted work please click here to review our DMCA policy and learn how to submit a takedown request.© 2024 FMLS.
Related Properties
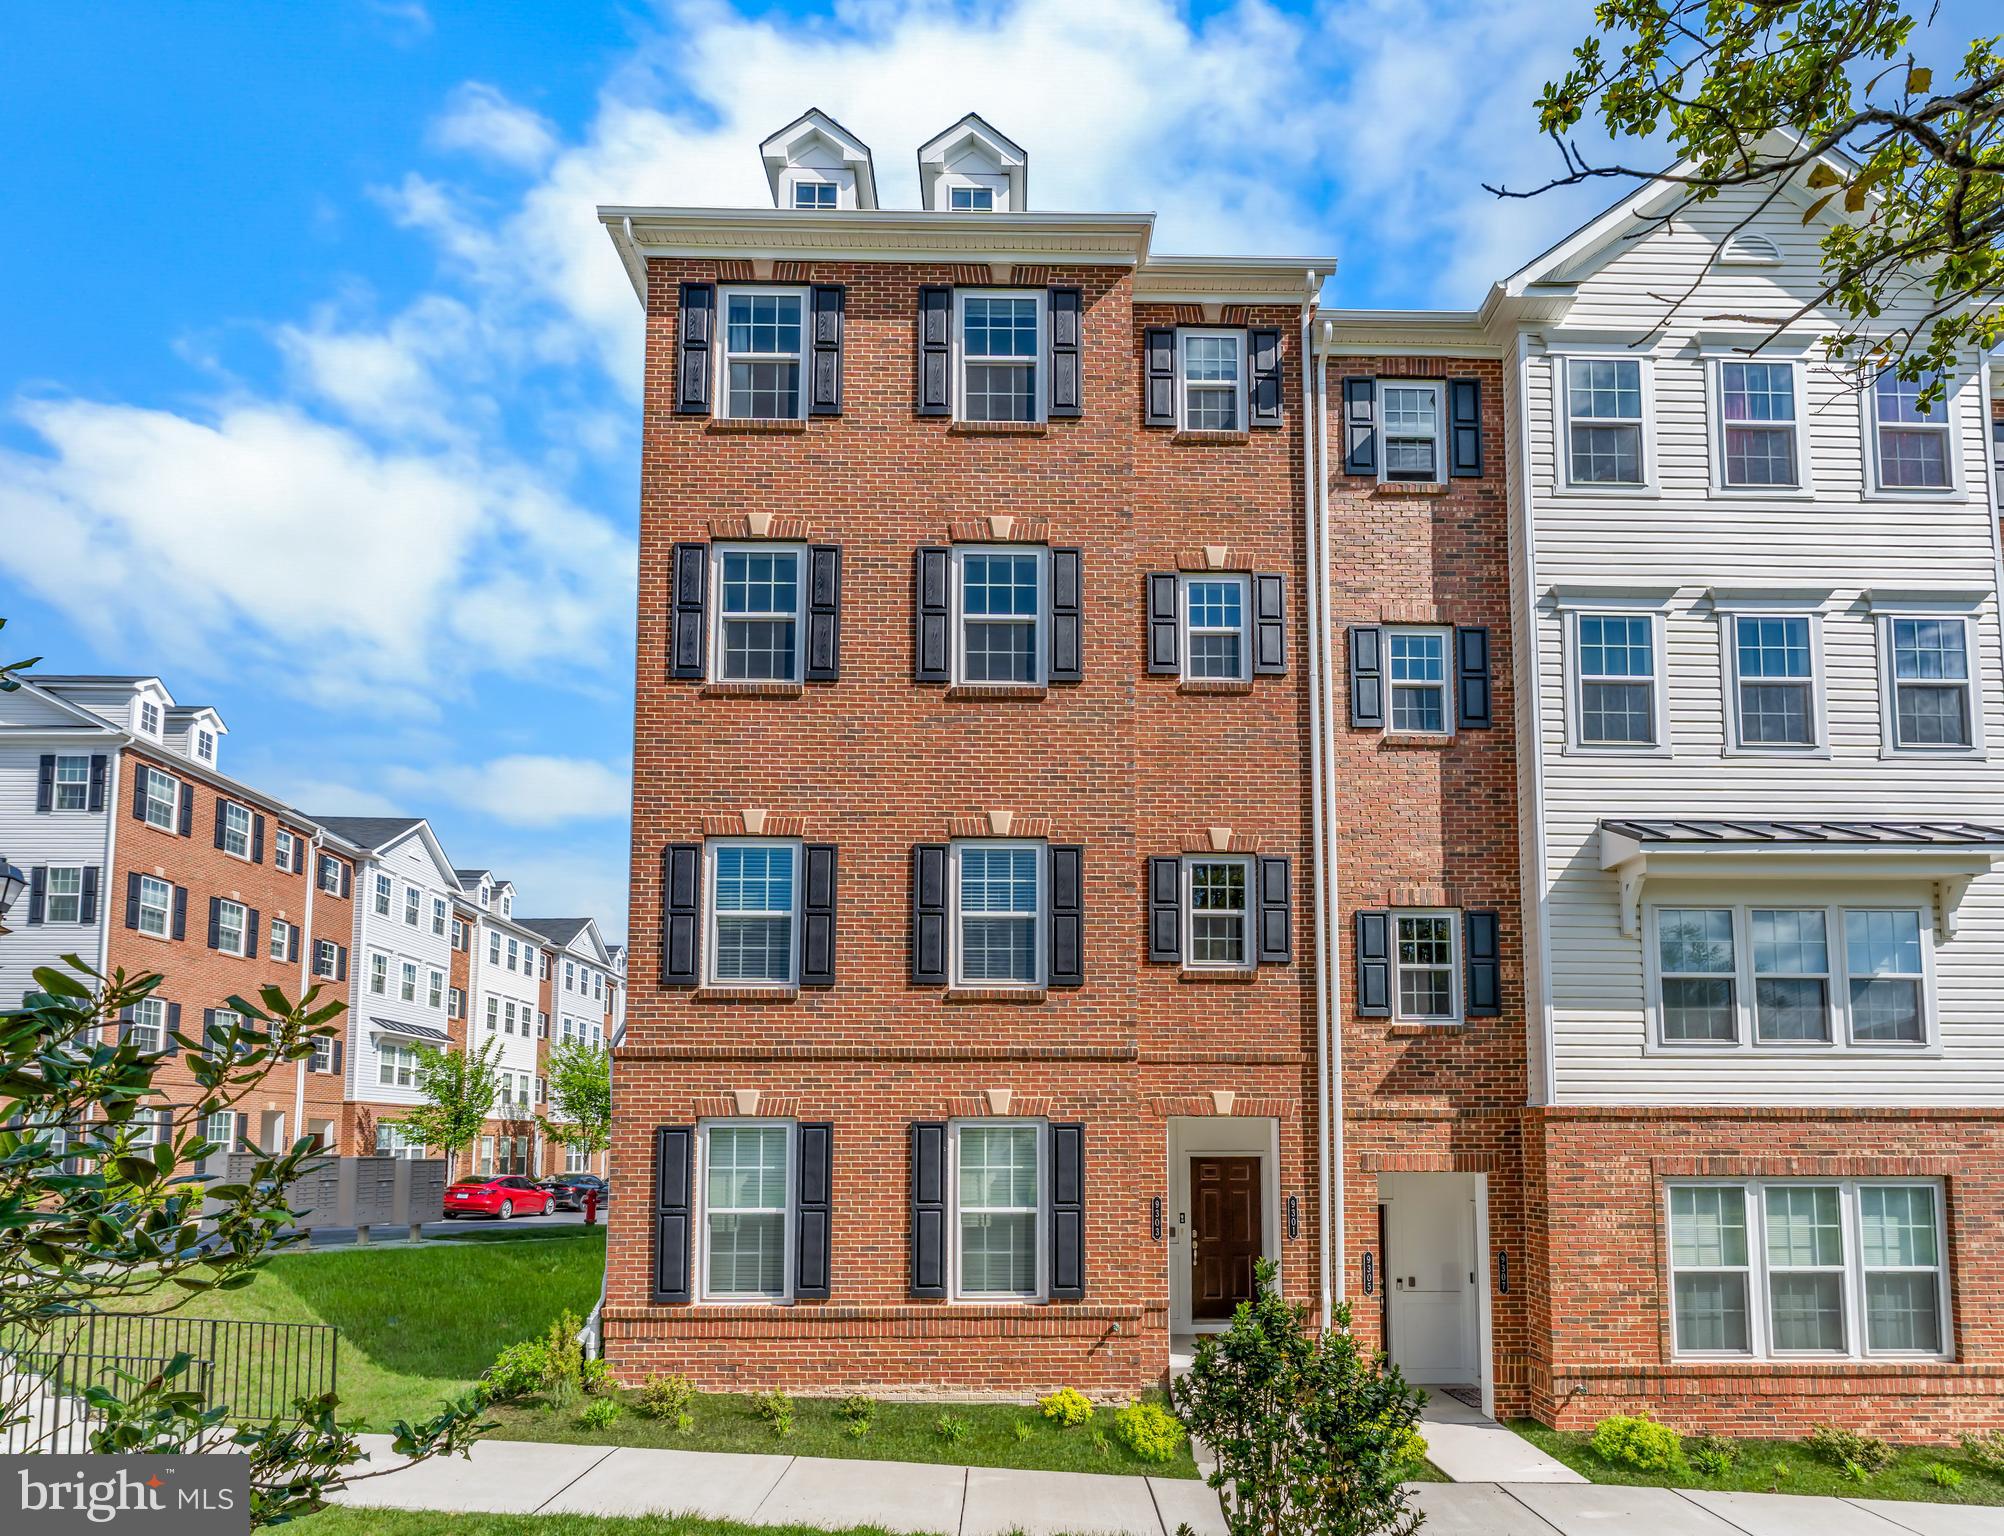
OWINGS MILLS
9303 SENEY LN 549
2 Beds
2 Baths
1,709 Sq.Ft.
$405,000
MLS#: MDBC2159800
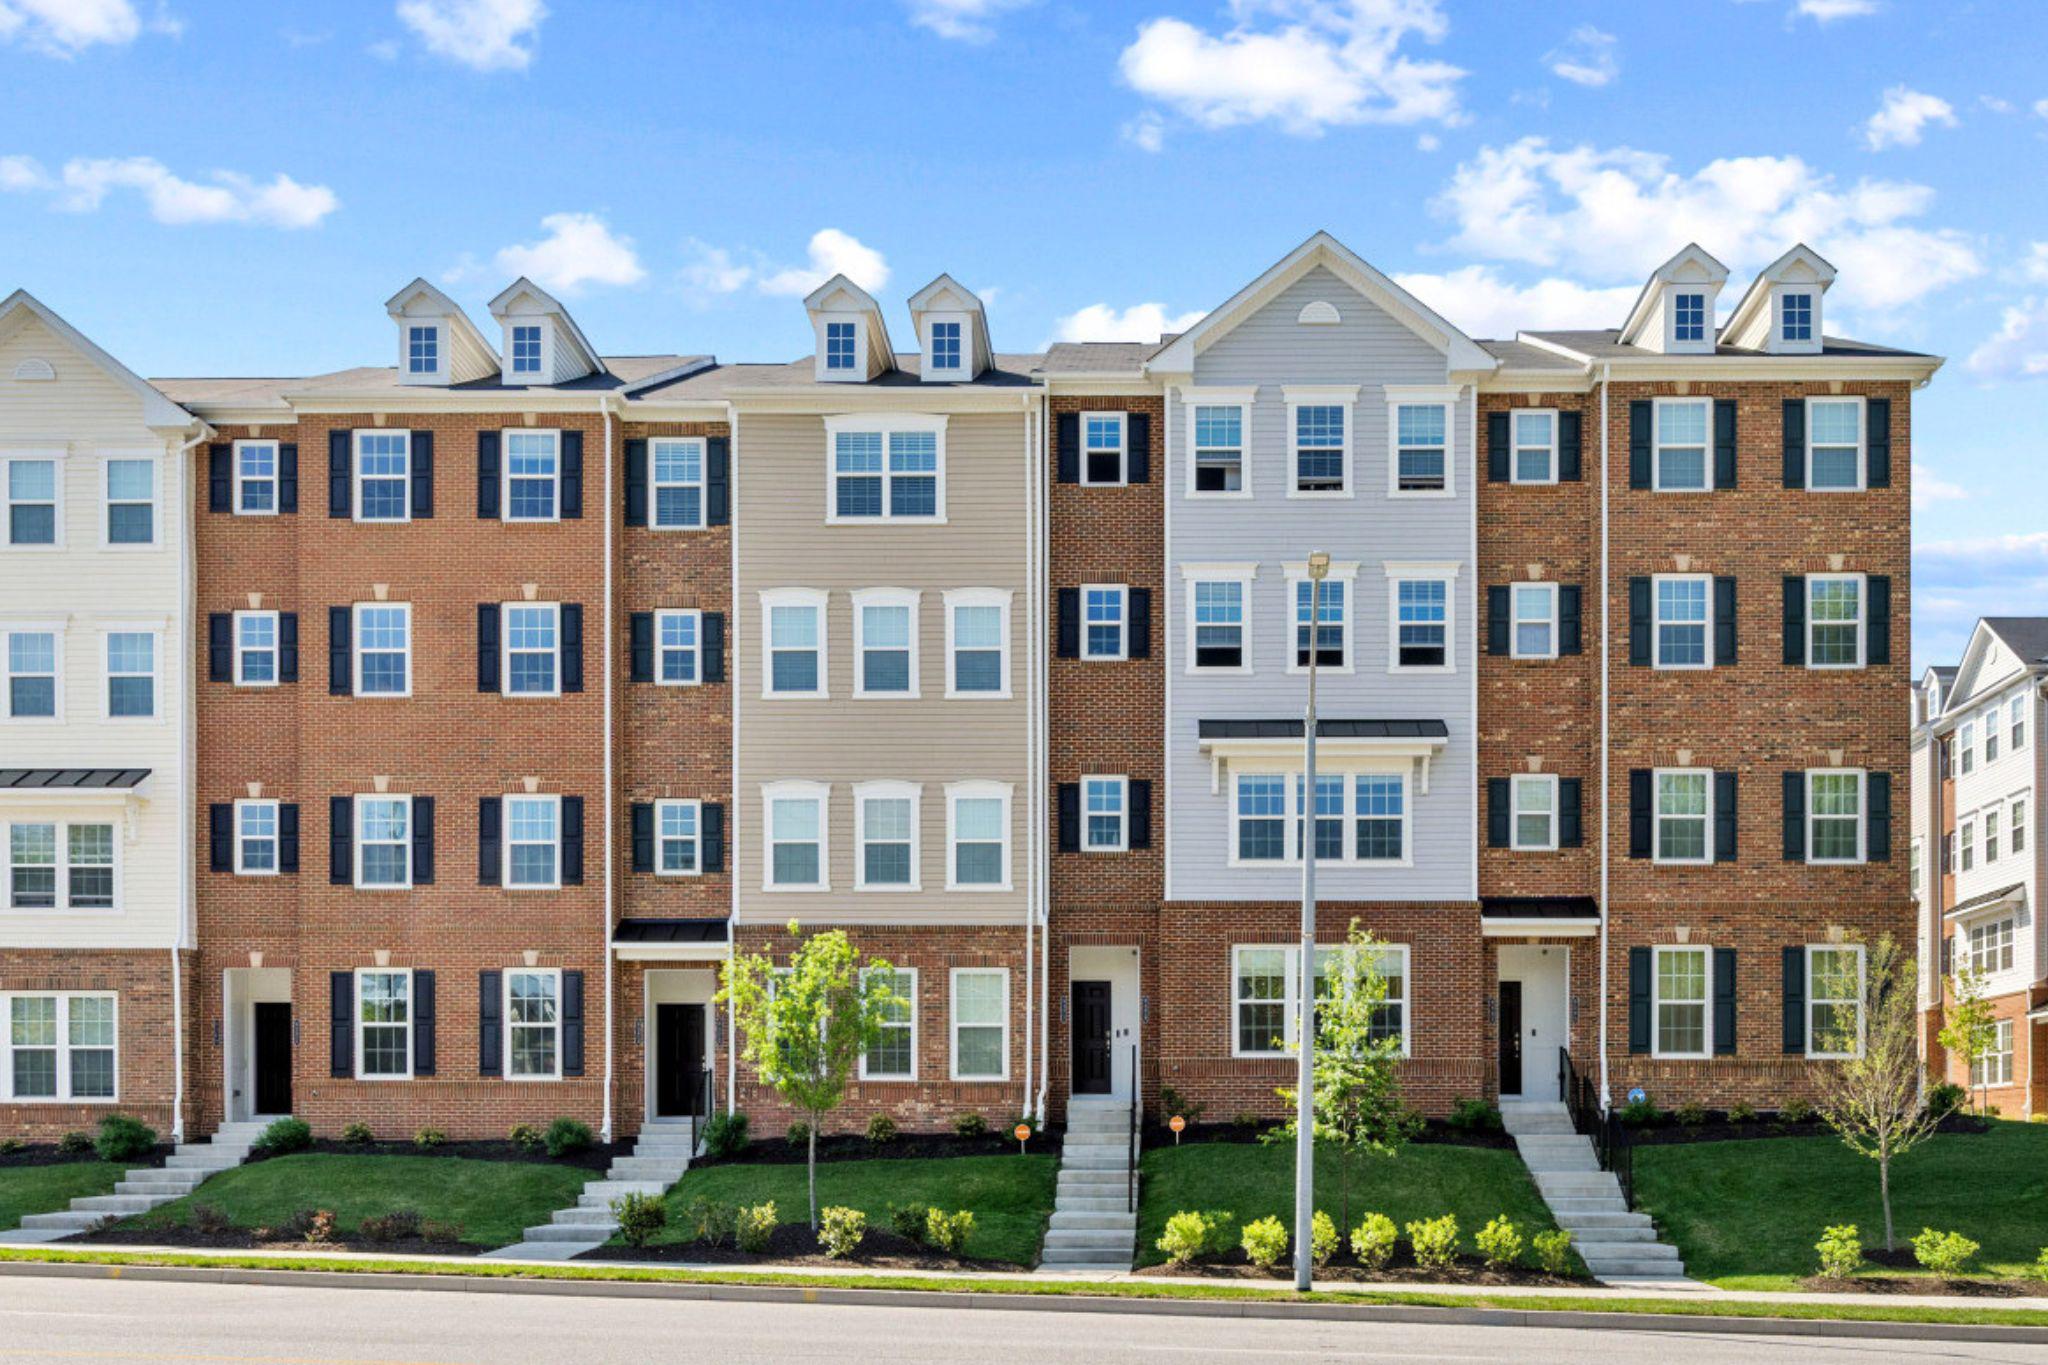
OWINGS MILLS
9379 SENEY LN 511
2 Beds
2 Baths
1,720 Sq.Ft.
$399,995
MLS#: MDBC2158188

OWINGS MILLS
9452 DAVY LANE 467
2 Beds
2 Baths
1,711 Sq.Ft.
$372,500
MLS#: MDBC2149876

OWINGS MILLS
19 WIMBLEDON LANE
4 Beds
2 Baths
2,126 Sq.Ft.
$335,000
MLS#: MDBC2174958

OWINGS MILLS
9346 ESPLANADE COURT B 9346B
3 Beds
2 Baths
2,400 Sq.Ft.
$375,000
MLS#: MDBC2170616
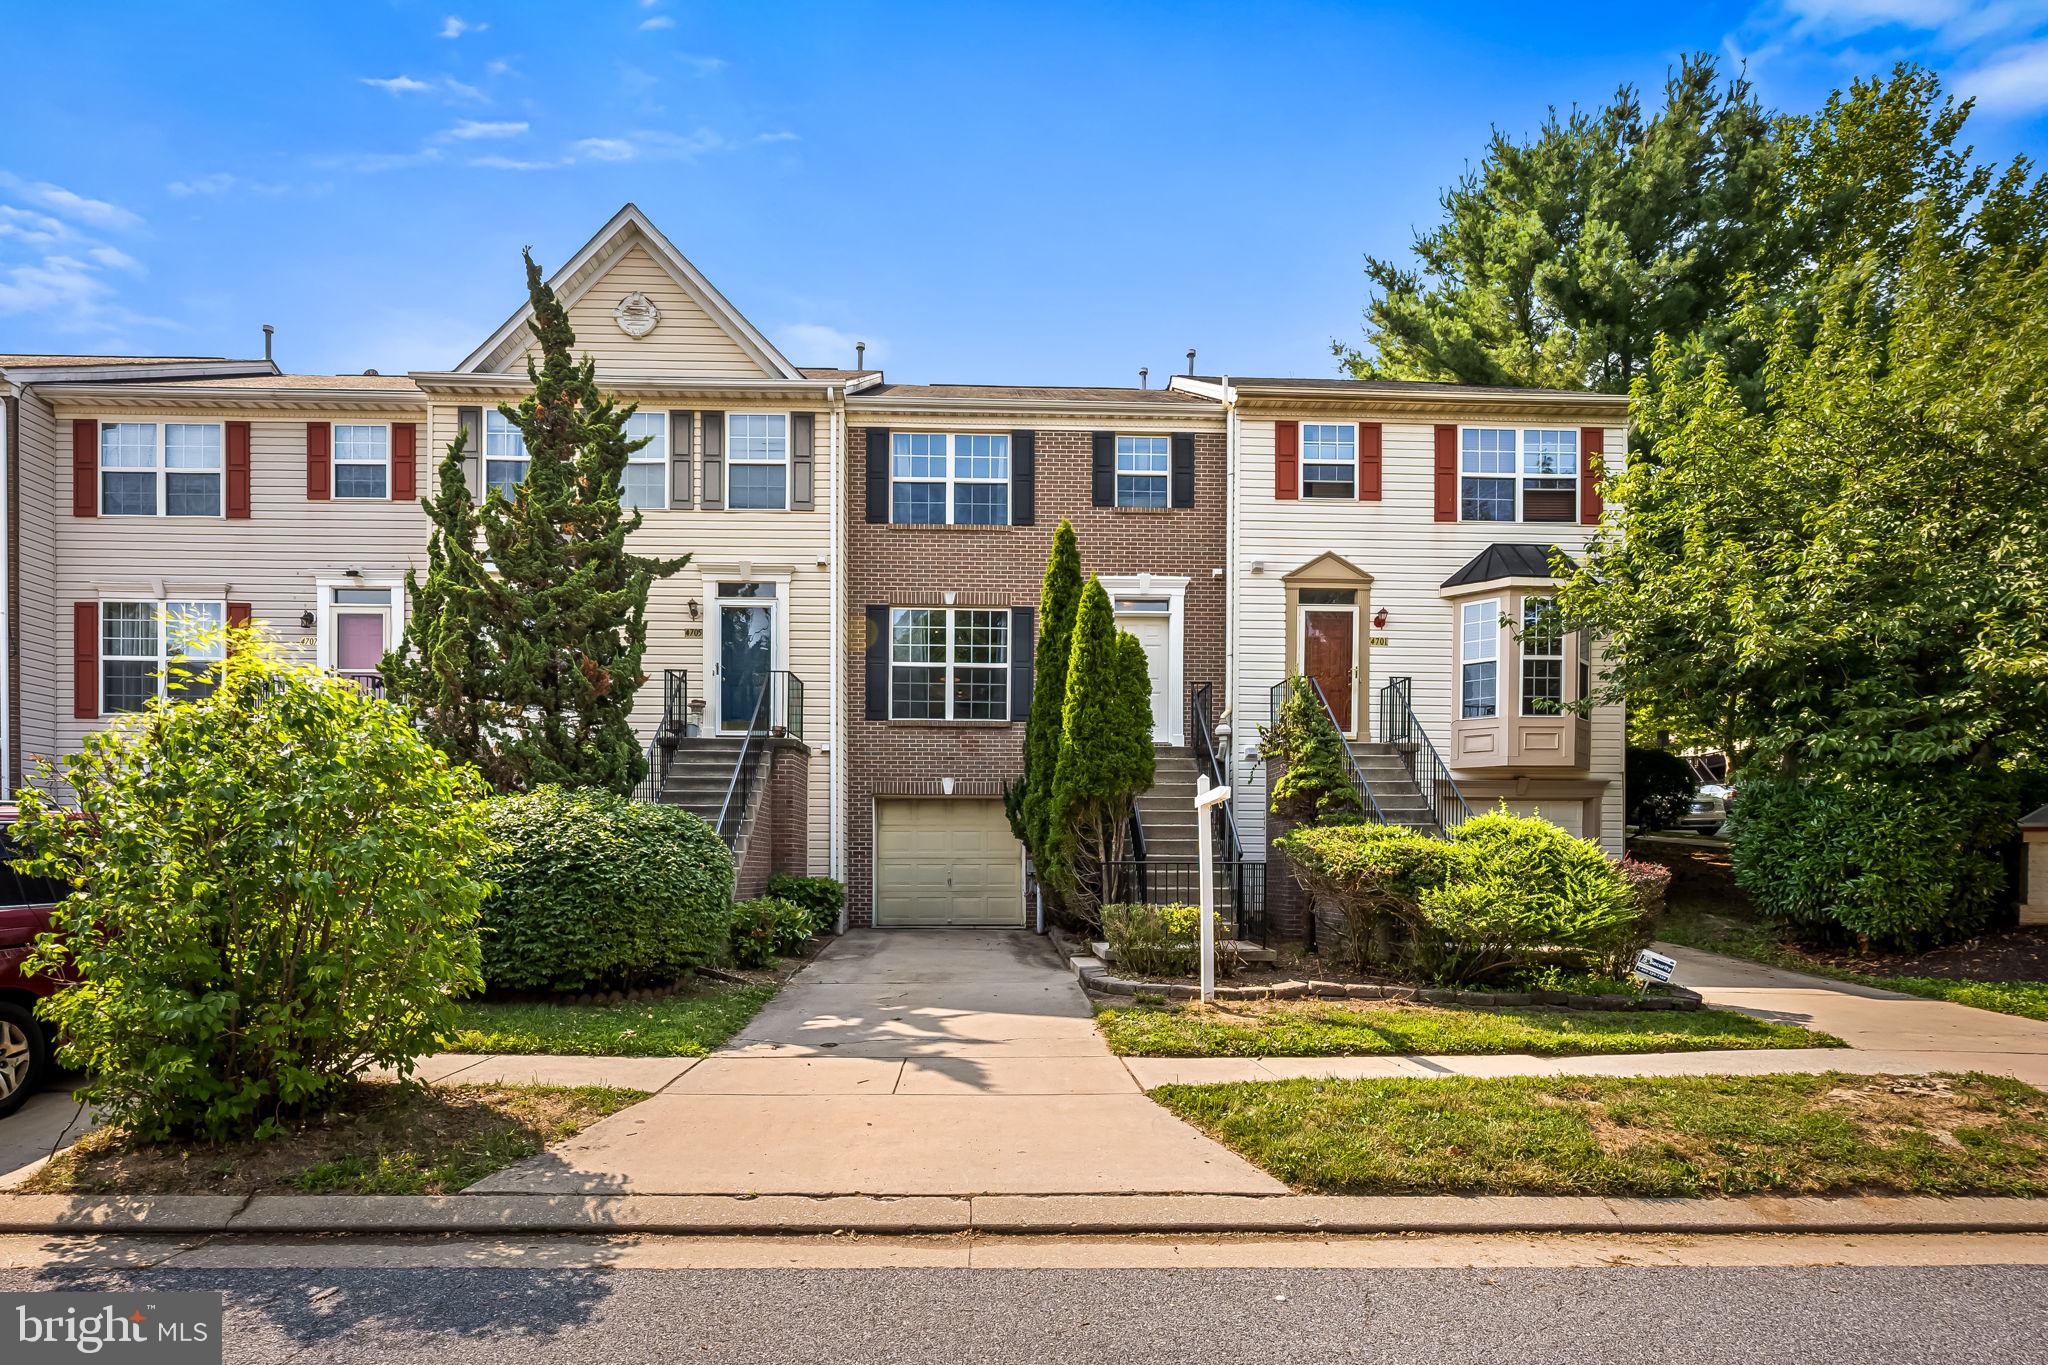
OWINGS MILLS
4703 BUXTON CIRCLE
3 Beds
1 Baths
1,790 Sq.Ft.
$354,900
MLS#: MDBC2162072

OWINGS MILLS
4539 REANEY LANE 507
2 Beds
2 Baths
1,700 Sq.Ft.
$375,000
MLS#: MDBC2175972

OWINGS MILLS
4706 BUXTON CIRCLE
3 Beds
3 Baths
1,757 Sq.Ft.
$368,000
MLS#: MDBC2175306

OWINGS MILLS
4429 KENTFORD ROAD
3 Beds
2 Baths
1,676 Sq.Ft.
$369,900
MLS#: MDBC2170822

OWINGS MILLS
36 WENGATE ROAD
3 Beds
2 Baths
1,428 Sq.Ft.
$315,000
MLS#: MDBC2175896
.png)