


Property
Beds
3
Full Baths
2
1/2 Baths
1
Year Built
2007
Sq.Footage
1,920
Welcome to 33 Cedarfield Drive! This spacious 3-bedroom, 2.5-bath duplex offers a comfortable and inviting layout with plenty of room to spread out. A lovely covered front porch welcomes you into the home, where you'll find a spacious living room, convenient main-level laundry room, and half bath. The kitchen features a pass-through to the living room and opens to the dining area, creating an easy flow between the spaces. Just beyond is a generously sized family room, providing even more room to relax or entertain. From the dining area, step outside to the patio overlooking a peaceful green space with mature trees. And a new roof has been installed. Upstairs, you'll find three bedrooms and two full baths, including a spacious owner's suite with a private bath and an oversized walk-in closet offering plenty of storage. With a Gettysburg address and a convenient location near Gettysburg, Littlestown, and Hanover, this home offers a great combination of indoor and outdoor living space, a practical floor plan, and easy access to nearby shopping, dining, and everyday conveniences. Come see all that 33 Cedarfield Drive has to offer!
Features & Amenities
Interior
-
Other Interior Features
Ceiling Fan(s), Pantry, Walk-In Closet(s)
-
Total Bedrooms
3
-
Bathrooms
2
-
1/2 Bathrooms
1
-
Above Grade Finished Area
1920.0
-
Basement YN
NO
-
Cooling YN
YES
-
Cooling
Central Air, Ceiling Fan(s), Electric
-
Heating YN
YES
-
Heating
Exhaust Fan, Electric, Heat Pump
-
Pet friendly
N/A
Exterior
-
Garage
Yes
-
Garage spaces
1
-
Construction Materials
Vinyl Siding
-
Parking
Garage, Driveway, Attached
-
Patio and Porch Features
Patio
-
Pool
No
-
Waterfront YN
NO
-
View
Trees/Woods
Area & Lot
-
Lot Size(acres)
0.03
-
Lot Size(square feet)
1,307
-
Property Type
Residential
-
Property Sub Type
Townhouse
-
Architectural Style
Traditional
Price
-
Sales Price
$301,900
-
Tax Amount
$3,532
-
Sq. Footage
1,920
-
Price/SqFt
$157
HOA
-
Association
YES
-
Association Fee
$200
-
Association Fee Frequency
Monthly
-
Association Fee Includes
N/A
-
Total Monthly Fees
true
School District
-
Elementary School
N/A
-
Middle School
N/A
-
High School
N/A
Property Features
-
New Construction
NO
-
Senior Community YN
NO
-
Sewer
Public Sewer
-
Tax Lot
0129
-
Water Source
Public
Schedule a Showing
Showing scheduled successfully.
Mortgage calculator
Estimate your monthly mortgage payment, including the principal and interest, property taxes, and HOA. Adjust the values to generate a more accurate rate.
Your payment
Principal and Interest:
$
Property taxes:
$
HOA fees:
$
Total loan payment:
$
Total interest amount:
$
Location
County
ADAMS
Elementary School
Middle School
High School
Listing Courtesy of Eleanore Louise Smith, J&B Real Estate
RealHub Information is provided exclusively for consumers' personal, non-commercial use, and it may not be used for any purpose other than to identify prospective properties consumers may be interested in purchasing. All information deemed reliable but not guaranteed and should be independently verified. All properties are subject to prior sale, change or withdrawal. RealHub website owner shall not be responsible for any typographical errors, misinformation, misprints and shall be held totally harmless.

Salesperson, Realtor
Tracy Clark
Call Tracy today to schedule a private showing.

* Listings on this website come from the FMLS IDX Compilation and may be held by brokerage firms other than the owner of this website. The listing brokerage is identified in any listing details. Information is deemed reliable but is not guaranteed. If you believe any FMLS listing contains material that infringes your copyrighted work please review our DMCA policy and learn how to submit a takedown request.© 2024 FMLS.
Related Properties
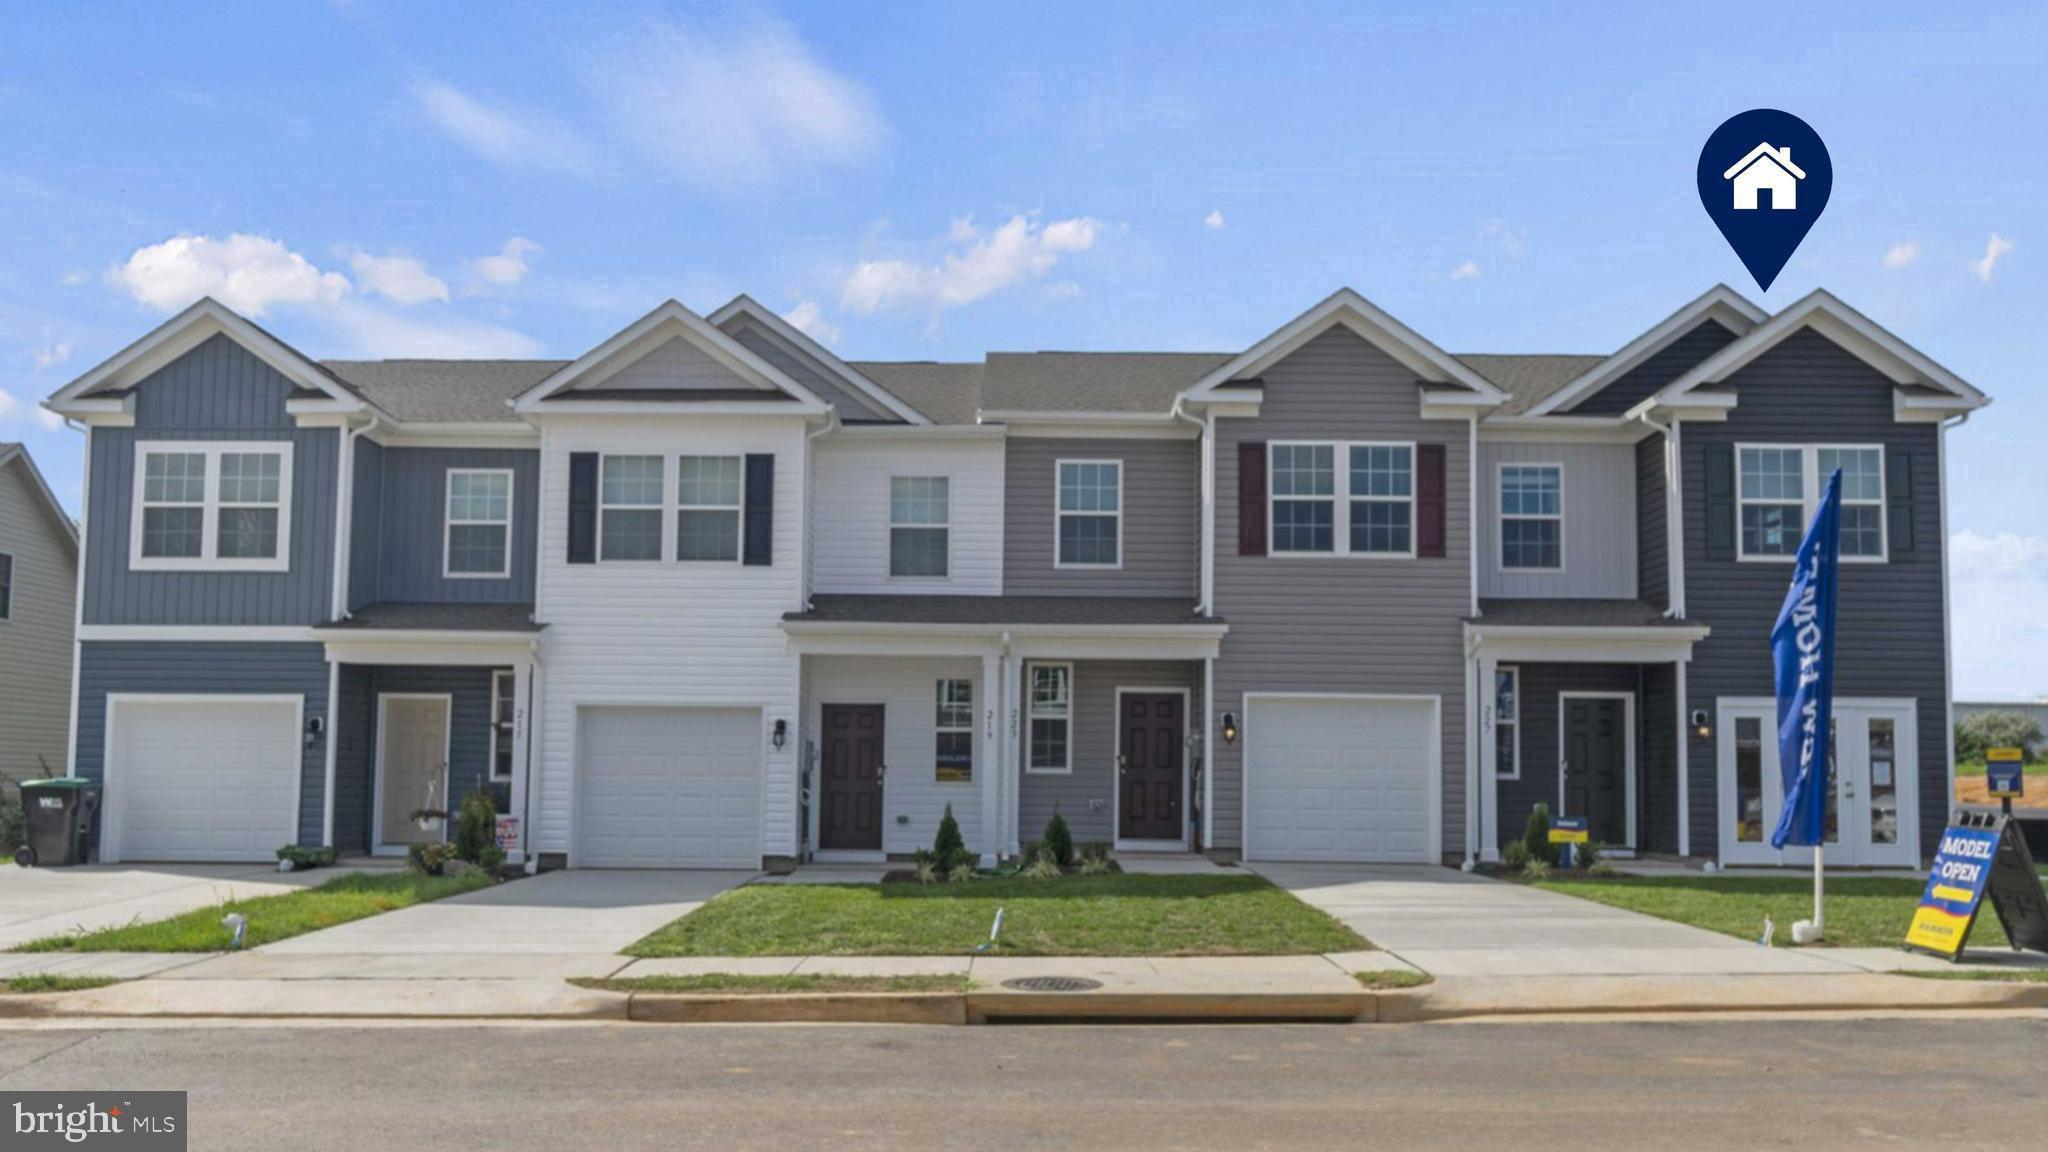
GETTYSBURG
50 CAMBRIDGE COURT
3 Beds
2 Baths
1,500 Sq.Ft.
$299,990
MLS#: PAAD2024736

GETTYSBURG
601 GRANT DRIVE
3 Beds
2 Baths
1,552 Sq.Ft.
$340,000
MLS#: PAAD2025610

GETTYSBURG
HOMESITE 18 KNOLL VIEW DRIVE
3 Beds
3 Baths
1,680 Sq.Ft.
$338,099
MLS#: PAAD2025730

GETTYSBURG
8 JUNIPER COURT
3 Beds
3 Baths
1,663 Sq.Ft.
$329,990
MLS#: PAAD2026036
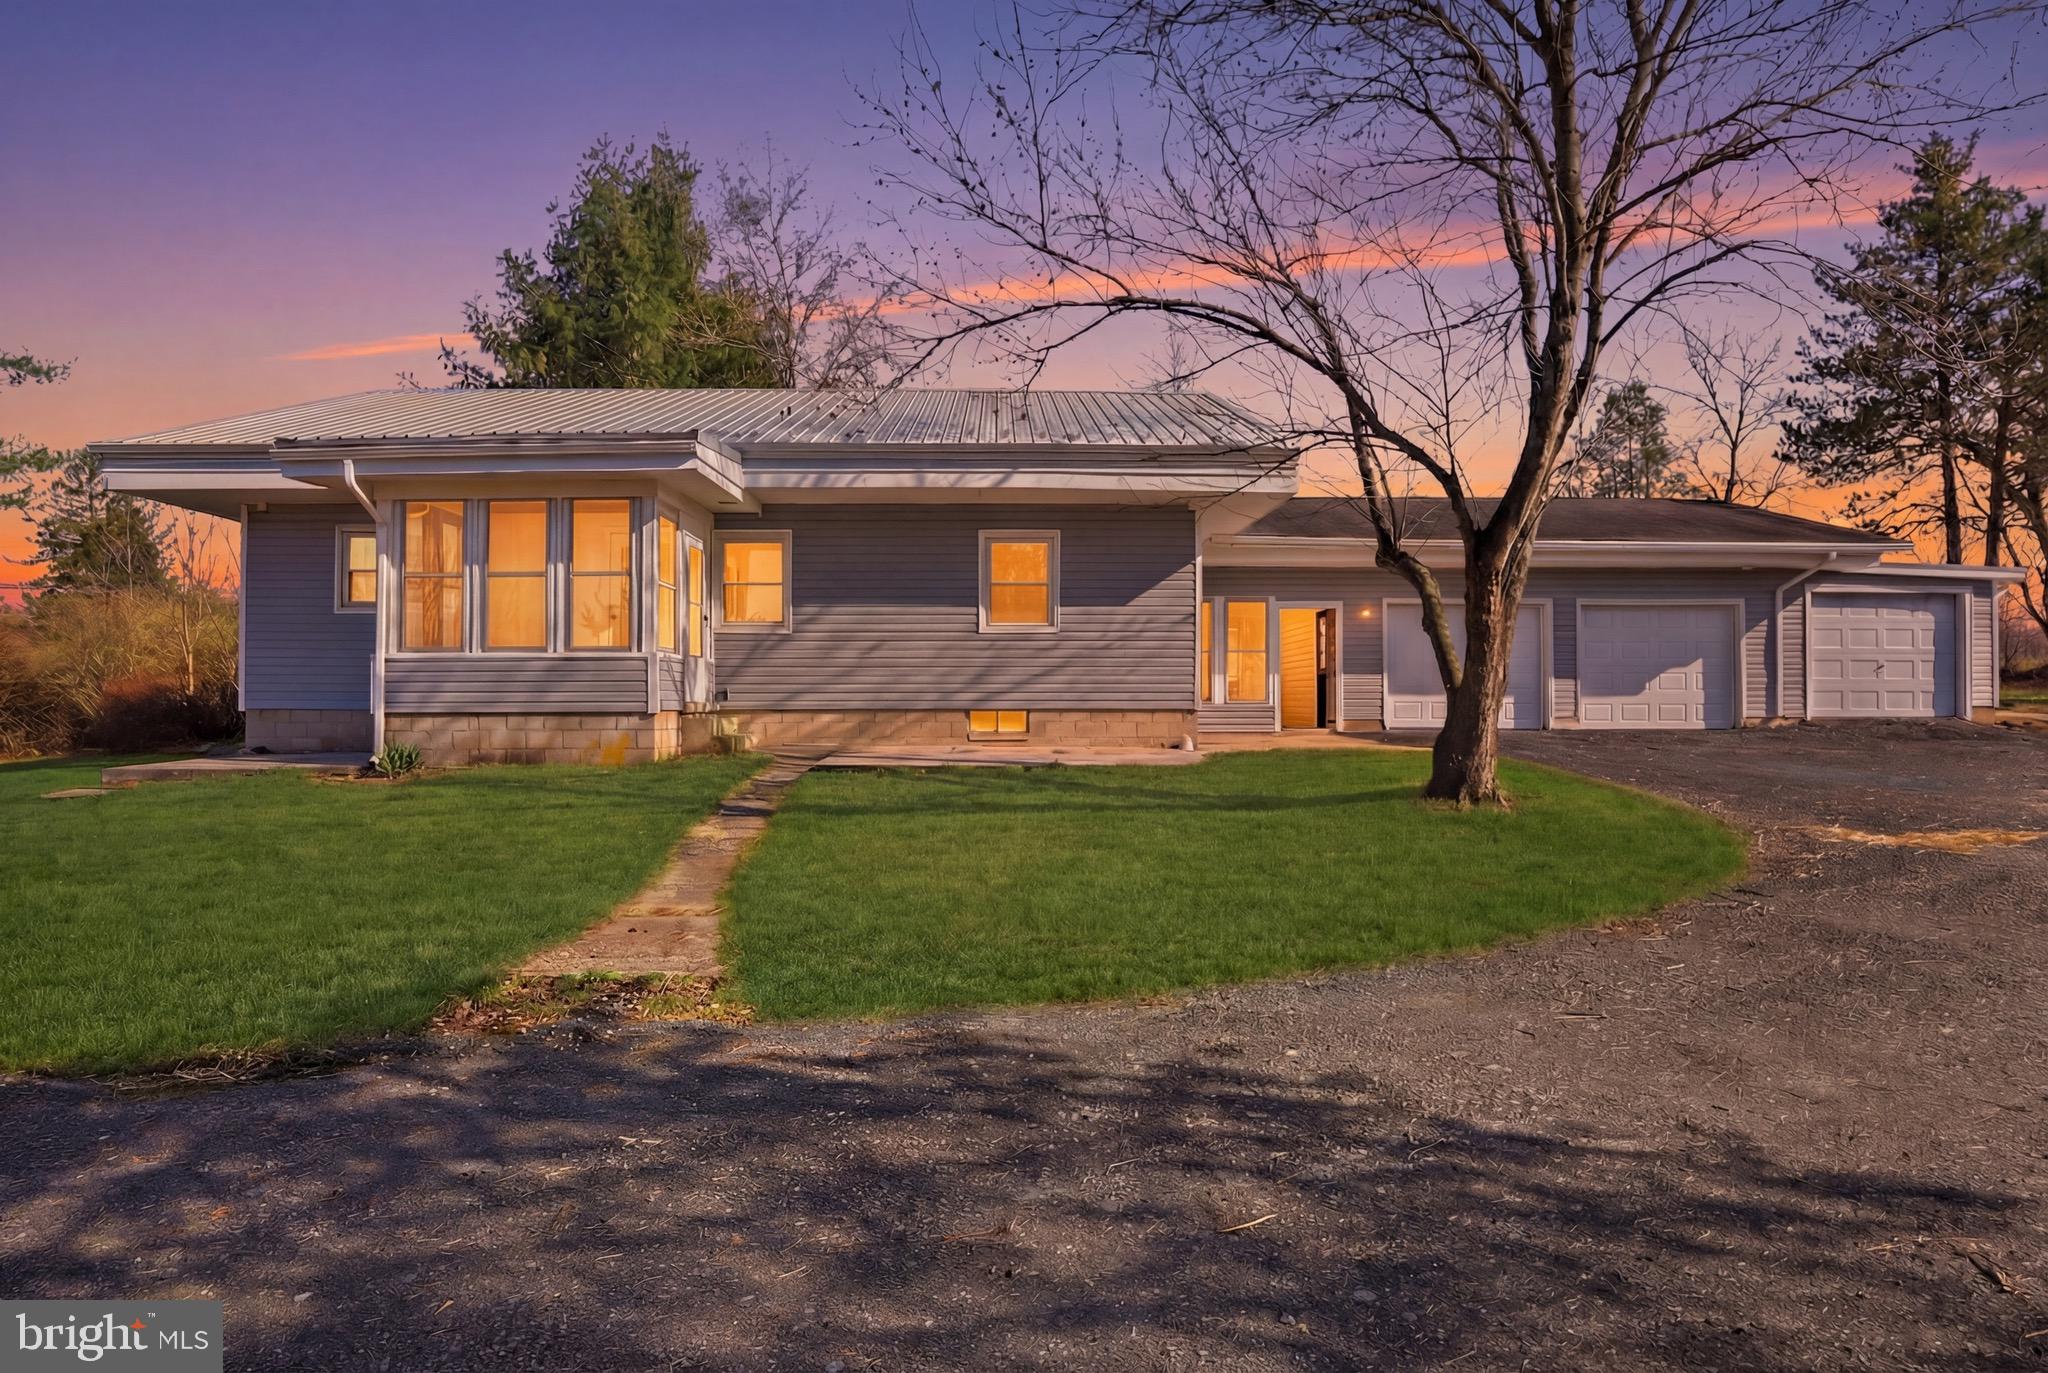
GETTYSBURG
1751 BALTIMORE PIKE
3 Beds
1 Baths
1,606 Sq.Ft.
$310,000
MLS#: PAAD2022588

GETTYSBURG
642 HOOKER DRIVE
4 Beds
2 Baths
1,953 Sq.Ft.
$349,900
MLS#: PAAD2026266

GETTYSBURG
7 JUNIPER COURT
3 Beds
3 Baths
1,950 Sq.Ft.
$339,990
MLS#: PAAD2024876

GETTYSBURG
1913 BALTIMORE PIKE
3 Beds
1 Baths
1,400 Sq.Ft.
$299,900
MLS#: PAAD2026194
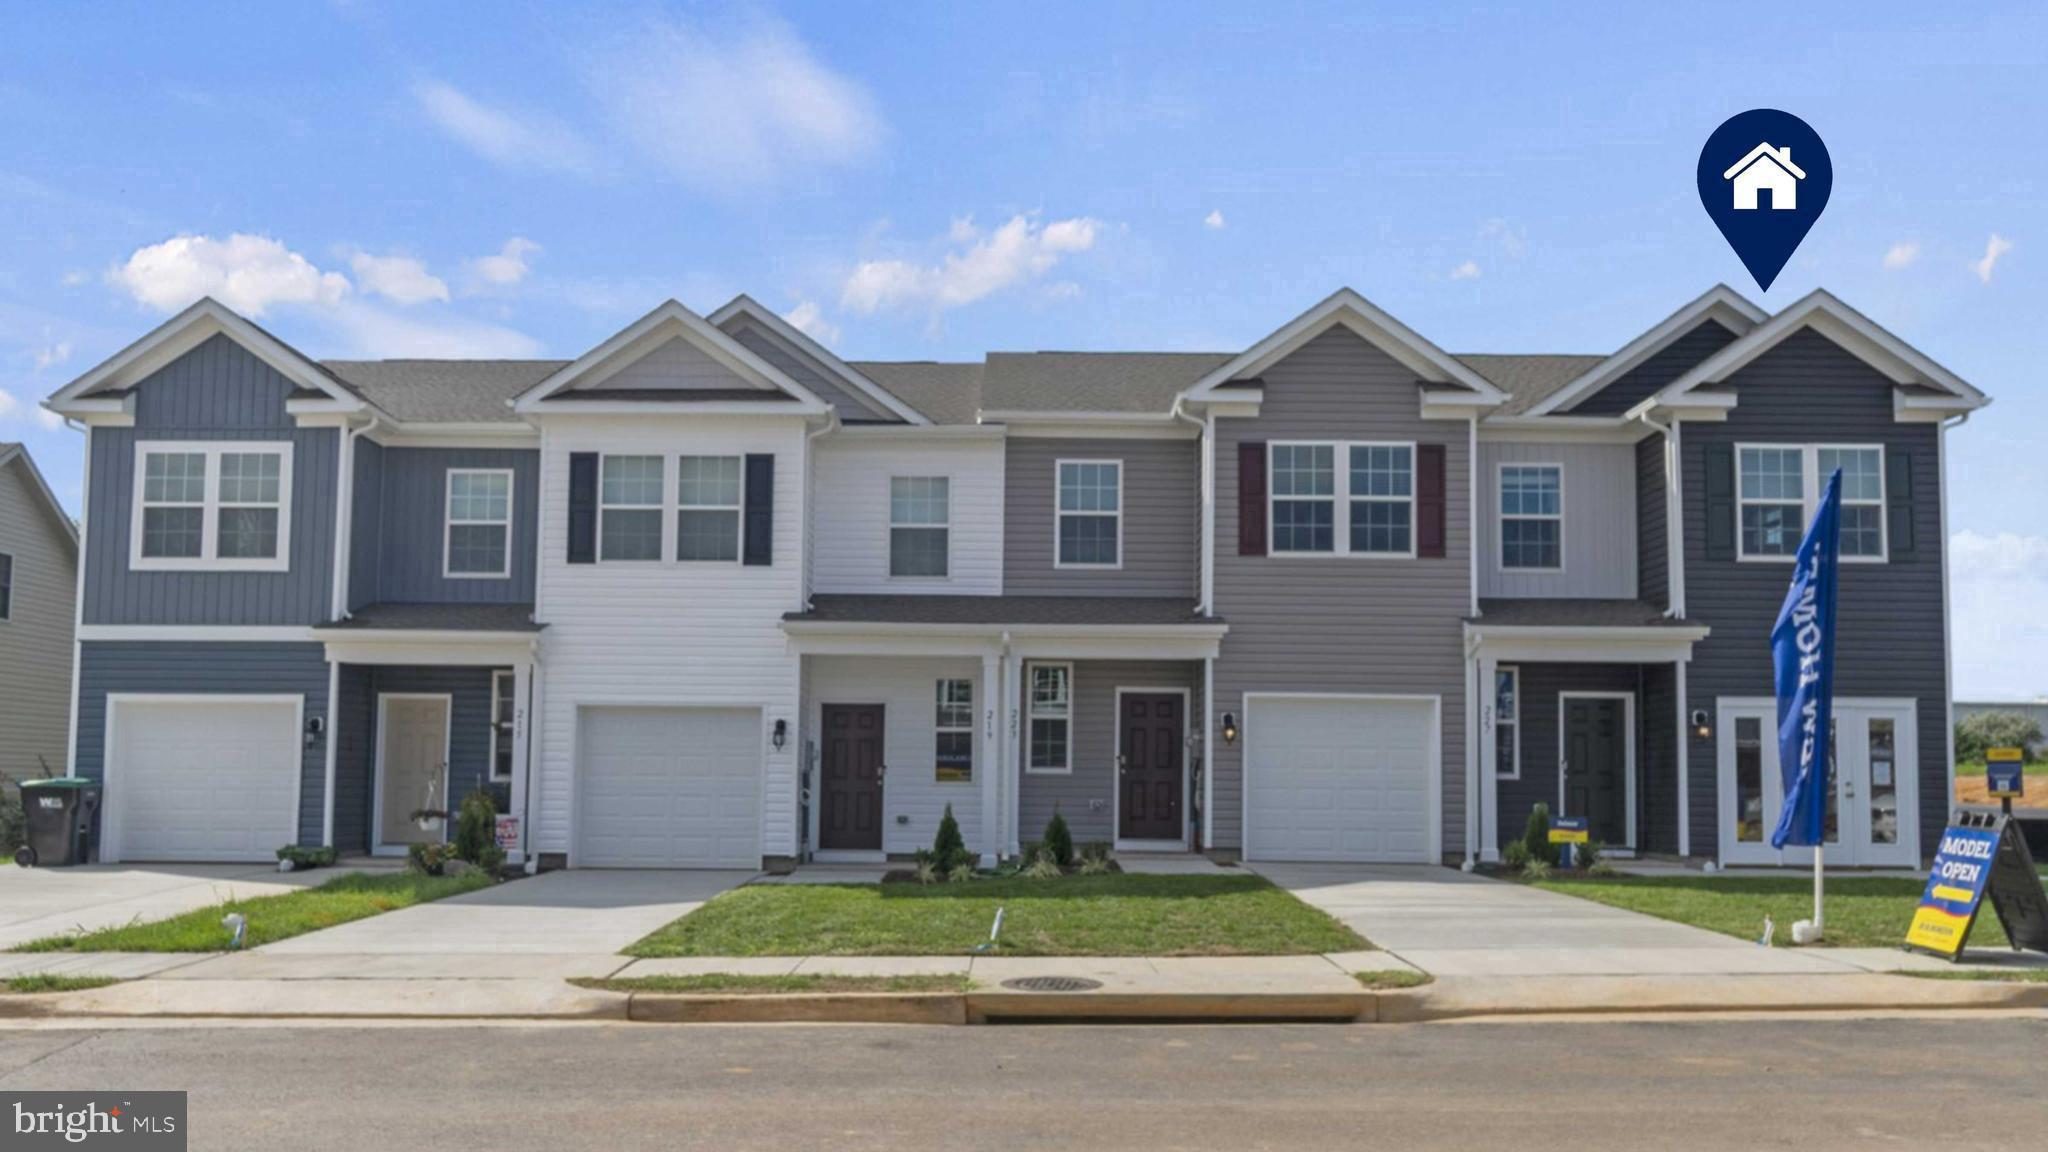
GETTYSBURG
52 CAMBRIDGE COURT
3 Beds
2 Baths
1,500 Sq.Ft.
$289,990
MLS#: PAAD2024820

GETTYSBURG
8 OSPREY COURT
3 Beds
2 Baths
1,698 Sq.Ft.
$359,900
MLS#: PAAD2025820
