
Ranch/Rambler
3220 SUTTON DRIVE
HARRISBURG, PA 17112
MLS#: PADA2063888
$929,900


Property
Beds
4
Full Baths
3
1/2 Baths
2
Year Built
2017
Sq.Footage
4,288
Nestled within the prestigious Aidan Grove community, this exquisite Yingst-built ranch-style residence, completed in 2017, offers an exceptional blend of luxury, craftsmanship, privacy, and comfortable everyday living. Set on two beautifully landscaped acres, this remarkable property is designed to embrace its peaceful natural surroundings while providing an impressive setting for both relaxation and entertaining. From the moment you enter, the quality and thoughtful design are evident. The main level features soaring 12-foot ceilings, beautiful architectural details, abundant natural light, and serene views of the surrounding landscape. The main level offers two generously sized bedrooms. The luxurious primary suite is a true retreat, featuring a spa-like ensuite bath and a massive walk-in closet with exceptional storage. Located on the opposite side of the home, the second main-level bedroom offers its own ensuite, providing an ideal private retreat for family members or guests. A dedicated laundry area with custom built-ins adds both convenience and functionality. At the heart of the home, the gourmet kitchen is beautifully appointed with custom cabinetry, high-end appliances, generous workspace, and a walk-in butler pantry. The open-concept design flows effortlessly into the living areas, making the space equally suited to intimate family meals or entertaining a crowd. The fully finished lower level significantly expands the living space and offers two additional bedrooms, each with its own ensuite bathroom, a cozy living room area featuring a wood-burning stove and walkout access to the covered outdoor living space. A large storage area provides abundant room for seasonal items, hobbies, or organizational needs. Outdoor living is exceptional. The expansive screened porch provides the perfect setting for morning coffee, dining, or relaxing while enjoying the peaceful surroundings without sacrificing comfort. A lower covered deck extends the living and entertaining space and creates multiple opportunities to enjoy the beautifully landscaped property throughout the seasons. Extensive professional landscaping, mature plantings, and an irrigation system enhance the grounds and provide a beautifully maintained setting. With four ensuite bedrooms, exceptional indoor and outdoor living spaces, custom finishes, and meticulous landscaping, this home offers an extraordinary level of privacy and comfort & provides a peaceful, sophisticated lifestyle while remaining conveniently close to everyday amenities. This is more than a beautifully appointed house—it is a thoughtfully designed retreat created for those who appreciate quality, privacy, and effortless luxury. An exceptional opportunity to own a truly special home.
Features & Amenities
Interior
-
Total Bedrooms
4
-
Bathrooms
3
-
1/2 Bathrooms
2
-
Above Grade Finished Area
2663.0
-
Basement YN
YES
-
Cooling YN
YES
-
Cooling
Central Air, Electric
-
Fireplace YN
YES
-
Heating YN
YES
-
Heating
Propane, Forced Air
-
Main Level Bedrooms
4
-
Pet friendly
N/A
Exterior
-
Garage
Yes
-
Garage spaces
2
-
Construction Materials
Frame
-
Parking
Garage, Attached
-
Patio and Porch Features
Porch, Screened, Deck
-
Pool
No
-
Waterfront YN
NO
Area & Lot
-
Lot Size(acres)
2.0
-
Lot Size(square feet)
87,120
-
Property Type
Residential
-
Property Sub Type
Single Family Residence
-
Architectural Style
Ranch/Rambler
Price
-
Sales Price
$929,900
-
Tax Amount
$12,681
-
Sq. Footage
4,288
-
Price/SqFt
$216
HOA
-
Association
No
Property Resources
-
Horse Property
NO
School District
-
Elementary School
N/A
-
Middle School
N/A
-
High School
CENTRAL DAUPHIN
Property Features
-
New Construction
NO
-
Foundation Details
Permanent
-
Senior Community YN
NO
-
Sewer
Holding Tank
-
Water Source
Well
Schedule a Showing
Showing scheduled successfully.
Mortgage calculator
Estimate your monthly mortgage payment, including the principal and interest, property taxes, and HOA. Adjust the values to generate a more accurate rate.
Your payment
Principal and Interest:
$
Property taxes:
$
HOA fees:
$
Total loan payment:
$
Total interest amount:
$
Location
County
DAUPHIN
Elementary School
Middle School
High School
CENTRAL DAUPHIN
Listing Courtesy of LESLIE MACHULSKY, Berkshire Hathaway HomeServices Homesale Realty
RealHub Information is provided exclusively for consumers' personal, non-commercial use, and it may not be used for any purpose other than to identify prospective properties consumers may be interested in purchasing. All information deemed reliable but not guaranteed and should be independently verified. All properties are subject to prior sale, change or withdrawal. RealHub website owner shall not be responsible for any typographical errors, misinformation, misprints and shall be held totally harmless.

AGENT
Tracy Clark
Call Tracy today to schedule a private showing.

* Listings on this website come from the FMLS IDX Compilation and may be held by brokerage firms other than the owner of this website. The listing brokerage is identified in any listing details. Information is deemed reliable but is not guaranteed. If you believe any FMLS listing contains material that infringes your copyrighted work please click here to review our DMCA policy and learn how to submit a takedown request.© 2024 FMLS.
Related Properties

HARRISBURG
3941 SECRETARIAT STREET
6 Beds
5 Baths
6,047 Sq.Ft.
$879,900
MLS#: PADA2062388
HARRISBURG
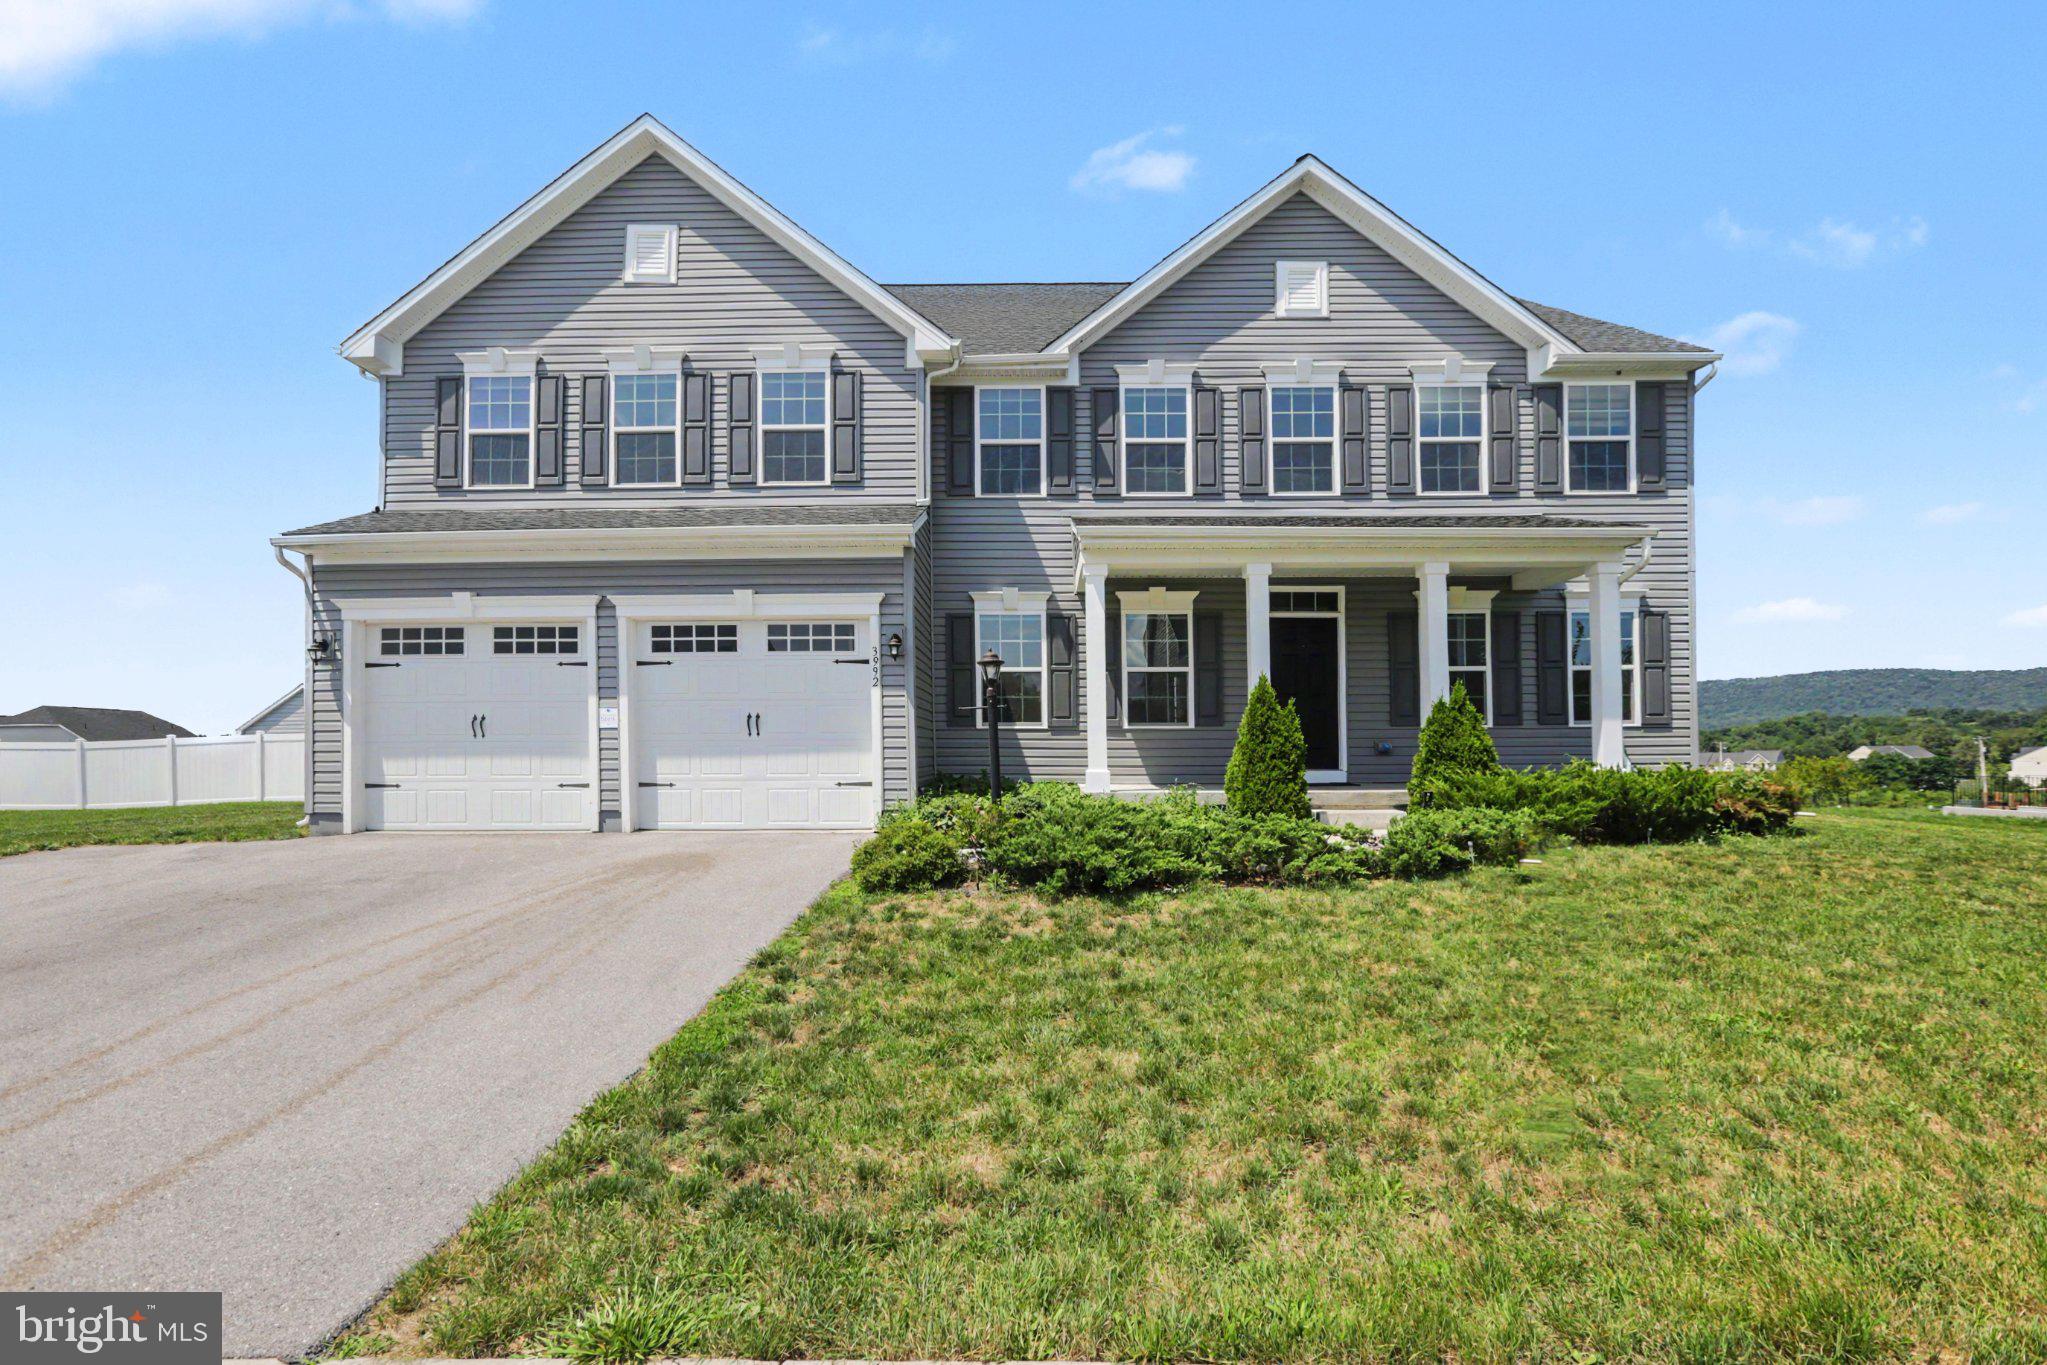
3992 SUNSET ROAD
5 Beds
5 Baths
5,687 Sq.Ft.
$899,000
MLS#: PADA2062218

HARRISBURG
4972 FARMINGTON ROAD
5 Beds
4 Baths
6,324 Sq.Ft.
$879,900
MLS#: PADA2056656

HARRISBURG
7420 GREEN HILL ROAD
6 Beds
4 Baths
4,876 Sq.Ft.
$1,099,000
MLS#: PADA2062002

HARRISBURG
124 JENNIFER CIRCLE
5 Beds
3 Baths
2,974 Sq.Ft.
$779,900
MLS#: PADA2056372
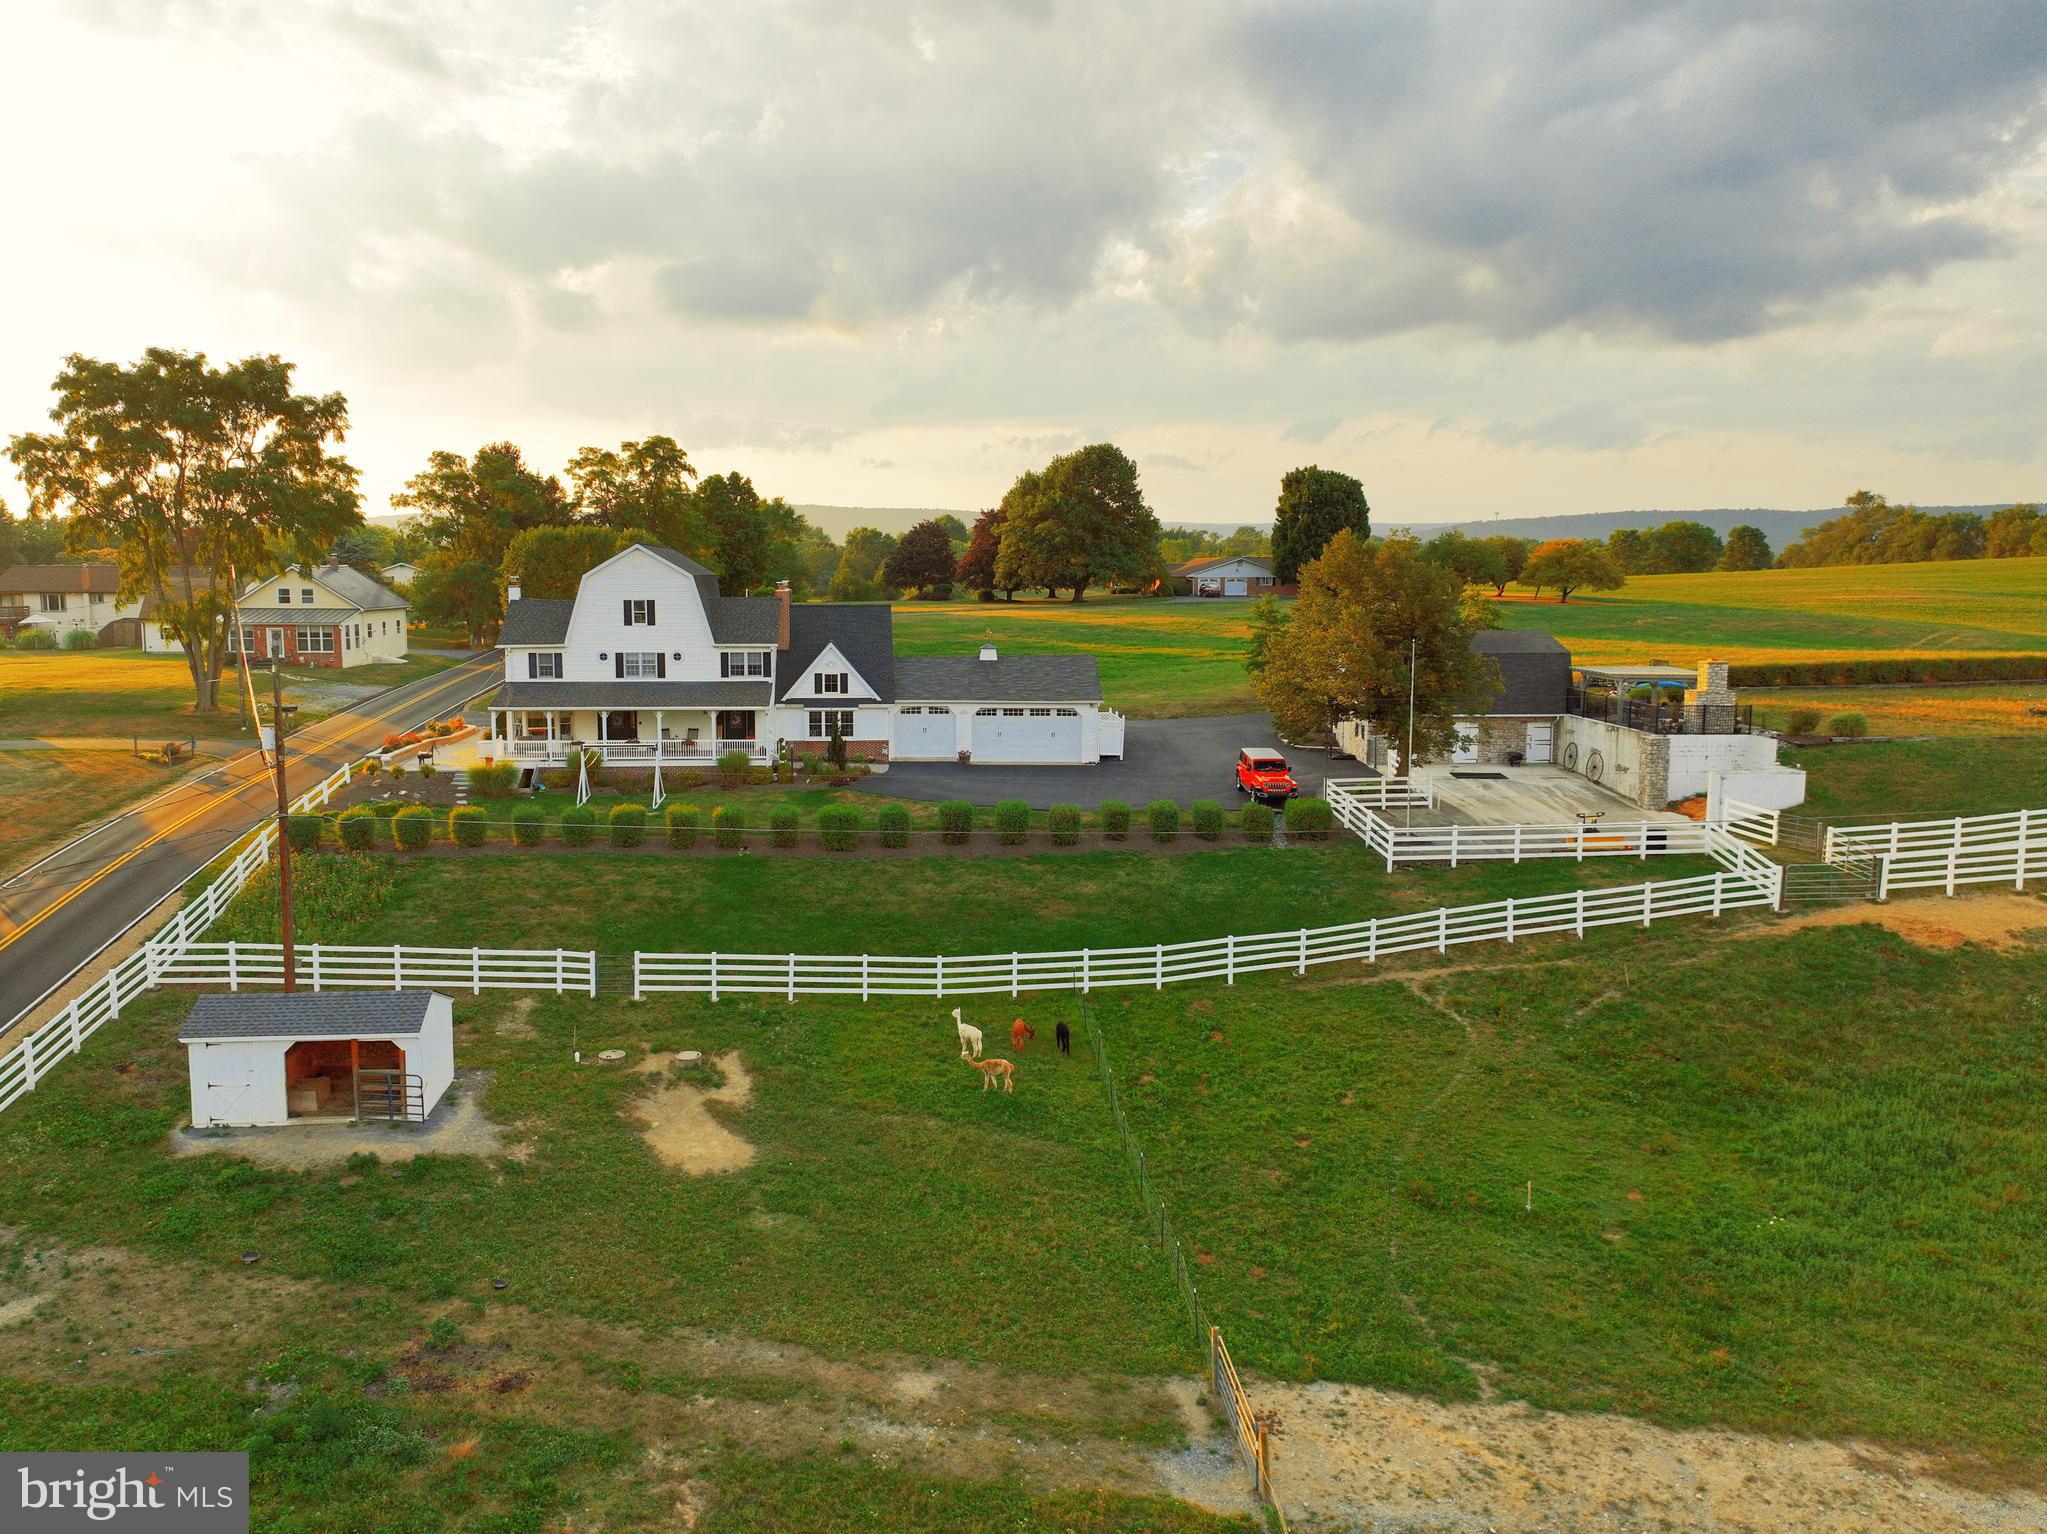
HARRISBURG
214 N MILL ROAD
6 Beds
4 Baths
5,016 Sq.Ft.
$850,000
MLS#: PADA2053048
.png)