Features & Amenities

Interior

  • Total Bedrooms

    4

  • Bathrooms

    3

  • 1/2 Bathrooms

    1

  • Above Grade Finished Area

    3148.0

  • Basement YN

    YES

  • Cooling YN

    YES

  • Cooling

    Other, Electric

  • Fireplace YN

    NO

  • Heating YN

    YES

  • Heating

    Electric, Heat Pump

  • Pet friendly

    Yes

Exterior

  • Garage

    Yes

  • Garage spaces

    2

  • Construction Materials

    Frame

  • Parking

    Garage Door Opener, Garage, Driveway, Attached

  • Pool

    No

  • Waterfront YN

    NO

Area & Lot

  • Lot Size(acres)

    0.14

  • Lot Size(square feet)

    5,909

  • Property Type

    Residential

  • Property Sub Type

    Single Family Residence

  • Architectural Style

    Colonial

Price

  • Sales Price

    $729,900

  • Tax Amount

    $10,754

  • Financing Options

    Conventional, FHA, VA, Cash, USDA

  • Sq. Footage

    3,148

  • Price/SqFt

    $231

HOA

  • Association

    YES

  • Association Fee

    $168

  • Association Fee Frequency

    Monthly

  • Association Fee Includes

    N/A

School District

  • Elementary School

    ACCOKEEK ACADEMY

  • Middle School

    ACCOKEEK ACADEMY

  • High School

    GWYNN PARK

Property Features

  • New Construction

    NO

  • Foundation Details

    Concrete Perimeter

  • Senior Community YN

    NO

  • Sewer

    Public Sewer

  • Tax Lot

    81

  • Water Source

    Public

Schedule a Showing

Showing scheduled successfully.

<
>
IN PERSON
VIA CHAT

What is 3 + 4 ?


Change time

Mortgage calculator

Estimate your monthly mortgage payment, including the principal and interest, property taxes, and HOA. Adjust the values to generate a more accurate rate.

Your payment

Principal and Interest:

$

Property taxes:

$

HOA fees:

$

Total loan payment:

$

Total interest amount:

$

Location

County

PRINCE GEORGES

Elementary School

ACCOKEEK ACADEMY

Middle School

ACCOKEEK ACADEMY

High School

GWYNN PARK

Listing Courtesy of Tamara Whitehurst , Gallery Collective

RealHub Information is provided exclusively for consumers' personal, non-commercial use, and it may not be used for any purpose other than to identify prospective properties consumers may be interested in purchasing. All information deemed reliable but not guaranteed and should be independently verified. All properties are subject to prior sale, change or withdrawal. RealHub website owner shall not be responsible for any typographical errors, misinformation, misprints and shall be held totally harmless.

Agent Tracy Clark

AGENT

Tracy Clark

Call Tracy today to schedule a private showing.


* Listings on this website come from the FMLS IDX Compilation and may be held by brokerage firms other than the owner of this website. The listing brokerage is identified in any listing details. Information is deemed reliable but is not guaranteed. If you believe any FMLS listing contains material that infringes your copyrighted work please click here to review our DMCA policy and learn how to submit a takedown request.© 2024 FMLS.
PRICE REDUCTION!!! 
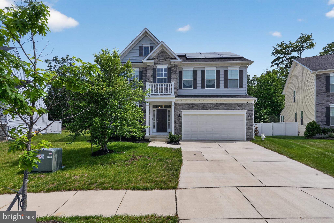
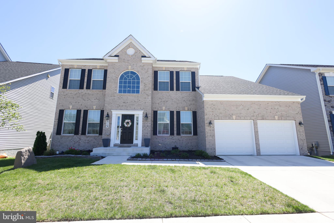
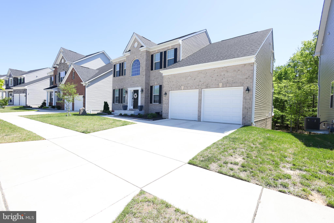
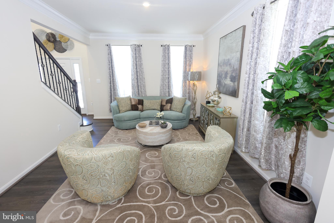
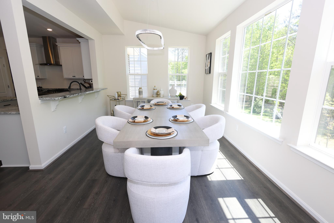
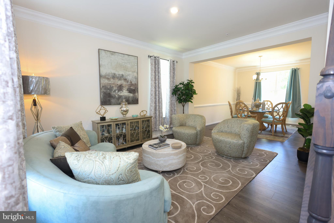
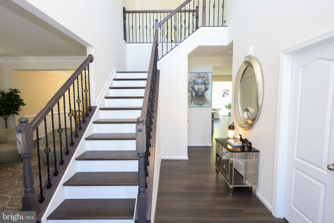
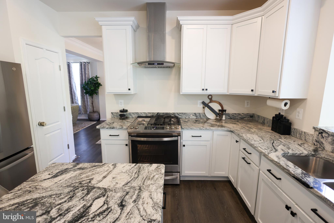
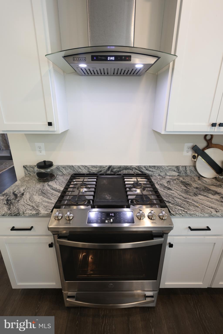
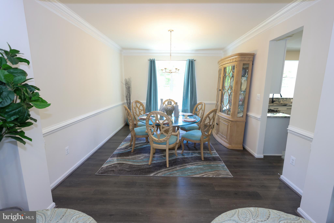
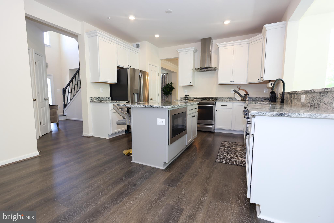
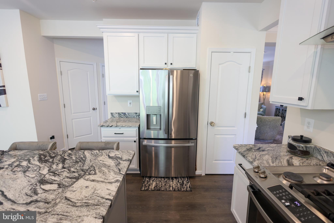
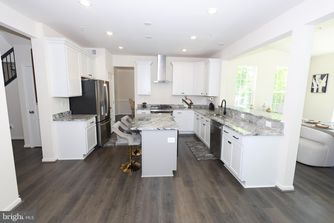
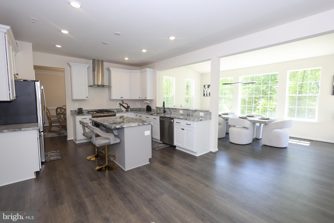
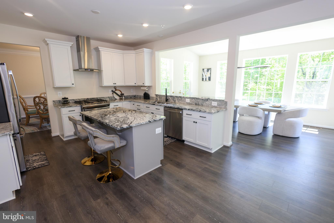
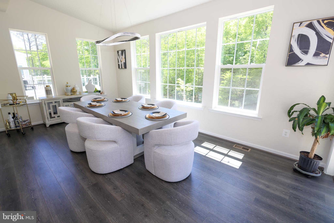
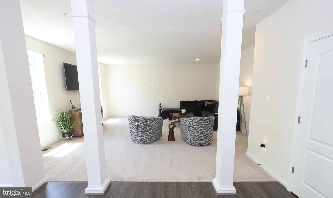
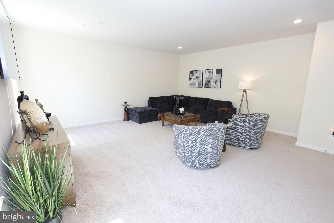
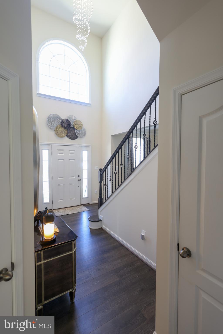
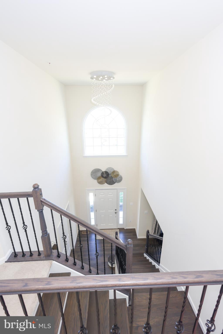
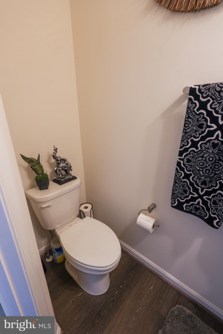
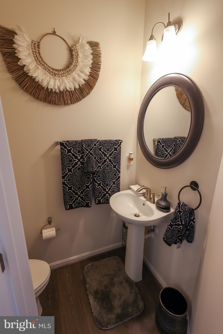
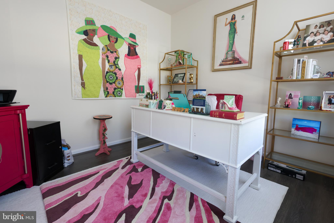
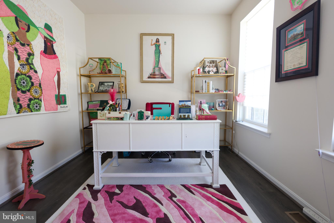
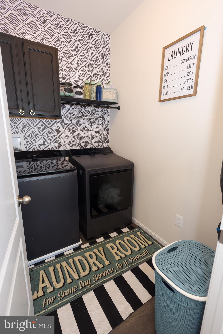
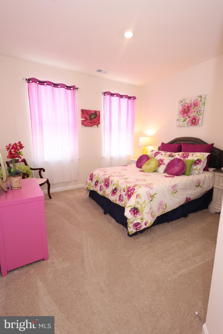
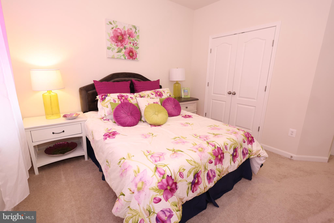
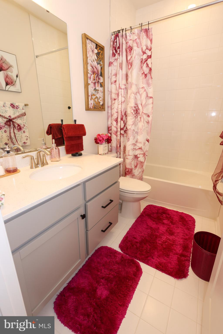
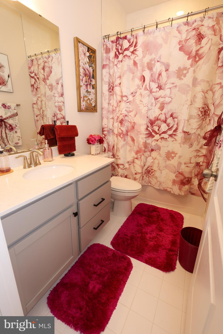
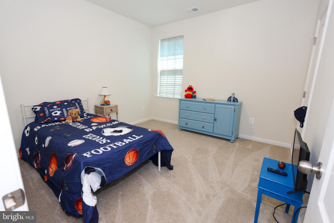
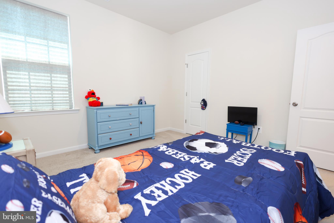
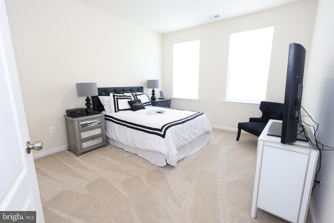
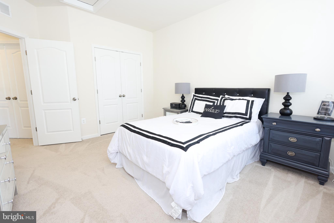
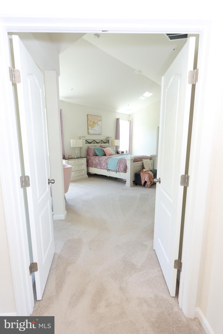
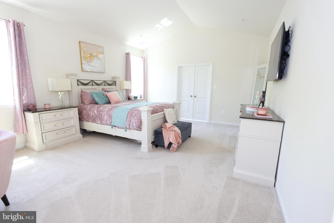
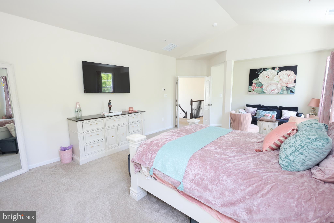
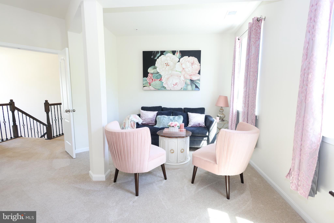
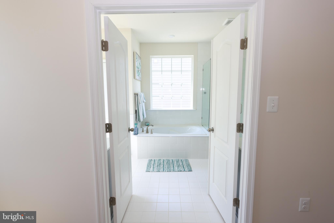
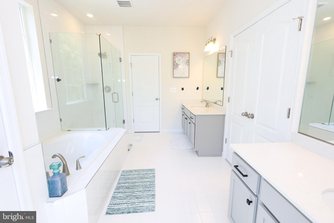
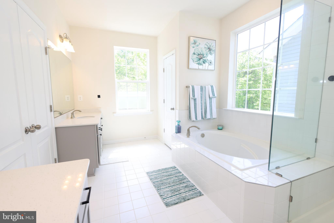
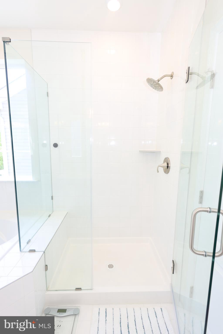
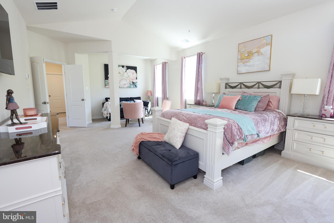
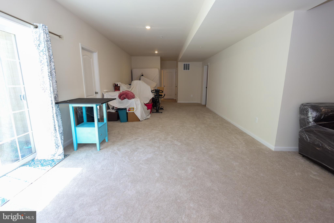
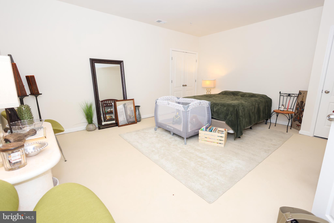
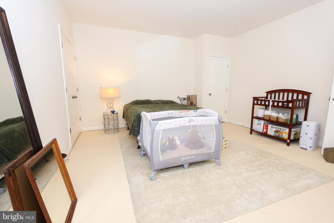
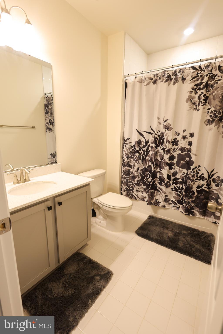
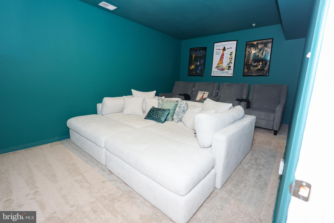
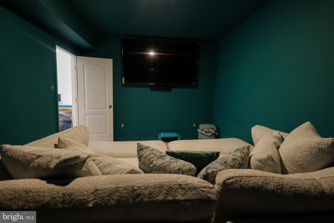
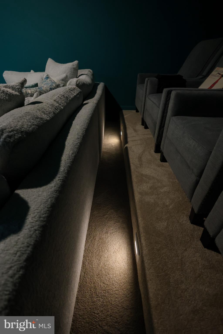
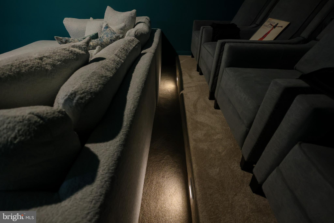
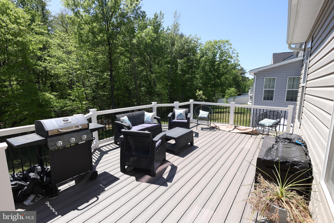
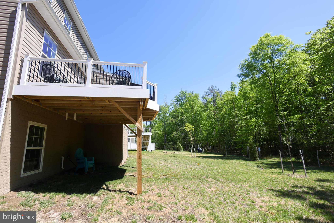
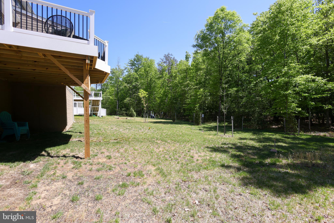
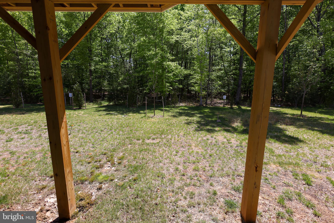
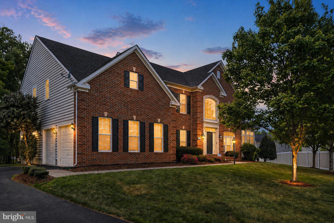
Welcome Home to this expansive home with just under 5,000 total sq ft of stunning living space in the sought-after Signature Club community. Get this beautifully upgraded, 2 years young Caruso Emory model without the wait for new construction.  This 4 Bedroom, 3.5 Bathroom Home Full of upgrades features: A Gourmet Kitchen with Granite Countertops & Oversized Island; Bright Breakfast/Sunroom with Access to the Spacious Deck; Lavish Primary Suite with Sitting Area and a Spa-Like Bathroom; Spacious Two-Car Garage equipped with a dedicated electric vehicle charging outlet! Full Finished Walk-Out Basement with a Movie Theatre Room and Additional Bonus Room and More!  Schedule a tour today!

313 BUCCOO REEF LOOP

Message successfully sent.

What would you like to know?

What is 3 + 4 ?

I agree to receive email communication and understand I can unsubscribe at any time.

I agree to be contacted by Charis Realty Group via call, email, and text for real estate services. To opt out, you can reply 'stop' at any time or reply 'help' for assistance. You can also click the unsubscribe link in the emails. Message and data rates may apply. Message frequency may vary. Privacy Policy

Related Properties

Nestled in the prestigious Signature Club, this exquisite 4-bedroom, 3.5-bathroom residence embodies the perfect blend of luxury and comfort. Built in 2022, this traditional-style home features all the upgrades with a stunning open layout that invites warmth and elegance throughout its 3,032 square feet. Step into the heart of the home, where a gourmet kitchen awaits, complete with a spacious island, double ovens, and high-end appliances, including a dishwasher and microwave, perfect for culinary enthusiasts. The inviting living area boasts a cozy fireplace, ideal for intimate gatherings or quiet evenings at home. Recessed lighting enhances the ambiance, while walk-in closets provide ample storage, ensuring a clutter-free environment. Retreat to the luxurious primary suite, featuring a spa-like bathroom with a soaking tub, offering a serene escape after a long day. The additional bedrooms are generously sized, providing comfort and privacy for all. Outside, enjoy the community amenities, including a sparkling pool, perfect for summer relaxation. The property is complemented by an attached garage with front entry, ensuring convenience and ease. With a spacious 0.28-acre lot, this home offers a perfect balance of indoor and outdoor living, making it an ideal sanctuary for those seeking a refined lifestyle. Experience the elegance and comfort that this remarkable property has to offer.
#MDPG2207004

ACCOKEEK

16208 TORTOLA DRIVE

4 Beds

3 Baths

3,032 Sq.Ft.

$800,000

MLS#: MDPG2207004
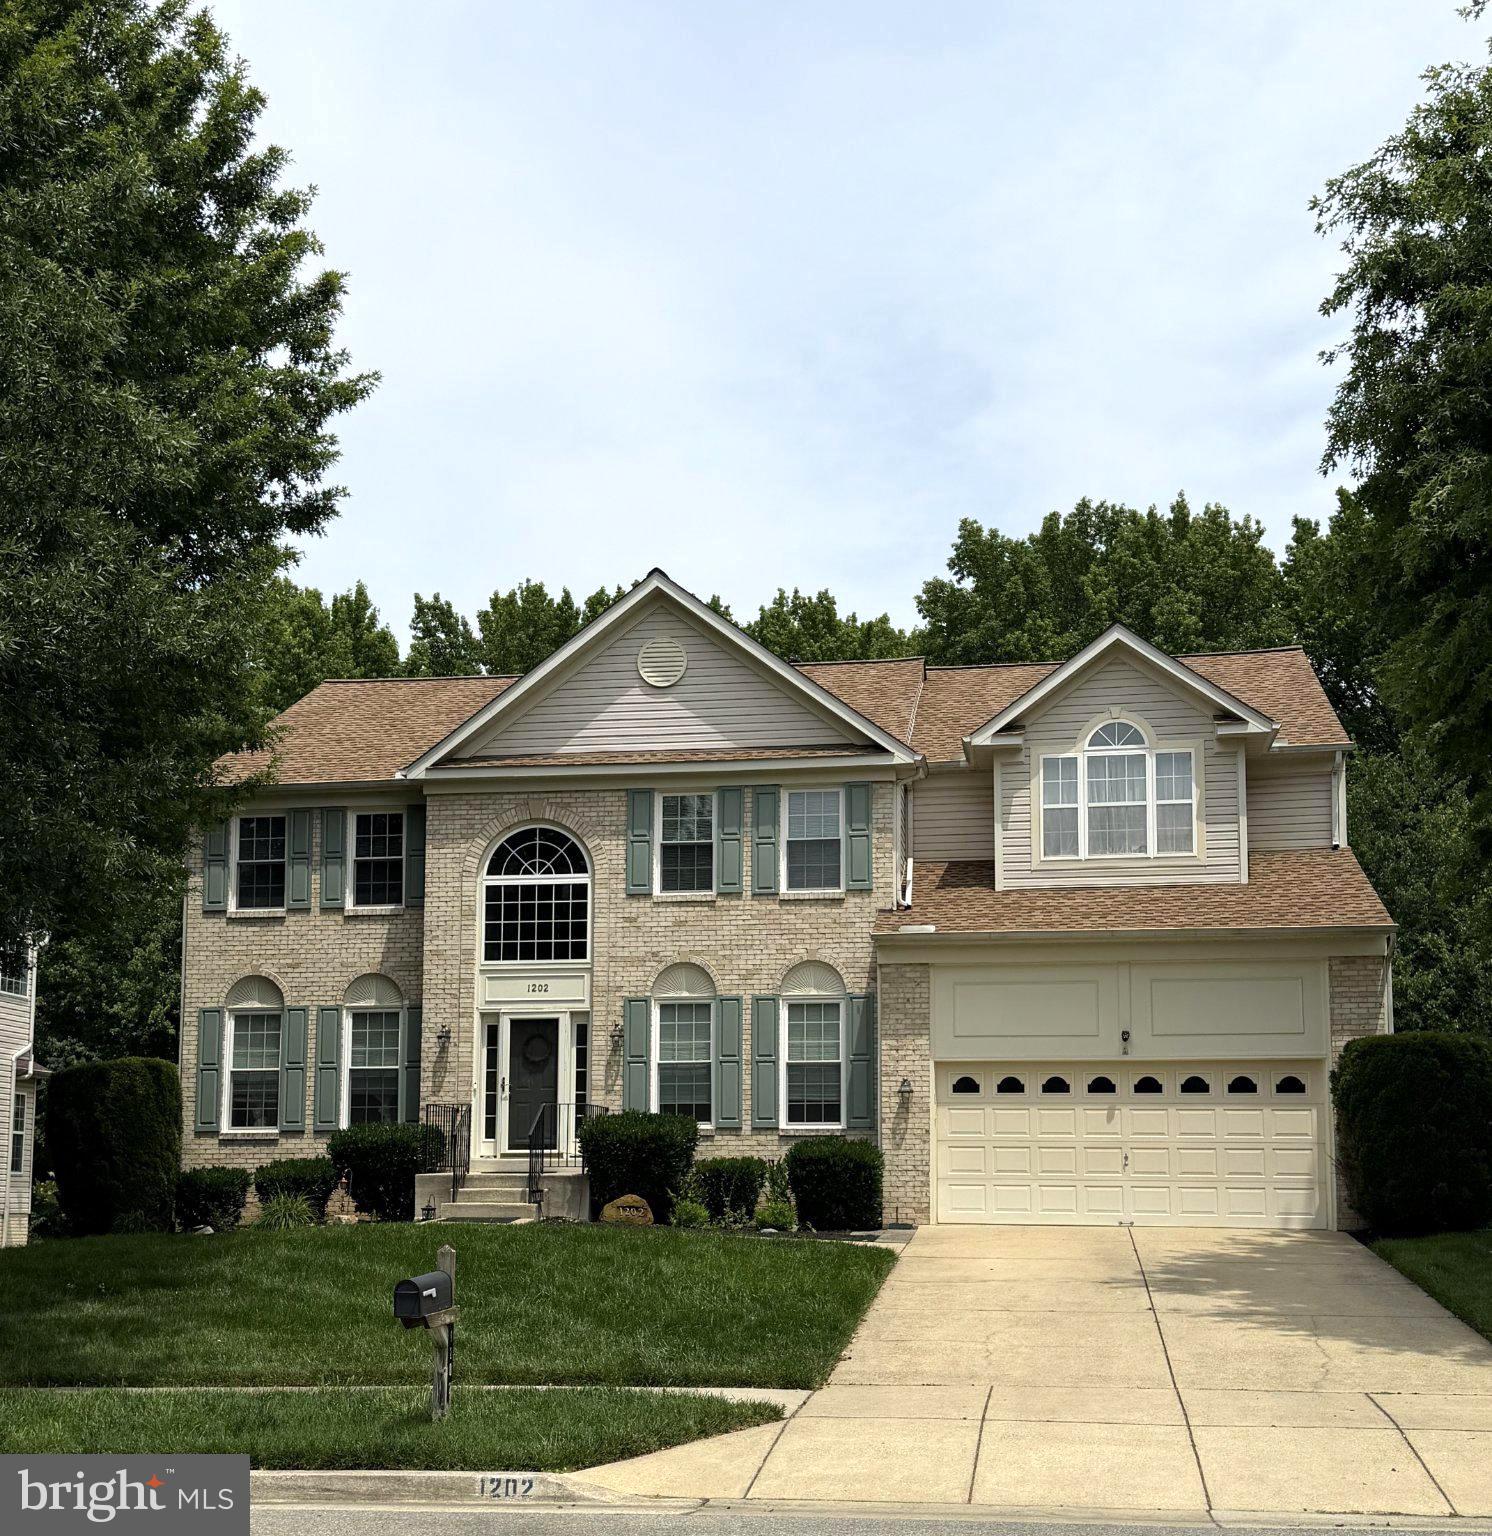
Discover a harmonious blend of elegance and comfort in this stunning Colonial-style residence, nestled in a serene neighborhood. This meticulously maintained home boasts over 4,600 square feet of luxurious living space, offering an inviting atmosphere perfect for both relaxation and entertaining. Step inside to find a thoughtfully designed layout featuring home office, four bedrooms and three and a half bathrooms, ensuring ample space for everyone. The heart of the home is adorned with two exquisite fireplaces, creating a warm ambiance for cozy evenings. The partially finished walkout basement provides additional living space, ideal for a home theater, gym, or play area. The exterior showcases charming curb appeal, green landscaping, brick front and newly painted shutters. An attached front-entry garage offers convenience and additional storage, this premium lot, backs on tree preserve, which also includes a custom outdoor storage shed. This home yard space invites outdoor gatherings and leisurely afternoons. This residence is not just a home; it's a lifestyle. Enjoy the tranquility of suburban living while being just moments away from vibrant local amenities. Experience the perfect balance of luxury and comfort, where every detail has been crafted to create a welcoming retreat. The owners upgraded the kitchen & installed chair height toilets in all bathrooms. Embrace the opportunity to make this exquisite property your own and indulge in the lifestyle you deserve.
"Front Foot Fee", deferred water and sewage fee ($16,175) is paid in full.
#MDPG2198930

ACCOKEEK

1202 STRAUSBERG STREET

4 Beds

3 Baths

4,190 Sq.Ft.

$650,000

MLS#: MDPG2198930
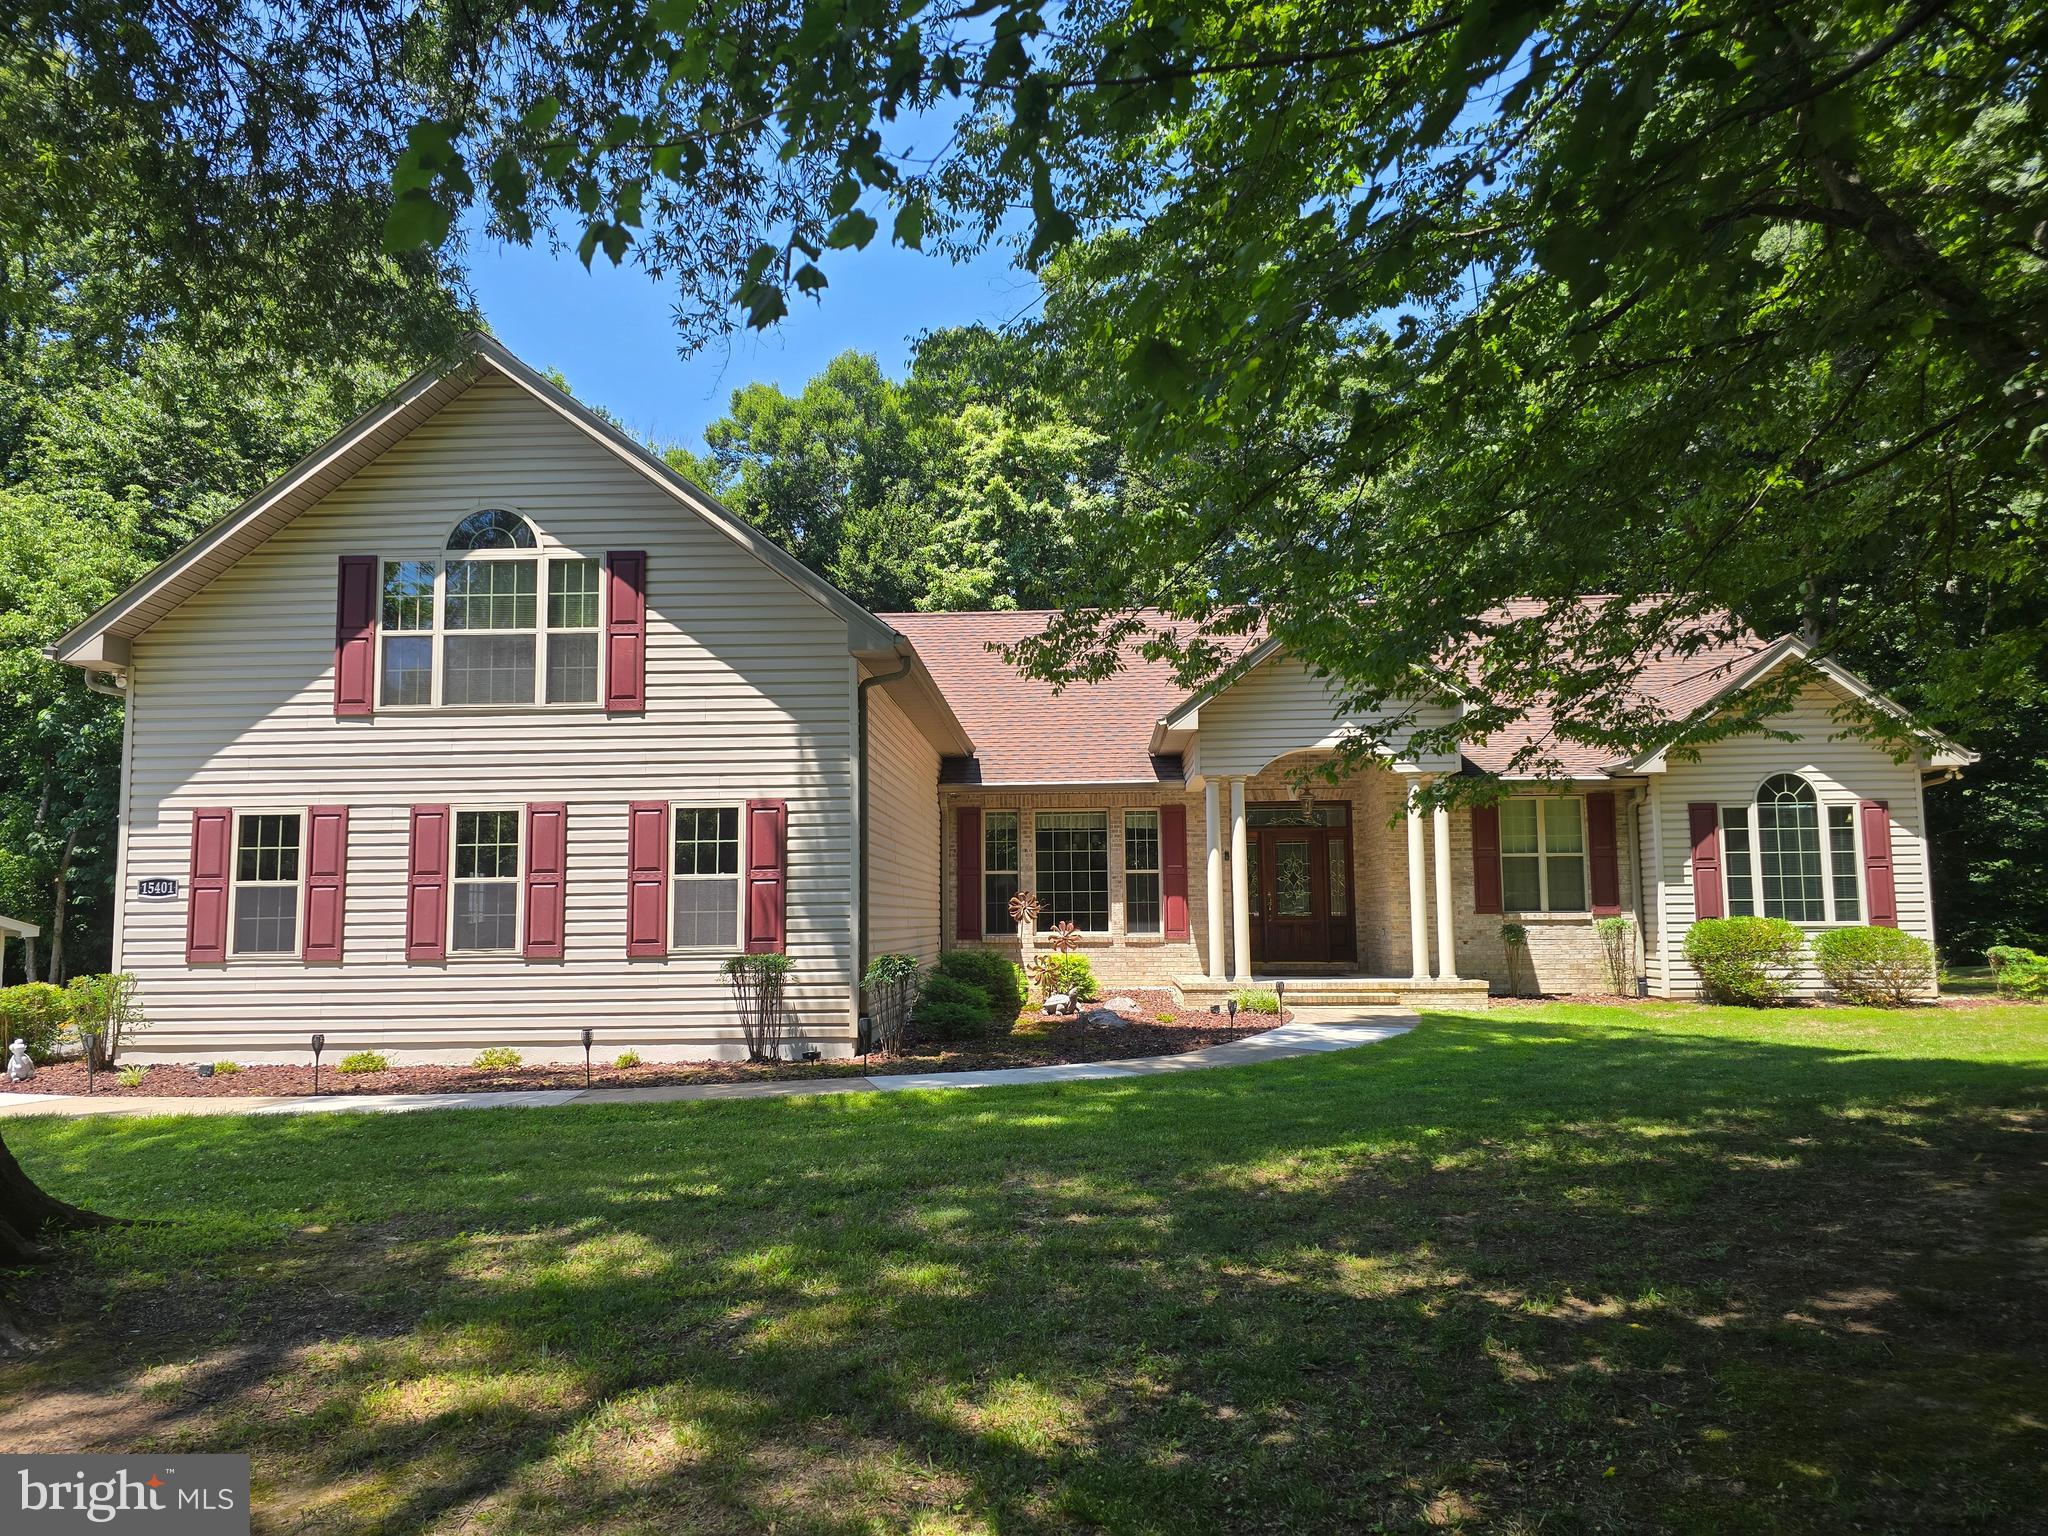
Experience exceptional privacy and serenity on over 10 wooded acres in one of Accokeek’s most peaceful neighborhoods. This beautifully updated residence offers more than 3,000 square feet of living space, with a long list of improvements completed by the current owner—full update list available in the Documents section.

A grand foyer with 11‑ft ceilings welcomes you into the main level, where you’ll enjoy one‑level living complemented by a spacious bonus suite above the attached 2‑car garage. The gourmet eat‑in kitchen features a breakfast island and flows seamlessly into a stunning living area with vaulted ceilings, skylights, and a gas fireplace.

The property’s wooded surroundings create a true estate feel, enhanced by a 26' x 28' detached garage with full power and massive workbench—perfect for additional vehicles, equipment, or workshop space.
Portabel Generac generator included for power home if ever power outage.

Ideally located just off Rt. 210 (Indian Head Highway), this home offers convenient access to major destinations: near MGM National Harbor, only 22 miles to the U.S. Capitol, and minutes from Joint Base Andrews (AAFB) and the Indian Head Naval Base.

A rare opportunity to own a private, updated estate with unmatched acreage and convenience.
HOME IMPROVEMENT LIST IS IN DOCUMENTS.
#MDPG2208840

ACCOKEEK

15401 JAMIES WAY

4 Beds

3 Baths

3,024 Sq.Ft.

$859,000

MLS#: MDPG2208840
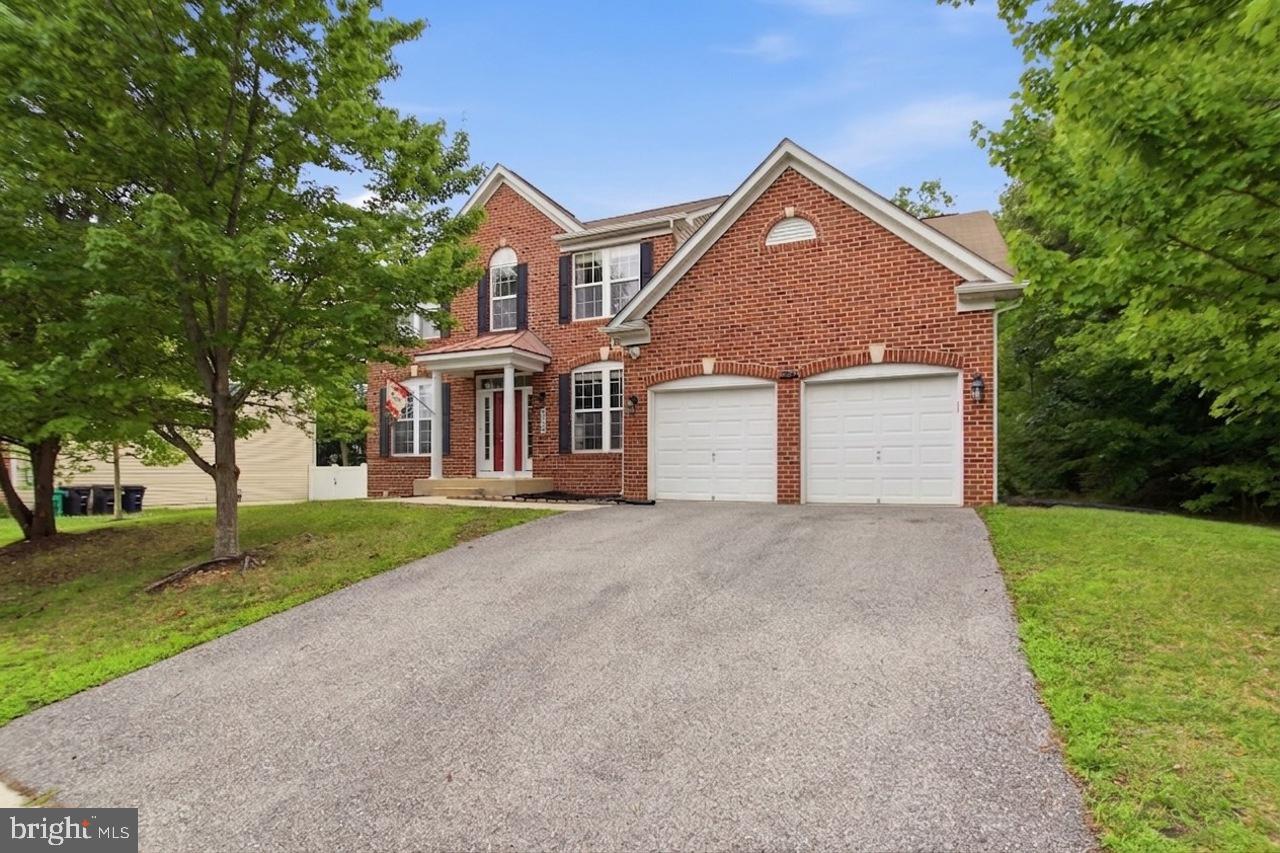
Beautiful 5-bedroom, 3.5-bath home in sought-after Manning Overlook with over 3,800 square feet on three fully finished levels. Features include hardwood floors, a two-story foyer, formal living and dining rooms, a spacious family room with gas fireplace, and a gourmet kitchen with granite countertops, large island, breakfast area, and pantry. A main-level office/den and mudroom offer added convenience. The primary suite includes a sitting area, walk-in closet, and luxury bath. The finished basement offers a second family room, fifth bedroom with ensuite bath, storage, and walk-up access to a private, tree-lined backyard. Meticulously maintained by the original owner and conveniently located near shopping, dining, and commuter routes.
#MDPG2208930

ACCOKEEK

703 YARROW COURT

5 Beds

3 Baths

3,816 Sq.Ft.

$679,000

MLS#: MDPG2208930
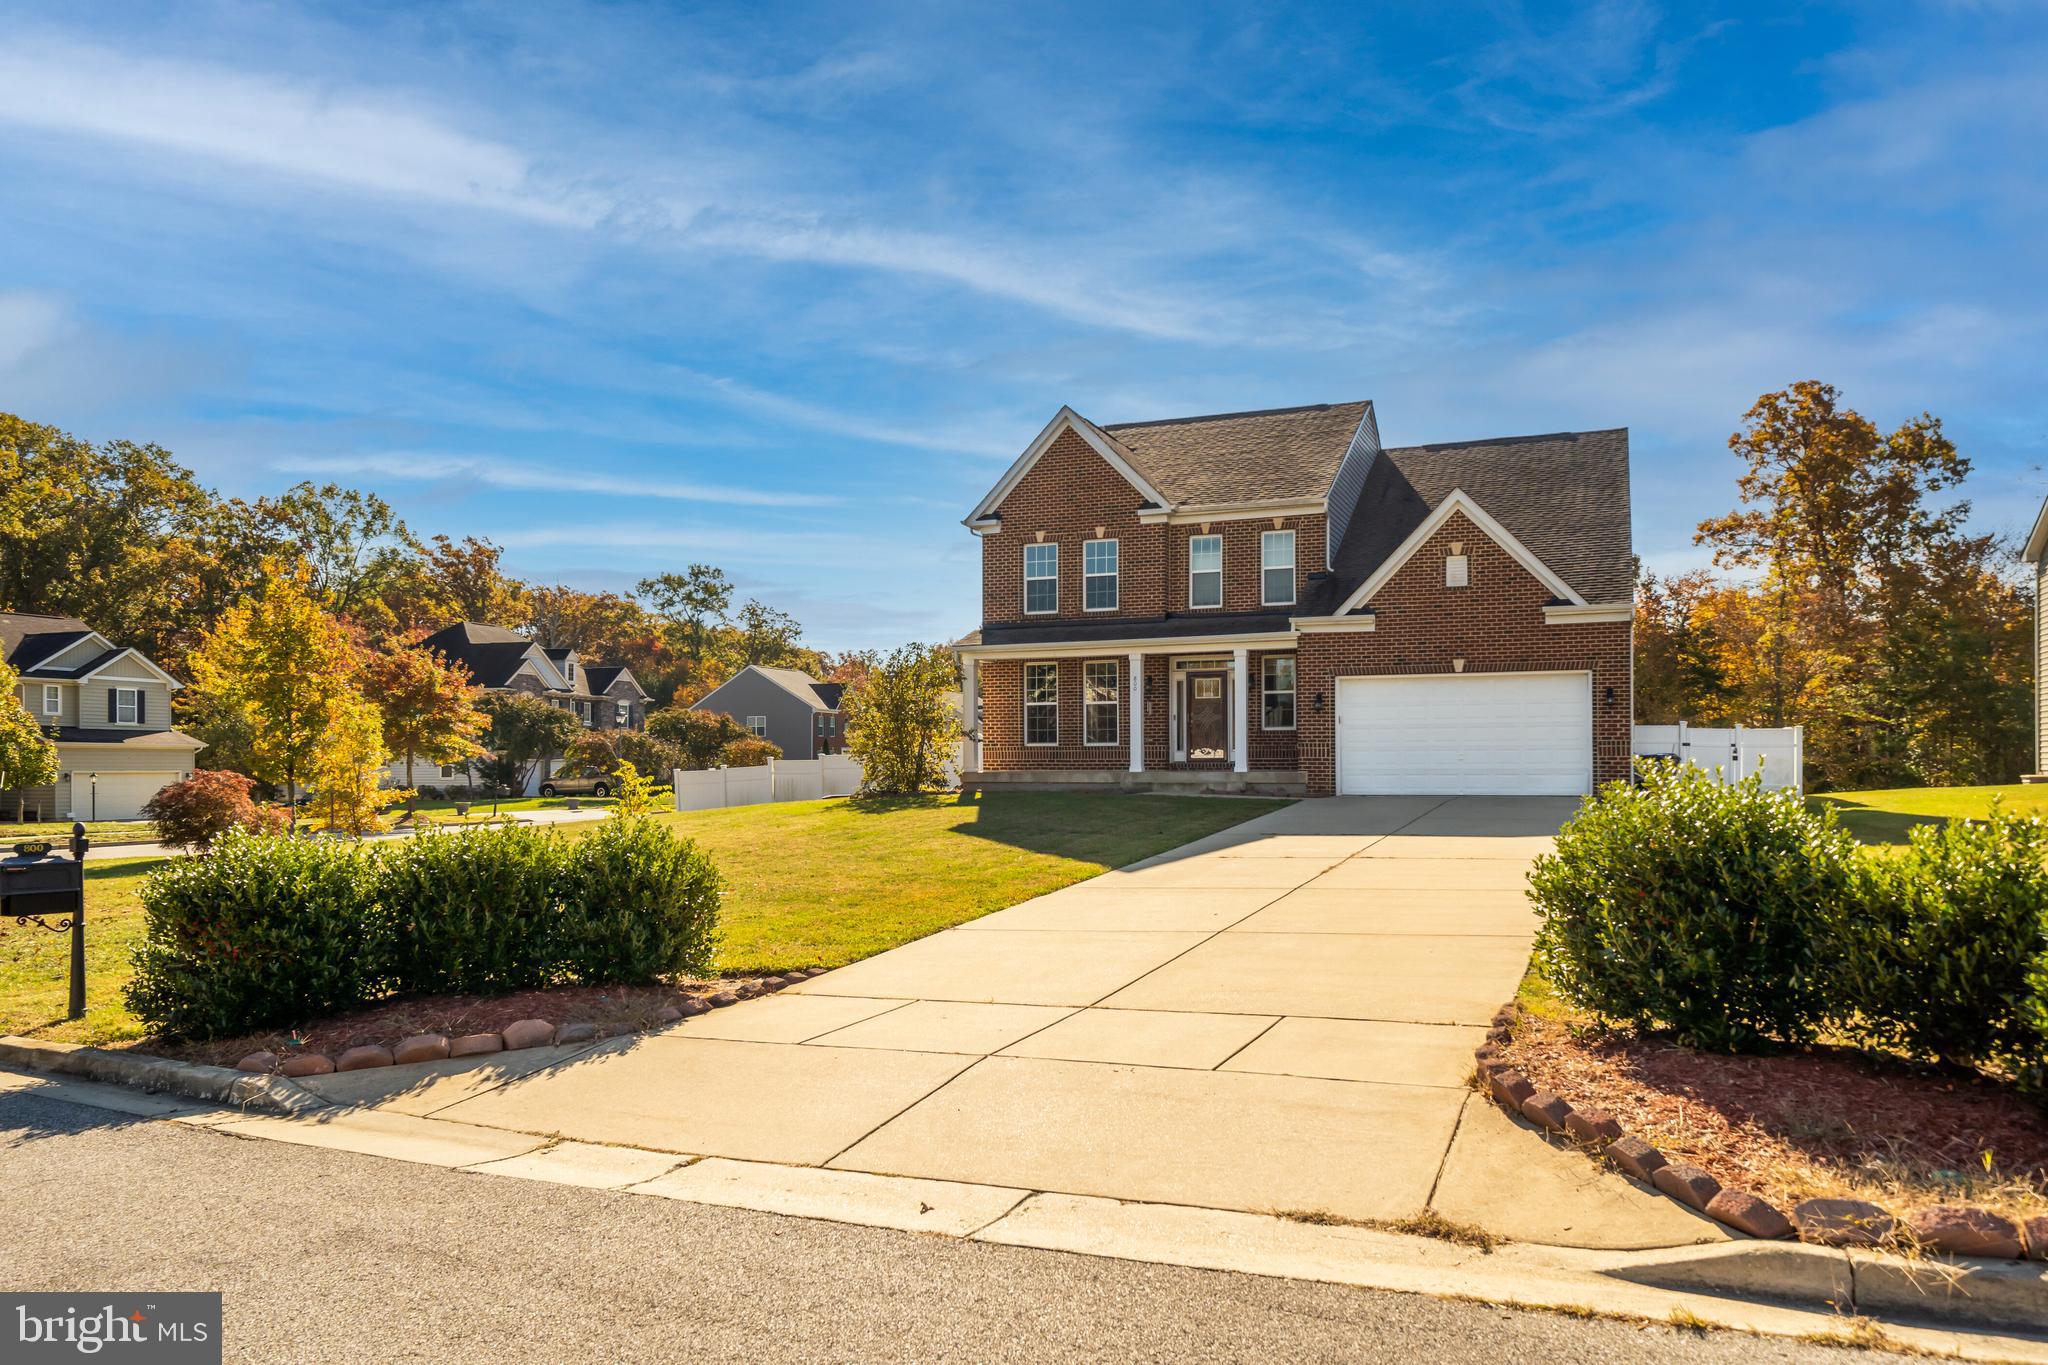
Approved Short Sale. Nestled in the serene Broad Creek Hollow community, 800 Naeve Ct. in Accokeek, MD, was the model home for the community and it perfectly blends luxury and convenience. This traditional single-family home, with its open floor plan, features six bedrooms and four bathrooms. The main floor is adorned with beautiful flooring and custom window treatments, while the kitchen boasts upgraded cabinets, granite countertops, and stainless steel appliances, all illuminated by abundant natural light. The luxurious master suite offers dual vanities, a soaking tub, a separate shower, and a huge walk-in closet, providing endless indoor space for comfort and relaxation. Situated on a corner lot, the property includes a large, fenced backyard and ample parking with a two-car garage and a driveway accommodating up to six cars. With quick access to National Harbor, Northern Virginia, and Washington, DC, this home is a true gem, offering impressive interior and exterior spaces for both entertaining and everyday living.
#MDPG2159060

ACCOKEEK

800 NAEVE COURT

6 Beds

4 Baths

3,128 Sq.Ft.

$650,000

MLS#: MDPG2159060
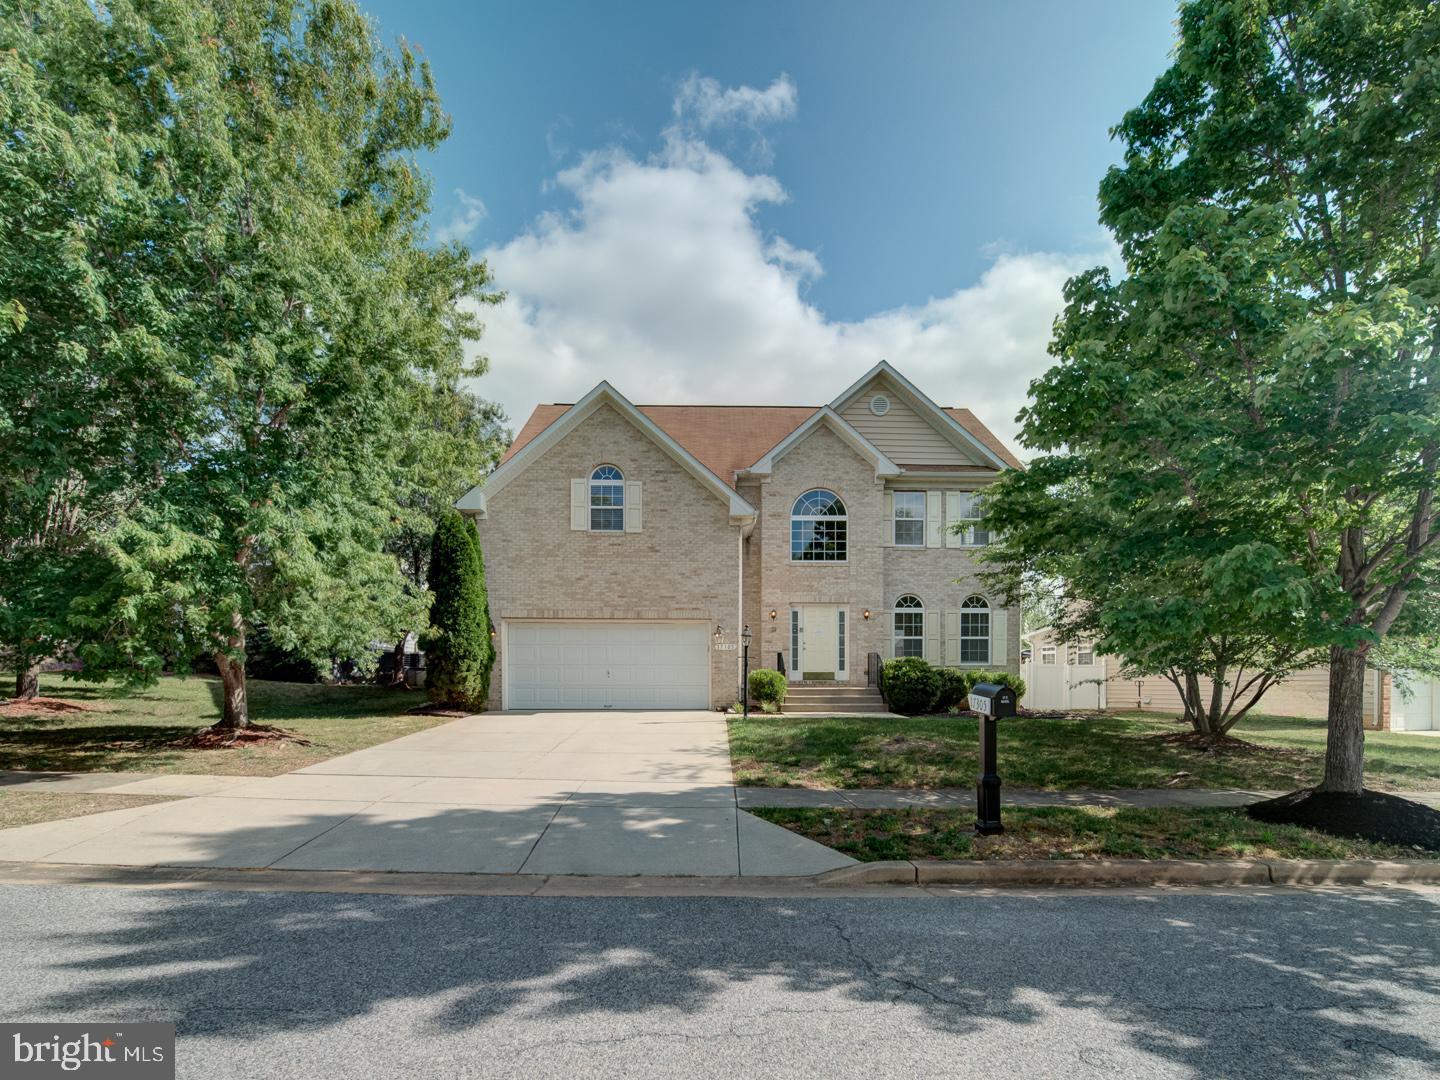
Welcome Home to Your Family Oasis in Accokeek, MD!
Step into this stunning and spacious colonial located in the highly sought-after Summerwood community of Accokeek. Offering approximately 2,716 square feet of comfortable living space, this beautifully maintained home features 4 bedrooms, 3.5 bathrooms, and a layout designed for both everyday living and entertaining.
The main level features formal living and dining rooms along with a spacious kitchen offering granite countertops, a center island, and an open layout ideal for gathering with family and friends.
Upstairs, the expansive owner’s suite includes a sitting area, vaulted ceilings, a separate shower, and two walk-in closets, creating a private retreat within the home.
The finished basement offers additional flexible living space — perfect for guests, working from home, recreation, or multi-generational living.
Enjoy the convenience of a two-car garage and community amenities including parks, playgrounds, and walking trails.
Ideally located close to schools, shopping, marinas, parks, and entertainment including Fort Washington Park, Piscataway National Park, National Golf Club, MGM National Harbor, and Tanger Outlets. Commuters will appreciate easy access via Indian Head Highway to the Naval Surface Warfare Center, Joint Base Andrews, Northern Virginia, and Washington, DC.
Nearby shopping makes daily errands convenient, while Accokeek Neighborhood Park offers scenic outdoor recreation.
Whether hosting gatherings or enjoying quiet evenings at home, this property offers the perfect combination of comfort, space, and lifestyle.
This isn’t just a home — it’s where your next chapter begins.
#MDPG2207708

ACCOKEEK

17305 SUMMERWOOD LANE

4 Beds

3 Baths

2,716 Sq.Ft.

$617,500

MLS#: MDPG2207708

Come and experience this hidden gem tucked away in the Moyoane community in Accokeek Maryland. It's a tranquil retreat sitting on 13.4 acres, adjacent to 100+ acres of conserved forest land that will never be developed. It's fenced off and set up for all your homesteading dreams with a large open barn, 3 coops, 2 gardens,  2 sheds, a double stable, a raised platform in the woods, and a two-story Forest Temple designed and crafted by artists. Awaken to the birds chirping,  majestic and private views, and a serene bliss akin to nirvana. Enjoy the large open windows, natural lighting, fans, air conditioning, working fire places, a spacious screened porch,  wood stove, in a modern yet delightfullly natural home, surrounded by actual nature in all directions. Enjoy the spacious kitchen, the walks in the safe and open fields filled with birds, frogs, crickets, and sheep. DC is only 24 miles away and Waldorf is just 10 miles away. New additions to the property include an outdoor shower hookup that's perfect for the summer, fig trees, and a chicken coop, ripe for adding your own chickens for growing eggs if you're so inclined. 

Experience the magic of  the Moyaone Reserve, a unique community founded by a female artist in 
the 1940s to honor nature and preserve a more peaceful way of life. The community's residents include creative dreamers, engineers, musicians inventors and a host of kind hearted, loveable denizens who are welcoming to all who mean well. Those who come rarely want to leave because of this welcoming environment that is truly one of a kind in this part of the modern world.

 You're just steps away from a number of farms that offer natural produce at reasonable prices, views overlooking the river to George Washington's residence at Mt Vernon, community farm tours, sporting facilities, music facilities, and get togethers with food, drinks, live music, swimming and other merryment. You owe it to yourself to take a tour and see what life could be like here for you, or someone you care about who could use an extra touch of the magic in their life.
#MDCH2057660

ACCOKEEK

1290 OLD LANDING ROAD

3 Beds

2 Baths

1,952 Sq.Ft.

$845,000

MLS#: MDCH2057660

Welcome Home to Timeless Elegance in Accokeek

Imagine arriving home to a peaceful, tree-lined setting where elegance, comfort, and space come
together beautifully. Nestled on a generous homesite in one of Accokeek's most desirable
communities, this exceptional residence offers over 5,000 square feet of thoughtfully designed
living space, creating the perfect backdrop for everyday living and unforgettable celebrations.

From the moment you step inside, you'll be greeted by soaring ceilings, abundant natural light,
and an inviting floor plan designed for both relaxed family living and effortless entertaining.
Whether you're hosting holiday dinners, enjoying quiet evenings by the fireplace, or gathering
with friends for special occasions, every room was designed to bring people together.

The spacious gourmet kitchen serves as the heart of the home, offering ample space for preparing
meals, sharing conversations, and creating lasting memories. Just beyond, comfortable living
areas invite you to unwind while overlooking the privacy and beauty of the surrounding
landscape.

One of the home's most desirable features is the main-level bedroom and full bath, providing
flexibility for multigenerational living, overnight guests, or a private home office.

Upstairs, the luxurious owner's suite offers a peaceful retreat where you can begin and end each
day in comfort. Generously sized secondary bedrooms provide room for family, guests, hobbies,
or work-from-home needs.

The fully finished walk-out lower level expands your living space even further, offering endless
possibilities for a media room, recreation area, fitness space, or guest accommodations.

Outside, the beautifully wooded backdrop creates a sense of privacy rarely found while still
keeping you conveniently located near National Harbor, Washington, D.C., Northern Virginia,
Joint Base Andrews, and major commuter routes.

More than just a house, 17916 Merino Drive is a place where holidays are celebrated,
milestones are remembered, and life's most meaningful moments unfold.

If you've been searching for a home that offers exceptional space, timeless style, and the warmth
that simply can't be built overnight, you've just found it.

Welcome home.
#MDPG2209174

ACCOKEEK

17916 MERINO DRIVE

5 Beds

4 Baths

5,048 Sq.Ft.

$640,000

MLS#: MDPG2209174
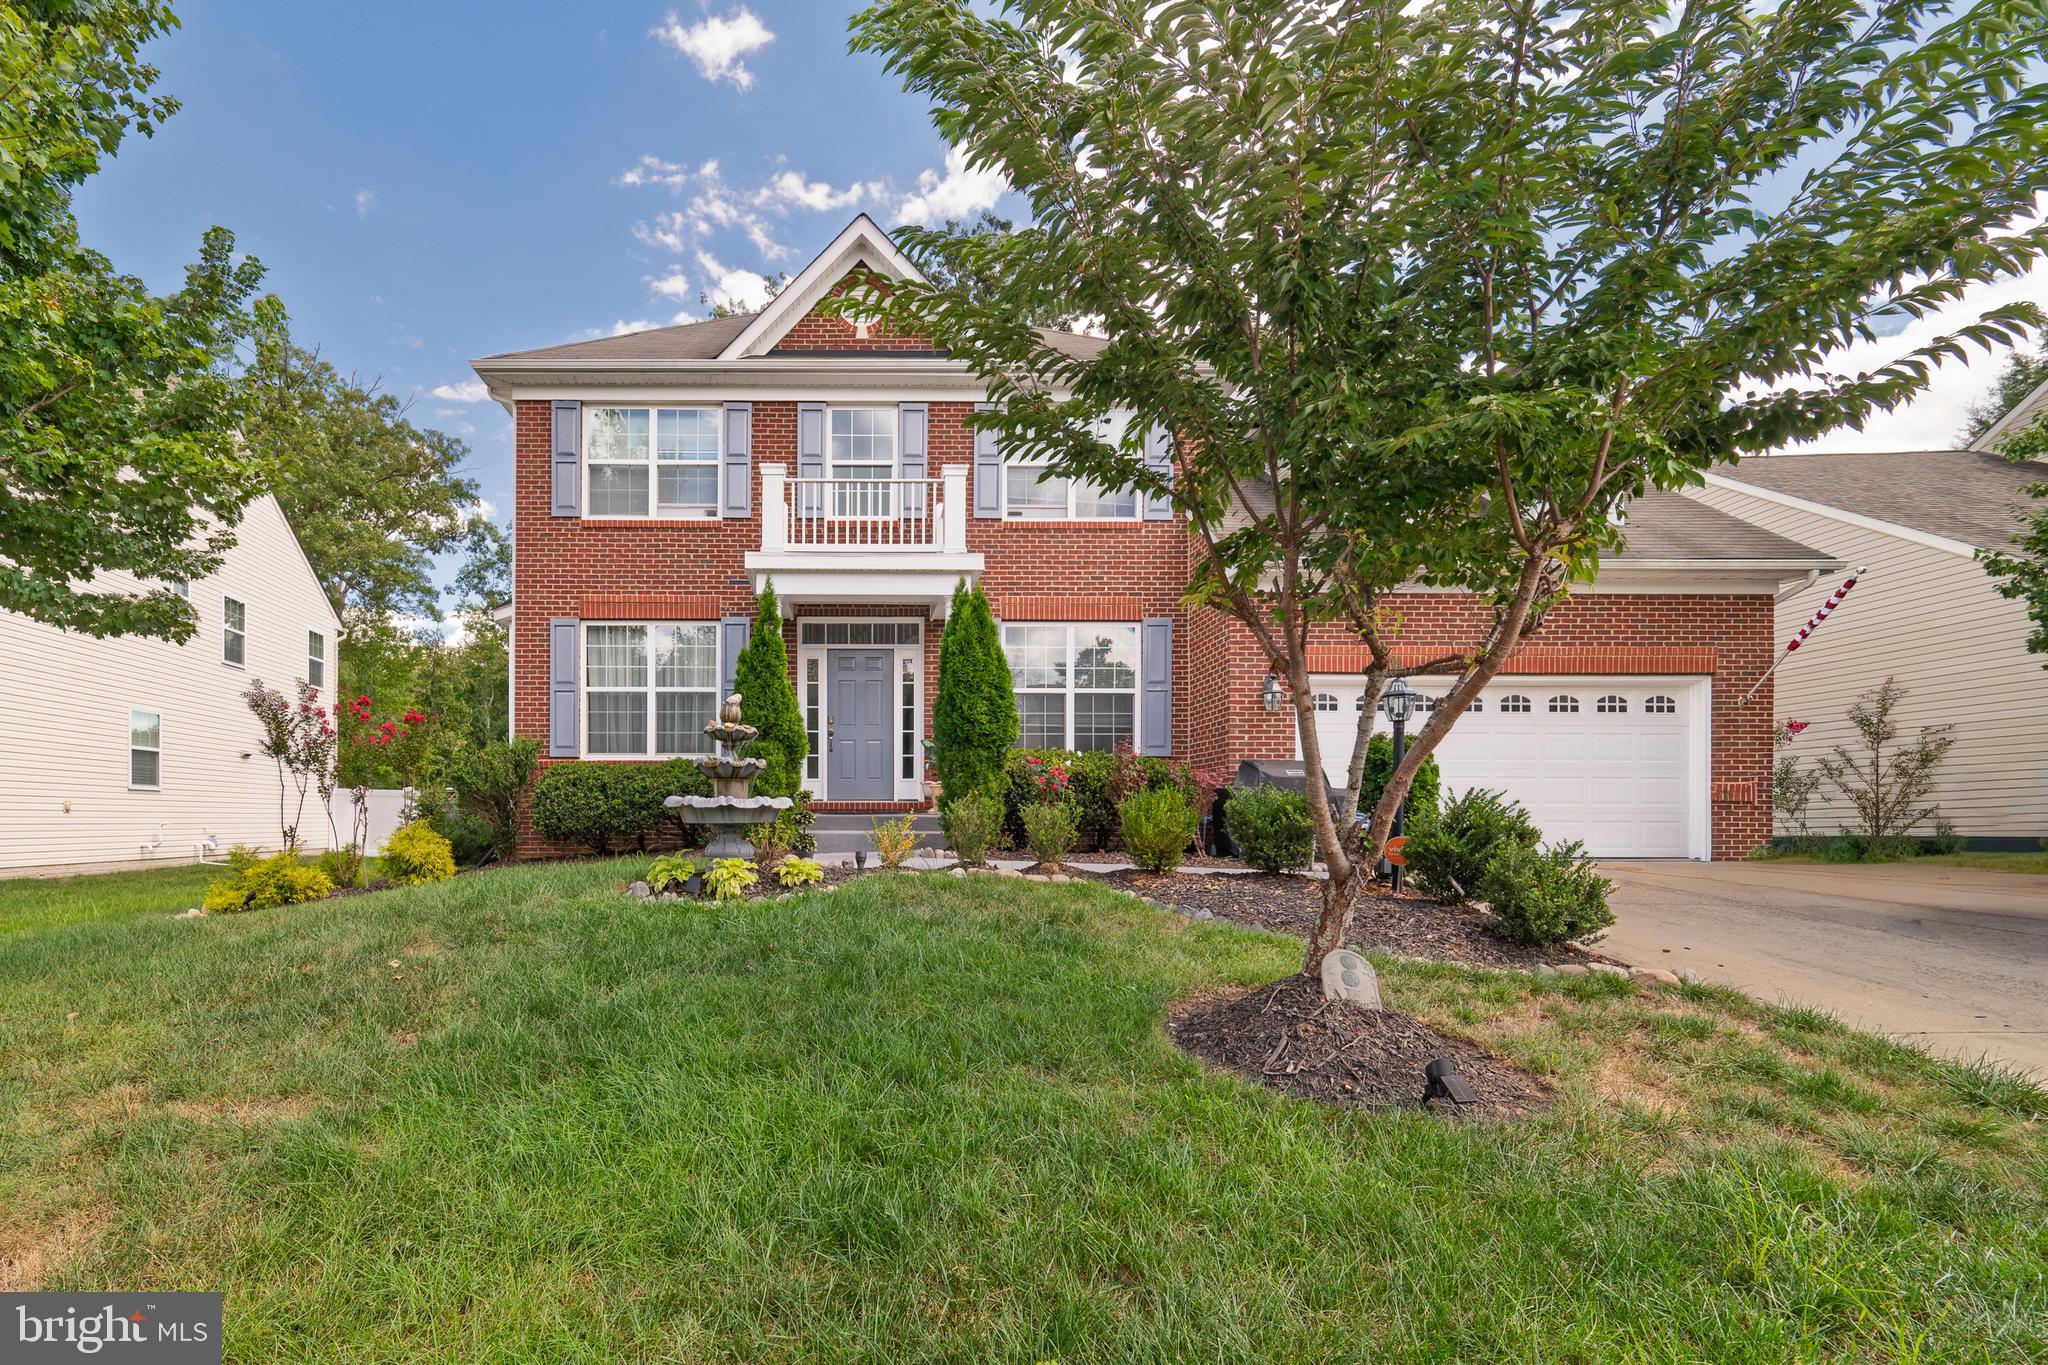
Motivated seller and offer incentive! Beautiful home nestled away in the quiet subdivision of Summerwood neighborhood in Accokeek MD. This solar powered home boast its beauty as a brick front, two car garage sitting on a quarter acre of land. You can enjoy the large open kitchen that's the center point to your living room and sunroom as you entertain guest or enjoy morning breakfast with your family. The extra large master bedroom has two walk in closets and enough room for a sitting area. The spacious finished basement you can comfortably entertain guests with plenty of storage space as well. The fenced in backyard is a gardeners dream! The soil has been prepped to grow your own vegetables and exotic flowers. Multiple fruit trees and perennial plants can be seen as you sit on the back deck. Very beautiful and rare home that can be yours! "PG county DPA available up to $50K".  With solar panel power, saved ton of energy.
#MDPG2200092

ACCOKEEK

17108 MADRILLON WAY

5 Beds

3 Baths

3,021 Sq.Ft.

$675,000

MLS#: MDPG2200092
PRICED BELOW COMPARABLES FOR A FAST SALE. SPACE, SPACE, SPACE FOR EVERYONE. BRING YOUR OFFER CLOSING HELP CONSIDERED.  More than 7000 finished square feet on almost an acre—with no HOA and five bedrooms where nearly everyone has their own bathroom. A rare combination under $800,000. Bring mom and dad, the kids, your sister-in law and your au-pair to this impressive large colonial-style residence nestled on a wonderful Cul-de-Sac lot in the desirable Heron Creek community. Built in 2007, this expansive three-level home offers a beautifully designed living space, featuring 5 generously sized bedrooms and 4.5 bathrooms. Everyone has their own bathroom!  Step inside to discover a thoughtfully designed layout with abundant natural light, formal and casual living areas, and a gorgeous fireplace in your two story family room that adds warmth and charm. There is a sunroom off the kitchen and another bonus room off the formal living area. So much flexibility and space for privacy. The chef's kitchen, with abundant cabinet storage and cooking areas leads to open living spaces providing the perfect setting for both everyday living and entertaining. The fully finished basement offers additional flexibility with a large recreation area and media room. This one is situated on nearly an acre on one of the best lots in the area, the property provides ample outdoor space for relaxation, gatherings, or future enhancements. Additional highlights include a 2-car attached garage, central heating and cooling, natural gas utilities, a whole-house audio and intercom system, an in-ground sprinkler system and no HOA. Conveniently located near shopping, dining, parks, and major commuter routes, this home offers the perfect blend of comfort, space, and convenience. Seller is motivated. Closing cost assistance will be considered.

CLICK THE VIRTUAL TOUR BUTTON OR ASK YOUR AGENT TO GIVE YOU THE LINK TO THE TOUR IN THE AGENT REMARKS FOR THIS LISTING.
#MDPG2197430

ACCOKEEK

14909 TARYN LEA COURT

5 Beds

4 Baths

4,820 Sq.Ft.

$775,000

MLS#: MDPG2197430

 - property

Send a message

Message successfully sent.

Your message

What is 3 + 4 ?

Reason for contacting?

I agree to receive email communication and understand I can unsubscribe at any time.

I agree to be contacted by Charis Realty Group via call, email, and text for real estate services. To opt out, you can reply 'stop' at any time or reply 'help' for assistance. You can also click the unsubscribe link in the emails. Message and data rates may apply. Message frequency may vary. Privacy Policy

Sign Out

Virtual Assistant

Would you like to take the next step with this property? We can help you schedule a showing or virtual tour, or send you more details.

Yes, I would like more information.

Thank You for Your Reply, One of Our Agents will contact you as soon as possible

No, maybe later.

Thank you, you can always contact me via email, phone number or through the contact form.

Realhub AI

Lucy - Your AI-Powered Realtor

Update Your Temporary Password

Personalize your search

Enter your email and we'll notify you immediately when new listings match what you're looking for.

or enter email address

Already have an account ? Login here

Continue your home search

I agree to receive communications and understand I can unsubscribe at any time.

I agree to be contacted by Charis Realty Group via call, email, and text for real estate services. To opt out, you can reply 'stop' at any time or reply 'help' for assistance. You can also click the unsubscribe link in the emails. Message and data rates may apply. Message frequency may vary. Privacy Policy

Already have an account ? Login here

We use cookies

We use cookies primarily for analytics to enhance your experience. By accepting, you agree to our use of these cookies. You can manage your preferences or learn more about our cookies policy.