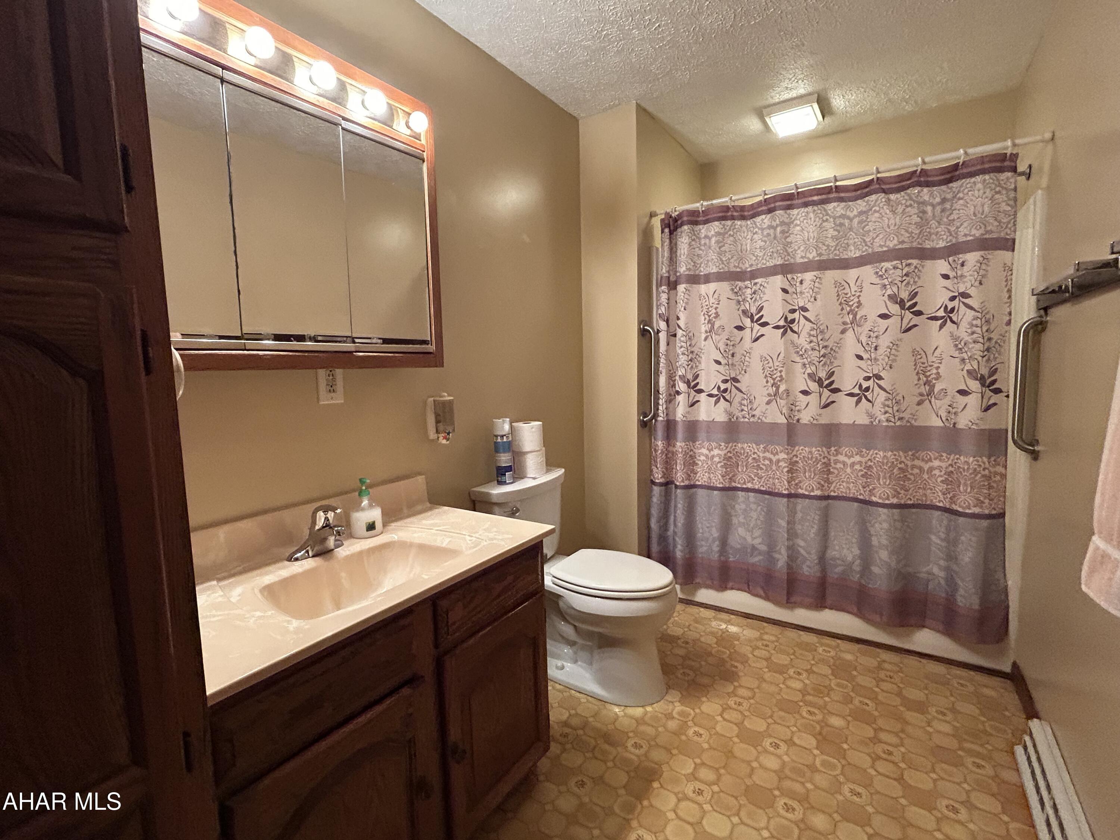
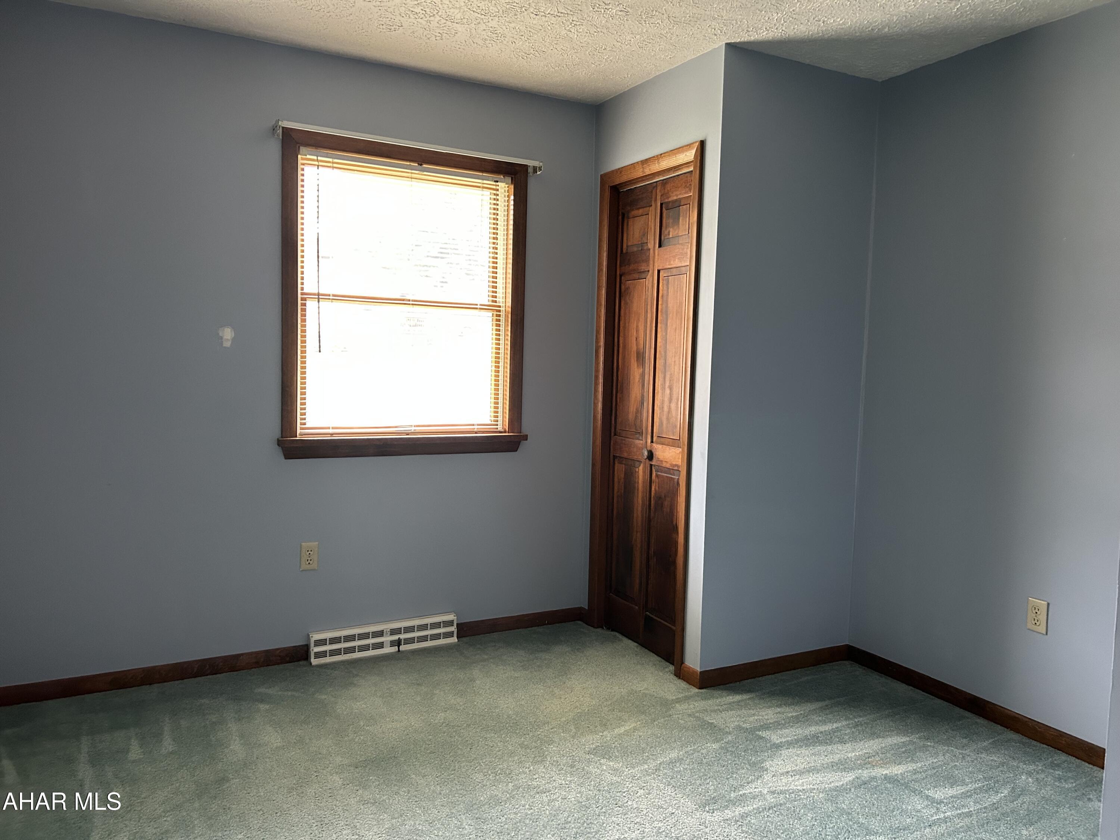
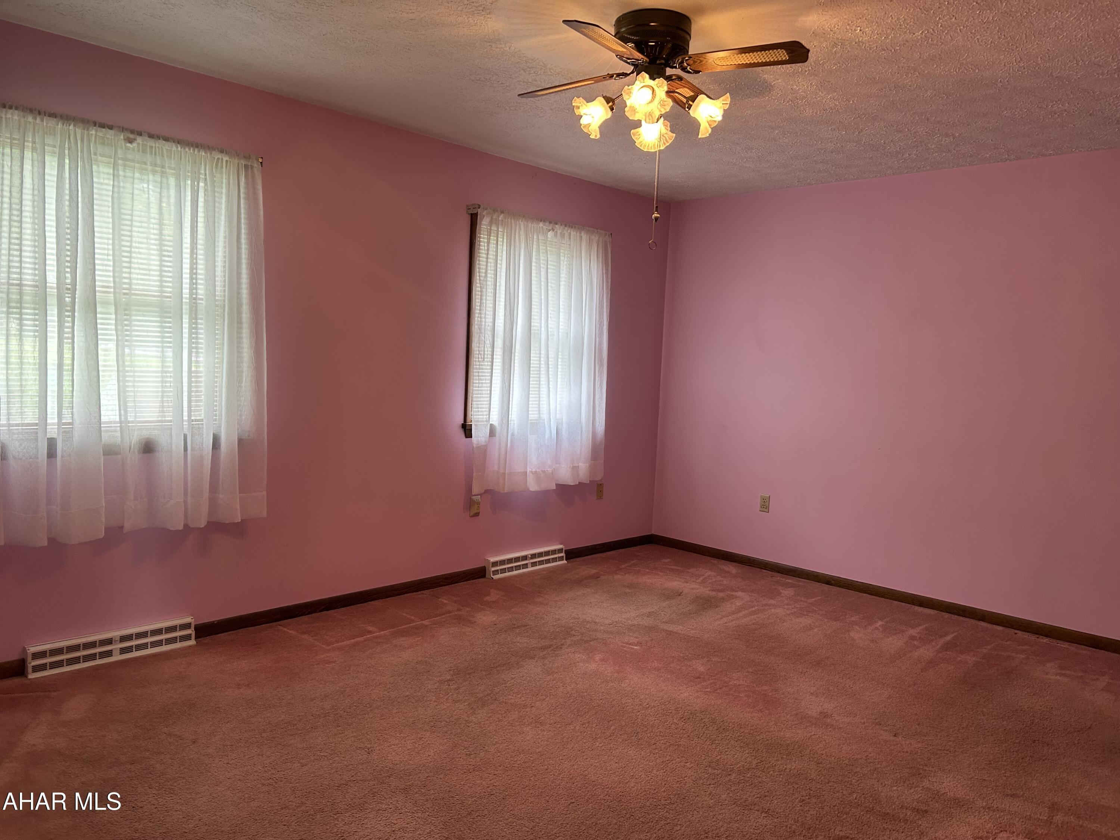
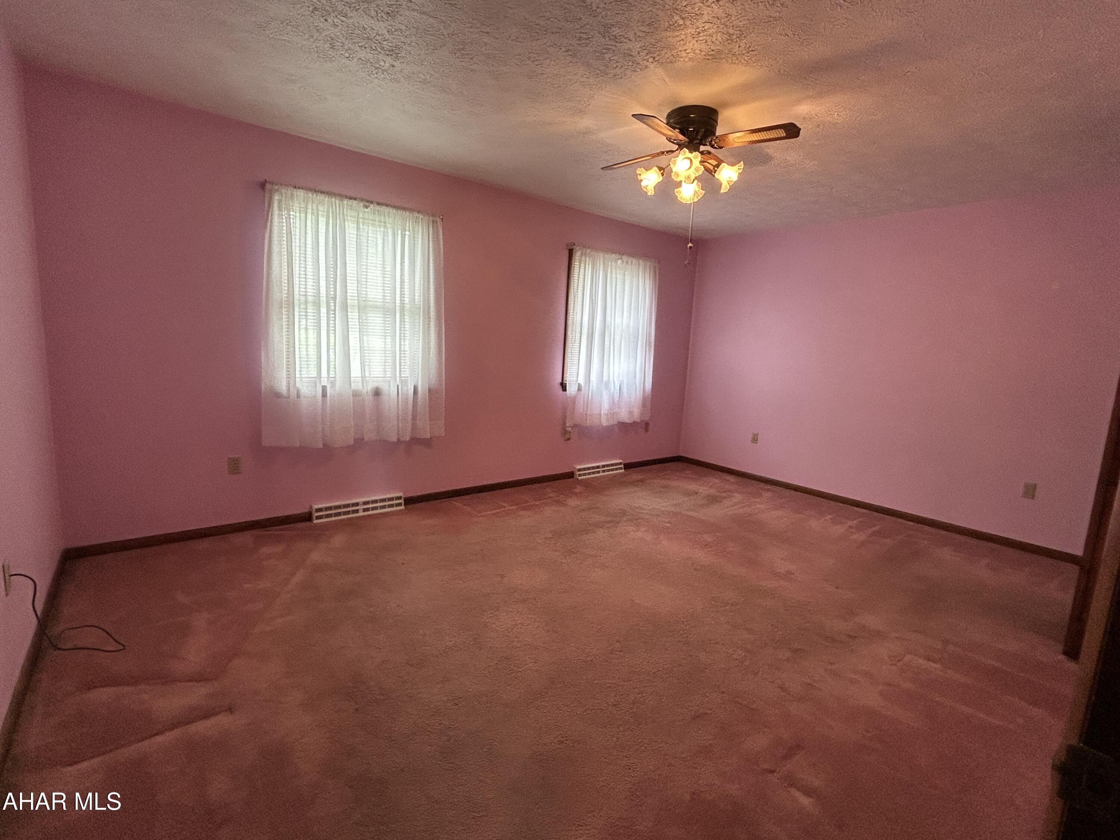
Features & Amenities

Interior

  • Total Bedrooms

    3

  • Bathrooms

    1

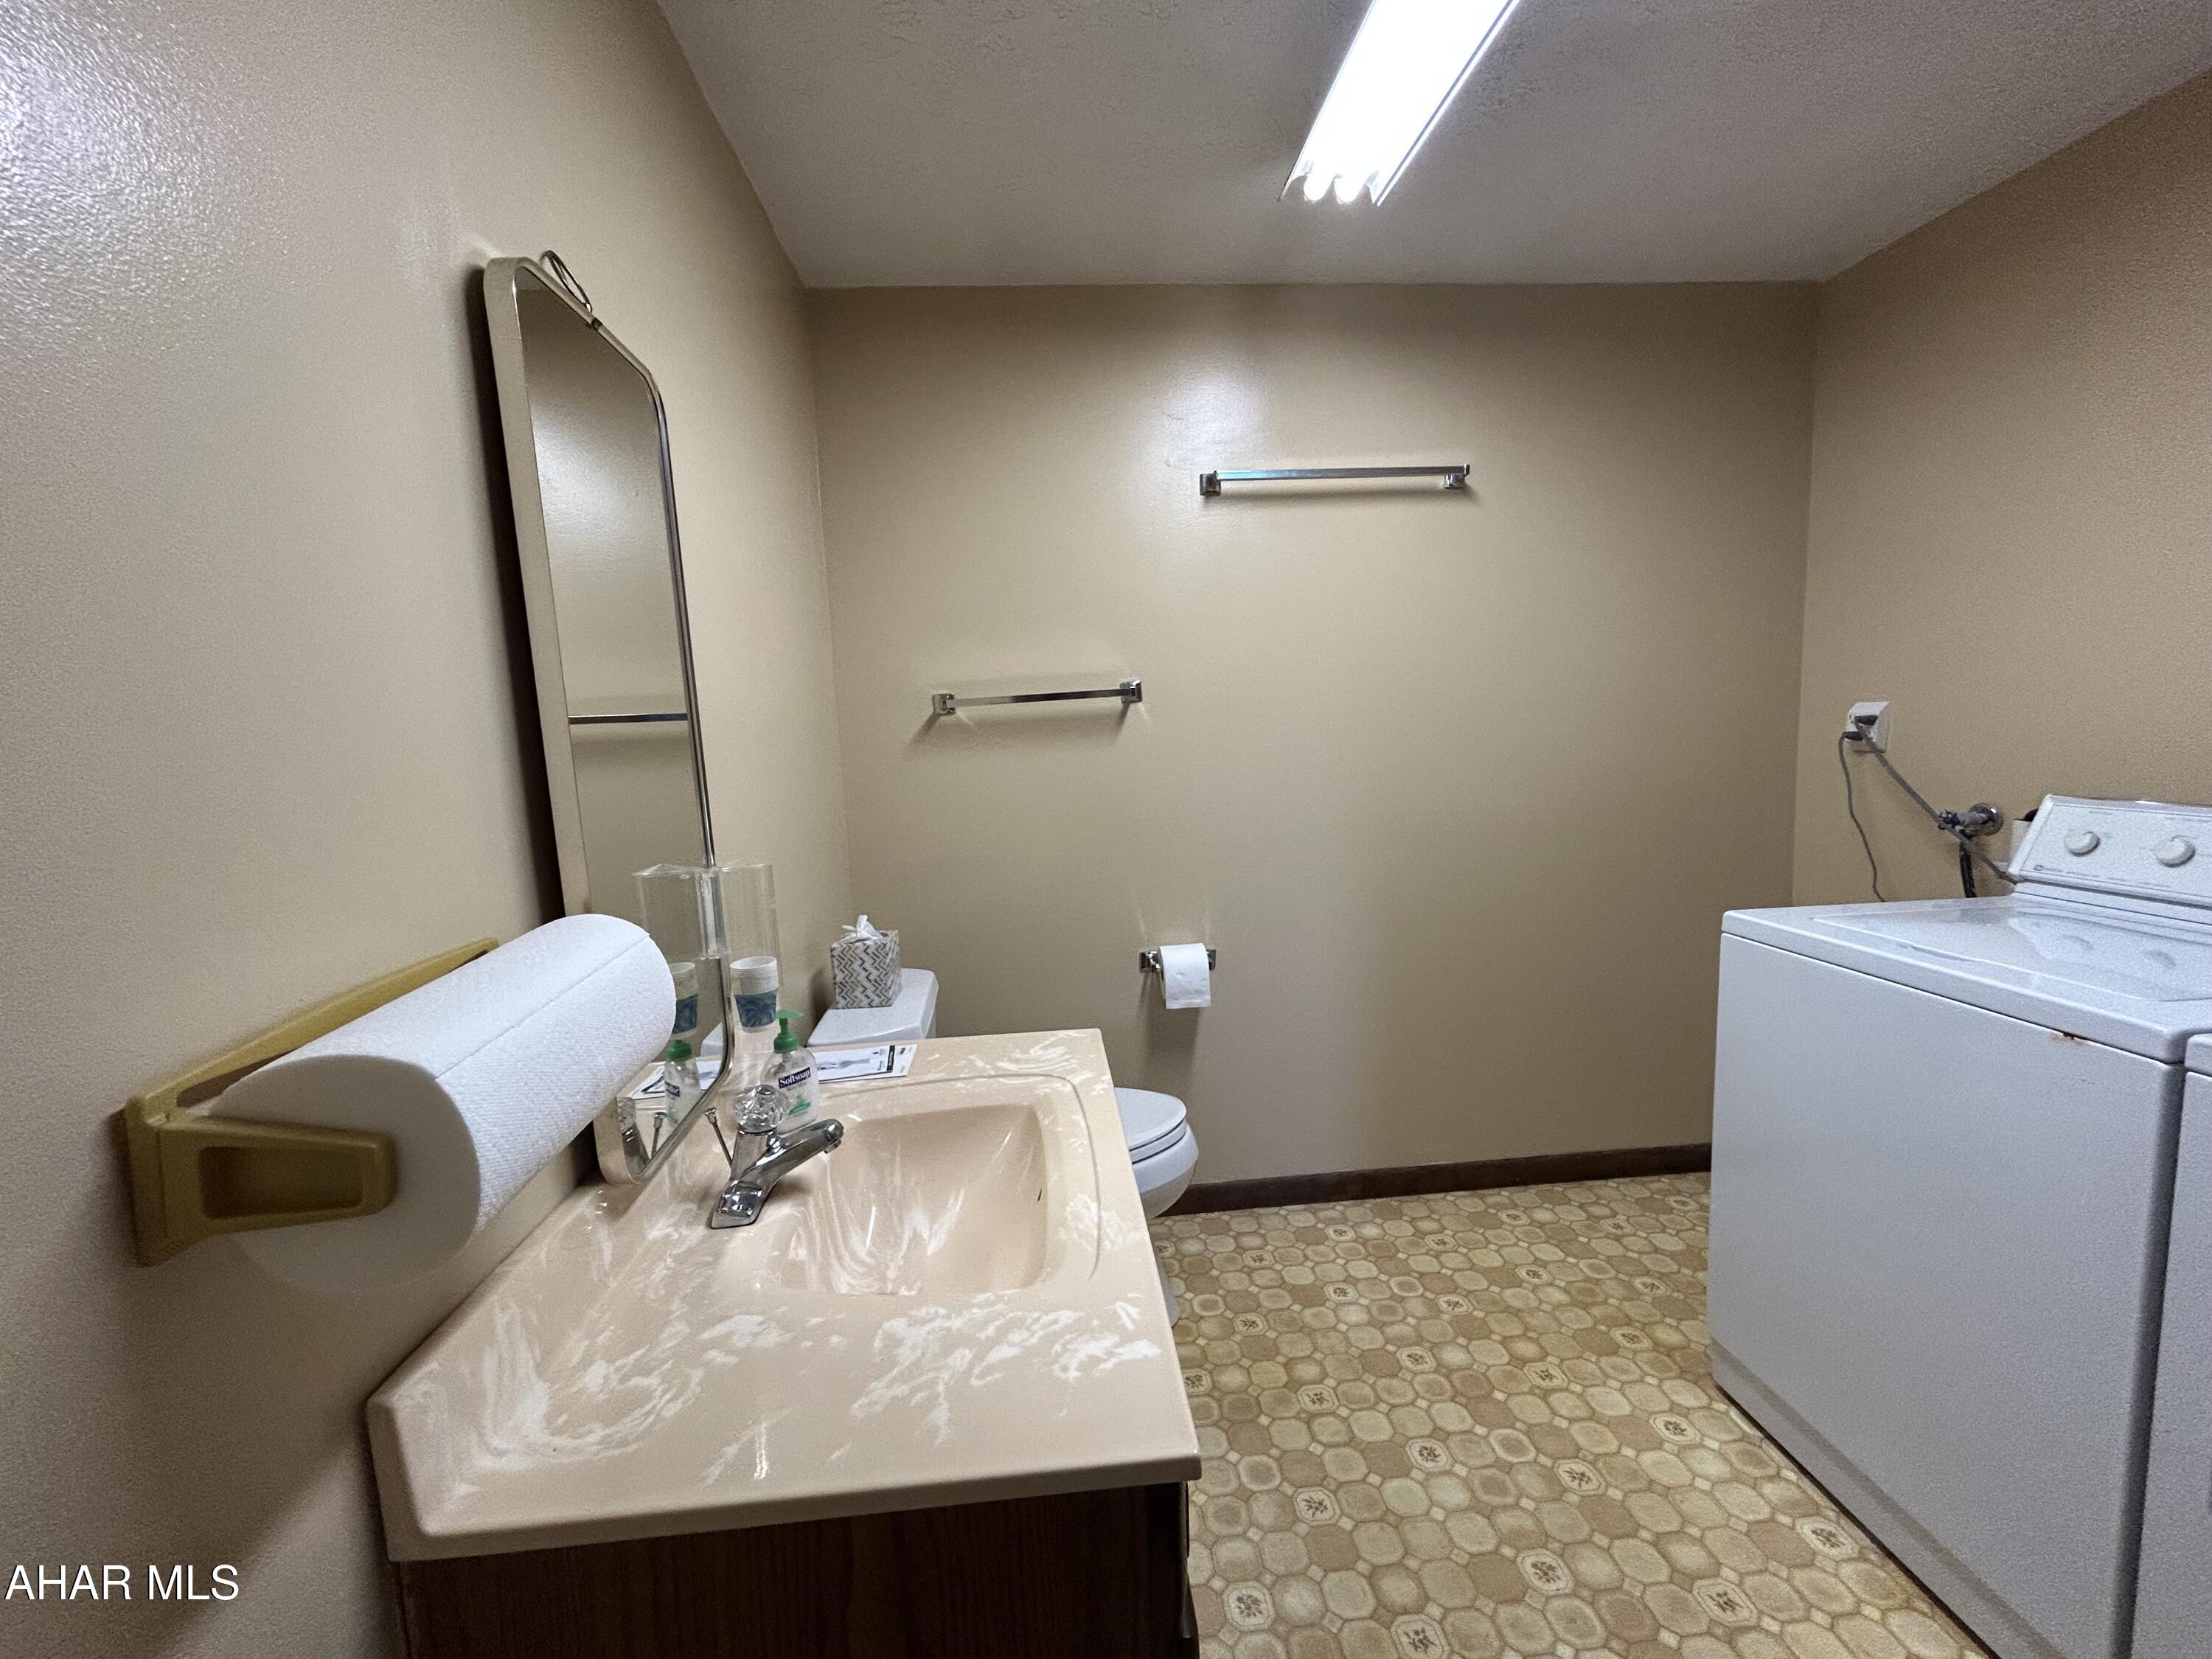
  • 1/2 Bathrooms

    1

  • Above Grade Finished Area

    1248.0

  • Basement YN

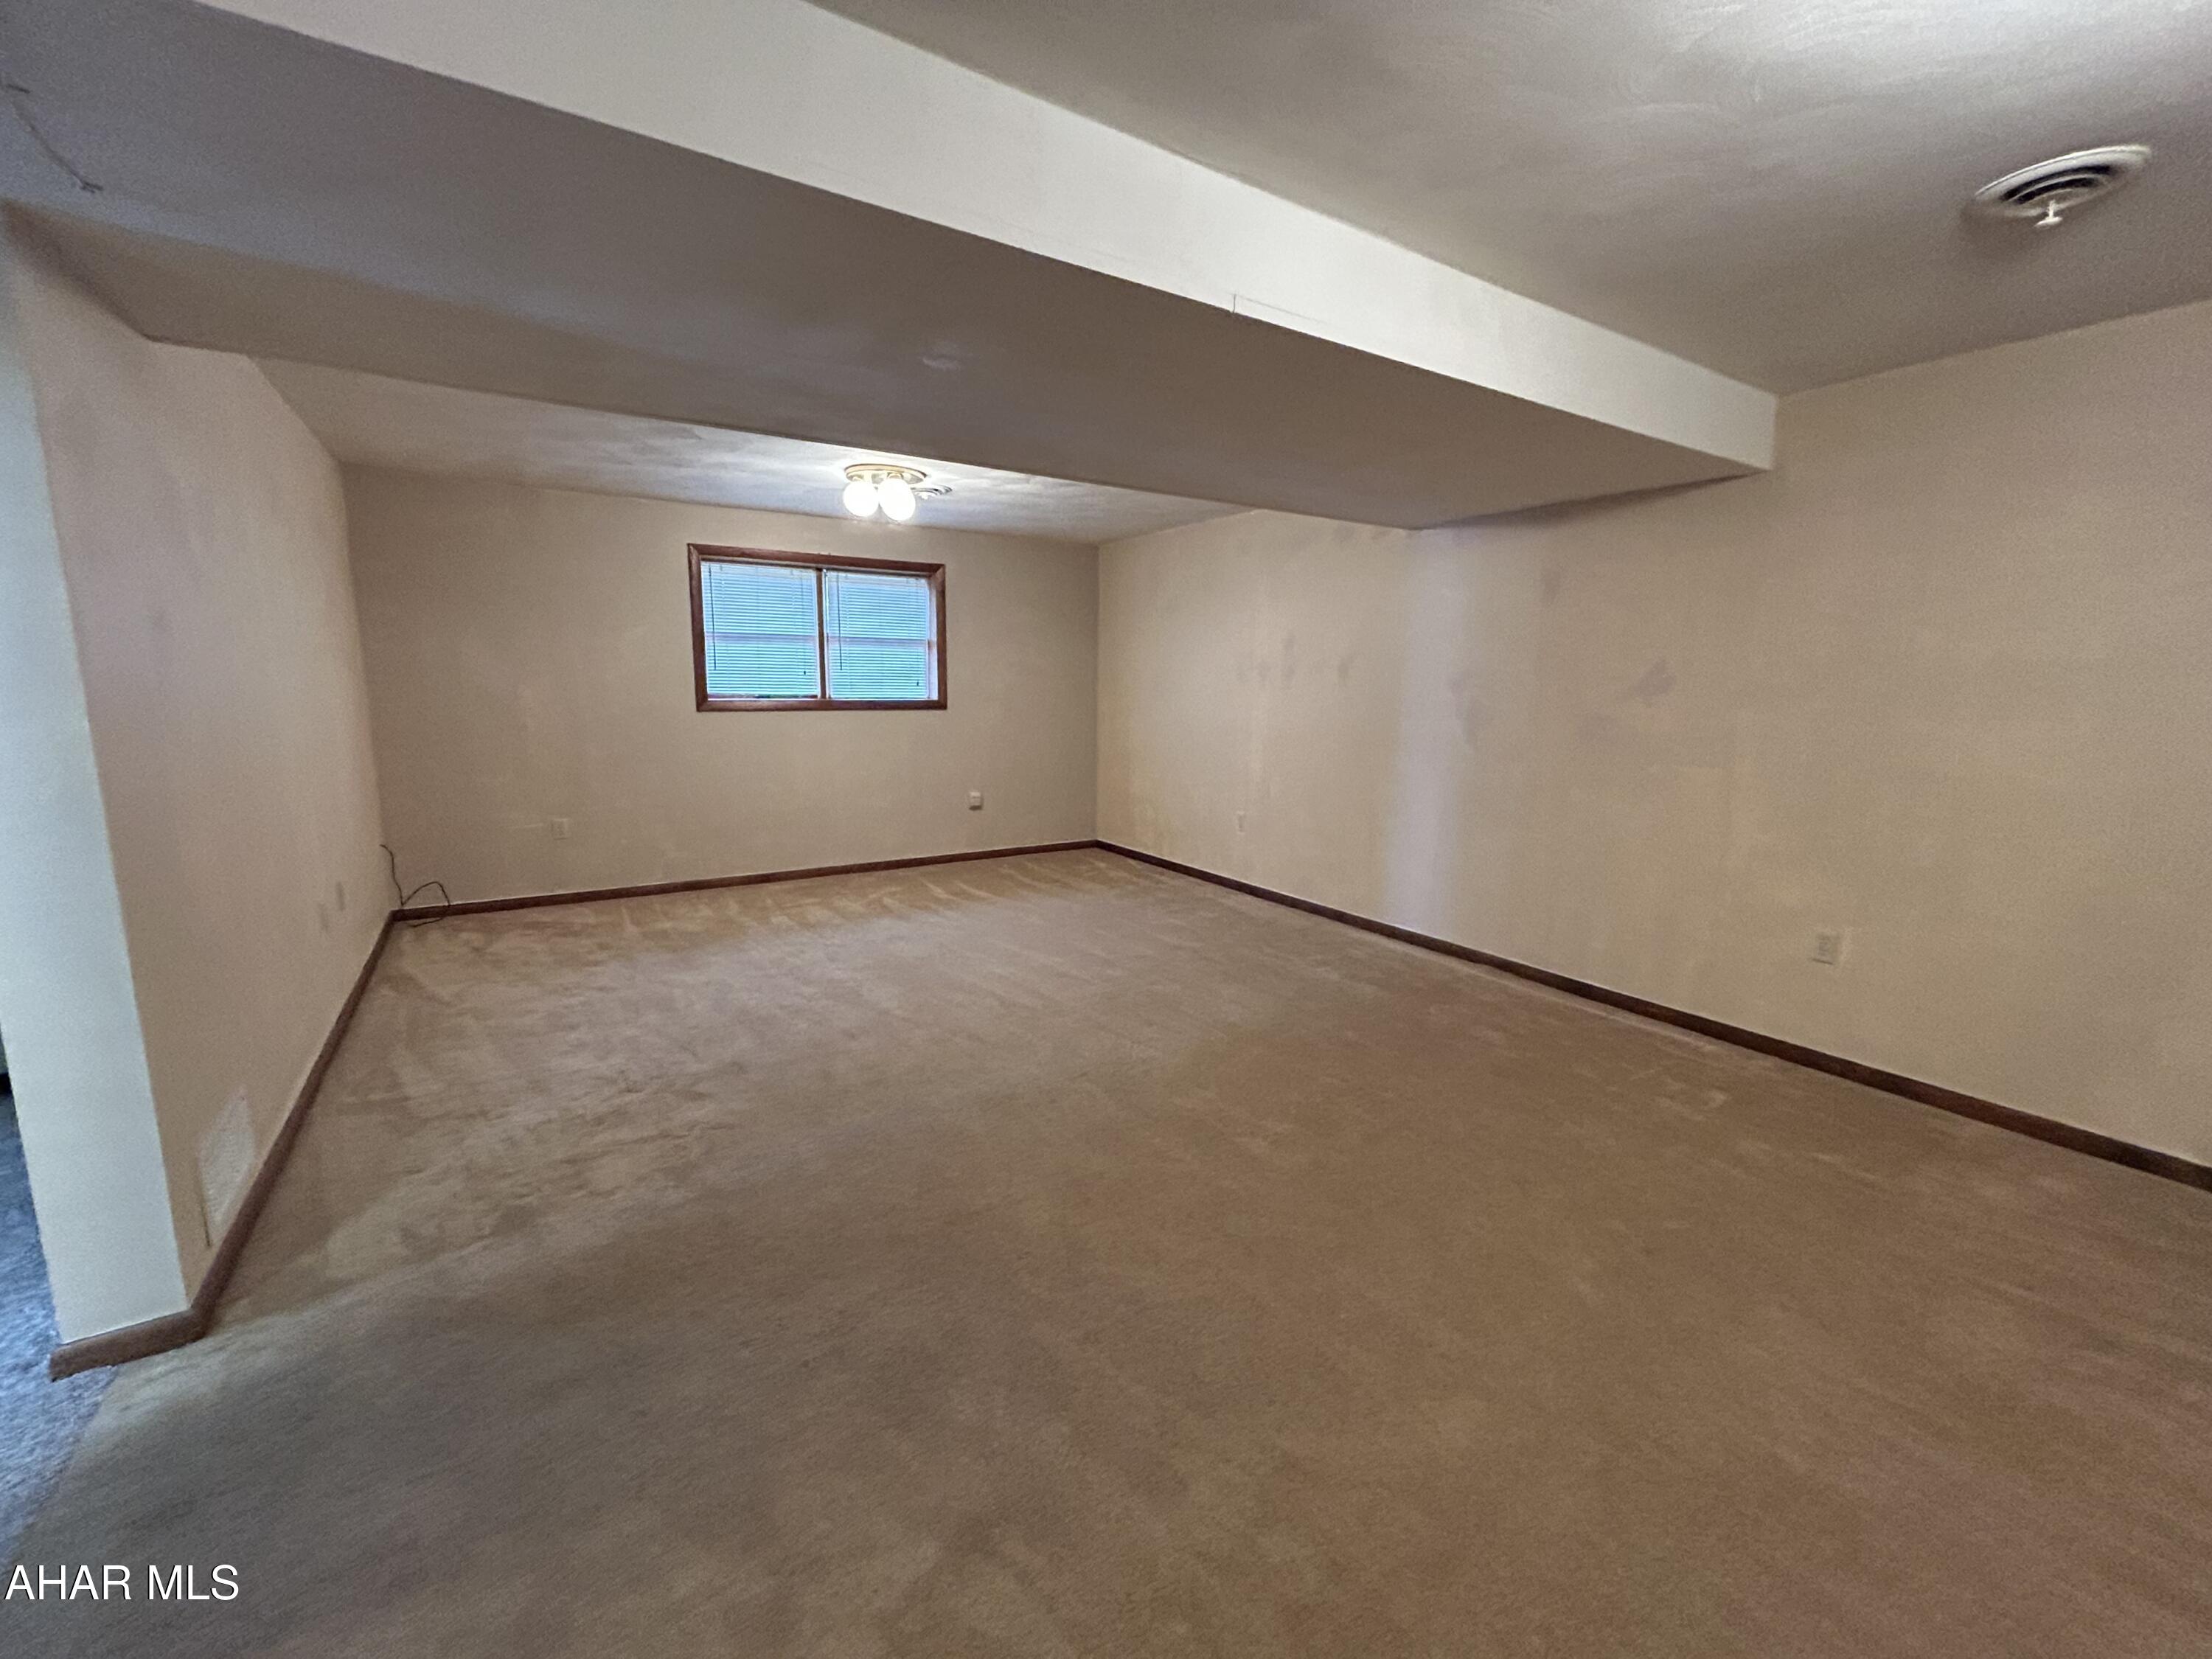
    YES

  • Cooling YN

    YES

  • Cooling

    Ceiling Fan(s)

  • Fireplace YN

    NO

  • Heating YN

    YES

  • Heating

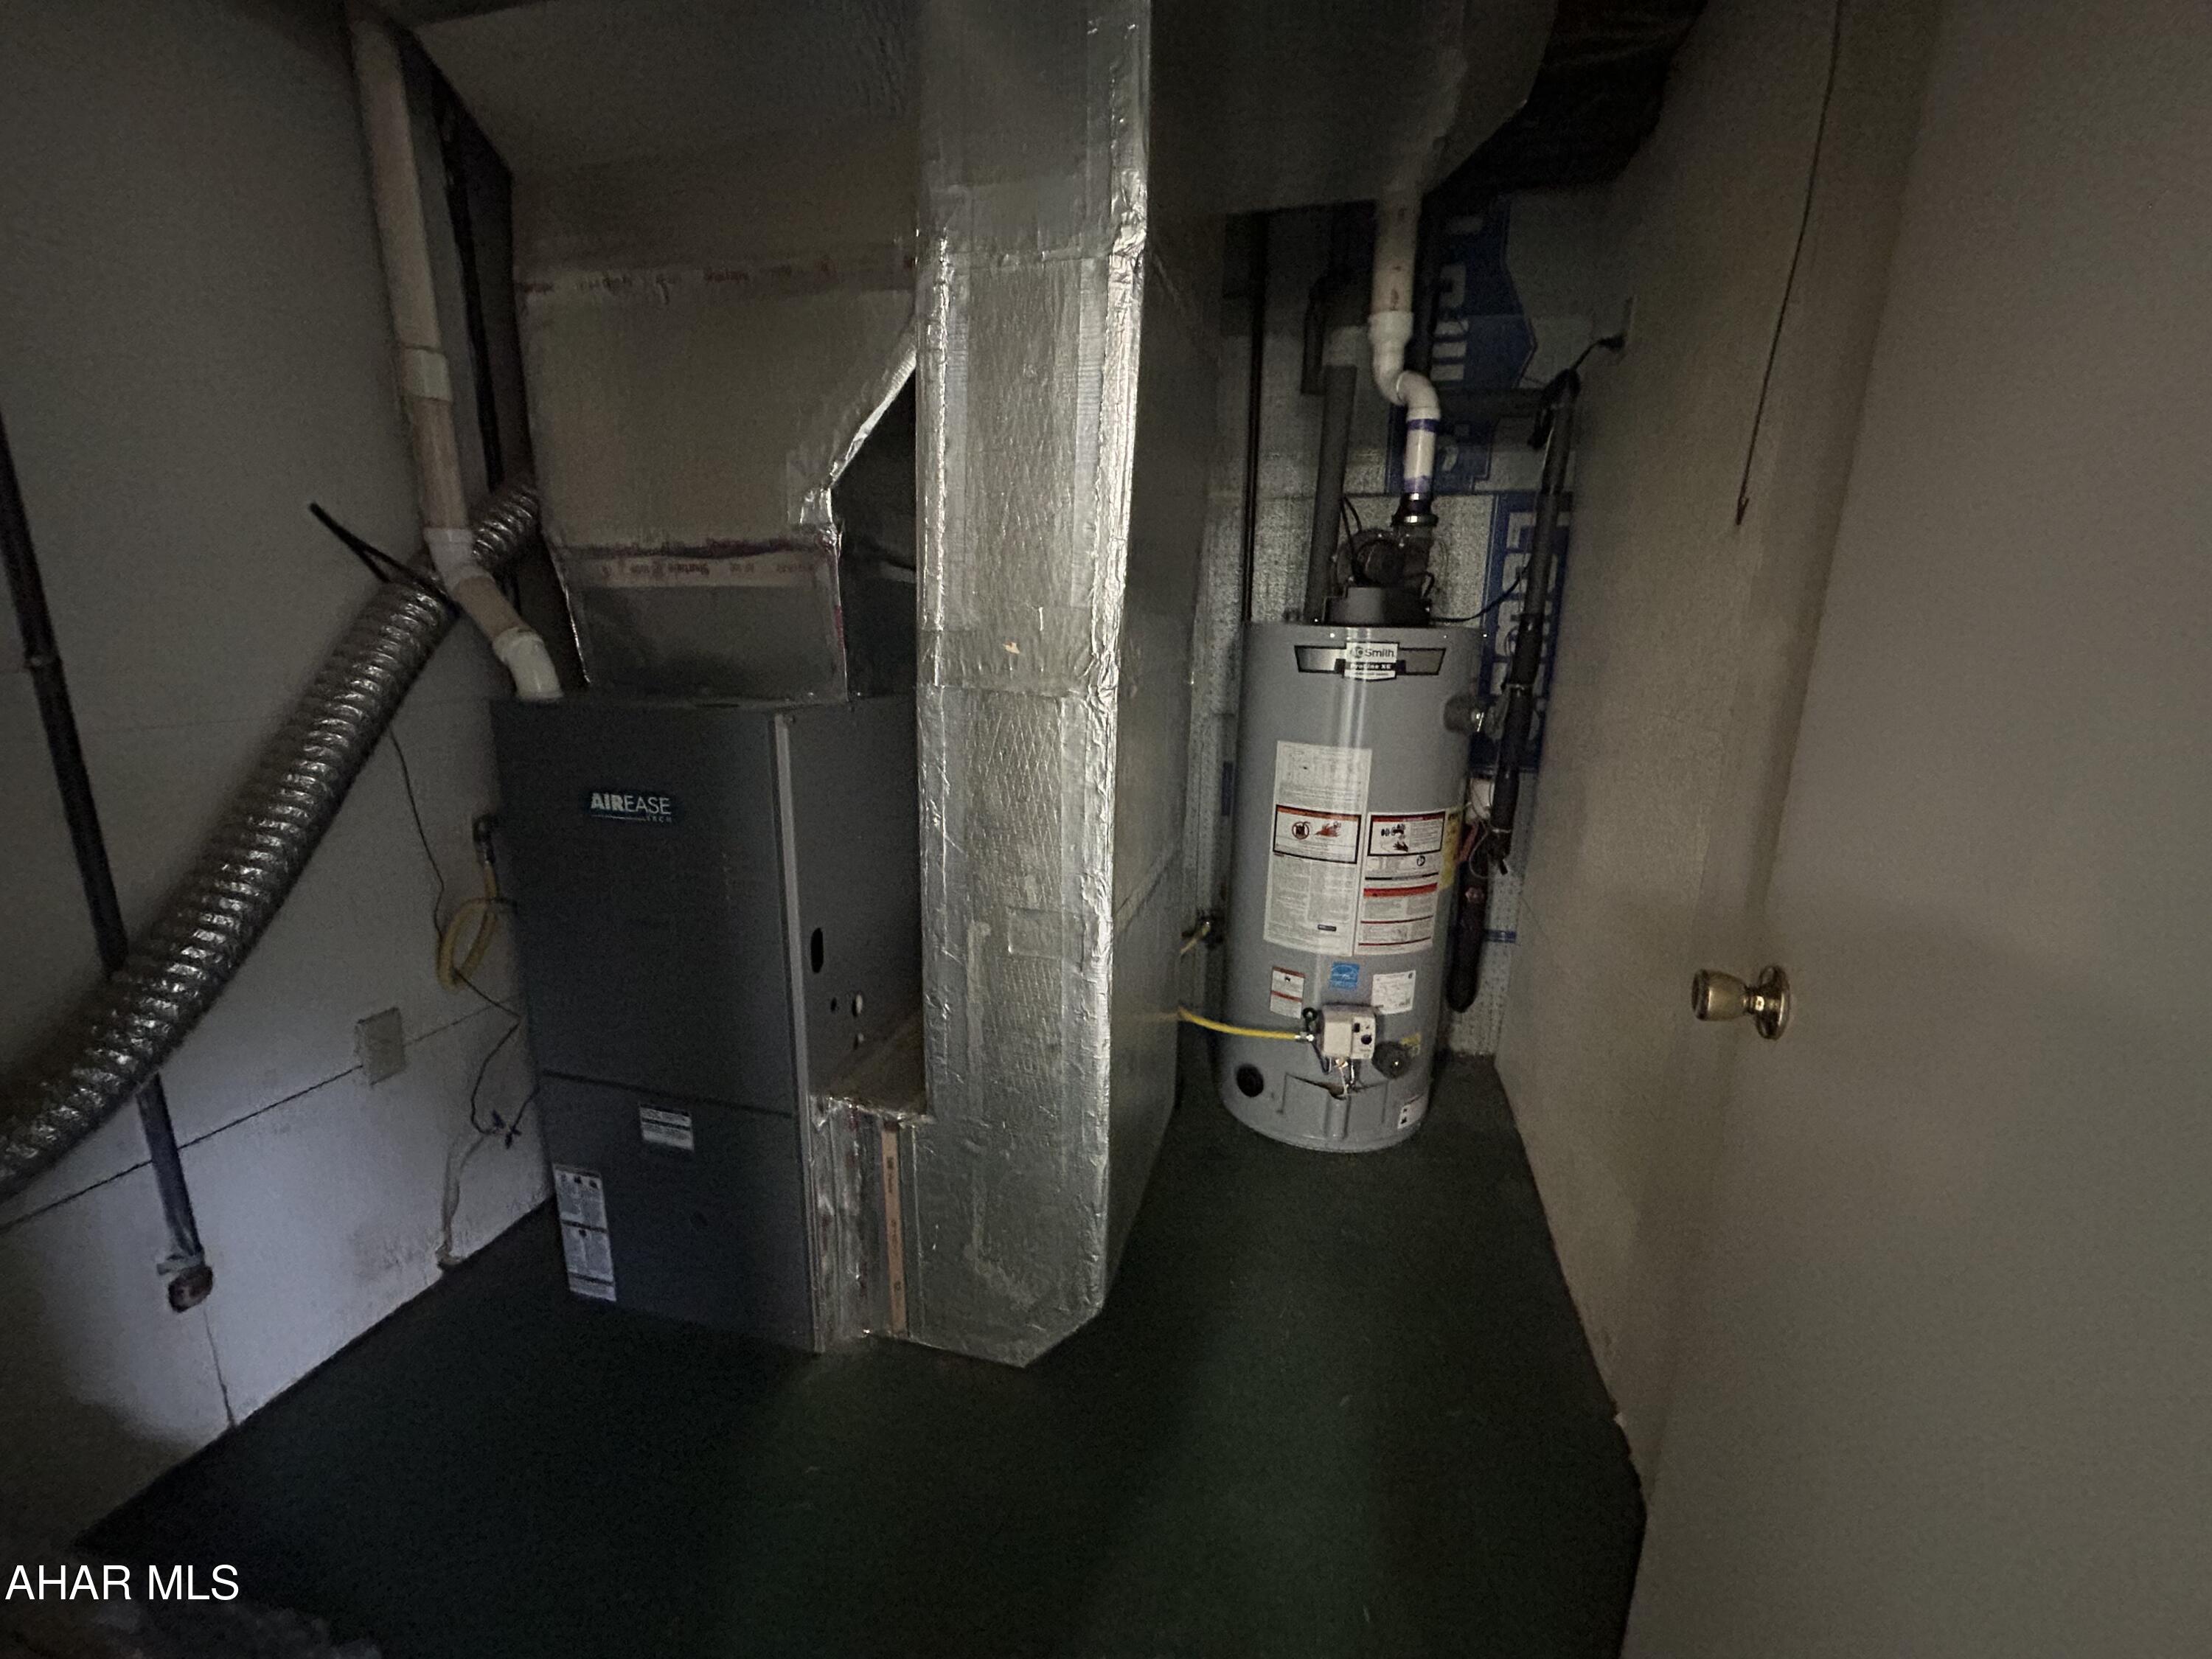
    Natural Gas

  • Pet friendly

    N/A

Exterior

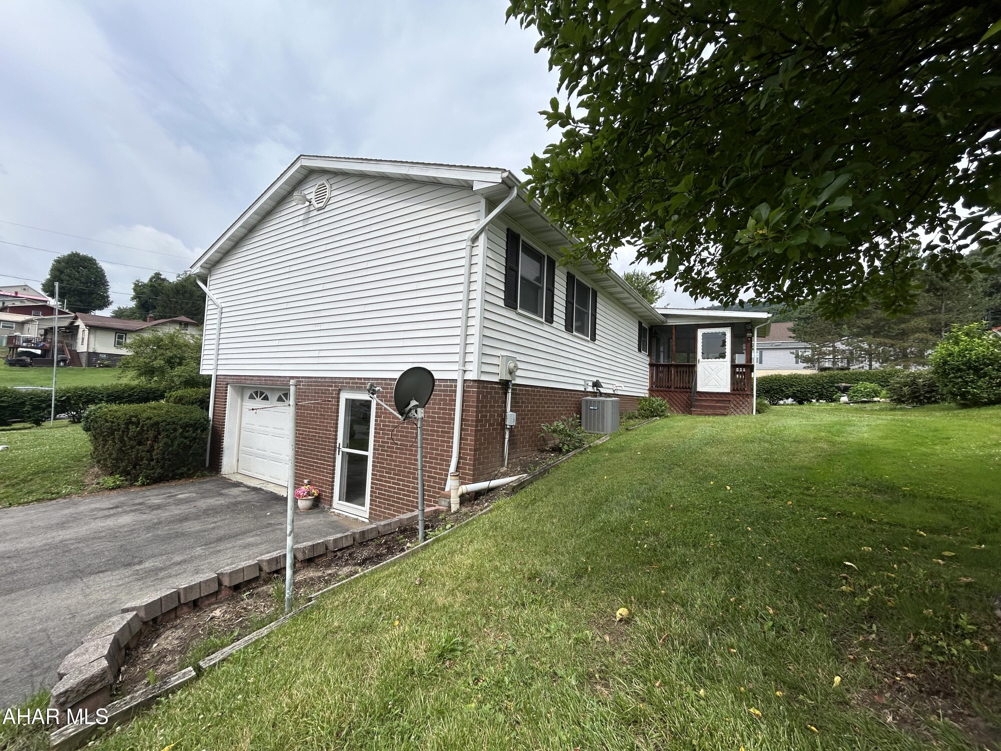
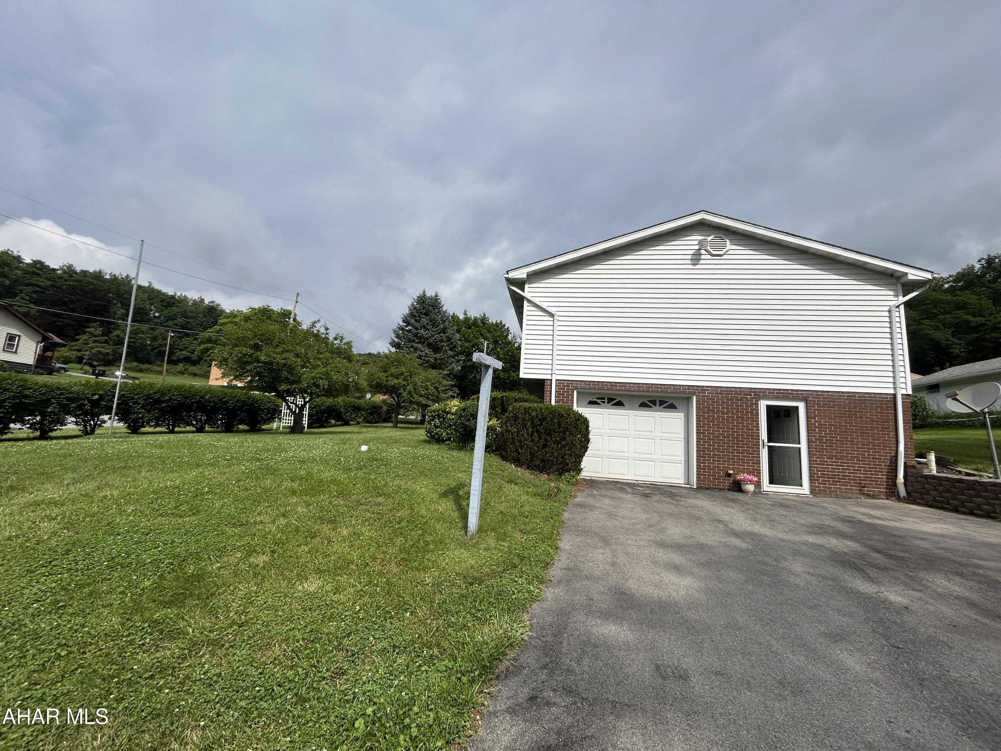
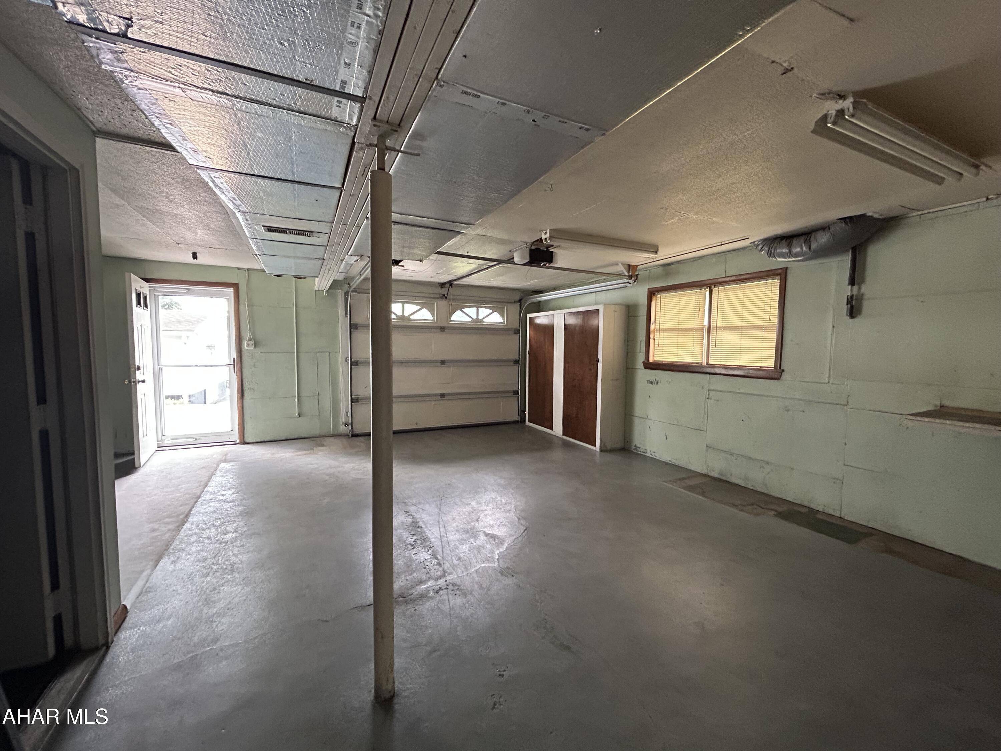
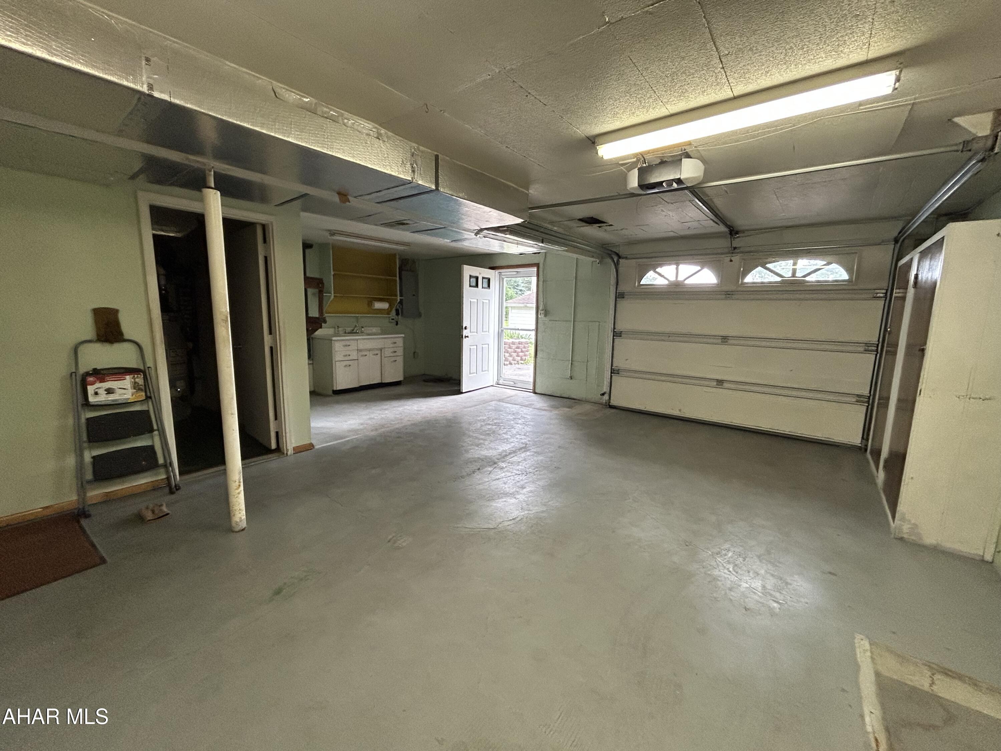
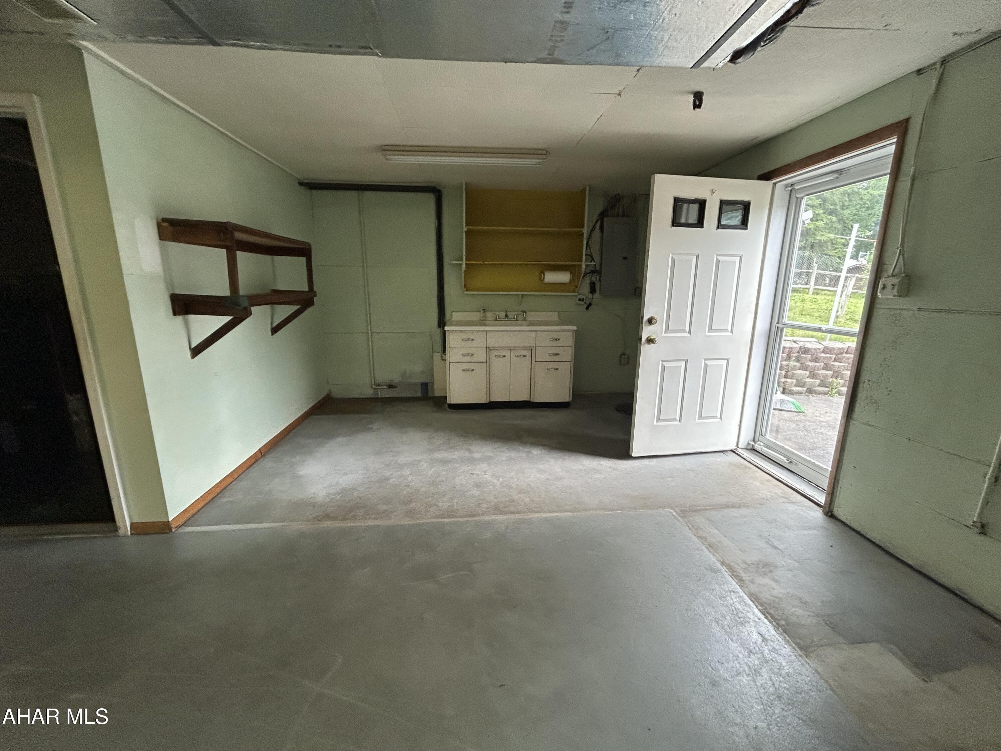
  • Garage

    Yes

  • Garage spaces

    1

  • Construction Materials

    Brick, Vinyl Siding

  • Parking

    Attached

  • Patio and Porch Features

    Porch

  • Pool

    No

  • Waterfront YN

    NO

Area & Lot

  • Lot Features

    Cleared, Level

  • Lot Size(acres)

    0.28

  • Lot Size(square feet)

    12,196

  • Property Type

    Residential

  • Property Sub Type

    Single Family Residence

  • Architectural Style

    Traditional

Price

  • Sales Price

    $239,900

  • Tax Amount

    $2,800

  • Sq. Footage

    1,248

  • Price/SqFt

    $192

HOA

  • Association

    No

School District

  • Elementary School

    N/A

  • Middle School

    N/A

  • High School

    Altoona

Property Features

  • Water Source

    Public

Schedule a Showing

Showing scheduled successfully.

<
>
IN PERSON
VIA CHAT

What is 3 + 4 ?


Change time

Mortgage calculator

Estimate your monthly mortgage payment, including the principal and interest, property taxes, and HOA. Adjust the values to generate a more accurate rate.

Your payment

Principal and Interest:

$

Property taxes:

$

HOA fees:

$

Total loan payment:

$

Total interest amount:

$

Location

County

Blair

Elementary School

Middle School

High School

Altoona

Listing Courtesy of Jody Marks , John Hill Real Estate

RealHub Information is provided exclusively for consumers' personal, non-commercial use, and it may not be used for any purpose other than to identify prospective properties consumers may be interested in purchasing. All information deemed reliable but not guaranteed and should be independently verified. All properties are subject to prior sale, change or withdrawal. RealHub website owner shall not be responsible for any typographical errors, misinformation, misprints and shall be held totally harmless.

Agent Tracy Clark

AGENT

Tracy Clark

Call Tracy today to schedule a private showing.


* Listings on this website come from the FMLS IDX Compilation and may be held by brokerage firms other than the owner of this website. The listing brokerage is identified in any listing details. Information is deemed reliable but is not guaranteed. If you believe any FMLS listing contains material that infringes your copyrighted work please click here to review our DMCA policy and learn how to submit a takedown request.© 2024 FMLS.
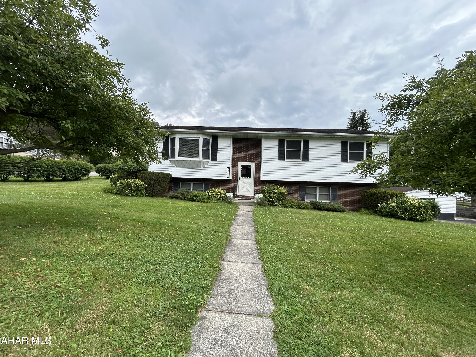
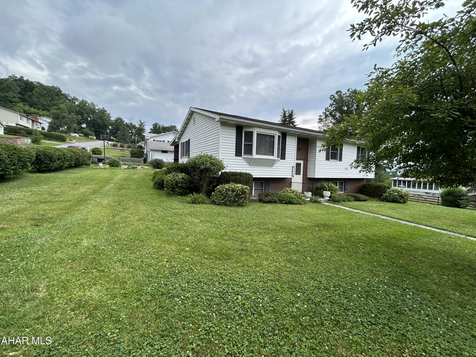
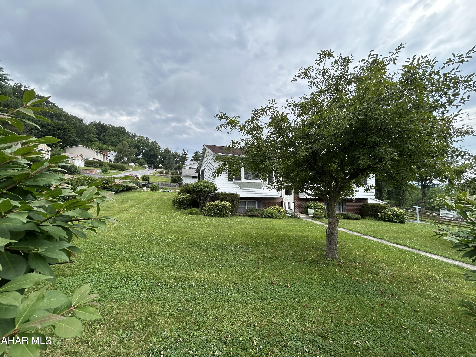
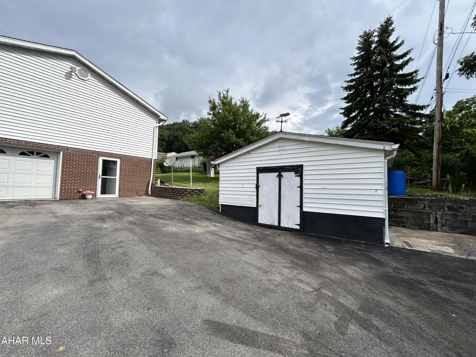
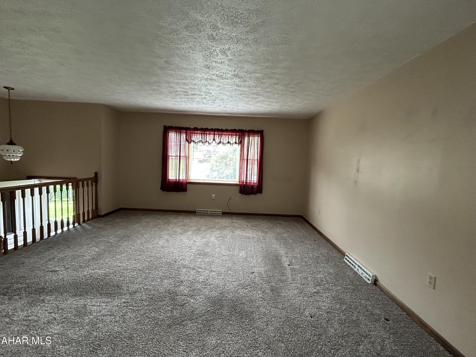
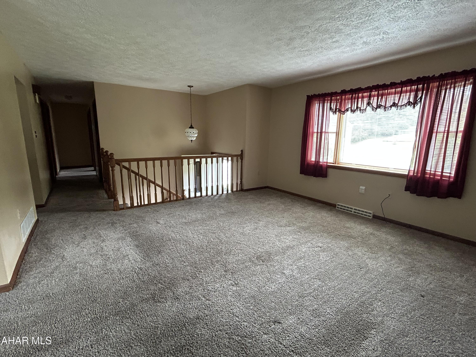
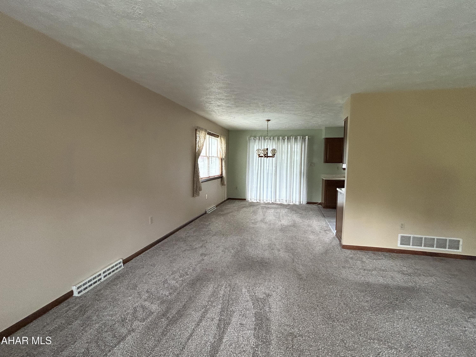
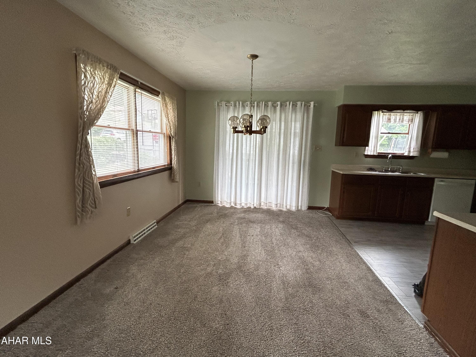
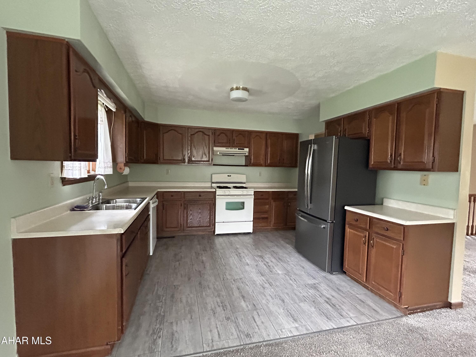
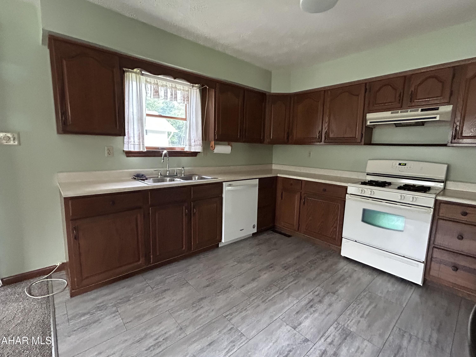
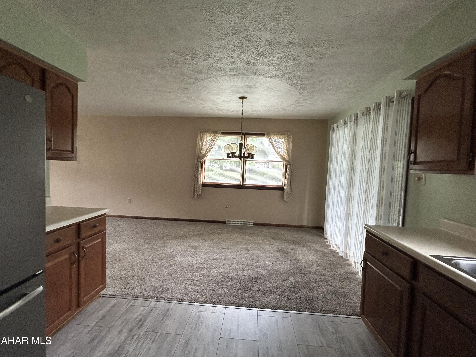
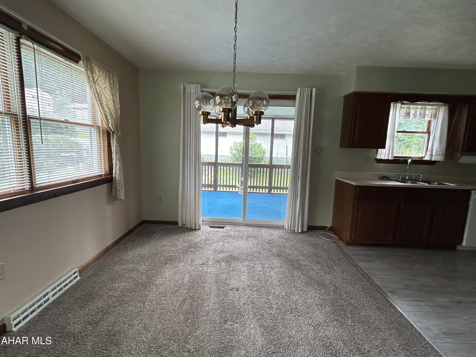
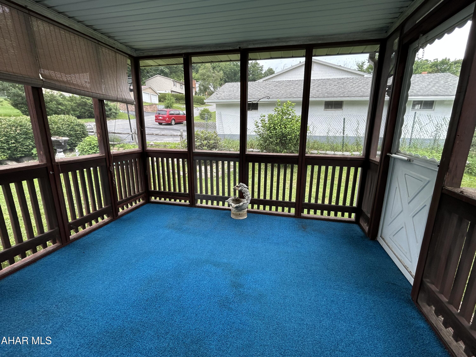
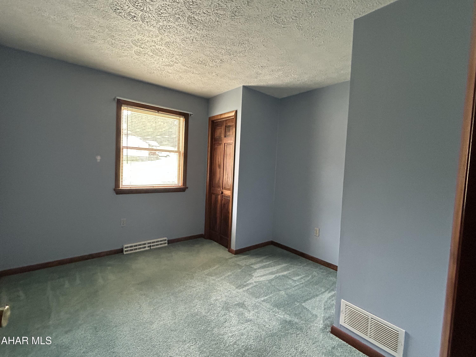
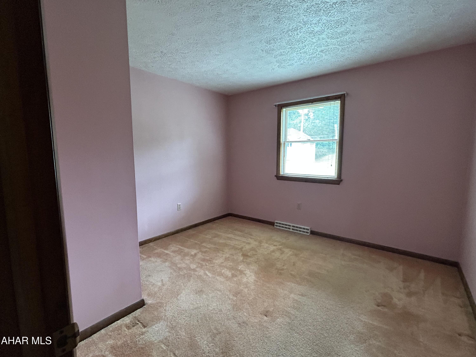
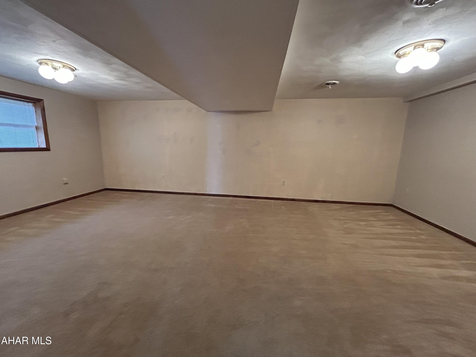
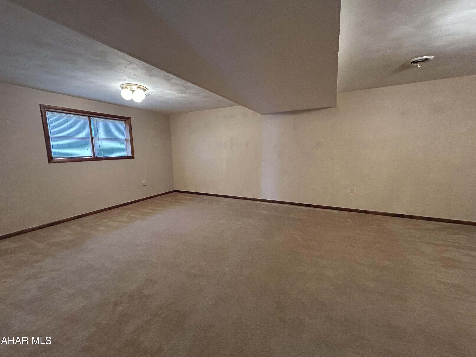
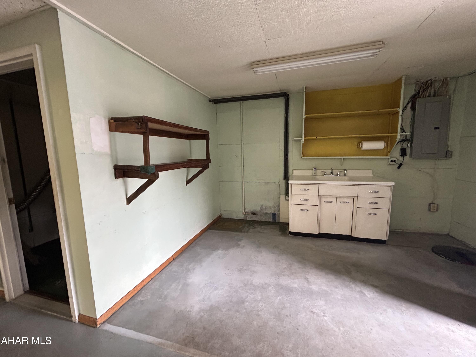
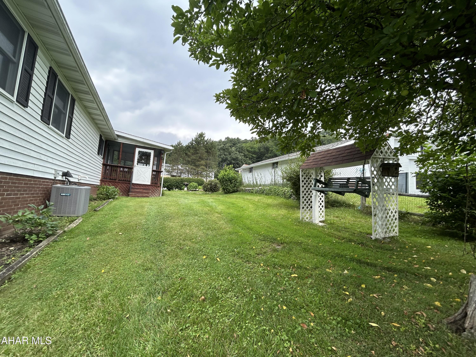
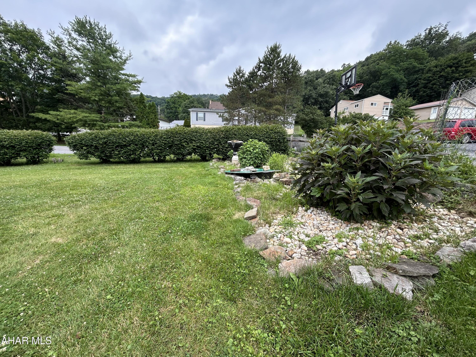
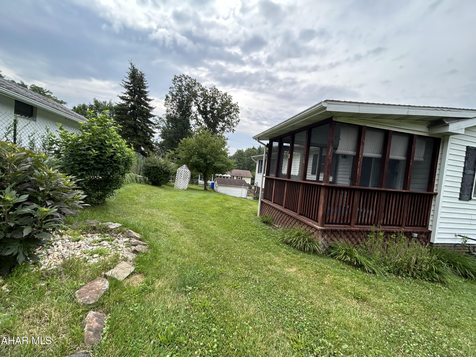
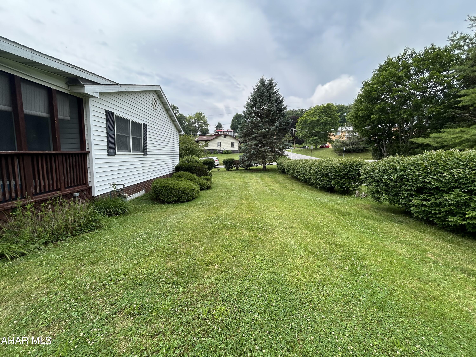
Welcome home to this spacious 3-bedroom, 1.5-bath bi-level situated on a desirable corner lot in a great neighborhood! This home offers a large open kitchen with plenty of cabinet and counter space, perfect for everyday living and entertaining. The finished lower-level family room provides additional living space for relaxing, hosting guests or creating a playroom or home office. Enjoy your morning coffee or unwind in the evenings on the screened-in back porch overlooking the yard and small pond. the home offers solid bones and plenty of potential, with just a little cosmetic updating needed. Fresh paint and new carpet in the bedrooms will easily bring this home back to life and allow you to add our own personal style. Newer flooring in kitchen, living room and dining room have already been completed. If you're looking for a home in a fantastic location with generous living space and the opportunity to build instant equity, this is one you wont want to miss. Schedule your private showing today!

2810 14th Street

Message successfully sent.

What would you like to know?

What is 3 + 4 ?

I agree to receive email communication and understand I can unsubscribe at any time.

I agree to be contacted by Charis Realty Group via call, email, and text for real estate services. To opt out, you can reply 'stop' at any time or reply 'help' for assistance. You can also click the unsubscribe link in the emails. Message and data rates may apply. Message frequency may vary. Privacy Policy

Related Properties

New on site today
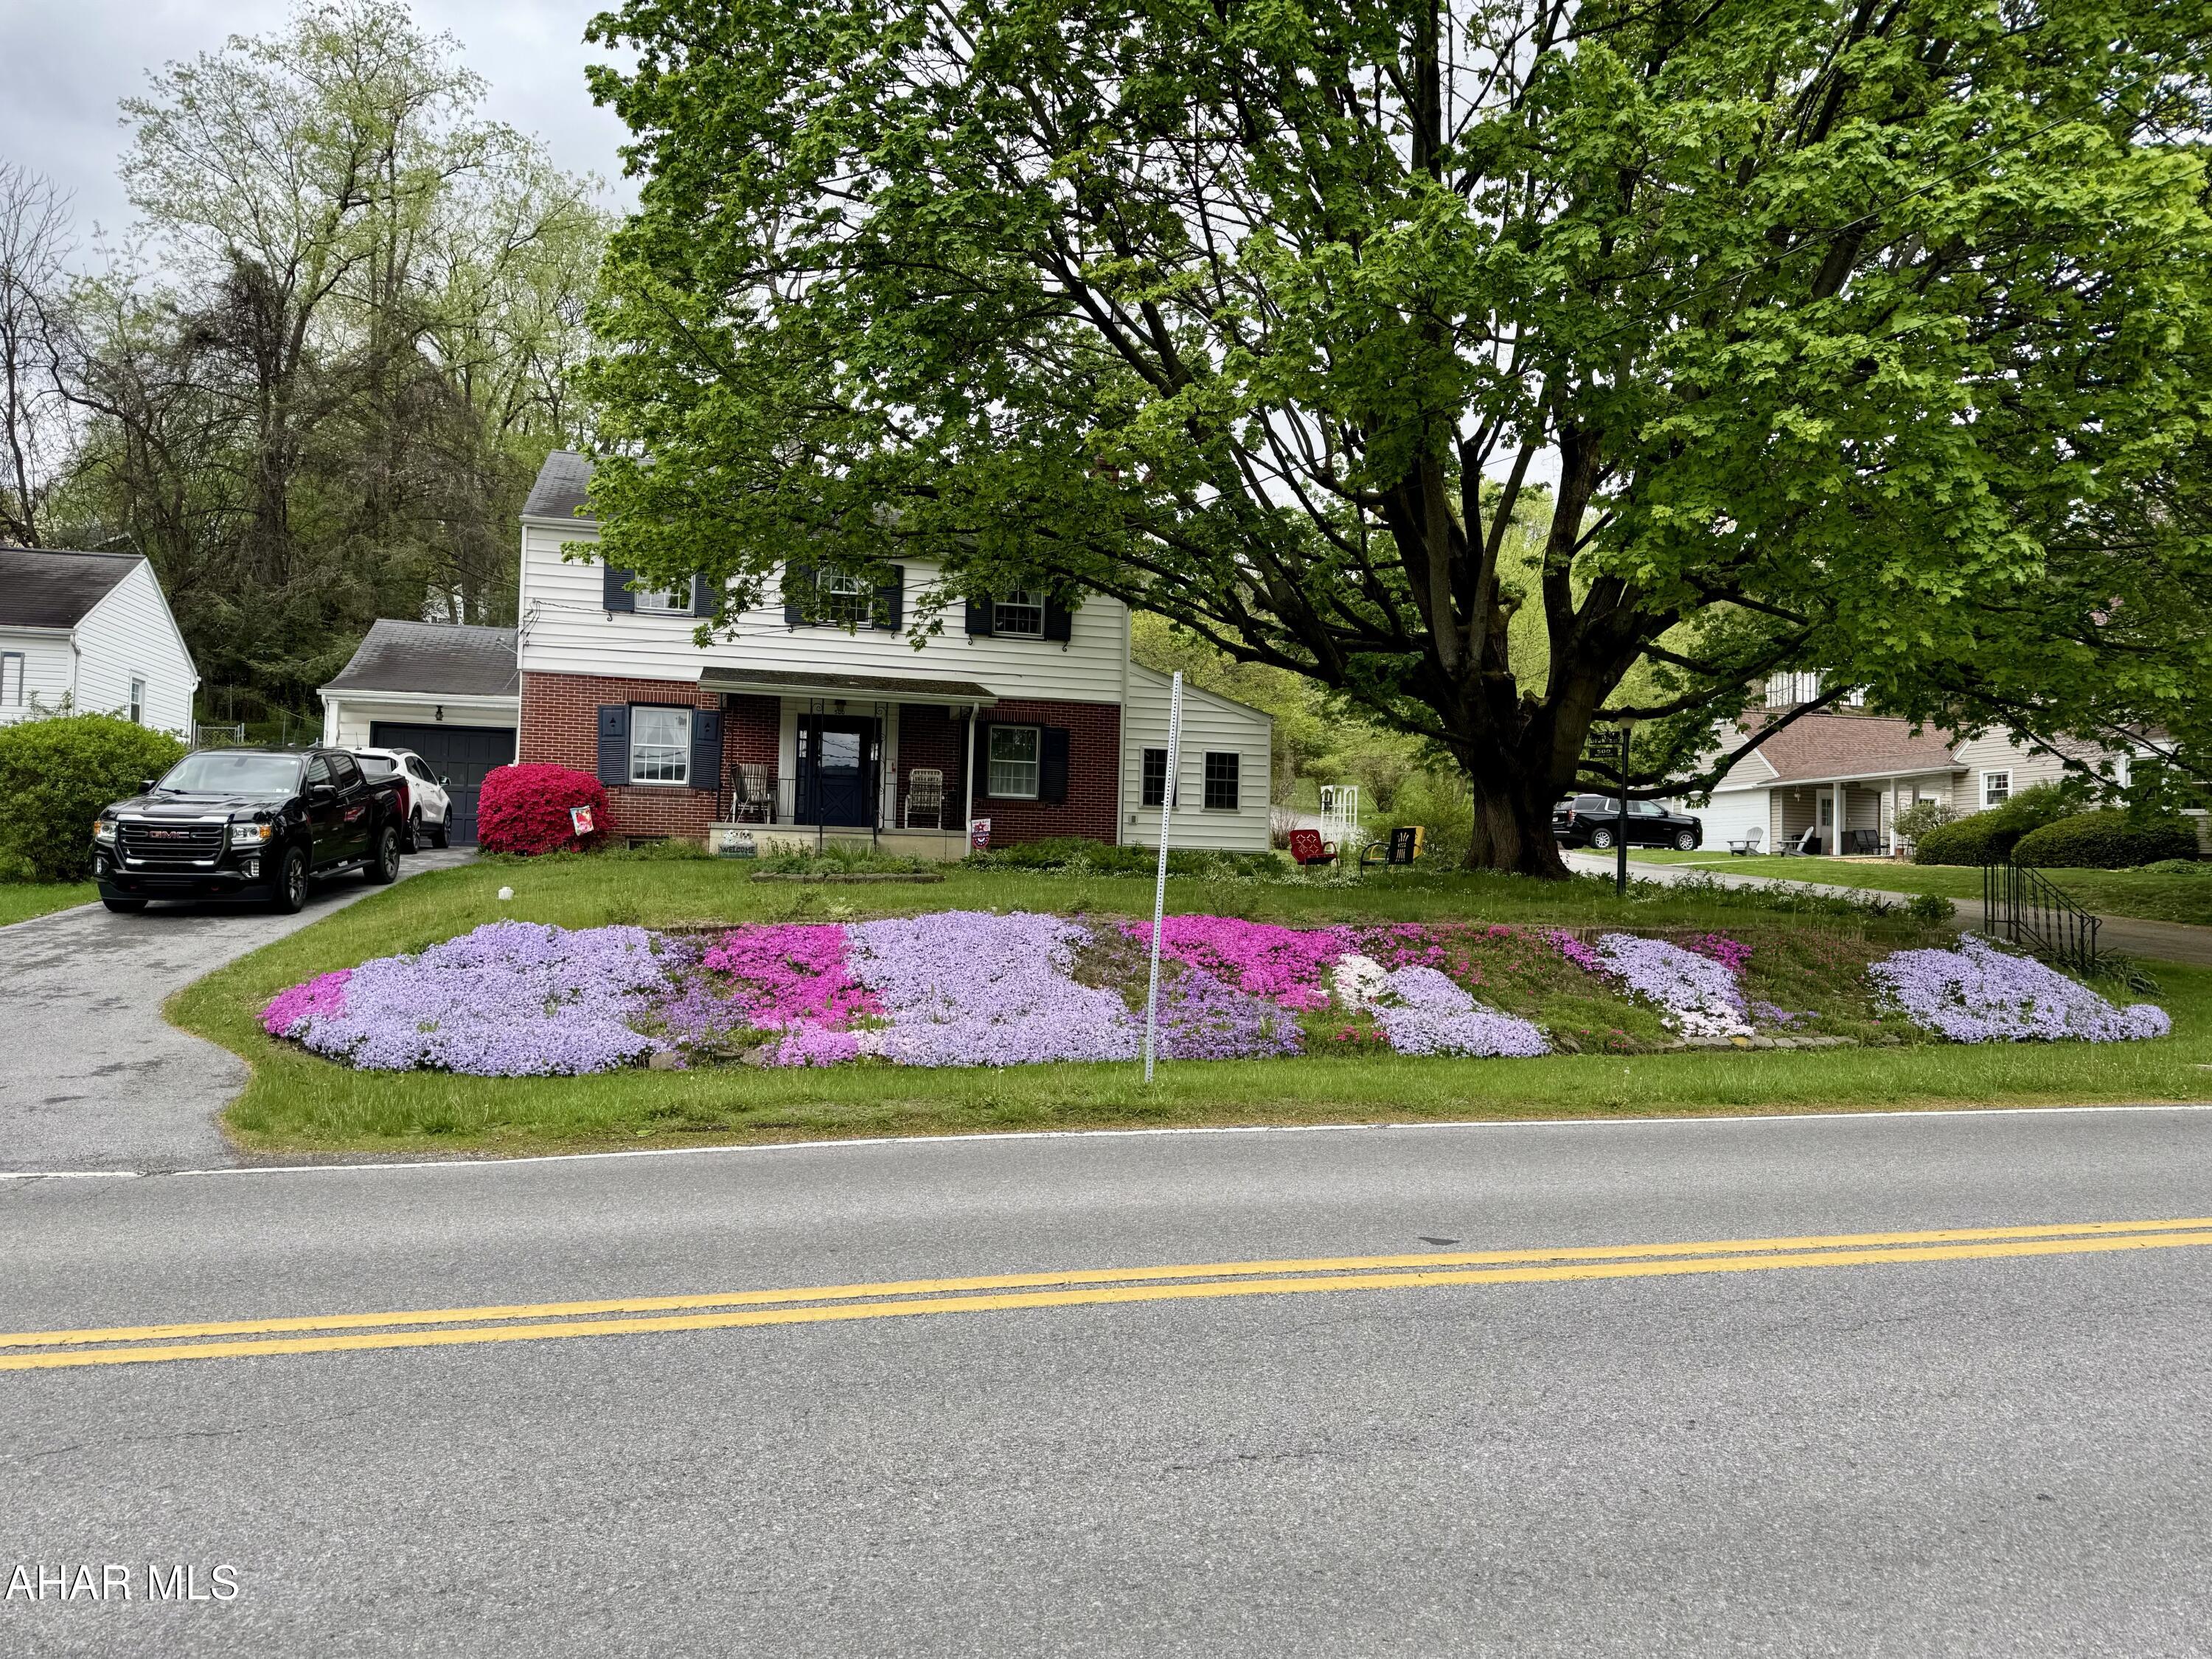
Two-Story Home for sale in the Llyswen Area of Altoona. Inside you will discover
beautiful hardwood floors throughout the home, except for the kitchen and bathrooms, adding timeless warmth and elegance to nearly every room. The spacious layout provides plenty of room for everyday living and entertainment.
Outside you will enjoy a beautiful .21 lot with mature trees and beautiful flowers. There is plenty of space to relax, garden, or host gatherings for family and friends. A large one-car garage offers space for a small car and more storage space.
The three bedrooms are all located on the second floor along with a full bath with a
walk-in shower. The laundry area is located in the primary bedroom, so there is no need to take your clothing downstairs. This home is conveniently located near schools, parks, shopping and restaurants. A must see!
Call now to set up a tour!
#80638

Altoona

500 Ruskin Drive

3 Beds

1 Baths

1,806 Sq.Ft.

$225,000

MLS#: 80638
New on site today
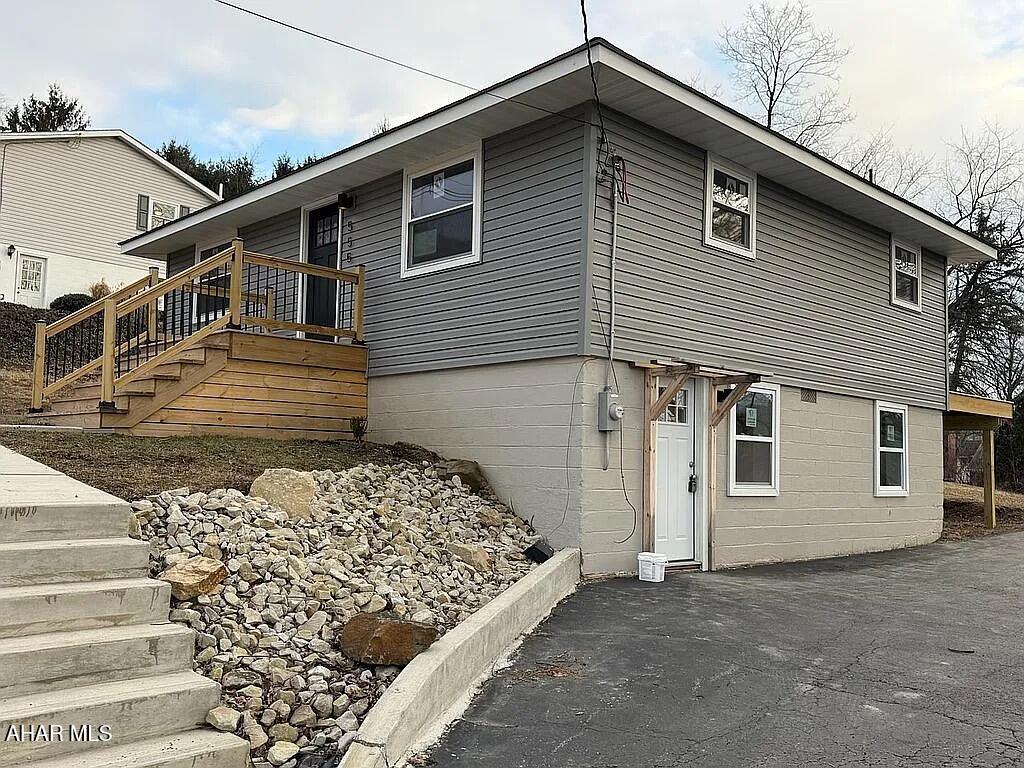
Move in ready cozy home convenient to everything. This 3 bedroom home has a brand new kitchen with new stainless appliances  and 2 new full baths. Beautiful hardwood floors. Paved driveway with plenty of space for multiple cars. Finished lower level offers a family room, bedroom, full bath and a laundry room. Nice back deck to enjoy the evenings or the sunny afternoons.  Large 82x120 lot. Come take a look before this one is gone.
#80636

Altoona

555 51st Street

3 Beds

2 Baths

896 Sq.Ft.

$224,900

MLS#: 80636
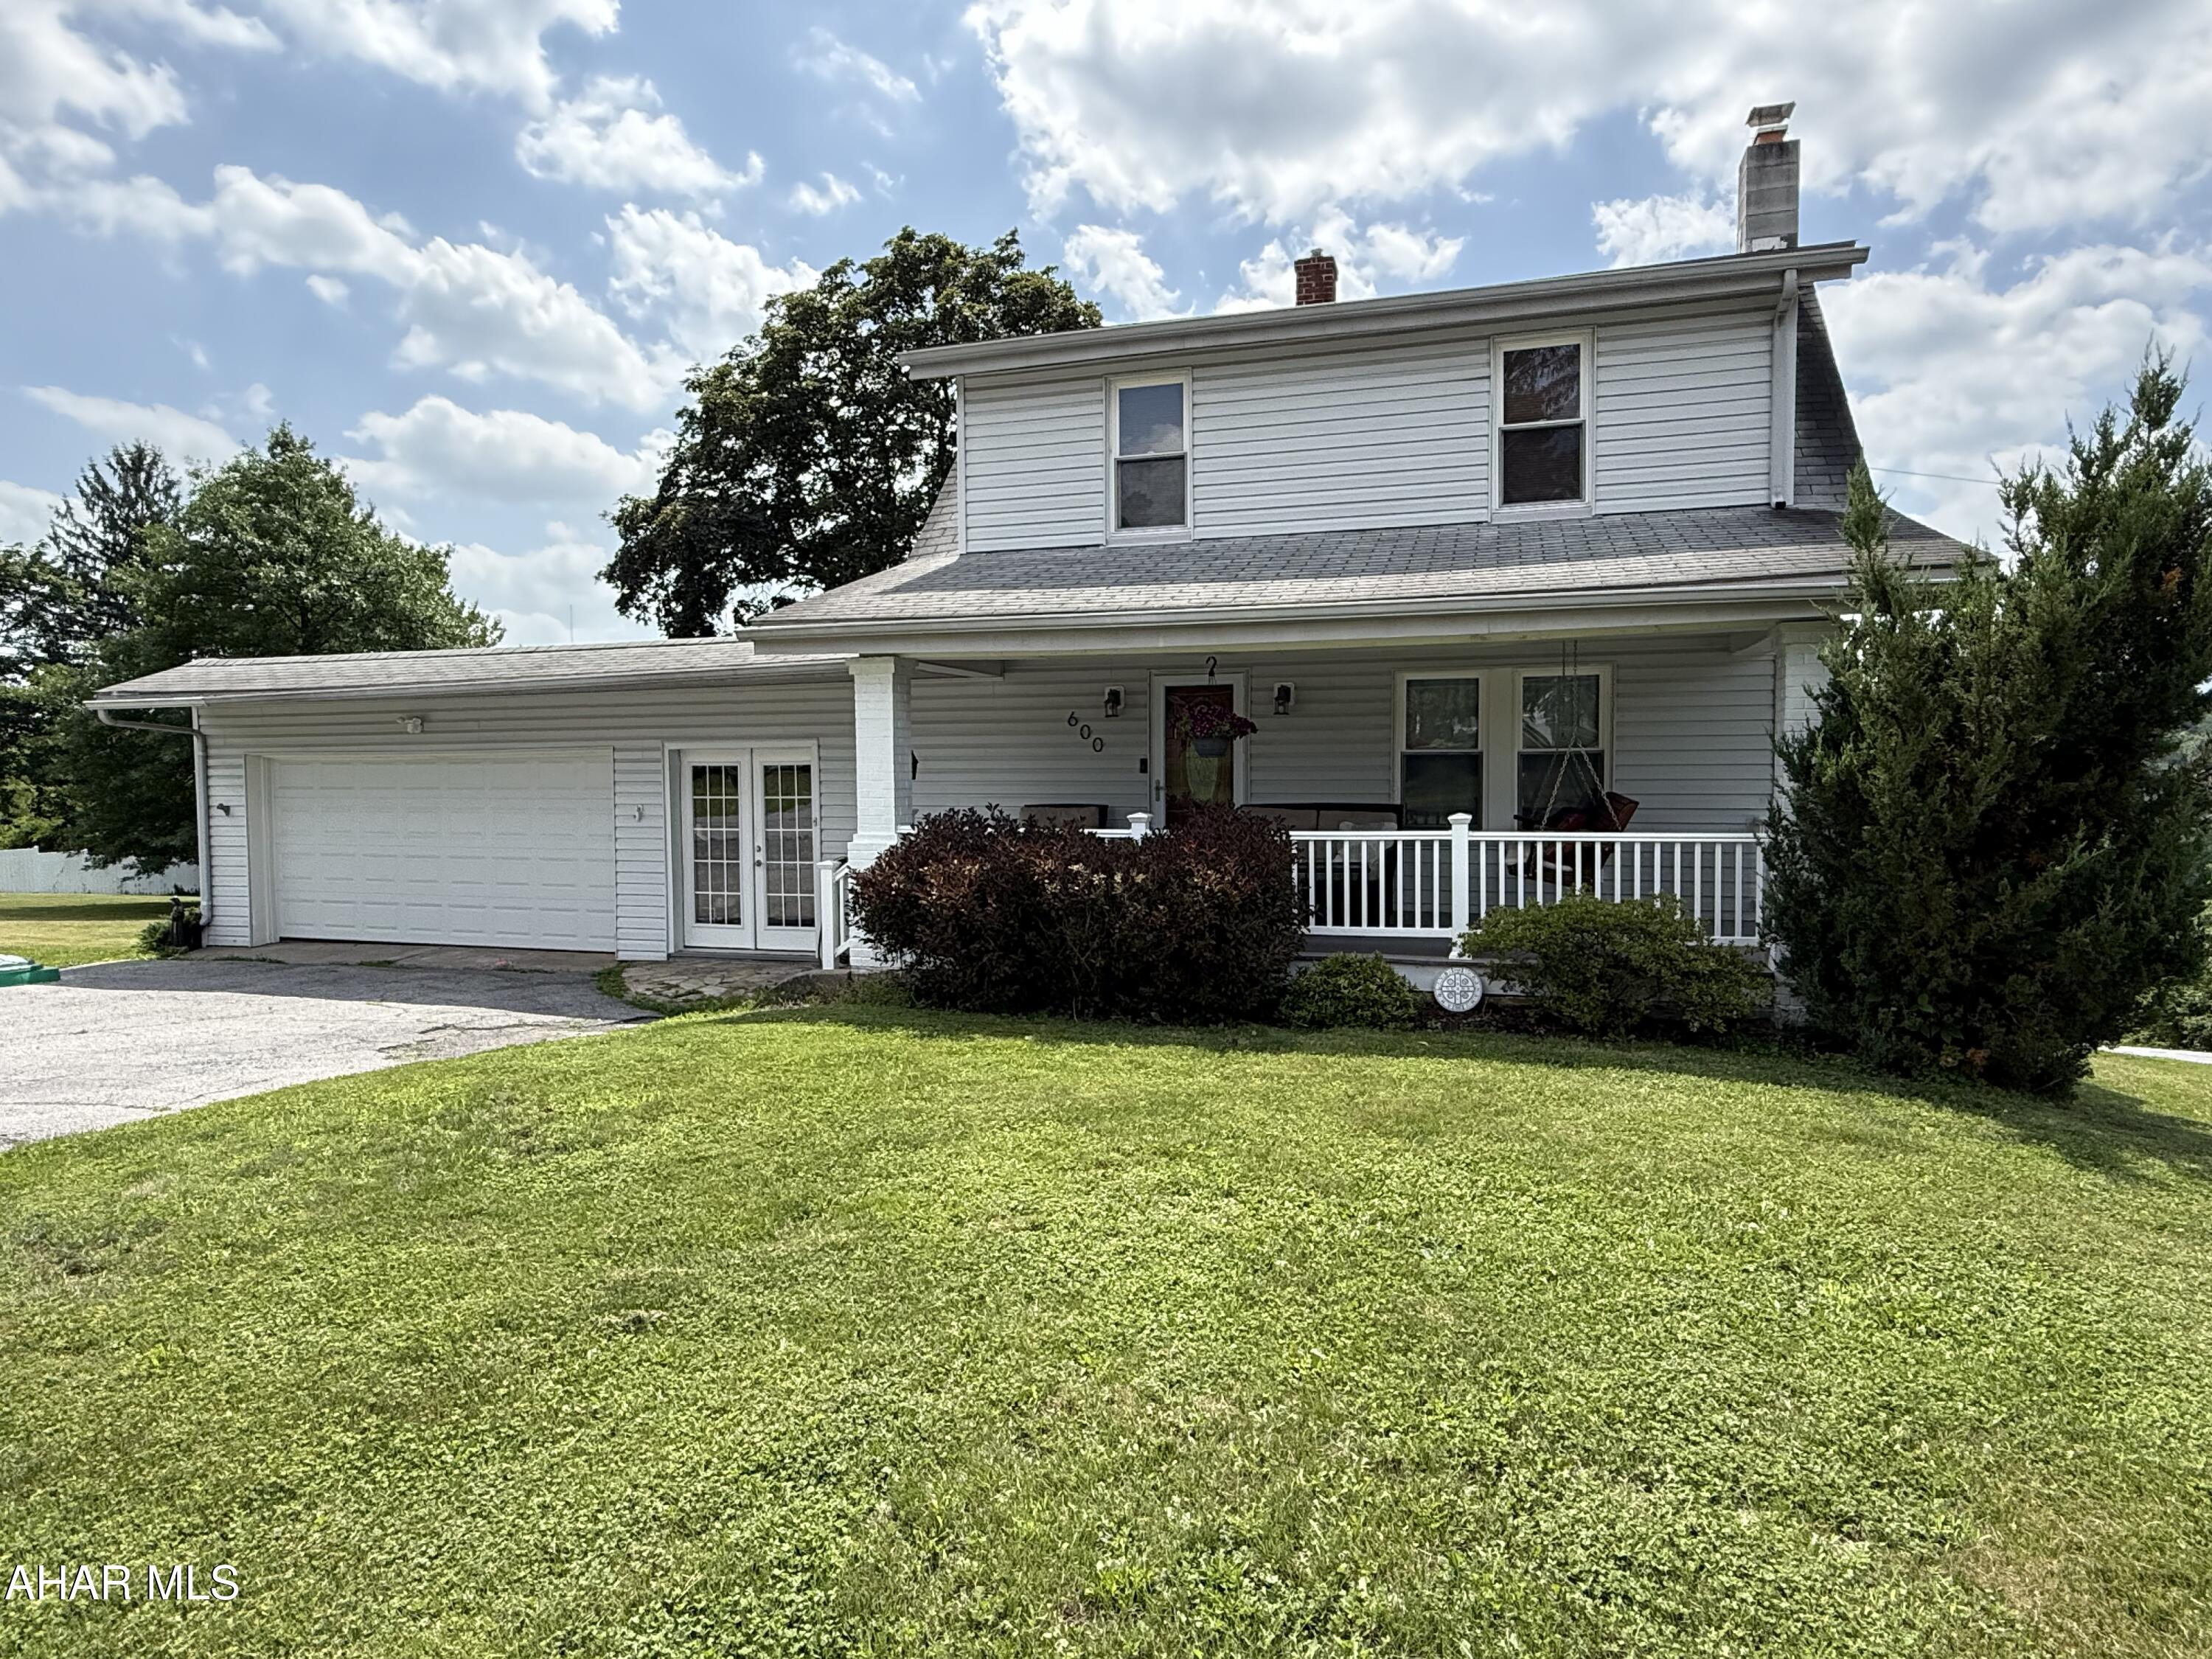
New on site 1 day ago
Welcome home to this well-maintained three-bedroom, one-bath home situated on a spacious half-acre corner lot. This inviting home features beautiful hardwood floors throughout, a remodeled bathroom, and central air for year-round comfort. The breezeway connects the home to the two-car garage, adding convenience and extra functionality. Relax on the covered front porch or enjoy the scenic views from the low-maintenance composite deck--perfect for entertaining or unwinding. With its desirable location, thoughtful updates, and pride of ownership throughout, this home is ready for its next owner.
Open House: Sunday, July 12 • 12:00 PM - 1:30 PM
#80618

Altoona

600 Baynton Avenue

3 Beds

1 Baths

1,518 Sq.Ft.

$259,000

MLS#: 80618
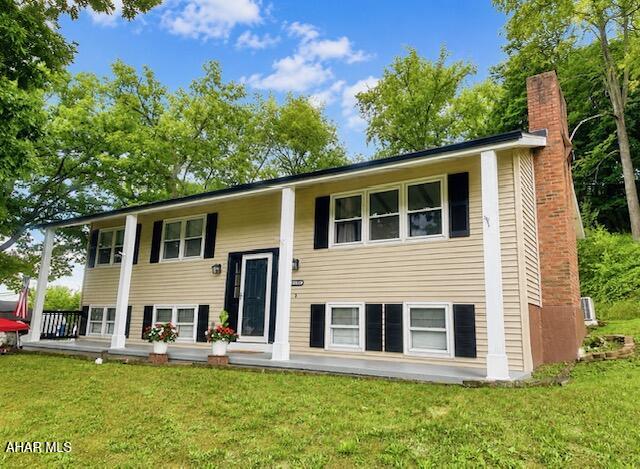
New on site 1 day ago
This lovely oversized bi-level home is tucked into its own private little corner of the city away from the noise and hustle and bustle.  So many upgrades within the last five years!  New roof, new furnace, new carpeting, new zone heating and thermostats, new mini split AC on main level, new patio deck... the list goes on!!  Primary bedroom has newly upgraded bath.  Full finished basement features family room with gas fireplace and plenty of space for kid's gaming, hobbies, etc.  Nice laundry area with plenty of work space.  All in all, this home is one great family friendly value!!
#80630

Altoona

3600 Maple Avenue

3 Beds

2 Baths

2,464 Sq.Ft.

$249,900

MLS#: 80630
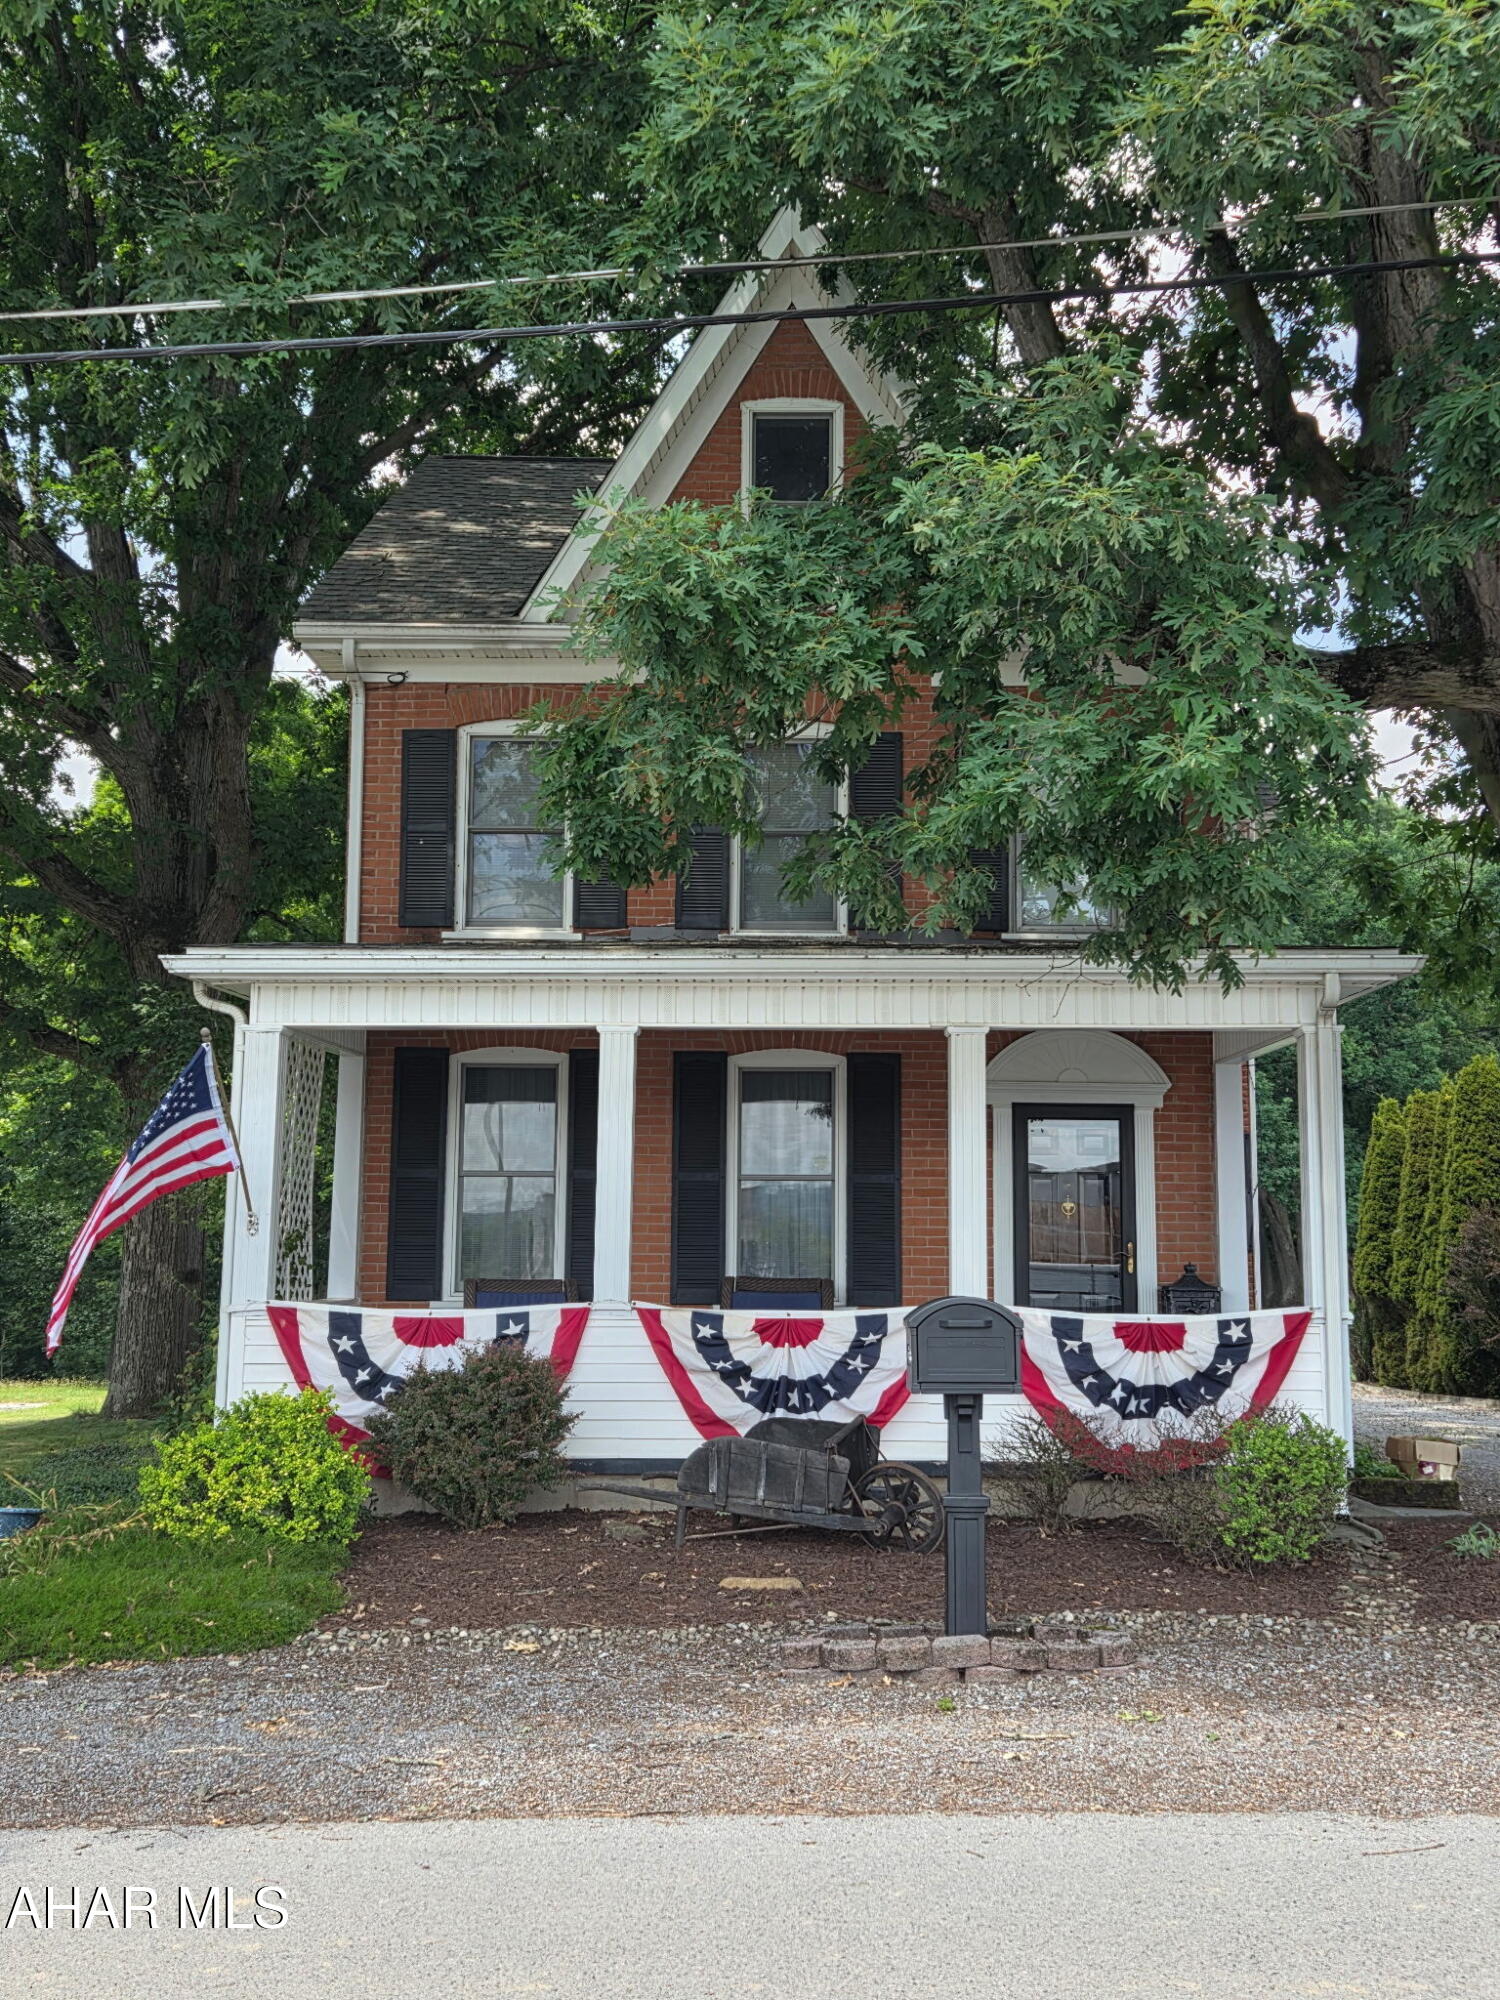
New on site 3 days ago
STUNNING as soon as you enter! Kitchen is open to living room area and is very inviting! This home is a MUST SEE! Don't just drive by!... Does not do it justice... sits on a tad over an acre of FLAT ground and offers a 2 car detached garage.
#80603

Altoona

1065 Burns Avenue

3 Beds

2 Baths

2,504 Sq.Ft.

$240,000

MLS#: 80603
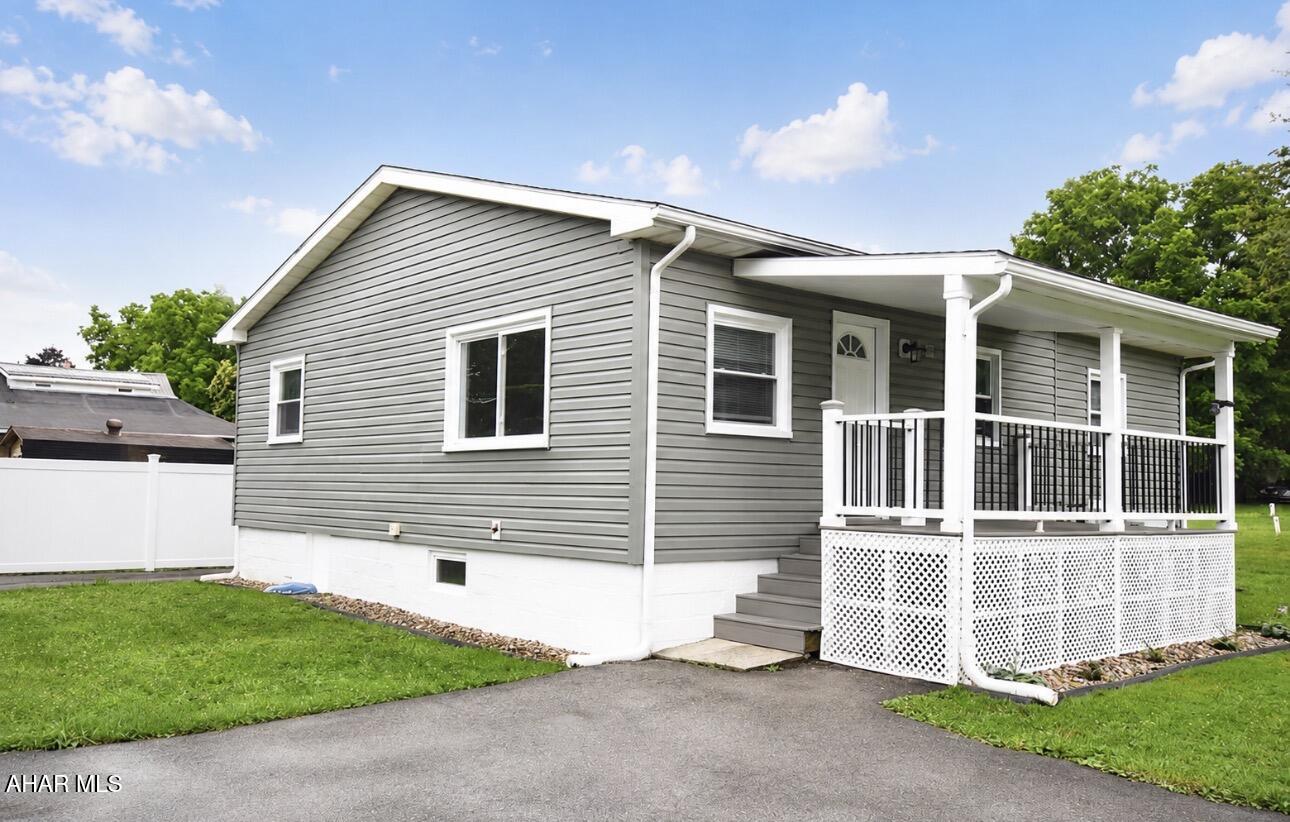
New on site 3 days ago
Almost like new construction.  Just about everything is brand spankin new!!!  Large eat in kitchen with all new stainless steel appliances.   En-suite main bedroom, nice size second bedroom and hall bath.   Large laundry room has enough space to double as a hobby room, small office, or even a tv room with pull out sofa for guests.  
Two new covered porches to enjoy the outdoors.   Plenty of off street parking in front, and in the driveway with carport.   This is truly a house that  you can just move in and enjoy immediately.
#80607

Altoona

137 Wertz Avenue

2 Beds

2 Baths

961 Sq.Ft.

$205,900

MLS#: 80607
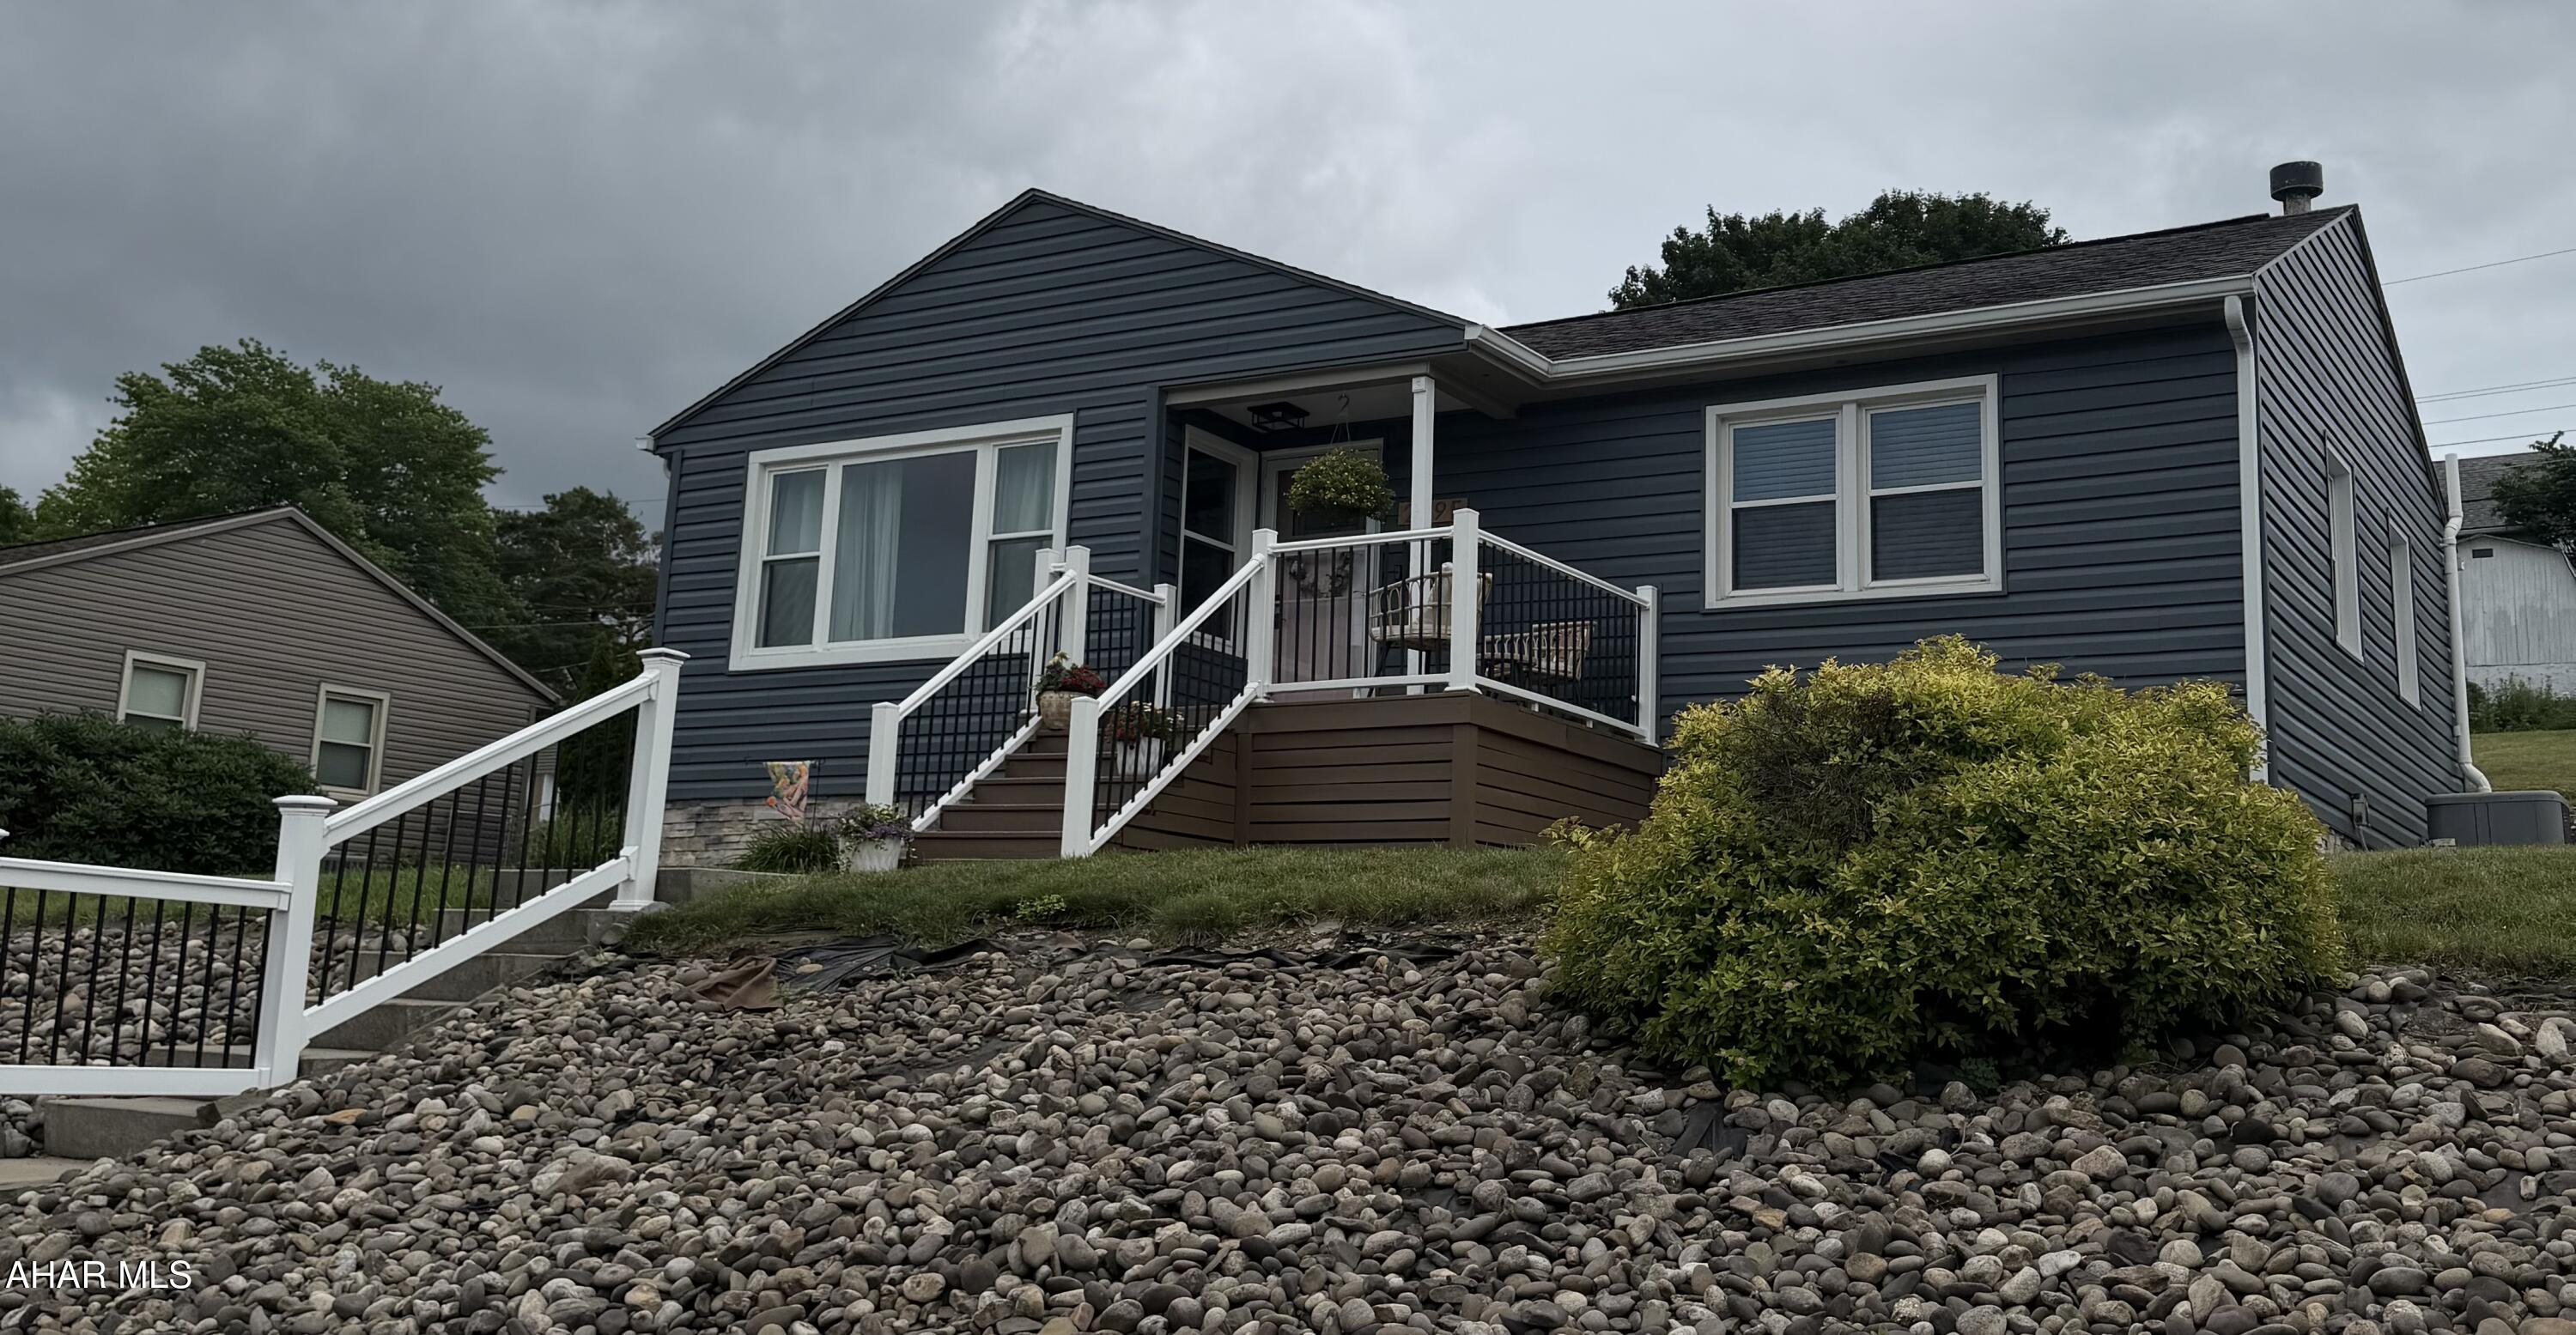
New on site 4 days ago
Welcome to this move in ready three bedroom, two full bath home in the desirable Fairview area. This newly sided home features comfortable living space perfect for everyday living and entertaining. The finished basement adds even more room and features a bar ideal for hosting family and friends. Outside you will find a covered patio to enjoy quiet evenings. Schedule your showing today! Sale is contingent on seller securing alternate housing.
#80589

Altoona

219 E 24th Avenue

3 Beds

2 Baths

1,848 Sq.Ft.

$195,500

MLS#: 80589
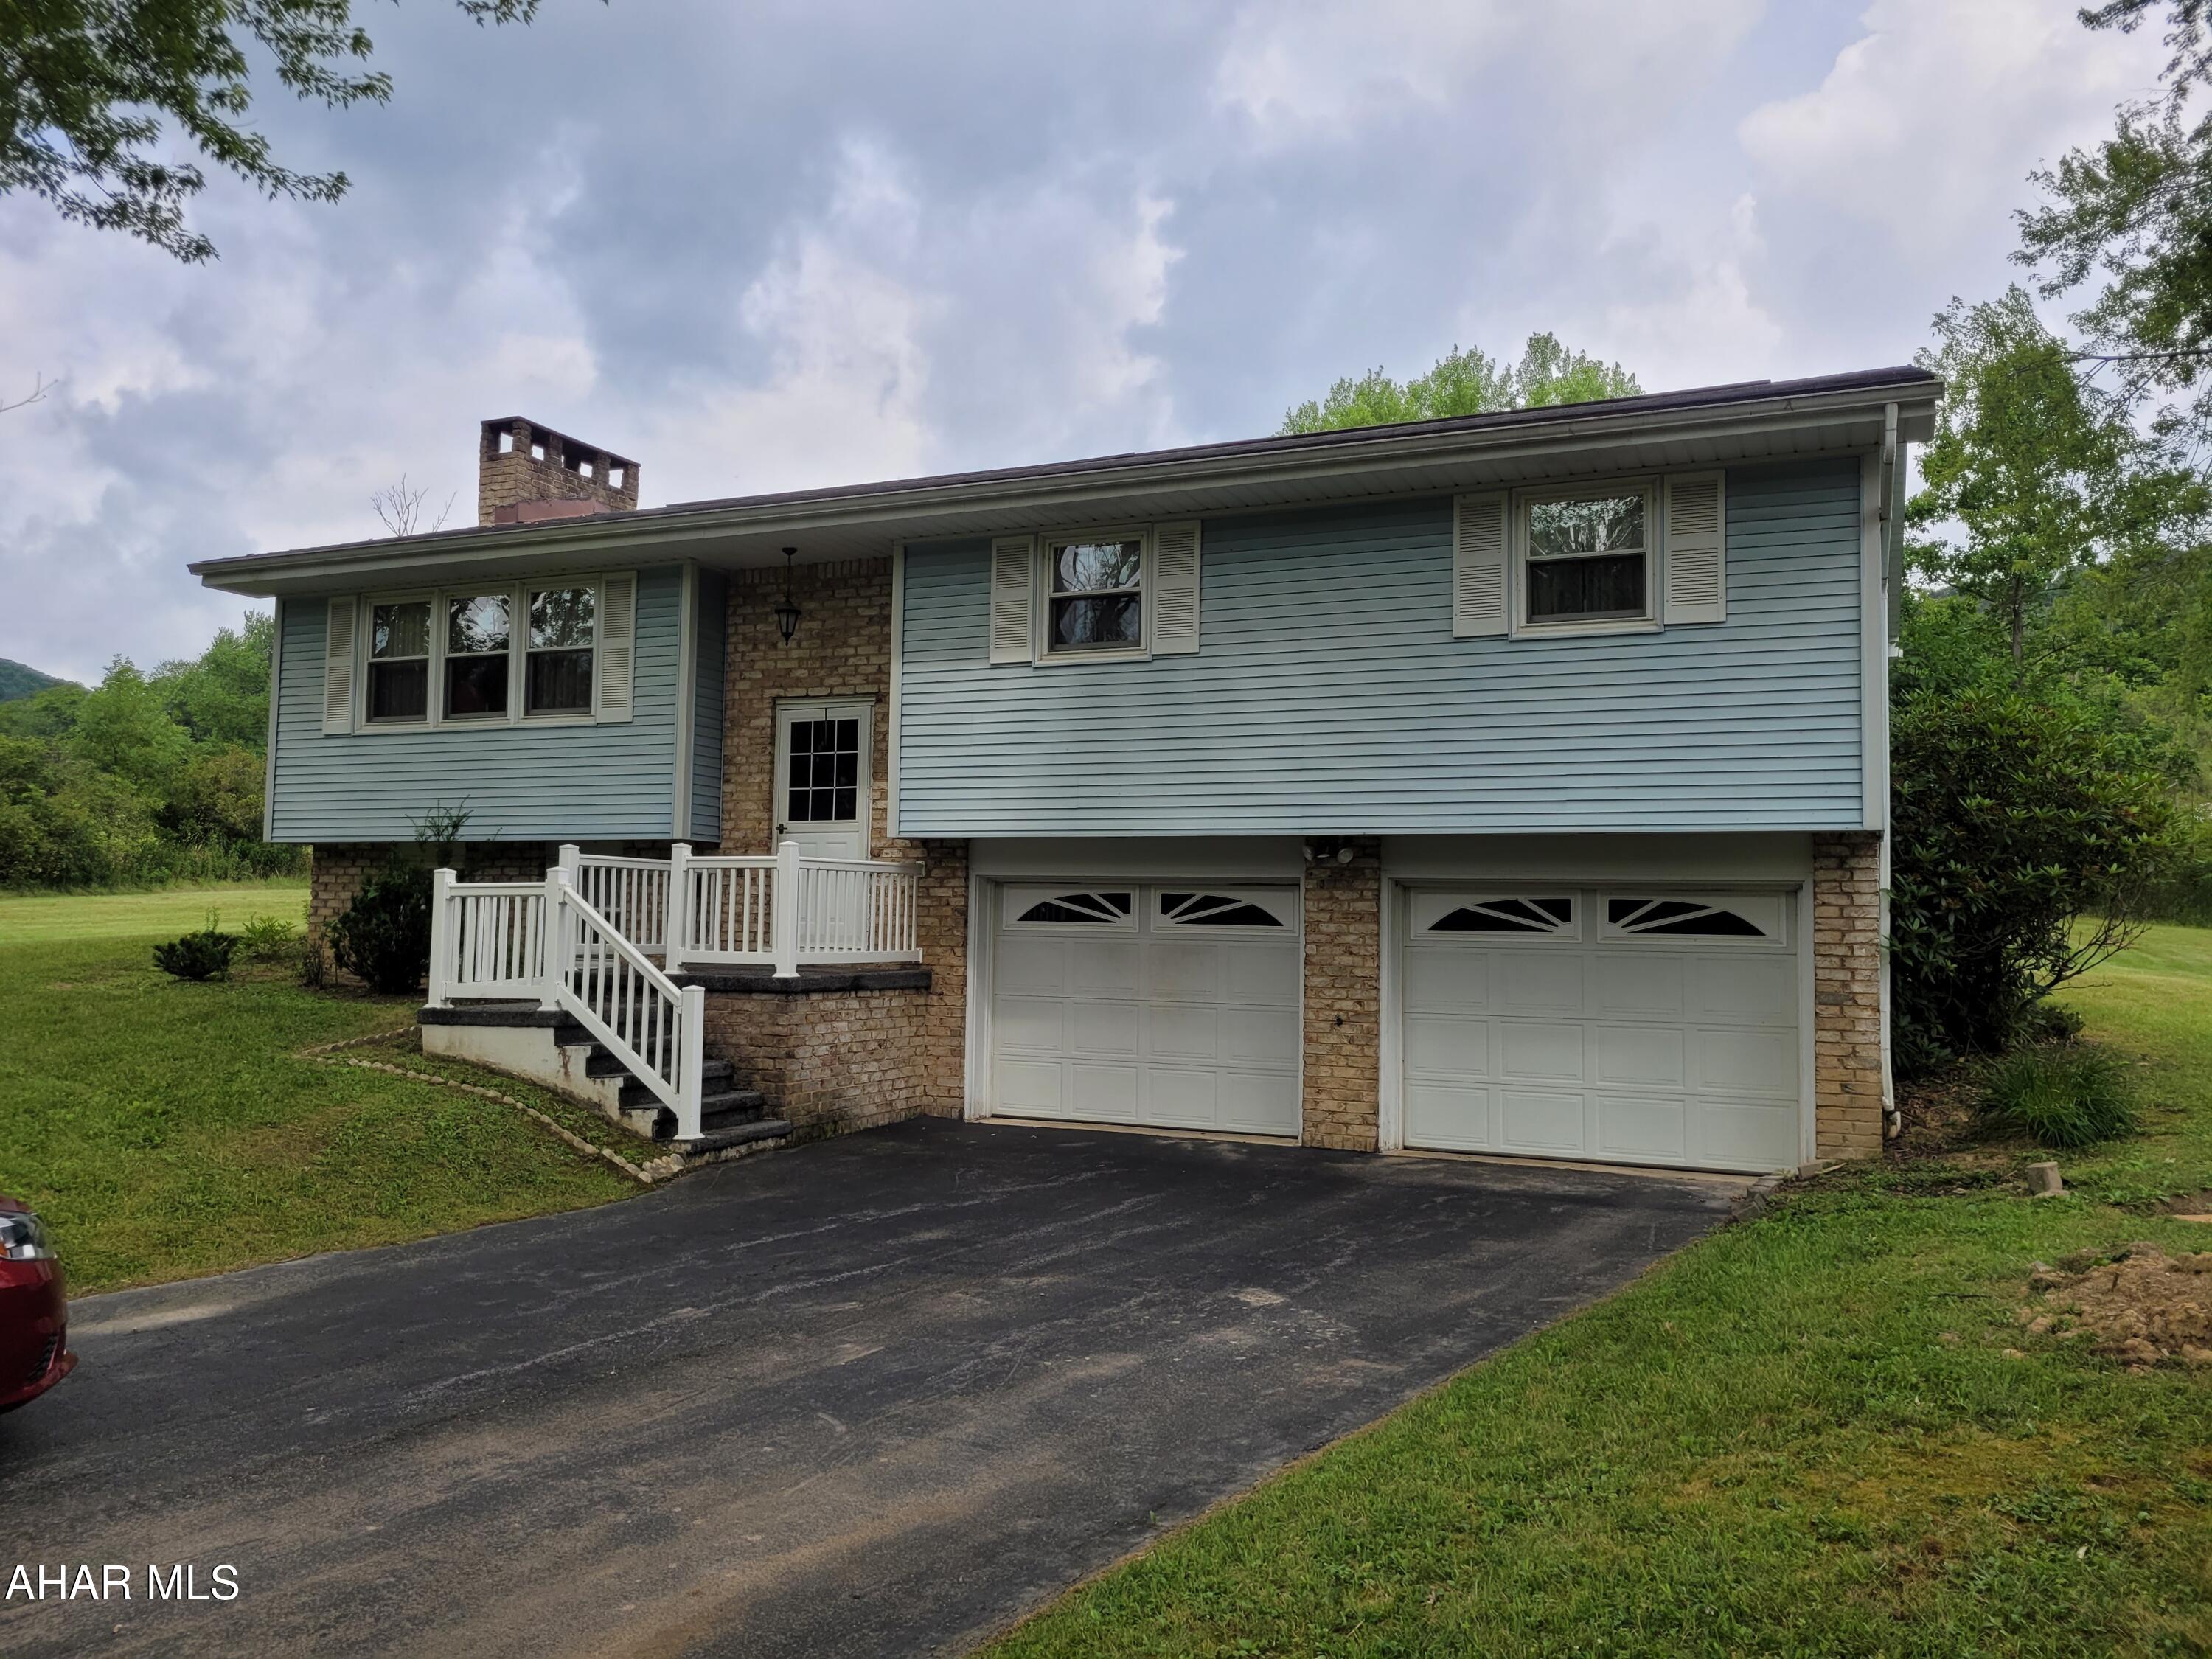
Price reduced
Bi-level home with 3 bedrooms, 2 full baths, 2 car garage and an in-ground pool.
#77841

Altoona

193 Moser Road

2 Beds

2 Baths

1,366 Sq.Ft.

$200,000

MLS#: 77841
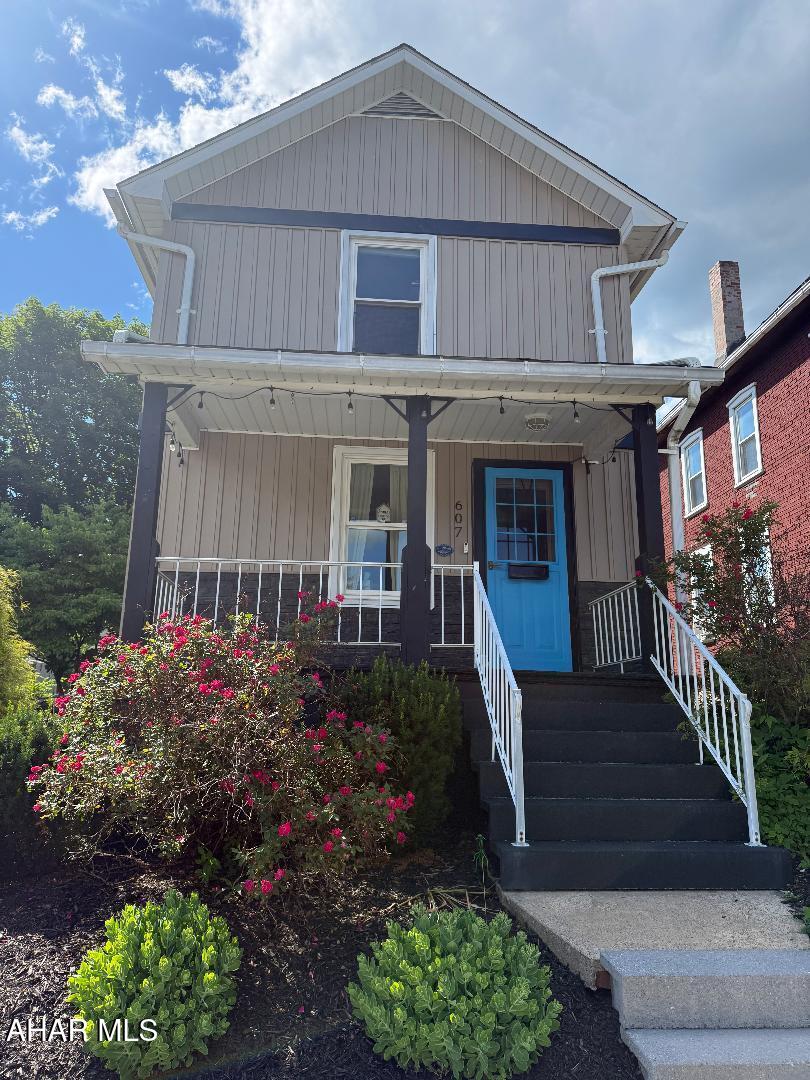
COME SEE, THIS BEAUTIFULLY LANDSCAPED HOME IN THE JUNIATA SECTION OF ALTOONA, THAT HAS AN EXTRA ALL CONCRETE LOT ON A SEPARATE DEED FOR OFF STREET PARKING. THIS HOME FEATURES A NEW ADDITION BUILT IN 2025 THAT INCLUDES A MASTER BEDROOM WITH ENSUITE ON THE SECOND FLOOR, A NEW DINING ROOM ON THE FIRST FLOOR, ALL NEW WINDOWS AND VINYL SIDING. THERE IS A 1 CAR GARAGE WITH MORE PARKING BEHIND AND A LARGE FENCED IN YARD.
THE INTERIOR HAS NEW VINYL PLANK FLOORING THRU OUT, NEW MINI SPLITS AND AN ABUNDANCE OF STORAGE!
DON'T MISS OUT ON THIS BEAUTY!
BUYER TO VERIFY TAXES AND SQUARE FOOTAGE.
#80555

Altoona

607 N 7th Avenue

3 Beds

2 Baths

1,300 Sq.Ft.

$225,000

MLS#: 80555

 - property

Send a message

Message successfully sent.

Your message

What is 3 + 4 ?

Reason for contacting?

I agree to receive email communication and understand I can unsubscribe at any time.

I agree to be contacted by Charis Realty Group via call, email, and text for real estate services. To opt out, you can reply 'stop' at any time or reply 'help' for assistance. You can also click the unsubscribe link in the emails. Message and data rates may apply. Message frequency may vary. Privacy Policy

Sign Out

Virtual Assistant

Would you like to take the next step with this property? We can help you schedule a showing or virtual tour, or send you more details.

Yes, I would like more information.

Thank You for Your Reply, One of Our Agents will contact you as soon as possible

No, maybe later.

Thank you, you can always contact me via email, phone number or through the contact form.

Realhub AI

Lucy - Your AI-Powered Realtor

Update Your Temporary Password

Personalize your search

Enter your email and we'll notify you immediately when new listings match what you're looking for.

or enter email address

Already have an account ? Login here

Continue your home search

I agree to receive communications and understand I can unsubscribe at any time.

I agree to be contacted by Charis Realty Group via call, email, and text for real estate services. To opt out, you can reply 'stop' at any time or reply 'help' for assistance. You can also click the unsubscribe link in the emails. Message and data rates may apply. Message frequency may vary. Privacy Policy

Already have an account ? Login here

We use cookies

We use cookies primarily for analytics to enhance your experience. By accepting, you agree to our use of these cookies. You can manage your preferences or learn more about our cookies policy.