Features & Amenities

Interior

  • Other Interior Features

    Eat-in Kitchen

  • Total Bedrooms

    3

  • Bathrooms

    2

  • Basement YN

    YES

  • Cooling YN

    YES

  • Cooling

    Central Air

  • Fireplace YN

    YES

  • Heating YN

    YES

  • Heating

    Natural Gas

  • Pet friendly

    N/A

Exterior

  • Garage

    No

  • Construction Materials

    Brick

  • Parking

    On Street

  • Pool

    No

  • Waterfront YN

    NO

Area & Lot

  • Property Type

    Residential

  • Property Sub Type

    Townhouse

  • Architectural Style

    Victorian

Price

  • Sales Price

    $2,000,000

  • Tax Amount

    $4,200.8

  • Financing Options

    Cash

  • Sq. Footage

    N/A

  • Price/SqFt

    N/A

HOA

  • Association

    No

School District

  • Elementary School

    WILLIAM PACA

  • Middle School

    N/A

  • High School

    N/A

Property Features

  • Senior Community YN

    NO

  • Sewer

    Public Sewer

  • Tax Lot

    052

  • Water Source

    Public

Schedule a Showing

Showing scheduled successfully.

<
>
IN PERSON
VIA CHAT

What is 3 + 4 ?


Change time

Mortgage calculator

Estimate your monthly mortgage payment, including the principal and interest, property taxes, and HOA. Adjust the values to generate a more accurate rate.

Your payment

Principal and Interest:

$

Property taxes:

$

HOA fees:

$

Total loan payment:

$

Total interest amount:

$

Location

County

BALTIMORE CITY

Elementary School

WILLIAM PACA

Middle School

High School

Listing Courtesy of Jakob Metz , Berkshire Hathaway HomeServices Homesale Realty

RealHub Information is provided exclusively for consumers' personal, non-commercial use, and it may not be used for any purpose other than to identify prospective properties consumers may be interested in purchasing. All information deemed reliable but not guaranteed and should be independently verified. All properties are subject to prior sale, change or withdrawal. RealHub website owner shall not be responsible for any typographical errors, misinformation, misprints and shall be held totally harmless.

Agent Tracy Clark

AGENT

Tracy Clark

Call Tracy today to schedule a private showing.


* Listings on this website come from the FMLS IDX Compilation and may be held by brokerage firms other than the owner of this website. The listing brokerage is identified in any listing details. Information is deemed reliable but is not guaranteed. If you believe any FMLS listing contains material that infringes your copyrighted work please click here to review our DMCA policy and learn how to submit a takedown request.© 2024 FMLS.
Circa 1900 Victorian townhome. This house retains its many historic characteristics. Tall ceilings and grand scale. The original staircase as well as the floors are in tact. Great to live in, while working to realize its potential. This property sold as part of a package of 5 properties, including 2126 and 2128 E. Pratt St., 2118 E. Baltimore St and 122 S. Patterson Park Avenue.

2626 BALTIMORE STREET E

Message successfully sent.

What would you like to know?

What is 3 + 4 ?

I agree to receive email communication and understand I can unsubscribe at any time.

I agree to be contacted by Charis Realty Group via call, email, and text for real estate services. To opt out, you can reply 'stop' at any time or reply 'help' for assistance. You can also click the unsubscribe link in the emails. Message and data rates may apply. Message frequency may vary. Privacy Policy

Related Properties

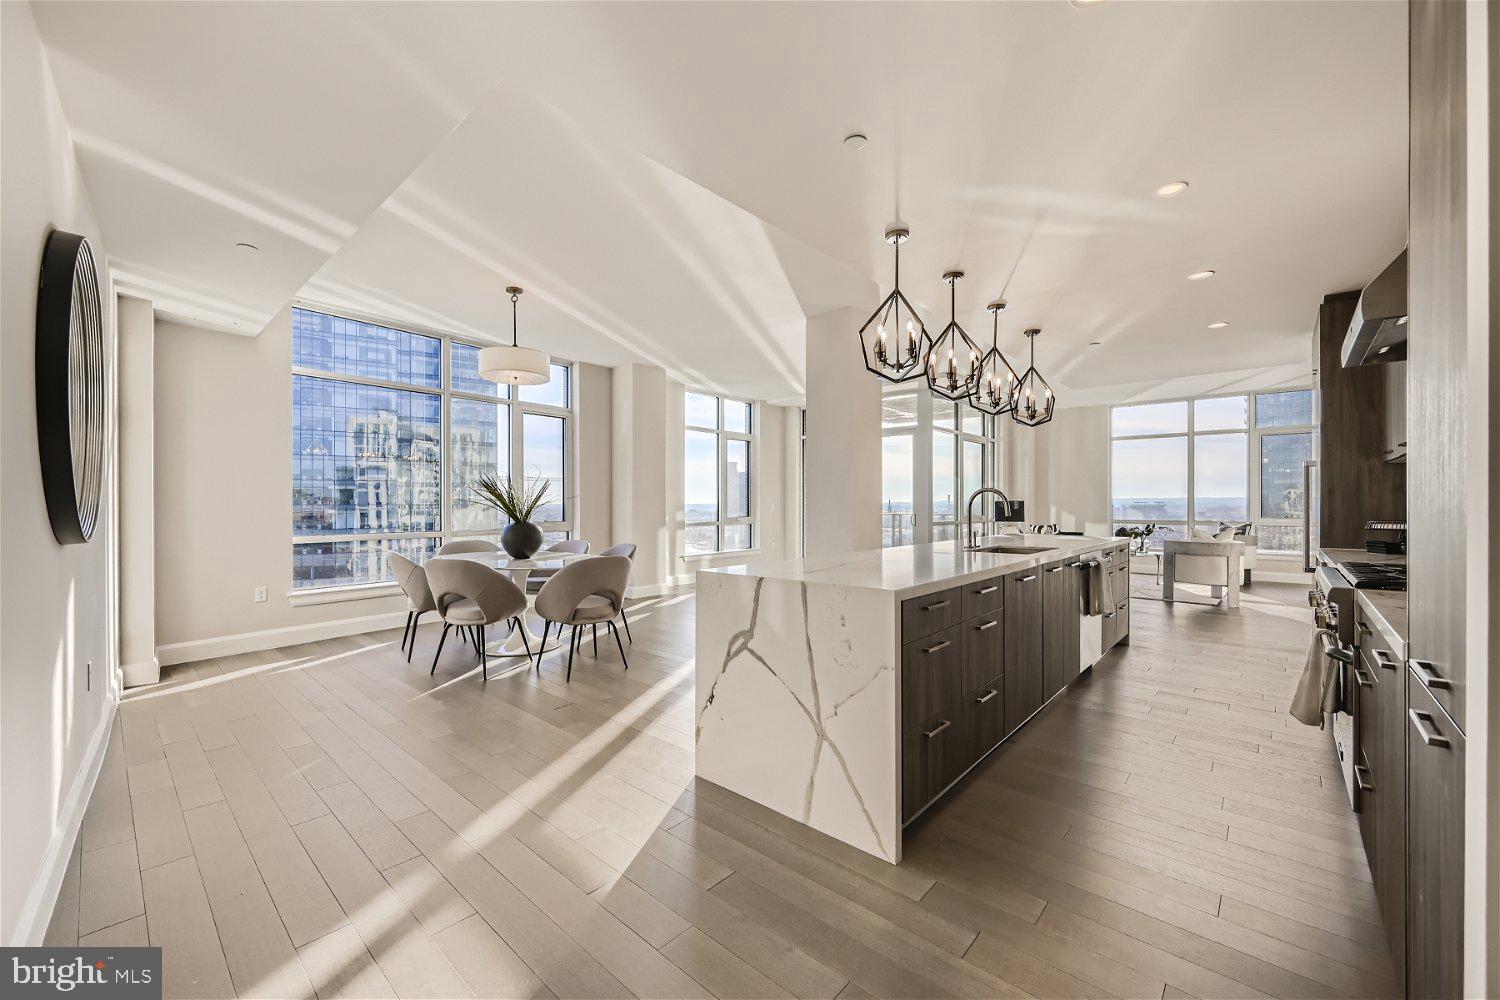
This spectacular corner three bedroom two and one half bath residence with over 2,900 square feet occupies a full-floor of this newly built condominium in Harbor East. Enter the residence through a private elevator vestibule with its own valet closet for discrete delivery. The sun flooded great room provides captivating river views and Baltimore’s Harbor through the floor-to-ceiling windows. The state-of-the-art open kitchen is a chefs dream, masterfully designed and meticulously appointed with Italkraft custom cabinetry and premium appliances by Thermador including a gas range with vented wall hood, and MicroDrawer microwave. The stunning oversized marble waterfall island flows seamlessly into the entertaining space. The primary bedroom suite was thoughtfully designed with a walk-in closet and illuminated spa bathroom outfitted with Kallista & Kohler fixtures, Carrara marble floors and walls, expansive walk-in shower and custom designed marble dual vanity. Two additional bedrooms and full bath. 2 garage parking spaces convey. New construction 5 year tax phase-in applies. Liberty Harbor East is Baltimores newest luxury waterfront address. The boutique condominium offering 33 residences with stunning waterfront architecture, designer finishes, and an enviable Harbor East location atop a brand new flagship Whole Foods Market create the opportunity for the ultimate downtown lifestyle. Liberty is located in the heart of Harbor East surrounded by best-in-class dining, shopping and conveniences of downtown living. Residents will enjoy a private Concierge level with social lounge, automated and secured package room and ButterflyMX intercom security system. Residents will also enjoy access to over 30,000 square feet of private, state-of-the-art indoor and outdoor amenity spaces including a clubroom with indoor/outdoor bar, rooftop infinity pool deck with cabanas, courtyard seating, grilling stations, communal and private dining rooms with catering kitchen, fitness center, yoga studio, Pet park with dog agility and training equipment, conference rooms, study lounge with computer stations and fireplace.
#MDBA2183490

BALTIMORE

1330 LANCASTER STREET C1401

3 Beds

2 Baths

2,937 Sq.Ft.

$1,995,000

MLS#: MDBA2183490
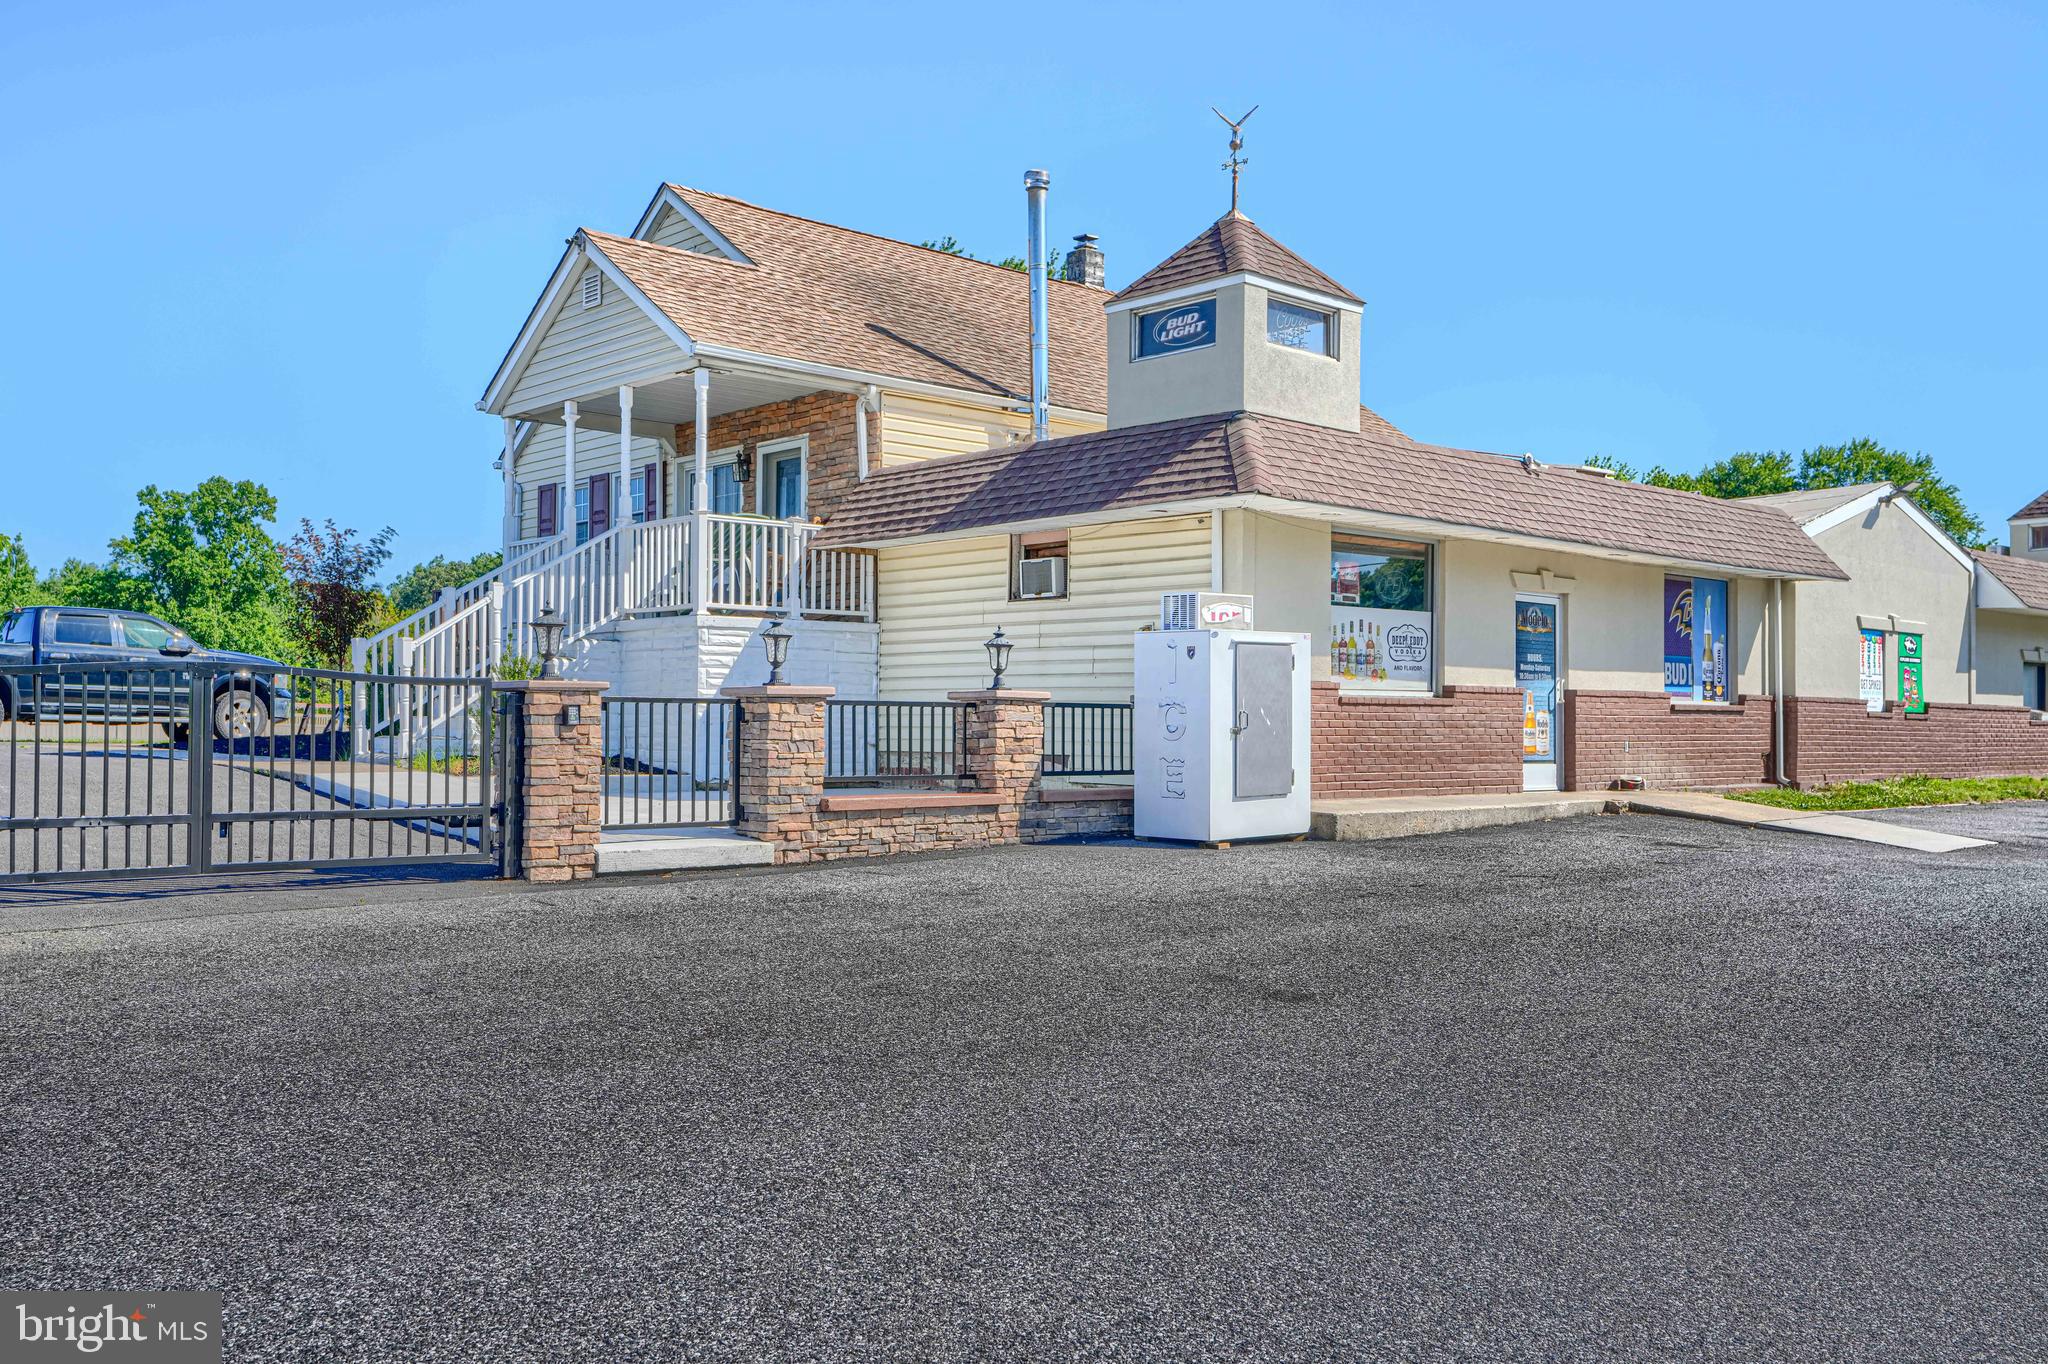
Income producing Mixed use property on 1.03 acres. Zoned BL. Live in the 1610 sq. ft 4 bedroom home while having your tenants in your commercial spaces pay your mortgage off and collect positive cash flow! Improved by a 1 & 2 story commercial building consisting of 2 attached building sections, one of which is 2 rental bays ( Bay Liquors 1,116 sq ft & a efficiency apartment 416 sq ft ), Separate Pole Building/Garage, 2nd Garage, and Storage Lot. All 100% occupied. On site private parking for the 4bdr residence plus pubic parking for the businesses. Positive cash flow of $93,876/yr. not including the 4bdr residence. All appointments through the listing agent. Do not approach current tenants without an approved appointment.
#MDBC2168694

BALTIMORE

10100 BIRD RIVER ROAD

4 Beds

1 Baths

3,142 Sq.Ft.

$1,995,000

MLS#: MDBC2168694
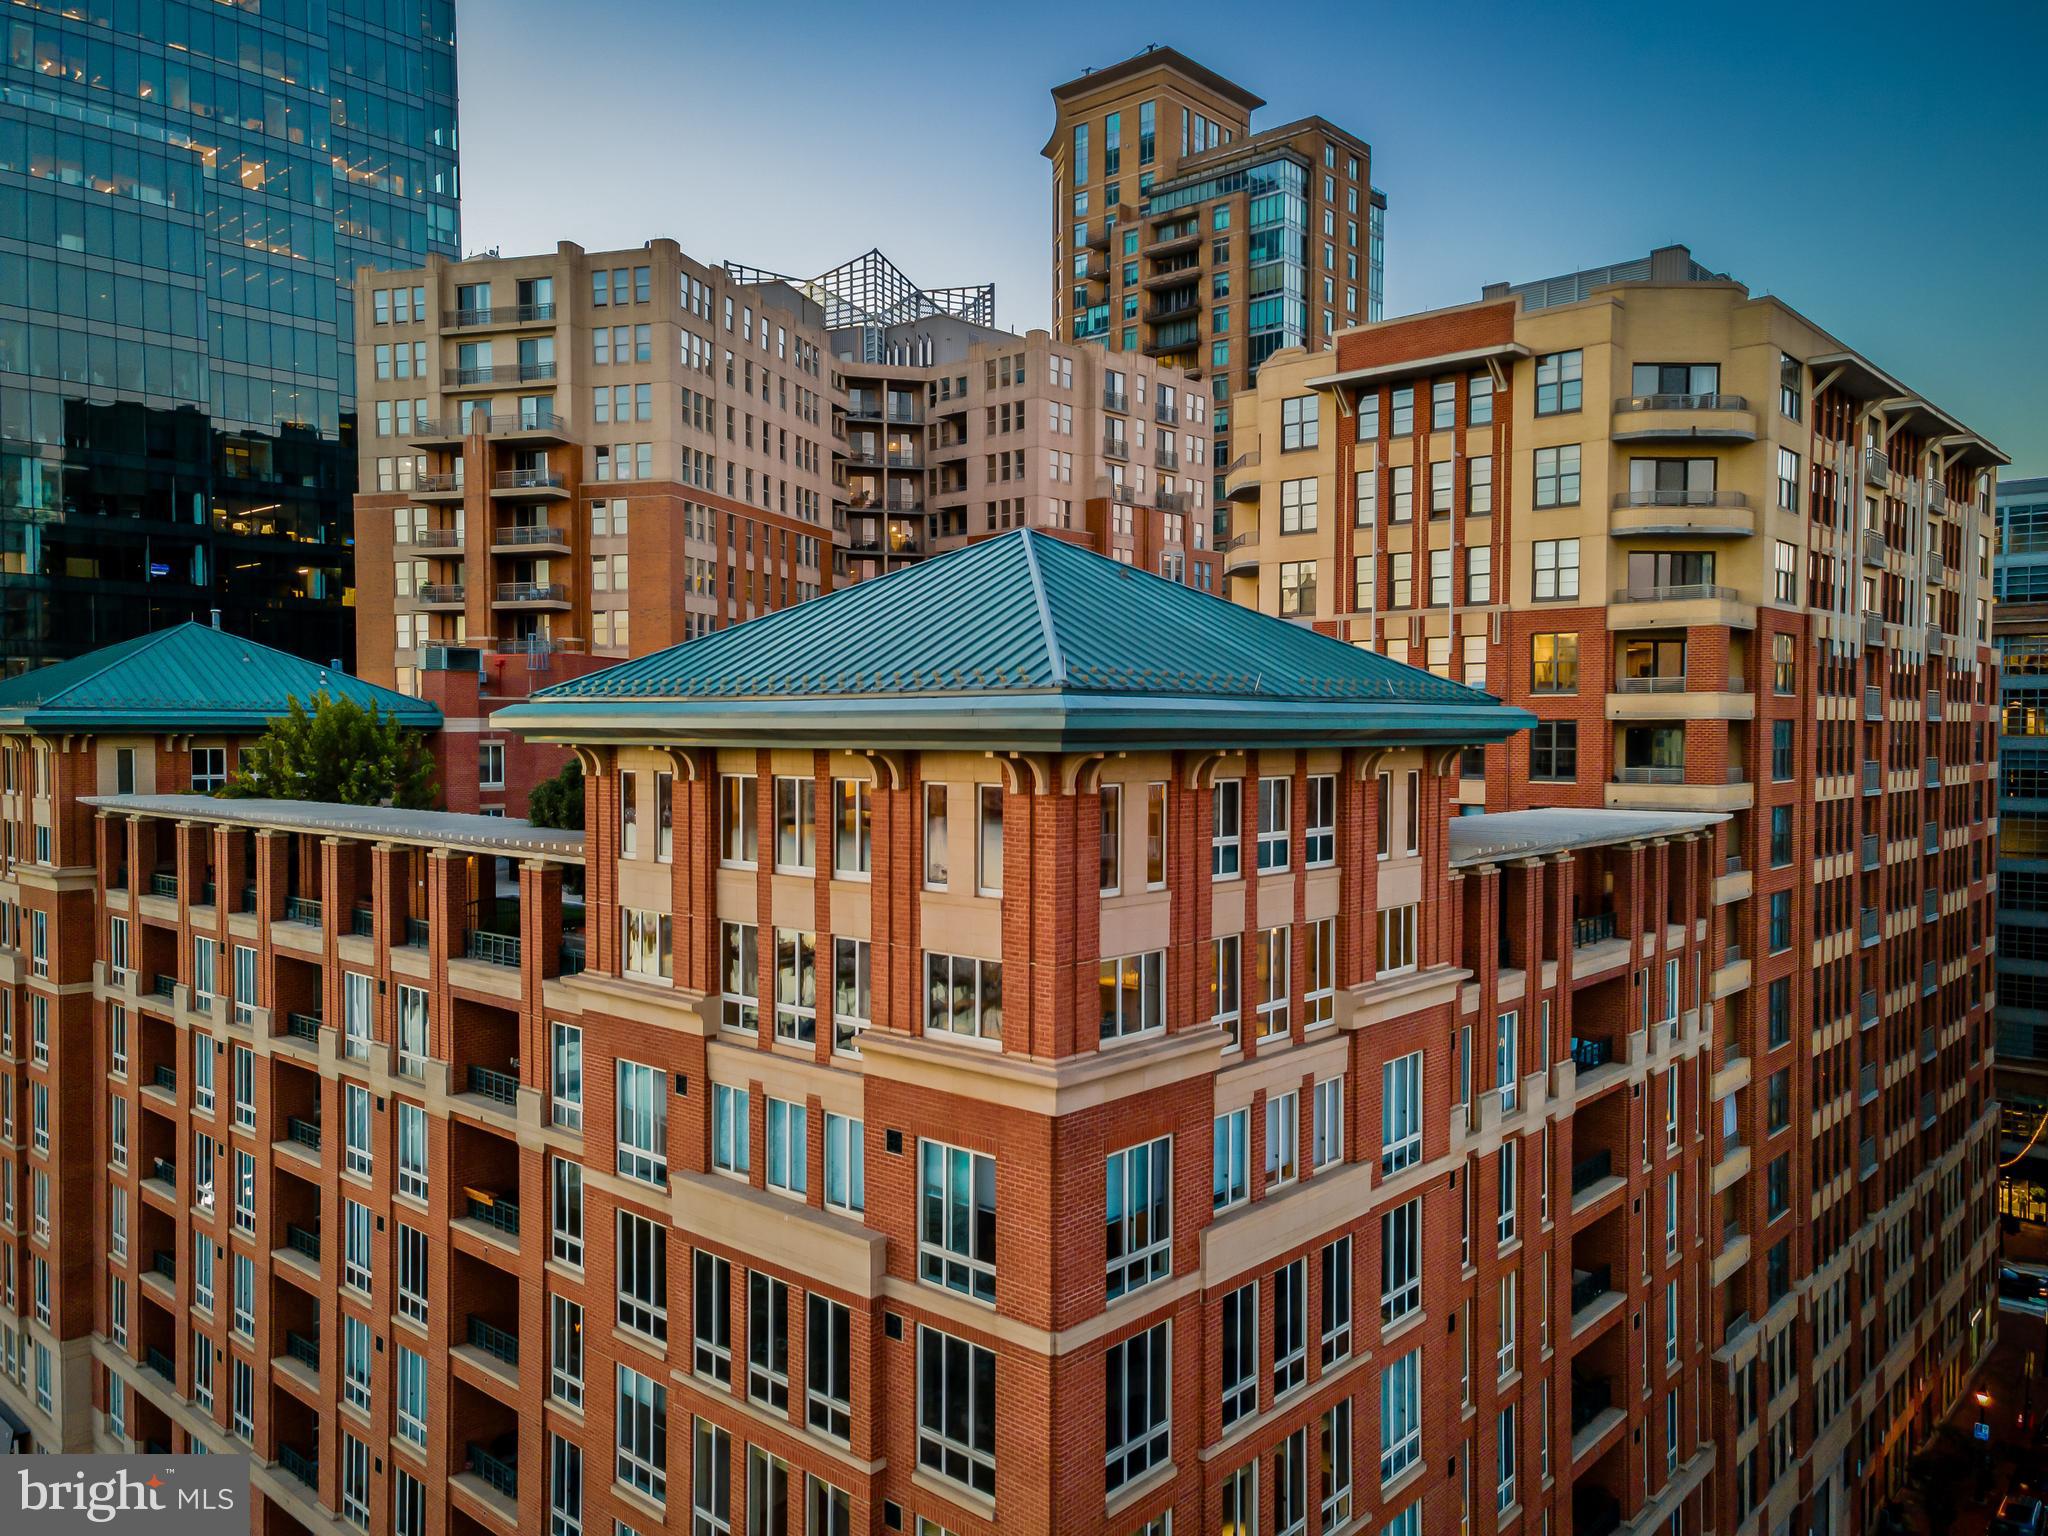
Spinnaker Bay Penthouse 802 | Harbor East | Unmatched Luxury | Unrivaled Value. Experience true penthouse living in this one-of-a-kind 3-bedroom, 3.5-bath residence spanning over 5,000 sq ft across two dramatic levels. Perched atop Spinnaker Bay with no shared walls, this home offers the privacy and scale of a standalone residence with the convenience of one of Harbor East’s most coveted addresses. Step from your private elevator into a marble foyer showcasing a custom stainless-steel staircase and sweeping views of the Inner Harbor and city skyline. The main level features an open-concept living, dining, and chef’s kitchen equipped with Sub-Zero and Wolf appliances, maple cabinetry, and an oversized island—perfect for entertaining. Enjoy al-fresco dining on your private terrace or movie nights in the dedicated home theater. Upstairs, the primary suite is a private retreat with panoramic water views, a gas fireplace, a sitting area, custom walnut closets, and a spa-inspired bath with a jetted tub, a rain shower, and color-changing ambient lighting. Two additional ensuite bedrooms, a raised home office, and designer lighting throughout complete this remarkable residence. Outdoor living continues with a garden-level terrace and lighted pergola, ideal for evening gatherings. Additional highlights include whole-home Lutron lighting, 8-zone audio, 3 secure garage spaces, and a private storage room. Live steps from Baltimore’s best dining, shopping, and waterfront amenities—at a value no other Harbor East property can match.
#MDBA2217704

BALTIMORE

717 PRESIDENT STREET PH 802

3 Beds

3 Baths

5,008 Sq.Ft.

$1,995,000

MLS#: MDBA2217704
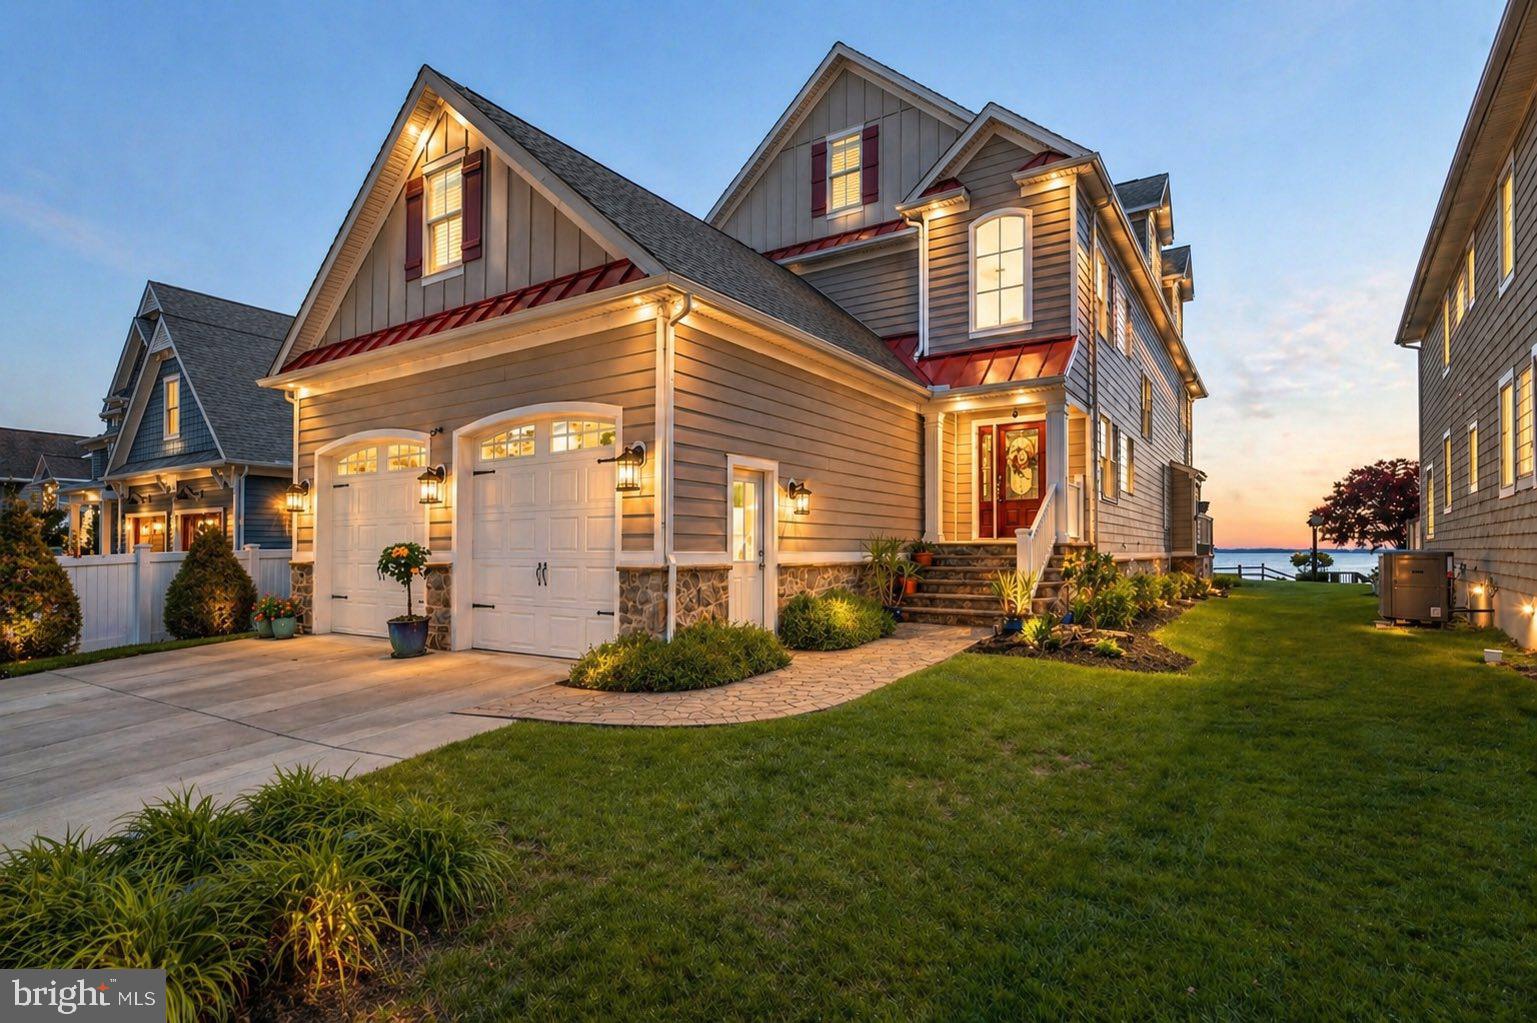
Experience extraordinary waterfront living in this custom coastal residence, perfectly positioned on high elevation overlooking Middle River with sweeping unobstructed views stretching to the Chesapeake Bay and Eastern Shore. Built in 2015 and designed for both elegant everyday living and grand-scale entertaining, this exceptional 5-bedroom home offers rare craftsmanship, timeless finishes, and panoramic water vistas from nearly every major living space. The sun-filled main level showcases rich hardwood flooring, a stunning gourmet island kitchen with water views, spacious dining area, and an expansive waterfront family room with gas fireplace and walls of glass opening to a large covered deck overlooking the shoreline. A desirable first-floor primary suite, powder room, generous laundry room, and oversized heated two-car garage with soaring 12.5-foot ceilings complete the main level. Upstairs, the magnificent waterfront primary retreat offers a private sitting lounge, walls of glass, covered waterside balcony, three walk-in closets, and a spa-inspired bath featuring a jetted soaking tub, oversized luxury shower, and dual granite vanities. Two additional ensuite bedrooms, each with walk-in closets and private baths, plus substantial walk-up storage over the garage, complete the second level. The third level offers an inviting additional family room with granite wet bar, stainless beverage refrigerator, and charming dormered architecture creating a spectacular flex space for guests or recreation. Designed for entertaining on every level, the lower level is a destination of its own, featuring a fifth bedroom and full bath, theater area with surround sound and gas stone fireplace, full granite bar with stainless appliances, kegerator, game areas, and wide double doors leading to the waterfront grounds. Outside, enjoy resort-caliber amenities including approximately 250-foot pier with two boat lifts, jet ski lift, covered swing, entertaining area, and deep unobstructed water frontage. Additional highlights include Hardie Plank exterior, generator hook-up already wired and gas-plumbed, second laundry area, and exceptional quality throughout. A rare offering combining luxury, elevation, protected investment quality, and true Chesapeake lifestyle.
#MDBC2162236

BALTIMORE

605 ROCKAWAY BEACH AVENUE

5 Beds

5 Baths

7,700 Sq.Ft.

$2,395,000

MLS#: MDBC2162236

Pier Homes Living.  Experience The Difference.  Envision your new lifestyle within the distinguished The Pier Homes at Harborview.  Extremely rare opportunity to own one of only four end of pier located homes within the community.  This pristine condition, amenity rich, four bedroom corner residence with elevator features an impressive contemporary floor plan with 4,156 square feet of luxury living & panoramic direct waterfront views from all five levels.  **EXQUISITE FEATURES INCLUDE**  Formal dining room featuring custom built-in cabinetry and two wine coolers, three separate wet bars with beverage coolers, gourmet kitchen with granite counter tops, pantry, built-in refrigerator, Viking gas stove and double ovens, stainless steel microwave and dishwasher, master bedroom suite with ensuite bathroom featuring custom tiled oversized walk-in shower with overhead and side sprays, double vanities and multiple toilets, full-home Sonos audio system including outdoor balcony and roof level speakers, multiple built-in rolling shelving units surrounding the fourth level fireplace, custom window and blind treatments, dual-zone HVAC, two hot water heaters, three gas fireplaces, hand scraped hardwood flooring, dedicated first level laundry room with washer, dryer and drying rack, and security system.  Parking for four vehicles is provided for within the attached two car garage and two car brick paved parking pad.  The wrap-around exterior balconies on the second and third level of the home combined with the spacious rooftop terrace featuring Duradek flooring, a commercial grade retractable awning, and natural gas outlet provide ample outdoor entertaining space and panoramic city skyline & water views.  Community amenities include a private guest parking garage, outdoor pool, private fitness center, welcome center with concierge services, private trash & snow removal, marina, Bellini’s dock bar, DiPasquale’s Italian deli & market, waterfront promenade walking/jogging/biking path and beautifully landscaped grounds.  A conveniently located water taxi can take you to explore any neighborhood in the city.  With countless shopping, dining and entertaining options just minutes away from this centrally located Inner Harbor property you can enjoy a lifestyle offered nowhere else in Baltimore.  Combined with gated access, 24/7 security and private on-demand security escorts this home provides one of the most luxurious & secure lifestyles offered in Baltimore.
#MDBA2218356

BALTIMORE

921 VALENCIA COURT 120

4 Beds

3 Baths

4,156 Sq.Ft.

$1,750,000

MLS#: MDBA2218356
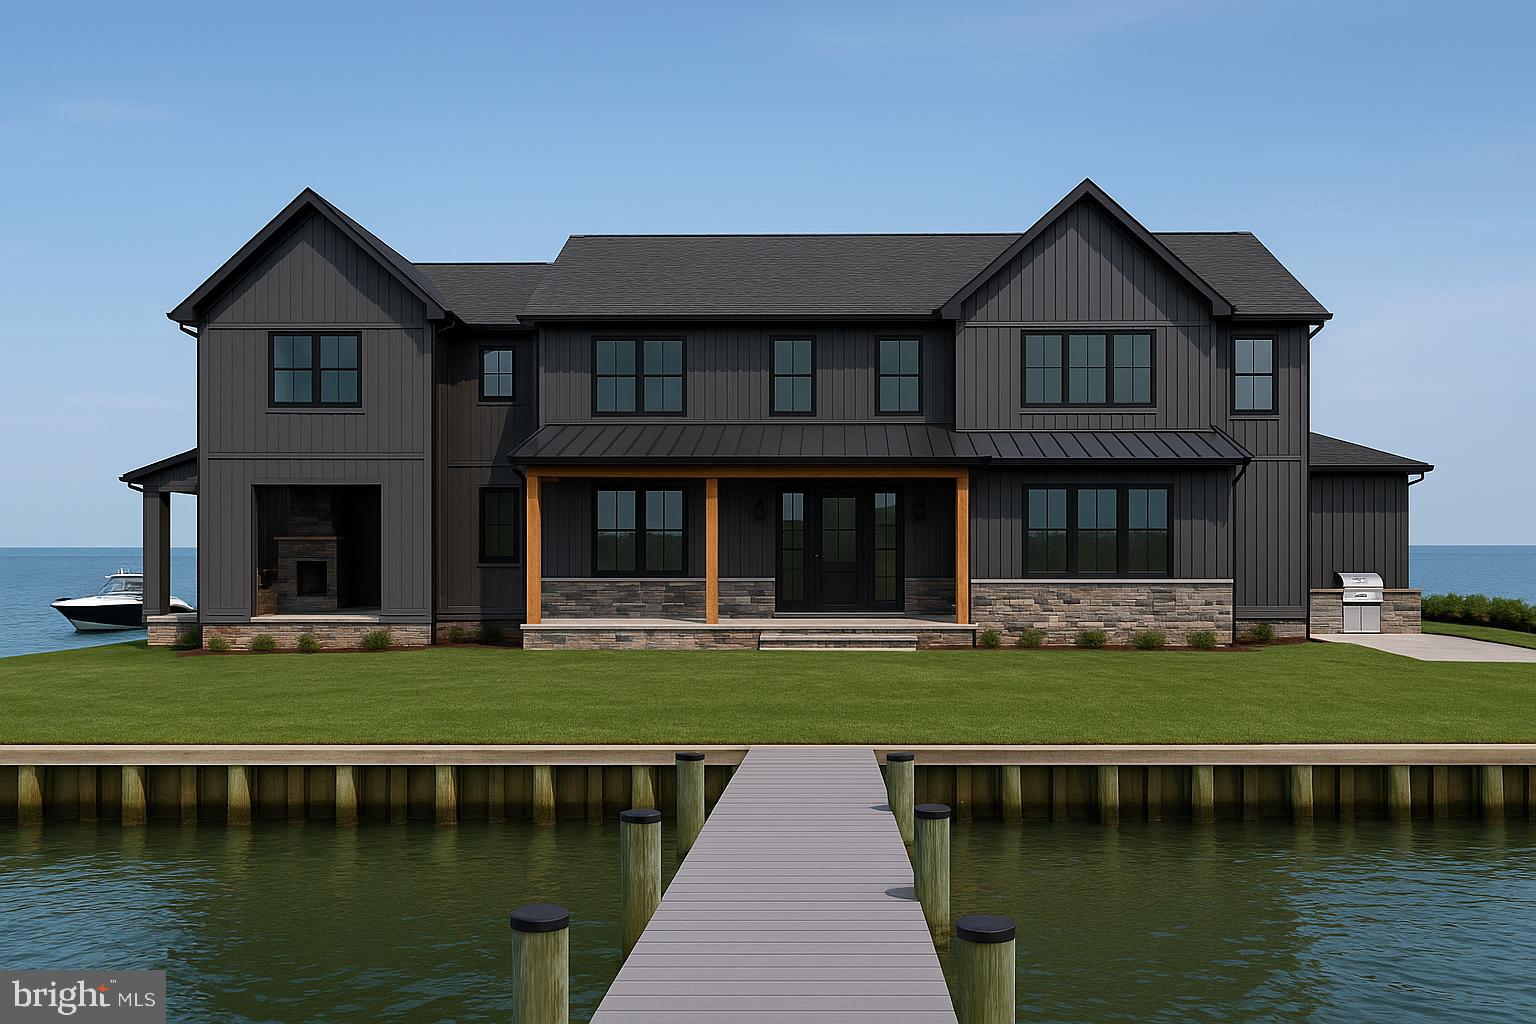
SELLERS  WILL BUY YOUR RATE DOWN 2% IF YOU CAN SETTLE WITIN 60 DAYS, CONSTRUCTION IS 90% COMPLETE. 
Stunning New Waterfront Construction in Bowleys Quarters...
Welcome to 1105 Chester Road, an exceptional brand-new construction offering 4,000 sq. ft. of luxury living space in the sought-after waterfront community of Bowleys Quarters. Designed with a perfect blend of modern style and timeless craftsmanship, this home showcases 5 spacious bedrooms, 4 full bathrooms, and a half bathroom making it ideal for both everyday living and entertaining.
The exterior boasts board-and-batten siding in Carbon, accented with black windows, doors, and trim, and complemented by natural wood porch posts and a stone veneer façade. A two-story addition expands the living space, while a stamped concrete patio with outdoor kitchen and fireplace provides the ultimate setting for gatherings.
Step outside to your private waterfront retreat featuring a bulkhead shoreline and a 100-foot gray pier with pilings, perfect for boating, fishing, and enjoying wide water views. With a boat slip included, you can launch directly from your property and explore the Chesapeake Bay.
Inside, you’ll find expansive open-concept living areas, high ceilings, and an abundance of natural light. The gourmet kitchen is designed for both style and function, while the generous bedrooms and spa-like bathrooms offer comfort and privacy for family and guests alike.
This is a rare opportunity to own a brand-new waterfront estate in one of Maryland’s most desirable boating communities. Main image is a rendering, drawings are available upon request.
#MDBC2139124

BALTIMORE

1105 CHESTER ROAD

5 Beds

4 Baths

4,100 Sq.Ft.

$2,100,000

MLS#: MDBC2139124

 - property

Send a message

Message successfully sent.

Your message

What is 3 + 4 ?

Reason for contacting?

I agree to receive email communication and understand I can unsubscribe at any time.

I agree to be contacted by Charis Realty Group via call, email, and text for real estate services. To opt out, you can reply 'stop' at any time or reply 'help' for assistance. You can also click the unsubscribe link in the emails. Message and data rates may apply. Message frequency may vary. Privacy Policy

Sign Out

Virtual Assistant

Would you like to take the next step with this property? We can help you schedule a showing or virtual tour, or send you more details.

Yes, I would like more information.

Thank You for Your Reply, One of Our Agents will contact you as soon as possible

No, maybe later.

Thank you, you can always contact me via email, phone number or through the contact form.

Realhub AI

Lucy - Your AI-Powered Realtor

Update Your Temporary Password

Personalize your search

Enter your email and we'll notify you immediately when new listings match what you're looking for.

or enter email address

Already have an account ? Login here

Continue your home search

I agree to receive communications and understand I can unsubscribe at any time.

I agree to be contacted by Charis Realty Group via call, email, and text for real estate services. To opt out, you can reply 'stop' at any time or reply 'help' for assistance. You can also click the unsubscribe link in the emails. Message and data rates may apply. Message frequency may vary. Privacy Policy

Already have an account ? Login here

We use cookies

We use cookies primarily for analytics to enhance your experience. By accepting, you agree to our use of these cookies. You can manage your preferences or learn more about our cookies policy.