
Property
Beds
2
Full Baths
2
1/2 Baths
1
Year Built
2006
Sq.Footage
2,366
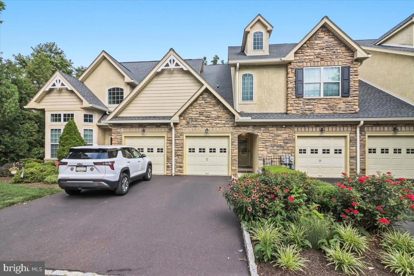
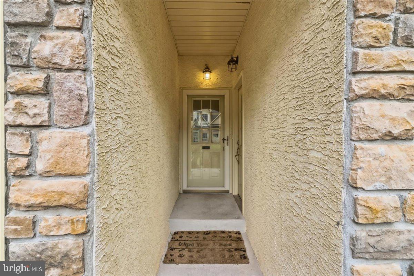
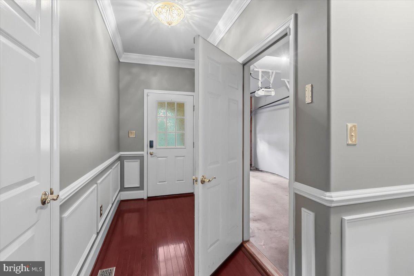
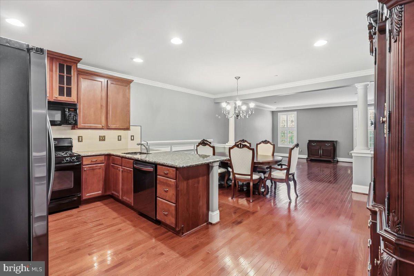
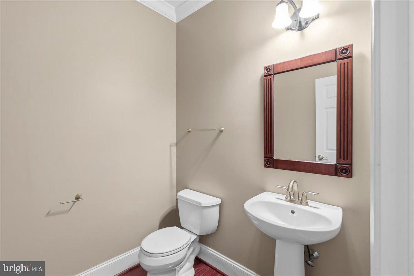
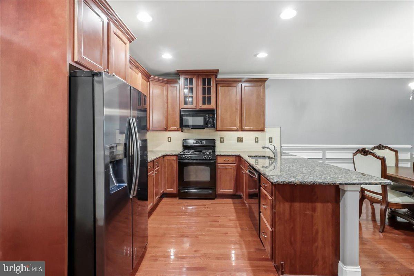
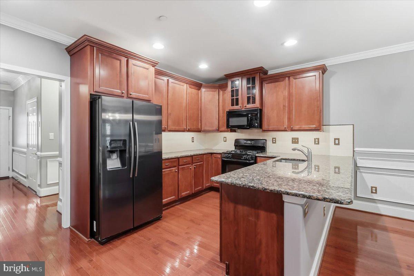
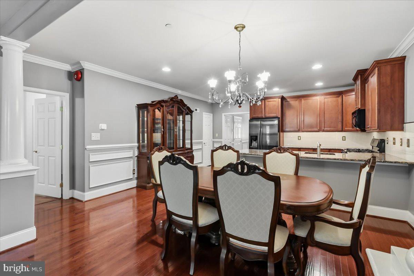
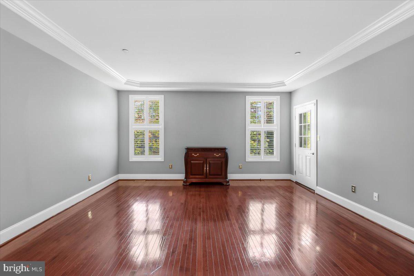
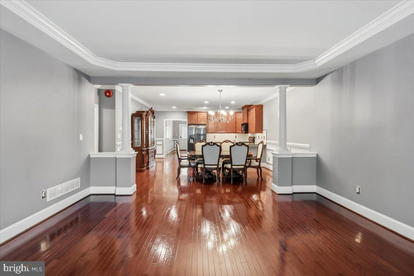
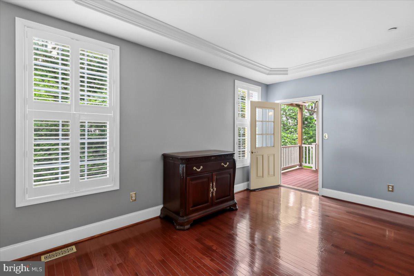
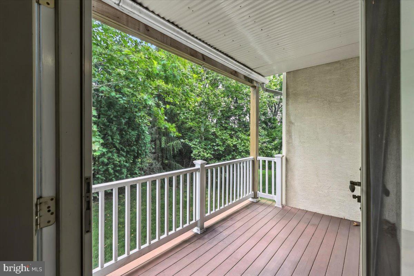
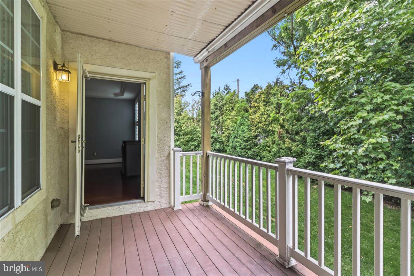
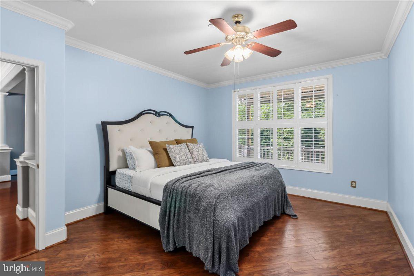
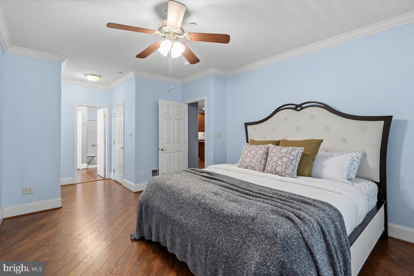
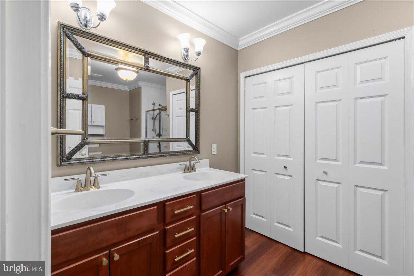
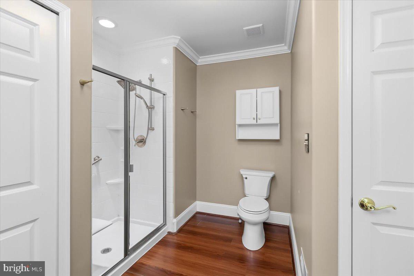
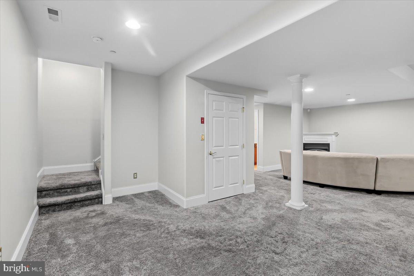
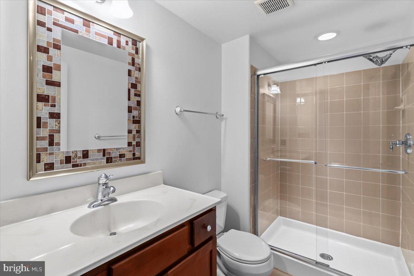
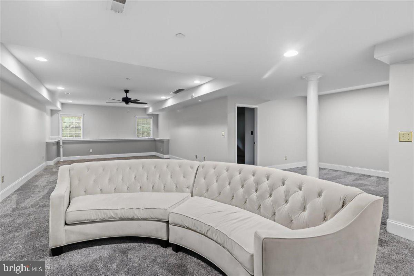
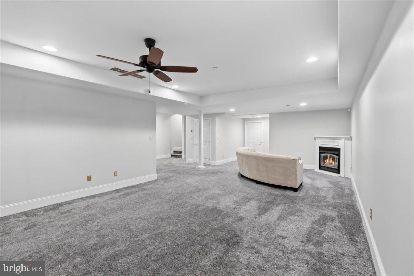
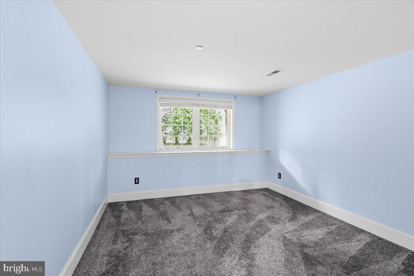
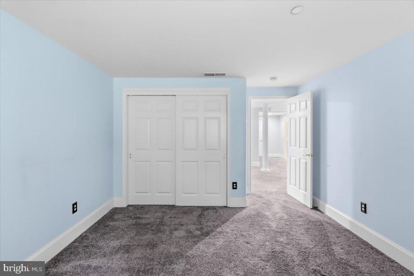
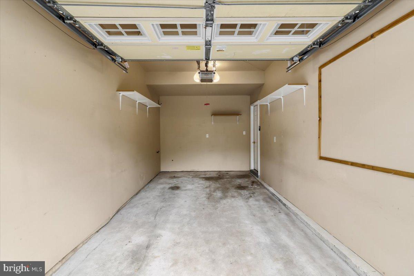
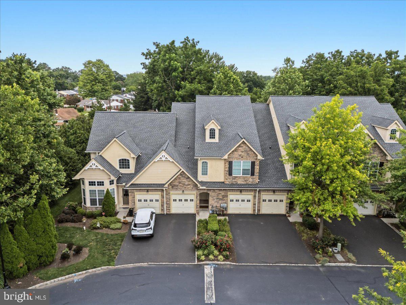
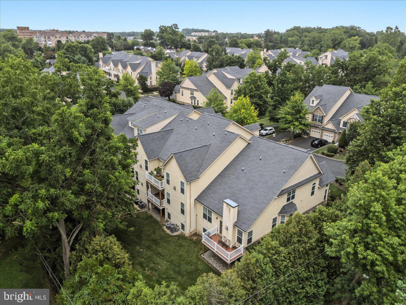
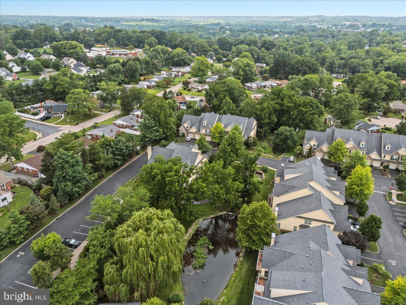
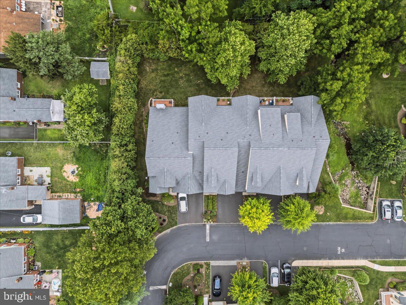
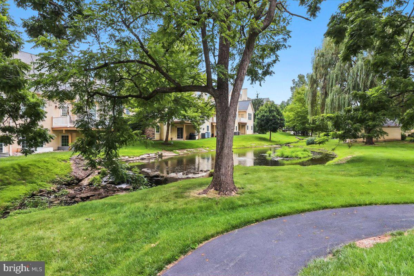
Welcome to this beautifully refreshed townhome proudly situated in the sought-after Jefferson Crossing 55+ community. This is an opportunity to be surrounded by convenience while still reveling in the privacy of your own secluded community. Residents of Jefferson Crossing enjoy a low-maintenance lifestyle enhanced by mature landscaping, a community gazebo, and scenic pond walkways. Convenience starts the moment you pull up to your new home as you enter into the driveway and pull into the attached garage with direct interior access. The main level unveils a spacious primary bedroom with a walk-in closet and ensuite bathroom, including a newly remodeled and easily accessible stall shower. Hardwood floors sprawl out over the generously sized living area that leads to a private rear deck, while the open-layout kitchen is perfect for family breakfasts and features under-cabinet lighting and plenty of counter space. An additional half bathroom grants some extra relief for days when there is a full house and rounds out the first floor. The lower level offers even more living space. Starting with a large living and entertaining area complete with a gas fireplace — great for movie nights with the grandkids, game days with friends, or simply unwinding by the fire. This versatile layout provides flexibility to fit your lifestyle and allows you to use the space as you see fit. The lower level also hosts the second bedroom and an additional full bathroom that complete the interior space. Let’s talk convenience. Ideally situated just off Germantown Pike and minutes from Route 202 and the PA Turnpike, this home delivers easy access to major commuter routes as well as plenty of resources for your everyday needs. Hillcrest Plaza, with over 20 restaurants & retailers and McCandless Crossing, which is home to supermarkets, fitness centers, and entertainment options are just a few stop lights away. Nearby parks and walking trails allow for even more outdoor recreation opportunities, and Einstein Medical Center is conveniently close for medical care. Schedule your showing today — this one won't last!
Features & Amenities
Interior
-
Total Bedrooms
2
-
Bathrooms
2
-
1/2 Bathrooms
1
-
Above Grade Finished Area
2366.0
-
Basement YN
YES
-
Cooling YN
YES
-
Cooling
Central Air, Electric
-
Fireplace YN
NO
-
Heating YN
YES
-
Heating
Natural Gas, Forced Air
-
Main Level Bedrooms
1
-
Pet friendly
Yes
Exterior
-
Garage
Yes
-
Garage spaces
1
-
Construction Materials
Stucco
-
Parking
Garage, Driveway, Inside Entrance, Attached
-
Pool
No
-
Waterfront YN
NO
Area & Lot
-
Property Type
Residential
-
Property Sub Type
Condominium
-
Architectural Style
Bi-level
Price
-
Sales Price
$415,000
-
Tax Amount
$6,611
-
Zoning
1201 Res: Condo Garden Type - Pvt Ent 1-3 Stories
-
Sq. Footage
2,366
-
Price/SqFt
$175
HOA
-
Association
YES
-
Association Fee
$393
-
Association Fee Frequency
Monthly
-
Association Fee Includes
N/A
School District
-
Elementary School
N/A
-
Middle School
N/A
-
High School
N/A
Property Features
-
New Construction
NO
-
Association Amenities
Other, Jogging Path
-
Senior Community YN
YES
-
Sewer
Public Sewer
-
Tax Lot
047
-
Water Source
Public
Schedule a Showing
Showing scheduled successfully.
Mortgage calculator
Estimate your monthly mortgage payment, including the principal and interest, property taxes, and HOA. Adjust the values to generate a more accurate rate.
Your payment
Principal and Interest:
$
Property taxes:
$
HOA fees:
$
Total loan payment:
$
Total interest amount:
$
Location
County
MONTGOMERY
Elementary School
Middle School
High School
Listing Courtesy of Tim DiGiacomo , Space & Company
RealHub Information is provided exclusively for consumers' personal, non-commercial use, and it may not be used for any purpose other than to identify prospective properties consumers may be interested in purchasing. All information deemed reliable but not guaranteed and should be independently verified. All properties are subject to prior sale, change or withdrawal. RealHub website owner shall not be responsible for any typographical errors, misinformation, misprints and shall be held totally harmless.

AGENT
Tracy Clark
Call Tracy today to schedule a private showing.

* Listings on this website come from the FMLS IDX Compilation and may be held by brokerage firms other than the owner of this website. The listing brokerage is identified in any listing details. Information is deemed reliable but is not guaranteed. If you believe any FMLS listing contains material that infringes your copyrighted work please click here to review our DMCA policy and learn how to submit a takedown request.© 2024 FMLS.
Related Properties
NORRISTOWN
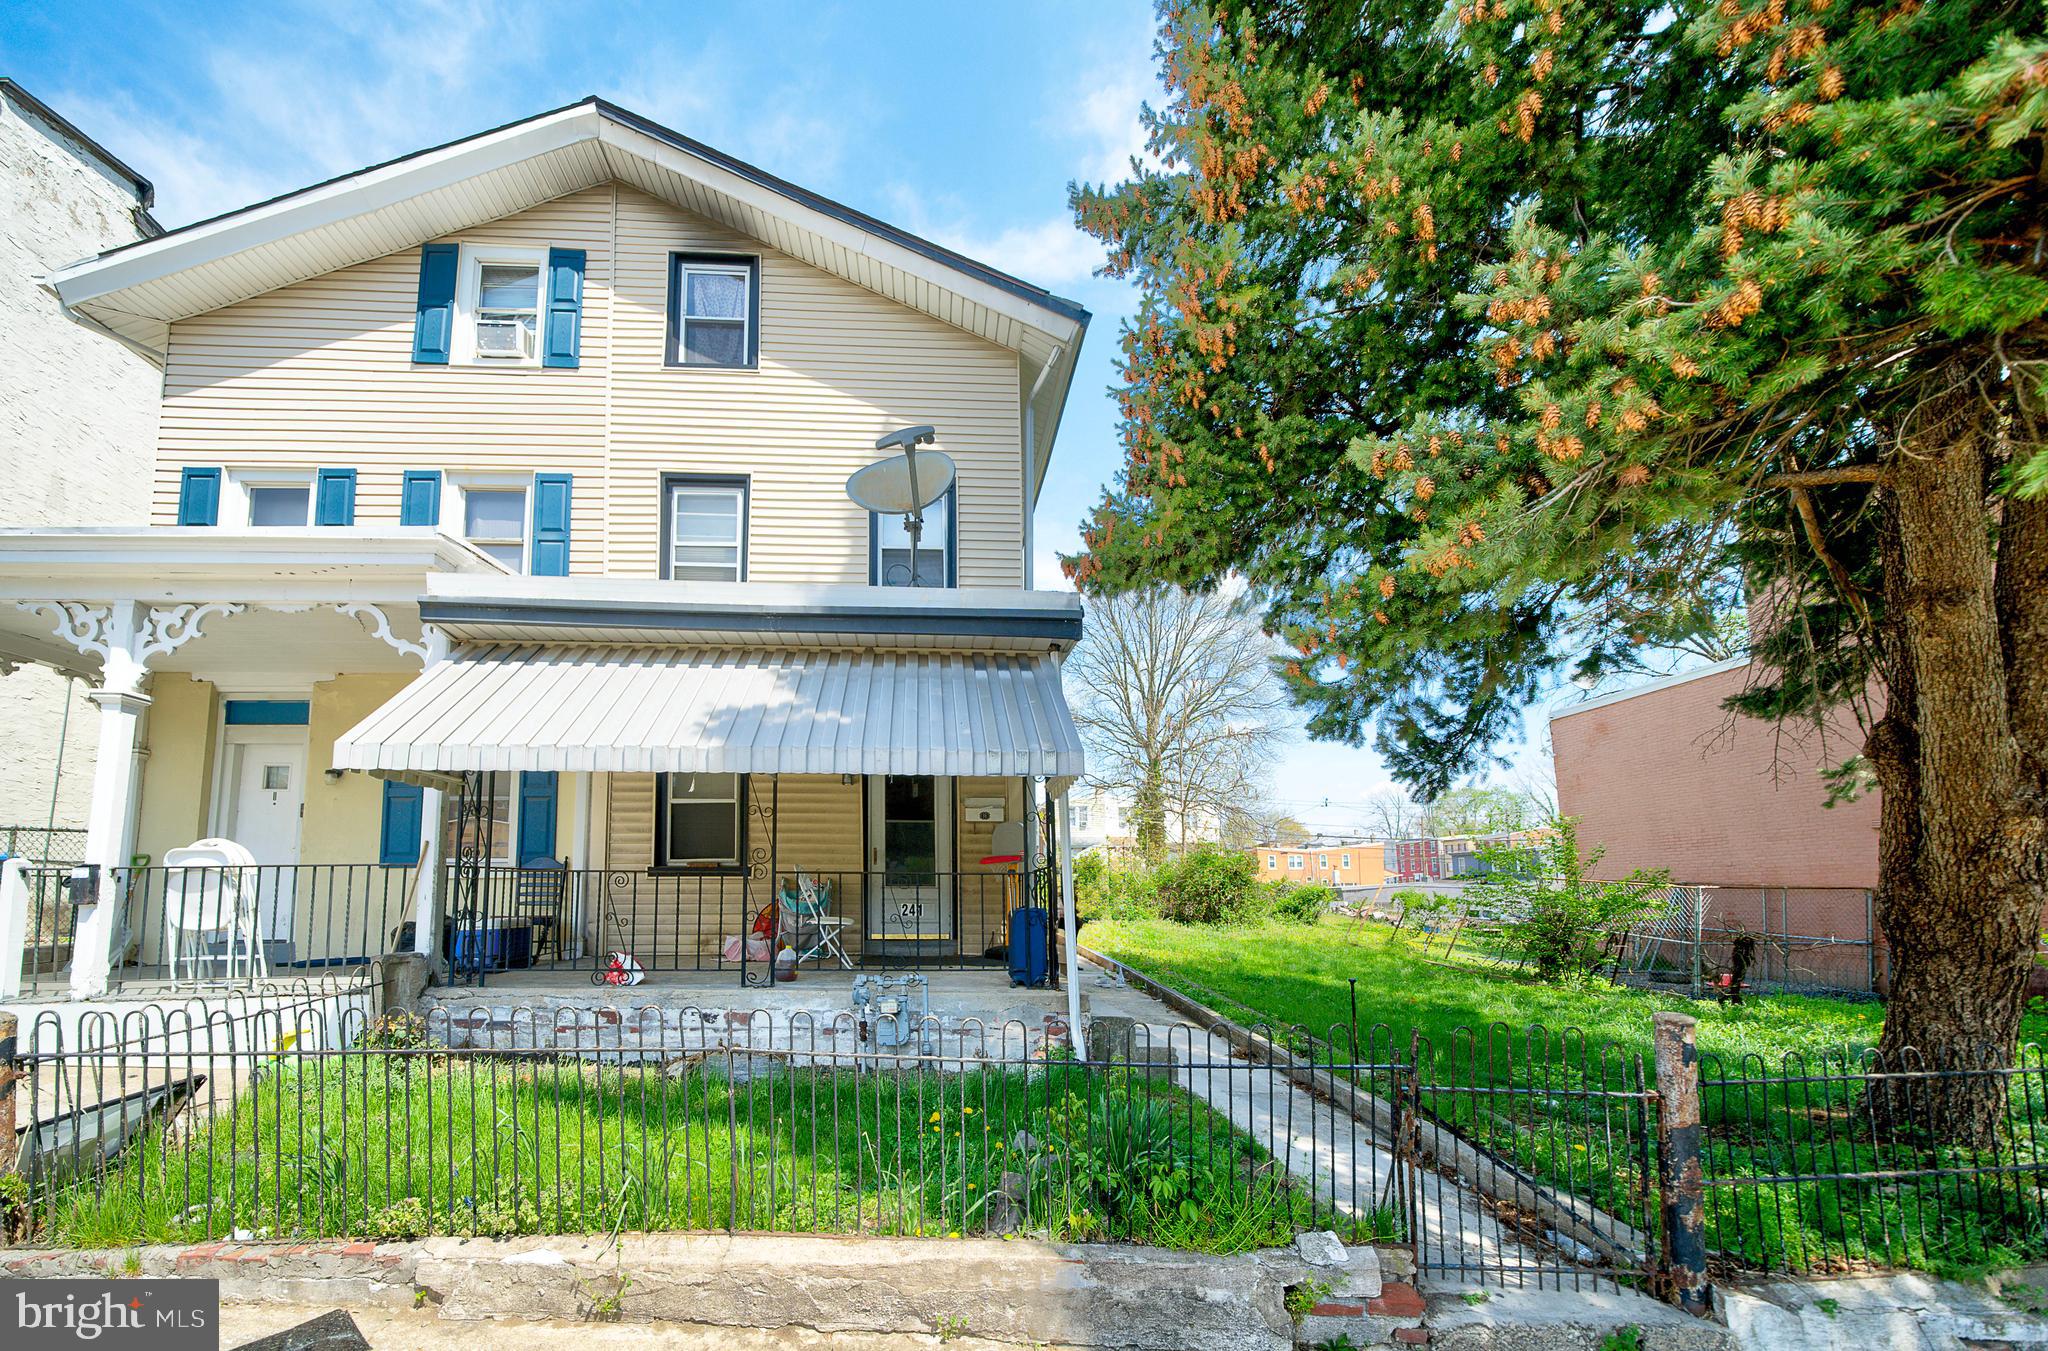
241 CHESTNUT STREET
5 Beds
1 Baths
1,631 Sq.Ft.
$340,000
MLS#: PAMC2176090
NORRISTOWN
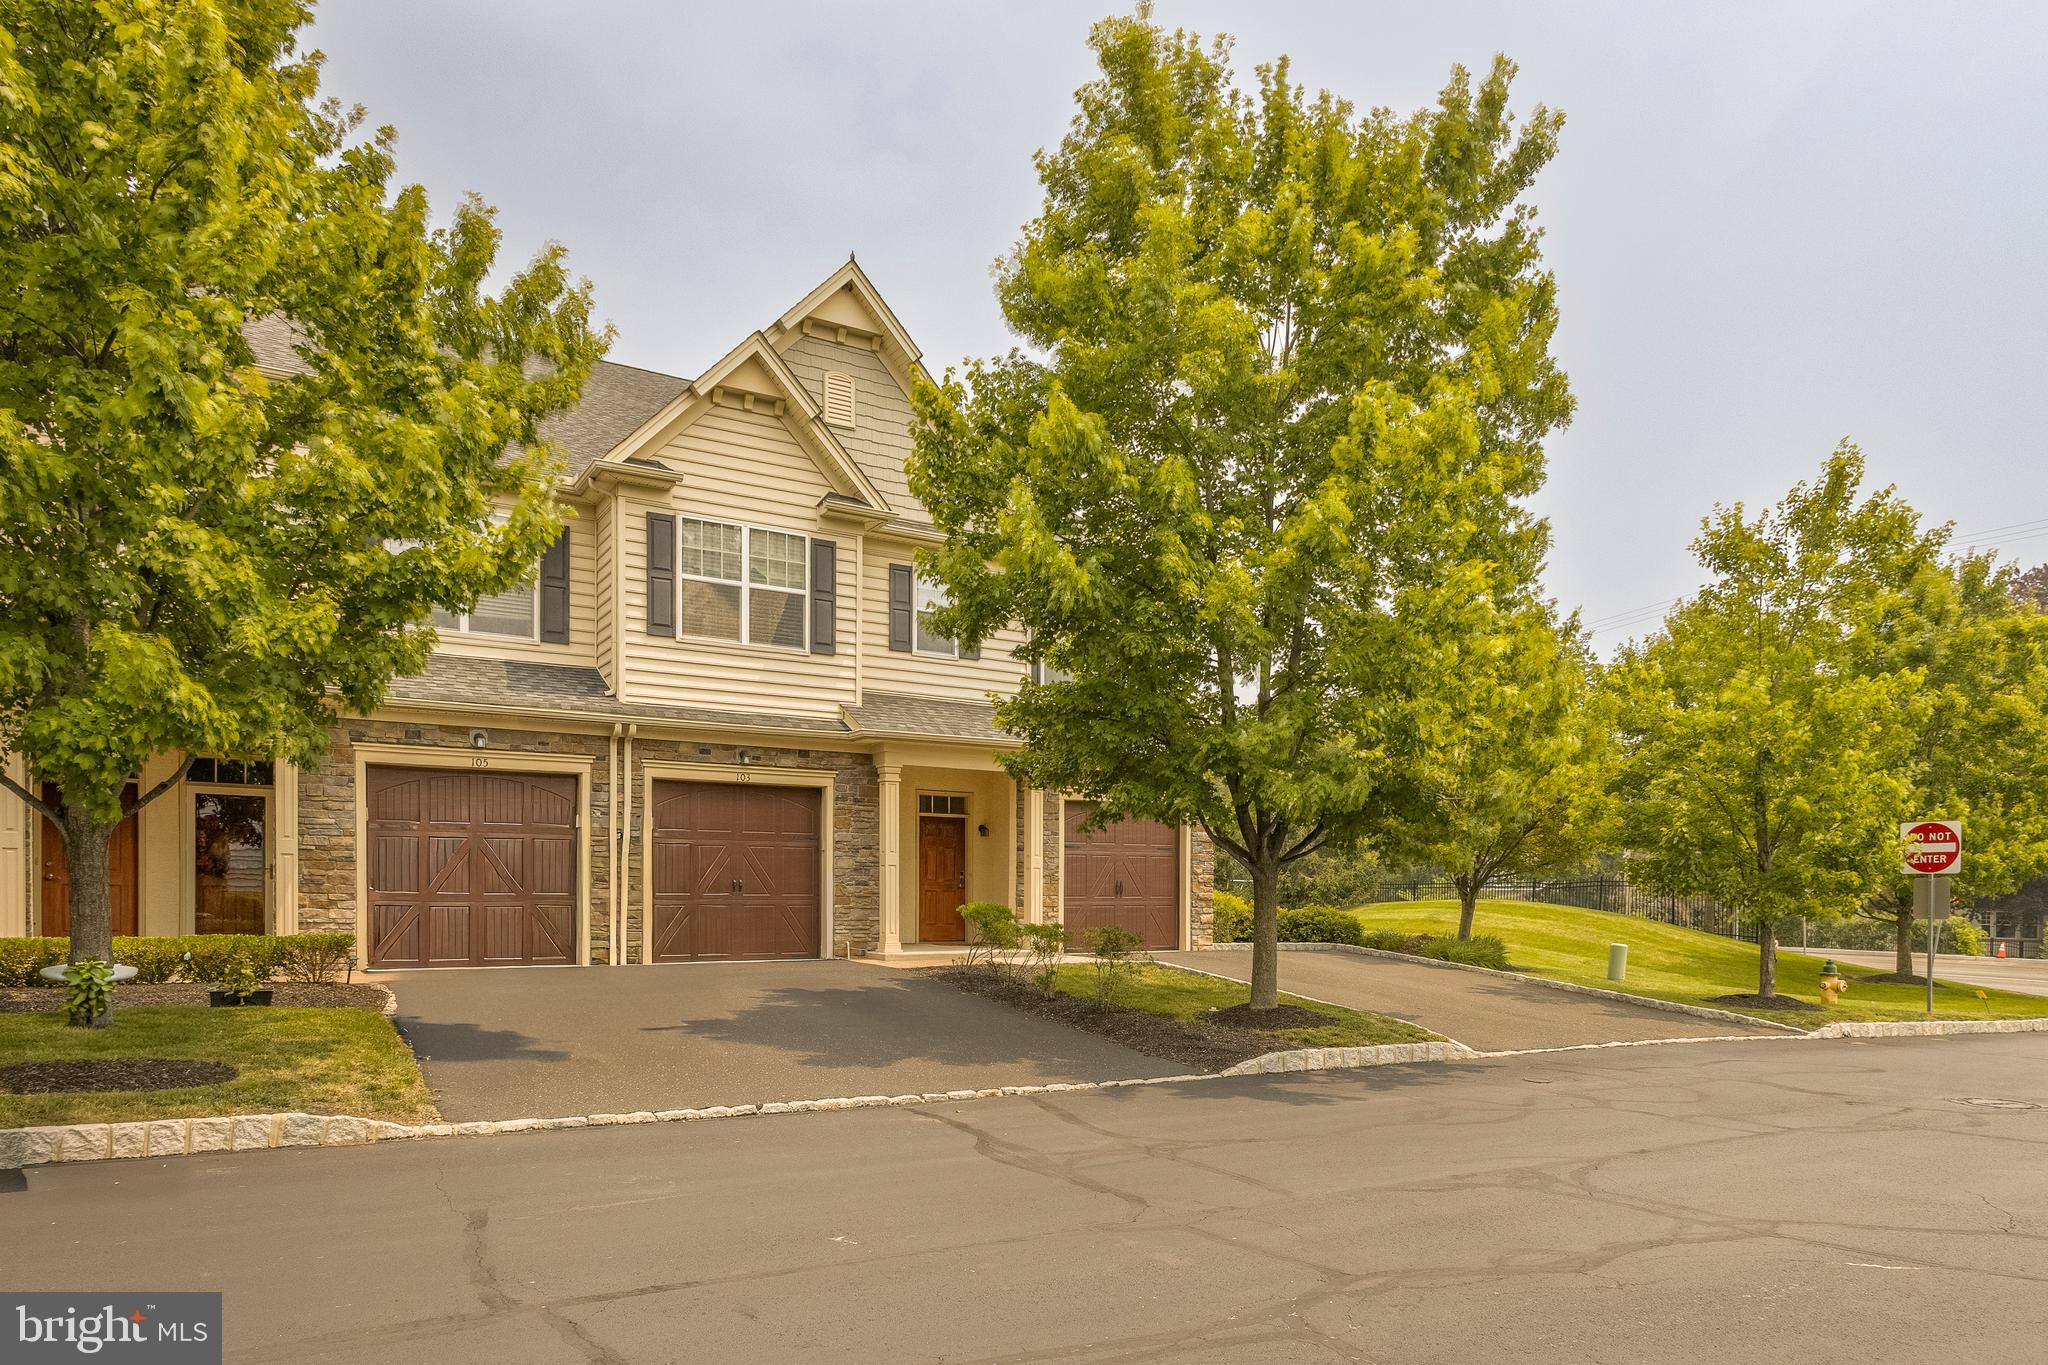
103 BRADBURY DRIVE
3 Beds
3 Baths
1,711 Sq.Ft.
$389,000
MLS#: PAMC2174818
NORRISTOWN
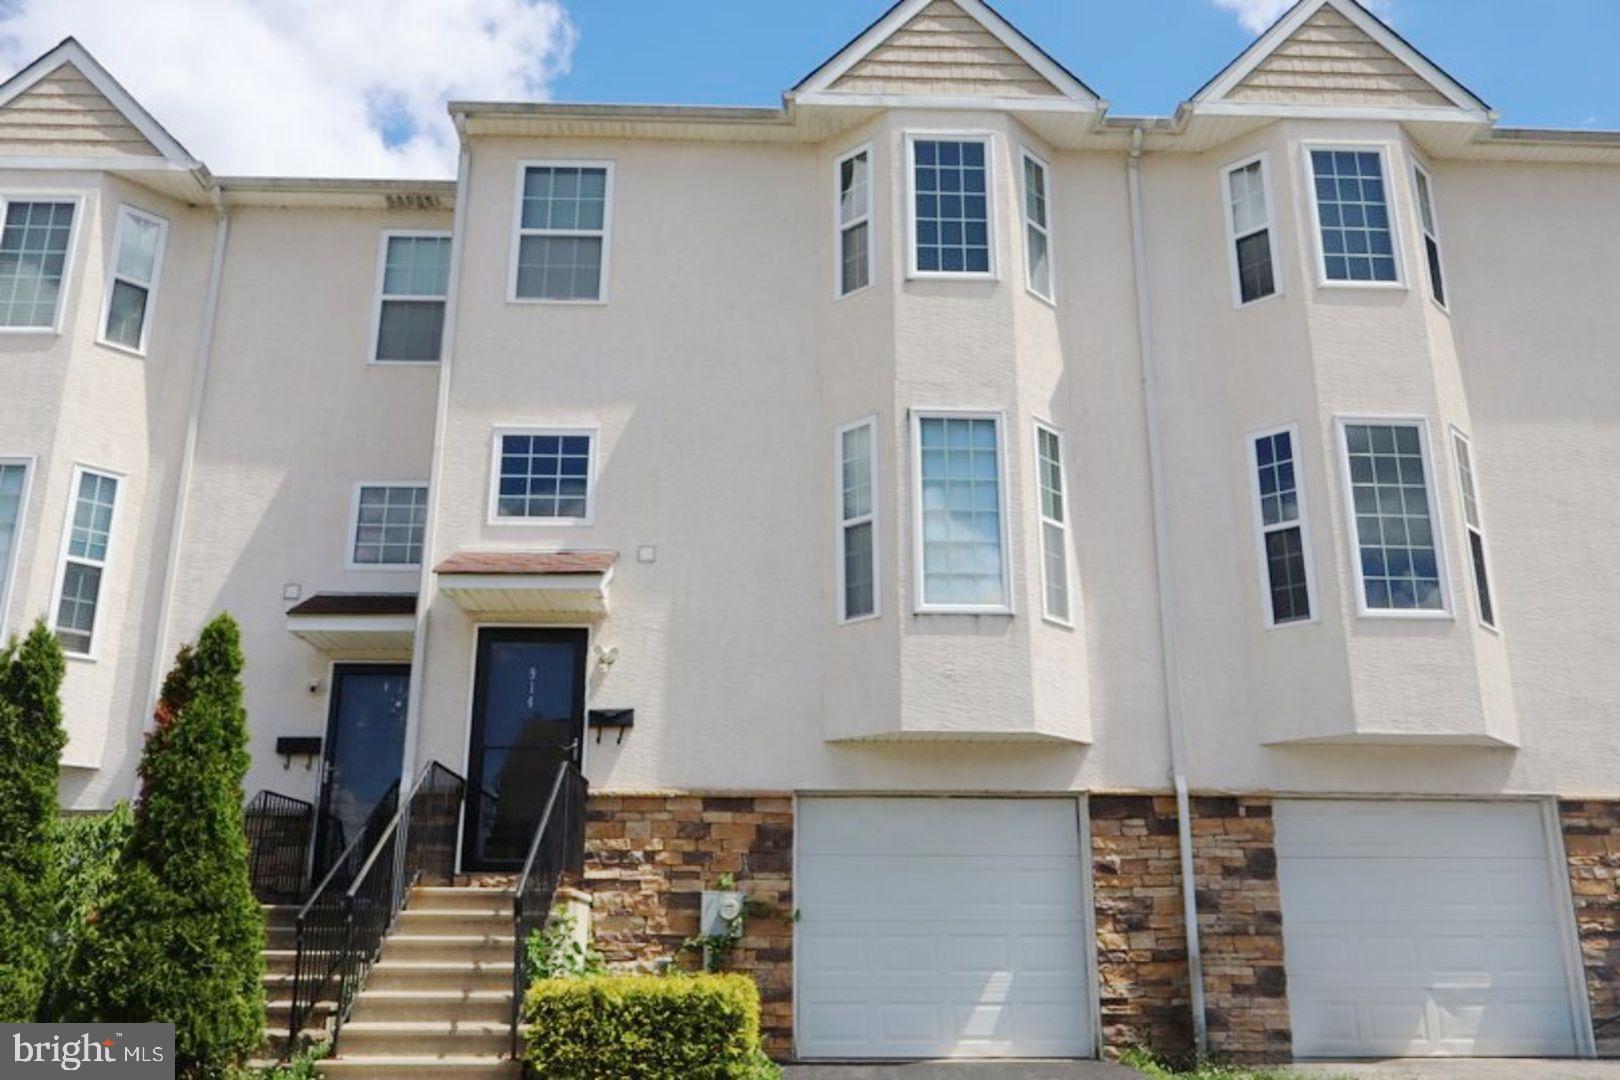
914 THOMAS STREET
2 Beds
None Baths
1,544 Sq.Ft.
$358,400
MLS#: PAMC2186532
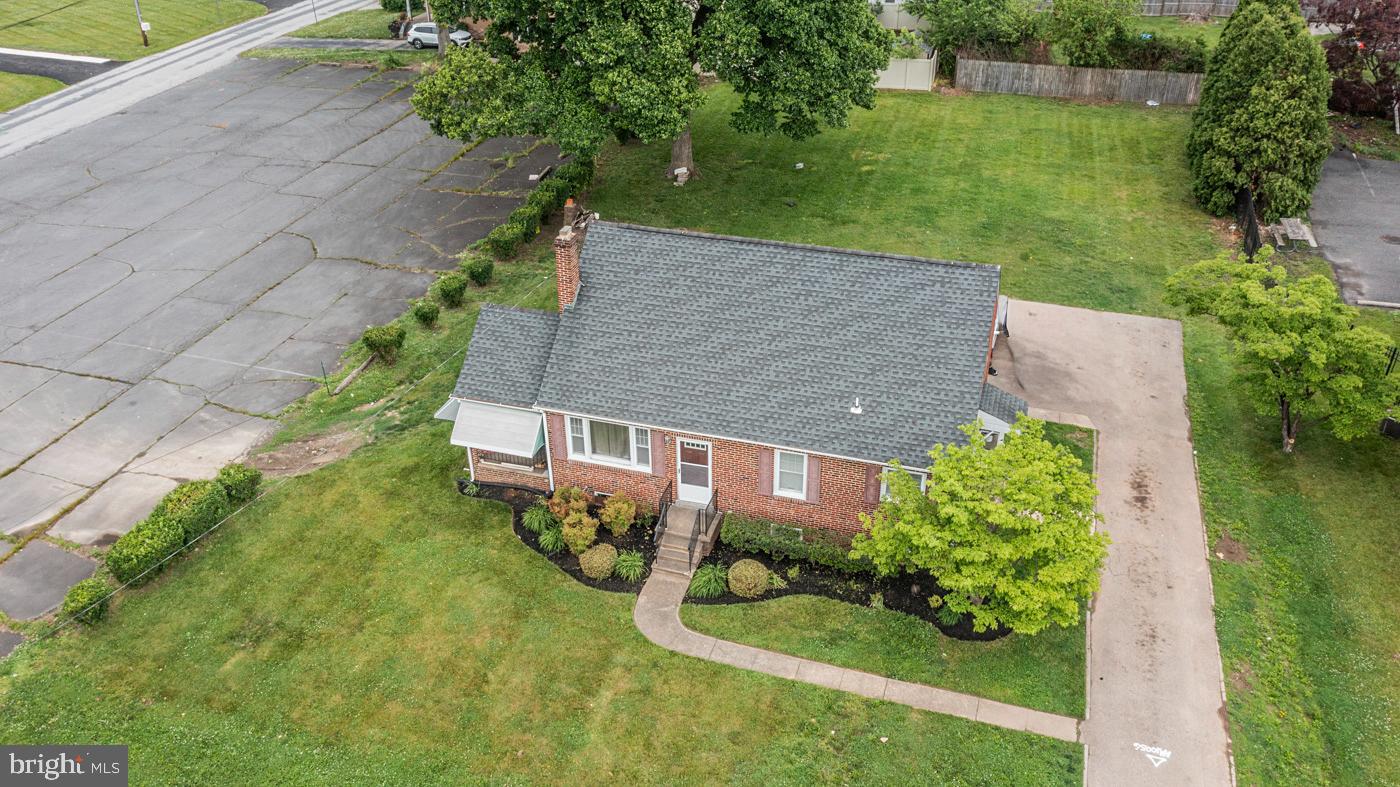
NORRISTOWN
2107 DEKALB PIKE
3 Beds
1 Baths
1,064 Sq.Ft.
$425,000
MLS#: PAMC2179472
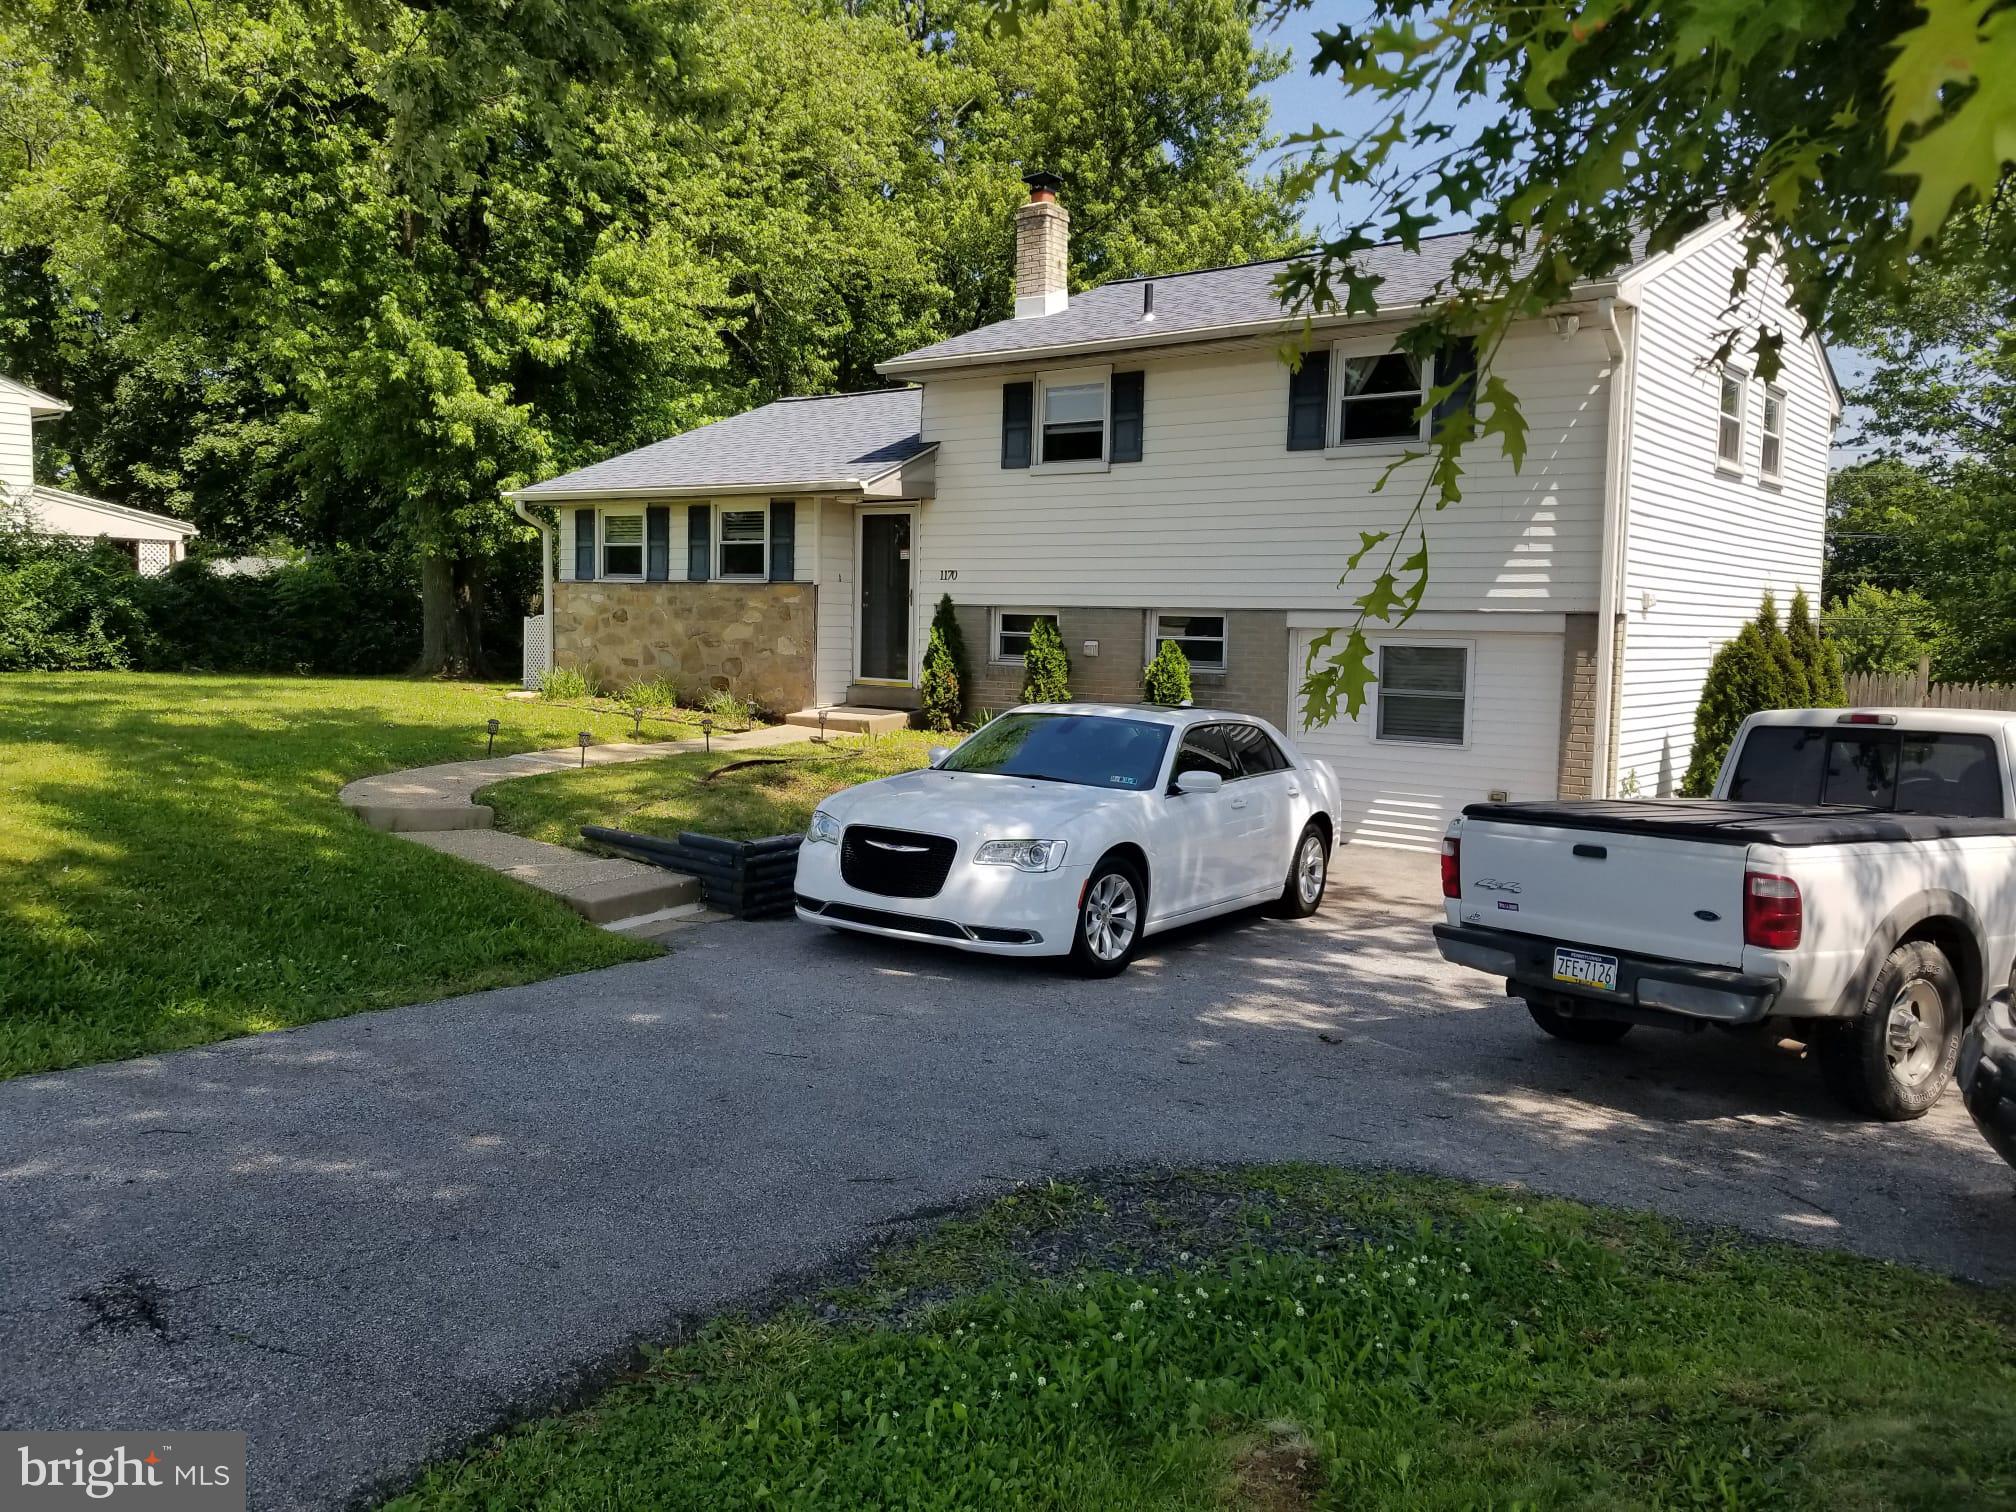
NORRISTOWN
1170 S TROOPER ROAD
3 Beds
1 Baths
1,660 Sq.Ft.
$444,000
MLS#: PAMC2169236
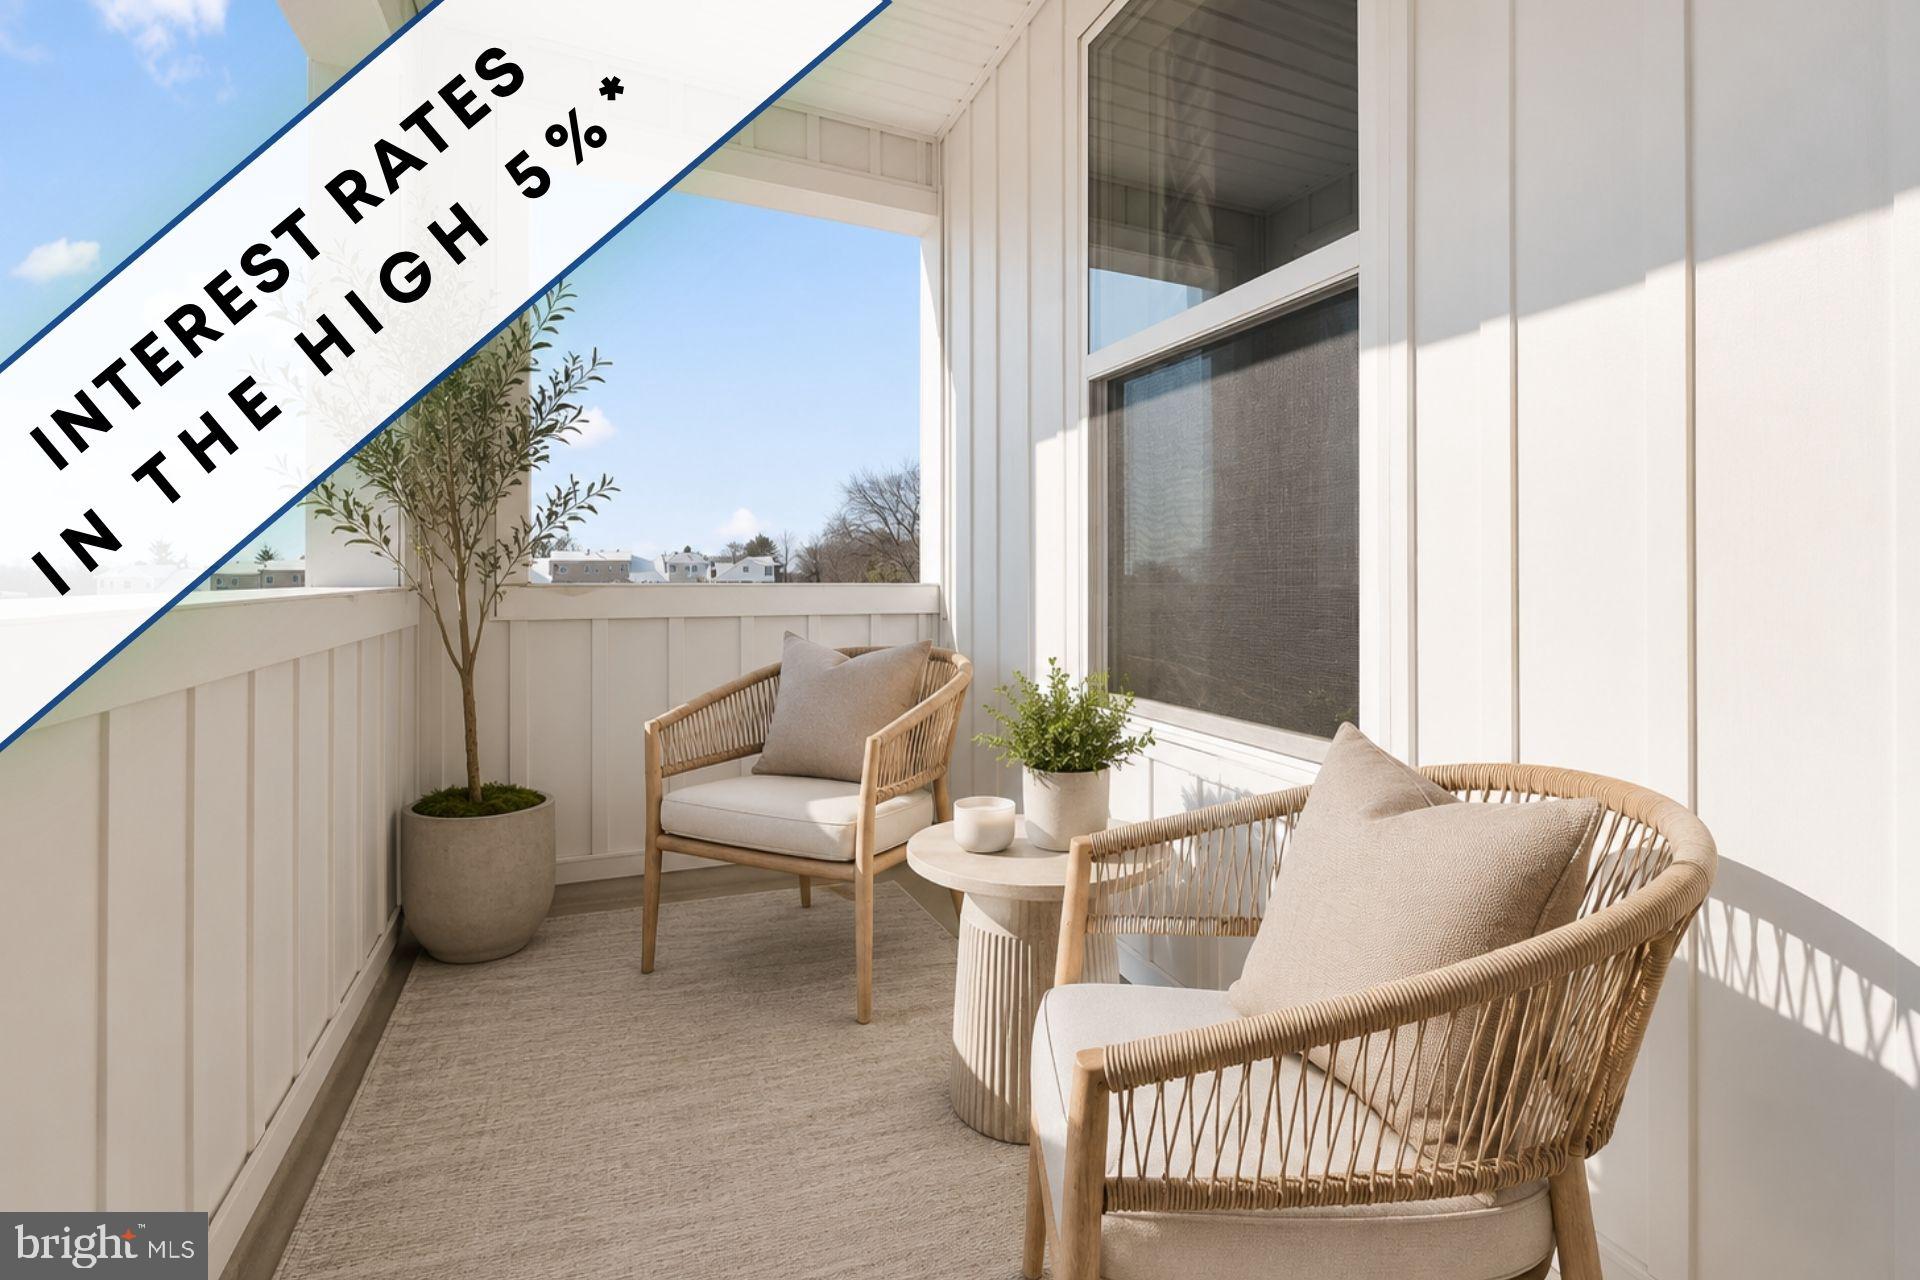
NORRISTOWN
1883 ARBOR PLACE DR 2A
3 Beds
2 Baths
1,923 Sq.Ft.
$479,900
MLS#: PAMC2188804
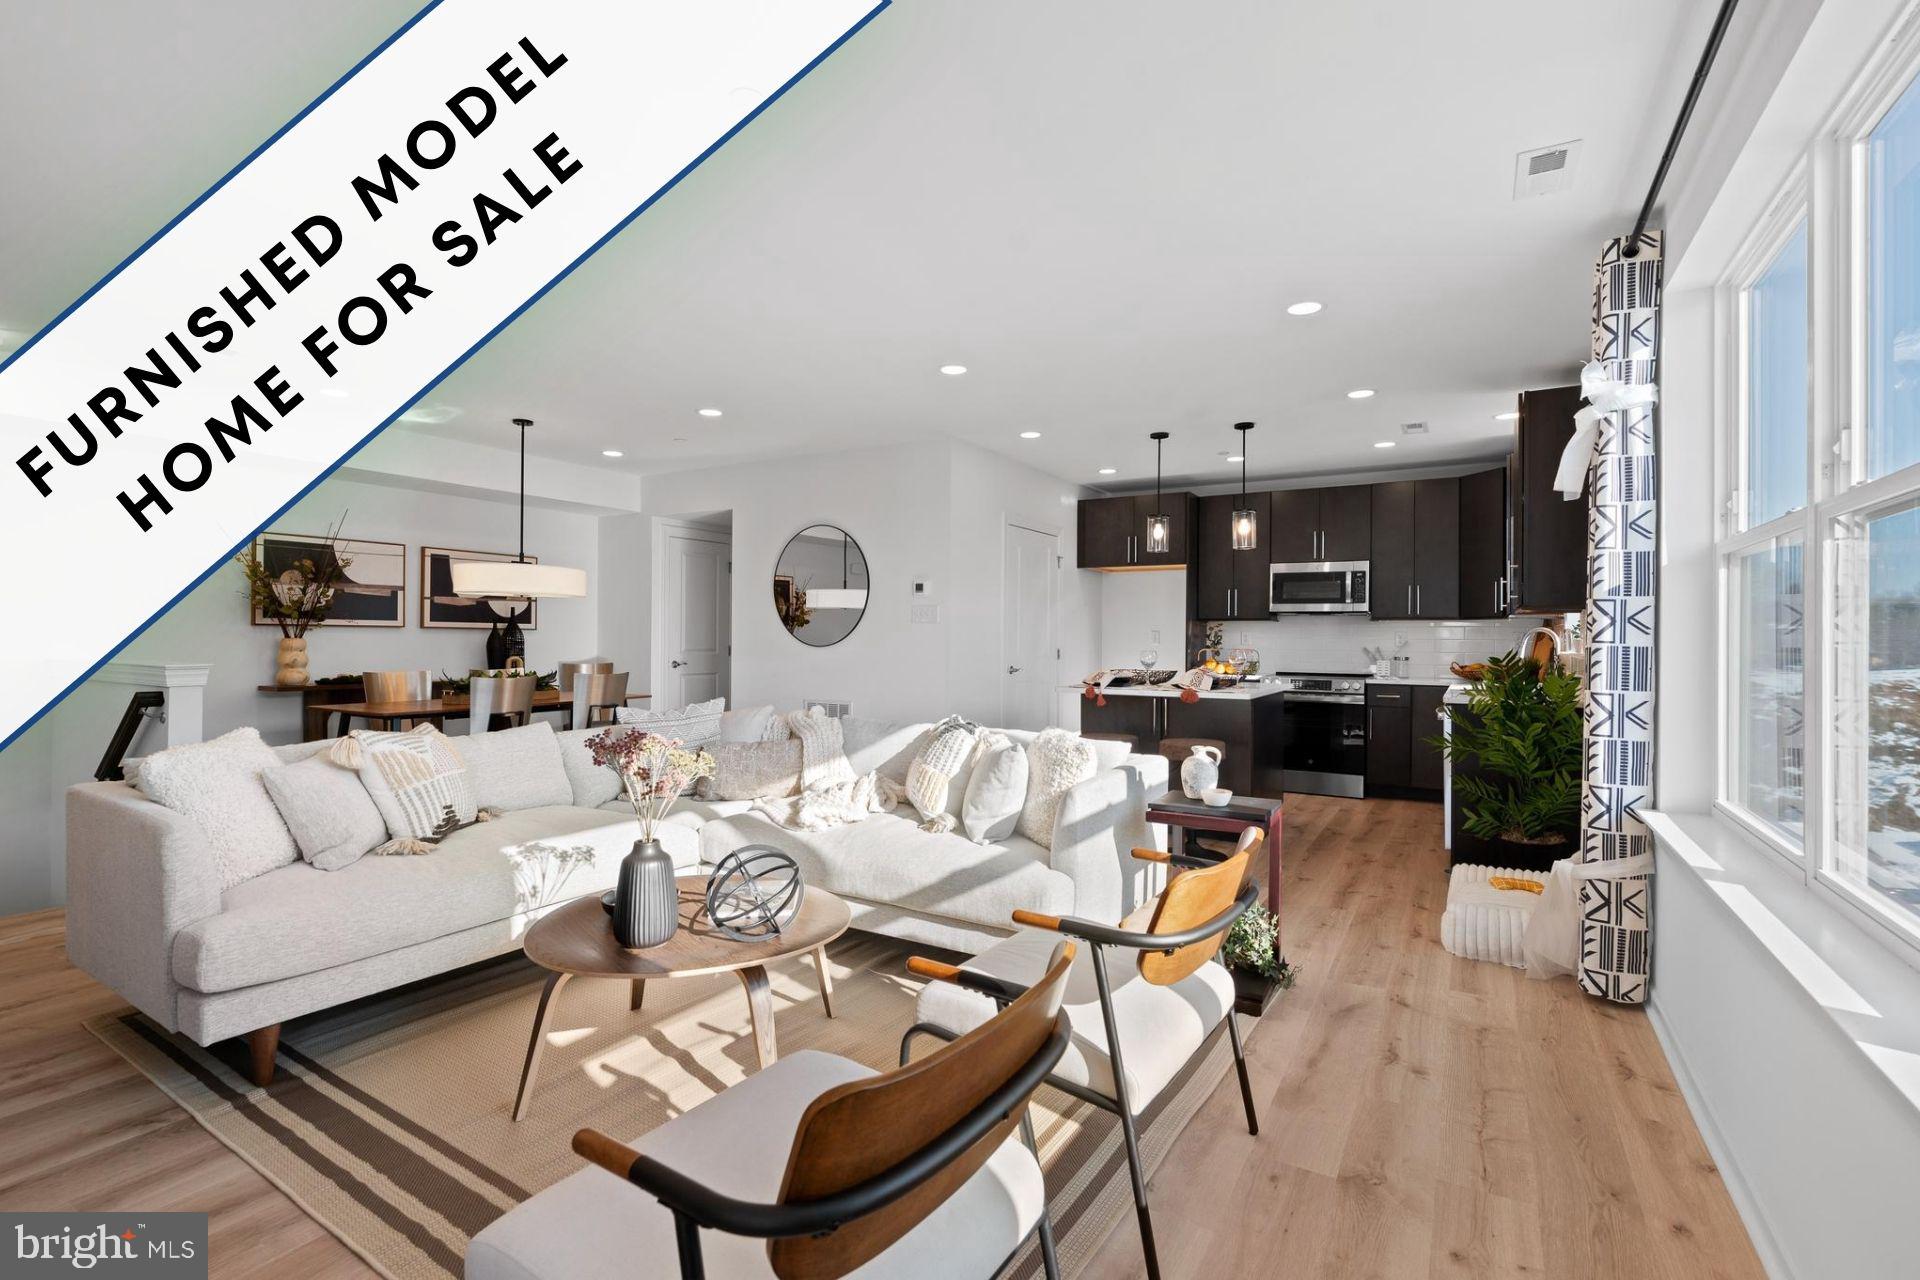
NORRISTOWN
1883 ARBOR PLACE DR 66A
3 Beds
2 Baths
1,923 Sq.Ft.
$484,900
MLS#: PAMC2185438
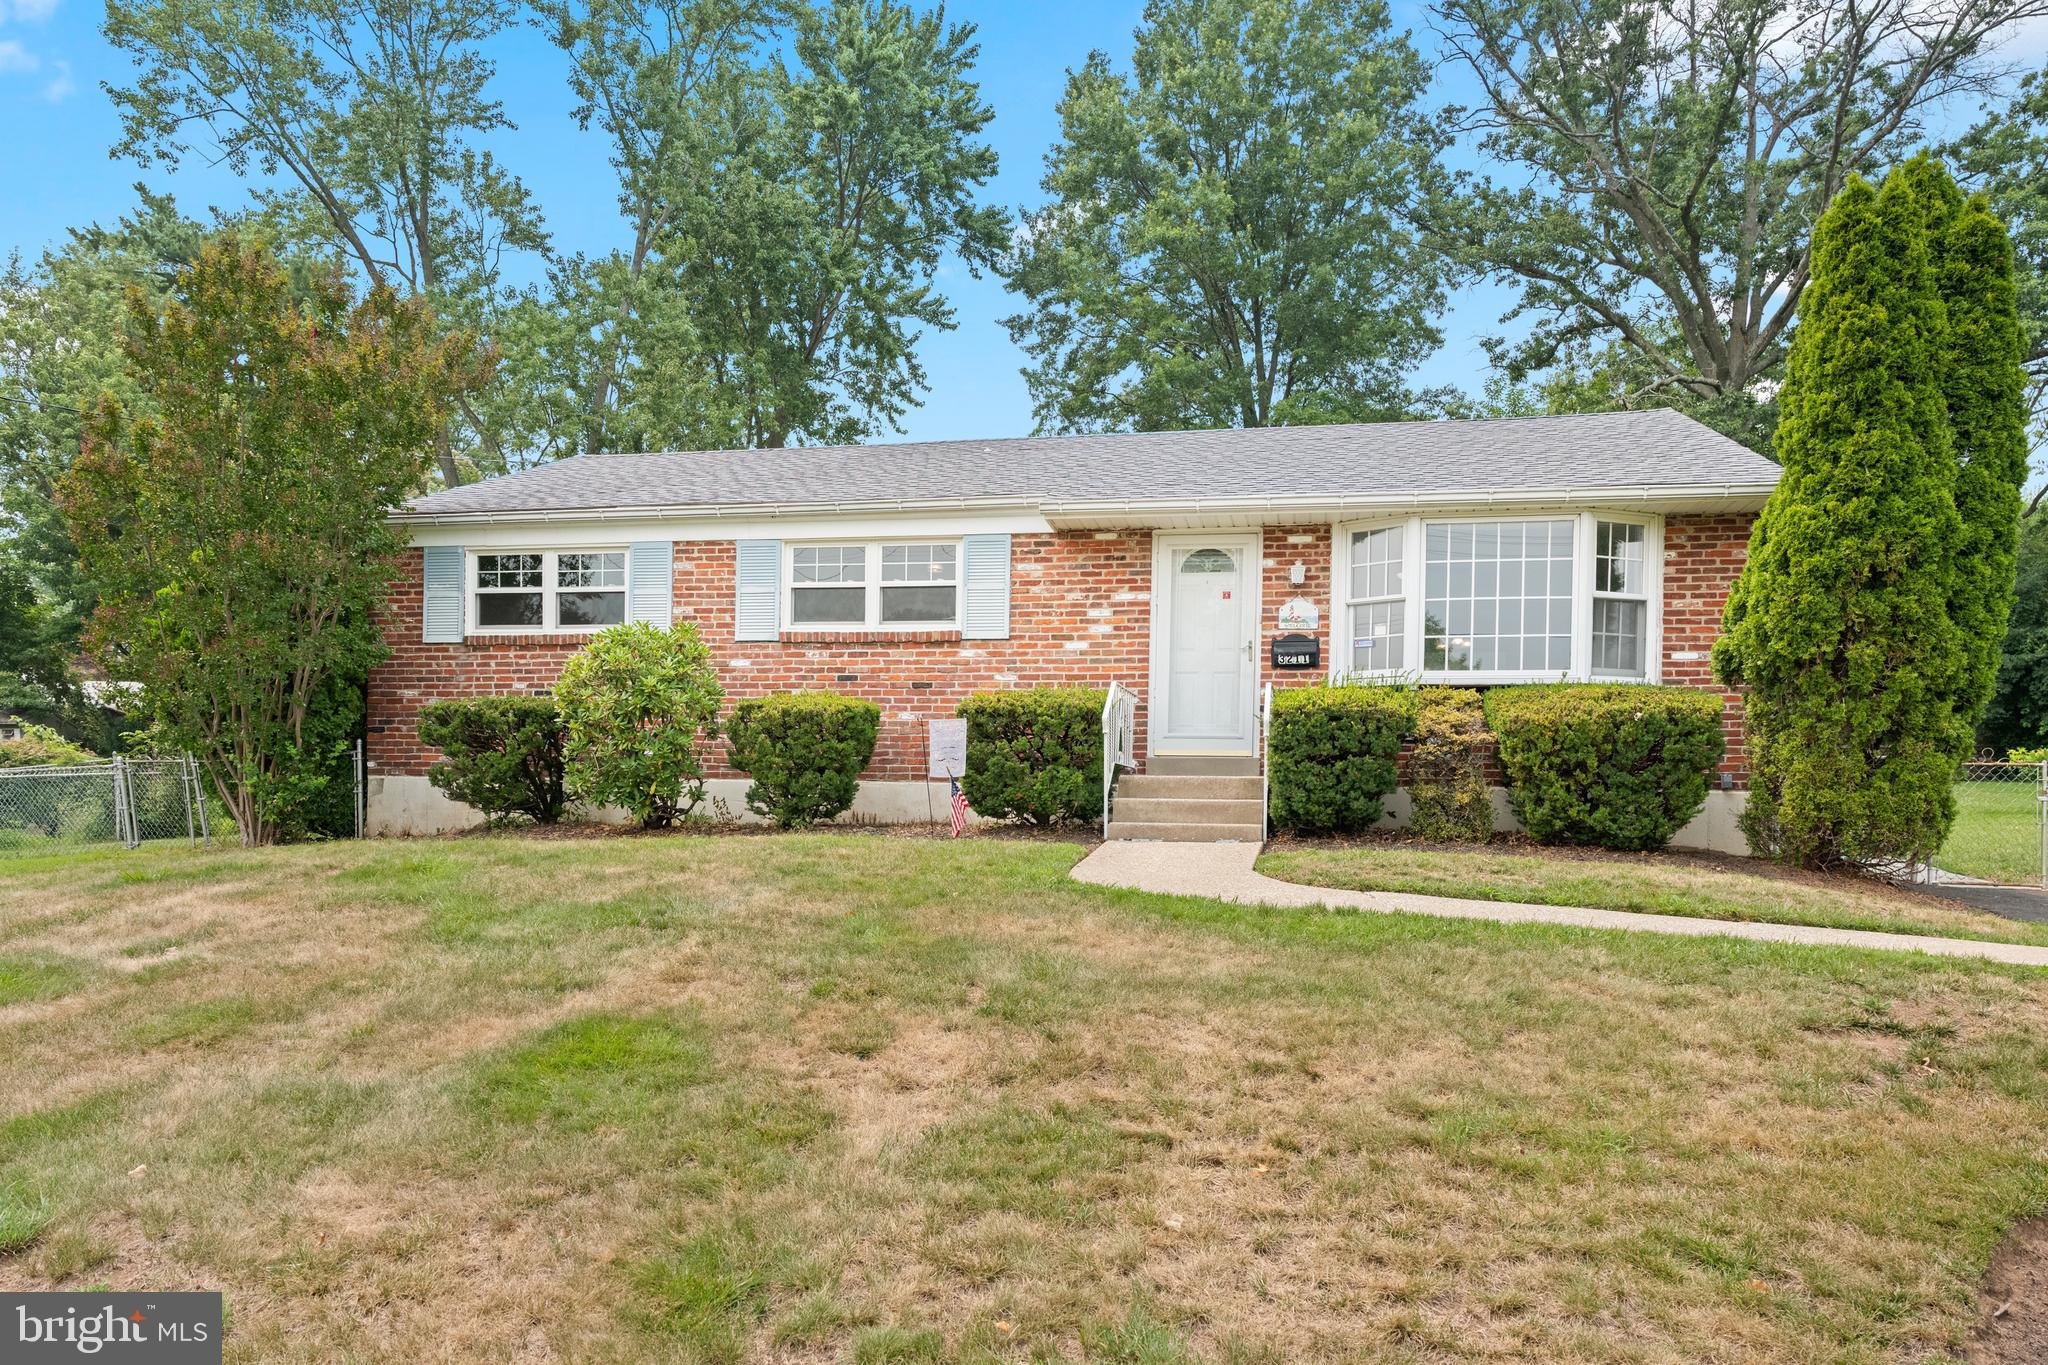
NORRISTOWN
3211 SHARON LANE
3 Beds
1 Baths
1,276 Sq.Ft.
$359,900
MLS#: PAMC2188088
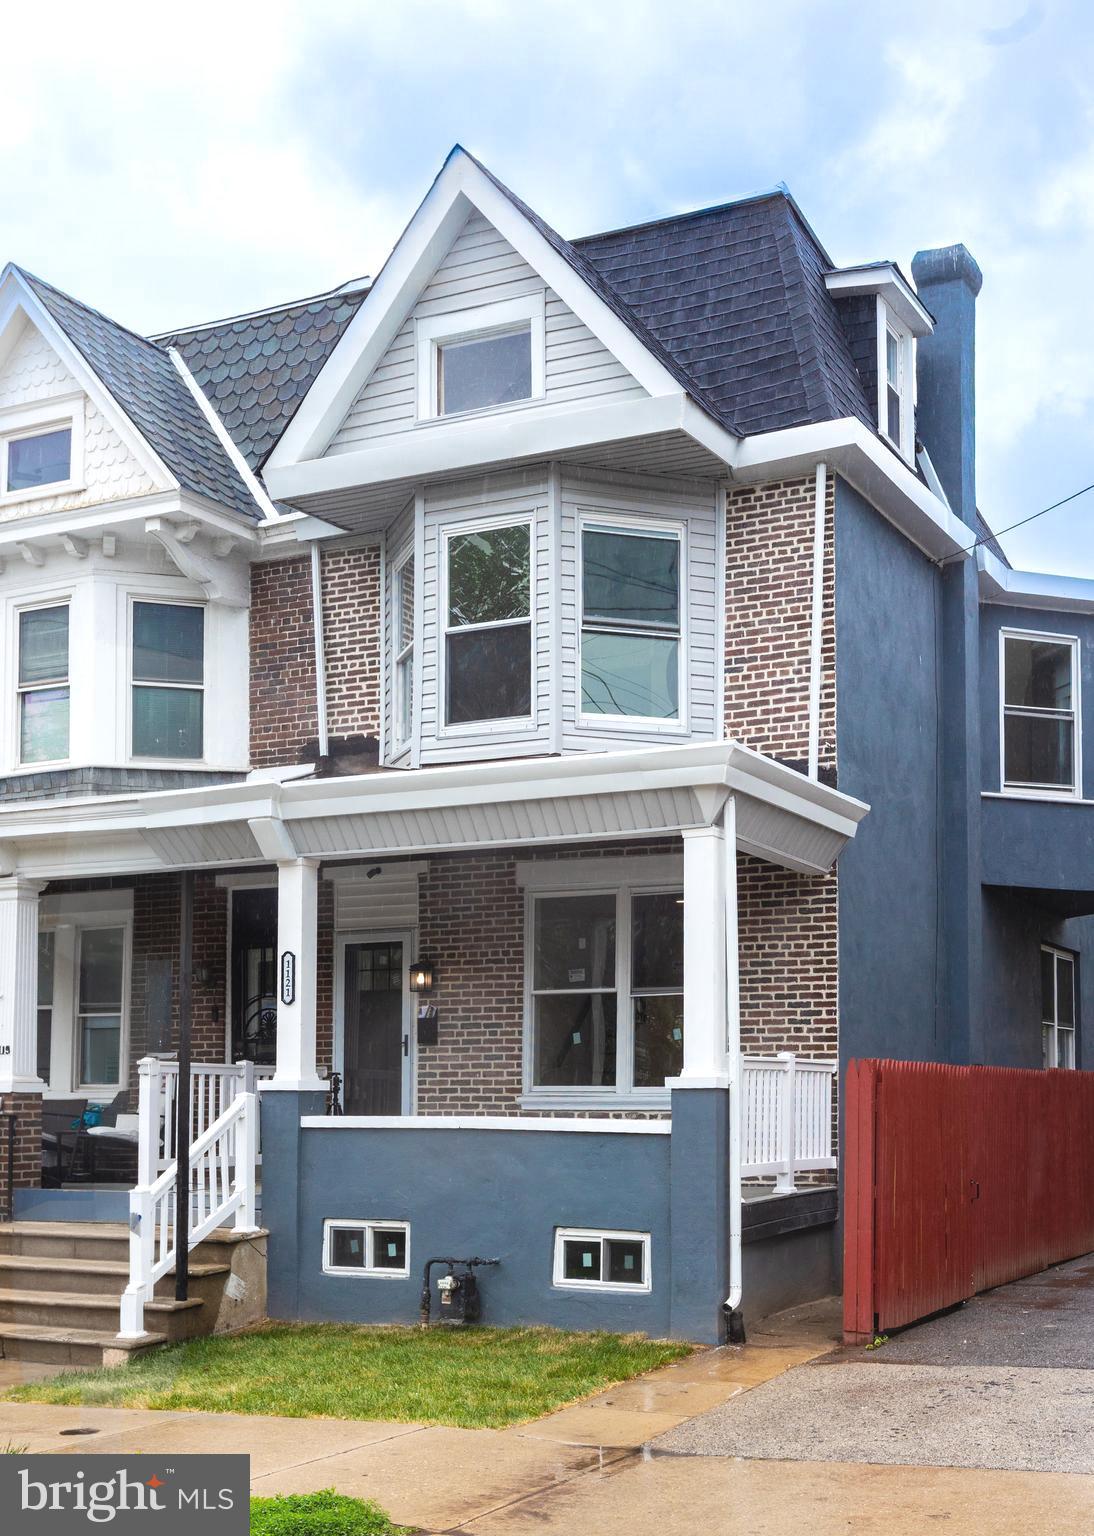
NORRISTOWN
1121 MARKLEY STREET
4 Beds
1 Baths
2,128 Sq.Ft.
$349,900
MLS#: PAMC2179236
.png)