Features & Amenities

Interior

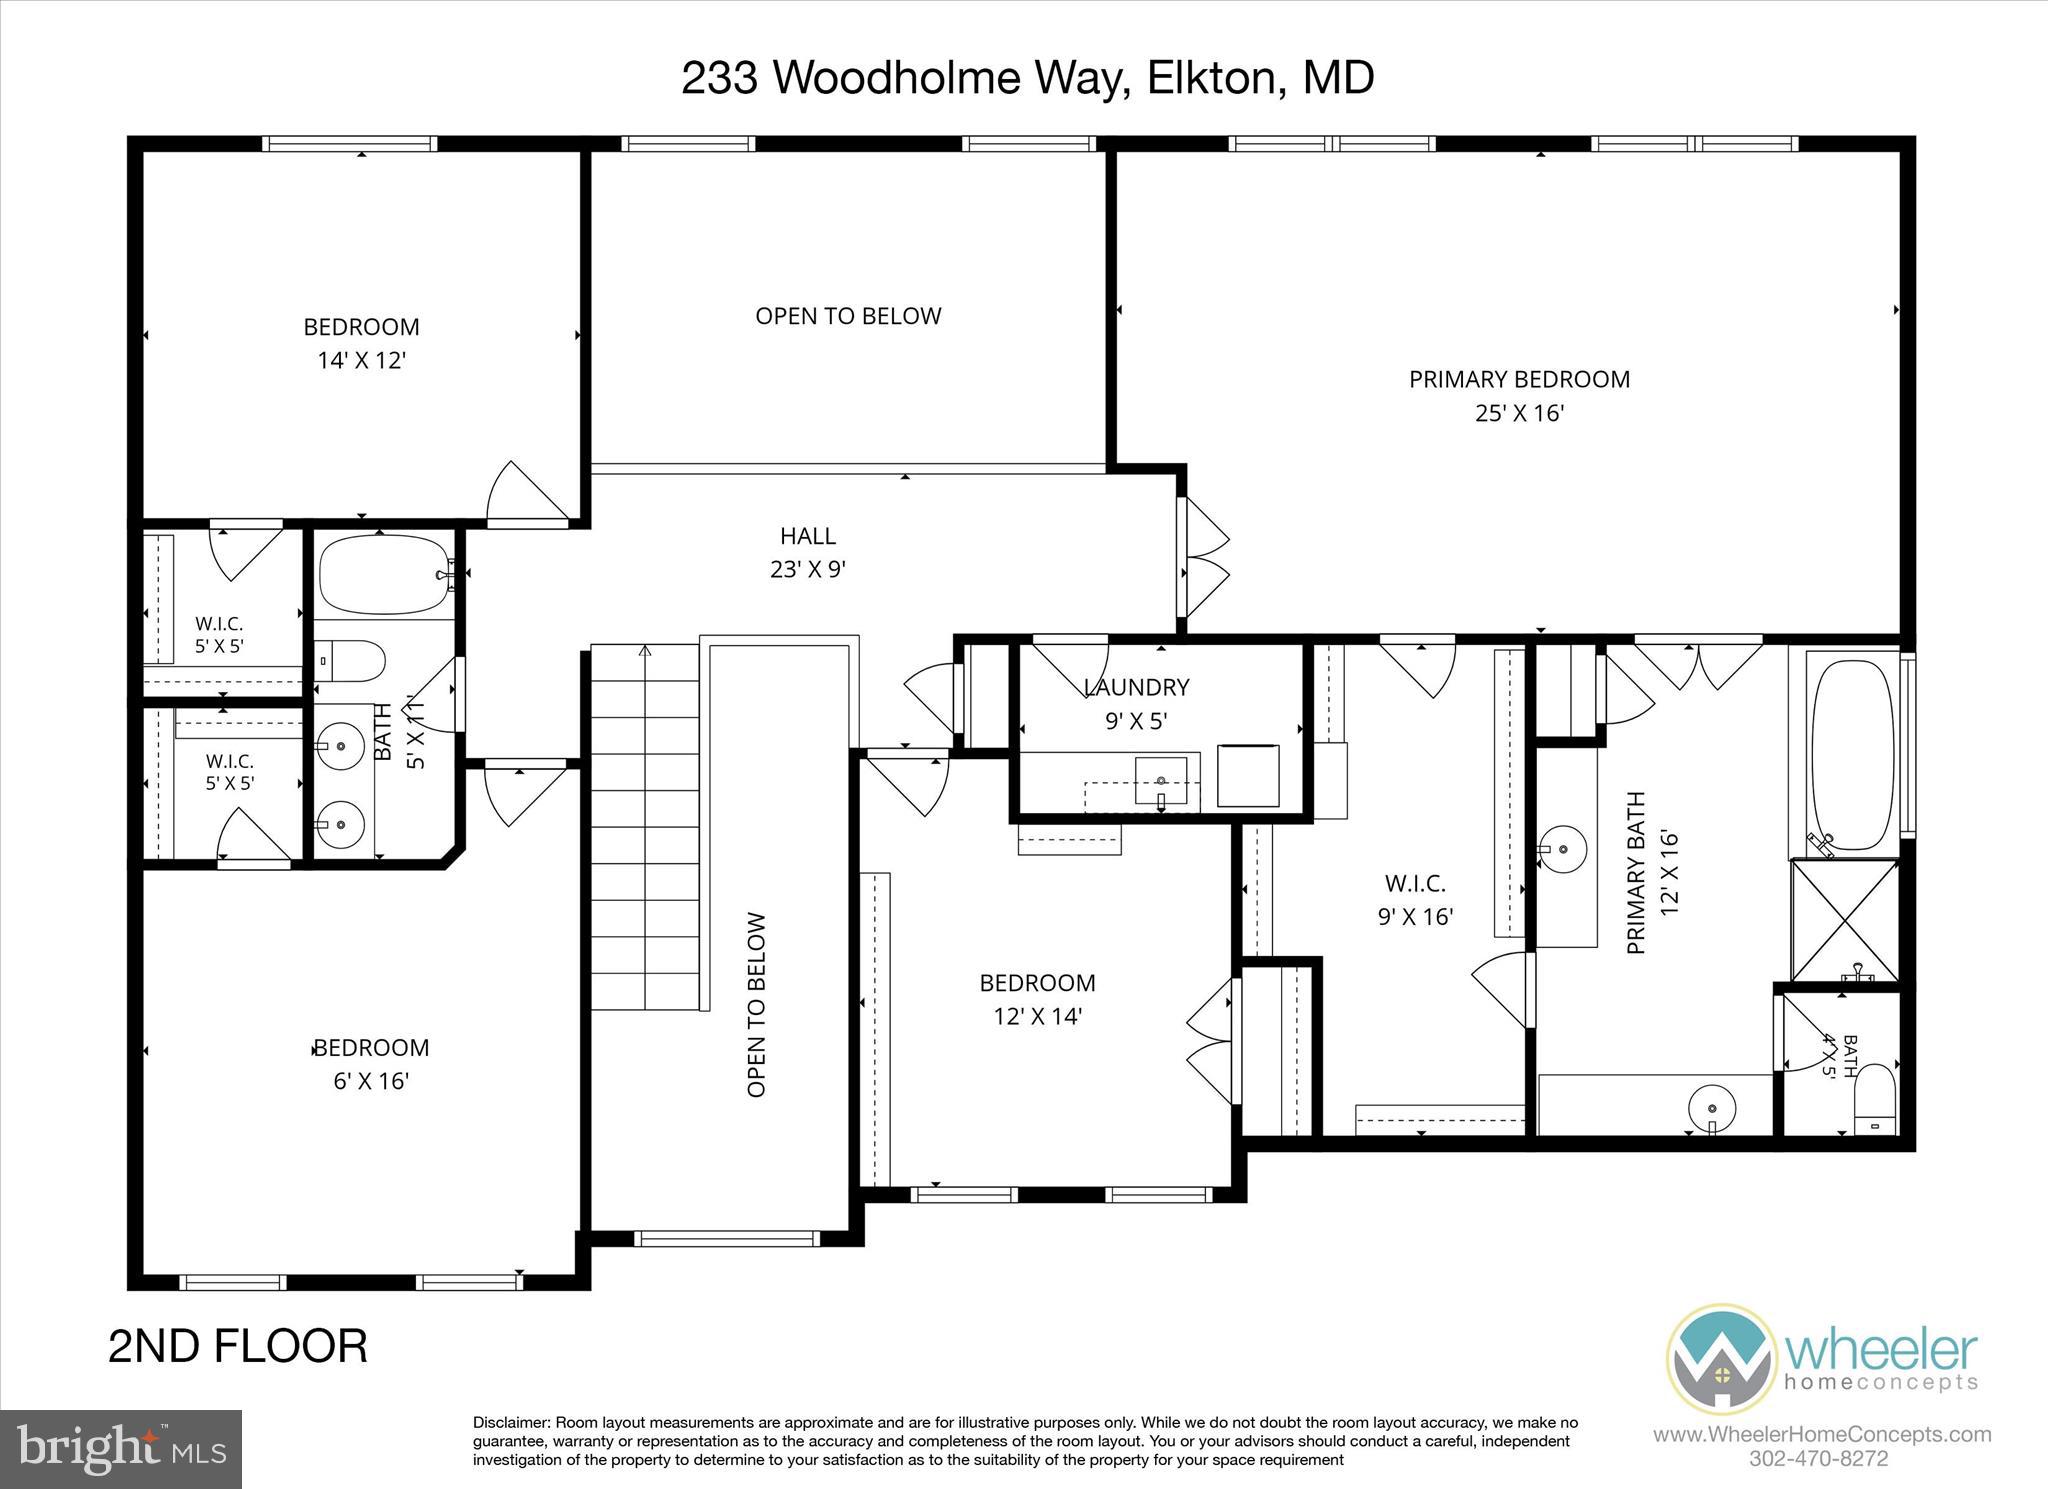
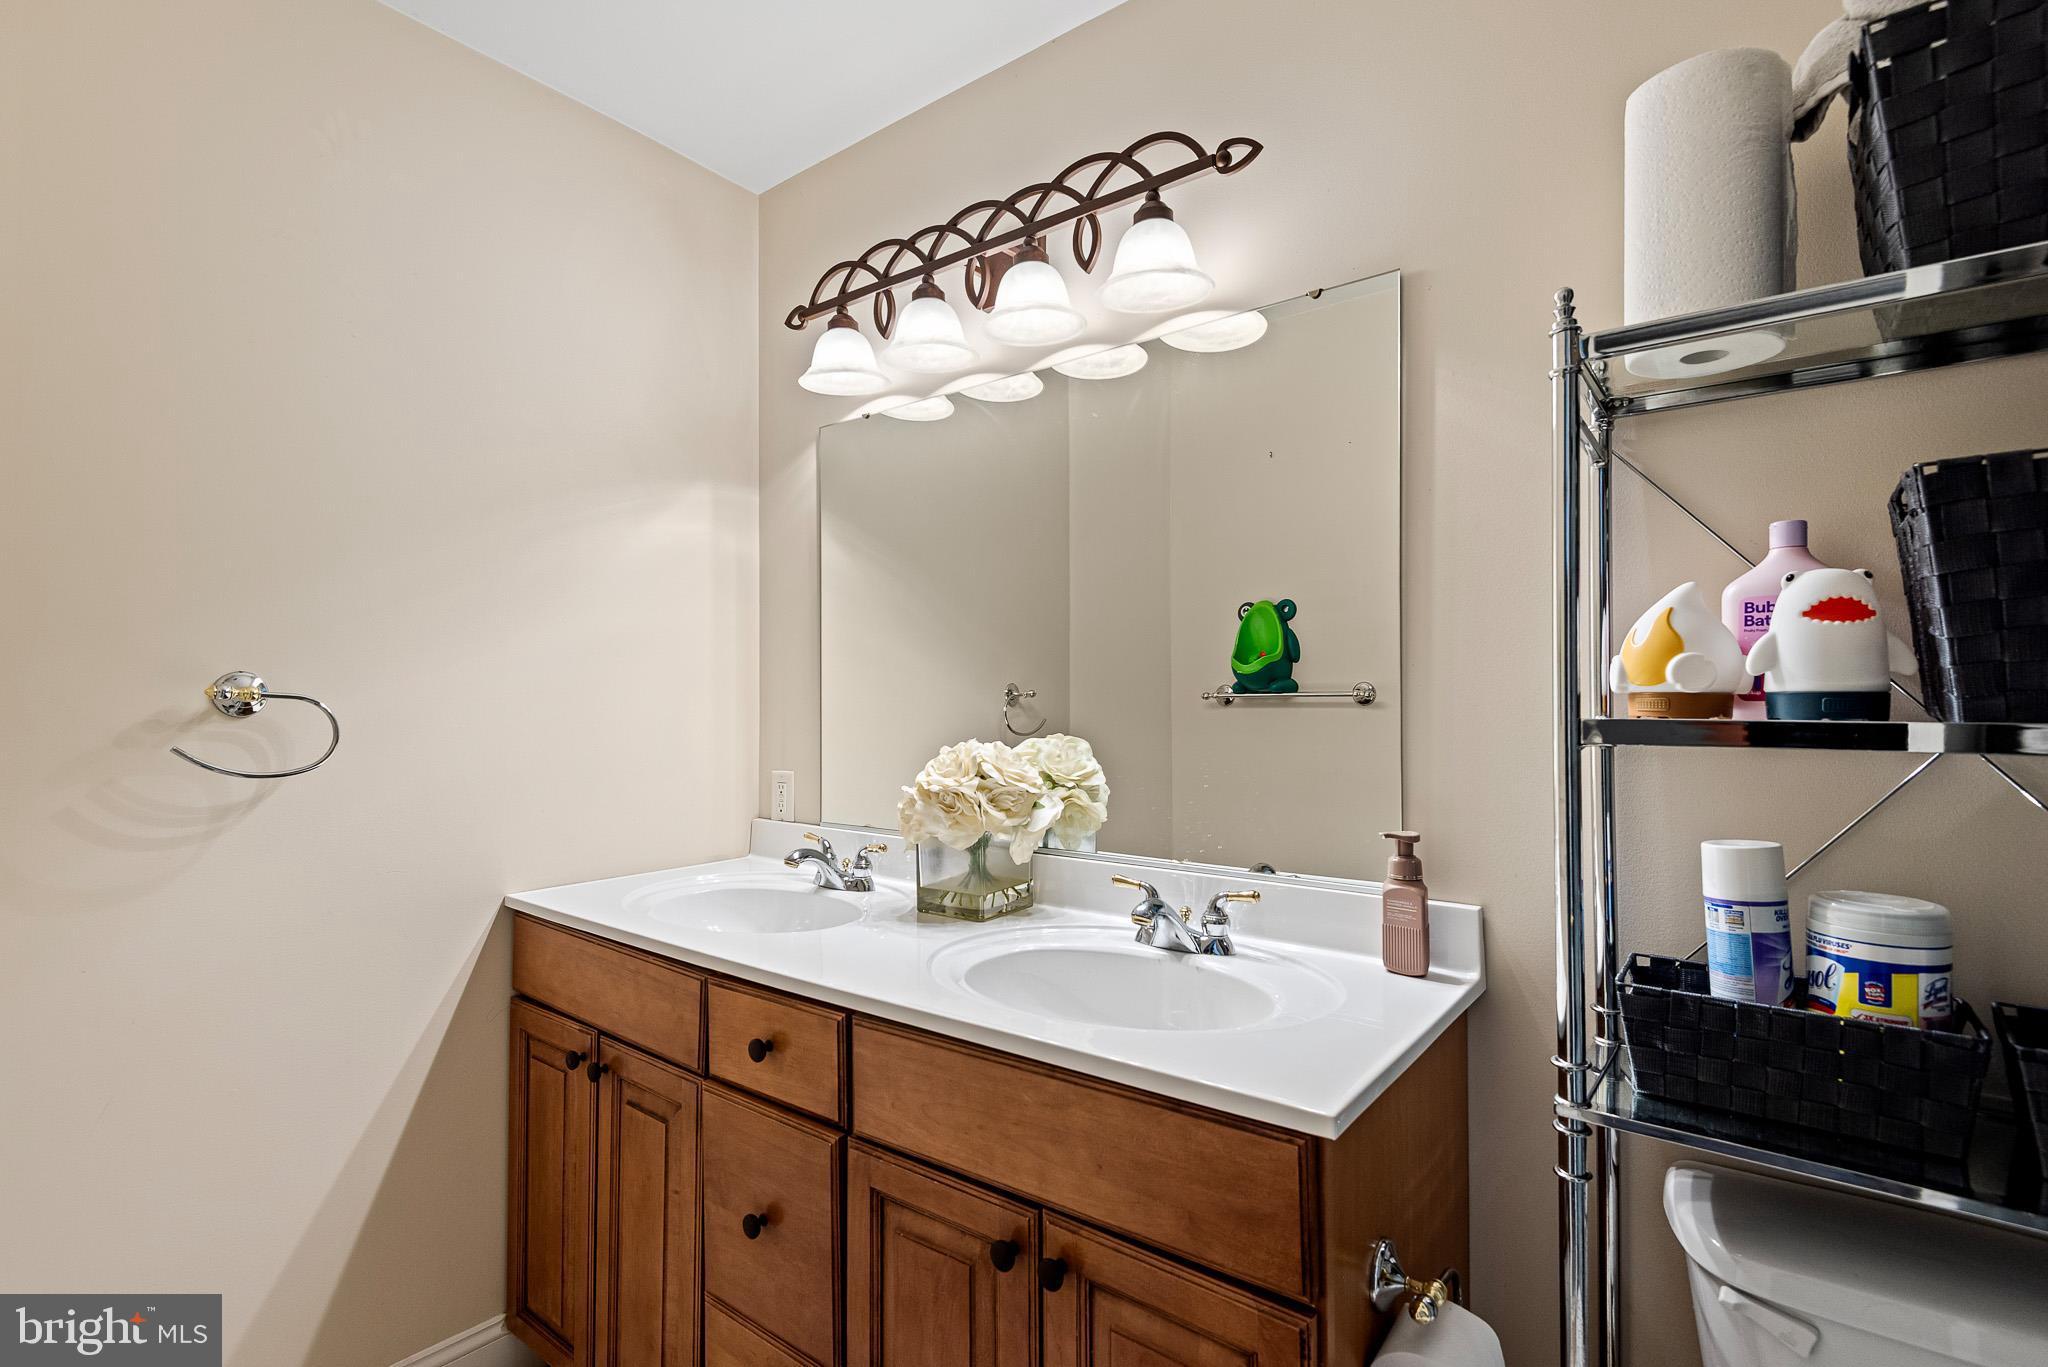
  • Total Bedrooms

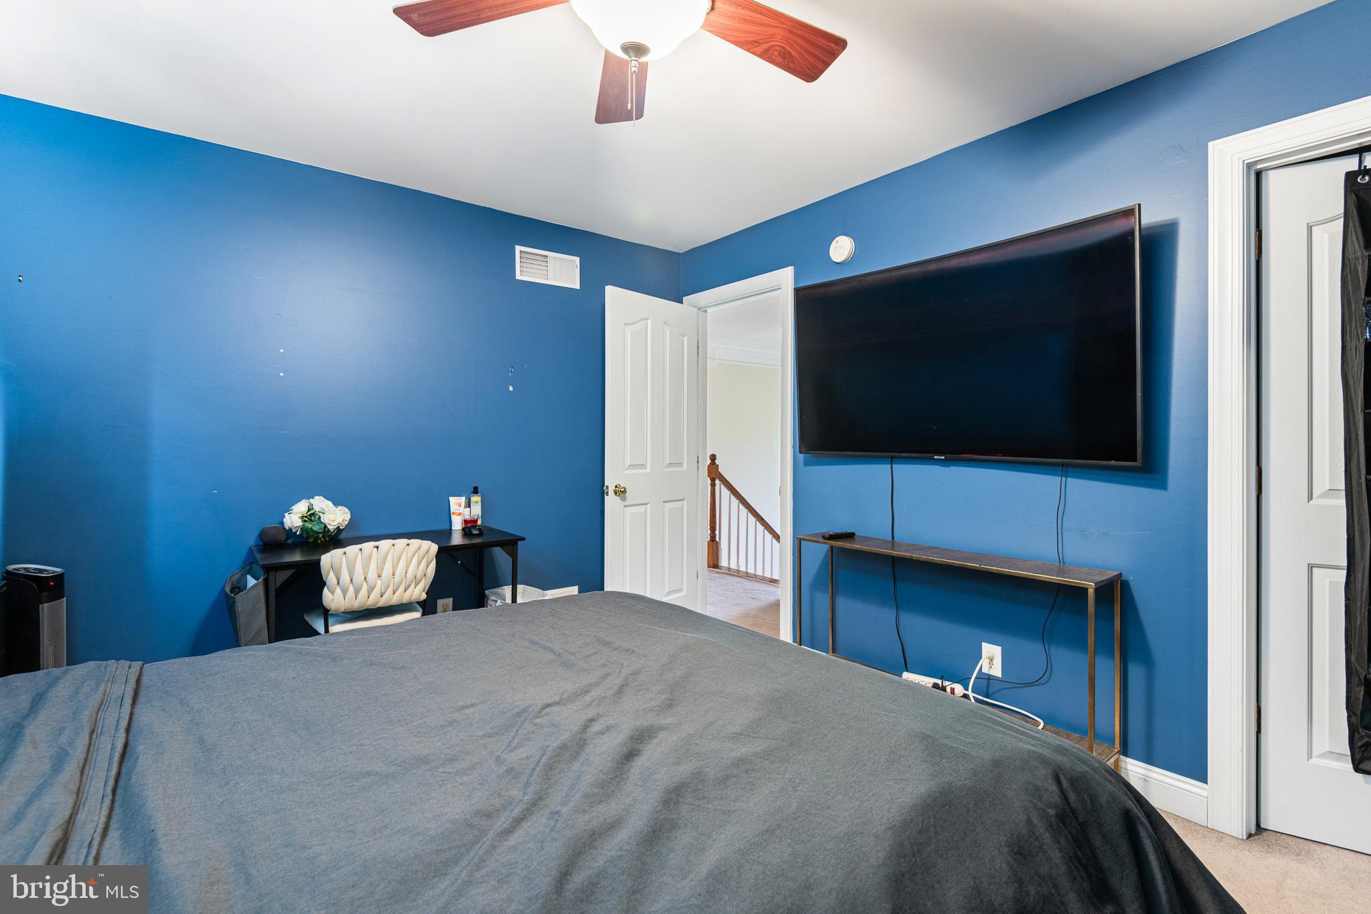
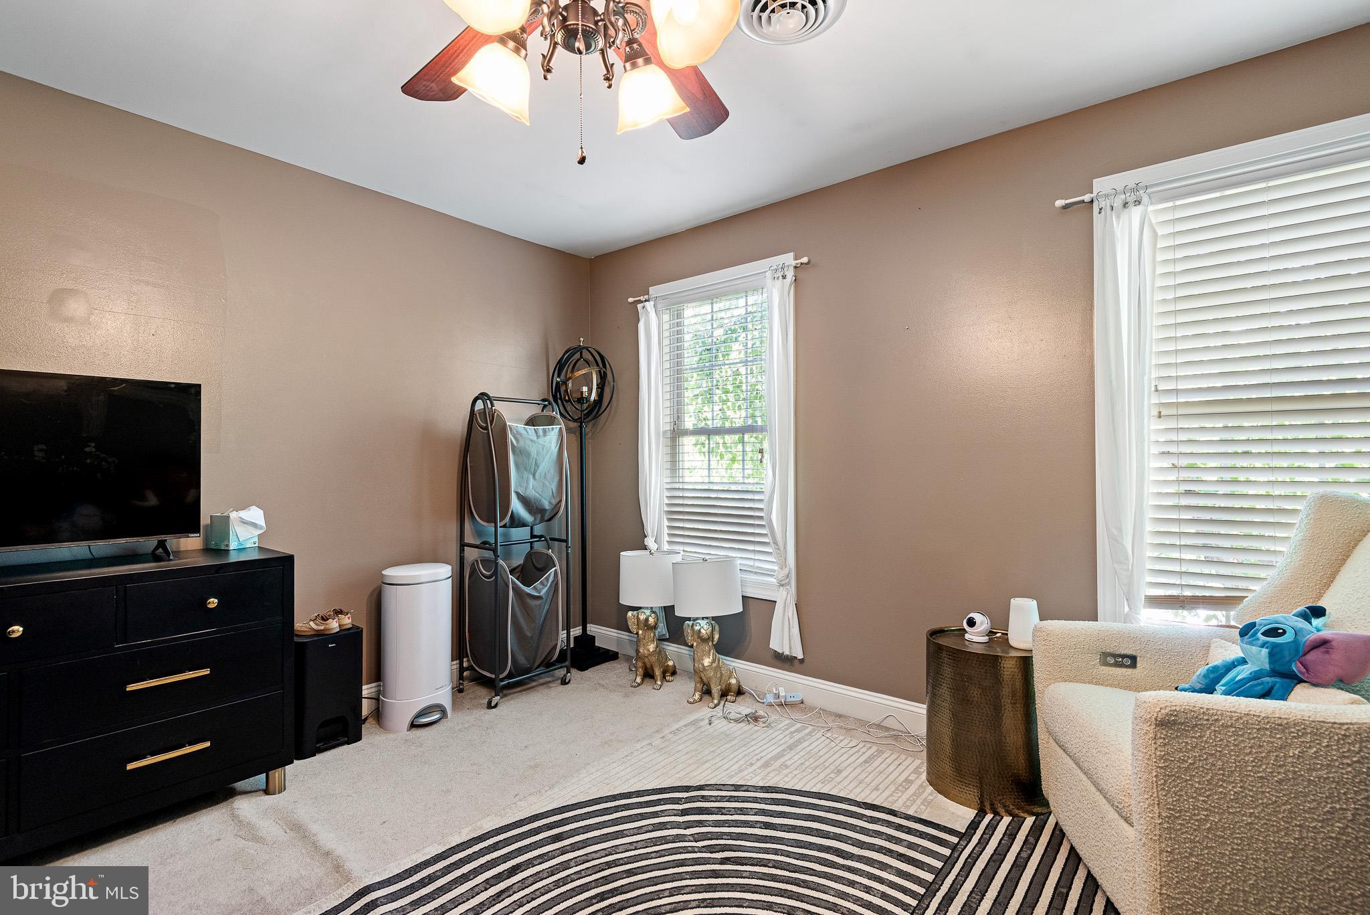
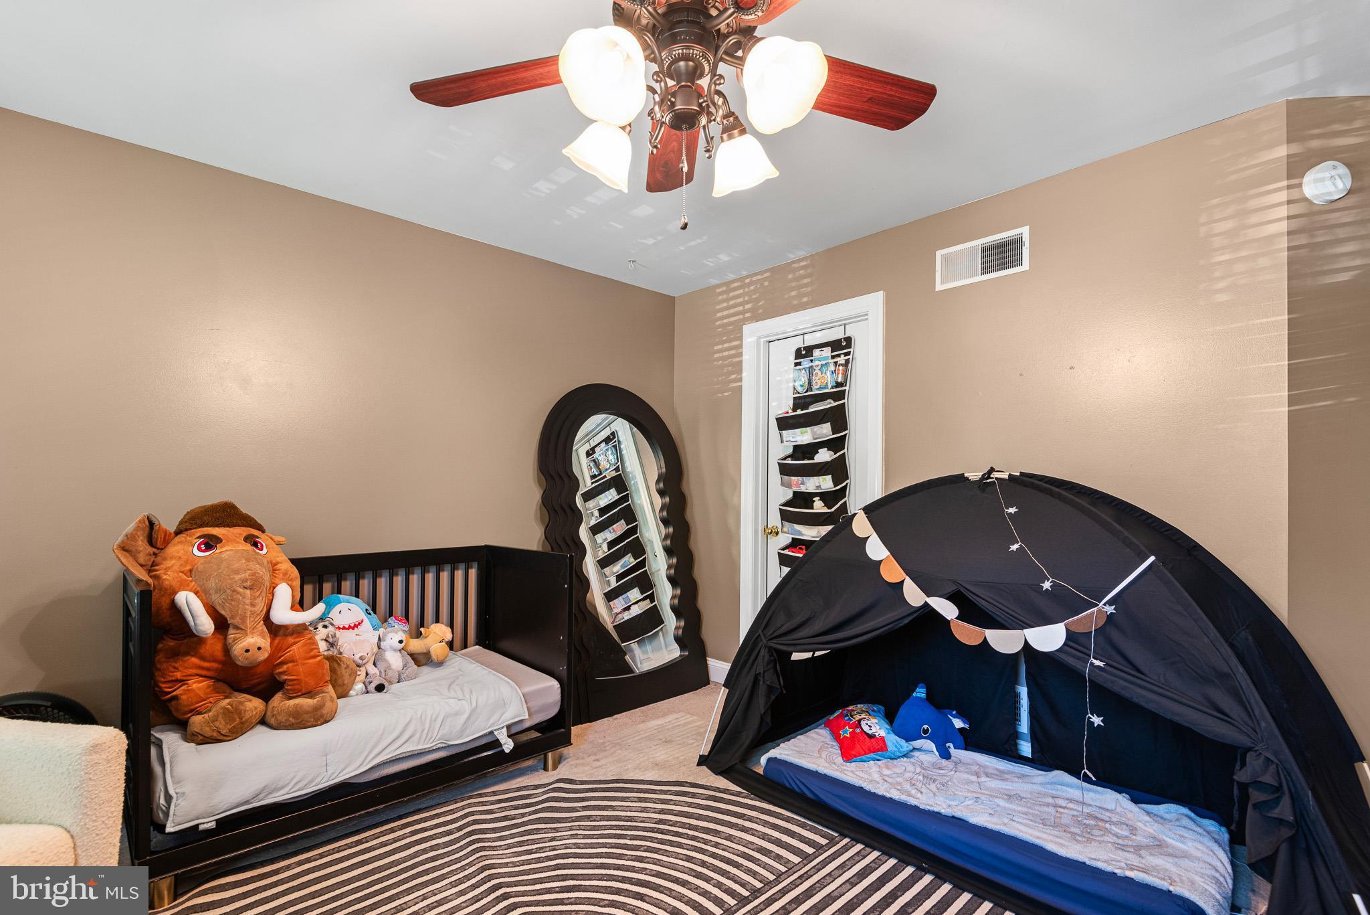
    4

  • Bathrooms

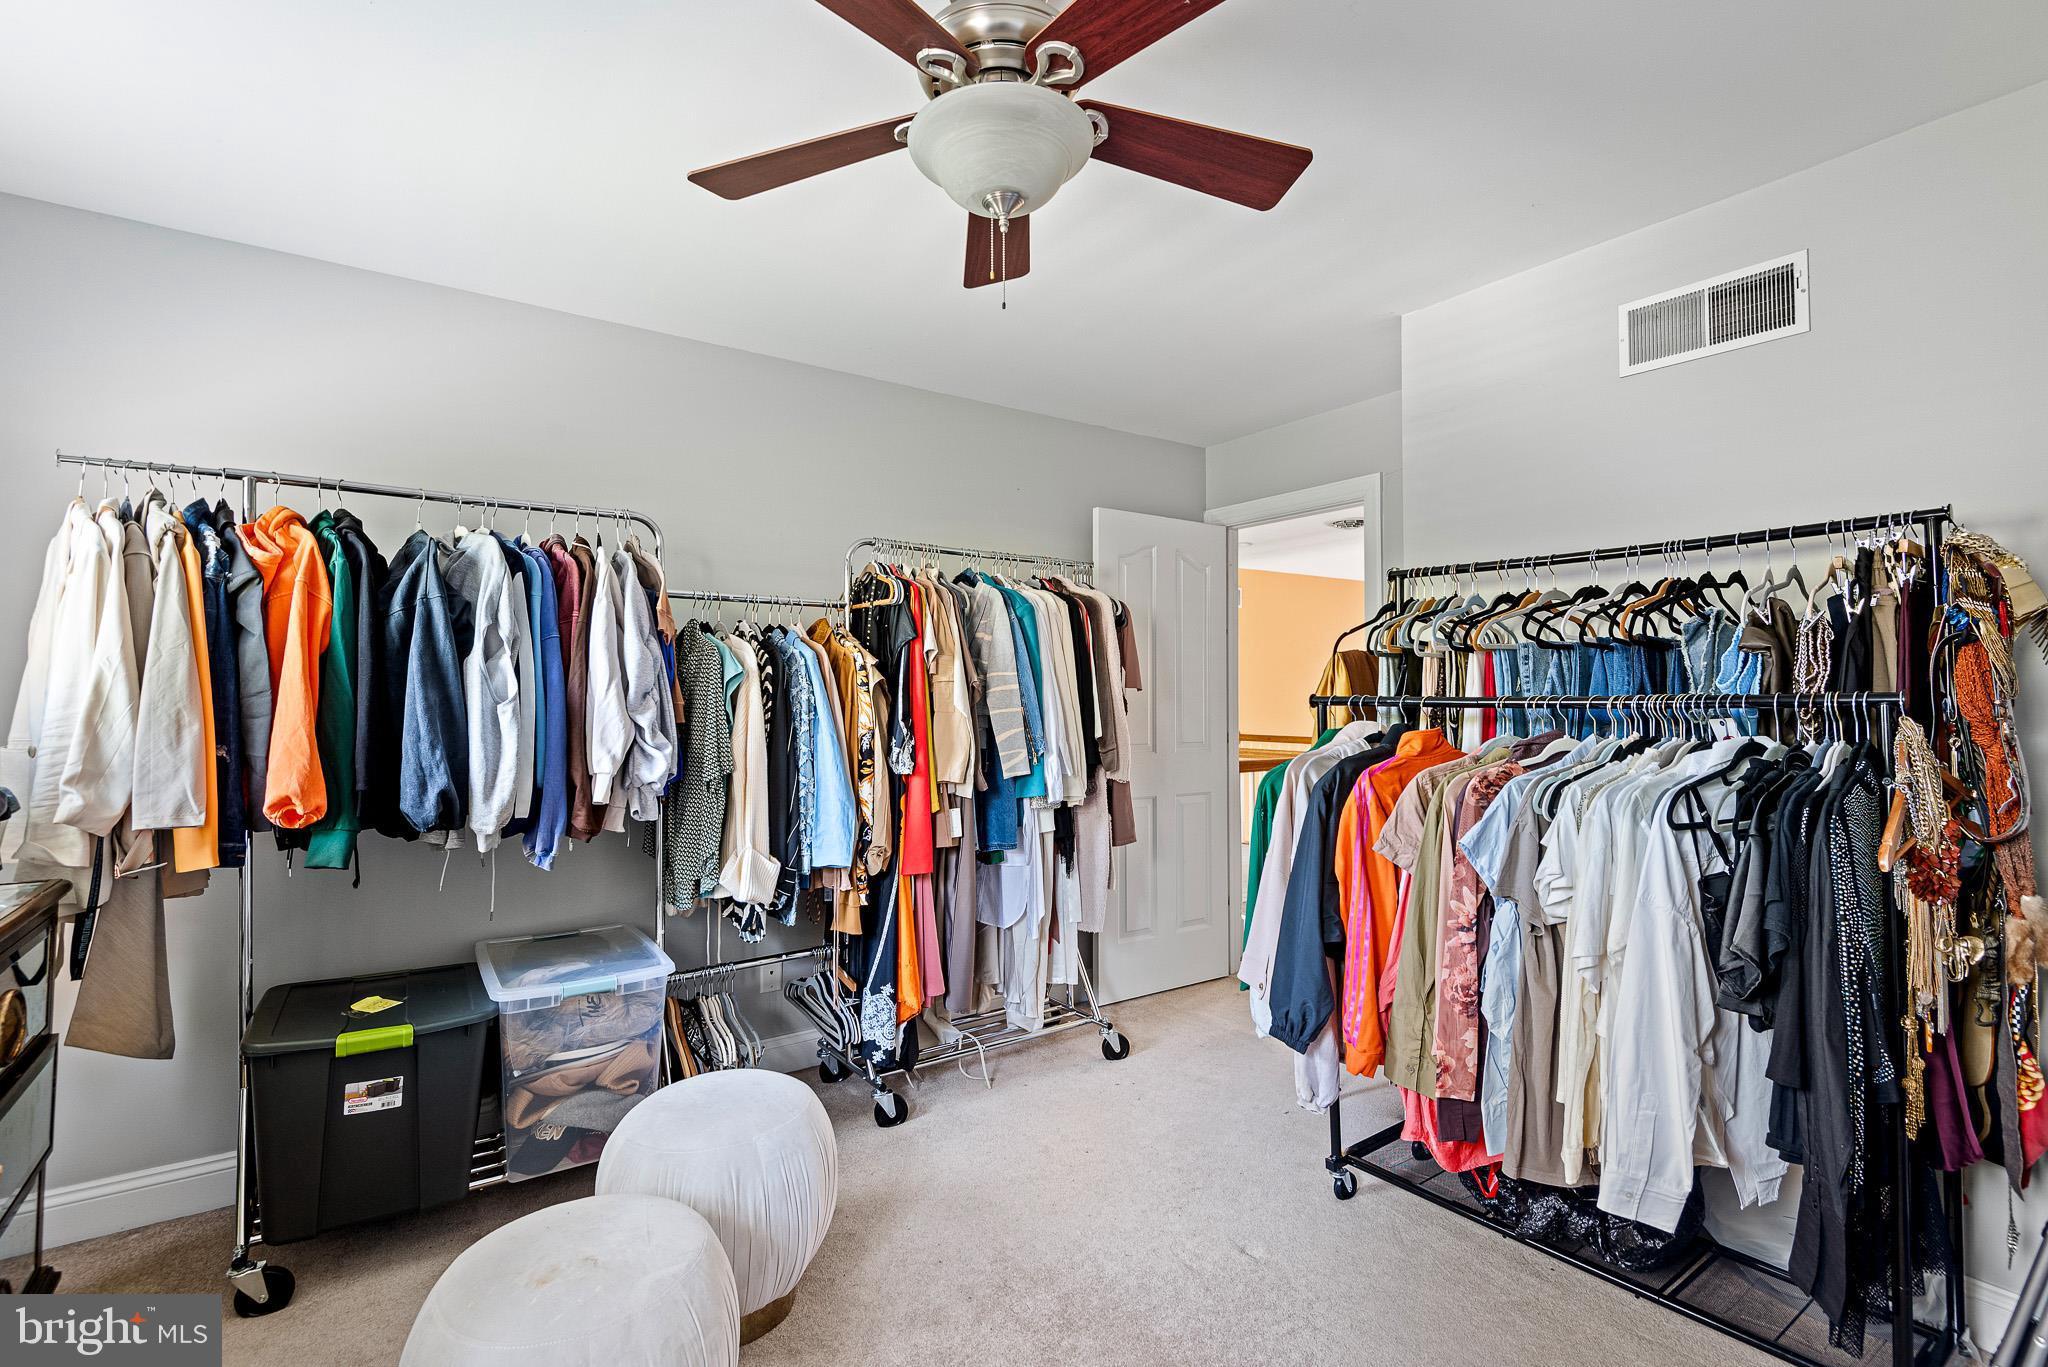
    3

  • 1/2 Bathrooms

    1

  • Above Grade Finished Area

    3952.0

  • Basement YN

    YES

  • Cooling YN

    YES

  • Cooling

    Central Air, Ceiling Fan(s), Electric

  • Fireplace YN

    YES

  • Heating YN

    YES

  • Heating

    Propane, Central, Forced Air

  • Pet friendly

    N/A

Exterior

  • Garage

    Yes

  • Garage spaces

    2

  • Construction Materials

    Stone, Stucco, Vinyl Siding

  • Parking

    Garage Door Opener, On Street, Garage, Driveway, Inside Entrance, Attached

  • Pool

    No

  • Waterfront YN

    NO

Area & Lot

  • Lot Size(acres)

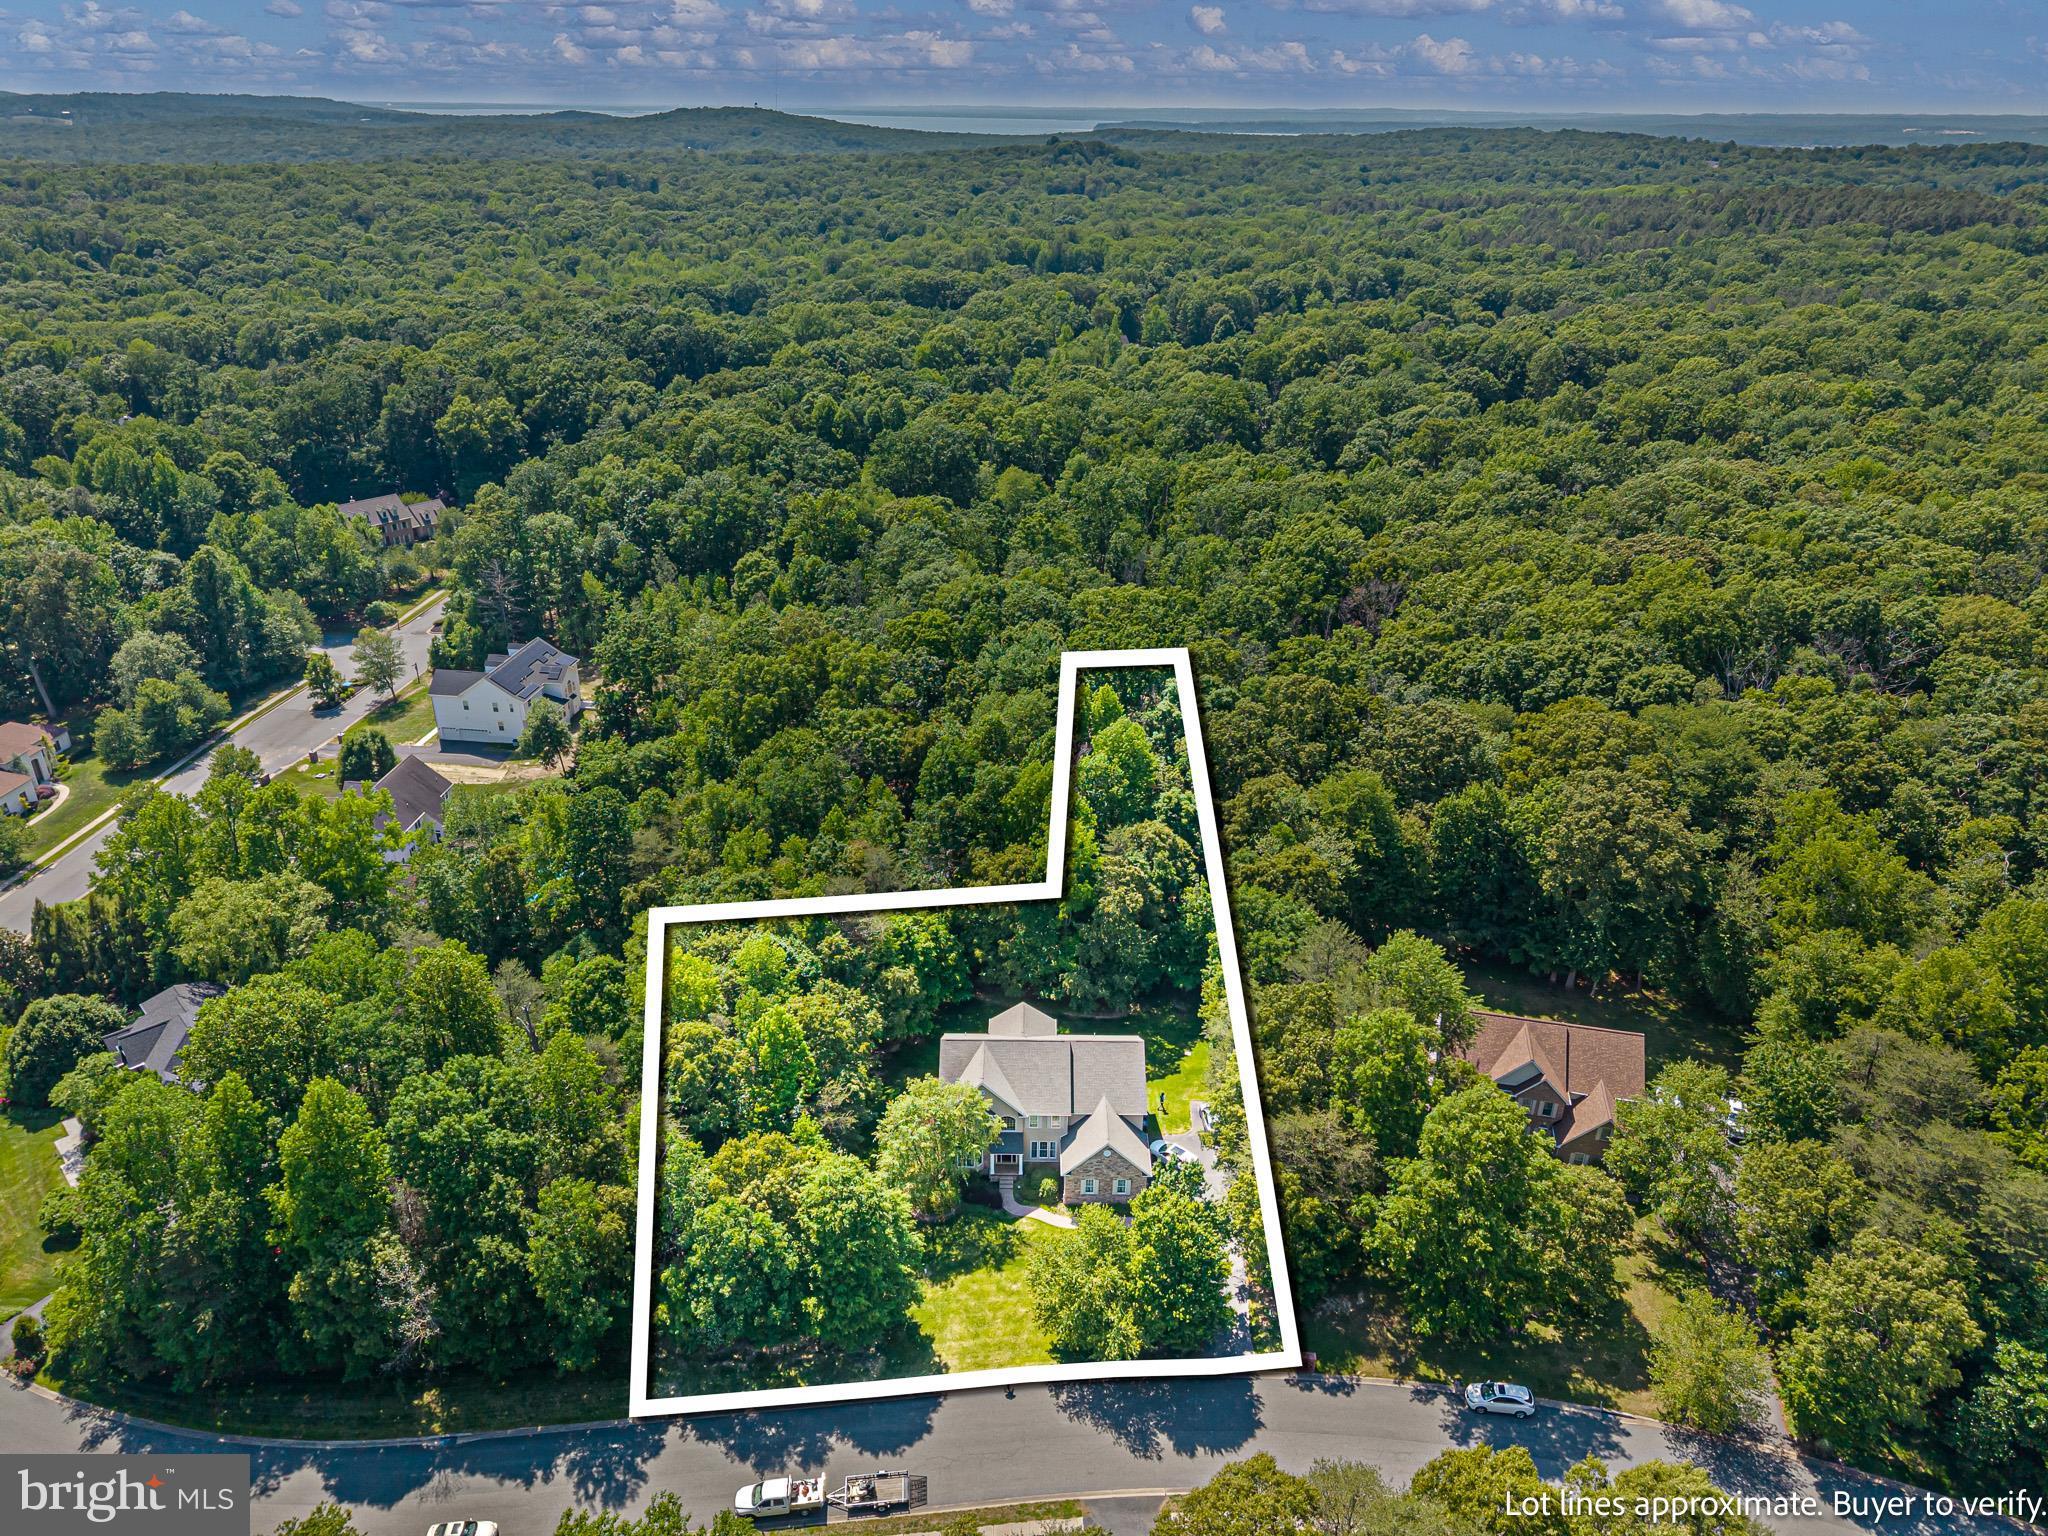
    0.94

  • Lot Size(square feet)

    41120.0

  • Property Type

    Residential

  • Property Sub Type

    Single Family Residence

Price

  • Sales Price

    $850,000

  • Tax Amount

    $6,214

  • Sq. Footage

    5, 352

  • Price/SqFt

    $158

HOA

  • Association

    Yes

  • Association Fee

    $500

  • Association Fee Frequency

    Annually

  • Association Fee Includes

    N/A

School District

  • Elementary School

    N/A

  • Middle School

    N/A

  • High School

    N/A

Property Features

  • New Construction

    NO

  • Foundation Details

    Concrete Perimeter

  • Senior Community YN

    NO

  • Sewer

    Septic Tank

  • Tax Lot

    55

  • Water Source

    Well

Schedule a Showing

Showing scheduled successfully.

<
>
IN PERSON
VIA CHAT

What is 3 + 4 ?


Change time

Mortgage calculator

Estimate your monthly mortgage payment, including the principal and interest, property taxes, and HOA. Adjust the values to generate a more accurate rate.

Your payment

Principal and Interest:

$

Property taxes:

$

HOA fees:

$

Total loan payment:

$

Total interest amount:

$

Location

County

CECIL

Elementary School

Middle School

High School

Listing Courtesy of Manoj K Philip , Keller Williams Realty Wilmington

RealHub Information is provided exclusively for consumers' personal, non-commercial use, and it may not be used for any purpose other than to identify prospective properties consumers may be interested in purchasing. All information deemed reliable but not guaranteed and should be independently verified. All properties are subject to prior sale, change or withdrawal. RealHub website owner shall not be responsible for any typographical errors, misinformation, misprints and shall be held totally harmless.

Agent Tracy Clark

AGENT

Tracy Clark

Call Tracy today to schedule a private showing.


* Listings on this website come from the FMLS IDX Compilation and may be held by brokerage firms other than the owner of this website. The listing brokerage is identified in any listing details. Information is deemed reliable but is not guaranteed. If you believe any FMLS listing contains material that infringes your copyrighted work please click here to review our DMCA policy and learn how to submit a takedown request.© 2024 FMLS.
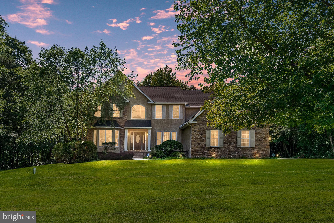
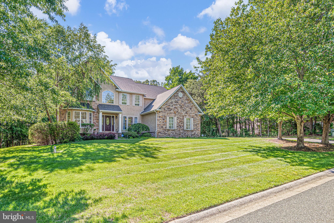
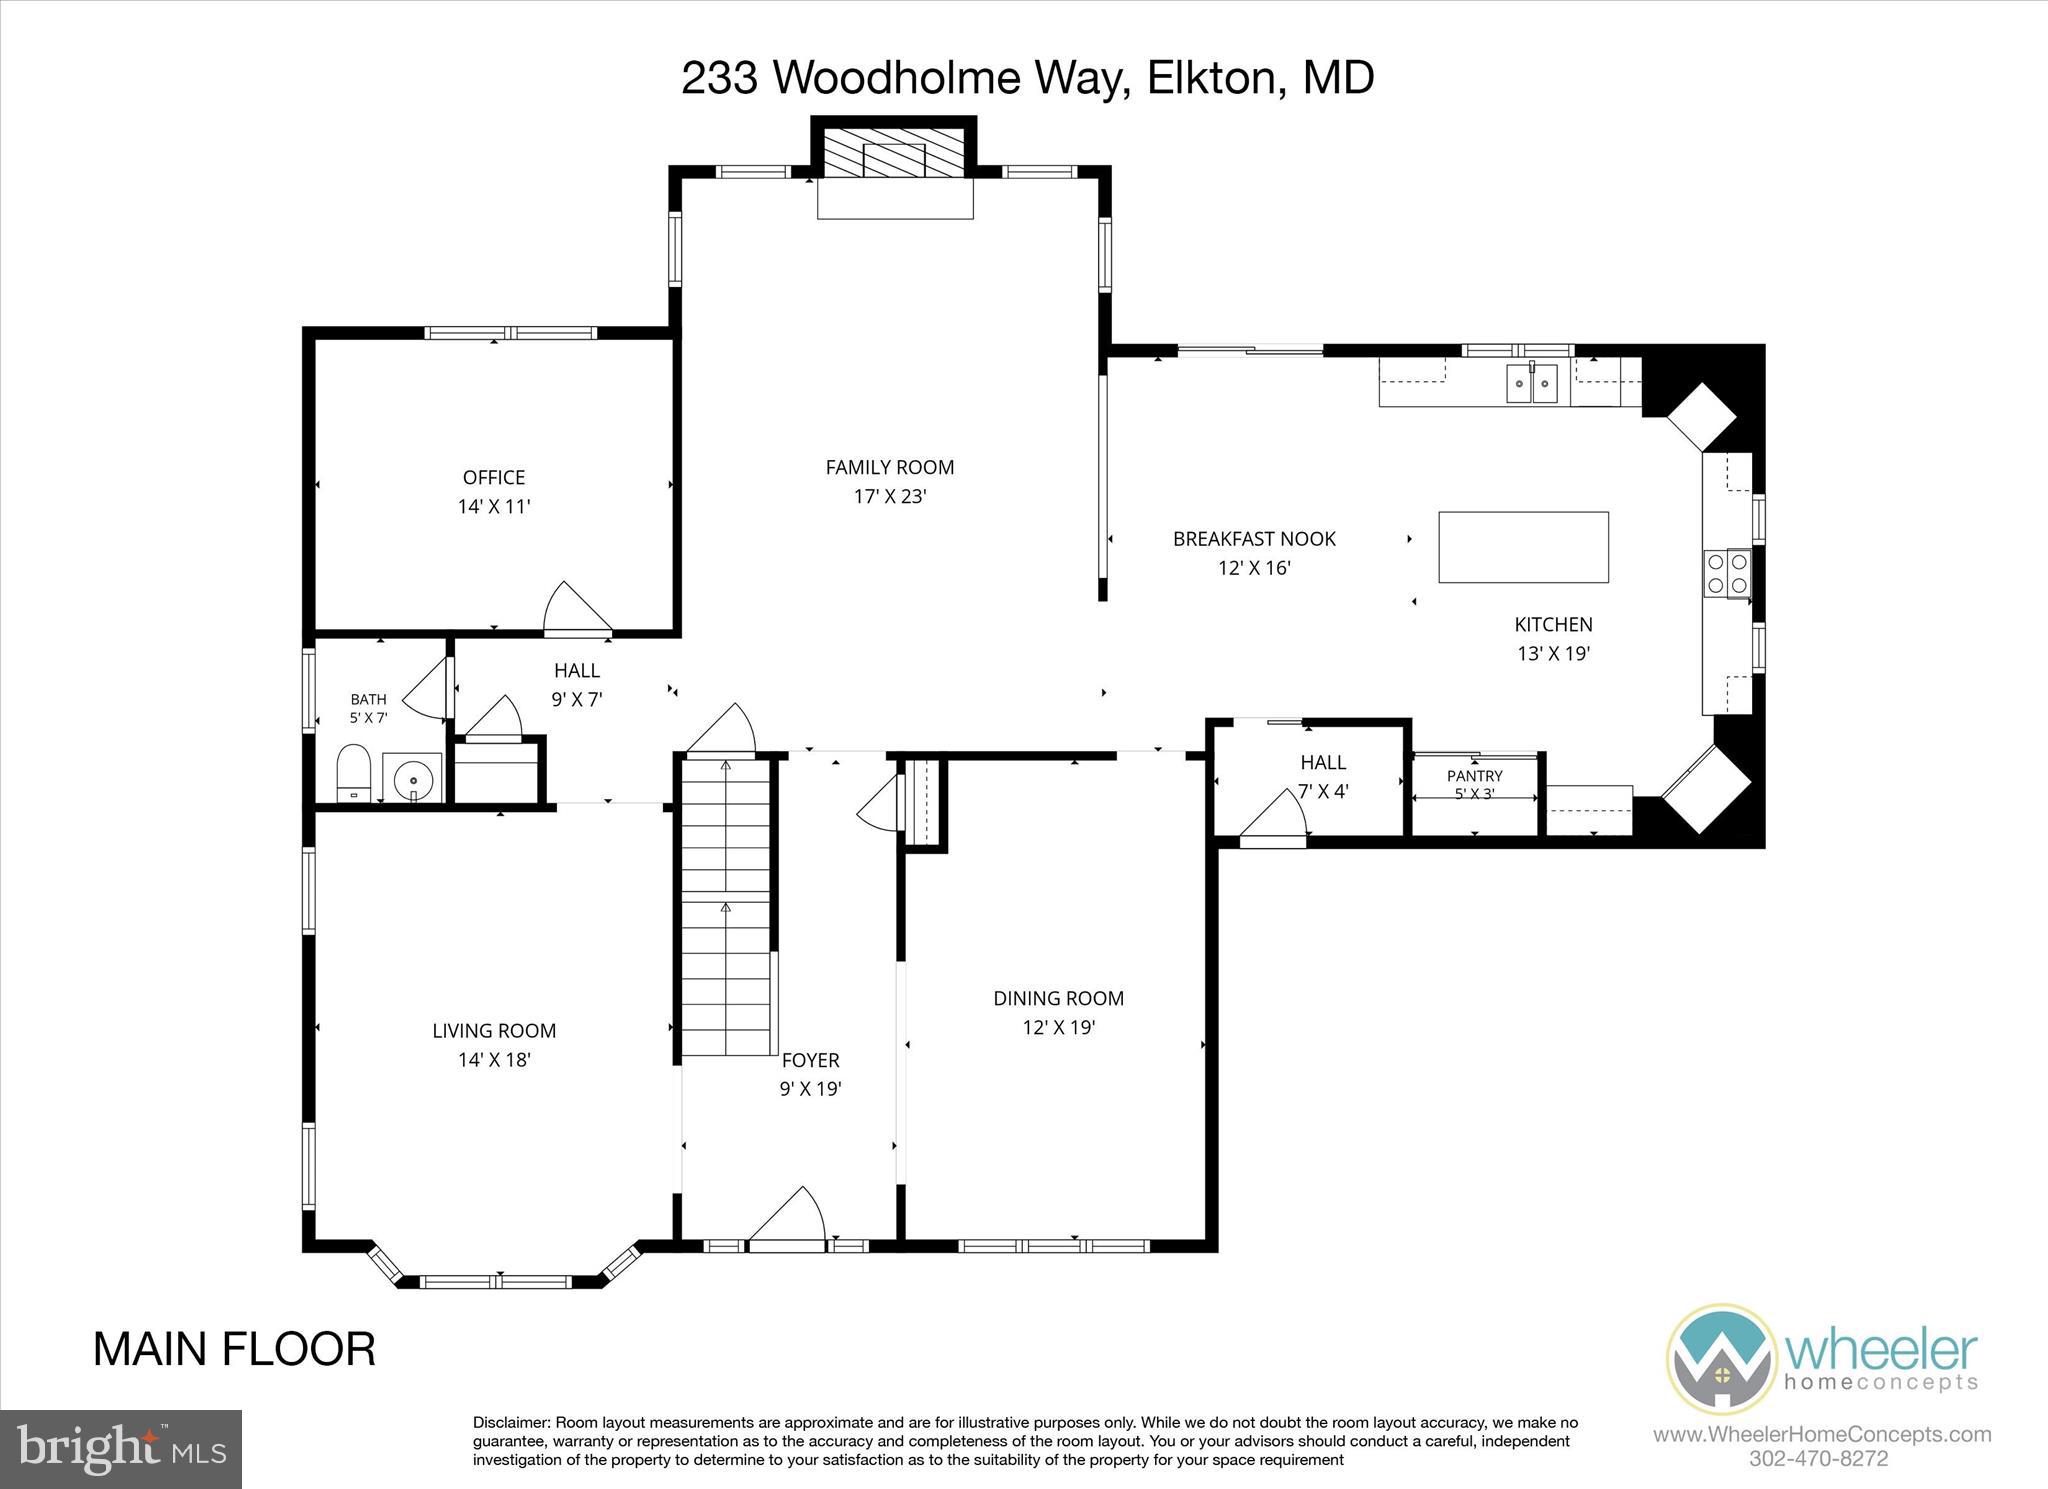
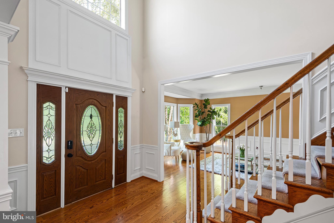
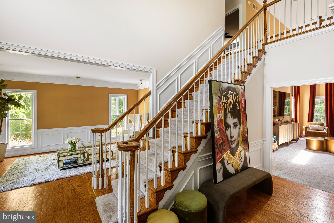
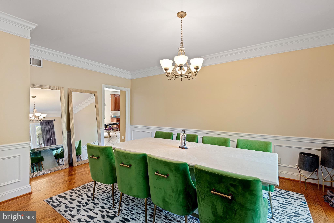
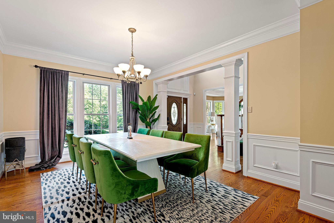
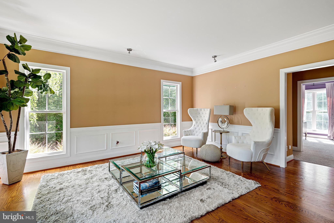
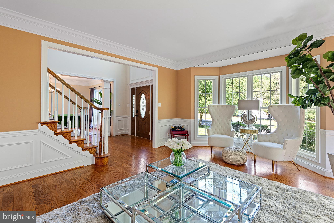
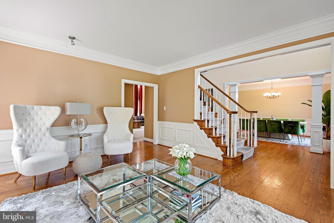
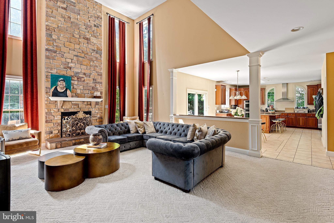
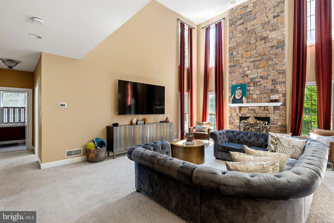
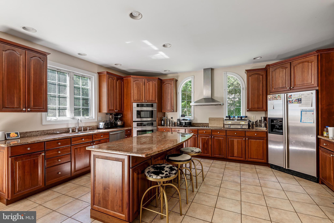
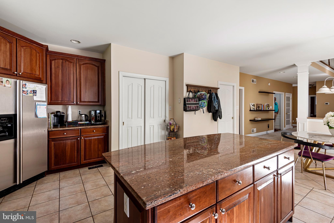
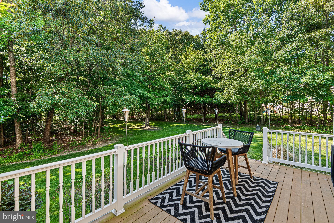
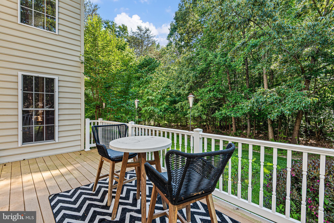
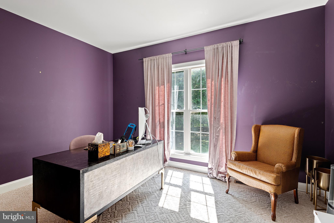
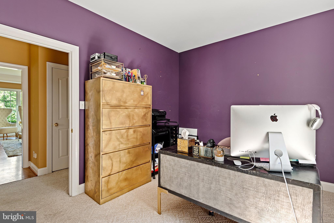
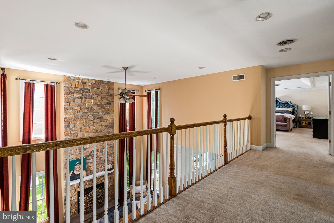
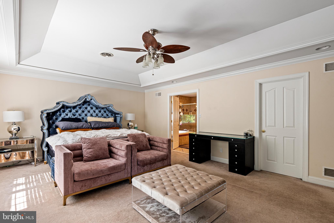
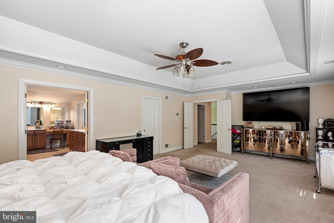
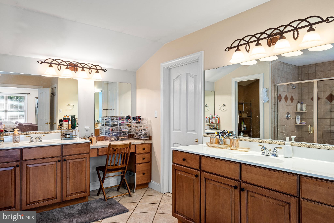
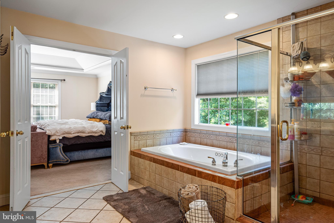
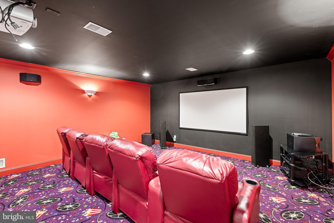
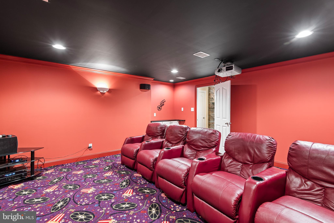
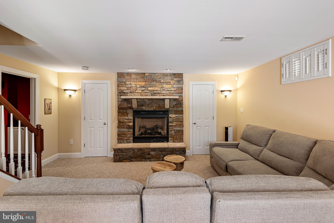
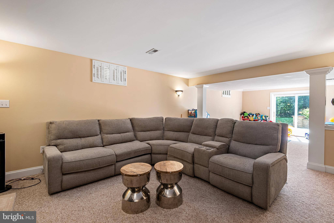
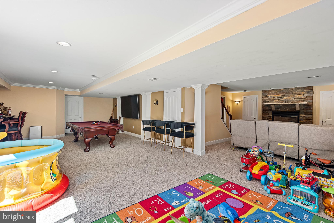
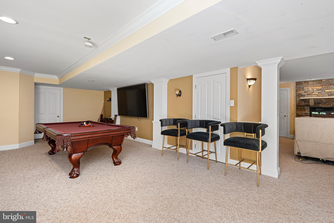
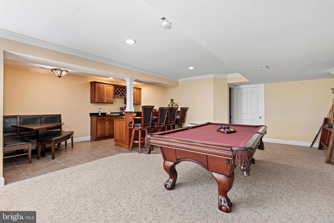
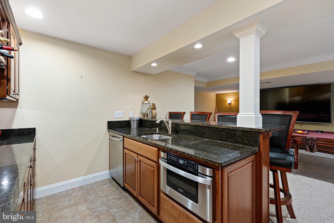
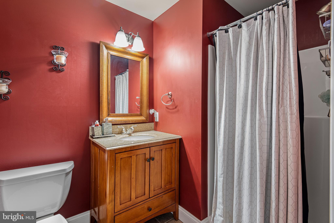
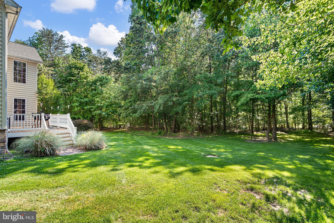
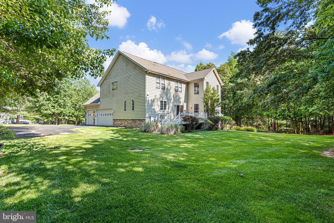
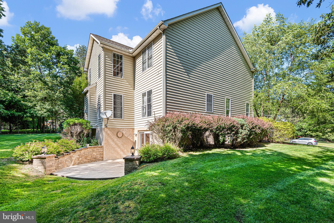
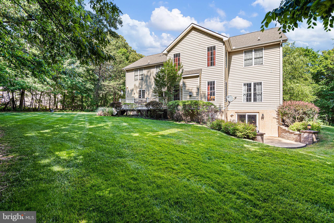
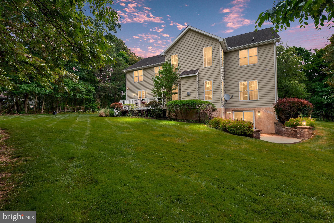
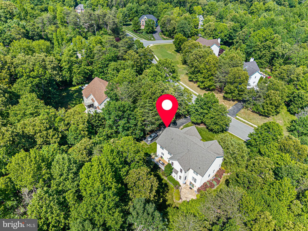
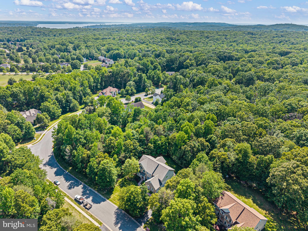
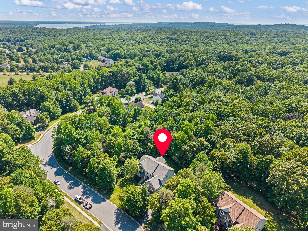
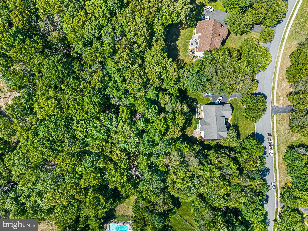
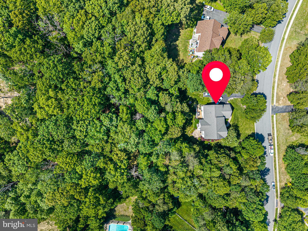
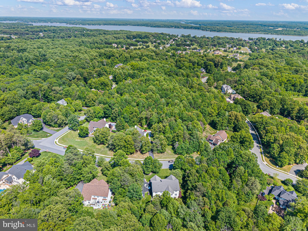
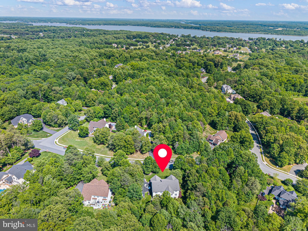
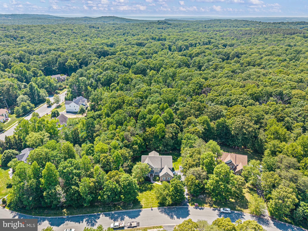
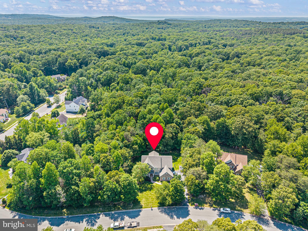
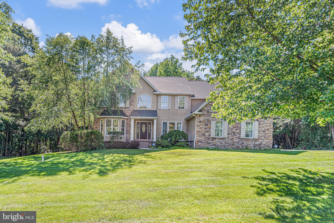
<p>Welcome to Woodholme in The Village of Elk Neck! Situated on a beautifully landscaped lot surrounded by mature trees and natural scenery, this impressive stone-front colonial combines timeless curb appeal with expansive living space and exceptional entertaining amenities. A stamped walkway leads to the covered front entrance and into a dramatic two-story foyer featuring hardwood flooring, abundant natural light, and an elegant open staircase overlooking the main level.</p> <p>The main level offers a desirable blend of formal and casual living spaces designed for both everyday living and entertaining. Formal living and dining rooms provide inviting gathering areas, while a sought-after main-floor office offers flexibility for working from home, study, or additional living needs.</p> <p>At the heart of the home, the impressive two-story family room features expansive windows and a striking floor-to-ceiling stone fireplace. Natural light fills the space while maintaining strong visual connection between the family room, kitchen, and breakfast area.</p> <p>The gourmet kitchen is thoughtfully designed and features granite countertops, abundant cabinetry, stainless steel appliances, built-in appliances, center island with seating, extensive prep space, and adjoining breakfast area overlooking the rear yard.</p> <p>Upstairs, the owner's suite serves as a spacious and private retreat complete with sitting area, generous walk-in closet, and bath featuring dual vanities, soaking tub, and separate shower. Additional bedrooms offer comfortable accommodations and flexibility for family, guests, or changing household needs.</p> <p>The finished walk-out lower level substantially expands the home's living and entertaining space and represents one of its most impressive features. A dedicated theater room with tiered seating and projector setup creates a true cinematic experience for movie nights and sports viewing.</p> <p>Beyond the theater room, the lower level includes expansive recreation and gathering areas enhanced by a second stone fireplace and open layout ideal for gaming, entertaining, or extended living flexibility.</p> <p>A major highlight is the custom wet bar and entertainment area featuring granite countertops, rich cherry cabinetry, built-in sink, microwave drawer, dishwasher, beverage storage, decorative columns, and extensive serving and prep space. Open to the surrounding recreation areas, the wet bar creates an ideal setting for hosting guests, celebrations, and game days.</p> <p>Outdoor living is equally appealing with an elevated rear deck overlooking the backyard and mature wooded surroundings, along with a rear patio accessed directly from the walk-out lower level. These multiple outdoor living areas complement the scenic setting and natural privacy while creating ideal spaces for outdoor dining, entertaining, or relaxing outdoors.</p> <p>Architectural details throughout the home contribute to its warm and inviting character, while soaring ceiling height and open sightlines enhance the overall sense of space.</p> <p>The lower level's thoughtful design allows multiple entertainment zones to function together while still providing comfortable separation for movies, gaming, recreation, and gatherings.</p> <p>The elevated rear deck and walk-out patio create seamless indoor-outdoor flow and offer multiple spaces to enjoy the surrounding wooded setting and changing seasonal views.</p> <p>Additional highlights include an oversized garage with custom storage, owned propane tank, hardwired security system, and exterior sprinkler system.</p> <p>Conveniently located near shopping, dining, marinas, and local amenities, this exceptional home combines dramatic architectural features, expansive living spaces, and outstanding entertaining amenities within the desirable Woodholme community. HOA is approximately $500 annually and managed by Aspen Property Management.</p><p>

233 WOODHOLME WAY

Message successfully sent.

What would you like to know?

What is 3 + 4 ?

I agree to receive email communication and understand I can unsubscribe at any time.

I agree to be contacted by Charis Realty Group via call, email, and text for real estate services. To opt out, you can reply 'stop' at any time or reply 'help' for assistance. You can also click the unsubscribe link in the emails. Message and data rates may apply. Message frequency may vary. Privacy Policy

Related Properties

Welcome Home to 111 Antego Dr—an impressive 5,100+ sf colonial set on over an acre in a peaceful setting of Antego Woods. This stately and expansive home offers 6 beds, 4.5 baths, with plenty of space to spread out, including a fully finished walkout basement. A grand foyer and staircase set the tone as you enter, while the open-concept kitchen with island flows seamlessly to the maintenance free deck overlooking the private backyard. Efficiency was kept in mind with 2 separate HVAC units for the different floors. Bright, oversized windows fill the home with natural light, and a dedicated home office offers the perfect work-from-home setup. With a 2-car garage, beautiful curb appeal, and room to spread out both inside and out, this is one you won’t want to miss. Schedule your private showing today!
#MDCC2020920

ELKTON

111 ANTEGO DRIVE

6 Beds

4 Baths

5,178 Sq.Ft.

$829,900

MLS#: MDCC2020920

Turn-key 5BR/3BA Shenandoah Riverfront vacation property located on a stunning wide stretch of the river—perfect for fishing, kayaking, andrelaxing. Enjoy beautiful river views from this charming cottage. Main level features living and dining areas, charming built-ins, kitchen with wood countertops,stainless steel appliances, and a full bath with tiled shower. Spacious screened-in porch overlooks the river. Upstairs offers two bedrooms with vaulted ceilings, built-in dresser, and a full bath with clawfoot tub. Lower level includes a second living area with walkout patio, three bedrooms, and full bath. Outdoor amenities includehot tub, gazebo, kids’ playground, and large storage shed for mower and kayaks. Could be a great primary residence, second home, or investment, with excellentSTR income history—over $100K gross in each of the past two years.
#VARO2002786

ELKTON

3635 RIVERBEND DRIVE

5 Beds

3 Baths

2,251 Sq.Ft.

$699,000

MLS#: VARO2002786

Motivated Sellers!!!  Motivated Sellers!!! $10,000 SELLER CREDIT!!! 100% USDA Financing!!!

Stunning, elegant, and truly one-of-a-kind— Custom-built stone and stucco ranch home is perfectly situated on over 5 private acres, just minutes from Fair Hill State Park & Training Center. Tucked away from the main road, this stunning property offers both privacy and exceptional upgrades throughout.

The home features 4 spacious bedrooms and 2 full bathrooms, along with a versatile main-level bonus room ideal for a home office, study, or potential fifth bedroom. The luxurious primary suite includes a cozy fireplace, a beautifully appointed en-suite bath, and a generous walk-in closet.

Designed with 9+ foot ceilings, tray ceilings, and cathedral ceiling, gourmet kitchen is a chef’s dream, featuring imported Italian marble countertops, backsplash, and flooring, solid wood cabinetry, custom appliances, and elegant chandeliers.
Additional highlights include a state-of-the-art geothermal HVAC system, a three-car attached garage, and a level, professionally landscaped lot suitable for horses or a variety of recreational uses, includes two sheds—one equipped with electricity—and a charming screened-in gazebo that conveys with the home.
#MDCC2020408

ELKTON

3160 TELEGRAPH ROAD

4 Beds

2 Baths

2,576 Sq.Ft.

$925,000

MLS#: MDCC2020408

Discover the perfect blend of relaxation and investment potential with this beautifully renovated riverfront home. Updated in 2022, the property features luxury vinyl plank flooring, soaring cathedral ceilings with tongue-and-groove wood detailing, and a bright, open main living space designed to impress.
The kitchen and bathrooms are finished with sleek granite countertops, and the home includes a stylish tiled shower along with a spacious rec room—ideal for entertaining guests or maximizing rental appeal. Expansive river views create a peaceful backdrop throughout the home. Step outside to unwind in the covered patio’s hot tub or gather around the fire pit with a glass of wine as you take in the serene surroundings. Whether you're seeking a private getaway or a high-performing short-term rental, this property delivers on every level.

For more details and availability, view the Airbnb listing here: https://www.airbnb.com/l/dSOinhOR
#VARO2002996

ELKTON

3687 RIVERBEND

5 Beds

3 Baths

3,112 Sq.Ft.

$959,900

MLS#: VARO2002996

3 Bedroom, 2 Bath waterfront log home on 13.02 private acres with approximately 2,174 total finished square feet, offering a rare blend of rustic character, usable land, and scenic Plum Creek frontage. Set within Woodcrest Shores, this two-level detached home features authentic log siding and log interior walls, complemented by beamed, vaulted, and cathedral ceilings that create a warm, open atmosphere. Hardwood, laminate, and carpet flooring add texture throughout the home, while the partially finished lower level with interior and exterior access provides flexible space for hobbies, storage, or additional living areas. The main level offers comfortable everyday living with spacious gathering areas that flow easily to an outdoor deck overlooking the surrounding natural landscape. A detached two-car garage and extended driveway provide ample parking and practical convenience. With approximately 1,350 feet of creek frontage, the property delivers a unique waterfront setting ideal for enjoying nature, outdoor recreation, and peaceful privacy. Located in Elkton, this home offers a_toggle between tranquil, tucked-away living and accessibility to major commuter routes including I-95 and Route 40, along with nearby marinas, parks, and regional shopping and dining. Woodcrest Shores’ annual HOA adds to the maintained community setting while preserving the natural feel of the area. Whether you’re looking for a distinctive primary residence or a private retreat with water access, this well-maintained log home presents a rare opportunity along Plum Creek.
#MDCC2020386

ELKTON

137 PLUM POINT ROAD

3 Beds

2 Baths

2,174 Sq.Ft.

$770,000

MLS#: MDCC2020386

There’s no place like home! Welcome to 26 Rock Hollow Ct in The Reserve at Elk River, offering privacy, space, and exceptional amenities while remaining conveniently close to downtown North East for local shops and dining, as well as nearby commuter routes. A grand two-story entry with curved hardwood staircase sets the tone, leading to formal living and dining spaces, a private office, and a family room with vaulted ceilings and a brick wood-burning fireplace. The gourmet kitchen features granite countertops, abundant cabinetry, a gas cooktop, double wall ovens, and new refrigerator and dishwasher (2025), opening to a bright sunroom overlooking the backyard retreat. An additional entrance leads to a convenient mudroom and laundry area with access to the oversized 3-car garage, along with a secondary staircase providing direct access to the upper level. The upper level includes a spacious primary suite with sitting area, propane fireplace, dual walk-in closets, and a beautifully updated primary bath (2026). A private ensuite bedroom and two additional bedrooms connected by a full bathroom complete the level. The finished lower level adds flexibility with recreation space, theater room, full bath, and a newly added second kitchen, ideal for extended living or entertaining, plus walk-out access to the backyard. Additional unfinished areas provide ample storage and utility space with potential for future expansion. Outside, relax or entertain with a heated gunite in-ground pool and spa (2018) with waterfalls, lighting, and swim-outs, complemented by a paver patio and composite deck with vinyl railings. Major recent improvements include a new roof (2025) and new HVAC system (2025). Additional highlights include epoxy flooring in the garage and an expanded circular driveway. Residents enjoy access to the community’s private Elk River beach for easy waterfront enjoyment close to home. Schedule your private tour today and experience everything this property has to offer!
#MDCC2020526

ELKTON

26 ROCK HOLLOW COURT

4 Beds

4 Baths

7,490 Sq.Ft.

$925,000

MLS#: MDCC2020526

Nestled along the Elk River in a secluded, tree-lined setting, this charming 2-bedroom, 1.5-bath home offers the perfect blend of privacy, nature, and comfort. Enjoy peaceful water views and your own in-ground pool—ideal for relaxing or entertaining all summer long.
Inside, the open floor plan creates a bright and inviting atmosphere, featuring a spacious eat-in kitchen with stainless steel appliances and plenty of room to gather. Whether you're looking for a move-in ready retreat or a property with potential to make your own, this home delivers.
A rare opportunity to own a slice of waterfront tranquility with endless possibilities.
#MDCC2020992

ELKTON

139 KNOLLWOOD ROAD

2 Beds

1 Baths

1,245 Sq.Ft.

$725,000

MLS#: MDCC2020992

Welcome to 135 Blacksnake Rd — a lovingly and meticulously maintained 5-bedroom, 3 full and 2 half bath home offering over 4,000 square feet of living space; nestled down a long driveway on just over 4 peaceful acres in Fair Hill, MD! From the moment you walk through the front door, you are greeted by cathedral ceilings with exposed wood beams, hardwood floors, and a double-sided wood-burning fireplace that can be enjoyed from the sunken living room as well as the cozy den. 
 
Designed with both comfort and functionality in mind, this spacious home features TWO owners’ suites, including one conveniently located on the main level. The main-level primary suite offers a full bath, walk in closet, and access to the back deck and above ground pool through sliding glass doors! Continuing through the main level, the country kitchen is both charming and practical, featuring stainless steel appliances, abundant cabinet space, and plenty of room to gather! Just off the kitchen, you’ll find a separate eat-in dining room, with dining furniture included in the sale, creating a move-in ready space perfect for hosting dinners and holidays. The den includes a half bath and direct access to the covered back deck, making it the perfect space for relaxing or entertaining guests year-round. The large mudroom provides access to the attached two-car garage as well as the backyard, and is equipped with main-level laundry for everyday convenience.  
 
Moving upstairs, you’ll find four additional bedrooms, including a second owners’ suite with walk in closets and private balcony access overlooking the backyard. The en suite offers a soaking tub, double sinks, and a remote controlled skylight. There is an additional full bath on the upper level that is also equipped with a remote-controlled skylight, bringing in beautiful natural light with added convenience and modern functionality. Downstairs, the partially finished basement adds even more flexible living space and includes an additional half bath! The unfinished area provides tons of extra storage space. Major updates have already been completed, including a new roof and gutters with LeafFilter gutter guards and skylights all replaced in 2020, a new AC unit installed in 2023, new windows in 2022, newly paved and sealed driveway, and a tankless hot water heater added in 2024. If you’ve been searching for acreage, SPACE, charm, and country living, this exceptional property is one you won’t want to miss!
#MDCC2021526

ELKTON

135 BLACKSNAKE ROAD

5 Beds

3 Baths

4,095 Sq.Ft.

$694,900

MLS#: MDCC2021526

 - property

Send a message

Message successfully sent.

Your message

What is 3 + 4 ?

Reason for contacting?

I agree to receive email communication and understand I can unsubscribe at any time.

I agree to be contacted by Charis Realty Group via call, email, and text for real estate services. To opt out, you can reply 'stop' at any time or reply 'help' for assistance. You can also click the unsubscribe link in the emails. Message and data rates may apply. Message frequency may vary. Privacy Policy

Sign Out

Virtual Assistant

Would you like to take the next step with this property? We can help you schedule a showing or virtual tour, or send you more details.

Yes, I would like more information.

Thank You for Your Reply, One of Our Agents will contact you as soon as possible

No, maybe later.

Thank you, you can always contact me via email, phone number or through the contact form.

Realhub AI

Lucy - Your AI-Powered Realtor

Update Your Temporary Password

Personalize your search

Enter your email and we'll notify you immediately when new listings match what you're looking for.

or enter email address

Already have an account ? Login here

Continue your home search

I agree to receive communications and understand I can unsubscribe at any time.

I agree to be contacted by Charis Realty Group via call, email, and text for real estate services. To opt out, you can reply 'stop' at any time or reply 'help' for assistance. You can also click the unsubscribe link in the emails. Message and data rates may apply. Message frequency may vary. Privacy Policy

Already have an account ? Login here

We use cookies

We use cookies primarily for analytics to enhance your experience. By accepting, you agree to our use of these cookies. You can manage your preferences or learn more about our cookies policy.