


Property
Beds
4
Full Baths
3
1/2 Baths
1
Year Built
1998
Sq.Footage
2,700
Gorgeous water view 4 bedroom home with a lower-level bonus room and a walkout in a quiet and private waterfront community sitting on a Premium Lot that are rarely available with no flood insurance! The main level living area offers a large eat in kitchen with granite countertops, Frigidaire stainless steel appliances in 2023, table space with an open floor plan leading to the living room with hardwood floors, gas fireplace, foyer and first floor half-bath! Kitchen offers access new sliders in 2024 to the beautiful roof covered deck also added in 2024 with custom lighting, ceiling fan, Bluetooth speakers that all convey and a spectacular view of the water from 3 sides of the home! The solar lights enhancing the rear landscaped yard convey! You must see this home at night with outdoor lighting everywhere giving you the ambiance that you could only dream about! The paver patio offers yet an additional area for entertaining! There are some window replacements in 2024 and the architectural shingle roof is approximately 10 years old. The landscaping is just amazing front and rear! The upper-level features 3 spacious bedrooms and 2 full baths. Massive Primary bath just renovated with top-of-the-line finishes and a jetted jacuzzi tub, walk-in shower and closet! The second gas fireplace in the Primary Suite just tops it all off! Pull down-stairs to the attic for additional storage. Sit on your covered wrap-around front porch and bird watch or enjoy the private gated Marina with a private beach! The HOA provides care-free living which includes grass cutting, leaf & snow removal. There is a community walking trail along the paved sidewalk behind your home siding to the water that is fantastic for a nice stroll or dog walking that is steps from your back door. There are even observation piers along the way. The community HOA hosts an annual Summer party and Halloween party. Kids can enjoy all of these amenities for safely riding bikes or have fun in the sun on the community playground! This neighborhood is truly amazing and a rare opportunity since seldom are homes offered for sale. Water oriented living at a fraction of the cost! So many fine improvements which also include: Primary Suite & en-suite underwent a complete renovation in 2024! New water heater in 2021; new HVAC in 2019, new sidewalk 2026; new driveway in 2020; washer/dryer replaced in 2020; hardwood and LVP throughout except for the lower-level bedroom and master closet! The 4th bedroom can be used as a bonus room such as office, playroom or storage! OPEN SUNDAY November 8th from 12:00-2:00 p.m. Stop by and visit me and take a private tour of this beauty! This is more than just a home ... it's a waterfront lifestyle with an affordable price tag! From the community piers to the nature trail, you will feel like you are on vacation every day! With it's close-knit feel, friendly neighbors, community docks and water access, there is always an adventure awaiting! PROFESSIONAL PICTURES COMING FRIDAY!
Open Houses
Open house times are shown in the property’s local time.
Features & Amenities
Interior
-
Other Interior Features
Eat-in Kitchen, Ceiling Fan(s), Kitchen Island, Recessed Lighting, Walk-In Closet(s), Built-in Features, Open Floorplan, Soaking Tub
-
Total Bedrooms
4
-
Bathrooms
3
-
1/2 Bathrooms
1
-
Above Grade Finished Area
1900.0
-
Basement YN
YES
-
Cooling YN
YES
-
Cooling
Ceiling Fan(s), Other, Electric
-
Fireplace YN
YES
-
Heating YN
YES
-
Heating
Natural Gas, Forced Air
-
Main Level Bedrooms
4
-
Pet friendly
Yes
Exterior
-
Garage
No
-
Construction Materials
Vinyl Siding
-
Other Exterior Features
Awning(s), Lighting
-
Parking
Asphalt, Attached Carport, Driveway, Attached
-
Patio and Porch Features
Deck, Patio, Porch
-
Pool
No
-
Waterfront YN
NO
-
View
Water, Canal, Creek/Stream, Marina, Trees/Woods
Area & Lot
-
Lot Features
Wooded, Cul-De-Sac, Front Yard, Level, Cleared, Few Trees, Back Yard
-
Lot Size(acres)
0.11
-
Lot Size(square feet)
4,704
-
Property Type
Residential
-
Property Sub Type
Single Family Residence
-
Architectural Style
Colonial
Price
-
Sales Price
$525,000
-
Tax Amount
$5,187
-
Sq. Footage
2,700
-
Price/SqFt
$194
HOA
-
Association
YES
-
Association Fee
$135
-
Association Fee Frequency
Monthly
-
Association Fee Includes
N/A
-
Total Monthly Fees
true
Property Resources
-
Horse Property
NO
School District
-
Elementary School
N/A
-
Middle School
N/A
-
High School
N/A
Property Features
-
New Construction
NO
-
Association Amenities
Dog Park, Boat Dock, Jogging Path, Marina, Playground
-
Foundation Details
Other
-
Senior Community YN
NO
-
Sewer
Public Sewer
-
Tax Lot
88
Schedule a Showing
Showing scheduled successfully.
Mortgage calculator
Estimate your monthly mortgage payment, including the principal and interest, property taxes, and HOA. Adjust the values to generate a more accurate rate.
Your payment
Principal and Interest:
$
Property taxes:
$
HOA fees:
$
Total loan payment:
$
Total interest amount:
$
Location
County
BALTIMORE
Elementary School
Middle School
High School
Listing Courtesy of Joan M Marr, RE/MAX Components
RealHub Information is provided exclusively for consumers' personal, non-commercial use, and it may not be used for any purpose other than to identify prospective properties consumers may be interested in purchasing. All information deemed reliable but not guaranteed and should be independently verified. All properties are subject to prior sale, change or withdrawal. RealHub website owner shall not be responsible for any typographical errors, misinformation, misprints and shall be held totally harmless.

Salesperson, Realtor
Tracy Clark
Call Tracy today to schedule a private showing.

* Listings on this website come from the FMLS IDX Compilation and may be held by brokerage firms other than the owner of this website. The listing brokerage is identified in any listing details. Information is deemed reliable but is not guaranteed. If you believe any FMLS listing contains material that infringes your copyrighted work please review our DMCA policy and learn how to submit a takedown request.© 2024 FMLS.
Related Properties

BALTIMORE
1218 W NORTHERN PARKWAY
4 Beds
3 Baths
1,890 Sq.Ft.
$492,500
MLS#: MDBA2231152

BALTIMORE
6606 EASTERN PARKWAY
5 Beds
4 Baths
4,900 Sq.Ft.
$549,000
MLS#: MDBA2235432

BALTIMORE
3214 ODONNELL STREET
3 Beds
3 Baths
1,542 Sq.Ft.
$425,000
MLS#: MDBA2235000

BALTIMORE
574 EDMONDSON
5 Beds
3 Baths
1,507 Sq.Ft.
$474,000
MLS#: MDBC2176088

BALTIMORE
850 ALICEANNA STREET 305
2 Beds
2 Baths
1,580 Sq.Ft.
$449,000
MLS#: MDBA2226252

BALTIMORE
2910 BAYONNE AVENUE
6 Beds
5 Baths
2,891 Sq.Ft.
$425,000
MLS#: MDBA2229282

BALTIMORE
1811 MADISON AVENUE
3 Beds
2 Baths
4,502 Sq.Ft.
$499,000
MLS#: MDBA2235346

BALTIMORE
1708 MCCULLOH STREET
10 Beds
6 Baths
4,000 Sq.Ft.
$489,000
MLS#: MDBA2234348
BALTIMORE
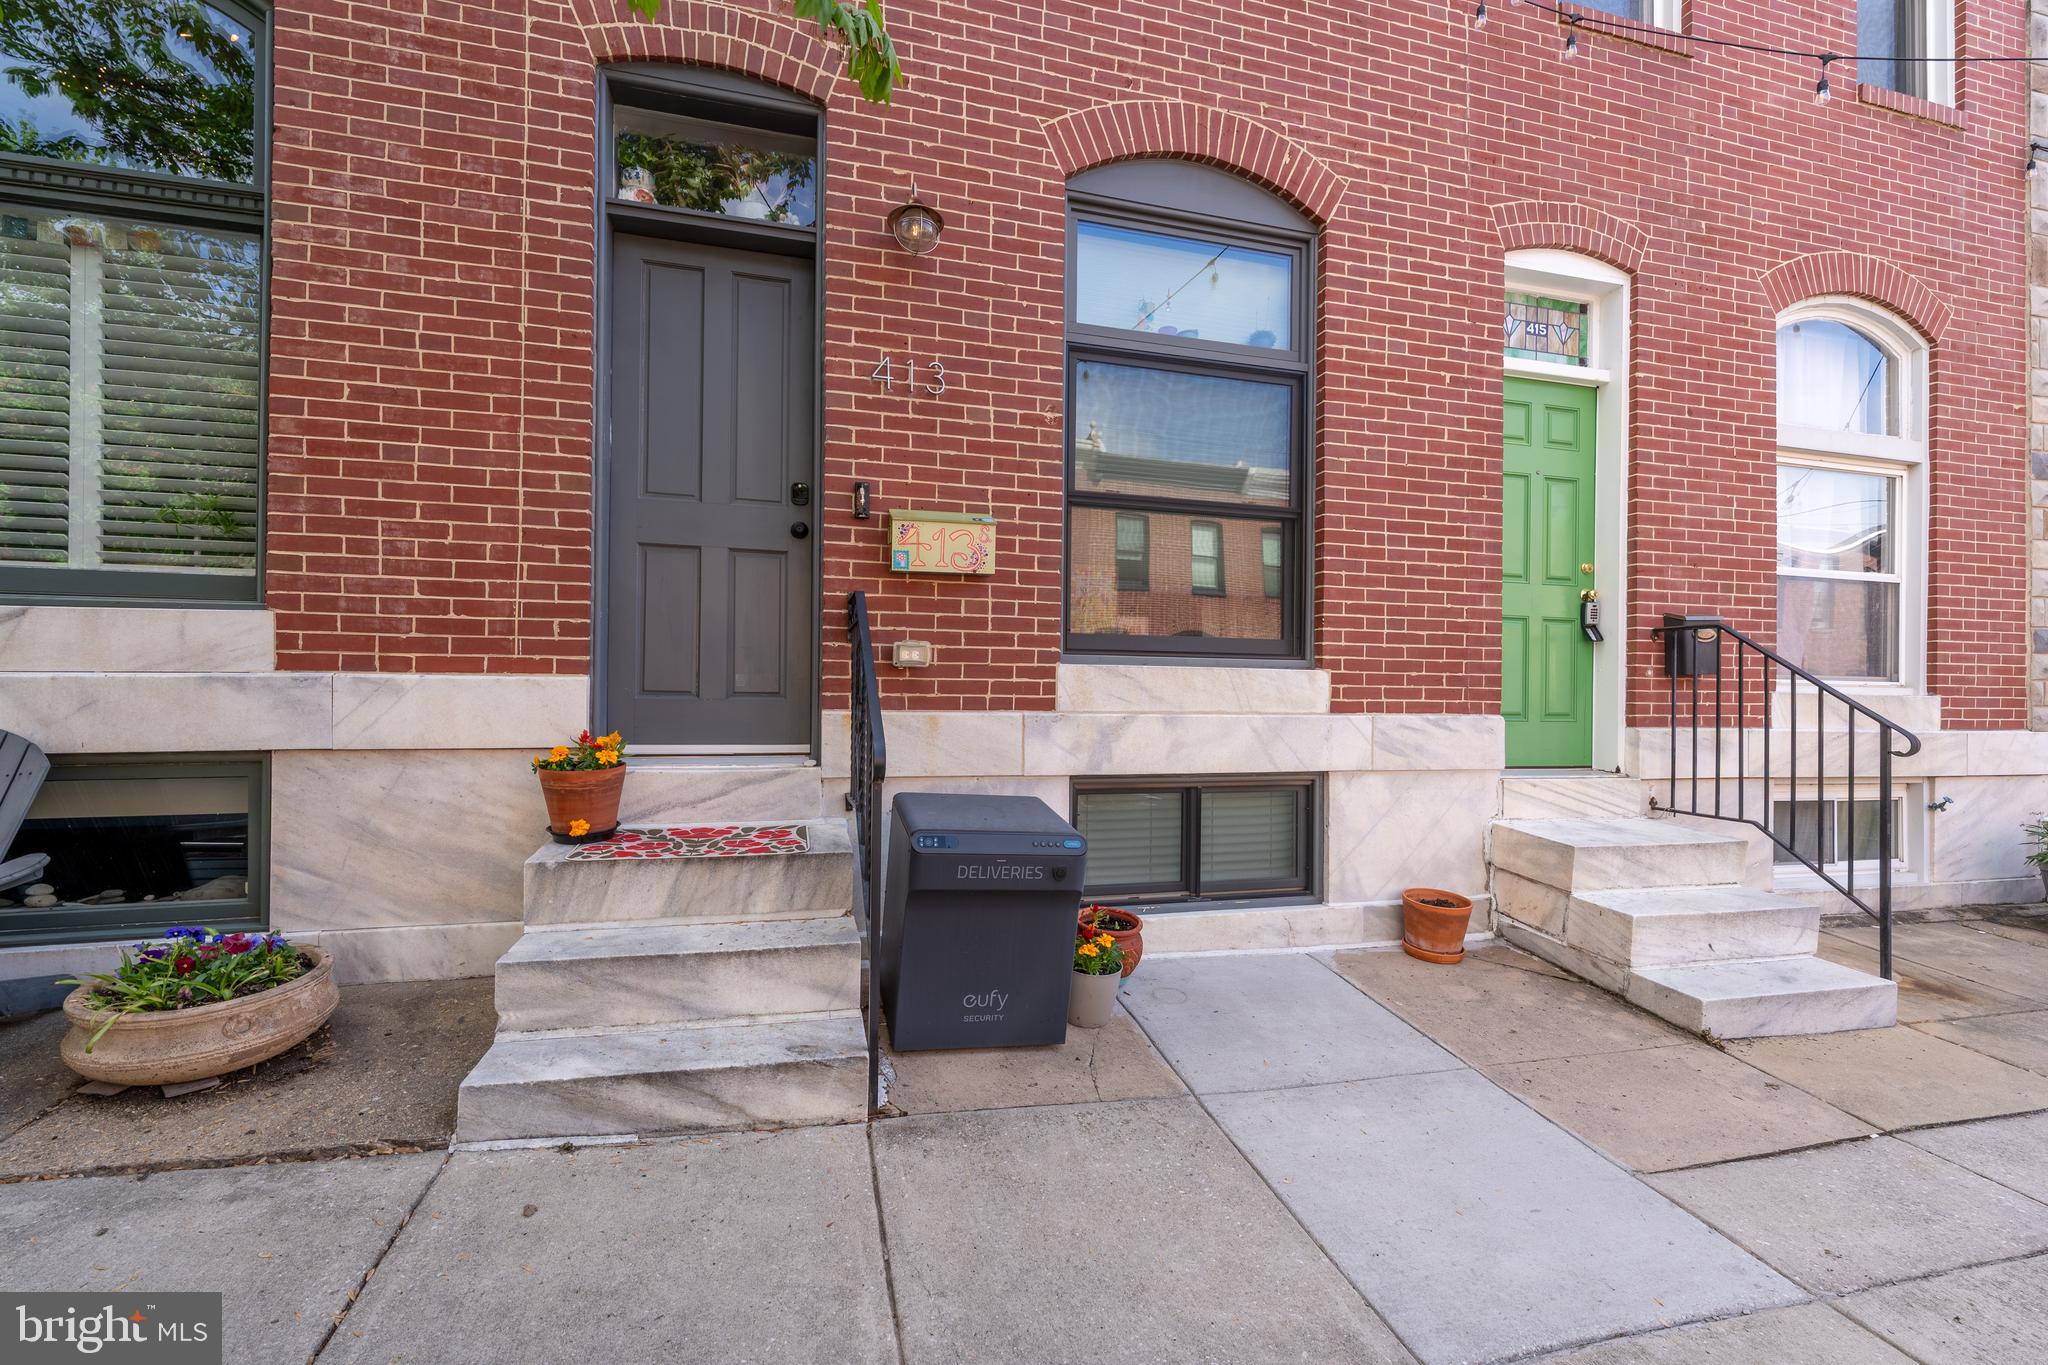
413 S ROBINSON STREET
4 Beds
3 Baths
1,760 Sq.Ft.
$430,000
MLS#: MDBA2223036

BALTIMORE
1439 GOODWOOD AVENUE
3 Beds
3 Baths
3,064 Sq.Ft.
$608,000
MLS#: MDBC2179550
