


Property
Beds
2
Full Baths
2
1/2 Baths
None
Year Built
2000
Sq.Footage
1,045
Nestled in the serene enclave of Potomac Ridge, this exquisite penthouse unit offers a harmonious blend of luxury and comfort. Spanning 1,045 square feet, this beautifully maintained residence features two spacious bedrooms and two full bathrooms, designed for both relaxation and entertaining. Step inside to discover an open floor plan that seamlessly connects the gourmet kitchen to the inviting family room, perfect for gatherings. The kitchen boasts stainless steel appliances, including a built-in microwave and dishwasher, ensuring culinary delights are just a heartbeat away. Elegant luxury vinyl plank flooring complements plush carpeting, creating a warm and inviting atmosphere throughout. Retreat to the primary suite, where a generous walk-in closet and a spa-like bathroom with a stall shower. Additional highlights include ceiling fans for comfort and a thoughtfully designed layout that maximizes space and light. Enjoy the benefits of a well-managed community with amenities such as common grounds, picnic areas, and playgrounds, fostering a sense of community and outdoor enjoyment. With convenient parking and easy access to suburban tranquility, this property is a perfect blend of luxury living and lifestyle convenience. Experience the exclusive charm of Potomac Ridge, where every detail has been crafted for your comfort and enjoyment. This is more than just a home; it's a lifestyle waiting to be embraced.
Features & Amenities
Interior
-
Other Interior Features
Ceiling Fan(s), Walk-In Closet(s), Open Floorplan
-
Total Bedrooms
2
-
Bathrooms
2
-
Above Grade Finished Area
1045.0
-
Basement YN
NO
-
Cooling YN
YES
-
Cooling
Central Air, Ceiling Fan(s), Electric
-
Fireplace YN
NO
-
Heating YN
YES
-
Heating
Natural Gas, Forced Air
-
Main Level Bedrooms
2
-
Pet friendly
Number Limit, Yes
Exterior
-
Garage
No
-
Construction Materials
Vinyl Siding
-
Parking
Lighted, Parking Lot
-
Pool
No
-
Waterfront YN
NO
Area & Lot
-
Property Type
Residential
-
Property Sub Type
Condominium
-
Architectural Style
Unit/Flat
Price
-
Sales Price
$194,900
-
Tax Amount
$1,418
-
Financing Options
Cash, Conventional, FHA, VA
-
Sq. Footage
1,045
-
Price/SqFt
$186
HOA
-
Association
No
School District
-
Elementary School
N/A
-
Middle School
N/A
-
High School
N/A
Property Features
-
New Construction
NO
-
Association Amenities
Picnic Area, Playground
-
Senior Community YN
NO
-
Sewer
Public Sewer
-
Tax Lot
3D
-
Water Source
Public
Schedule a Showing
Showing scheduled successfully.
Mortgage calculator
Estimate your monthly mortgage payment, including the principal and interest, property taxes, and HOA. Adjust the values to generate a more accurate rate.
Your payment
Principal and Interest:
$
Property taxes:
$
HOA fees:
$
Total loan payment:
$
Total interest amount:
$
Location
County
WASHINGTON
Elementary School
Middle School
High School
Listing Courtesy of Patti Perez, Samson Properties
RealHub Information is provided exclusively for consumers' personal, non-commercial use, and it may not be used for any purpose other than to identify prospective properties consumers may be interested in purchasing. All information deemed reliable but not guaranteed and should be independently verified. All properties are subject to prior sale, change or withdrawal. RealHub website owner shall not be responsible for any typographical errors, misinformation, misprints and shall be held totally harmless.

AGENT
Tracy Clark
Call Tracy today to schedule a private showing.

* Listings on this website come from the FMLS IDX Compilation and may be held by brokerage firms other than the owner of this website. The listing brokerage is identified in any listing details. Information is deemed reliable but is not guaranteed. If you believe any FMLS listing contains material that infringes your copyrighted work please click here to review our DMCA policy and learn how to submit a takedown request.© 2024 FMLS.
Related Properties

HAGERSTOWN
1500 KENSINGTON DRIVE
2 Beds
2 Baths
1,112 Sq.Ft.
$215,000
MLS#: MDWA2038232

HAGERSTOWN
206 N CANNON AVENUE
3 Beds
1 Baths
1,230 Sq.Ft.
$169,000
MLS#: MDWA2039086
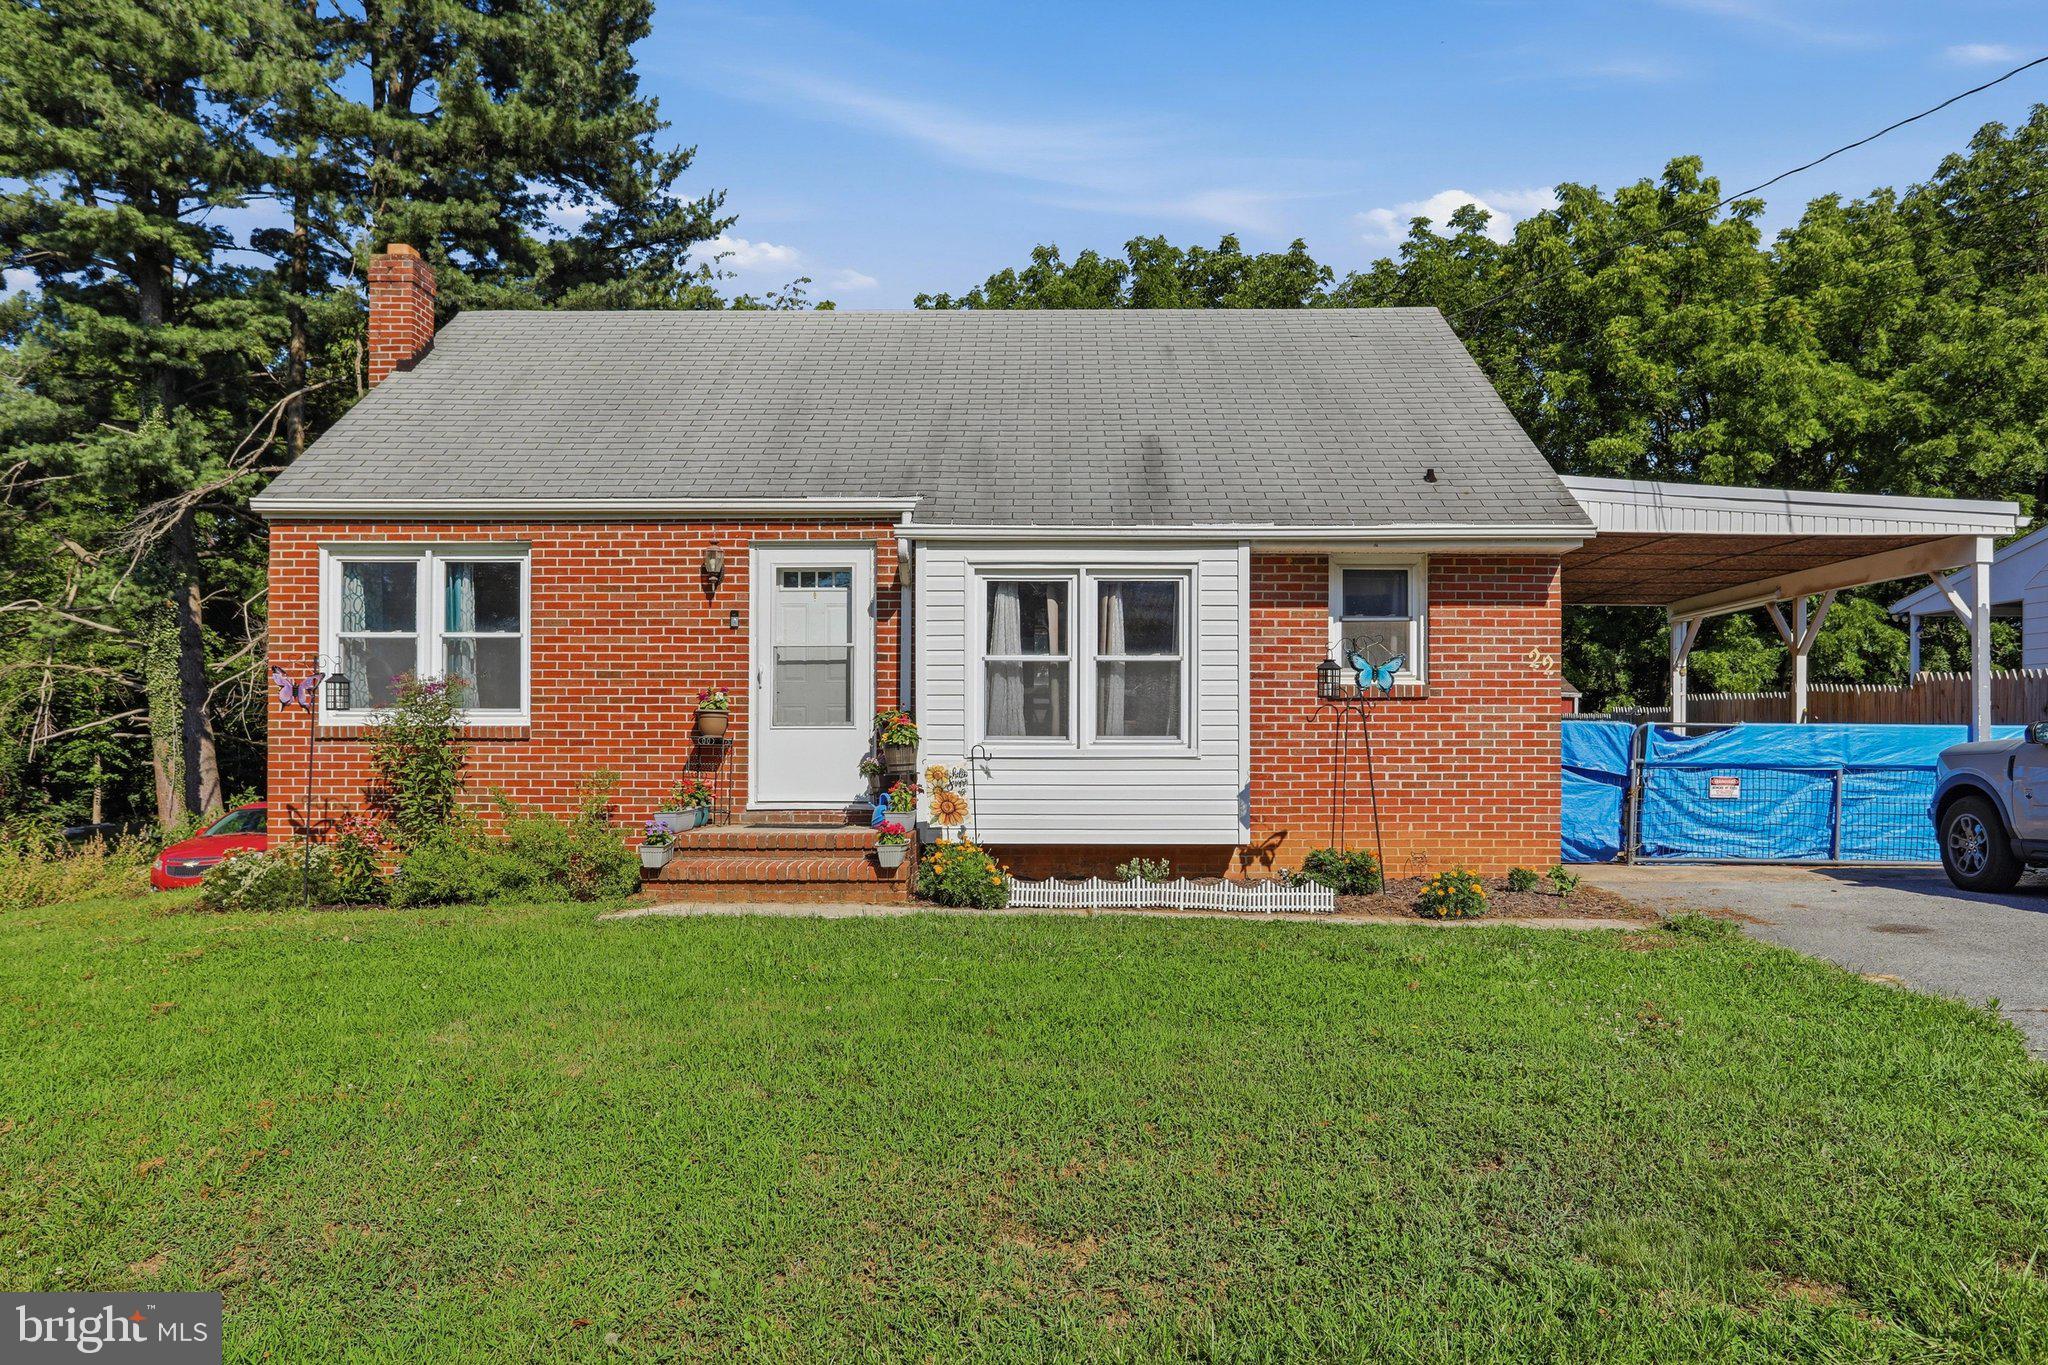
HAGERSTOWN
22 EMMERT ROAD
2 Beds
1 Baths
900 Sq.Ft.
$214,900
MLS#: MDWA2038868
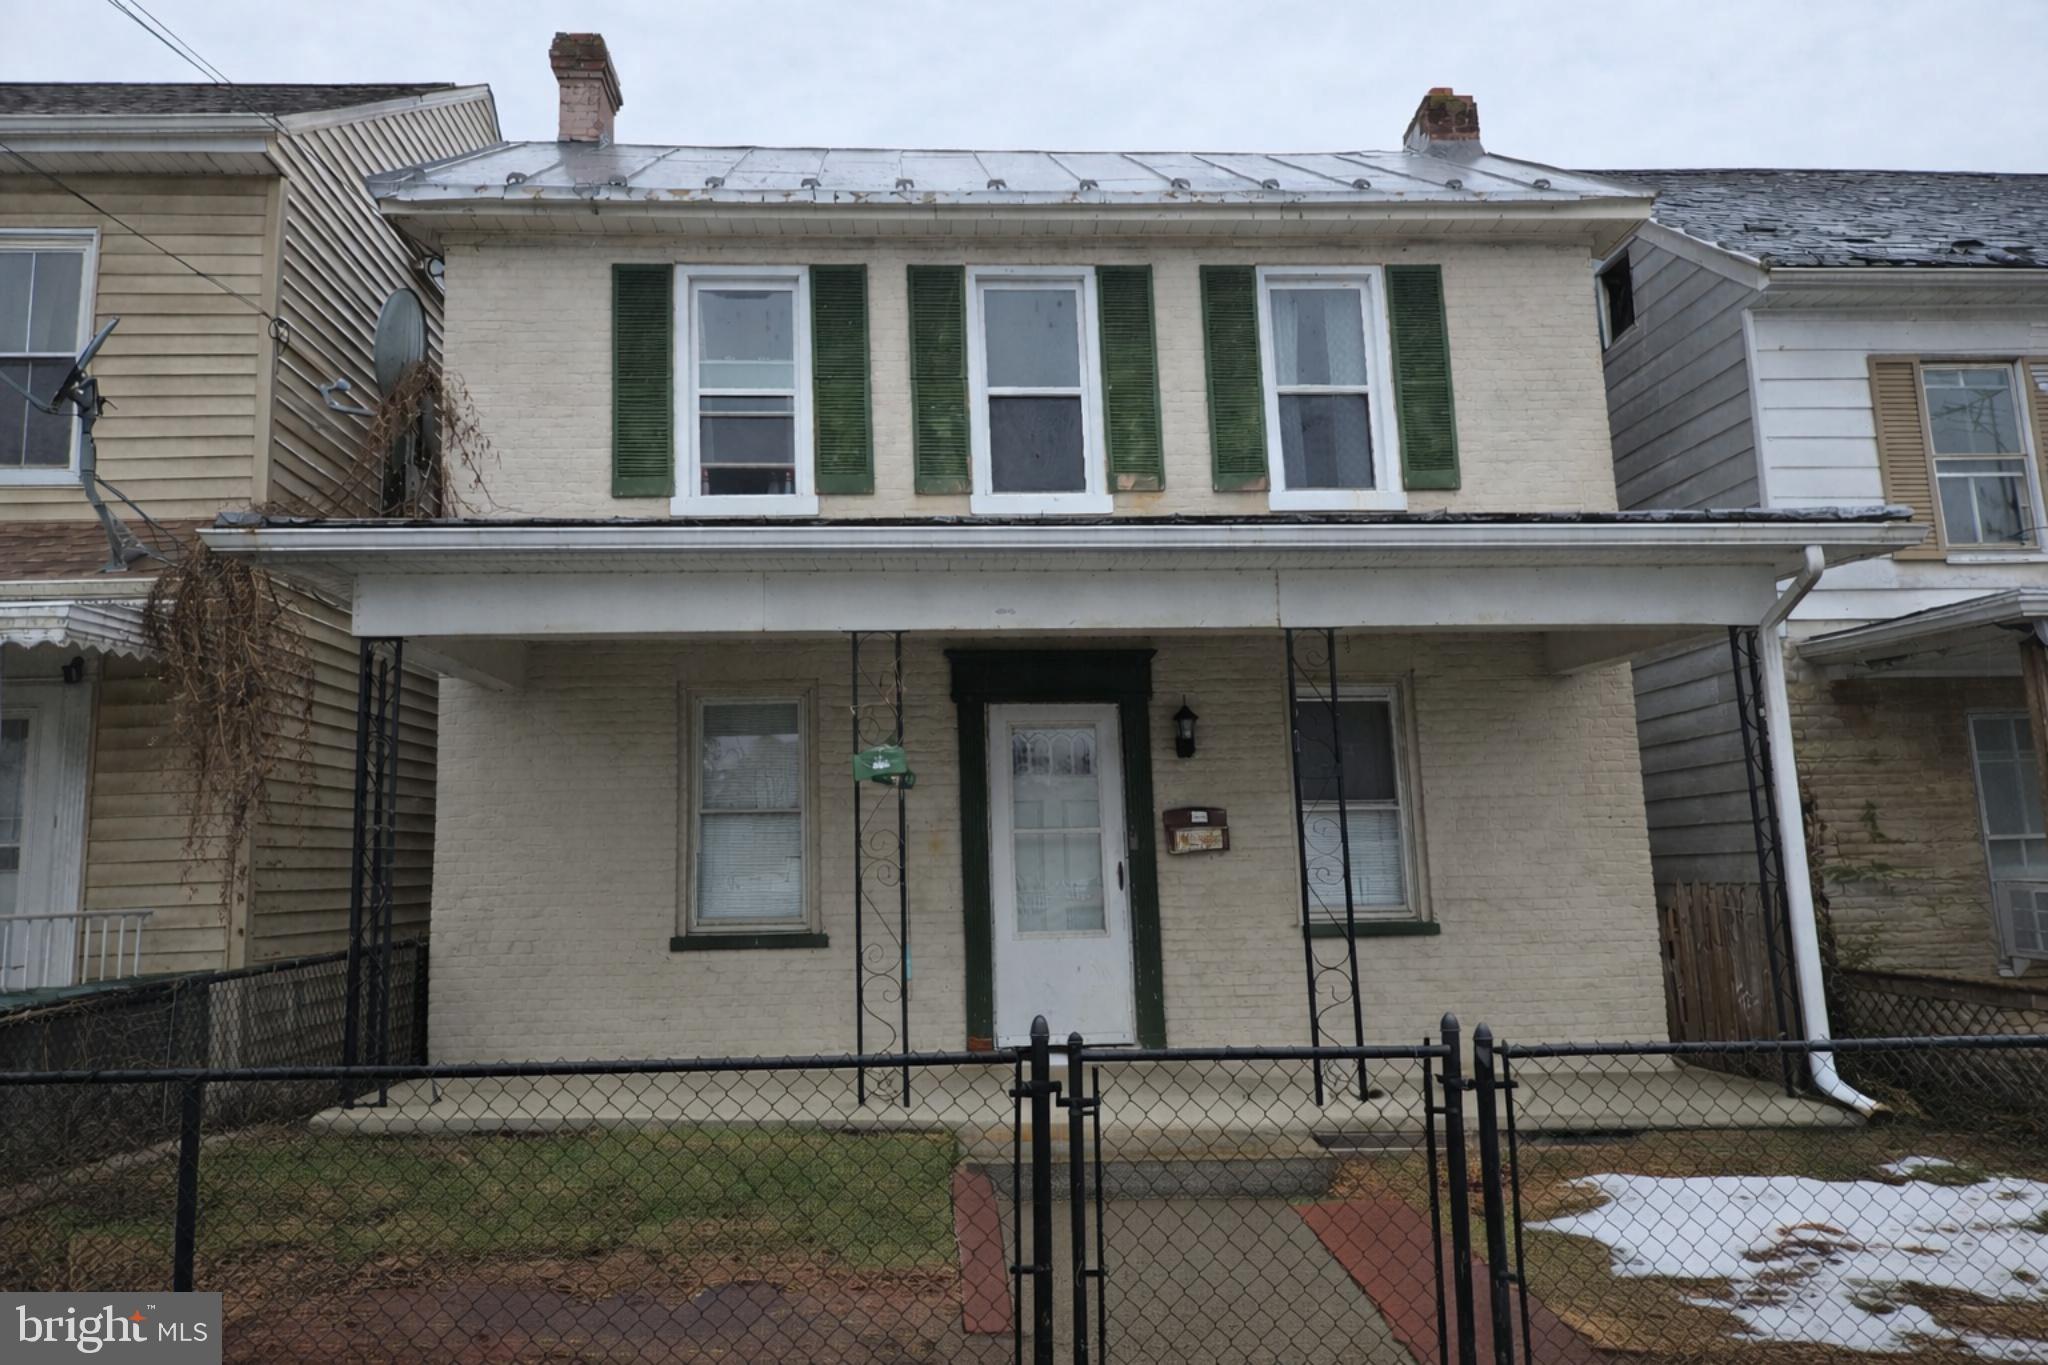
HAGERSTOWN
709 S POTOMAC STREET
3 Beds
1 Baths
1,356 Sq.Ft.
$179,995
MLS#: MDWA2034328
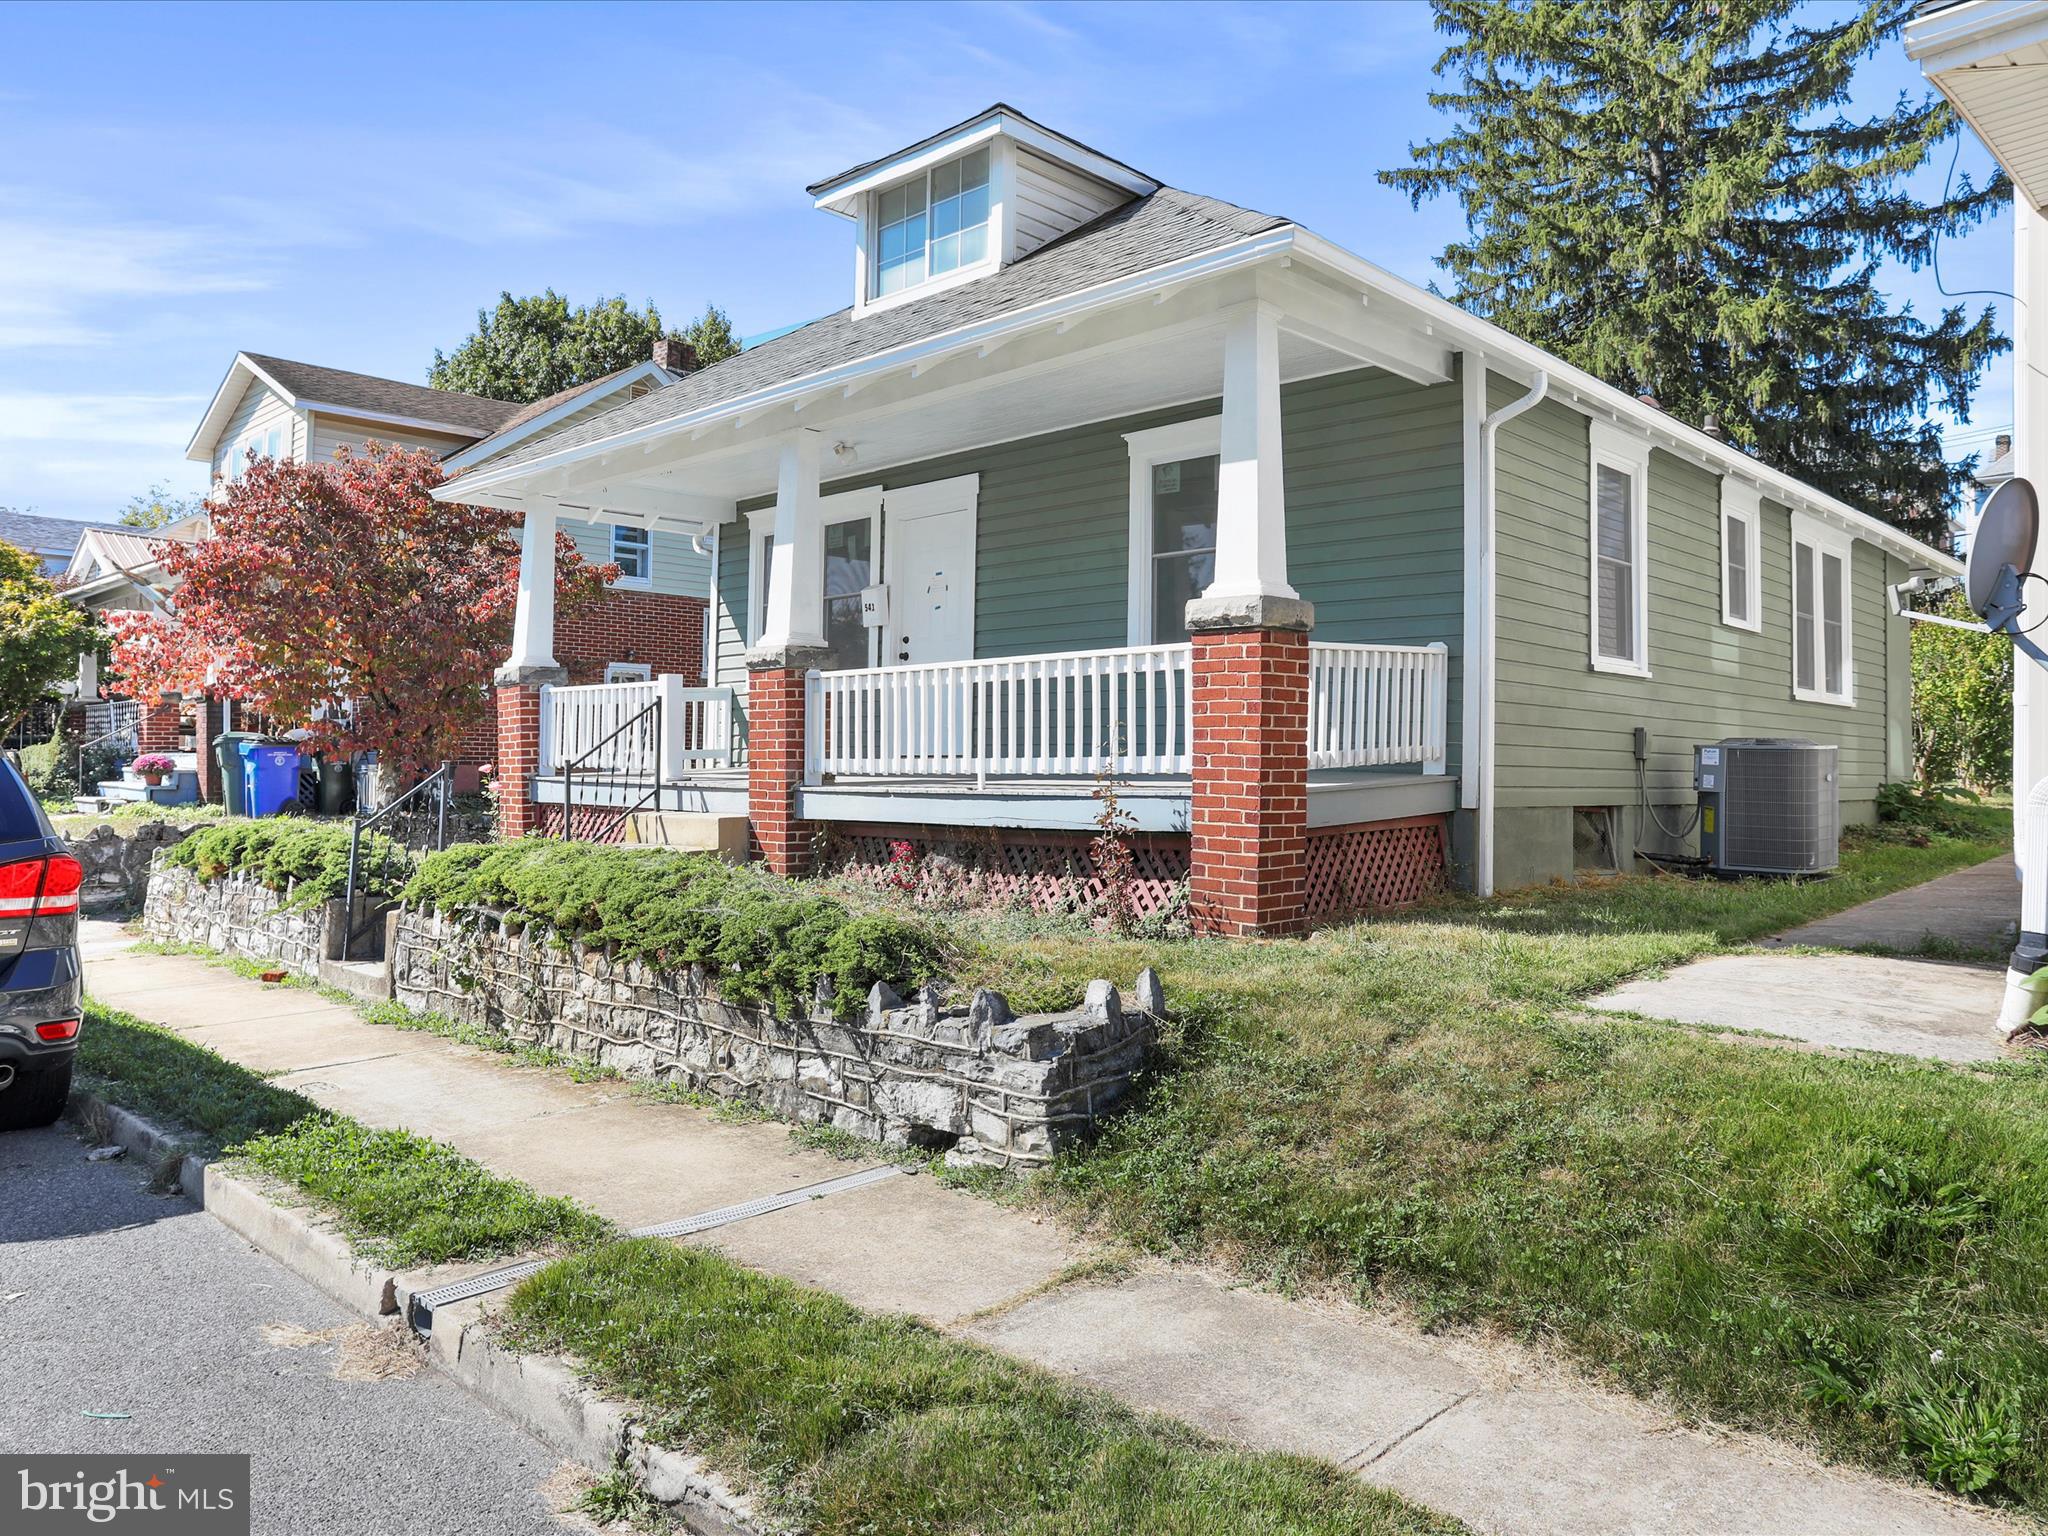
HAGERSTOWN
541 GUILFORD AVENUE
3 Beds
1 Baths
1,092 Sq.Ft.
$220,000
MLS#: MDWA2032028
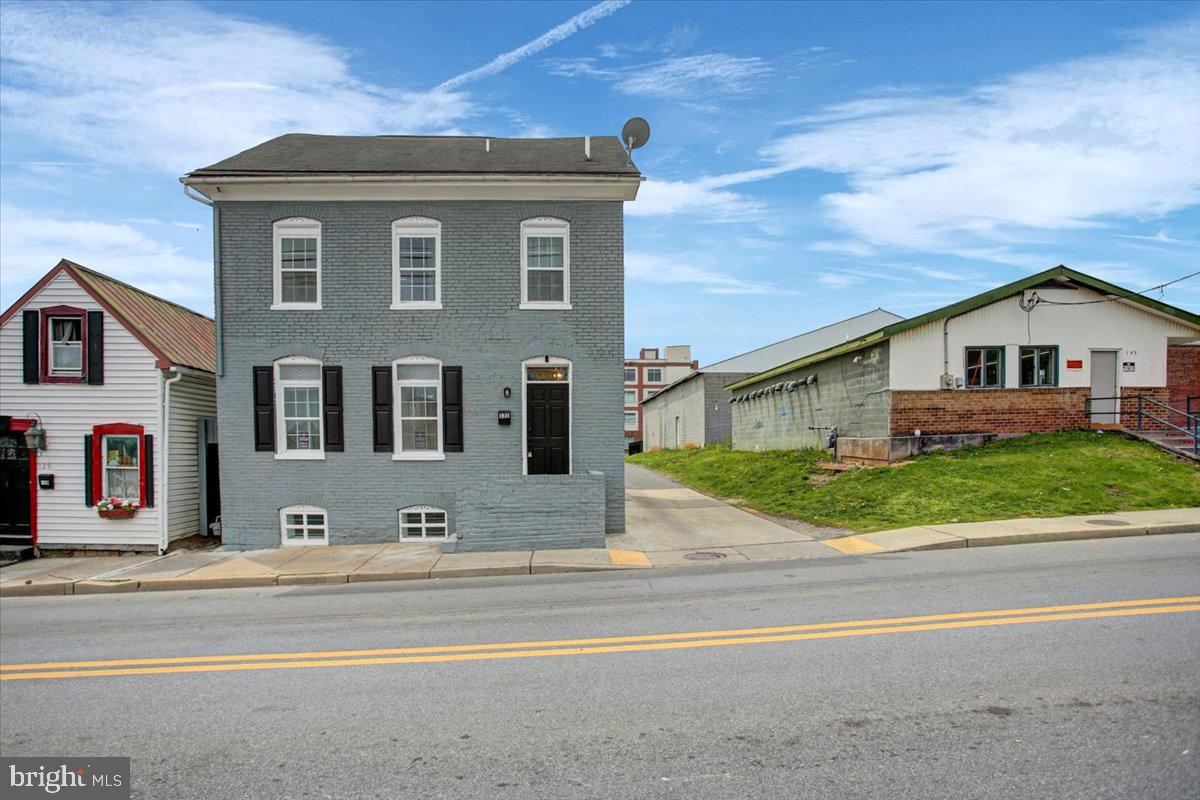
HAGERSTOWN
131 W CHURCH STREET
3 Beds
2 Baths
1,614 Sq.Ft.
$219,000
MLS#: MDWA2035670
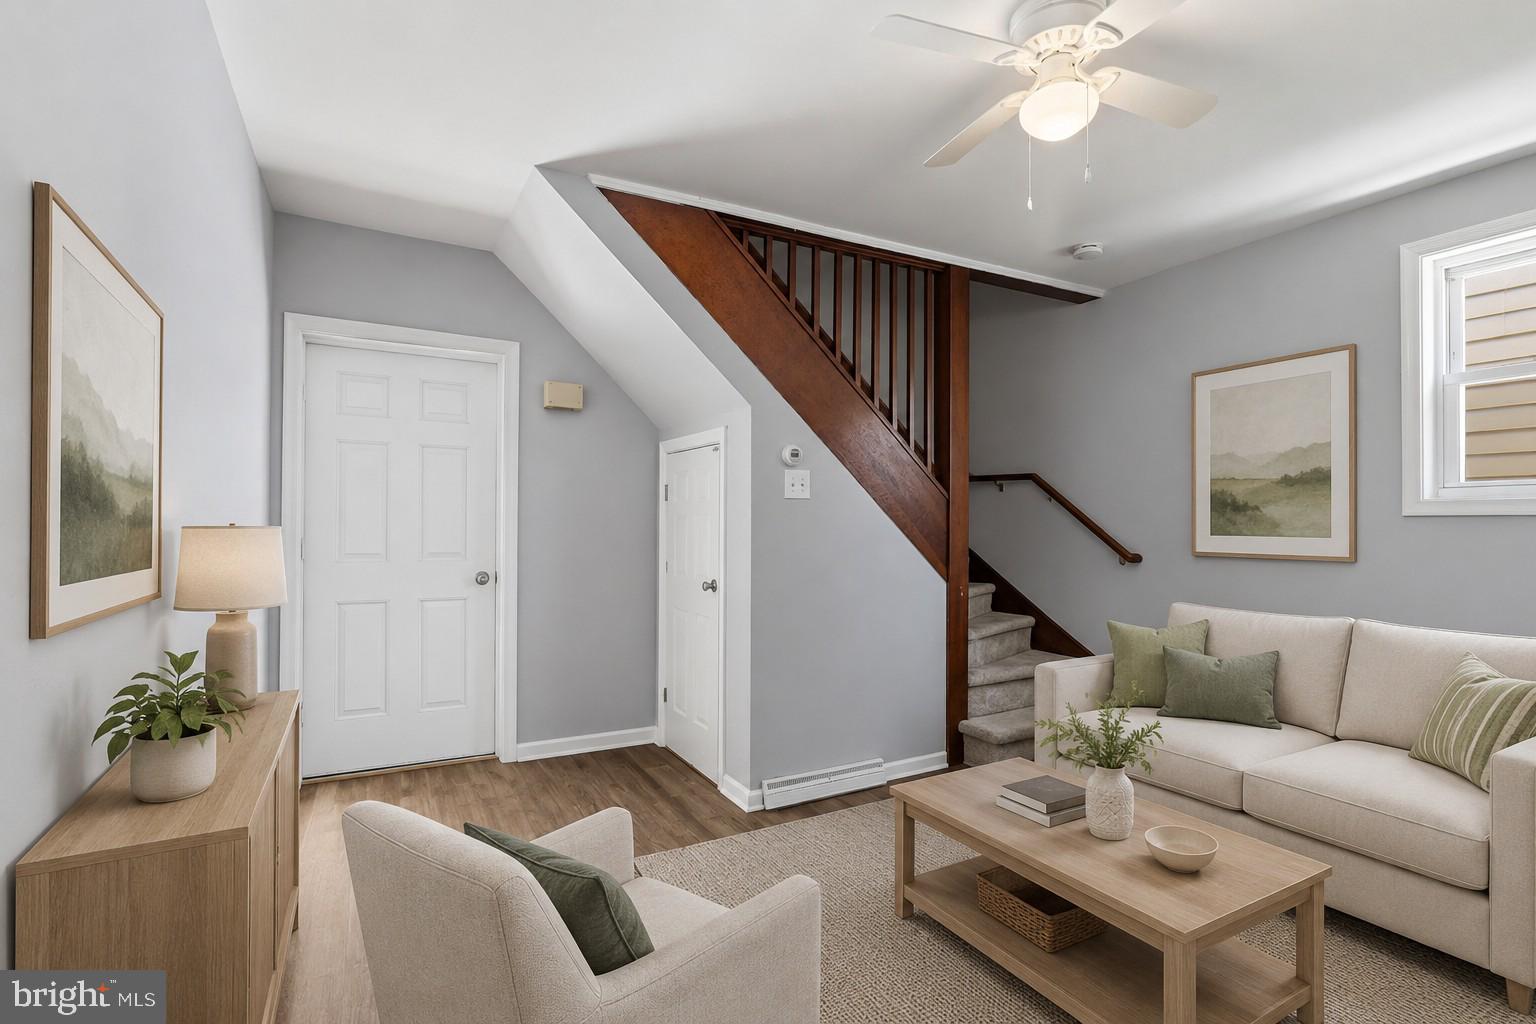
HAGERSTOWN
337 N LOCUST STREET
3 Beds
2 Baths
1,168 Sq.Ft.
$184,900
MLS#: MDWA2035570

HAGERSTOWN
161 BELVIEW AVENUE
3 Beds
1 Baths
1,216 Sq.Ft.
$209,900
MLS#: MDWA2039380
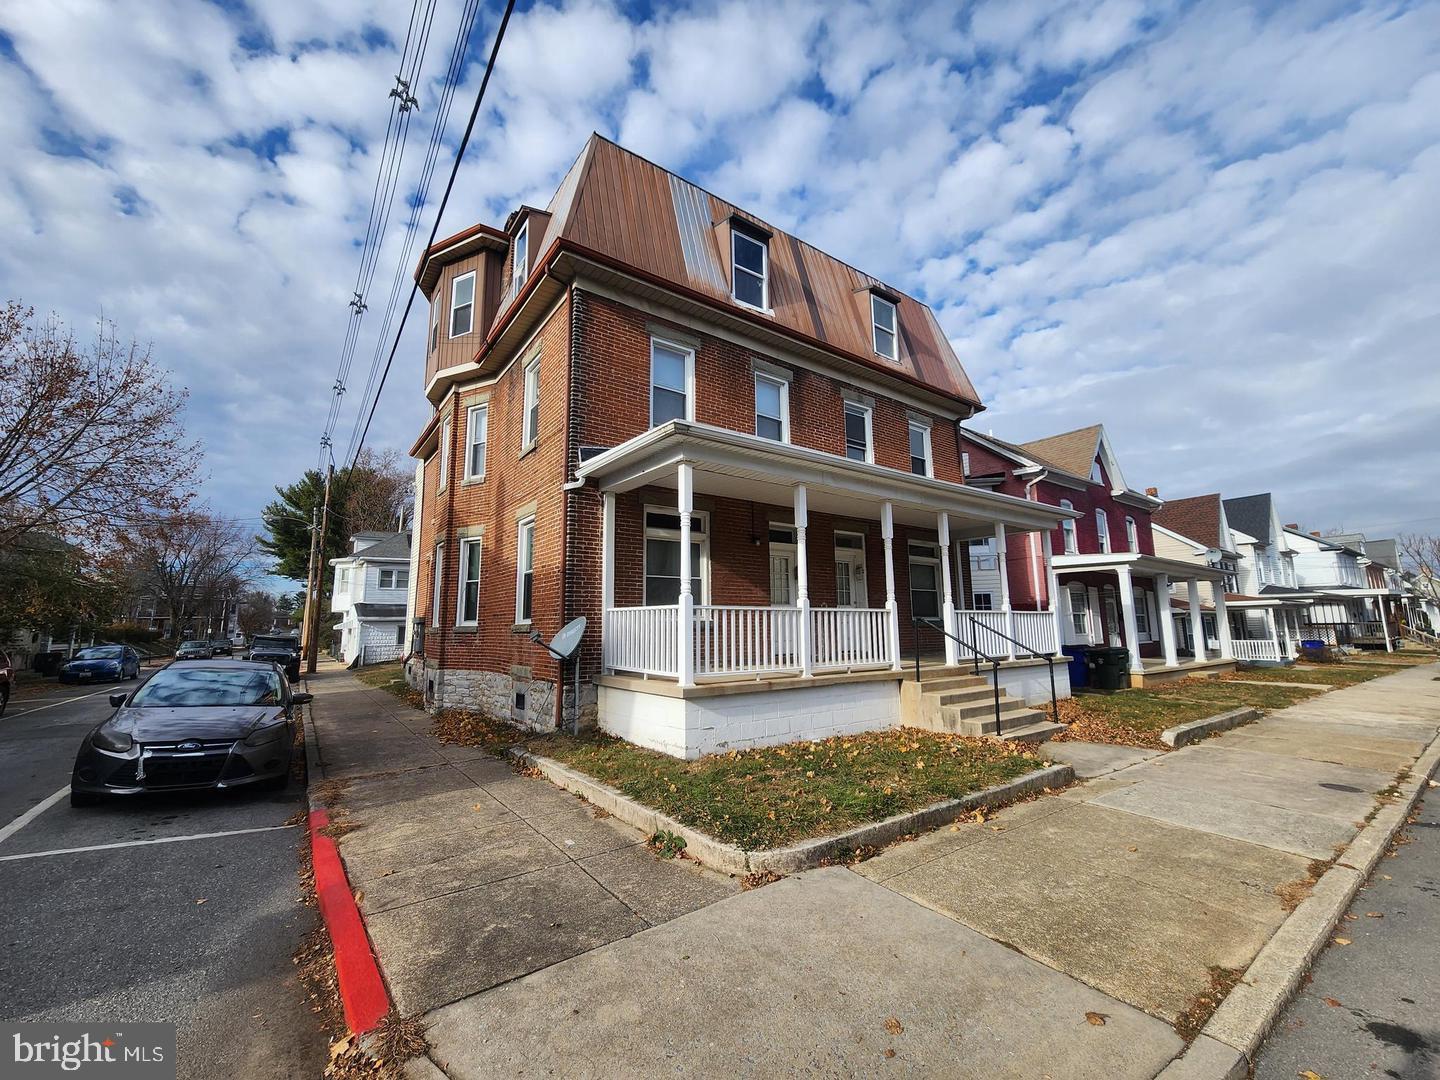
HAGERSTOWN
601 N MULBERRY STREET
2 Beds
2 Baths
2,430 Sq.Ft.
$194,900
MLS#: MDWA2033808

HAGERSTOWN
1538 KENSINGTON DRIVE
3 Beds
2 Baths
1,094 Sq.Ft.
$209,321
MLS#: MDWA2037168
.png)