
Colonial, Traditional
1870 SHARWOOD PLACE
CROFTON, MD 21114
MLS#: MDAA2159588
$384,950


Property
Beds
3
Full Baths
2
1/2 Baths
2
Year Built
1979
Sq.Footage
1,504
Charming, three-level brick front, end unit backing to woods! Upgrades throughout! Fresh paint! Updated luxury, vinyl plank flooring! Newer vinyl siding! Year-young HVAC! Brand-new carpet upstairs! Ceiling fans! Newer lighting! Replaced, wider baseboards and much more! Huge living room with lots of light! Separate dining room with beautiful, bay window and modified half wall that creates a more open space to the upgraded kitchen! Oversized kitchen, equipped with stainless steel appliances, white shaker cabinets, pantry and upgraded countertops! Upstairs features a huge primary suite with a custom, walk-in closet and built-ins! Remodeled primary bath with custom tile in walk-in shower, upgraded vanity and lighting! Large linen/storage closet! Renovated hall bath upstairs with new cabinets, lighting and one-piece tub/shower unit! Two additional bedrooms for family living! The fully finished basement, complete with a walkout entrance, provides additional living space, perfect for a family room or home office. Step outside to enjoy the serene view of trees and woods from your private patio, surrounded by beautifully landscaped grounds. The community amenities include common areas, playgrounds, and assigned parking, fostering a friendly neighborhood atmosphere. Crofton Square/Coventry is conveniently located near top-rated Crofton schools, parks, and essential public services, restaurants, shopping, Annapolis, Baltimore, DC, Fort Meade, NSA, and Andrews AFB making it an ideal place to call home. Immaculate inside and out!
Open Houses
Open house times are shown in the property’s local time.
-
Saturday
October 24, 2026
–
In progressYour time:
Features & Amenities
Interior
-
Other Interior Features
Ceiling Fan(s), Pantry, Recessed Lighting, Walk-In Closet(s), Other, Built-in Features
-
Total Bedrooms
3
-
Bathrooms
2
-
1/2 Bathrooms
2
-
Above Grade Finished Area
1204.0
-
Basement YN
YES
-
Cooling YN
YES
-
Cooling
Central Air, Ceiling Fan(s), Electric
-
Fireplace YN
NO
-
Heating YN
YES
-
Heating
Exhaust Fan, Electric, Heat Pump
-
Pet friendly
Cats OK, Dogs OK, Yes
Exterior
-
Garage
No
-
Construction Materials
Vinyl Siding
-
Other Exterior Features
Other
-
Parking
Off Street, Assigned
-
Patio and Porch Features
Patio
-
Pool
No
-
Waterfront YN
NO
-
View
Trees/Woods
Area & Lot
-
Property Type
Residential
-
Property Sub Type
Condominium
-
Architectural Style
Colonial, Traditional
Price
-
Sales Price
$384,950
-
Tax Amount
$3,926
-
Sq. Footage
1,504
-
Price/SqFt
$255
HOA
-
Association
No
Property Resources
-
Horse Property
NO
School District
-
Elementary School
CROFTON MEADOWS
-
Middle School
CROFTON
-
High School
CROFTON
Property Features
-
New Construction
NO
-
Accessibility Features
Grip-Accessible Features
-
Association Amenities
Other, Playground
-
Foundation Details
Block
-
Senior Community YN
NO
-
Sewer
Public Sewer
-
Water Source
Public
Schedule a Showing
Showing scheduled successfully.
Mortgage calculator
Estimate your monthly mortgage payment, including the principal and interest, property taxes, and HOA. Adjust the values to generate a more accurate rate.
Your payment
Principal and Interest:
$
Property taxes:
$
HOA fees:
$
Total loan payment:
$
Total interest amount:
$
Location
County
ANNE ARUNDEL
Elementary School
CROFTON MEADOWS
Middle School
CROFTON
High School
CROFTON
Listing Courtesy of Dawn L Baxter, Berkshire Hathaway HomeServices PenFed Realty
RealHub Information is provided exclusively for consumers' personal, non-commercial use, and it may not be used for any purpose other than to identify prospective properties consumers may be interested in purchasing. All information deemed reliable but not guaranteed and should be independently verified. All properties are subject to prior sale, change or withdrawal. RealHub website owner shall not be responsible for any typographical errors, misinformation, misprints and shall be held totally harmless.

Salesperson, Realtor
Tracy Clark
Call Tracy today to schedule a private showing.

* Listings on this website come from the FMLS IDX Compilation and may be held by brokerage firms other than the owner of this website. The listing brokerage is identified in any listing details. Information is deemed reliable but is not guaranteed. If you believe any FMLS listing contains material that infringes your copyrighted work please click here to review our DMCA policy and learn how to submit a takedown request.© 2024 FMLS.
Related Properties

CROFTON
1615 NEW WINDSOR COURT
4 Beds
2 Baths
1,648 Sq.Ft.
$400,000
MLS#: MDAA2153078

CROFTON
2020 CAMBRIDGE DRIVE
2 Beds
1 Baths
960 Sq.Ft.
$319,000
MLS#: MDAA2153782
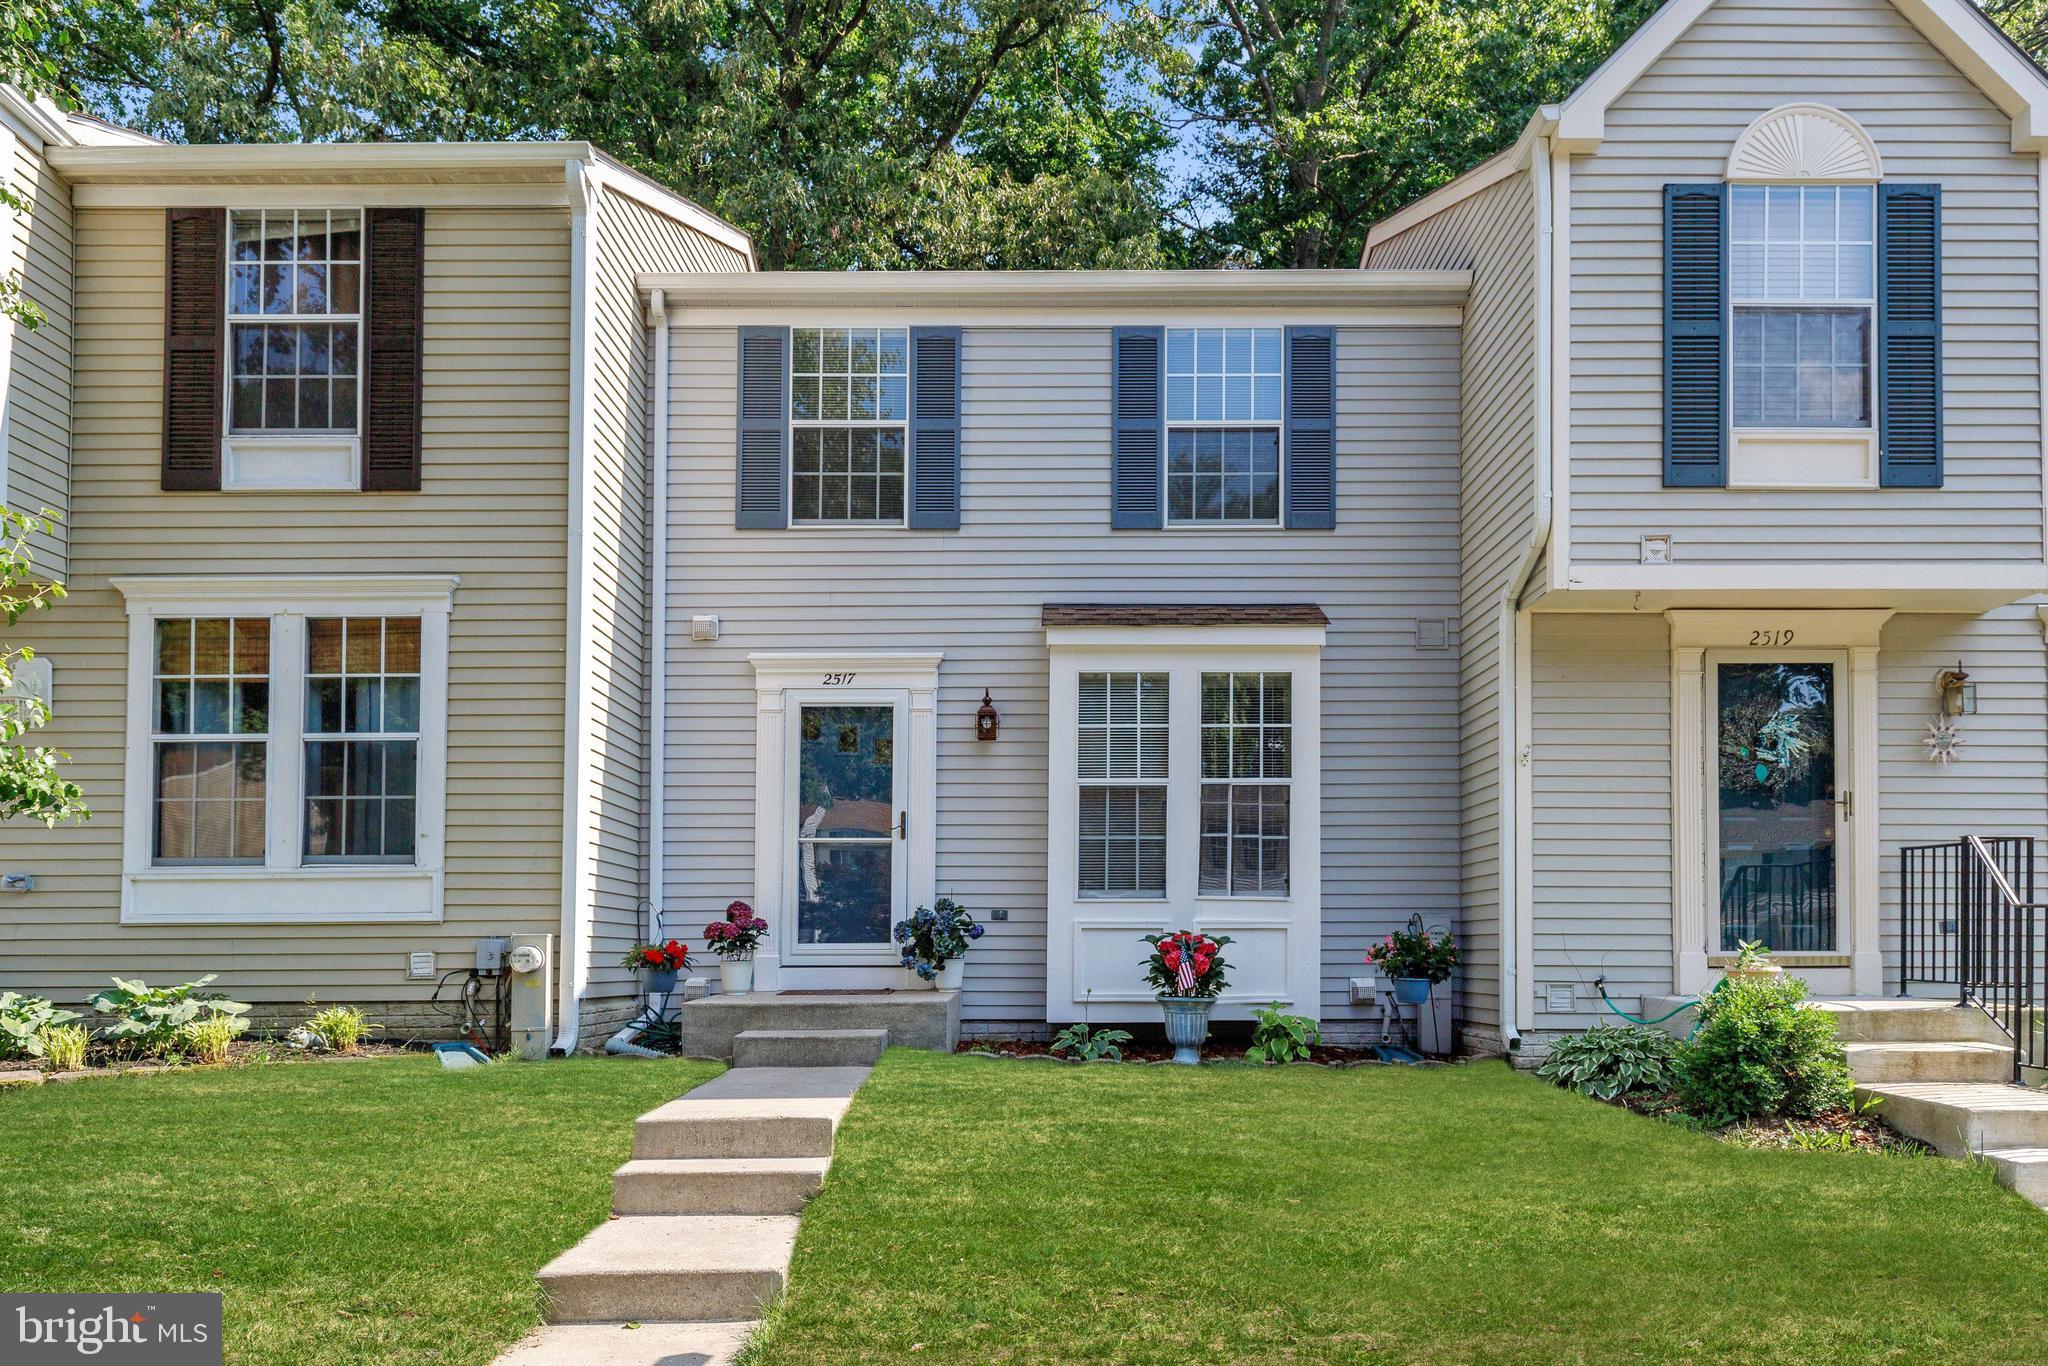
CROFTON
2517 LOG MILL COURT
3 Beds
2 Baths
1,546 Sq.Ft.
$409,500
MLS#: MDAA2144536

CROFTON
1724 JONES FALLS COURT
2 Beds
2 Baths
1,648 Sq.Ft.
$395,000
MLS#: MDAA2155920

CROFTON
1490 MARA VISTA COURT
2 Beds
1 Baths
1,184 Sq.Ft.
$338,000
MLS#: MDAA2157760
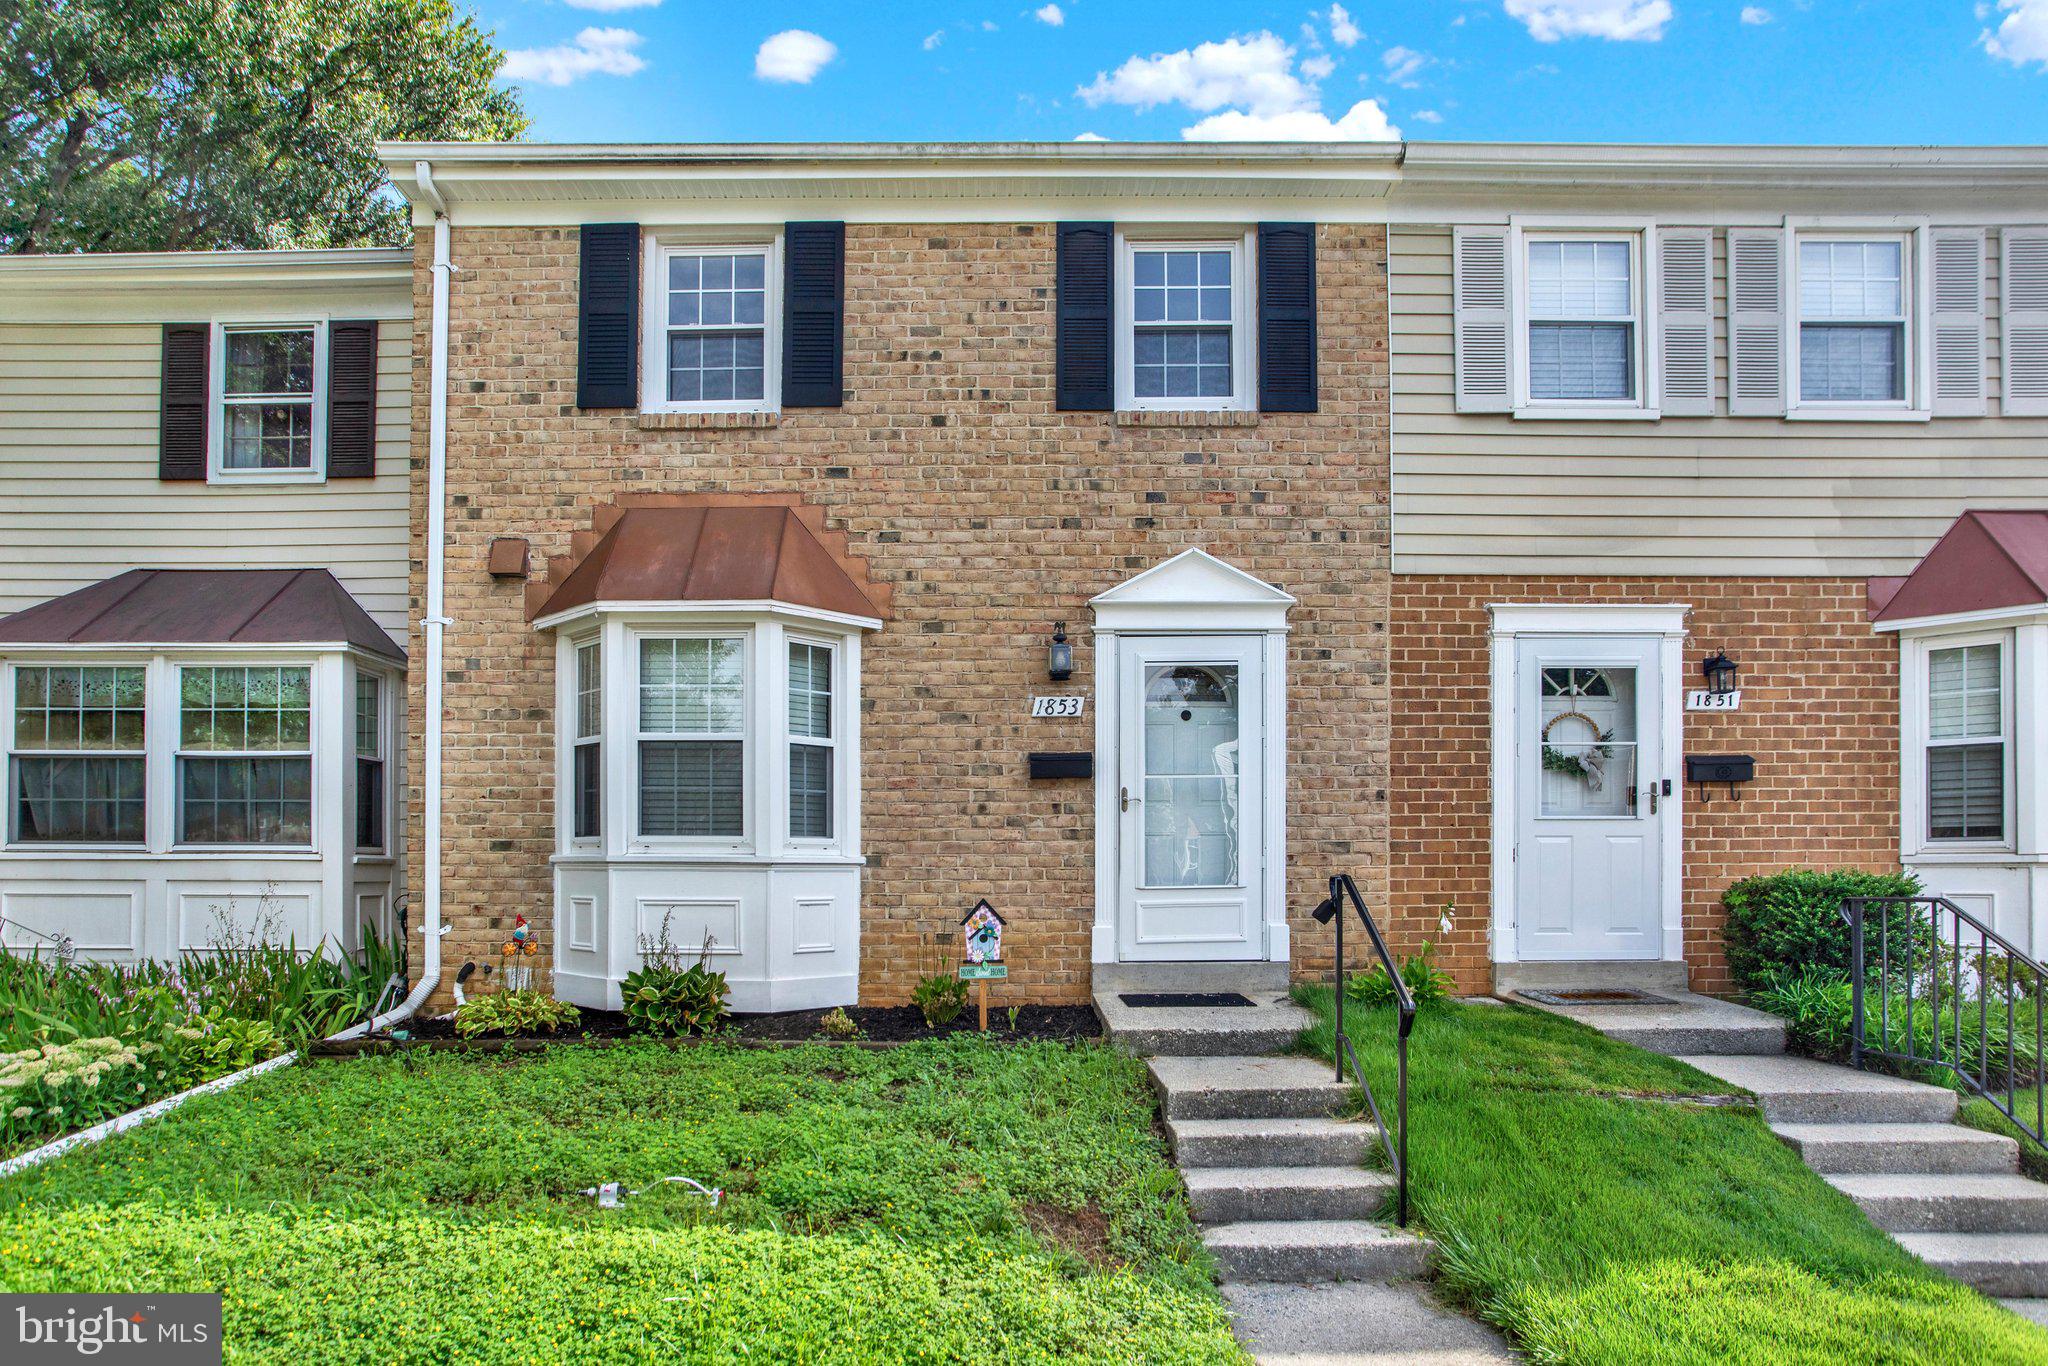
CROFTON
1853 FOXDALE COURT
3 Beds
1 Baths
1,504 Sq.Ft.
$364,900
MLS#: MDAA2150878

CROFTON
1418 ORLEANS COURT
3 Beds
2 Baths
1,326 Sq.Ft.
$369,900
MLS#: MDAA2152824

CROFTON
1136 WICKFORD COURT
3 Beds
2 Baths
1,374 Sq.Ft.
$375,000
MLS#: MDAA2156718

CROFTON
1757 SHARWOOD PLACE
3 Beds
2 Baths
1,804 Sq.Ft.
$389,900
MLS#: MDAA2157236

CROFTON
1689 BRICE COURT
3 Beds
1 Baths
1,360 Sq.Ft.
$359,990
MLS#: MDAA2154652
