Features & Amenities

Interior

  • Other Interior Features

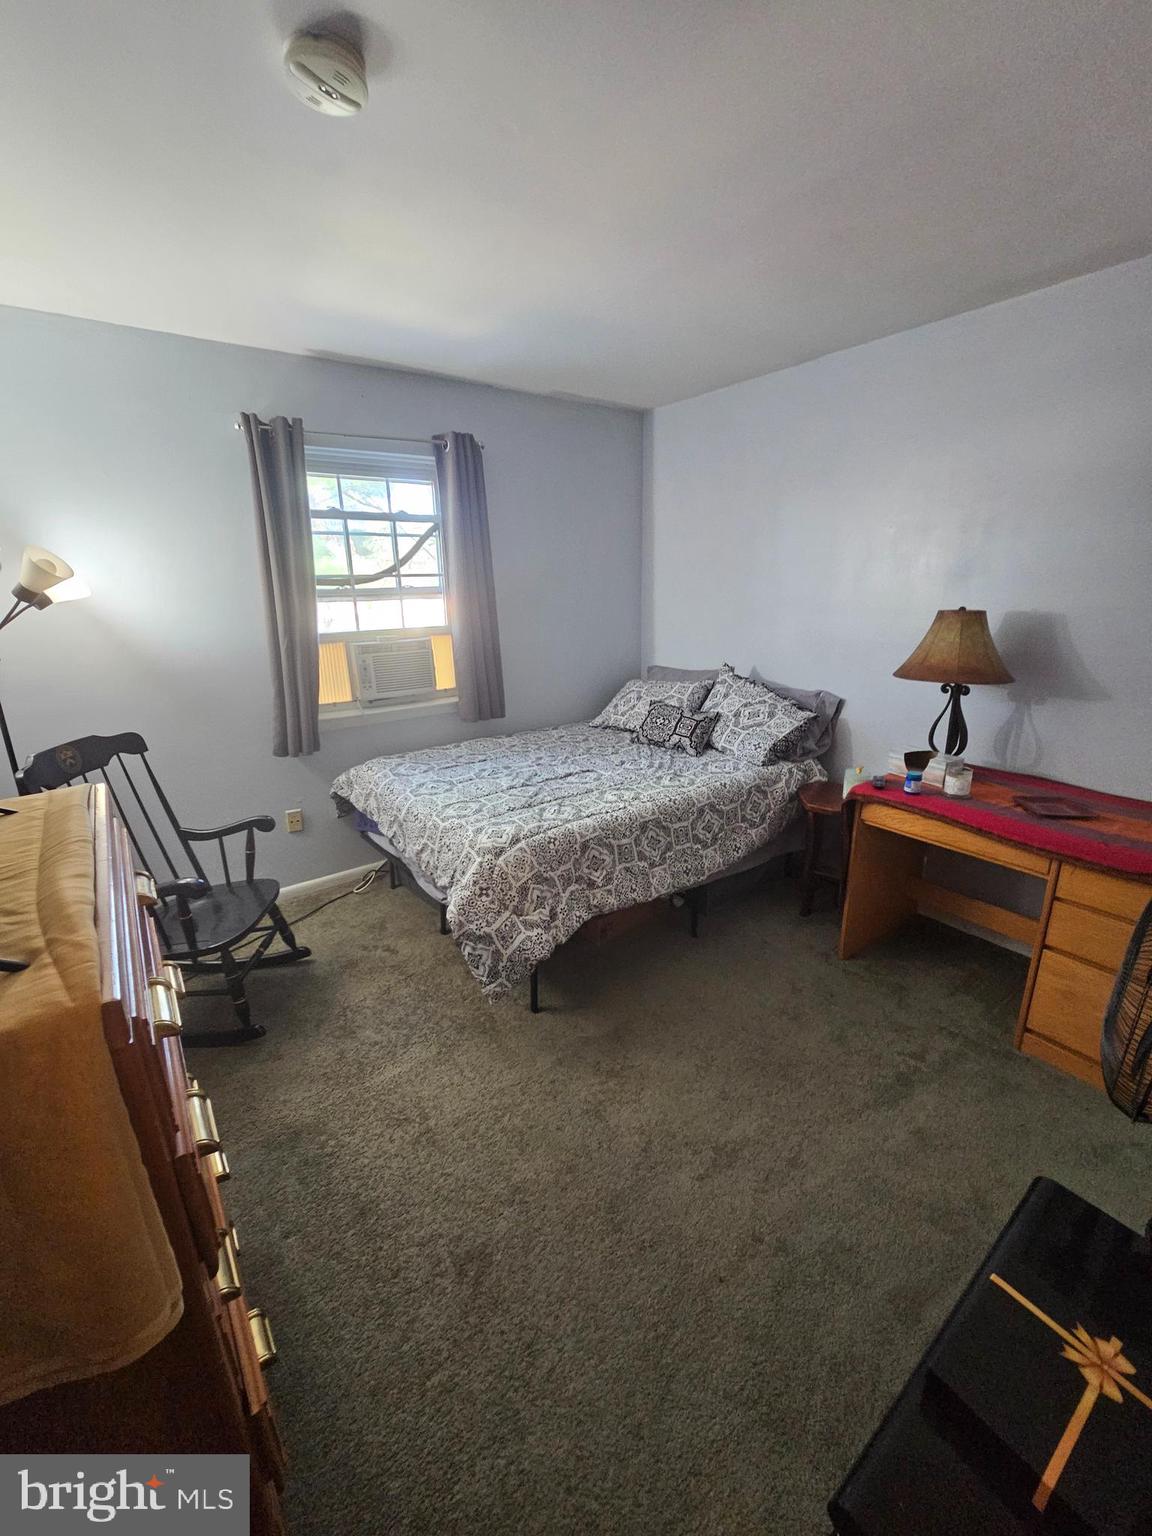
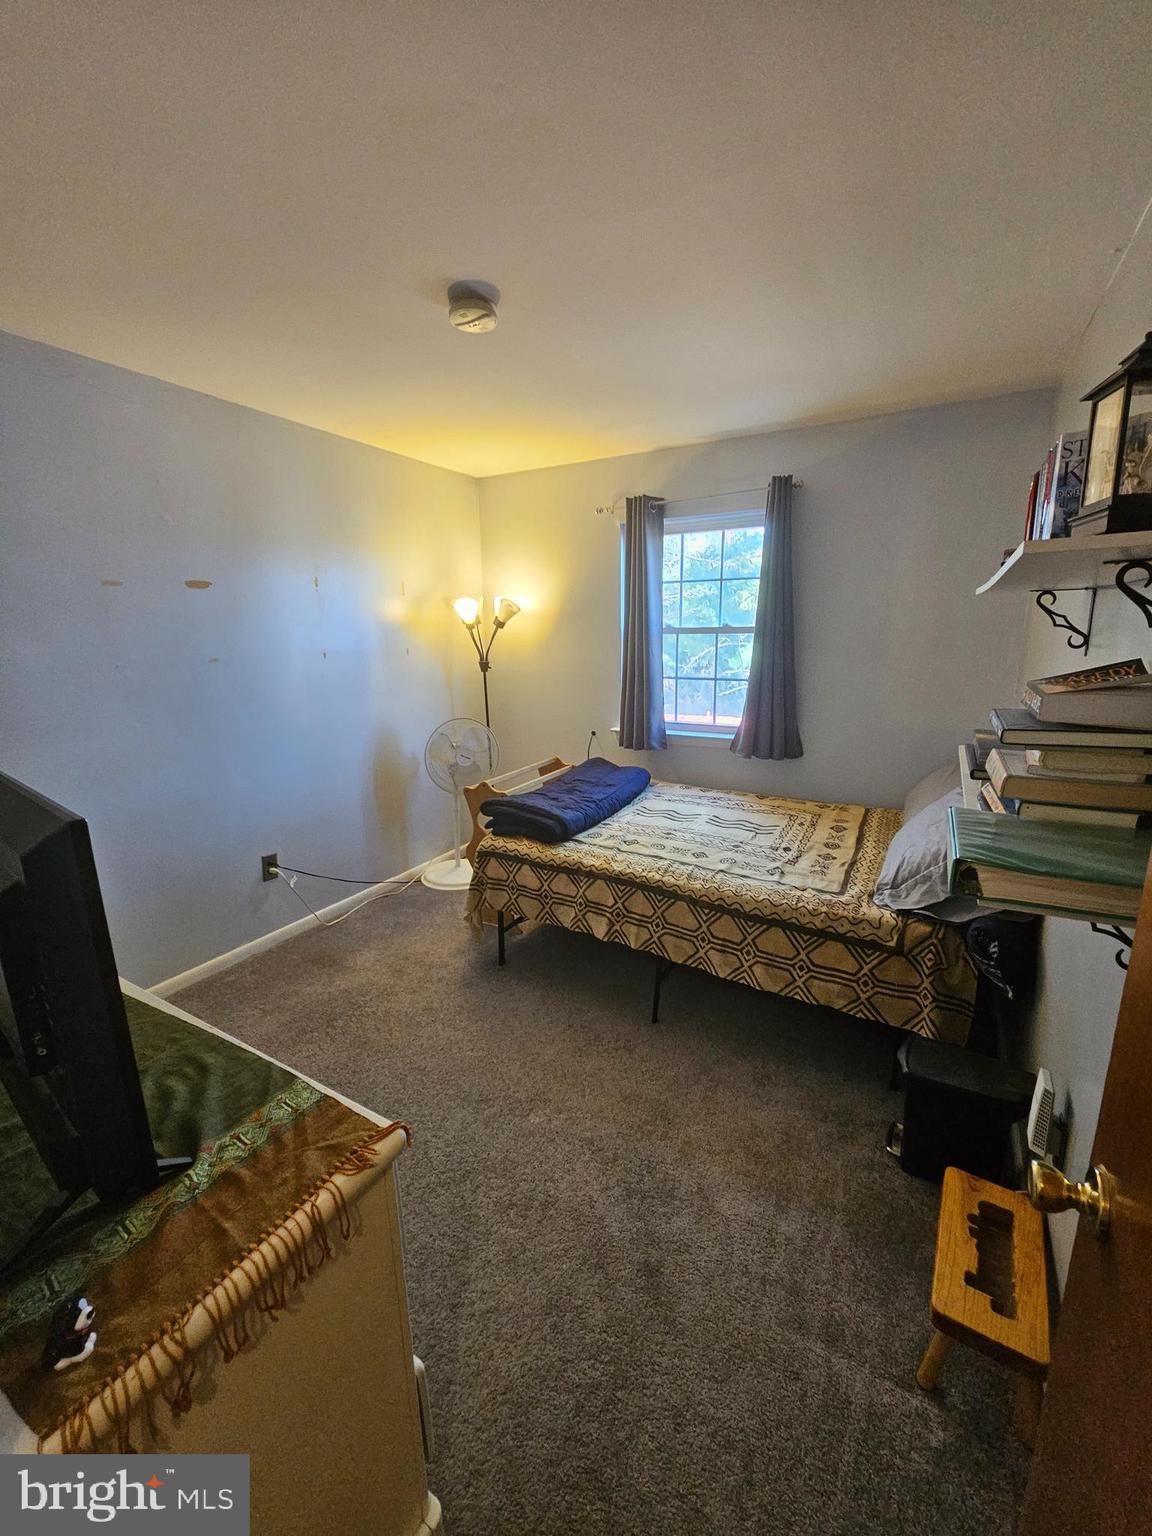
    Eat-in Kitchen, Ceiling Fan(s), Recessed Lighting, Cathedral Ceiling(s), Open Floorplan

  • Total Bedrooms

    3

  • Bathrooms

    2

  • 1/2 Bathrooms

    1

  • Above Grade Finished Area

    2028.0

  • Basement YN

    NO

  • Cooling YN

    YES

  • Cooling

    Central Air, Ceiling Fan(s), Electric

  • Fireplace YN

    YES

  • Heating YN

    YES

  • Heating

    Electric, Natural Gas, Forced Air, Heat Pump

  • Pet friendly

    Yes

Exterior

  • Garage

    No

  • Construction Materials

    Brick, Frame

  • Parking

    On Street

  • Pool

    Yes

  • Pool Features

    Community

  • Waterfront YN

    NO

Area & Lot

  • Lot Features

    Corner Lot, Front Yard, Level, Back Yard

  • Lot Size(acres)

    0.05

  • Lot Size(square feet)

    2368.0

  • Property Type

    Residential

  • Property Sub Type

    Townhouse

  • Architectural Style

    Colonial

Price

  • Sales Price

    $475,000

  • Tax Amount

    $5,621

  • Zoning

    Residential

  • Sq. Footage

    2, 028

  • Price/SqFt

    $234

HOA

  • Association

    No

School District

  • Elementary School

    N/A

  • Middle School

    N/A

  • High School

    N/A

Property Features

  • New Construction

    NO

  • Foundation Details

    Slab

  • Senior Community YN

    NO

  • Sewer

    Public Sewer

  • Water Source

    Public

Schedule a Showing

Showing scheduled successfully.

<
>
IN PERSON
VIA CHAT

What is 3 + 4 ?


Change time

Mortgage calculator

Estimate your monthly mortgage payment, including the principal and interest, property taxes, and HOA. Adjust the values to generate a more accurate rate.

Your payment

Principal and Interest:

$

Property taxes:

$

HOA fees:

$

Total loan payment:

$

Total interest amount:

$

Location

County

BUCKS

Elementary School

Middle School

High School

Listing Courtesy of Joyce A Skillman , Real Estate Excel

RealHub Information is provided exclusively for consumers' personal, non-commercial use, and it may not be used for any purpose other than to identify prospective properties consumers may be interested in purchasing. All information deemed reliable but not guaranteed and should be independently verified. All properties are subject to prior sale, change or withdrawal. RealHub website owner shall not be responsible for any typographical errors, misinformation, misprints and shall be held totally harmless.

Agent Tracy Clark

AGENT

Tracy Clark

Call Tracy today to schedule a private showing.


* Listings on this website come from the FMLS IDX Compilation and may be held by brokerage firms other than the owner of this website. The listing brokerage is identified in any listing details. Information is deemed reliable but is not guaranteed. If you believe any FMLS listing contains material that infringes your copyrighted work please click here to review our DMCA policy and learn how to submit a takedown request.© 2024 FMLS.
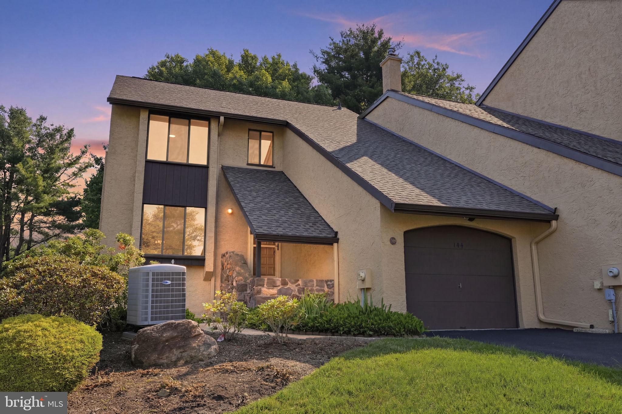
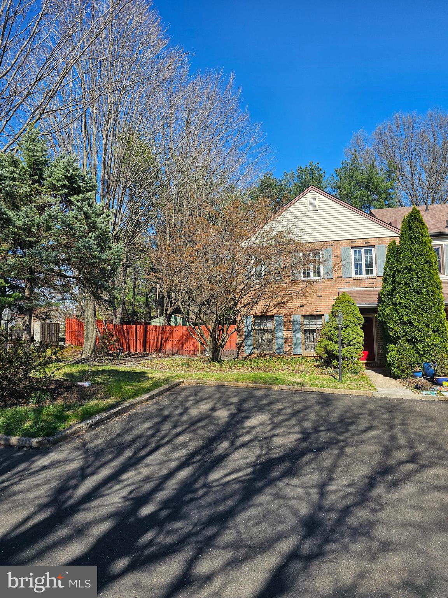
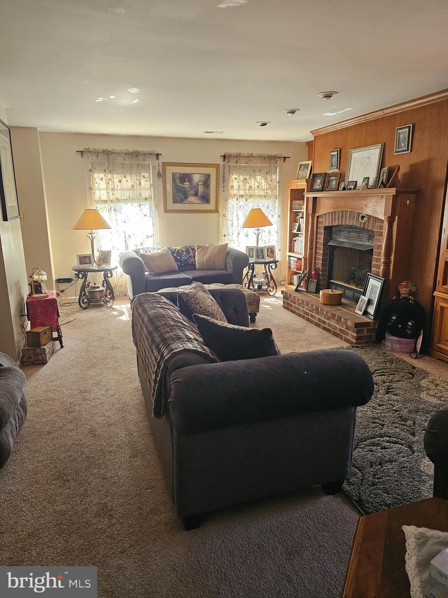
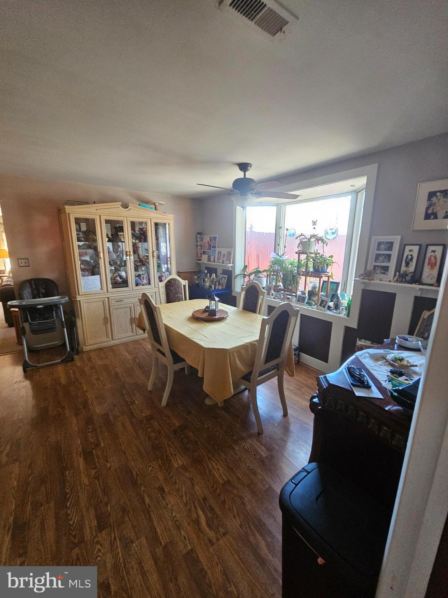
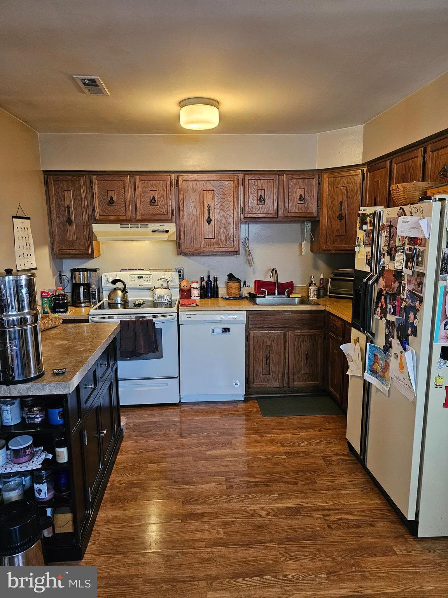
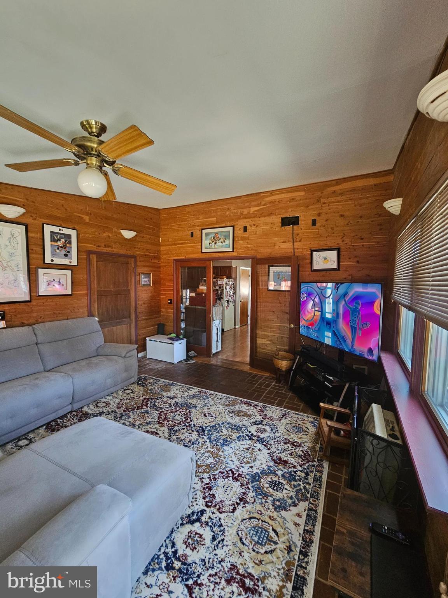
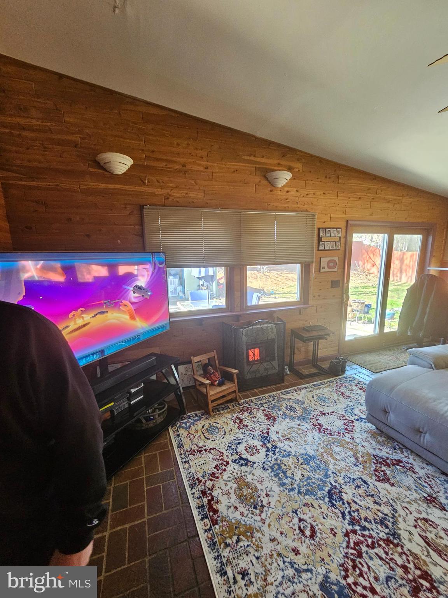
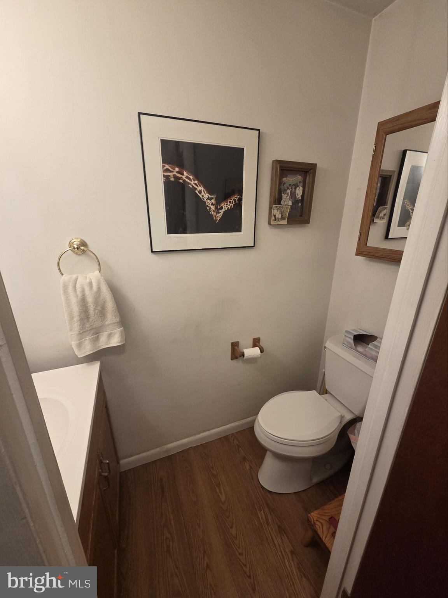
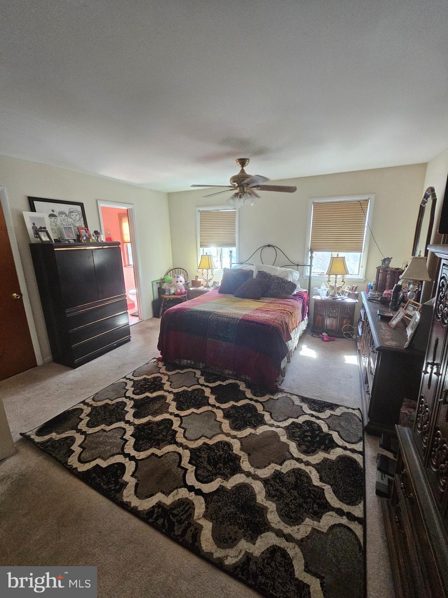
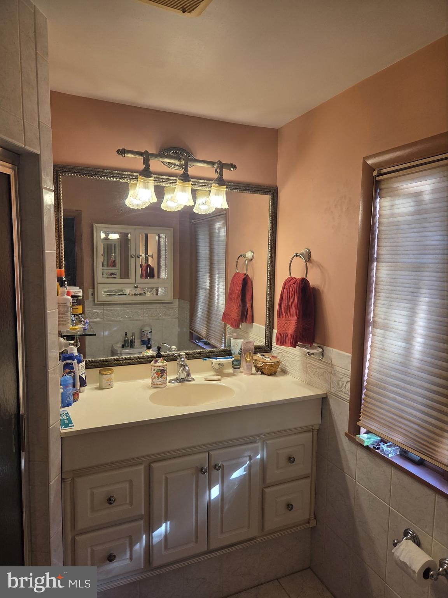
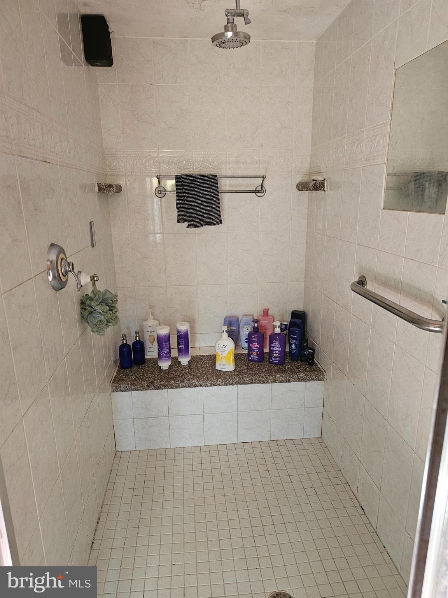
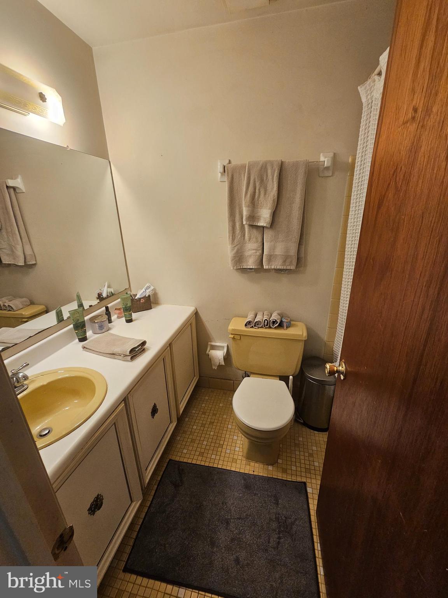
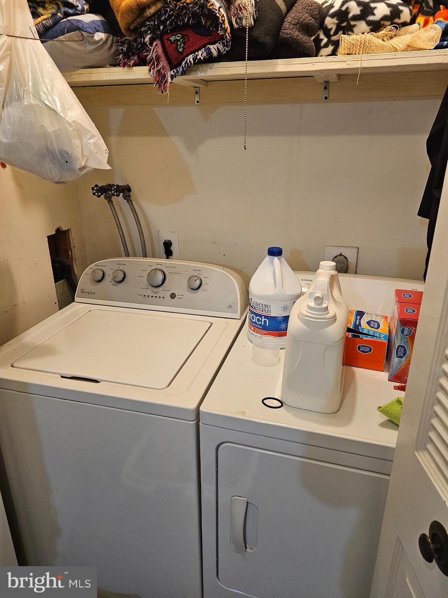
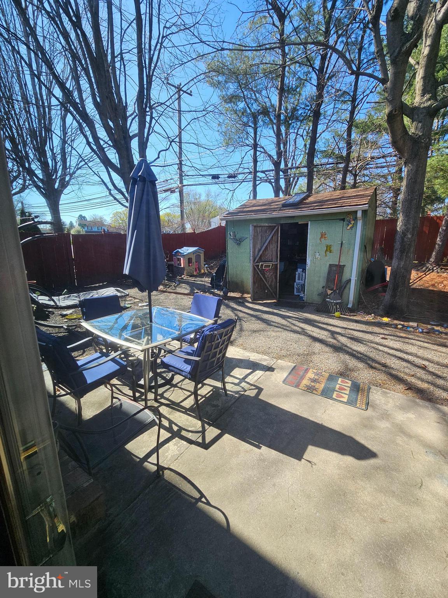
Expanded end townhome in desirable Tareyton Estates.  Vaulted family room with gas fireplace.  Living room with gas fireplace.  Gas heat, central air. Master bedroom with custom steam shower.   Kitchen with breakfast room and bay window. 2nd floor laundry closet.  Community pool. No association fee.

176 KENTON

Message successfully sent.

What would you like to know?

What is 3 + 4 ?

I agree to receive email communication and understand I can unsubscribe at any time.

I agree to be contacted by Charis Realty Group via call, email, and text for real estate services. To opt out, you can reply 'stop' at any time or reply 'help' for assistance. You can also click the unsubscribe link in the emails. Message and data rates may apply. Message frequency may vary. Privacy Policy

Related Properties

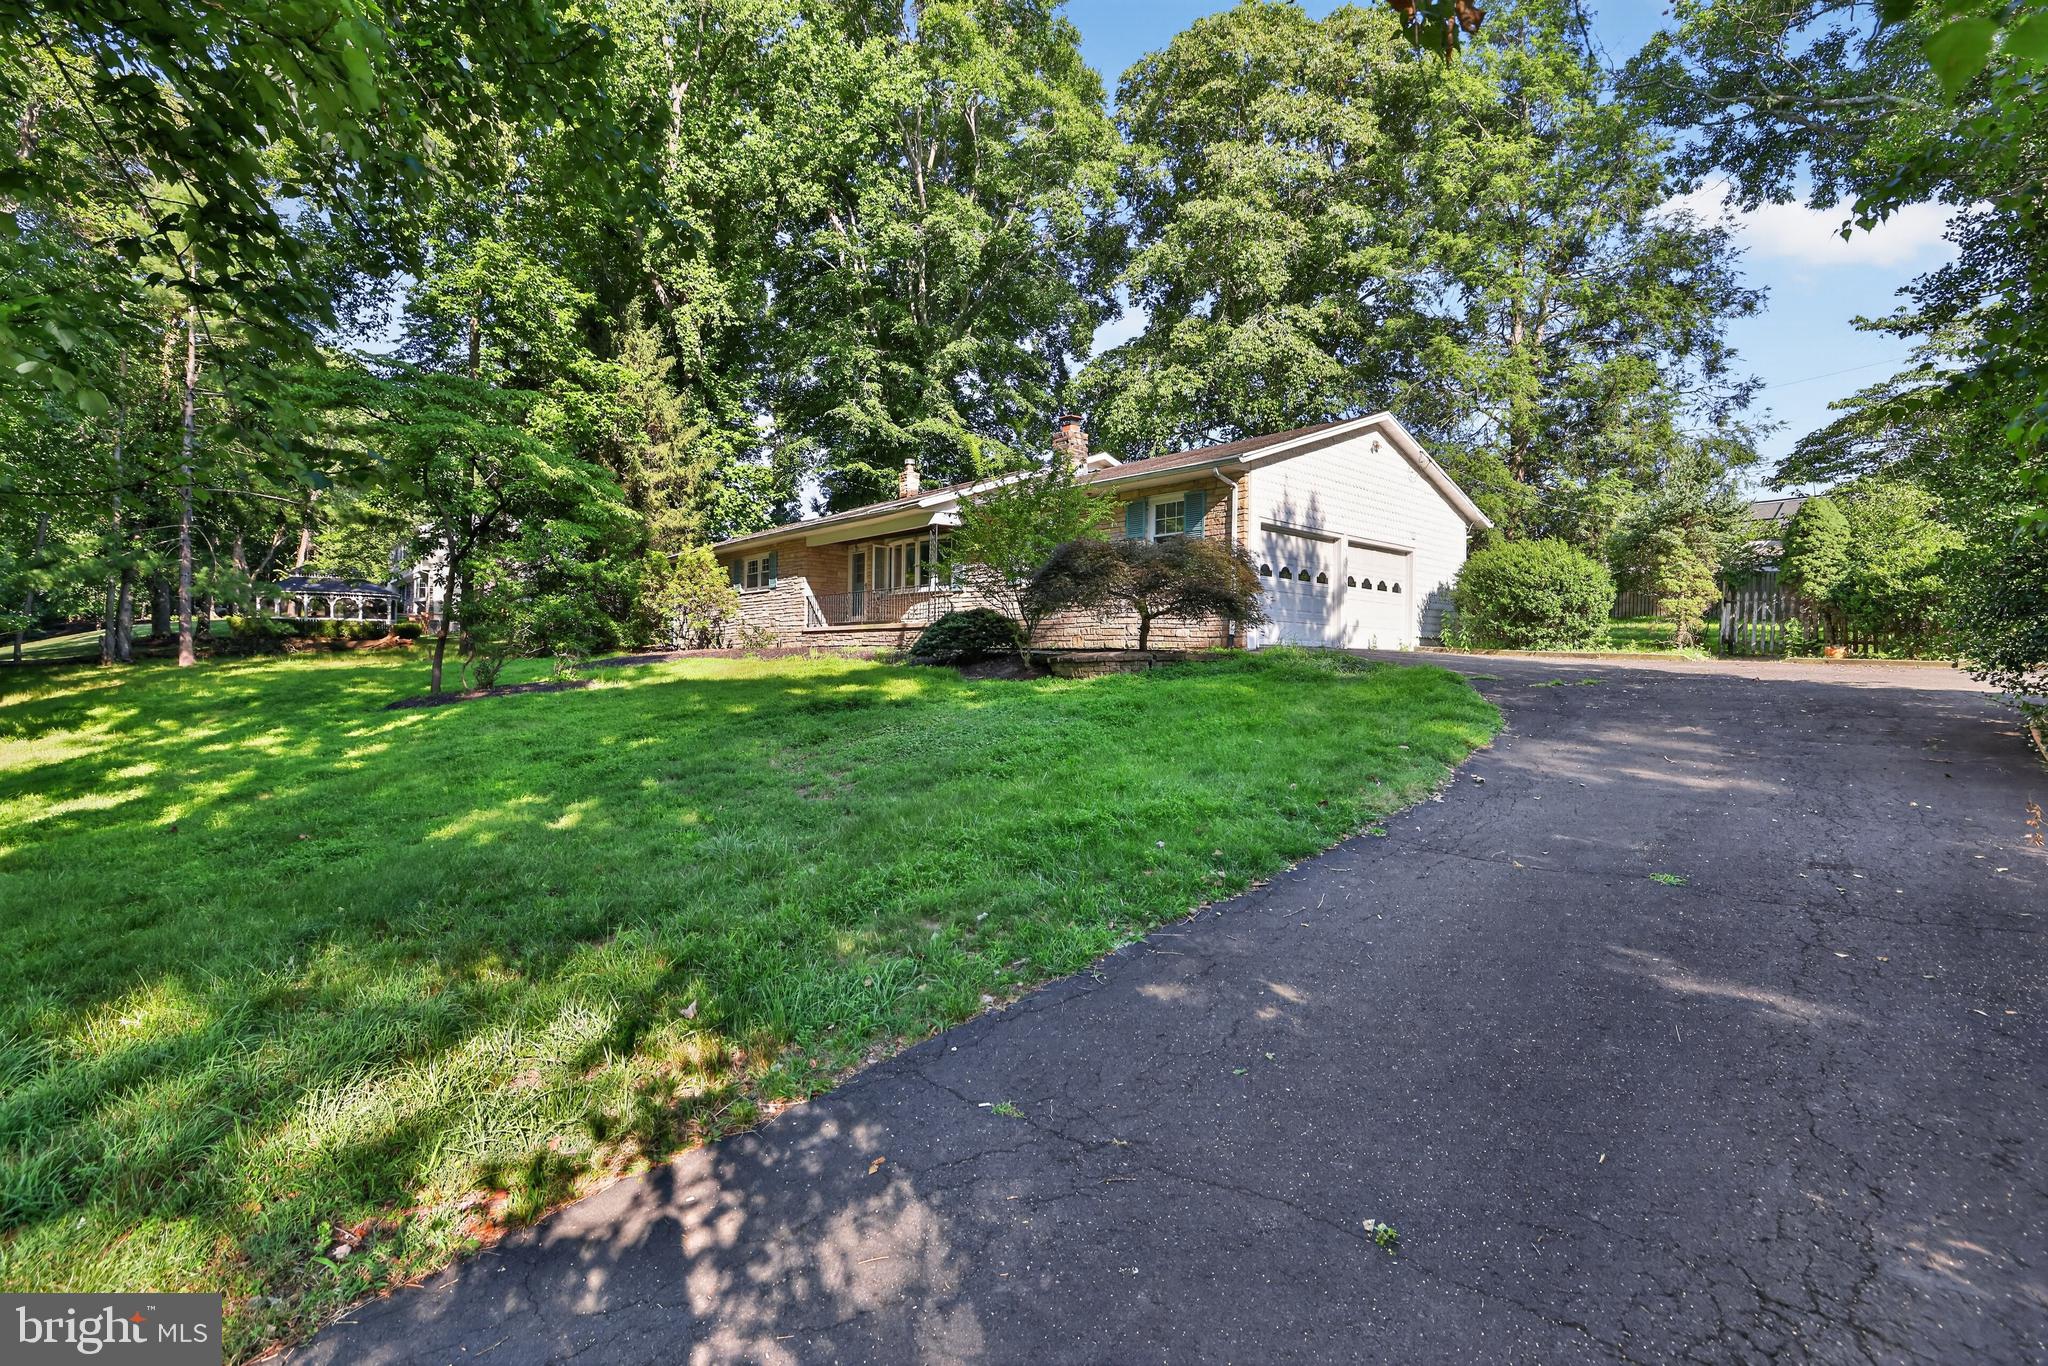
Own a magnificent piece of Bucks County heritage with this enchanting farmhouse, a true architectural treasure built in 1755. Located in the heart of Middletown Township, this property offers a level of character and soul that only a home with nearly three centuries of history can provide. 

While the home carries immense historic significance, it is not currently on any formal historic registry, granting the next owner the unique freedom to personalize or modernize the space without the typical restrictions often associated with landmarked properties.

​The interior is a masterclass in rustic elegance, defined by the presence of exposed wood beams across the ceilings. The main living areas are grounded by beautiful wide-plank hardwood and unique flagstone flooring, creating a warm and grounded atmosphere throughout. While the home retains its historic integrity, it features thoughtful modern updates, including a kitchen with rich wood cabinetry and stainless steel appliances. Peace of mind comes standard here, as the home boasts a newer roof and updated bathrooms that blend clean, modern finishes with the home's vintage aesthetic.

​Beyond the home’s interior, the property features a sprawling, level green lawn with a partially fenced yard for privacy, complete with an above-ground pool and an enclosed porch perfect for summer relaxation. This home is situated within the highly regarded Neshaminy School District.  

Experience the perfect harmony of 18th-century craftsmanship and 21st-century convenience in desriable Bucks County.
#PABU2120236

LANGHORNE

664 OLD LINCOLN HIGHWAY

3 Beds

3 Baths

1,590 Sq.Ft.

$550,000

MLS#: PABU2120236

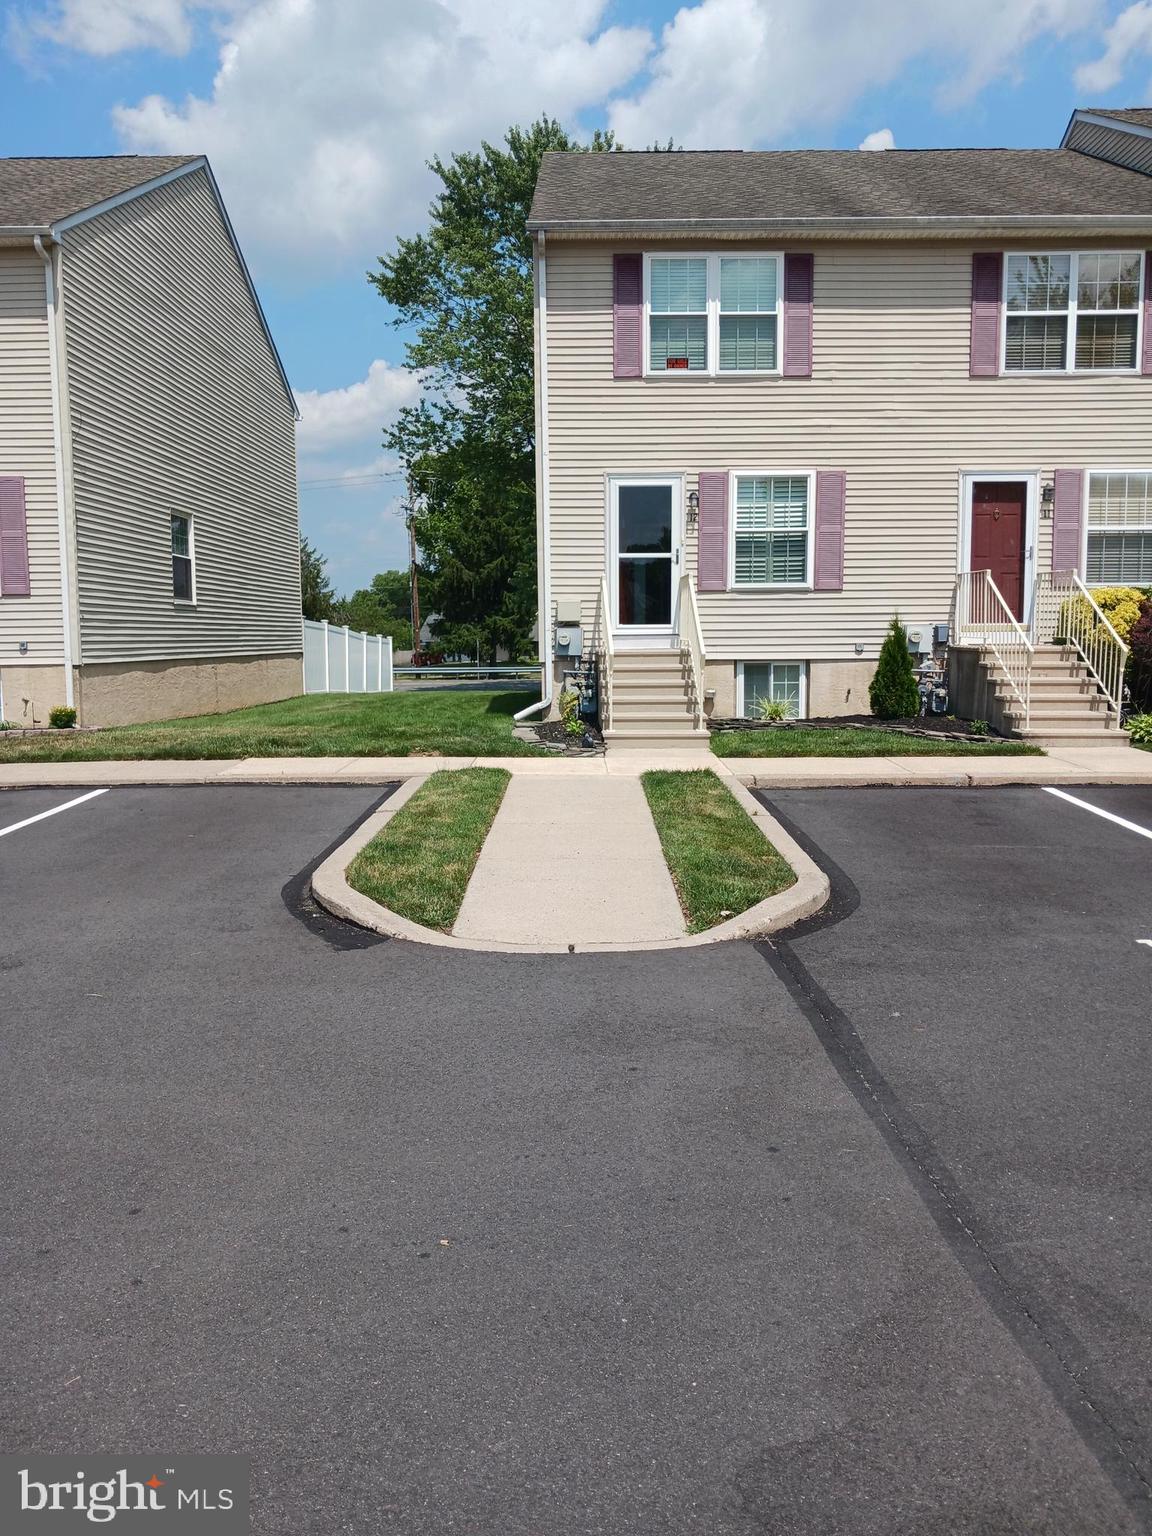
Welcome to your dream home! This stunning property has been fully renovated from top to bottom with no detail overlooked. Step inside to find high-end finishes throughout, including a designer kitchen with quartz countertops, stainless steel appliances, custom cabinetry, and modern lighting that creates the perfect blend of style and function. The open-concept floor plan flows effortlessly into spacious living and dining areas, making this home ideal for entertaining and everyday living. Every bathroom has been beautifully updated with spa like features, and each bedroom offers generous space, natural light, and comfort. Just in time for summer, enjoy your backyard oasis with a brand new pool liner, perfect for relaxing weekends or hosting unforgettable gatherings with family and friends. Additional highlights include: Brand-new flooring and paint throughout Energy-efficient windows and mechanicals Ample storage and closet space Turnkey condition – move right in with nothing to do! This home truly checks all the boxes luxury, comfort, and convenience. With everything brand new and ready for its next owner, 166 N Hawthorne Ave won’t last long.
#PABU2120254

LANGHORNE

166 N HAWTHORNE AVENUE

3 Beds

1 Baths

1,030 Sq.Ft.

$559,900

MLS#: PABU2120254

New on site 1 day ago
Summit Trace Twin with a premium lot,  panoramic view! The outside features a Deck, paver patio walkway, vinyl fence and a beautiful array of flowering plants and shrubs.  

This is the largest model in Summit Trace and features living room with fireplace, soaring ceilings with
ceiling fan, updated kitchen, 3 bedrooms, 3 full bathrooms.
#PABU2122038

LANGHORNE

285 WOODS EDGE PLACE

3 Beds

3 Baths

1,800 Sq.Ft.

$424,900

MLS#: PABU2122038

 - property

Send a message

Message successfully sent.

Your message

What is 3 + 4 ?

Reason for contacting?

I agree to receive email communication and understand I can unsubscribe at any time.

I agree to be contacted by Charis Realty Group via call, email, and text for real estate services. To opt out, you can reply 'stop' at any time or reply 'help' for assistance. You can also click the unsubscribe link in the emails. Message and data rates may apply. Message frequency may vary. Privacy Policy

Sign Out

Virtual Assistant

Would you like to take the next step with this property? We can help you schedule a showing or virtual tour, or send you more details.

Yes, I would like more information.

Thank You for Your Reply, One of Our Agents will contact you as soon as possible

No, maybe later.

Thank you, you can always contact me via email, phone number or through the contact form.

Realhub AI

Lucy - Your AI-Powered Realtor

Update Your Temporary Password

Personalize your search

Enter your email and we'll notify you immediately when new listings match what you're looking for.

or enter email address

Already have an account ? Login here

Continue your home search

I agree to receive communications and understand I can unsubscribe at any time.

I agree to be contacted by Charis Realty Group via call, email, and text for real estate services. To opt out, you can reply 'stop' at any time or reply 'help' for assistance. You can also click the unsubscribe link in the emails. Message and data rates may apply. Message frequency may vary. Privacy Policy

Already have an account ? Login here

We use cookies

We use cookies primarily for analytics to enhance your experience. By accepting, you agree to our use of these cookies. You can manage your preferences or learn more about our cookies policy.