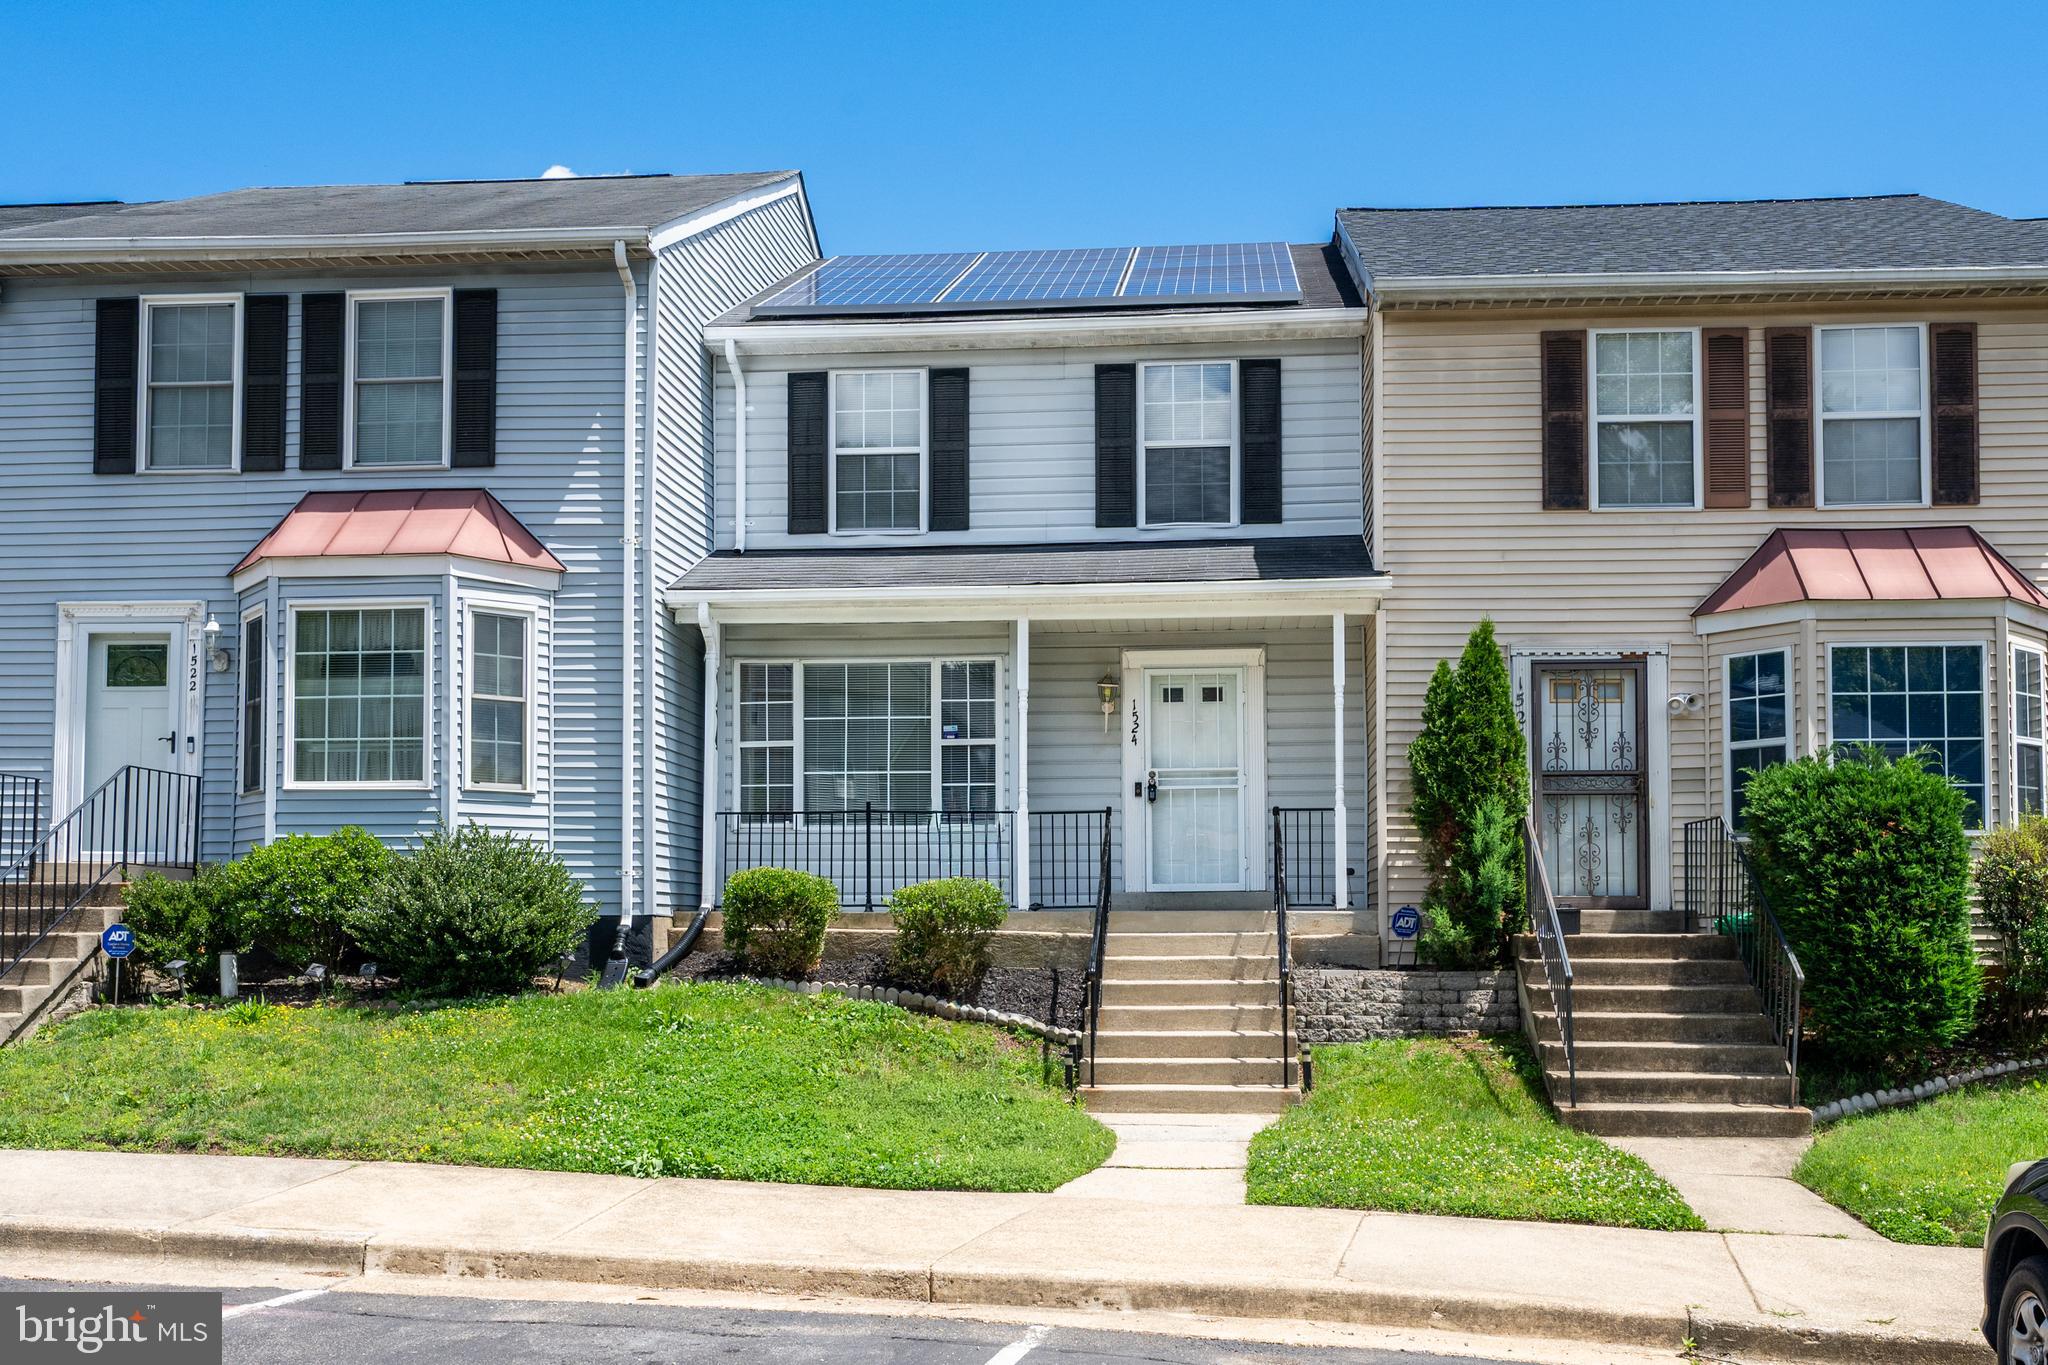
Features & Amenities

Interior

  • Total Bedrooms

    4

  • Bathrooms

    1

  • 1/2 Bathrooms

    1

  • Above Grade Finished Area

    1160.0

  • Basement YN

    NO

  • Cooling YN

    YES

  • Cooling

    Central Air, Electric

  • Fireplace YN

    NO

  • Heating YN

    YES

  • Heating

    Electric, Heat Pump

  • Pet friendly

    N/A

Exterior

  • Garage

    No

  • Construction Materials

    Vinyl Siding

  • Parking

    Off Street, Assigned

  • Pool

    No

  • Waterfront YN

    NO

Area & Lot

  • Lot Size(acres)

    0.03

  • Lot Size(square feet)

    1,500

  • Property Type

    Residential

  • Property Sub Type

    Townhouse

  • Architectural Style

    Colonial

Price

  • Sales Price

    $320,000

  • Tax Amount

    $3,553

  • Financing Options

    FHA, Conventional, VA, Cash

  • Sq. Footage

    1,160

  • Price/SqFt

    $275

HOA

  • Association

    YES

  • Association Fee

    $130

  • Association Fee Frequency

    Monthly

  • Association Fee Includes

    N/A

School District

  • Elementary School

    JOHN H. BAYNE

  • Middle School

    N/A

  • High School

    LARGO

Property Features

  • New Construction

    NO

  • Foundation Details

    Slab

  • Senior Community YN

    NO

  • Sewer

    Public Sewer

  • Tax Lot

    128

  • Water Source

    Public

Schedule a Showing

Showing scheduled successfully.

<
>
IN PERSON
VIA CHAT

What is 3 + 4 ?


Change time

Mortgage calculator

Estimate your monthly mortgage payment, including the principal and interest, property taxes, and HOA. Adjust the values to generate a more accurate rate.

Your payment

Principal and Interest:

$

Property taxes:

$

HOA fees:

$

Total loan payment:

$

Total interest amount:

$

Location

County

PRINCE GEORGES

Elementary School

JOHN H. BAYNE

Middle School

High School

LARGO

Listing Courtesy of Leisel L. Taylor , Keller Williams Preferred Properties

RealHub Information is provided exclusively for consumers' personal, non-commercial use, and it may not be used for any purpose other than to identify prospective properties consumers may be interested in purchasing. All information deemed reliable but not guaranteed and should be independently verified. All properties are subject to prior sale, change or withdrawal. RealHub website owner shall not be responsible for any typographical errors, misinformation, misprints and shall be held totally harmless.

Agent Tracy Clark

AGENT

Tracy Clark

Call Tracy today to schedule a private showing.


* Listings on this website come from the FMLS IDX Compilation and may be held by brokerage firms other than the owner of this website. The listing brokerage is identified in any listing details. Information is deemed reliable but is not guaranteed. If you believe any FMLS listing contains material that infringes your copyrighted work please click here to review our DMCA policy and learn how to submit a takedown request.© 2024 FMLS.
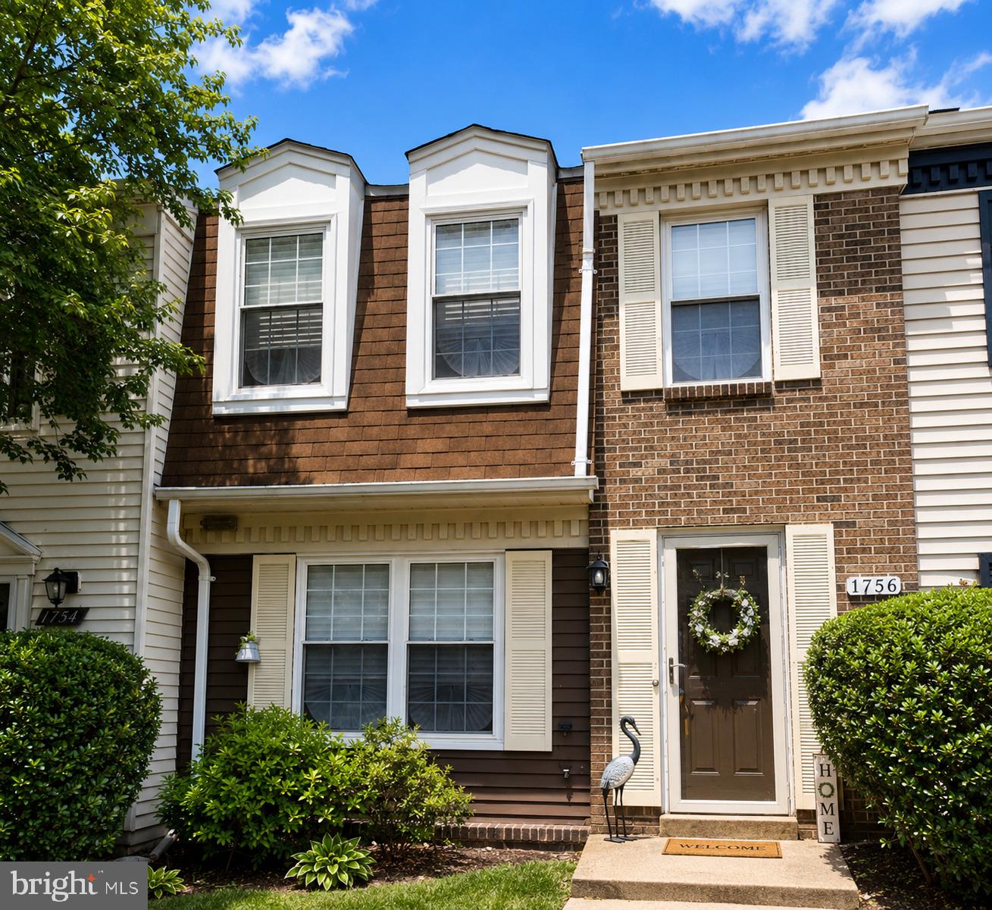
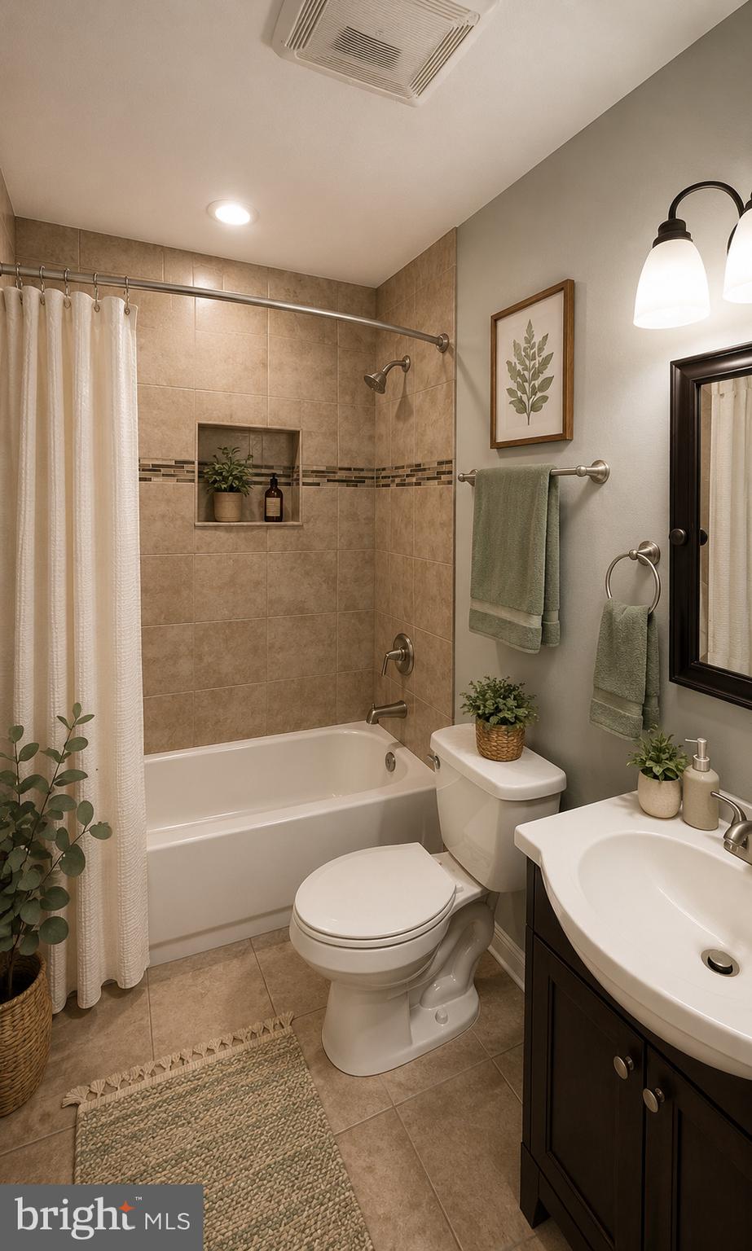
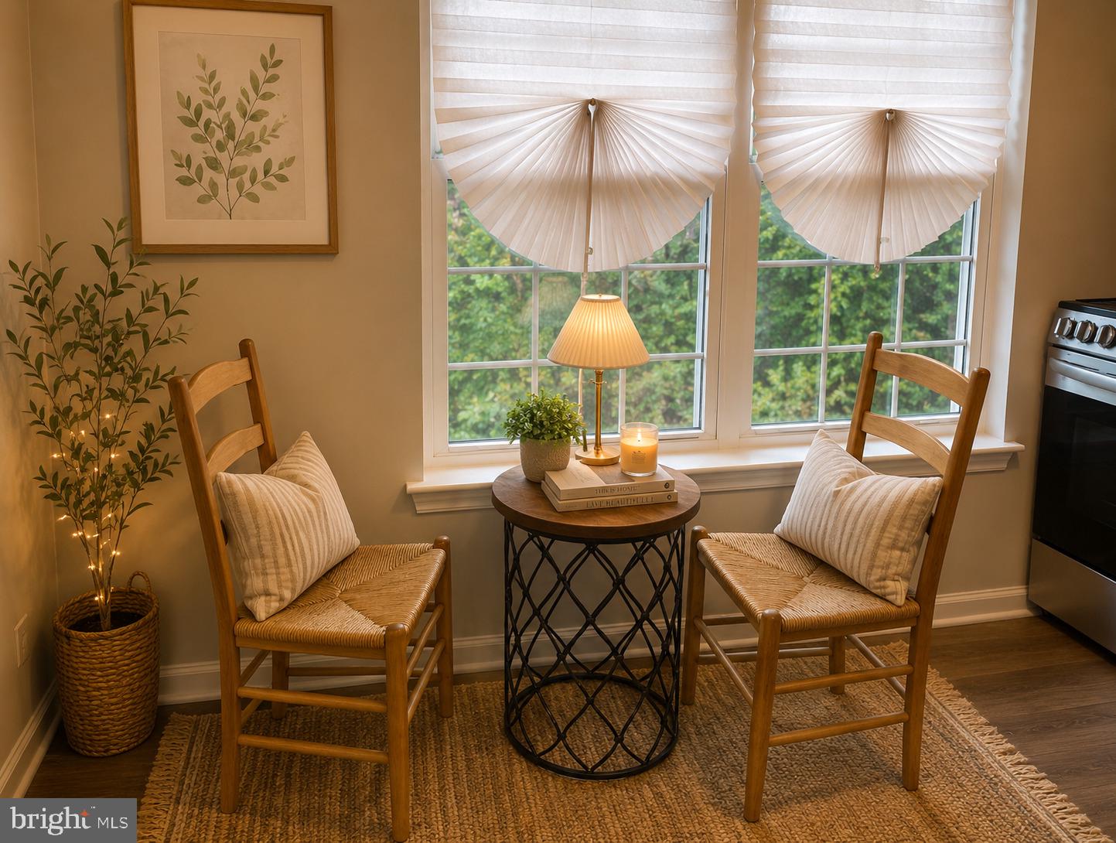
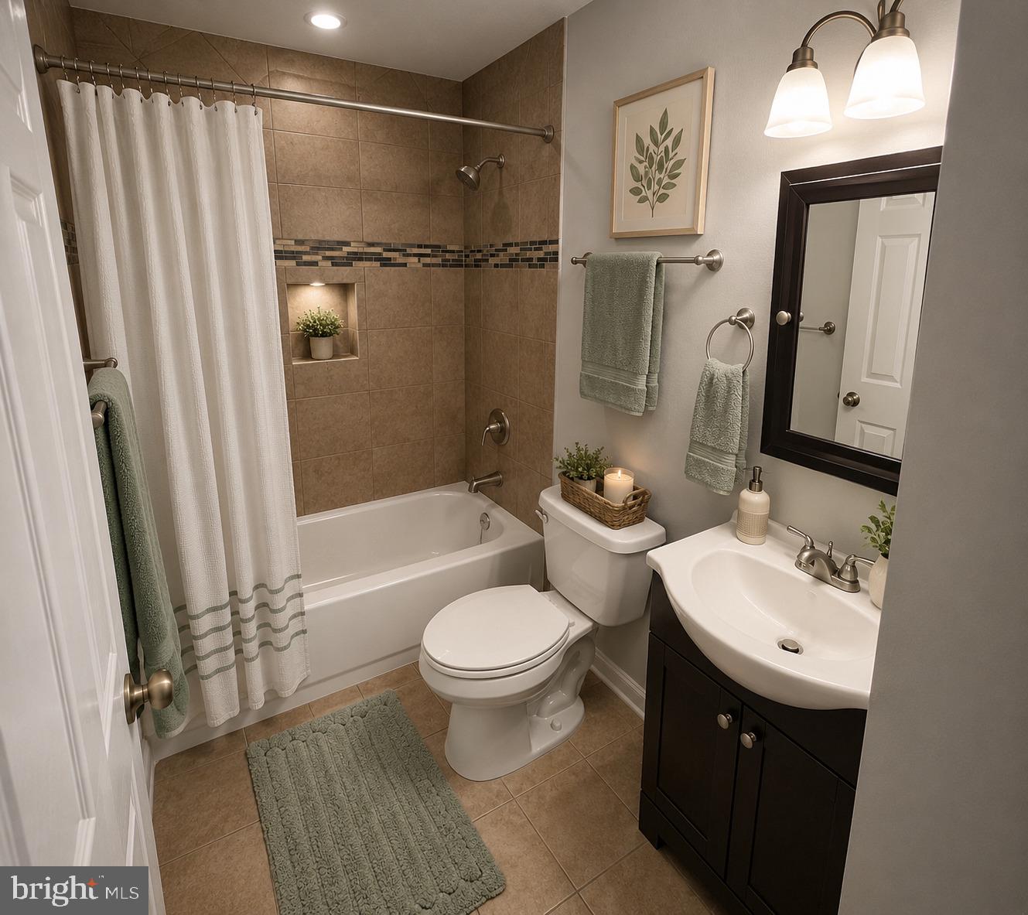
1756 Forest Park Dr presents an excellent opportunity to own an income-producing rental property in the heart of District Heights, MD. This cash-flowing property currently has tenants in place with an existing lease, making it an ideal investment opportunity for buyers looking for immediate rental income without the hassle of securing new tenants.

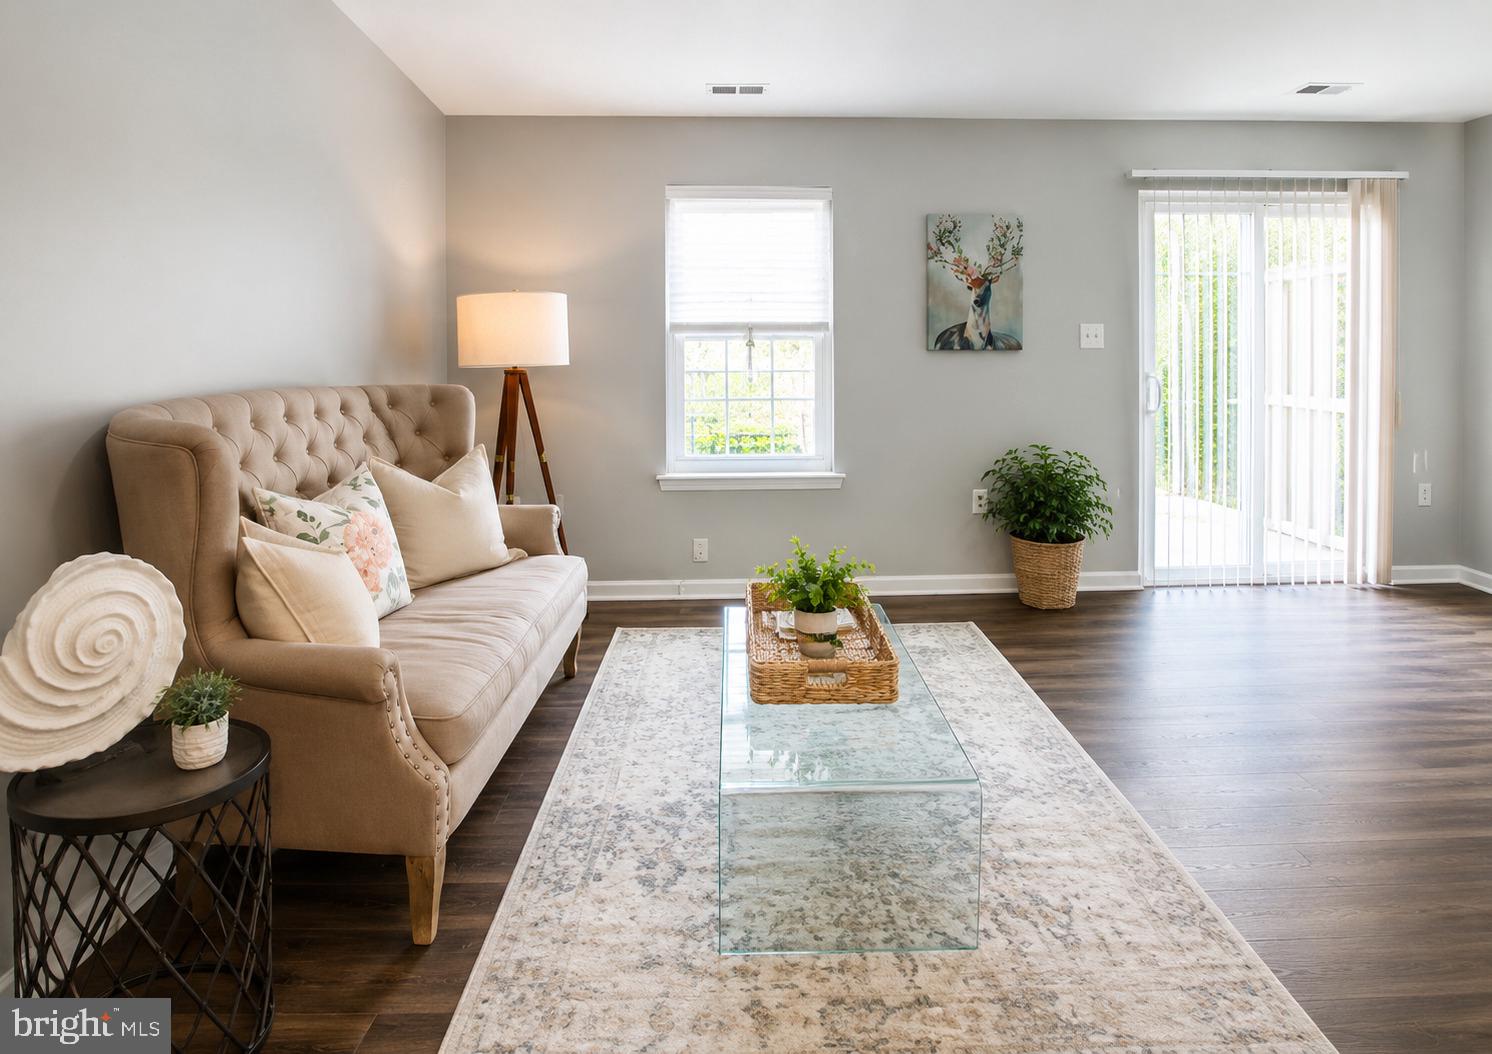
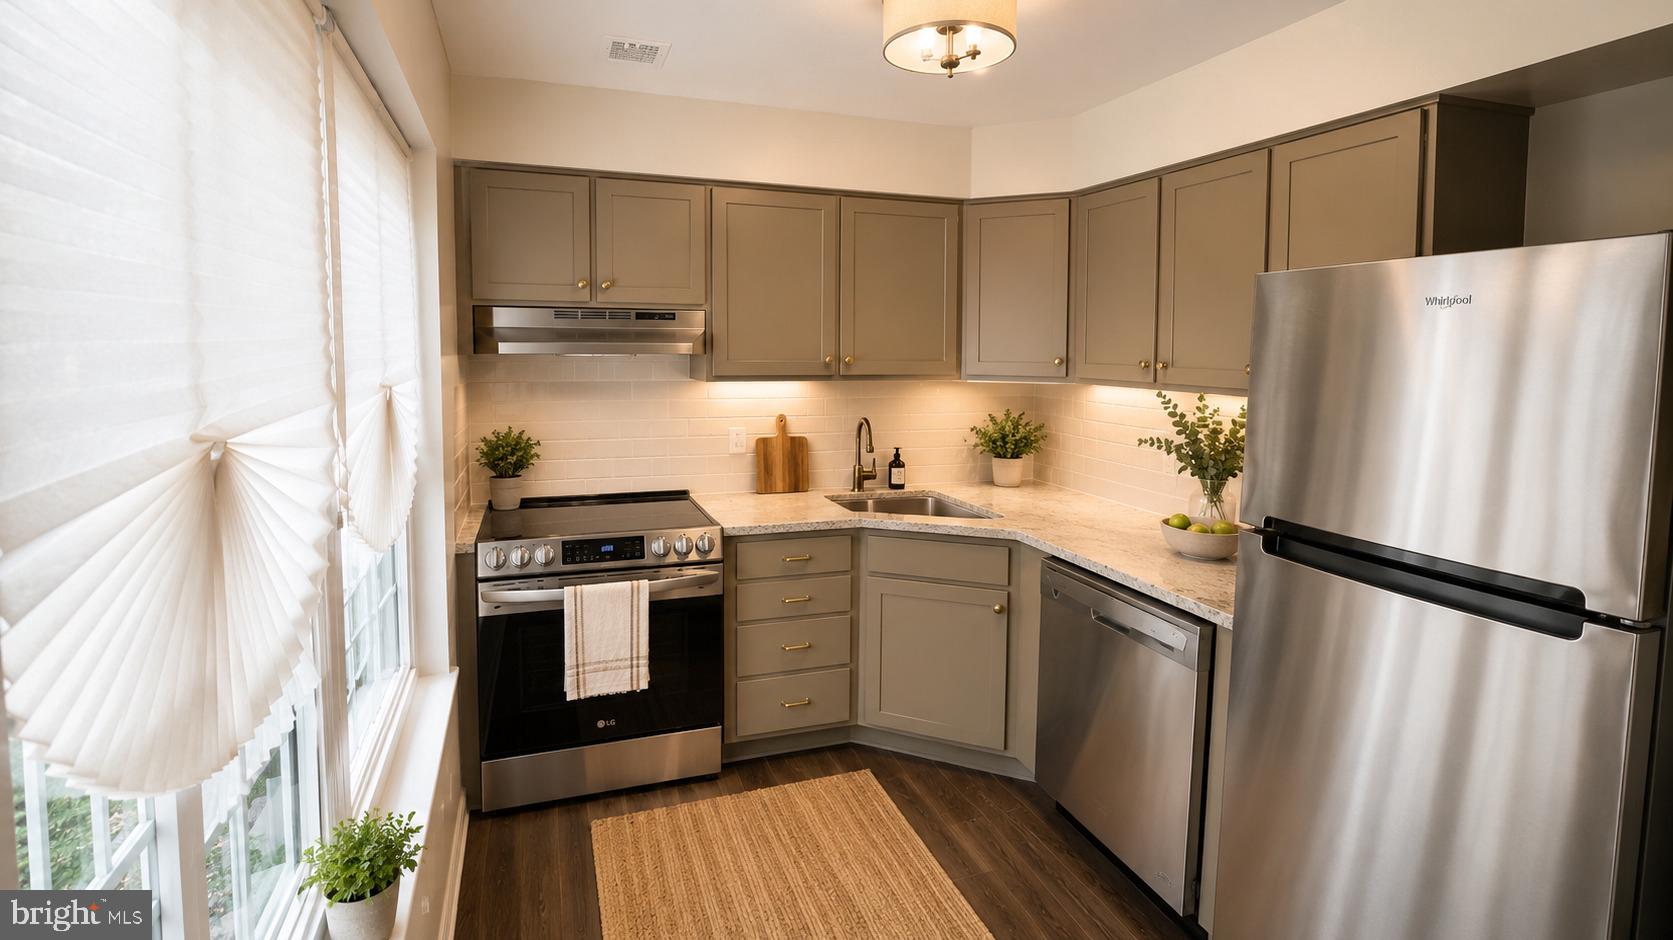
The home offers a functional layout, spacious living areas, and plenty of natural light throughout. Conveniently located near shopping, dining, parks, and major commuter routes, the property is well-positioned in a desirable rental market with strong long-term potential.

Whether you’re looking to expand your investment portfolio or secure a turnkey rental property with established occupancy, this is a fantastic opportunity to own a performing asset in a convenient location. Don’t miss your chance to add this leased, income-generating property to your portfolio!

1756 FOREST PARK DRIVE

Message successfully sent.

What would you like to know?

What is 3 + 4 ?

I agree to receive email communication and understand I can unsubscribe at any time.

I agree to be contacted by Charis Realty Group via call, email, and text for real estate services. To opt out, you can reply 'stop' at any time or reply 'help' for assistance. You can also click the unsubscribe link in the emails. Message and data rates may apply. Message frequency may vary. Privacy Policy

Related Properties

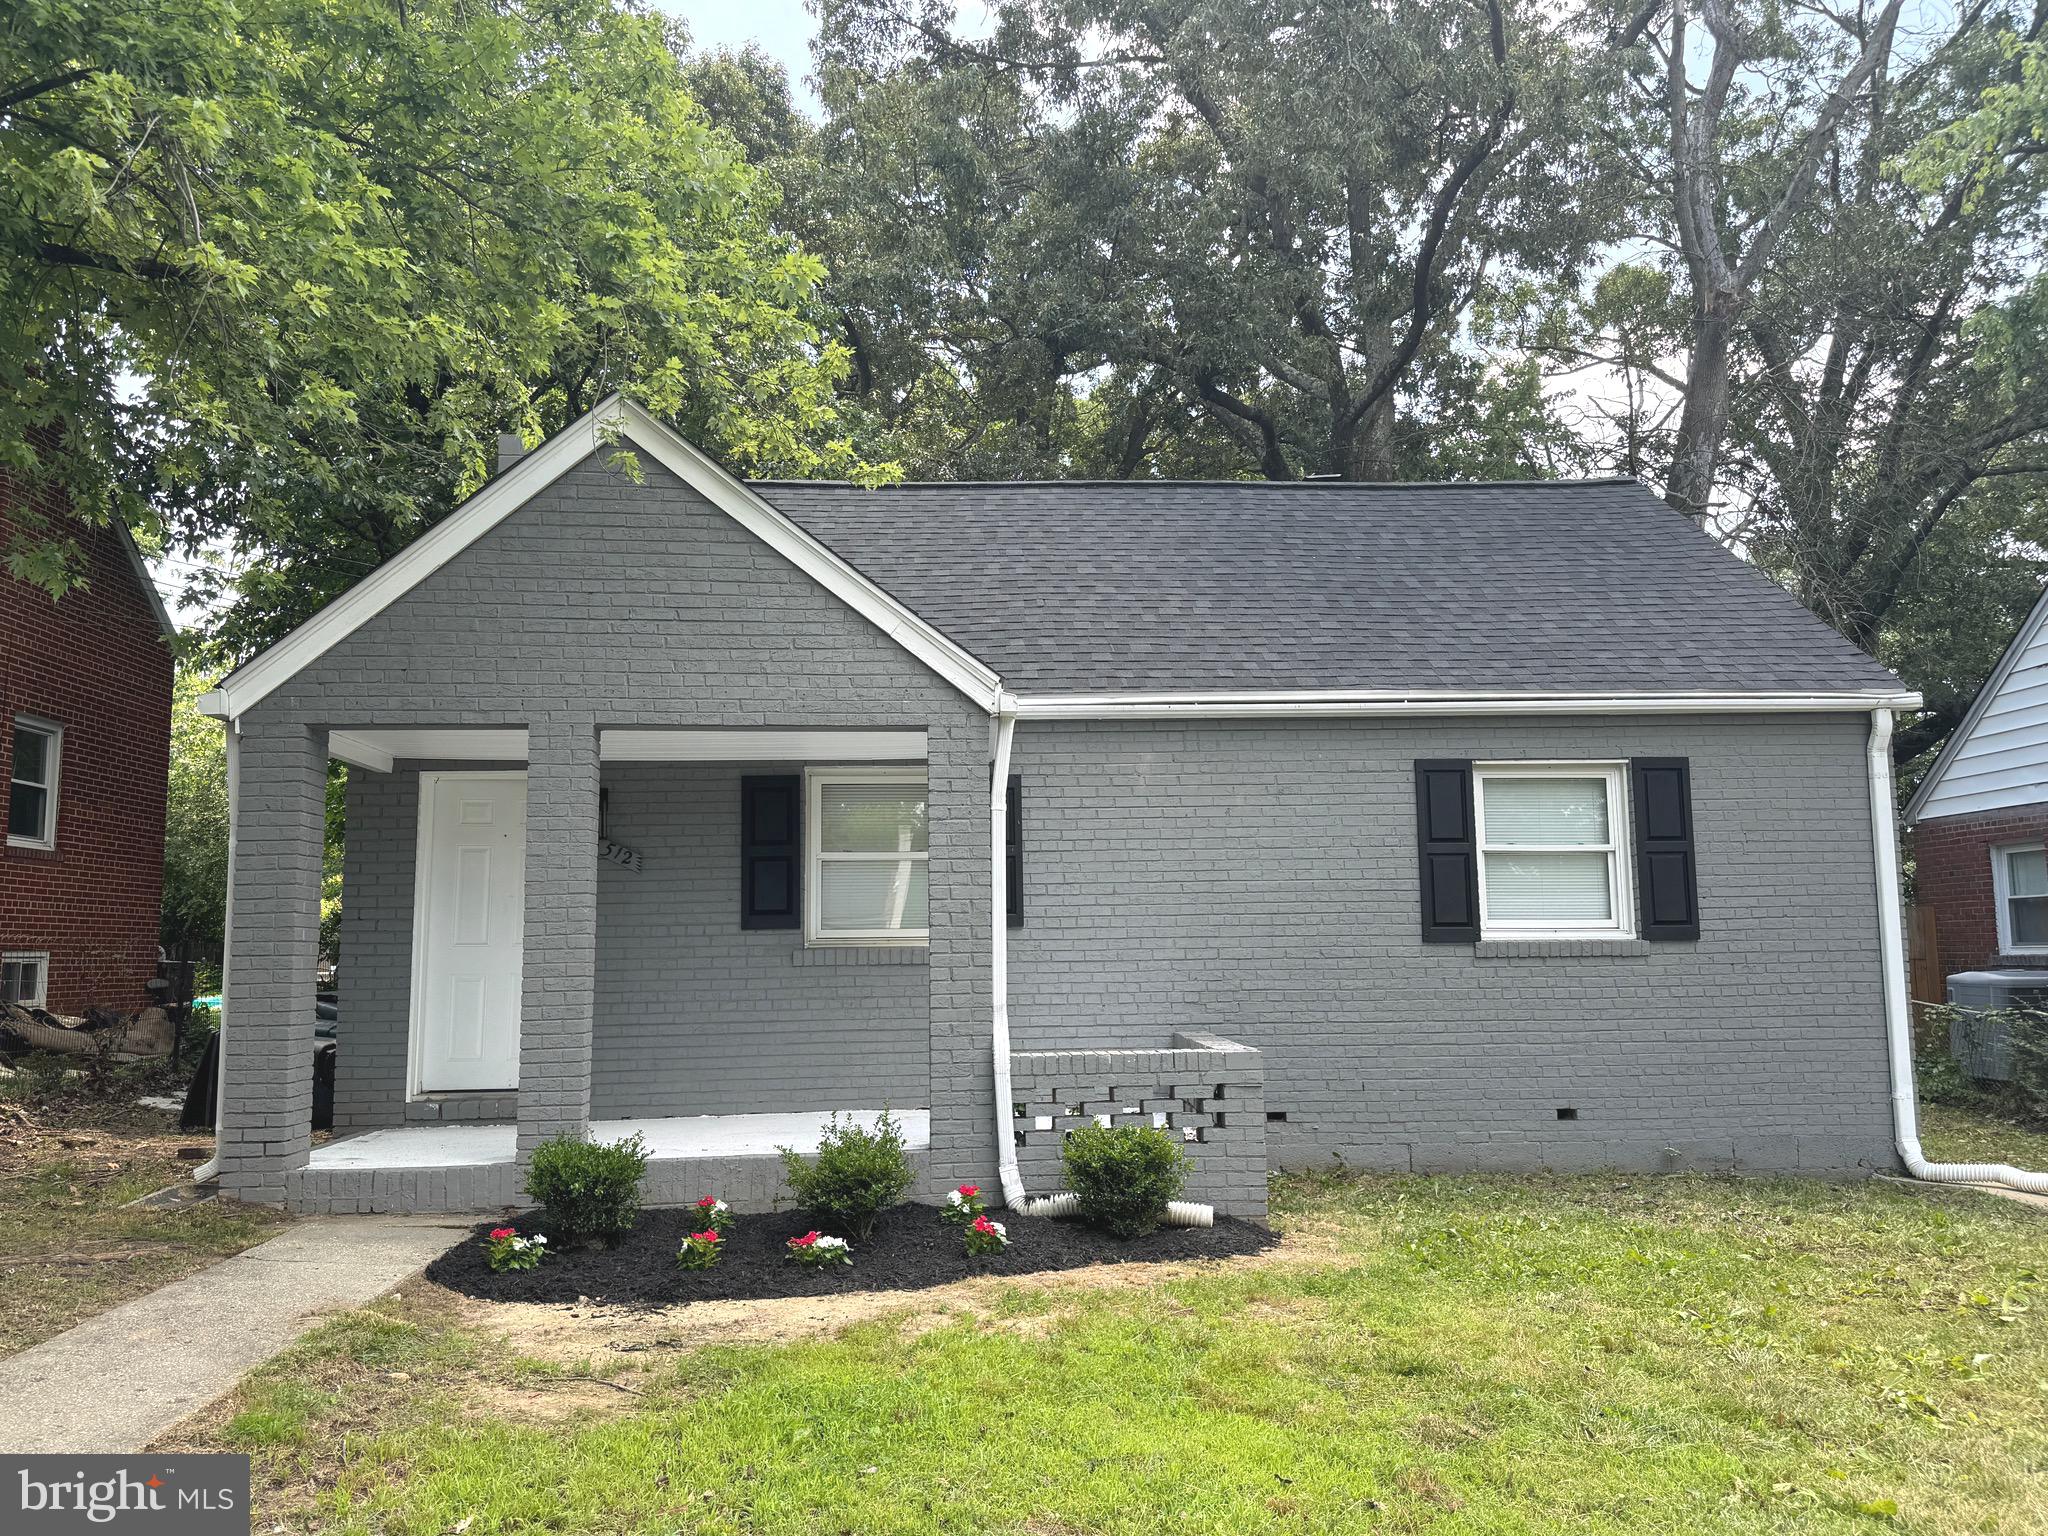
This beautiful Colonial-style residence, built in 1950, exudes timeless elegance and modern comfort. With its classic brick façade and meticulously maintained exterior, this detached home invites you into a world of refined living. Step inside to discover a thoughtfully designed layout featuring two spacious bedrooms and a beautiful full bathroom. The interior radiates warmth, offering a perfect canvas for your personal touch. Natural light floods the living spaces, creating an inviting atmosphere that feels like home from the moment you enter. It's a sanctuary waiting for you to create lasting memories. Don't miss the opportunity to make this exceptional residence your home.
#MDPG2206218

DISTRICT HEIGHTS

3210 PINEVALE AVENUE

2 Beds

1 Baths

1,044 Sq.Ft.

$365,000

MLS#: MDPG2206218

Welcome Home to 2600 Edfeldt Drive! This fully renovated, move in ready single family home sits on an expansive corner lot of nearly a quarter acre and offers the convenience of true one level living with NO HOA.

Inside, you'll find 3 bedrooms, 1.5 bathrooms, and a bright, inviting layout featuring beautiful wood flooring throughout, recessed lighting, and a stylishly updated kitchen complete with Quartz countertops, stainless steel appliances, and contemporary finishes. Recent improvements, including a new water heater installed in 2026 and full renovation in 2022, provide added peace of mind for the next owner.

Designed for comfort and convenience, this home offers easy, stair free living all on one level. The spacious corner lot and large backyard create endless possibilities for entertaining, gardening, pets, outdoor gatherings, or simply enjoying your own private outdoor space.

Ideally located with easy access to major commuter routes, shopping, dining, and the DC Metro area, this home is also near the Addison Road Metro corridor, where ongoing investment continues to enhance the surrounding community and support long term value.

Offering the space, privacy, and flexibility of single family living without HOA restrictions, and at a price point often associated with townhomes, 2600 Edfeldt Drive is a rare opportunity you won't want to miss.
#MDPG2206480

DISTRICT HEIGHTS

2600 EDFELDT DRIVE

3 Beds

1 Baths

975 Sq.Ft.

$334,900

MLS#: MDPG2206480

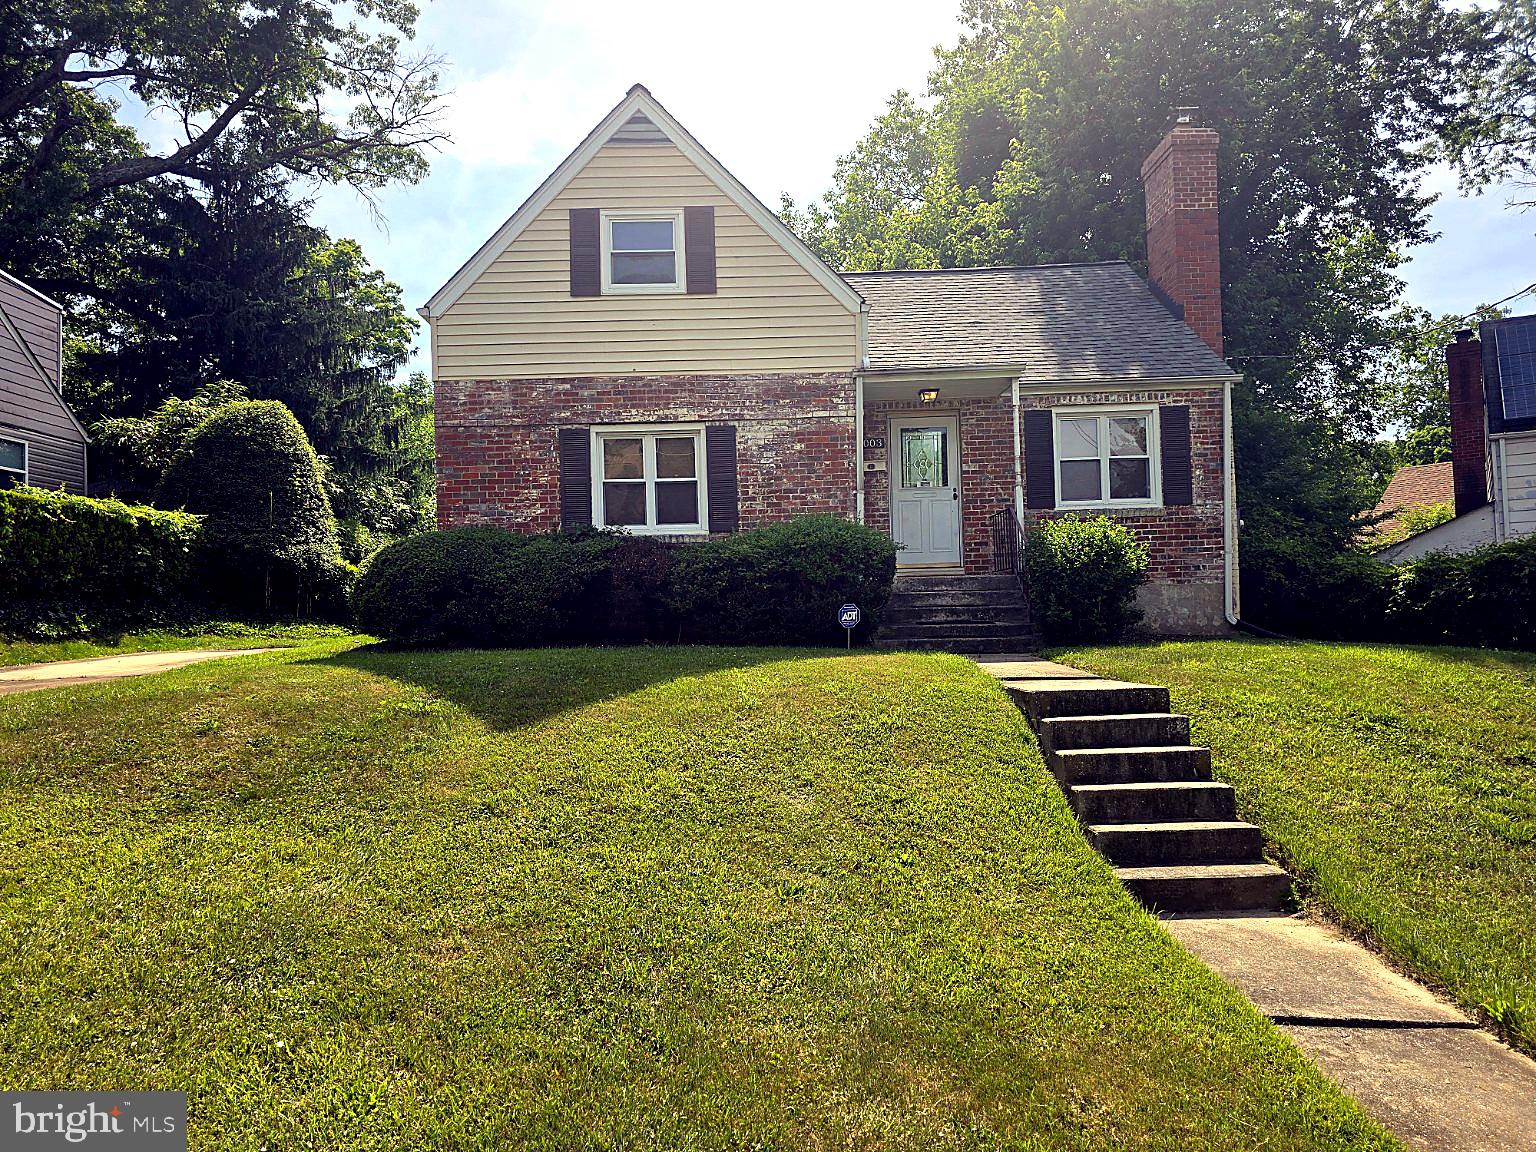
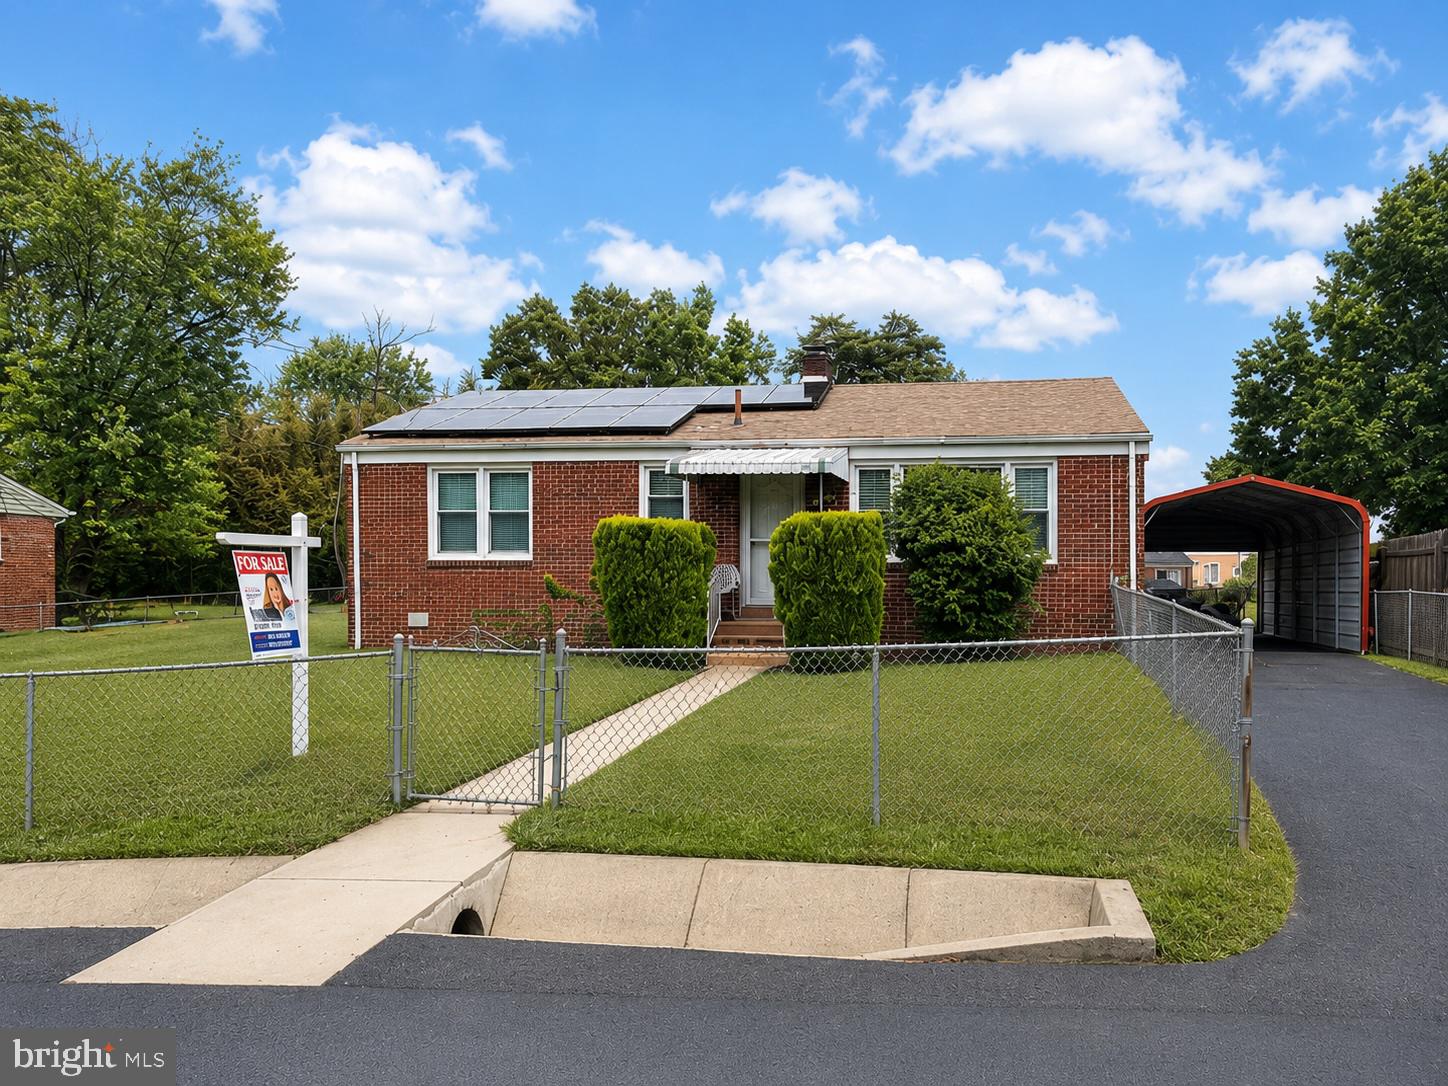
Welcome to 7003 Mason Street, a 4-bedroom Cape Cod with classic curb appeal, comfortable living spaces, and a spacious yard to enjoy. Set on a gently elevated lot with mature greenery, this home features a brick exterior, welcoming front entry, concrete driveway, and additional on-street parking for everyday convenience. Inside, the main level offers a bright living room with a cozy fireplace, neutral paint, and plenty of natural light. The updated kitchen features cream cabinetry, granite countertops, stainless steel appliances, gas cooking, tile backsplash, and access to the rear yard. Two bedrooms and a full bath are located on the main level, while the upper level offers two additional bedrooms with hardwood flooring and sloped ceilings that add character. The unfinished basement provides laundry, utilities, and additional storage space with potential for future use. Outside, the backyard offers room to relax, garden, play, or entertain, with established landscaping adding privacy and appeal. Conveniently located close to shopping, dining, grocery stores, MD-458, and I-495, with bus stops just a short walk away. District Heights Elementary School and Bishop McNamara High School are both approximately 5 minutes away, adding even more everyday ease. Full of comfort, convenience, and opportunity, this home is ready to welcome its next owner. Please note: Some listing photos include virtual staging to illustrate possible furnishing options. Actual property is vacant.  Schedule your showing today!
#MDPG2202744

DISTRICT HEIGHTS

7003 MASON STREET

4 Beds

1 Baths

1,326 Sq.Ft.

$384,000

MLS#: MDPG2202744

This 3-level home has been freshly painted throughout inside and out!  features all-new kitchen appliances, new roof, plus a new washer and dryer. ✨Enjoy a spacious unfinished basement with plenty of potential for additional living space, a rec room, home office, gym, or entertainment area. 🔨🎬
The property also offers a nice, flat fenced backyard, perfect for relaxing, gatherings, pets, or outdoor fun. 🌳Conveniently located near shopping, dining, commuter routes, public transportation, and the Washington, D.C. metro area. 📍 A must-see opportunity! 🔑
#MDPG2197532

DISTRICT HEIGHTS

6214 ATWOOD STREET

4 Beds

1 Baths

1,092 Sq.Ft.

$354,900

MLS#: MDPG2197532

BACK ON MARKET & REDUCED. THIS IS AN ESTATE, AS-IS SALE! Don't miss this 4-bedroom, 3-bath home with incredible potential!! This property offers a great opportunity for buyers looking to add their personal touch and build equity. Conveniently located with easy access to shopping, dining, and major highways, all within a well-established community. Power is off.  Check it out now - this one won’t last!
#MDPG2198640

DISTRICT HEIGHTS

6106 ALPINE STREET

4 Beds

3 Baths

1,248 Sq.Ft.

$340,000

MLS#: MDPG2198640

Welcome to 1766 Tulip Avenue in District Heights, MD—an exceptional opportunity to own an affordable home through a Habitat for Humanity program. This completely renovated townhome offers comfortable living with a functional layout, featuring three bedrooms, two full baths, and one half bath.  The home includes spacious living and dining areas with abundant natural light throughout. The property also features a bright kitchen with ample cabinet space, generously sized bedrooms, and a private outdoor area ideal for relaxing or entertaining. Conveniently located near major commuter routes, shopping, and public transportation, this home combines accessibility with neighborhood charm.  This property is part of a Habitat for Humanity homeownership program and is subject to income eligibility requirements, buyer approval, and program guidelines. The sale is restricted to qualified applicants who meet program criteria, including completion of required homeownership education and other conditions. Buyer must be a current Prince George's County resident and must be approved by Habitat for Humanity prior to contract ratification. Equal Housing Opportunity. Anticipated delivery date: July 2026.
#MDPG2201846

DISTRICT HEIGHTS

1766 TULIP AVENUE

3 Beds

2 Baths

1,296 Sq.Ft.

$330,000

MLS#: MDPG2201846

This home may qualify for up to $15,000 in grants from Wells Fargo! Reach out for more information! 
Fantastic renovated Single Family Home in sought after location. Open concept living/dining/kitchen with LV Flooring. Updated kitchen with stainless steel appliances. Main floor has 2 nice sized bedrooms and updated bath with custom tile work. Upper level features another spacious bedroom. Fresh paint, updated lighting and new flooring throughout. Large, level, fenced in backyard with shed (shed sold as is). New roof and whole exterior of house painted! Close to major highways, metro and amenities.
#MDPG2187530

DISTRICT HEIGHTS

3512 PUMPHREY DRIVE

3 Beds

1 Baths

828 Sq.Ft.

$349,990

MLS#: MDPG2187530

Welcome home to this beautifully updated, move-in-ready 3-level townhome, where comfort, community, and convenience come together. More than just a home, this property offers the rare opportunity to become part of a quiet, established, community where neighbors know one another and take pride in ownership. The home features luxury vinyl flooring throughout, 3 spacious bedrooms with excellent closet space, and a primary suite with ensuite designed for comfort and privacy. The expansive basement provides flexible living space that can be used as a recreation room, media room, play area, home gym, or additional entertainment space to fit your lifestyle. Additionally, homeowners enjoy an assigned parking space conveniently located near the home. Recent upgrades include: Luxury vinyl flooring, New water heater, New HVAC system, and New dishwasher. The updated kitchen boasts granite countertops, stainless-steel appliances, and ample cabinet space. Step outside through the sliding glass doors to your own fenced-in private patio retreat, complete with a patio set & firepit. The monthly condo fee adds exceptional convenience by covering water, trash service, landscaping, and other community-maintained amenities. Ideally located near the Beltway, Joint Base Andrews, Washington, D.C., shopping, & dining. If you’ve been searching for more than just a property—if you’re looking for a place to truly call home in a welcoming community built for long-term living, this is the one.
Schedule your private tour today.
#MDPG2209160

DISTRICT HEIGHTS

7317 CROSS STREET

3 Beds

2 Baths

1,932 Sq.Ft.

$299,999

MLS#: MDPG2209160

Lovely brick front 3Br end unit townhome with 1 fb and 2 hb features include eat in kitchen, granite countertops and stainless steel appliances. Kitchen looks out into dinning room and large family area with fireplace and deck off rear. Spacious bedrooms located on upper level with fb and laundry space. Basement has Lvt flooring, half bath large enough to add shower or tub, bonus room, patio and fenced yard. Community has pool, tennis courts and playgrounds for leisure activities. Close to shopping centers, metro bus/rail and Northwest Stadium. Come enjoy this beautiful community and make this your new home. Photos coming soon,
#MDPG2209746

DISTRICT HEIGHTS

8728 RITCHBORO ROAD

3 Beds

1 Baths

1,296 Sq.Ft.

$370,000

MLS#: MDPG2209746

 - property

Send a message

Message successfully sent.

Your message

What is 3 + 4 ?

Reason for contacting?

I agree to receive email communication and understand I can unsubscribe at any time.

I agree to be contacted by Charis Realty Group via call, email, and text for real estate services. To opt out, you can reply 'stop' at any time or reply 'help' for assistance. You can also click the unsubscribe link in the emails. Message and data rates may apply. Message frequency may vary. Privacy Policy

Sign Out

Virtual Assistant

Would you like to take the next step with this property? We can help you schedule a showing or virtual tour, or send you more details.

Yes, I would like more information.

Thank You for Your Reply, One of Our Agents will contact you as soon as possible

No, maybe later.

Thank you, you can always contact me via email, phone number or through the contact form.

Realhub AI

Lucy - Your AI-Powered Realtor

Update Your Temporary Password

Personalize your search

Enter your email and we'll notify you immediately when new listings match what you're looking for.

or enter email address

Already have an account ? Login here

Continue your home search

I agree to receive communications and understand I can unsubscribe at any time.

I agree to be contacted by Charis Realty Group via call, email, and text for real estate services. To opt out, you can reply 'stop' at any time or reply 'help' for assistance. You can also click the unsubscribe link in the emails. Message and data rates may apply. Message frequency may vary. Privacy Policy

Already have an account ? Login here

We use cookies

We use cookies primarily for analytics to enhance your experience. By accepting, you agree to our use of these cookies. You can manage your preferences or learn more about our cookies policy.