Features & Amenities

Interior

  • Other Interior Features

    Eat-in Kitchen, Ceiling Fan(s), Walk-In Closet(s), High Ceilings

  • Total Bedrooms

    3

  • Bathrooms

    3

  • Above Grade Finished Area

    2378.0

  • Basement YN

    NO

  • Cooling YN

    YES

  • Cooling

    Central Air, Ceiling Fan(s), Electric

  • Fireplace YN

    YES

  • Heating YN

    YES

  • Heating

    Natural Gas, Forced Air

  • Main Level Bedrooms

    2

  • Pet friendly

    N/A

Exterior

  • Garage

    Yes

  • Garage spaces

    2

  • Construction Materials

    Frame

  • Parking

    Garage Door Opener, Asphalt, Garage, Other, Inside Entrance, Attached

  • Patio and Porch Features

    Patio

  • Pool

    Yes

  • Pool Features

    Community, Solar Heat, Lap

  • Waterfront YN

    NO

Area & Lot

  • Lot Size(acres)

    0.09

  • Lot Size(square feet)

    3,796

  • Property Type

    Residential

  • Property Sub Type

    Townhouse

  • Architectural Style

    Carriage House

Price

  • Sales Price

    $775,000

  • Tax Amount

    $9,793

  • Financing Options

    Conventional, VA, FHA 203(b)

  • Sq. Footage

    2,378

  • Price/SqFt

    $325

HOA

  • Association

    YES

  • Association Fee

    $389

  • Association Fee Frequency

    Monthly

  • Association Fee Includes

    N/A

School District

  • Elementary School

    N/A

  • Middle School

    N/A

  • High School

    N/A

Property Features

  • New Construction

    NO

  • Association Amenities

    Tennis Court(s), Clubhouse, Game Room, Meeting Room, Fitness Center, Jogging Path, Recreation Facilities

  • Foundation Details

    Slab

  • Senior Community YN

    YES

  • Sewer

    Public Sewer

  • Tax Lot

    001-293

  • Water Source

    Public

Schedule a Showing

Showing scheduled successfully.

<
>
IN PERSON
VIA CHAT

What is 3 + 4 ?


Change time

Mortgage calculator

Estimate your monthly mortgage payment, including the principal and interest, property taxes, and HOA. Adjust the values to generate a more accurate rate.

Your payment

Principal and Interest:

$

Property taxes:

$

HOA fees:

$

Total loan payment:

$

Total interest amount:

$

Location

County

BUCKS

Elementary School

Middle School

High School

Listing Courtesy of Grace A Cass , Keller Williams Real Estate - Newtown

RealHub Information is provided exclusively for consumers' personal, non-commercial use, and it may not be used for any purpose other than to identify prospective properties consumers may be interested in purchasing. All information deemed reliable but not guaranteed and should be independently verified. All properties are subject to prior sale, change or withdrawal. RealHub website owner shall not be responsible for any typographical errors, misinformation, misprints and shall be held totally harmless.

Agent Tracy Clark

AGENT

Tracy Clark

Call Tracy today to schedule a private showing.


* Listings on this website come from the FMLS IDX Compilation and may be held by brokerage firms other than the owner of this website. The listing brokerage is identified in any listing details. Information is deemed reliable but is not guaranteed. If you believe any FMLS listing contains material that infringes your copyrighted work please click here to review our DMCA policy and learn how to submit a takedown request.© 2024 FMLS.
Offer Deadline is Sunday, August 16th at noon! Thank you for your interest! Welcome home to 164 Shady Brook Drive! This beautifully maintained 3-bedroom, 3-full-bath home with a 2-car garage offers striking curb appeal with arched transom windows and stone front. Step inside through the covered entryway to a bright living room anchored by a cozy gas fireplace with a classic white mantel set against a soothing sage accent wall, twin arched windows with stunning plantation shutters, and rich hardwood floors. Adjacent to the stunning living room sits a formal living room area with lantern style chandelier. The chef's kitchen shines with crisp white cabinetry, quartz countertops, stainless steel appliances, gas cooktop, and a custom subway tile backsplash, all set against warm tile floors. A generous peninsula with breakfast bar seating opens to a sun-filled breakfast nook wrapped in windows with plantation shutters, complete with a statement pendant light, perfect for casual dining. The family room offers flexible living space with a ceiling fan and sliding glass doors with plantation shutters to the outdoor patio. The spacious primary suite is highlighted by a ceiling fan and gleaming hardwood floors, natural light from a bay window and 2 walk in closets. The en-suite bath features a large tiled walk-in shower with bench seating, dual vanities with rich wood cabinetry and dark countertops, and a dedicated makeup vanity area. The second bedroom on the main floor offers vaulted ceilings, a dramatic arched window with plantation shutters and wide-plank flooring. The current owner is using this room as an office. A well-appointed full bathroom with a modern vessel sink with sleek chrome fixtures, and a tub/shower combo with sliding glass doors. The laundry room completes this level. Upstairs offers a 3rd bedroom or bonus room/loft with dormer window, Shoji-style screen wall for added privacy, double closets and a full bathroom. To finish the second level is a storage room and the utility closet. Outdoors, offers a paver patio the perfect spot for outdoor dining or relaxing, framed by mature landscaping. Enjoy a maintenance-free lifestyle in this sought-after 55+ community, with a clubhouse featuring indoor and outdoor pools, tennis courts, a fitness center, card and game rooms, a library, and a ballroom for social gatherings. Additional amenities include bocce courts, scenic walking trails, tranquil ponds, offering residents an active social calendar year-round. Ideally located near shops and restaurants and offers easy access to I-95 to Princeton, Philadelphia and New York City. Don’t wait and see how you can make this house your new HOME!

164 SHADY BROOK DRIVE 293

Message successfully sent.

What would you like to know?

What is 3 + 4 ?

I agree to receive email communication and understand I can unsubscribe at any time.

I agree to be contacted by Charis Realty Group via call, email, and text for real estate services. To opt out, you can reply 'stop' at any time or reply 'help' for assistance. You can also click the unsubscribe link in the emails. Message and data rates may apply. Message frequency may vary. Privacy Policy

Related Properties

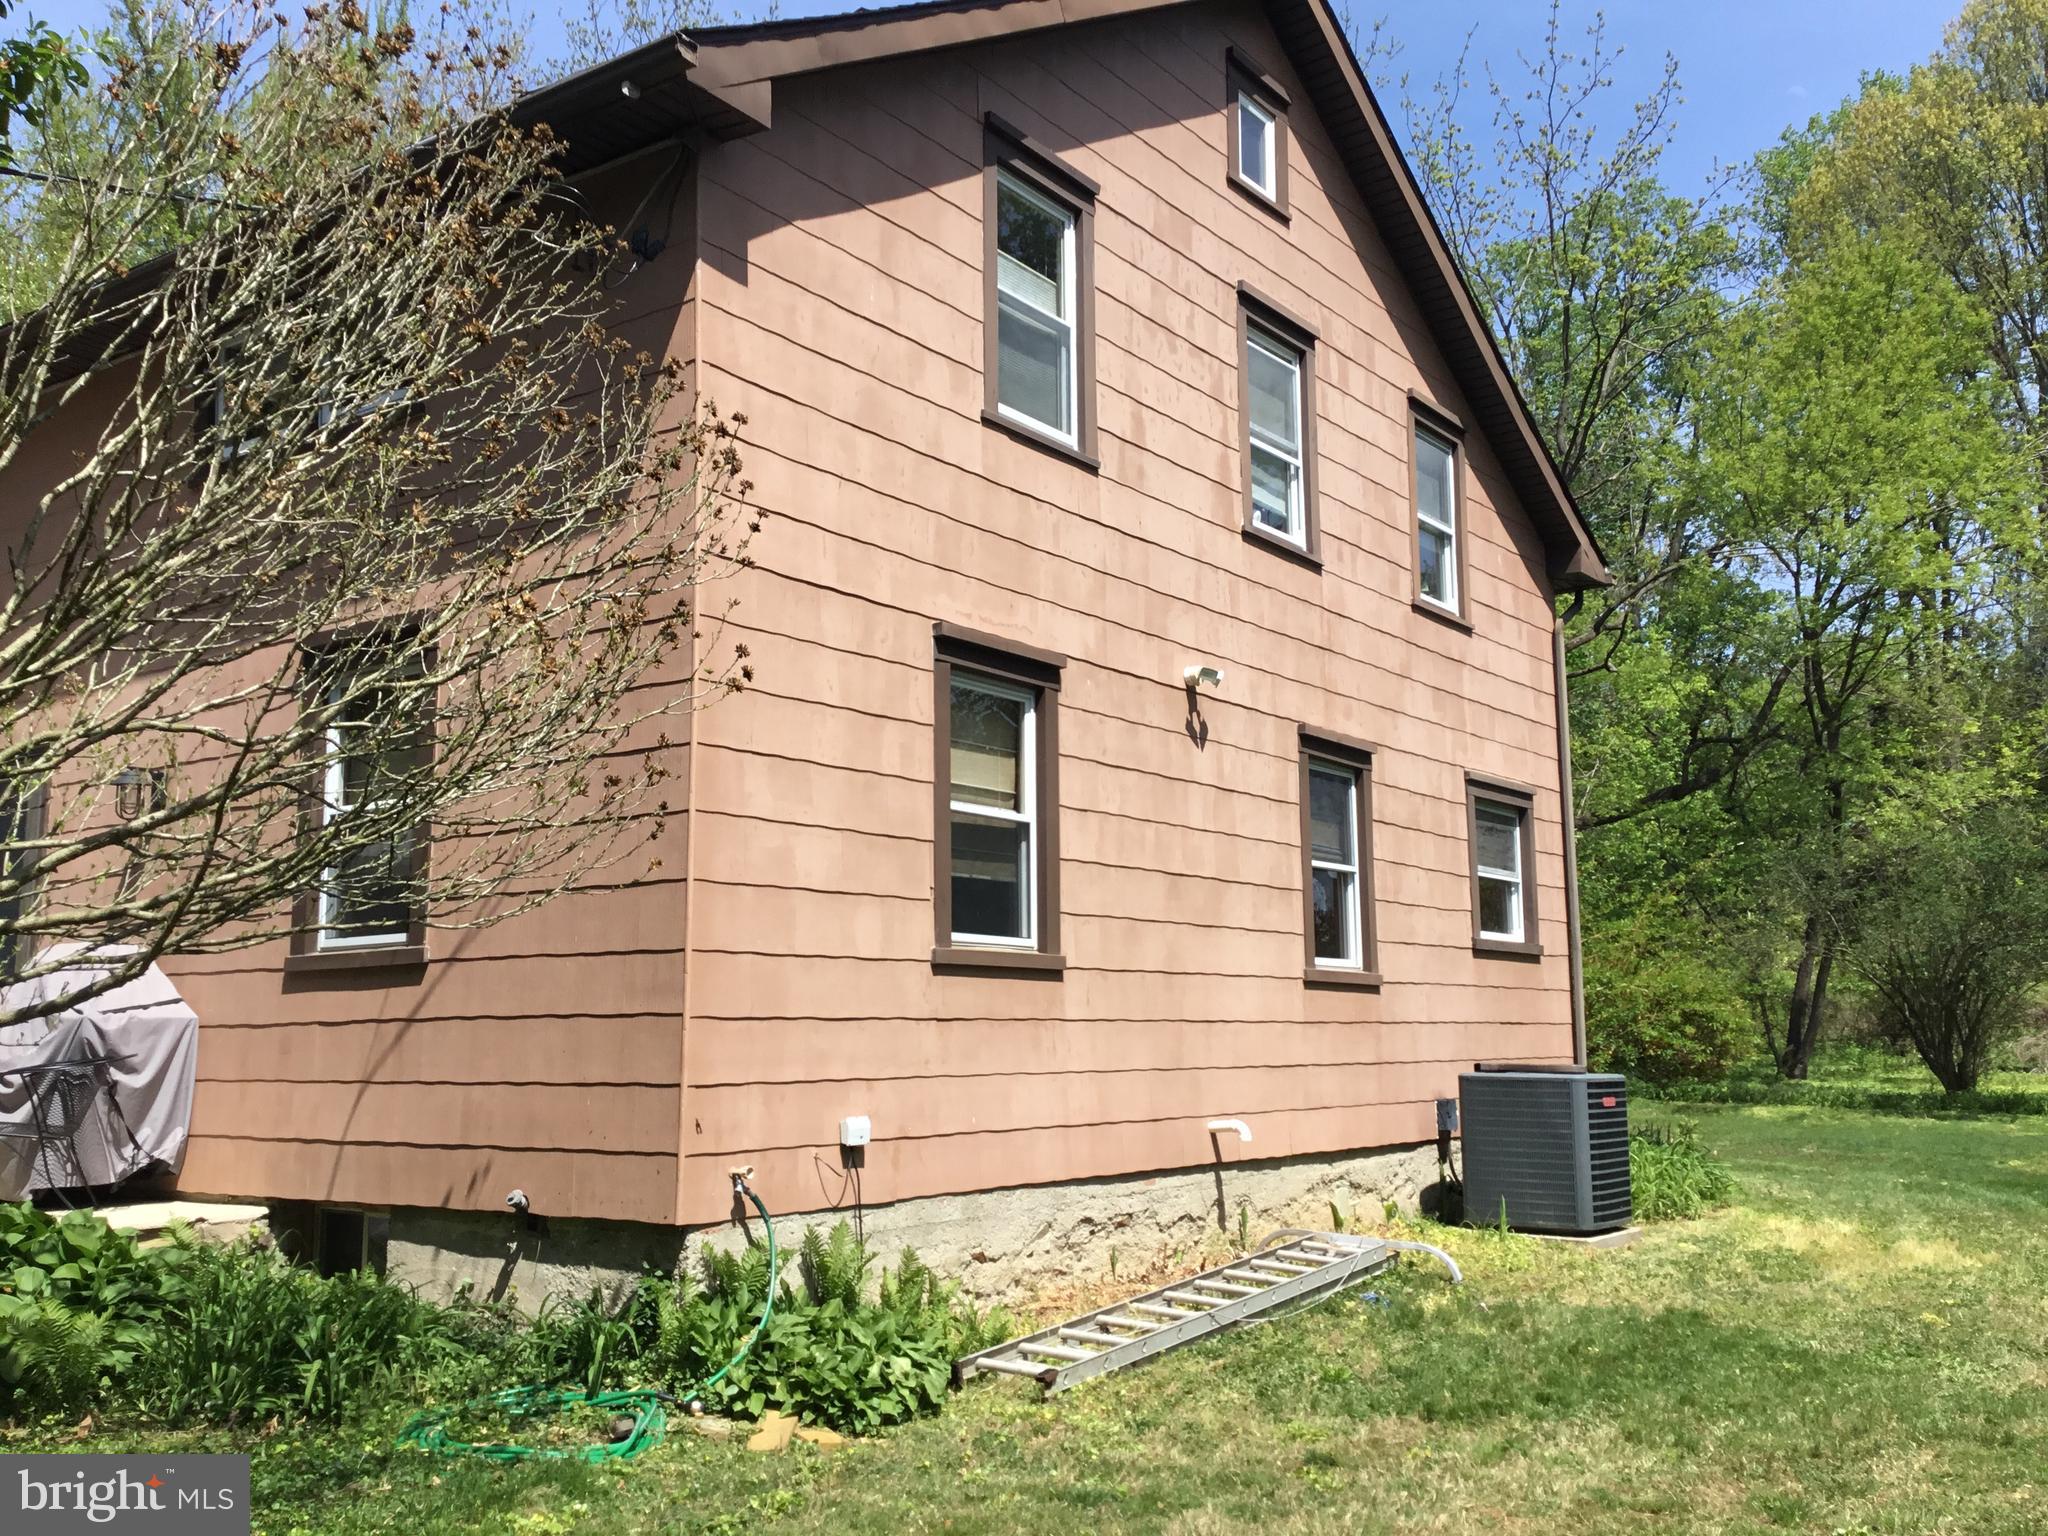
Welcome to a truly special property in desirable Middletown Township, where privacy, nature, and convenience come together in a setting that feels like a permanent vacation. Nestled on a lush, wooded parcel, this 3-bedroom, 2-bath home offers approximately 2,300 square feet of living space surrounded by 5 acres of mature trees and abundant wildlife, creating a rare “living in a park” experience. Large windows throughout the home frame peaceful, scenic views from nearly every room, seamlessly blending indoor comfort with the tranquility of the outdoors. Whether you’re enjoying your morning coffee on the elevated patio, entertaining guests, or simply unwinding after a long day, the natural beauty of this property provides a retreat for the soul. The existing residence offers tremendous potential to update, renovate, or personalize to your vision while enjoying the privacy and serenity of this exceptional setting.  Ideally located just minutes from shopping, dining, train stations, and the airport, with convenient access to I-95 and the PA Turnpike for easy commuting to Philadelphia, Princeton, and New York City, this property combines peaceful living with everyday accessibility. A rare opportunity to own a unique wooded retreat in one of Bucks County’s most desirable locations. In addition to all of this, a possible 6 lot subdivision could be granted (see last photo for sketch plan). Please do not access the property without an appointment and a licensed real estate agent.
#PABU2108706

LANGHORNE

1420 SUPER HIGHWAY

3 Beds

2 Baths

2,304 Sq.Ft.

$900,000

MLS#: PABU2108706

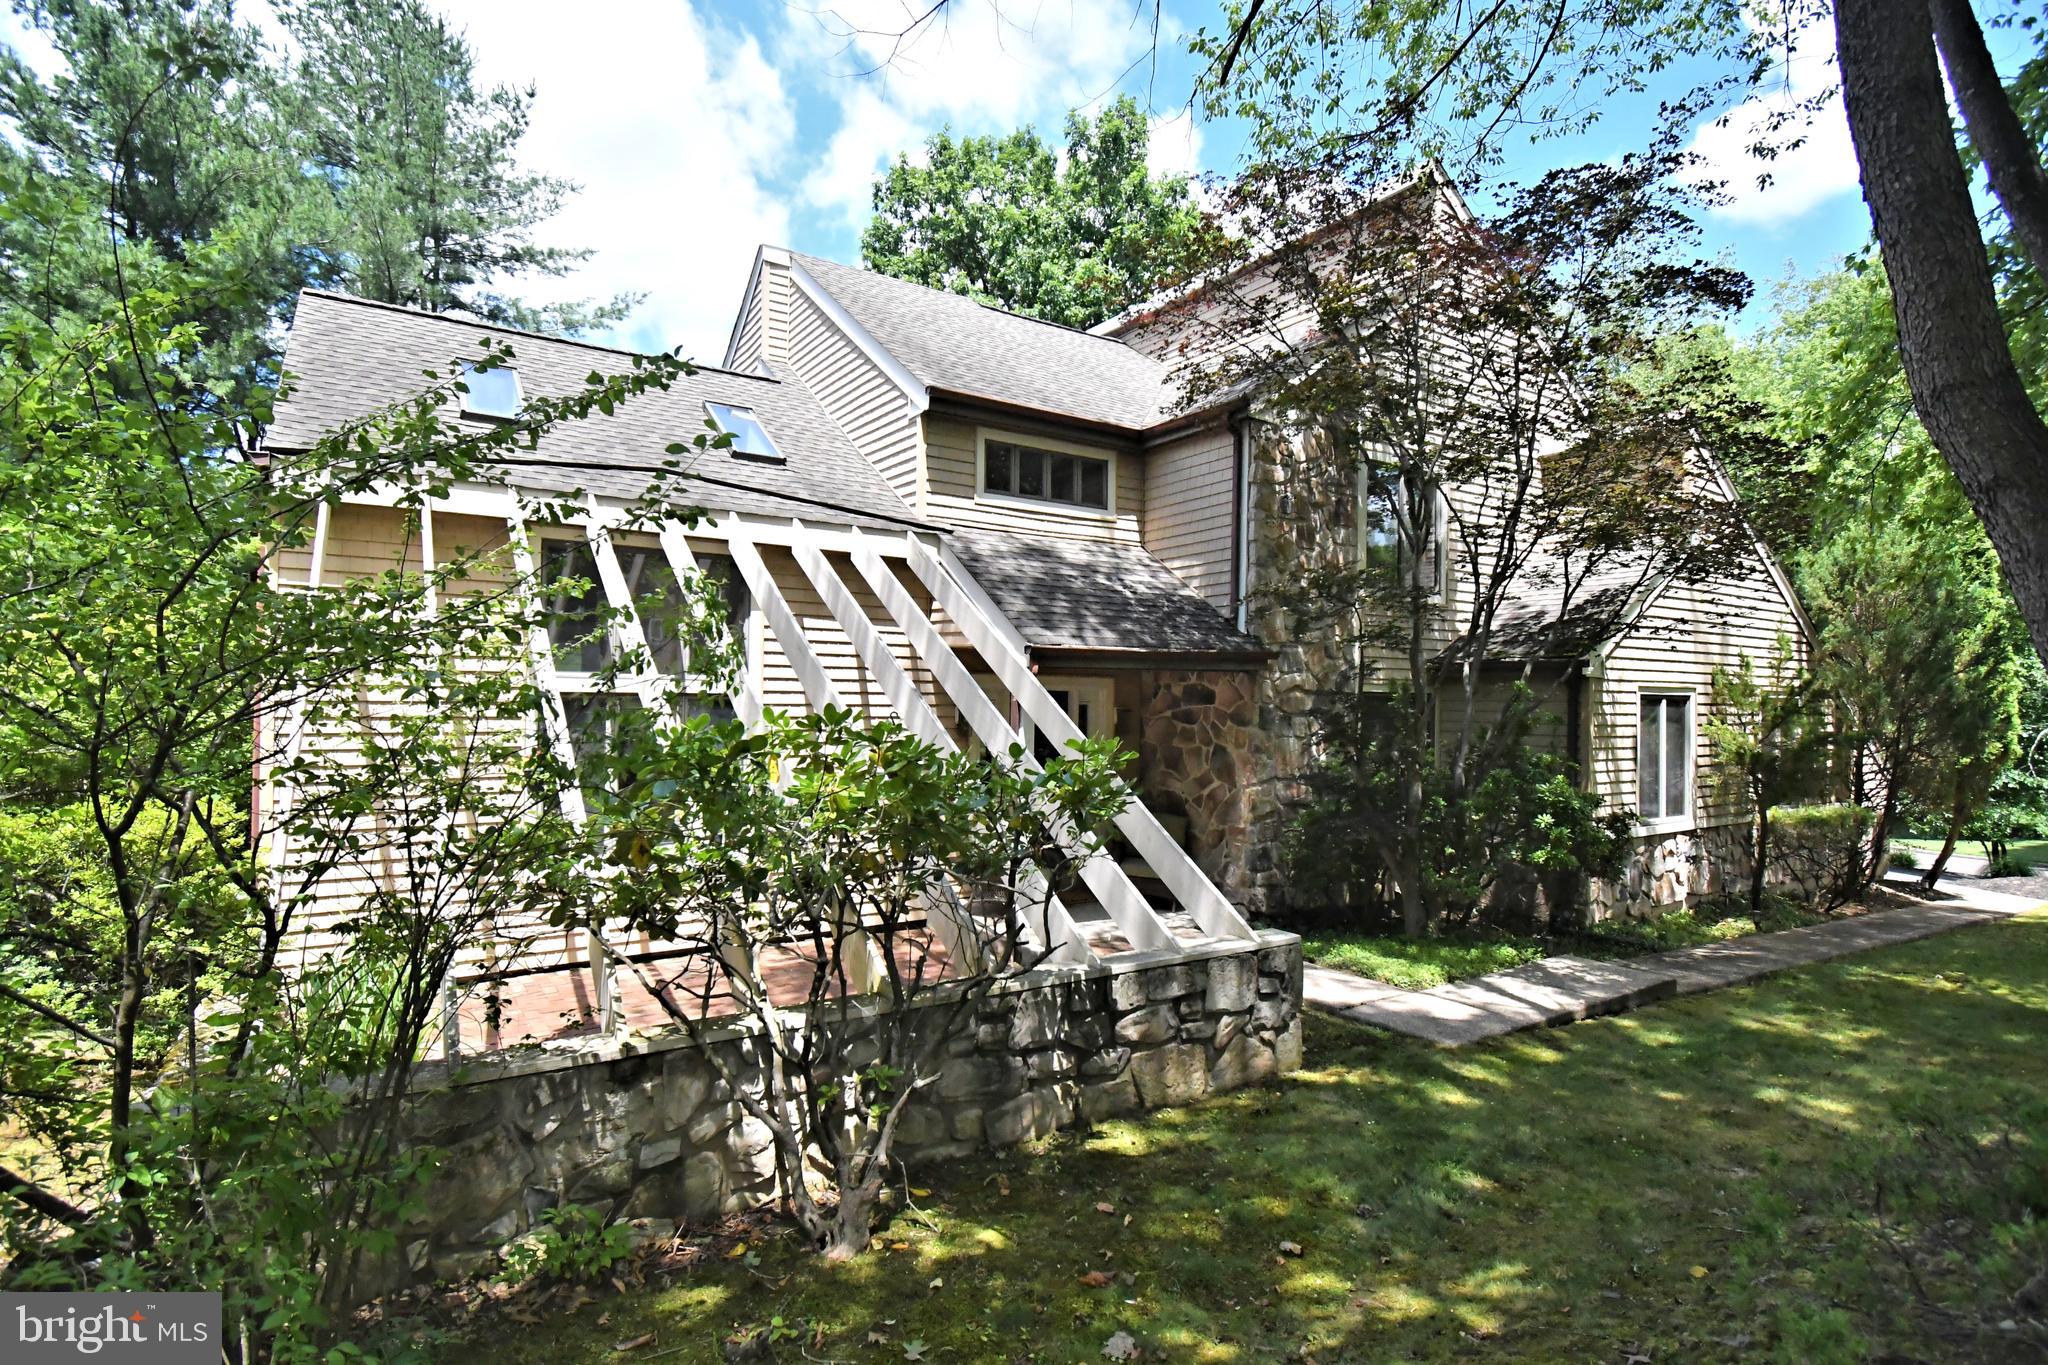
Welcome to this exceptional contemporary home in the highly sought-after Wychwood Glen community, where homes are rarely available. Perfectly positioned on a quiet circle drive and directly adjacent to Core Creek Park, this beautifully treed property offers a peaceful, park-like setting while remaining close to major transportation routes, shopping, dining, and top-rated schools.

Offering approximately 2,900 square feet of living space, this home features 4 bedrooms, 3.5 bathrooms, soaring ceilings, and an open, flowing floor plan designed for comfortable everyday living and effortless entertaining. The spacious family room, highlighted by a propane fireplace, opens to the breakfast area and leads to a new multi-tiered deck overlooking the picturesque backyard.

Step outside to your own private retreat where mature trees surround multiple patios, creating the perfect space to relax or entertain. The ultra-convenient outdoor kitchen with built-in grill makes hosting family and friends a breeze while you enjoy the tranquil surroundings.

The versatile first-floor library/office can easily serve as a guest room or potential fifth bedroom. The finished walk-out lower level is thoughtfully designed as an ideal in-law or guest suite, complete with a large recreation and sitting area, wet bar, full bathroom, and sliding glass doors leading directly to the patio and backyard.

The primary suite is a true owner's retreat, featuring a designer walk-in closet, whirlpool soaking tub, separate shower, and generous closet space. Three additional bedrooms are served by a convenient Jack-and-Jill bathroom layout.

Extensively updated inside and out, this home combines quality improvements, exceptional indoor and outdoor living spaces, and one of the area's most desirable locations. With direct access to the beauty and recreation of Core Creek Park and the rarity of available homes in Wychwood Glen, this is a unique opportunity to own a truly special property.
#PABU2125844

LANGHORNE

22 WYCHWOOD LANE

4 Beds

3 Baths

2,856 Sq.Ft.

$799,900

MLS#: PABU2125844

New on site 2 days ago
++++Permits are not in hand BUT we expect them soon.  Offers will be accepted once the township releases permits.++++

  Welcome to this stunning new construction home  on a dead end street in Langhorne Pa.  Situated on a spacious lot, this home is scheduled to begin construction soon and estimated completion is approximately 4 to 6 months from the start of construction. This thoughtfully designed home offers quality craftsmanship, modern finishes, and the opportunity for buyers to personalize select finishes with an acceptable agreement of sale. The interior photos are from a recently completed home of the same floor plan located nearby which may help illustrate the layout and potential finishes. These photos are for reference only an actual finishes, features and selections may vary during construction. The flooring will include luxury vinyl plank in the finished basement, engineered hard work throughout the first floor and second floor main areas while all bedrooms will be carpeted. The property also features mature trees throughout the lot along with a privacy fence for added seclusion and enjoyment of the outdoor space. The home has 8 foot ceilings throughout the main living areas and 9 foot ceilings in the basement creating an open and inviting atmosphere. The finish basement will include an additional bedroom and full bathroom providing flexible living space for guest, extended family or  a home office. Additional features include recess, lighting throughout, undercabinet, lighting in the kitchen with a tiled, backsplash, ceiling fans in all the bedrooms, living room and front then a welcoming front entry further enhances the homes, appeal.  Exterior elevations are computer generated, and the builder reserves the right to make changes without permission unless a contract is in place located within the highly regarded school district, residence will benefit from access to area schools, known for their strong, academic programs, dedicated staff, and a variety of extracurricular opportunities. Buyers are encouraged to verify school assignments and enrollment information directly with the district. Design for comfort and efficiency, the home will include two separate HVA systems with one system, serving the first floor and basement and a separate dedicated system for the second floor. Premium Anderson 200 series Windows, Engineer, wood flooring, quartz countertops, stainless steel appliances, a gas, remote, control, firepl instant hot water heater and quality finishes throughout will enhance both style and functionality. The spacious primary suit will feature a custom design bathroom complete with a large, custom shower and double vanity sinks. Exterior lights include a welcoming front porch with standing sea metal, roofing, attractive, curb, appeal, as well as a landscape package. Buyers may have the  opportunity to select certain finishes and colors during construction, subject to builder timelines, and acceptable offer. Taxes are to be determined by the county and the taxes shown are based only on the raw land.  Buyers are responsible for conducting their own due diligence regarding property taxes and any potential RC3 Penndot  expansion, which may or may not occur. Don't miss this opportunity to earn a beautiful new home and a desirable setting while still having the ability to make it your own. Contact the listing agent for details and construction updates. Please do not schedule any showings through showing time as this is new construction and not yet completed. All photos are for reference only and builder reserves the right to make changes.
#PABU2129456

LANGHORNE

161 E HIGHLAND AVENUE

5 Beds

3 Baths

3,700 Sq.Ft.

$850,000

MLS#: PABU2129456

Welcome to this beautifully appointed 3-bedroom, 3.5-bath townhome in the desirable St. James Court community, offering over 3,000 square feet of spacious and versatile living space. The bright, open floor plan provides an ideal setting for both everyday living and entertaining.

The main level features a dramatic two-story family room with a cozy fireplace, creating a warm and inviting focal point. The spacious kitchen offers ample cabinetry, modern appliances, and a convenient breakfast nook, while the adjacent formal dining area provides the perfect setting for larger gatherings. A main-floor laundry room adds everyday convenience.

The main-floor primary suite offers a private retreat with a generous walk-in closet and an en-suite bathroom featuring a relaxing soaking tub, dual vanity, and separate shower. Upstairs, two generously sized bedrooms each feature their own private full bathrooms, providing comfort and privacy for family members or guests.

The full unfinished basement offers tremendous potential for additional living space, a home gym, office, recreation room, or storage. With high ceilings, an egress window, and plumbing rough-ins for a future bathroom, the possibilities are endless.

Additional features include an attached garage. Ideally located just minutes from major highways, shopping, dining, and everyday conveniences, while being served by the highly regarded Neshaminy School District.

With its spacious floor plan, first-floor primary suite, private bathrooms for every bedroom, and incredible basement potential, this St. James Court townhome is an opportunity you won't want to miss!
#PABU2127618

LANGHORNE

623 SAINT JAMES COURT

3 Beds

3 Baths

3,072 Sq.Ft.

$850,000

MLS#: PABU2127618

This beautifully expanded ranch home offers effortless one-floor living, with an ideal layout for in-law accommodations or large families!  Situated on over an acre in one of Bucks County's most picturesque locations!  Just a minute walk to Core Creek Park & Lake Luxemburg ,enjoy picnics, lake activities & the daily abundance of wildlife surrounding this property!  Home to deer, wood peckers, wild turkey, owls, hawks & more!  Blending comfort and convenience, this 4 bedroom, 2  1/2 bath home featuring central air, 2 car garage & full walk out basement is ideally located with easy access to major highways & moments to  Historic Newtown Borough! 

Inside, the thoughtfully designed floor plan flows seamlessly from the welcoming front hallway into the spacious primary suite. The primary bedroom features three double-door closets, a lighted ceiling fan, and vinyl plank flooring. The remodeled en-suite bath offers a beautifully tiled walk-in shower, newer vanity, mirror, flooring, and convenient pocket door.
The formal living room features wall-to-wall carpeting and a charming box-bay window, creating a warm and inviting space filled with natural light. The spacious, bright eat-in kitchen features hardwood flooring, a center island with granite countertops, 3 pendant lights,  smooth top stove, dishwasher, stainless steel refrigerator & a sunny breakfast nook area large enough to accommodate a second dining area!  

The true highlight of the home is the sun-drenched great room featuring lots of windows,  vaulted ceiling with fan,  built in entertainment center with custom cabinetry & propane fireplace ideal for everyday living and entertaining! Off of the great room French doors lead to a massive multi level deck for relaxing & extended entertaining!  Adjacent to the great room is a private  bedroom with wall to wall carpeting, double door closets & a convenient powder room  across the hall featuring ceramic tiled flooring & updated vanity.  A large  laundry room features a washer, dryer, vinyl plank flooring & plumbing for a future laundry sink.  
Off of the main hallway two additional bedrooms offer flexible space for guests, a home office, or both.  One bedroom includes a built in storage area with pull out drawers, mirrored closet doors, vinyl plank flooring  & ceiling fan.  The other bedroom also features plank flooring, fan & double door closets.
The refreshed hall bath  showcases ceramic tiled flooring, vanity with medicine cabinet & step in shower.
 Storage is truly abundant in this home with generous closets,  two walk-up attic areas, and a huge walkout basement ideal for hobbies, projects, storage & organization!  

Extra & upgrades include:  Brazilian cherry Harwood flooring, Hardy plank exterior siding,  Pella windows throughout. Two zone central air conditioning system with  two compressors.   Baseboard heat with 3 separate zones.
Two pull down attic access areas for storage, 1 in the laundry room & one at the top of the basement steps.  A full water proofed walkout basement features (2) sump pumps & French drain.  Well with sediment filter with UV light & newer pump Feb 2026.  Above ground oil tank.  Heater currently under contract with "Blaze".  Large multi-level deck size is (32 x 18) & (12 x 15).

This exceptional home offers easy living and room to grow in a premier location known for it natural beauty convenience, and close proximity to Core Creek Park and to the historic charm of Newtown Borough!
#PABU2127692

LANGHORNE

1339 HILL STREET

4 Beds

2 Baths

2,426 Sq.Ft.

$649,900

MLS#: PABU2127692

New on site 2 days ago
Welcome to this beautifully maintained gem, proudly offered for sale by its original owners. Nestled within the desirable Laurel Oaks development in the Neshaminy School District, this home has been cherished and meticulously cared for since built in 1989. Curb appeal abounds and pride of ownership is evident. Inside you will see the generous room sizes and seamless flow for daily living. The main level features beautiful laminate flooring, an updated, nice size powder room, a thoughtfully designed Kitchen with cozy breakfast nook, stainless steel appliances, double oven with induction stovetop," leather look" granite countertops, an abundance of cabinets and much more. The Laundry Room  is conveniently located next to the Kitchen and offers access to the garage. The Dining Room has a bay window and chair rail. The Family Room is warm and inviting with its natural gas fireplace, lots of sunlight and open flow into the Kitchen. From the Family Room, you can stroll out into the Sunroom which offers a peaceful retreat filled with natural light that balances openness with cozy elements. There is a door on each side of the Sunroom that leads to the deck which was updated 3 years ago. The deck and hot tub are ideal for relaxing and entertaining. On the upper level are four spacious size bedrooms. The main bedroom is large and has a vaulted ceiling, 2 closets, lots of windows and a private, beautifully remodeled bathroom.  An updated hall bathroom with tub and double vanities completes the upper level. The finished lower level offers a room currently used as an office, a”play”area currently used for the owner’s pool table and an area that is great for watching movies. There is also a large, unfinished area in the basement  for storage.               
When a home stays with its original owners for over three decades, you know it is something special!
Don’t miss your chance to be this  home’s second proud owner.
Please remove shoes or cover with booties provided when viewing home.
#PABU2129044

LANGHORNE

451 KNOLLBROOK DRIVE

4 Beds

2 Baths

2,992 Sq.Ft.

$890,000

MLS#: PABU2129044

Nestled in the serene community of Neshaminy Woods, this gorgeous home exudes warmth and sophistication.  The property has been meticulously maintained and updated, showcasing a perfect blend of classic charm and modern luxury. One stroll around the house and property shows that no expense or effort has been spared in transforming this home into a one of a kind gem. It is truly move-in ready. The craftmanship and high end upgrades make this a home that you will want to show off to friends and family.  The multi-tiered back yard will be your private oasis, with a gorgeous inground heated pool and hot tub surrounded by amazing landscaping/hardscaping and mature trees.  The main living spaces have been transformed with crown moulding, wainscoating, and abundant high end trim.  The home features a stunning stone fireplace surrounded by custom built-in cabinetry and shelves, creating a cozy focal point in the family room. All rooms throughout the house feature beautiful hardwood floors, which are in fantastic condition.  The four spacious bedrooms all have abundant closet space and ceiling fans, with intricate trim work on the walls and ceilings.  The bathrooms have all been upgraded and are in excellent condition, and the master bathroom features amazing tile work and a custom walk in shower.  The eat in kitchen features two toned cabinetry, recessed lighting over the countertops, and a very large and expensive Sub-Zero refrigerator hidden with cabinet facing.  The refrigerator is included in the sale.  And if all of that wasn't enough, there is a fantastic finished basement which is currently used as a home theater/gym. Plush carpeting, a beautiful tray ceiling, and recessed lighting highlight the room. The home is within minutes of major highways, shopping, restaurants, and entertainment.  Experience the elegance, comfort, quality and convenience that awaits in this remarkable property.  **Available for showings starting Saturday July 25th
#PABU2127110

LANGHORNE

2766 ARROWHEAD DRIVE

4 Beds

2 Baths

2,278 Sq.Ft.

$664,900

MLS#: PABU2127110

Welcome to the Regency at Stone Meadows Farm!  Toll Brothers newest 55+ Active Adult Community.  Our Adaline Elite home -Upon entering, the grand two-story foyer flows seamlessly into the heart of the home, featuring a sophisticated great room  perfect for gathering. Adjacent is a charming casual dining area and a stylish kitchen offering a large island with breakfast bar. Conveniently located on the main floor, the primary bedroom is a true retreat with a walk-in closet and a tranquil bathroom complete with a dual-sink vanity, a luxe shower, and a private water closet. Upstairs, two secondary bedrooms offer walk-in closets, and one features a private bath. A versatile loft and a full hall bath round out this level. Additional highlights of this home include a convenient first-floor powder room and laundry area, and an everyday entry off the garage. Come and make the Regency at Stone Meadows Farm your new home!  Pictures of Models are for representation only and may show optional features.  Please ask sales for details. 
Call the sales office to schedule your appointment today! Sales Office Hours:  Monday 3pm-5pm Tuesday-Sunday 10am-5pm
#PABU2128192

LANGHORNE

424 COLE LANE LOT 116

3 Beds

3 Baths

2,361 Sq.Ft.

$874,000

MLS#: PABU2128192

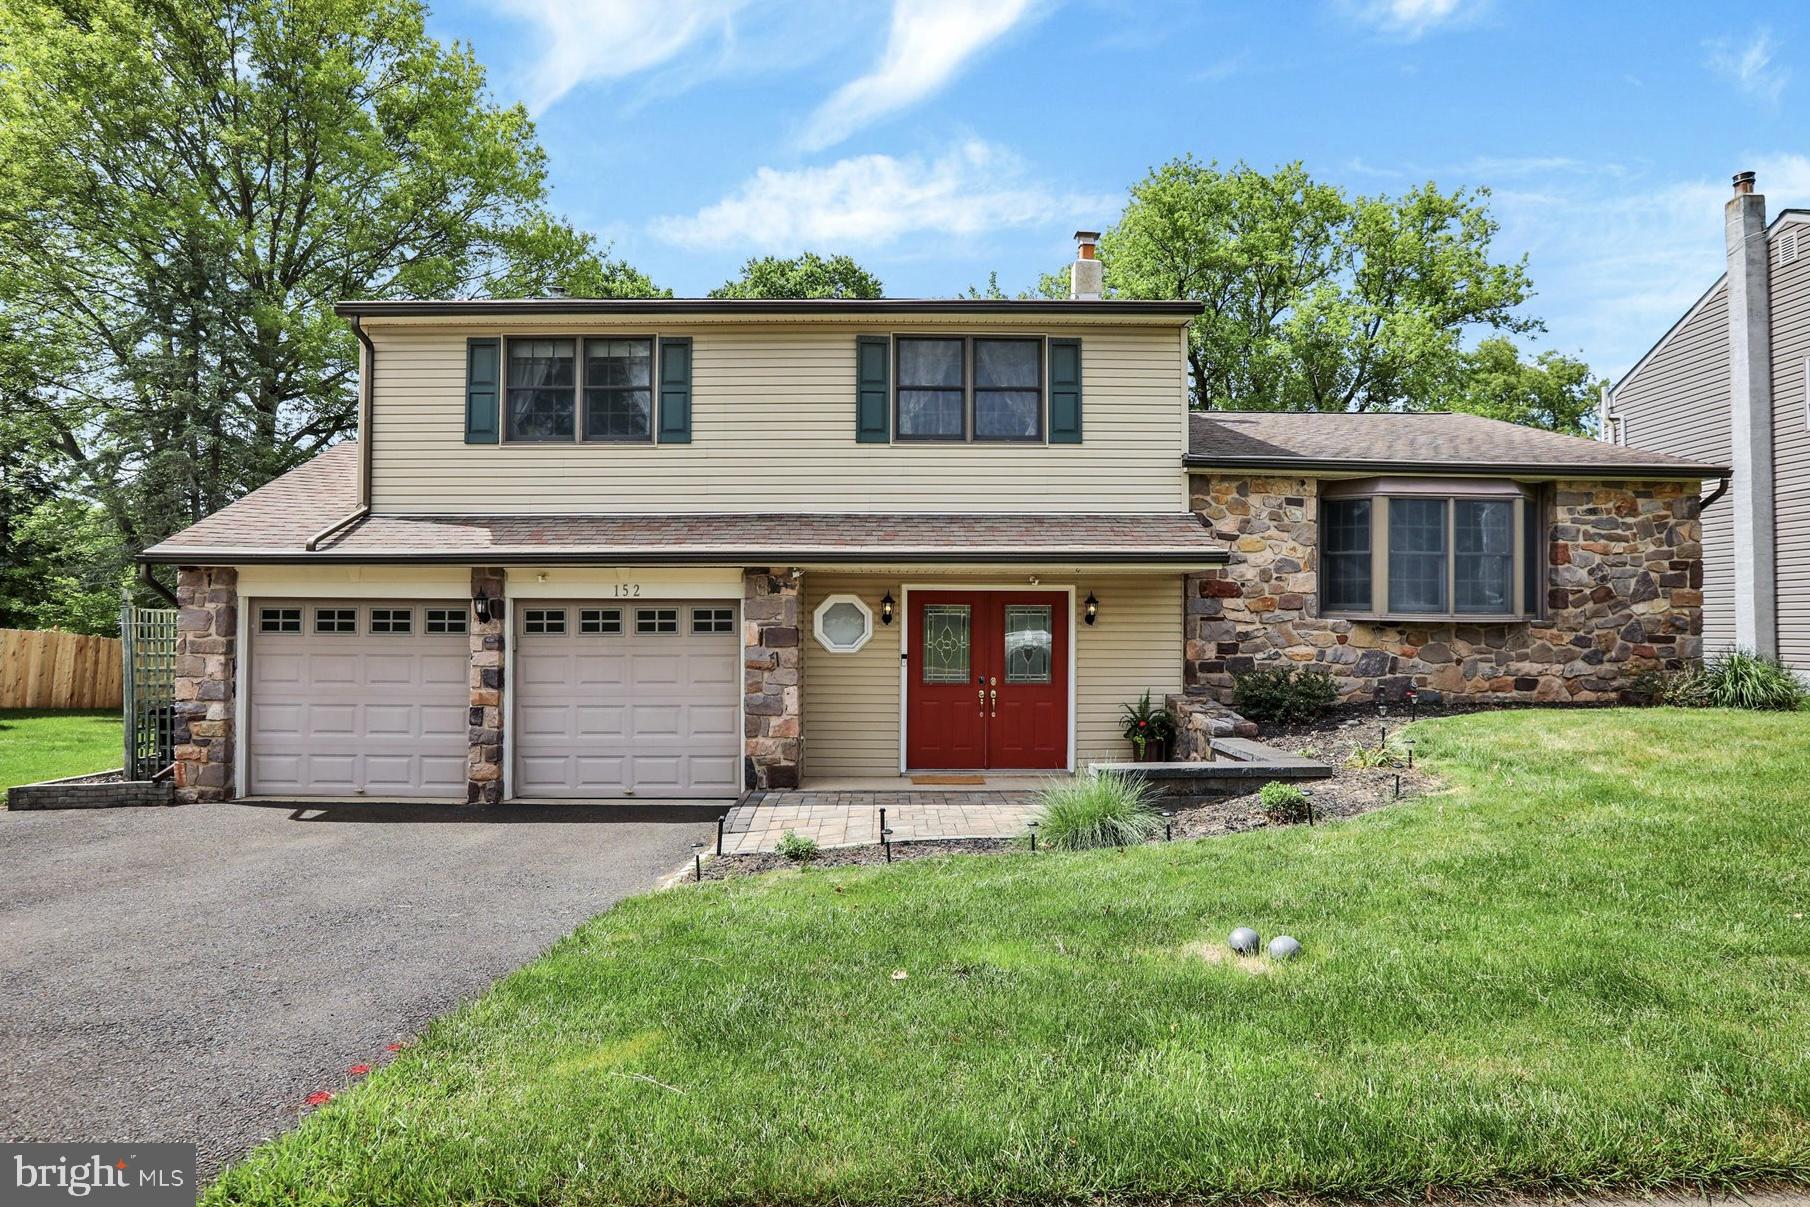
Beautifully situated in the award-winning Neshaminy School District, this spacious four-bedroom home with a two-car garage and basement offers the perfect blend of comfort, convenience, and natural beauty.

Gather in the inviting family room and cozy up by the stunning stone-hearth wood-burning fireplace on chilly winter evenings. Natural light pours through the sliding glass doors, showcasing the picturesque backyard and beautiful paver patio. Imagine starting each morning with a cup of coffee while overlooking your gardens, watching deer, foxes, and wild turkeys, and listening to the peaceful sounds of birdsong.

The spacious two-tier walk-up attic, envisioned by the builder, offers the potential to be finished into an approximately 19’ x 16’ fifth bedroom, private home office, or bonus living space.

A true hidden gem, this property is ideal for nature lovers and those who love to entertain. The open space directly beyond the backyard provides the perfect setting for large gatherings, picnics, volleyball, or a game of catch with family and friends.

Looking for adventure? A scenic 10-minute hike through the woods leads to a natural section of Neshaminy Creek—an ideal spot for fishing, catching tadpoles, or simply enjoying a peaceful walk surrounded by nature.

Conveniently located just minutes from Newtown Borough, with easy access to New Jersey, Philadelphia, and New York City, this exceptional home offers the tranquility of nature without sacrificing convenience.
Enhanced by AI staging.
#PABU2122394

LANGHORNE

152 WINDHAM

4 Beds

2 Baths

2,272 Sq.Ft.

$675,000

MLS#: PABU2122394

Experience the rare luxury of owning a grand 18th-century landmark estate without the heavy burden of typical historic upkeep. Spanning over 4,000 square feet on 1.22 pristine, secluded acres in historic Langhorne Borough, this distinctive property offers an extraordinary lifestyle and an unmatched value proposition for the discerning buyer who appreciates timeless architectural soul paired with modern peace of mind.

Stepping onto the grounds, you are immediately enveloped by a sense of permanence and tranquility. The expansive lawn offers over an acre of private green space surrounded by mature trees—a rare sanctuary within walking distance to local borough shops, dining, and easy commuter routes. Unlike sprawling rural properties that require endless outdoor work, this level, open grounds profile is remarkably simple to maintain, giving you all the prestige and privacy of a grand country estate with a fraction of the weekend effort.

Inside, the home greets you with soaring 10-foot beamed ceilings, rich historic woodwork, and stunning refinished Brazilian cherry floors. The heart of the home is designed for those who desire space to grow, gather, and create. The generous footprint easily allows for modern floor plan enhancements, such as opening the kitchen toward the formal dining areas or combining upper-level rooms into a grand, dedicated primary retreat. Outside, the rear grounds feature an expansive existing patio ideal for a modern refresh, alongside the perfect footprint to re-establish a direct driveway path to the detached rear garage, unlocking its potential as a functional multi-vehicle bay, workshop, or private studio.

What truly elevates this property into a tier of its own is its exceptional operational integrity. Behind the historic plaster and beneath the grand beams, the home has undergone a comprehensive, multi-year mechanical reconstruction. The heavy lifting of residential ownership is 100 percent complete. Brand-new, state-of-the-art climate control systems, modern electrical infrastructure, advanced plumbing overhauls, energy-efficient windows, and a fully warranted basement moisture protection system have transformed this historic structure into a low-maintenance, high-efficiency sanctuary. You inherit all the beauty and stature of a historic landmark, but enjoy the low-stress, predictable living profile typically found only in a new build.

While completely move-in ready and filled with timeless character today, the home offers an exceptional canvas for future aesthetic personalization. Offered at $899,900, the attractive price point leaves substantial financial room for a buyer to introduce custom finishes over time—aligning the property with higher-priced, comparably sized estates throughout Bucks County. Pick up the complete technical profile on-site to explore the full history of modernizations, and schedule your private tour today to experience this one-of-a-kind Bucks County estate.

Disclosure: Listing Agent is related to the seller.
#PABU2113442

LANGHORNE

209 N BELLEVUE AVENUE

7 Beds

3 Baths

4,045 Sq.Ft.

$899,900

MLS#: PABU2113442

 - property

Send a message

Message successfully sent.

Your message

What is 3 + 4 ?

Reason for contacting?

I agree to receive email communication and understand I can unsubscribe at any time.

I agree to be contacted by Charis Realty Group via call, email, and text for real estate services. To opt out, you can reply 'stop' at any time or reply 'help' for assistance. You can also click the unsubscribe link in the emails. Message and data rates may apply. Message frequency may vary. Privacy Policy

Sign Out

Virtual Assistant

Would you like to take the next step with this property? We can help you schedule a showing or virtual tour, or send you more details.

Yes, I would like more information.

Thank You for Your Reply, One of Our Agents will contact you as soon as possible

No, maybe later.

Thank you, you can always contact me via email, phone number or through the contact form.

Realhub AI

Lucy - Your AI-Powered Realtor

Update Your Temporary Password

Personalize your search

Enter your email and we'll notify you immediately when new listings match what you're looking for.

or enter email address

Already have an account ? Login here

Continue your home search

I agree to receive communications and understand I can unsubscribe at any time.

I agree to be contacted by Charis Realty Group via call, email, and text for real estate services. To opt out, you can reply 'stop' at any time or reply 'help' for assistance. You can also click the unsubscribe link in the emails. Message and data rates may apply. Message frequency may vary. Privacy Policy

Already have an account ? Login here

We use cookies

We use cookies primarily for analytics to enhance your experience. By accepting, you agree to our use of these cookies. You can manage your preferences or learn more about our cookies policy.