

Property
Beds
4
Full Baths
2
1/2 Baths
1
Year Built
2018
Sq.Footage
2,645
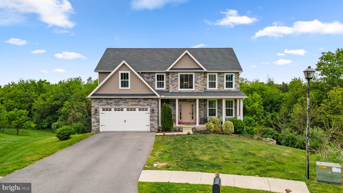
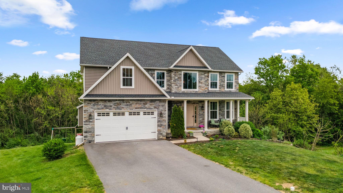
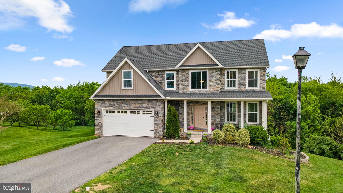
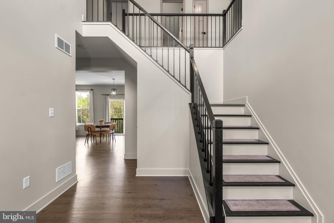
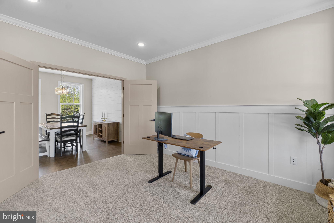
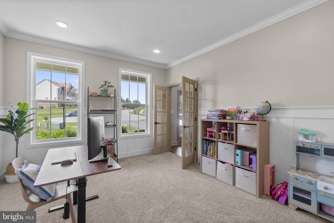
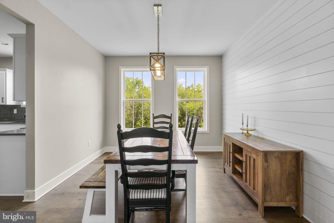
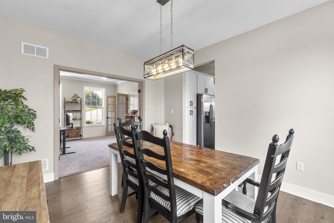
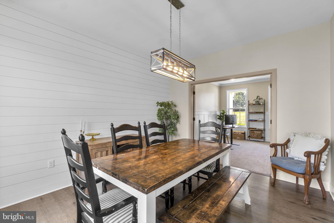
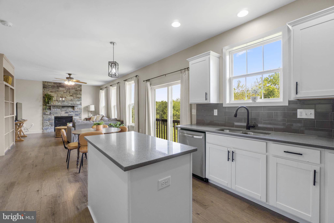
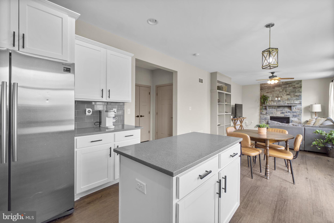
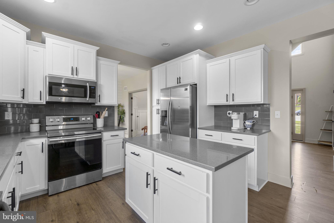
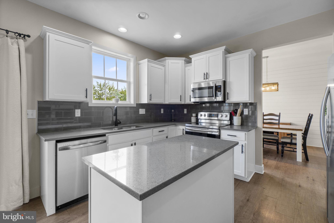
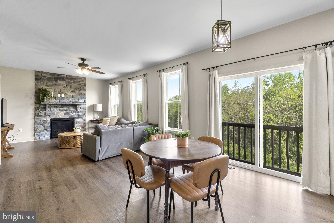
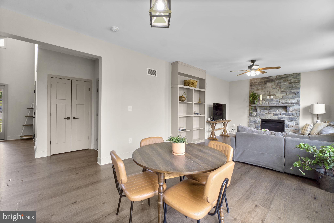
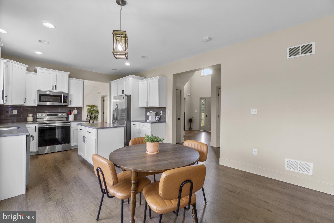
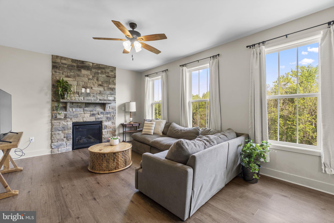
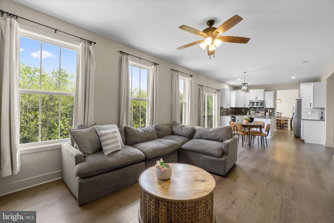
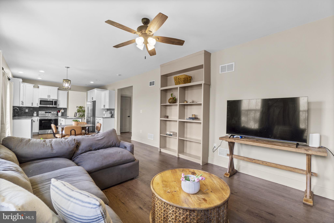
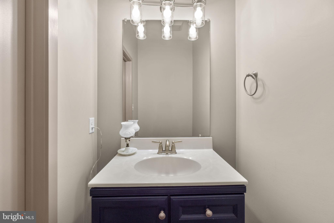
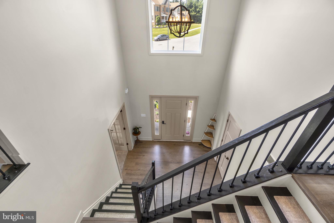
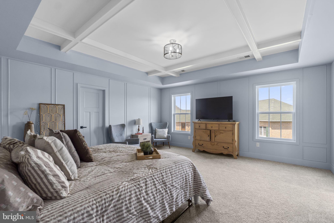
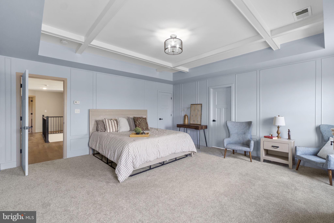
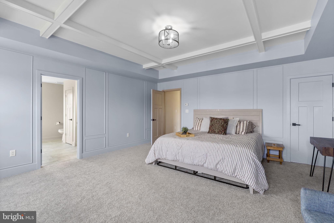
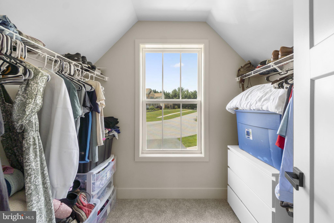
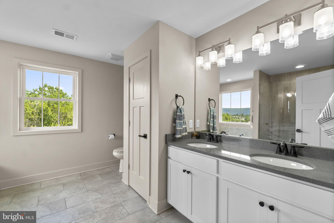
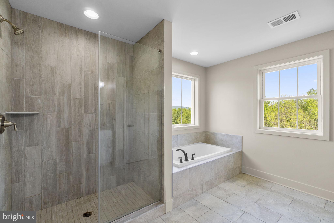
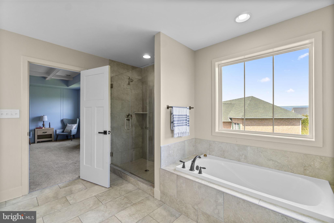
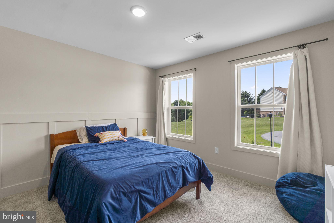
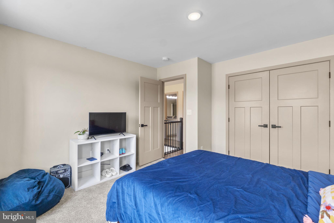
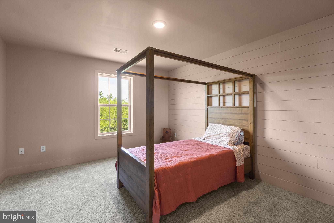
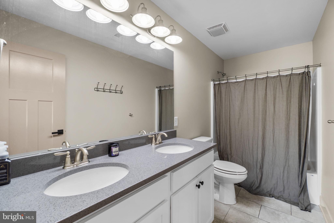
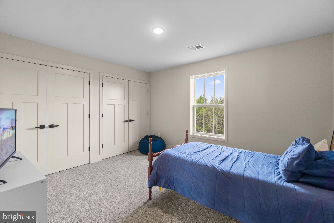
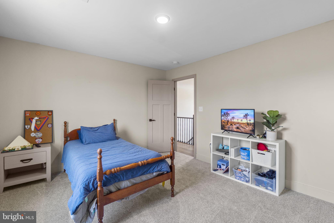
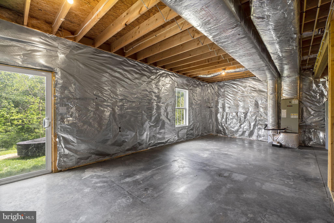
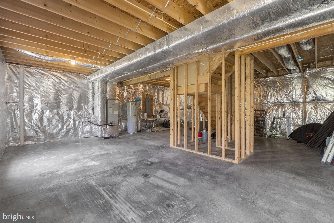
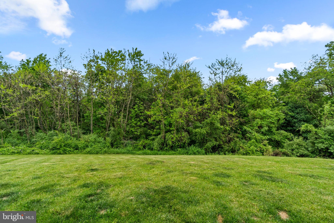
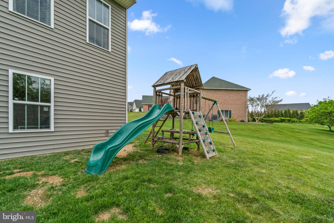
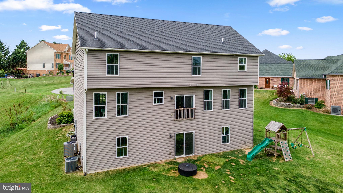
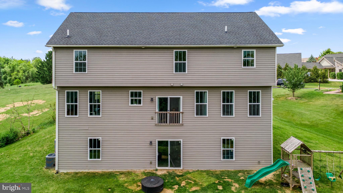
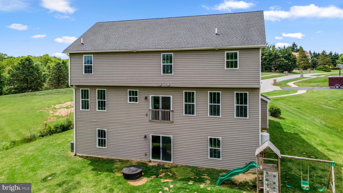
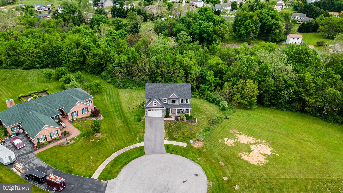
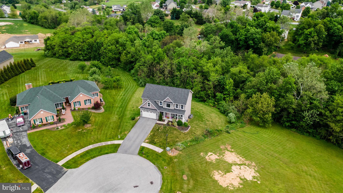
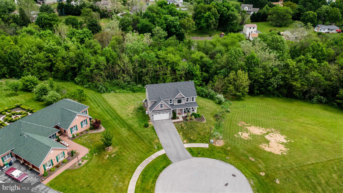
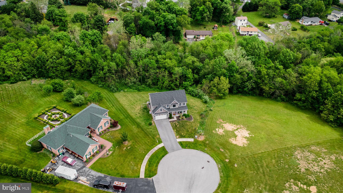
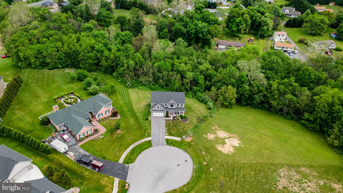
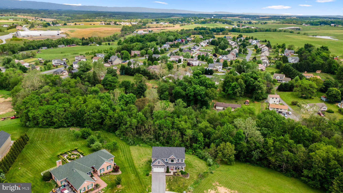
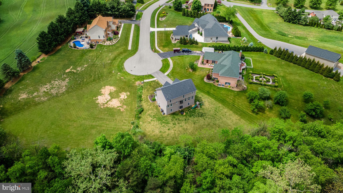
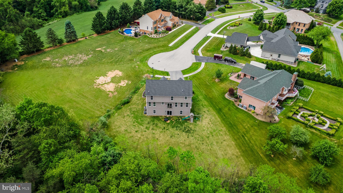
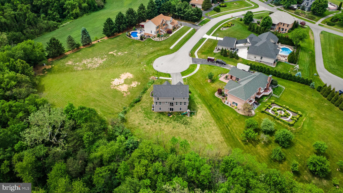
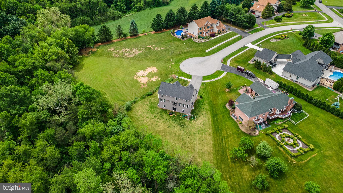
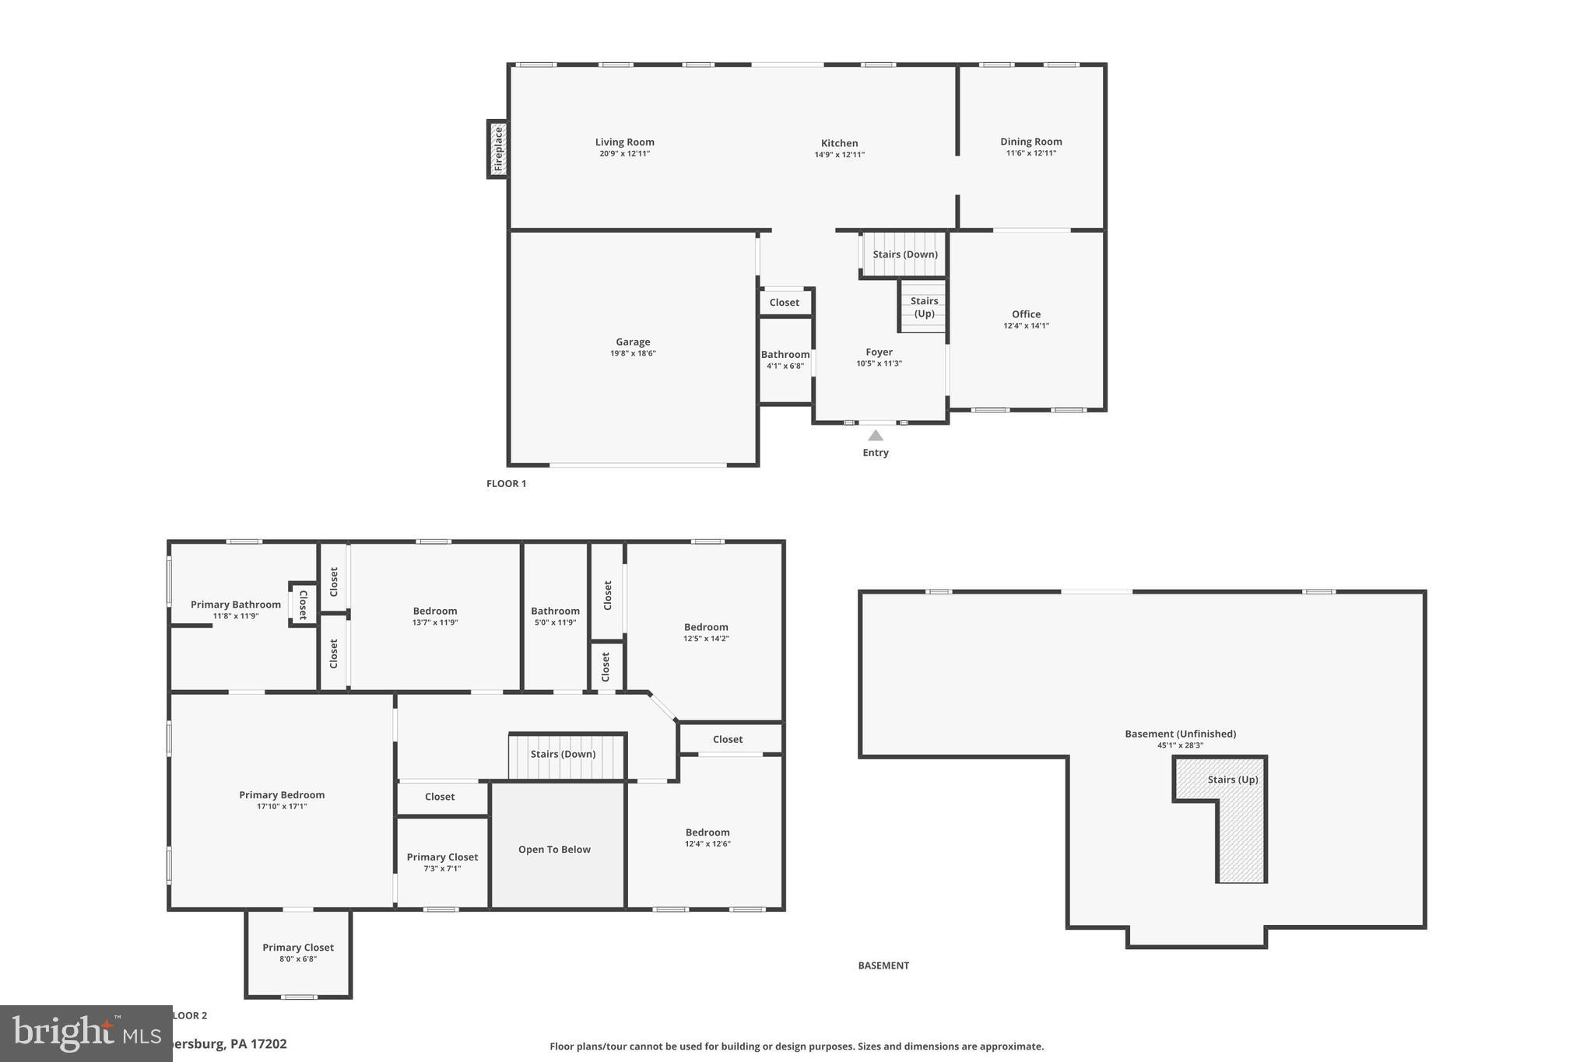
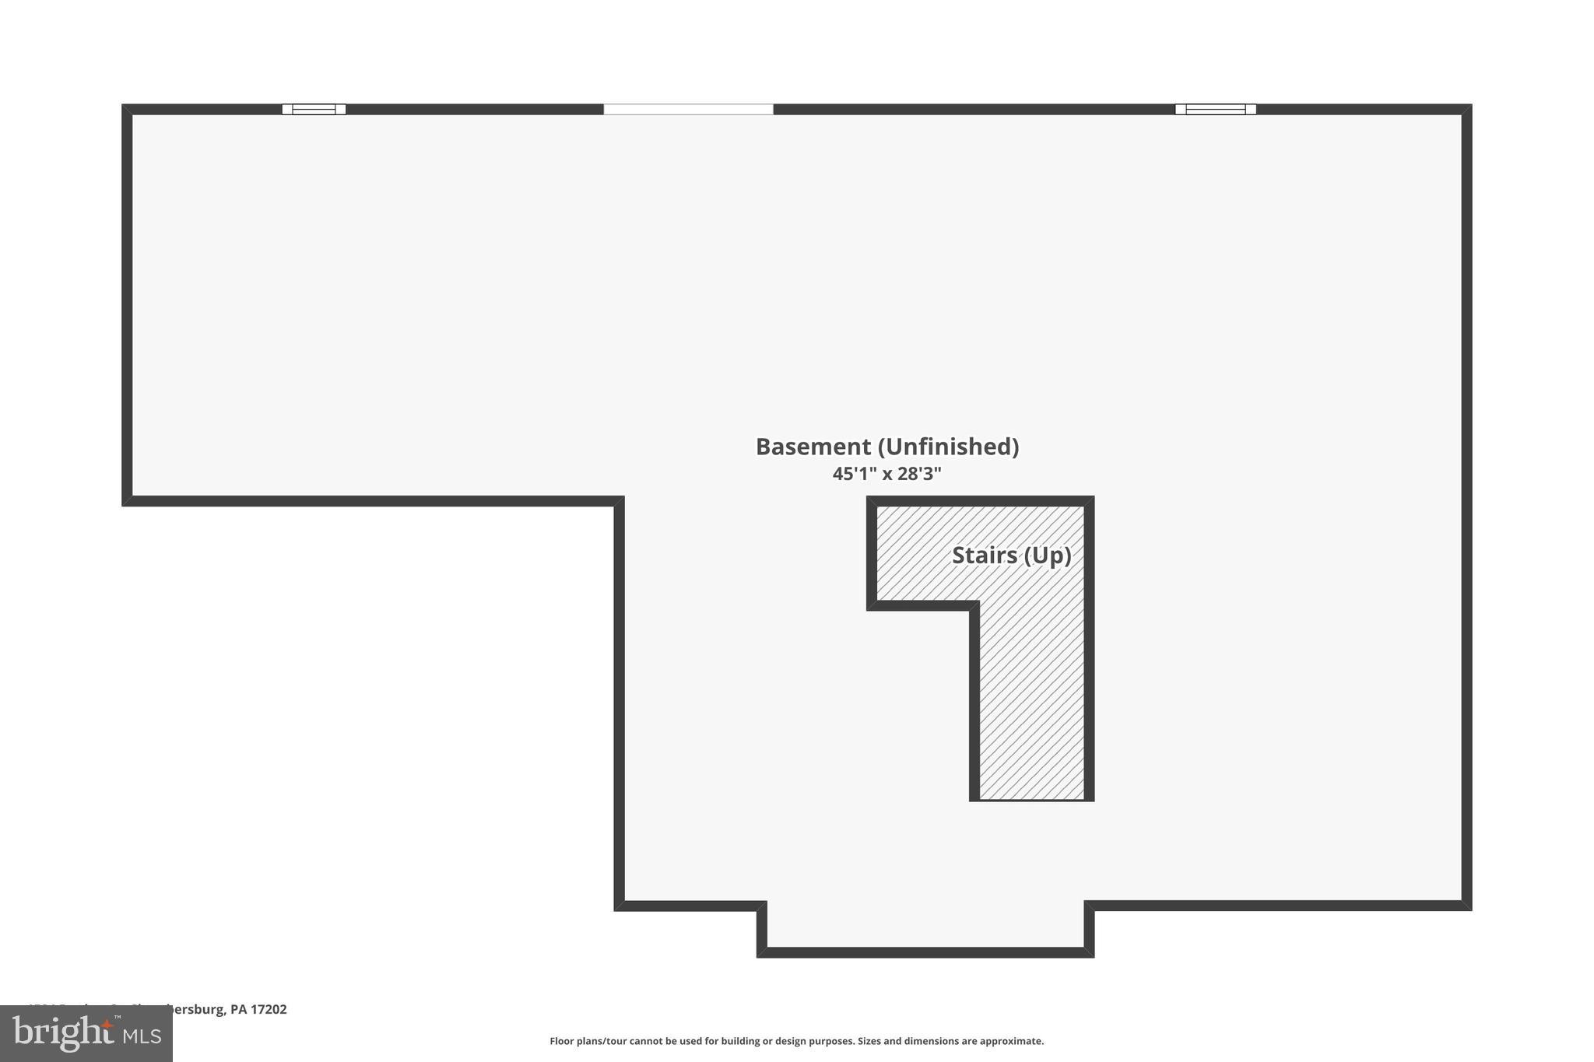
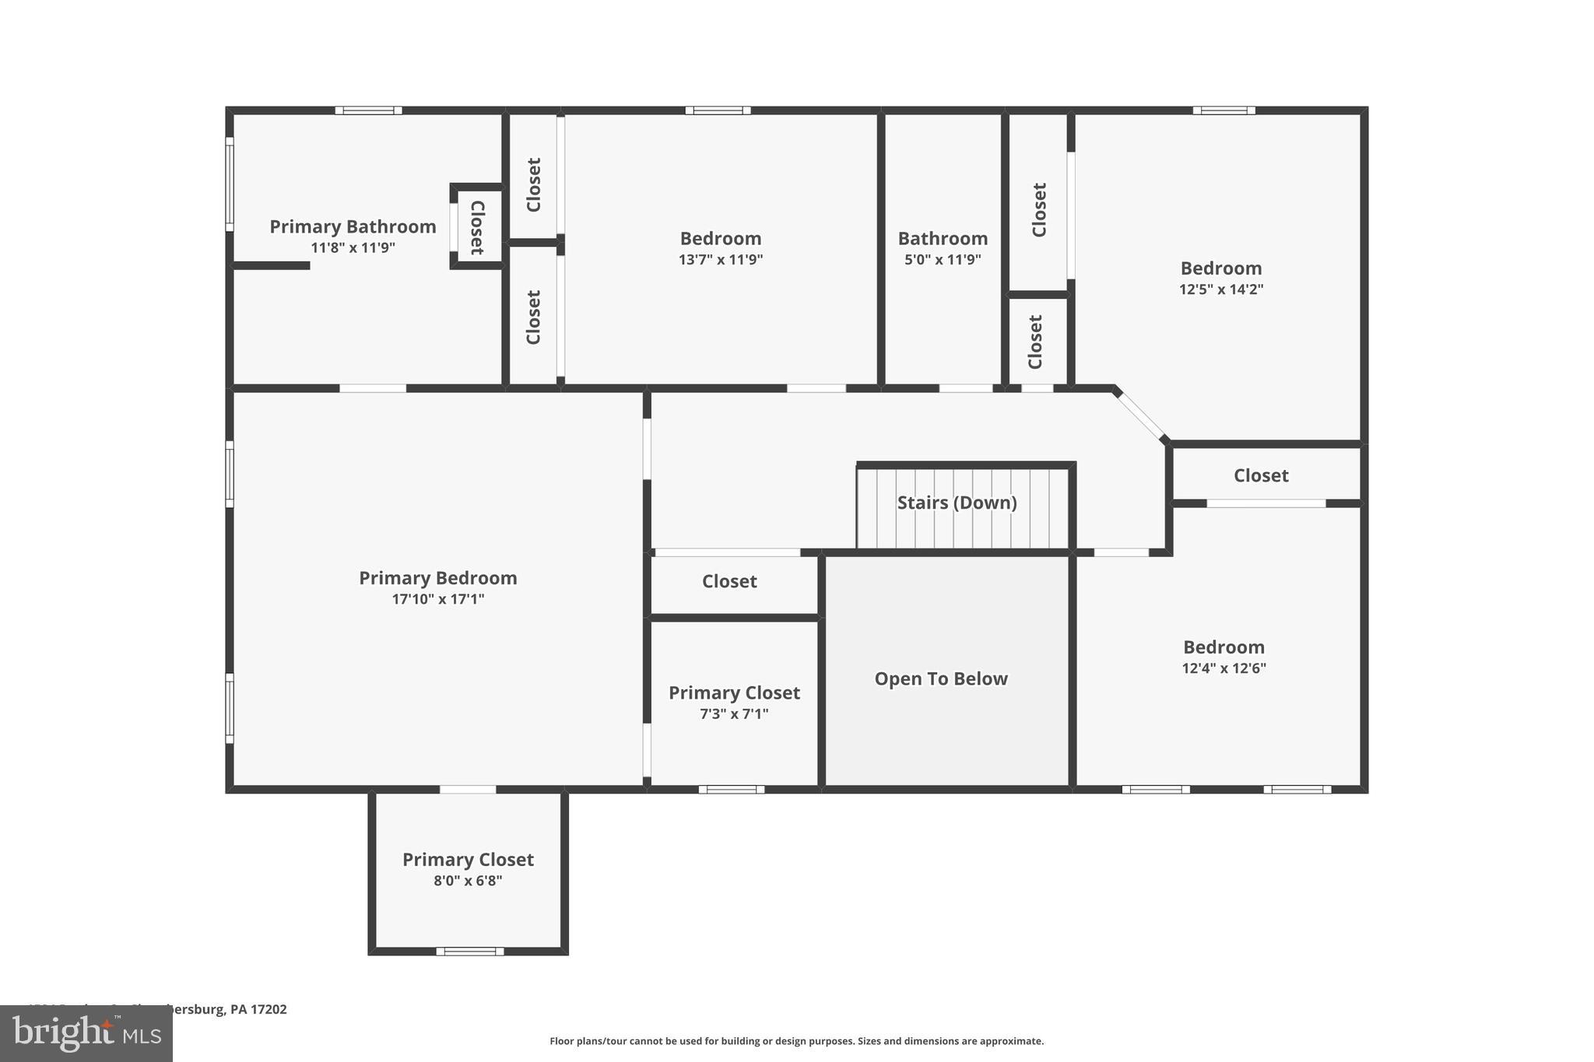
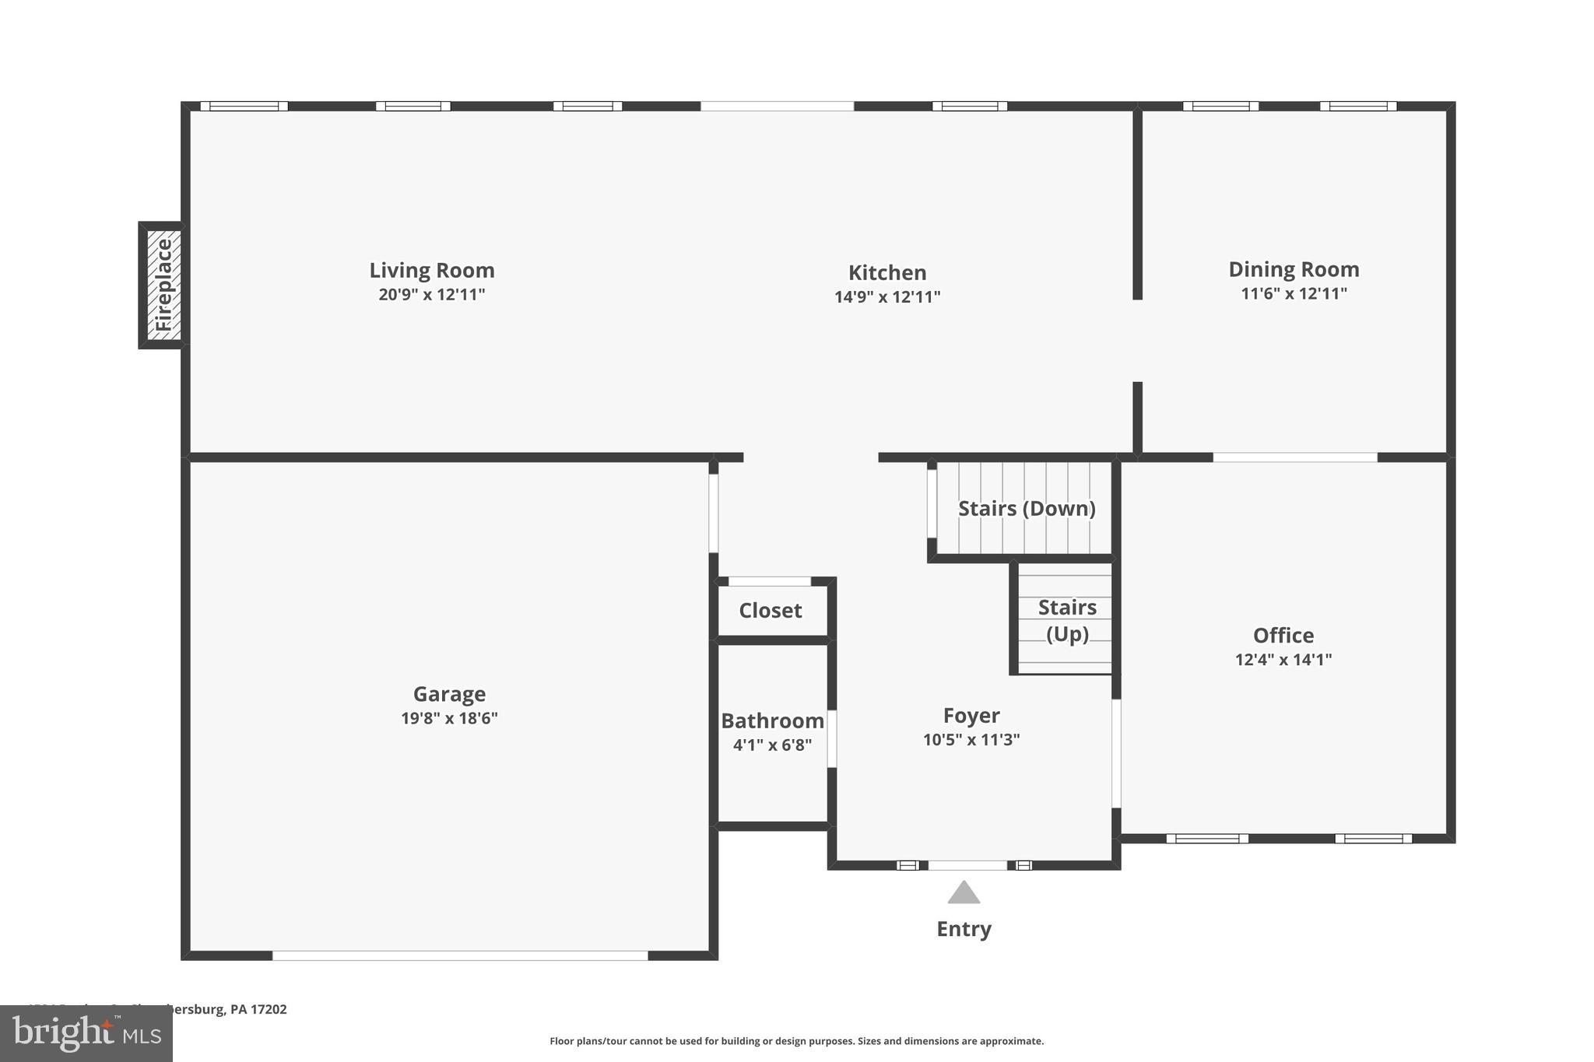
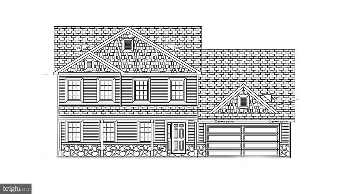
Welcome home to this spacious 4 bedroom home tucked away on a cul de sac offering the perfect mix of space, functionality, and opportunity! Step inside to a bright open concept main level featuring durable LVP flooring, a formal dining room perfect for hosting, a private office ideal for working from home, and a convenient powder room. The heart of the home is the open kitchen that flows seamlessly into the family room creating a layout designed for both everyday living and entertaining. Whether hosting friends, family gatherings, or enjoying a quiet night in, this space was built to bring everyone together. Upstairs you’ll find a spacious primary suite designed as your own private retreat, along with three additional bedrooms and a full guest bath providing plenty of room for family, guests, or flex space needs. The daylight walk out lower level offers endless potential and is ready for your vision whether it’s a recreation room, home gym, media space, additional living area, or all of the above. Located just minutes from restaurants, shopping, and local amenities, this home offers the convenience you want with the space you need. If you’ve been searching for a home with room to grow in a great location, this one is ready to welcome you home.
Features & Amenities
Interior
-
Total Bedrooms
4
-
Bathrooms
2
-
1/2 Bathrooms
1
-
Above Grade Finished Area
2645.0
-
Basement YN
YES
-
Cooling YN
YES
-
Cooling
Central Air, Electric
-
Fireplace YN
NO
-
Heating YN
YES
-
Heating
Electric, Forced Air
-
Pet friendly
N/A
Exterior
-
Garage
Yes
-
Garage spaces
2
-
Construction Materials
Vinyl Siding
-
Parking
Garage Door Opener, Garage, Covered, Attached
-
Pool
No
-
Waterfront YN
NO
Area & Lot
-
Lot Size(acres)
0.88
-
Lot Size(square feet)
38333.0
-
Property Type
Residential
-
Property Sub Type
Single Family Residence
-
Architectural Style
Traditional
Price
-
Sales Price
$419,000
-
Tax Amount
$6,600
-
Sq. Footage
2, 645
-
Price/SqFt
$158
HOA
-
Association
No
School District
-
Elementary School
N/A
-
Middle School
FAUST JUNIOR HIGH SCHOOL
-
High School
CHAMBERSBURG AREA SENIOR
Property Features
-
New Construction
NO
-
Foundation Details
Concrete Perimeter
-
Senior Community YN
NO
-
Sewer
Public Sewer
-
Water Source
Public
Schedule a Showing
Showing scheduled successfully.
Mortgage calculator
Estimate your monthly mortgage payment, including the principal and interest, property taxes, and HOA. Adjust the values to generate a more accurate rate.
Your payment
Principal and Interest:
$
Property taxes:
$
HOA fees:
$
Total loan payment:
$
Total interest amount:
$
Location
County
FRANKLIN
Elementary School
Middle School
FAUST JUNIOR HIGH SCHOOL
High School
CHAMBERSBURG AREA SENIOR
Listing Courtesy of Troy Yates , LPT Realty, LLC
RealHub Information is provided exclusively for consumers' personal, non-commercial use, and it may not be used for any purpose other than to identify prospective properties consumers may be interested in purchasing. All information deemed reliable but not guaranteed and should be independently verified. All properties are subject to prior sale, change or withdrawal. RealHub website owner shall not be responsible for any typographical errors, misinformation, misprints and shall be held totally harmless.

AGENT
Tracy Clark
Call Tracy today to schedule a private showing.

* Listings on this website come from the FMLS IDX Compilation and may be held by brokerage firms other than the owner of this website. The listing brokerage is identified in any listing details. Information is deemed reliable but is not guaranteed. If you believe any FMLS listing contains material that infringes your copyrighted work please click here to review our DMCA policy and learn how to submit a takedown request.© 2024 FMLS.
Related Properties
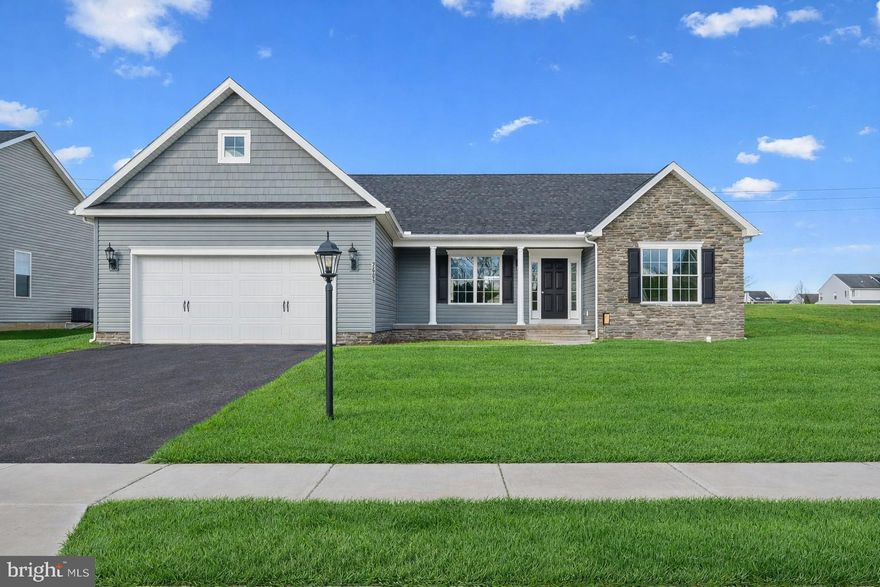
CHAMBERSBURG
1938 MANDARIN 247
3 Beds
2 Baths
1,629 Sq.Ft.
$362,900
MLS#: PAFL2032518
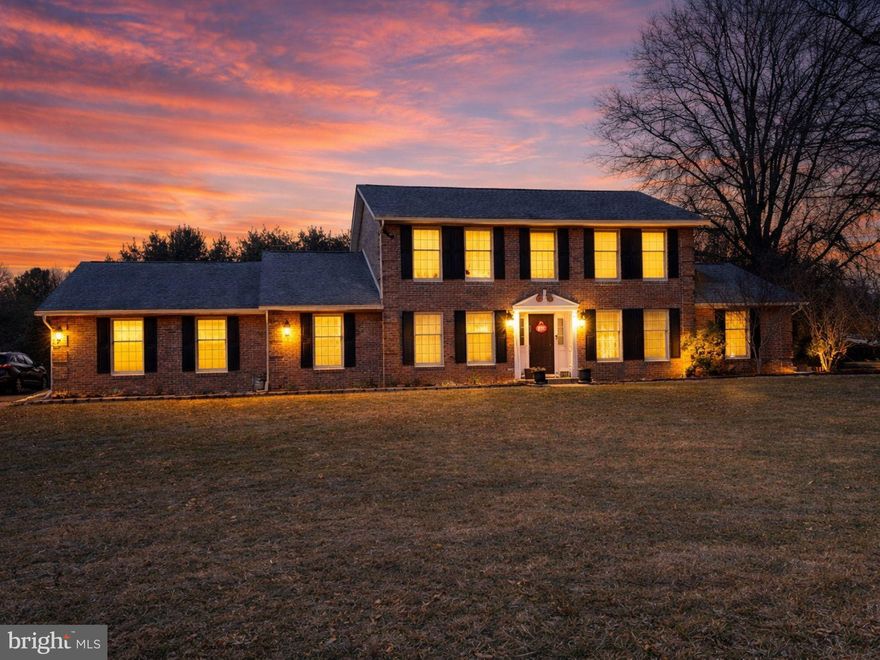
CHAMBERSBURG
1585 MARILYN COURT
4 Beds
2 Baths
2,927 Sq.Ft.
$480,000
MLS#: PAFL2033016

CHAMBERSBURG
TBD MANDARIN DRIVE
3 Beds
2 Baths
1,766 Sq.Ft.
$441,990
MLS#: PAFL2015362
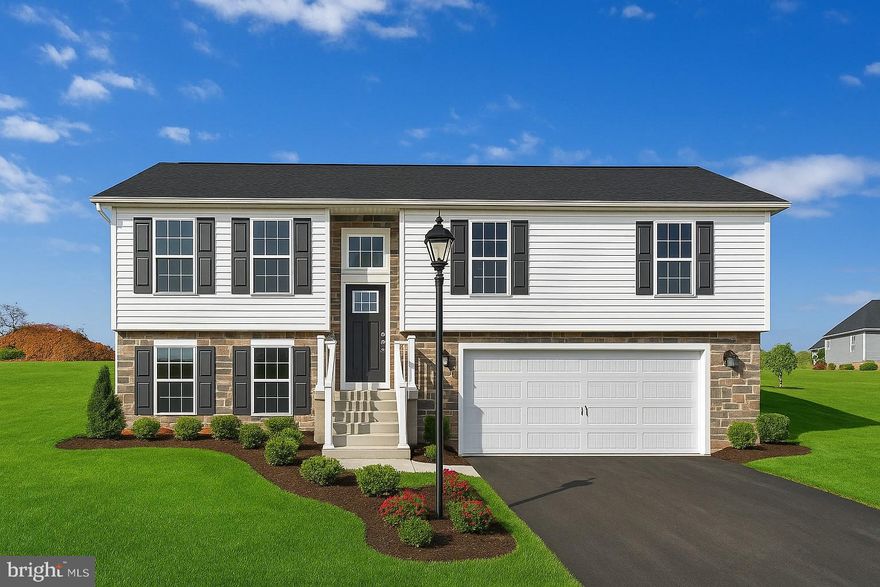
CHAMBERSBURG
1656 FALCON LANE 242
3 Beds
2 Baths
1,217 Sq.Ft.
$341,900
MLS#: PAFL2029004
CHAMBERSBURG
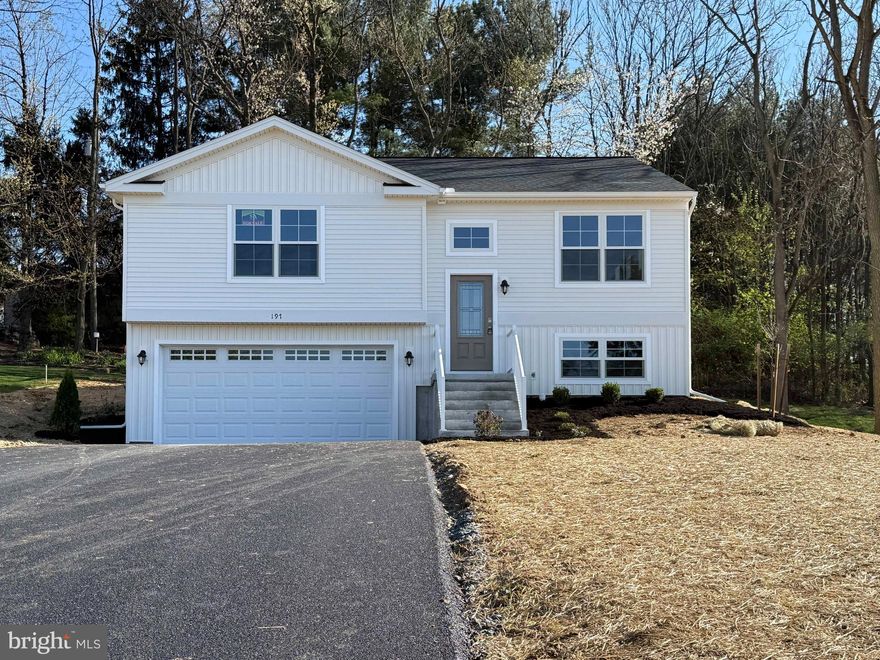
197 ECHO DRIVE
3 Beds
2 Baths
1,512 Sq.Ft.
$374,900
MLS#: PAFL2030712
CHAMBERSBURG
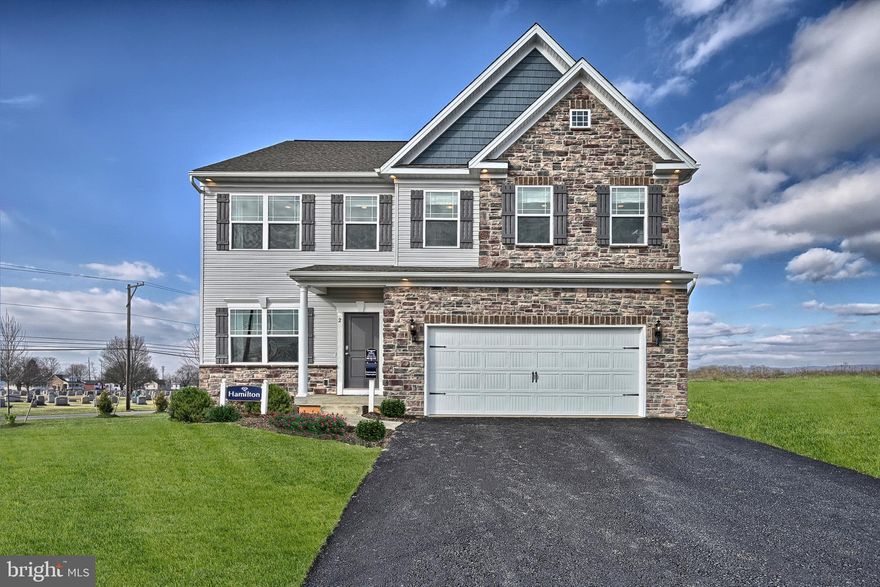
TBD MANDARIN DRIVE
4 Beds
2 Baths
1,916 Sq.Ft.
$421,990
MLS#: PAFL2015360
CHAMBERSBURG

791 CRESTWOOD DRIVE
4 Beds
3 Baths
3,435 Sq.Ft.
$420,000
MLS#: PAFL2031624
CHAMBERSBURG
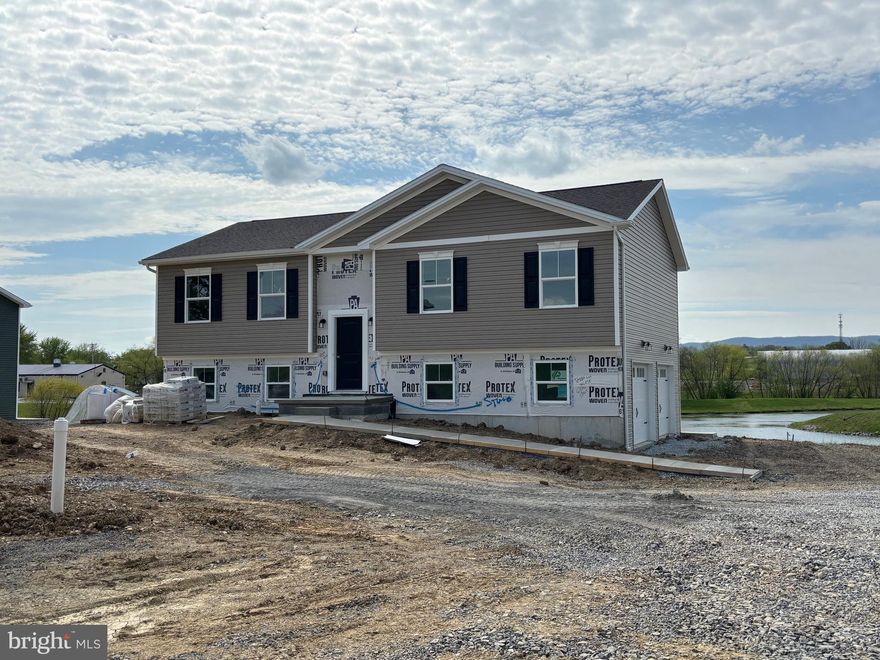
147 MEADOWCREEK DRIVE N
3 Beds
2 Baths
1,936 Sq.Ft.
$340,000
MLS#: PAFL2033976
CHAMBERSBURG
1479 SHERRY DRIVE
4 Beds
2 Baths
2,000 Sq.Ft.
$405,000
MLS#: PAFL2034792

CHAMBERSBURG
457 AMBASSADOR PLACE
3 Beds
3 Baths
2,100 Sq.Ft.
$375,000
MLS#: PAFL2034760
.png)