
Colonial, Traditional
1563 GILBERTSVILLE ROAD
POTTSTOWN, PA 19464
MLS#: PAMC2198974
$669,000


Property
Beds
5
Full Baths
3
1/2 Baths
1
Year Built
2026
Sq.Footage
3,790
This spaciousness new construction home, completed in 2026, embodies the perfect blend of traditional charm and modern convenience. With its Colonial and Traditional architectural styles, this detached residence offers a warm and inviting atmosphere that feels just like home. Spanning an impressive 5 bedrooms and 3.5 bathrooms, this property is designed for both comfort and functionality. Step inside to discover a thoughtfully designed interior featuring luxury vinyl plank flooring and plush carpeting that create a cozy yet elegant ambiance. The heart of the home is the spacious kitchen, complete with a island, built-in range, microwave, and dishwasher, making it a chef's delight. Recessed lighting and ceiling fans enhance the inviting atmosphere throughout the living spaces. The main level also boasts a delightful breakfast area and a formal dining area, ideal for hosting gatherings or enjoying quiet meals. Upstairs, the generously sized bedrooms provide ample space for relaxation, while the fully finished daylight basement offers additional living space that can be tailored to your needs-be it a playroom, home office, or entertainment area. Situated on a spacious 0.37-acre lot, this home features an attached front-entry garage with room for two vehicles, along with an asphalt driveway for added convenience. Beyond the property, the local community offers a wealth of benefits. Residents can enjoy nearby parks, perfect for outdoor activities and leisurely strolls. The neighborhood is known for its friendly atmosphere and well-maintained surroundings, fostering a sense of belonging. Access to quality schools ensures that educational opportunities are within reach, making this location ideal for those seeking a nurturing environment. With public services readily available, this home not only provides a beautiful living space but also a lifestyle enriched by community engagement and accessibility. Experience the comfort and joy of living in a home that truly embodies the essence of community and modern living.
Open Houses
Open house times are shown in the property’s local time.
-
Sunday
November 1, 2026
–
In progressYour time:
Features & Amenities
Interior
-
Other Interior Features
Ceiling Fan(s), Kitchen Island, Recessed Lighting, High Ceilings
-
Total Bedrooms
5
-
Bathrooms
3
-
1/2 Bathrooms
1
-
Above Grade Finished Area
2790.0
-
Basement YN
YES
-
Cooling YN
YES
-
Cooling
Central Air, Ceiling Fan(s), Electric
-
Heating YN
YES
-
Heating
Natural Gas, Forced Air
-
Pet friendly
N/A
Exterior
-
Garage
Yes
-
Garage spaces
2
-
Parking
Asphalt, Garage, Attached
-
Pool
No
-
Waterfront YN
NO
Area & Lot
-
Lot Size(acres)
0.37
-
Lot Size(square feet)
16,000
-
Property Type
Residential
-
Property Sub Type
Single Family Residence
-
Architectural Style
Colonial, Traditional
Price
-
Sales Price
$669,000
-
Tax Amount
$1,761
-
Sq. Footage
3,790
-
Price/SqFt
$176
HOA
-
Association
No
School District
-
Elementary School
N/A
-
Middle School
N/A
-
High School
N/A
Property Features
-
New Construction
YES
-
Foundation Details
Permanent
-
Senior Community YN
NO
-
Sewer
Public Sewer
-
Tax Lot
058
-
Water Source
Public
Schedule a Showing
Showing scheduled successfully.
Mortgage calculator
Estimate your monthly mortgage payment, including the principal and interest, property taxes, and HOA. Adjust the values to generate a more accurate rate.
Your payment
Principal and Interest:
$
Property taxes:
$
HOA fees:
$
Total loan payment:
$
Total interest amount:
$
Location
County
MONTGOMERY
Elementary School
Middle School
High School
Listing Courtesy of Frances Jones, Keller Williams Realty Devon-Wayne
RealHub Information is provided exclusively for consumers' personal, non-commercial use, and it may not be used for any purpose other than to identify prospective properties consumers may be interested in purchasing. All information deemed reliable but not guaranteed and should be independently verified. All properties are subject to prior sale, change or withdrawal. RealHub website owner shall not be responsible for any typographical errors, misinformation, misprints and shall be held totally harmless.

Salesperson, Realtor
Tracy Clark
Call Tracy today to schedule a private showing.

* Listings on this website come from the FMLS IDX Compilation and may be held by brokerage firms other than the owner of this website. The listing brokerage is identified in any listing details. Information is deemed reliable but is not guaranteed. If you believe any FMLS listing contains material that infringes your copyrighted work please review our DMCA policy and learn how to submit a takedown request.© 2024 FMLS.
Related Properties
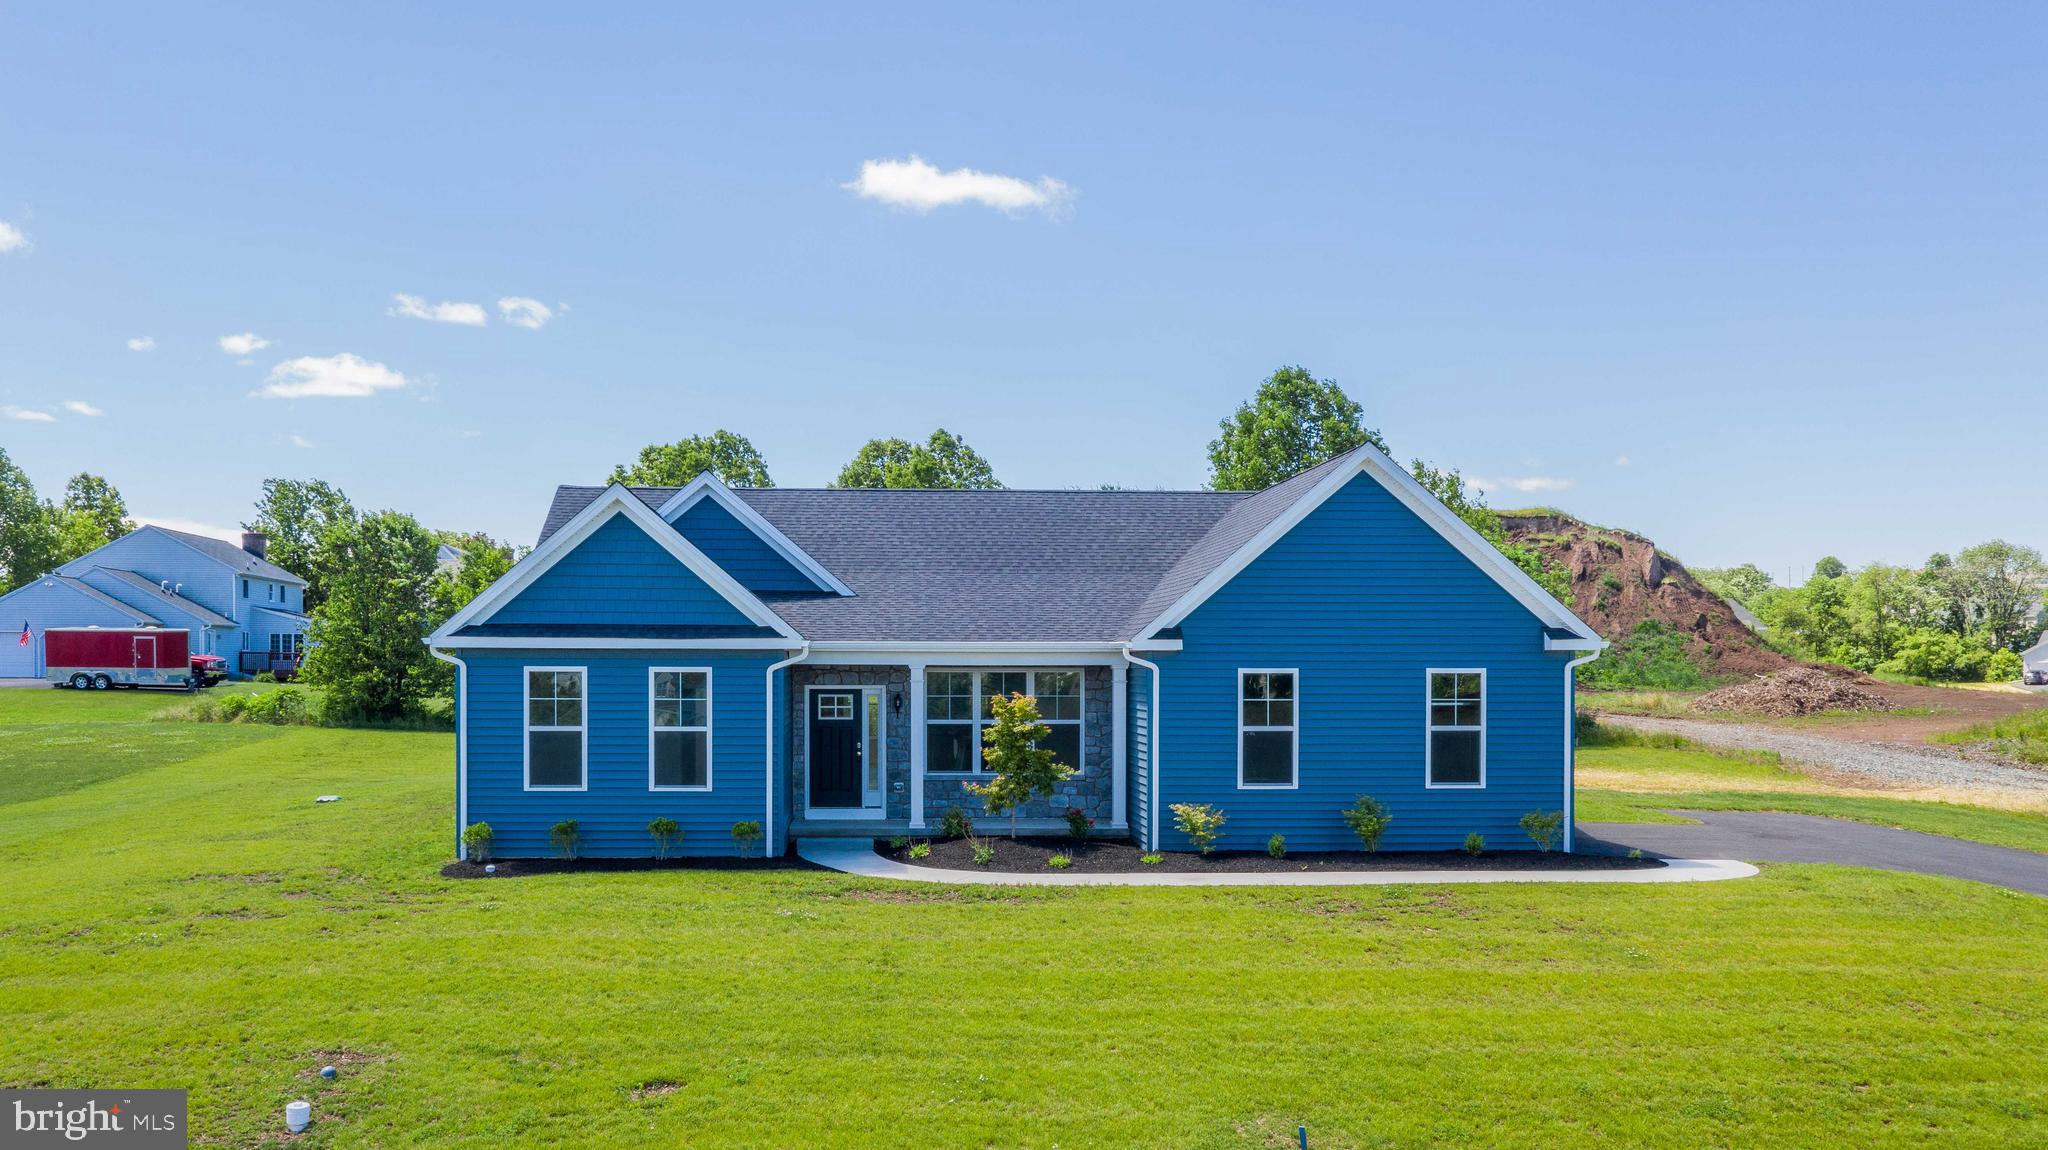
POTTSTOWN
0 BROOKE ROAD
3 Beds
2 Baths
1,535 Sq.Ft.
$540,752
MLS#: PAMC2133344
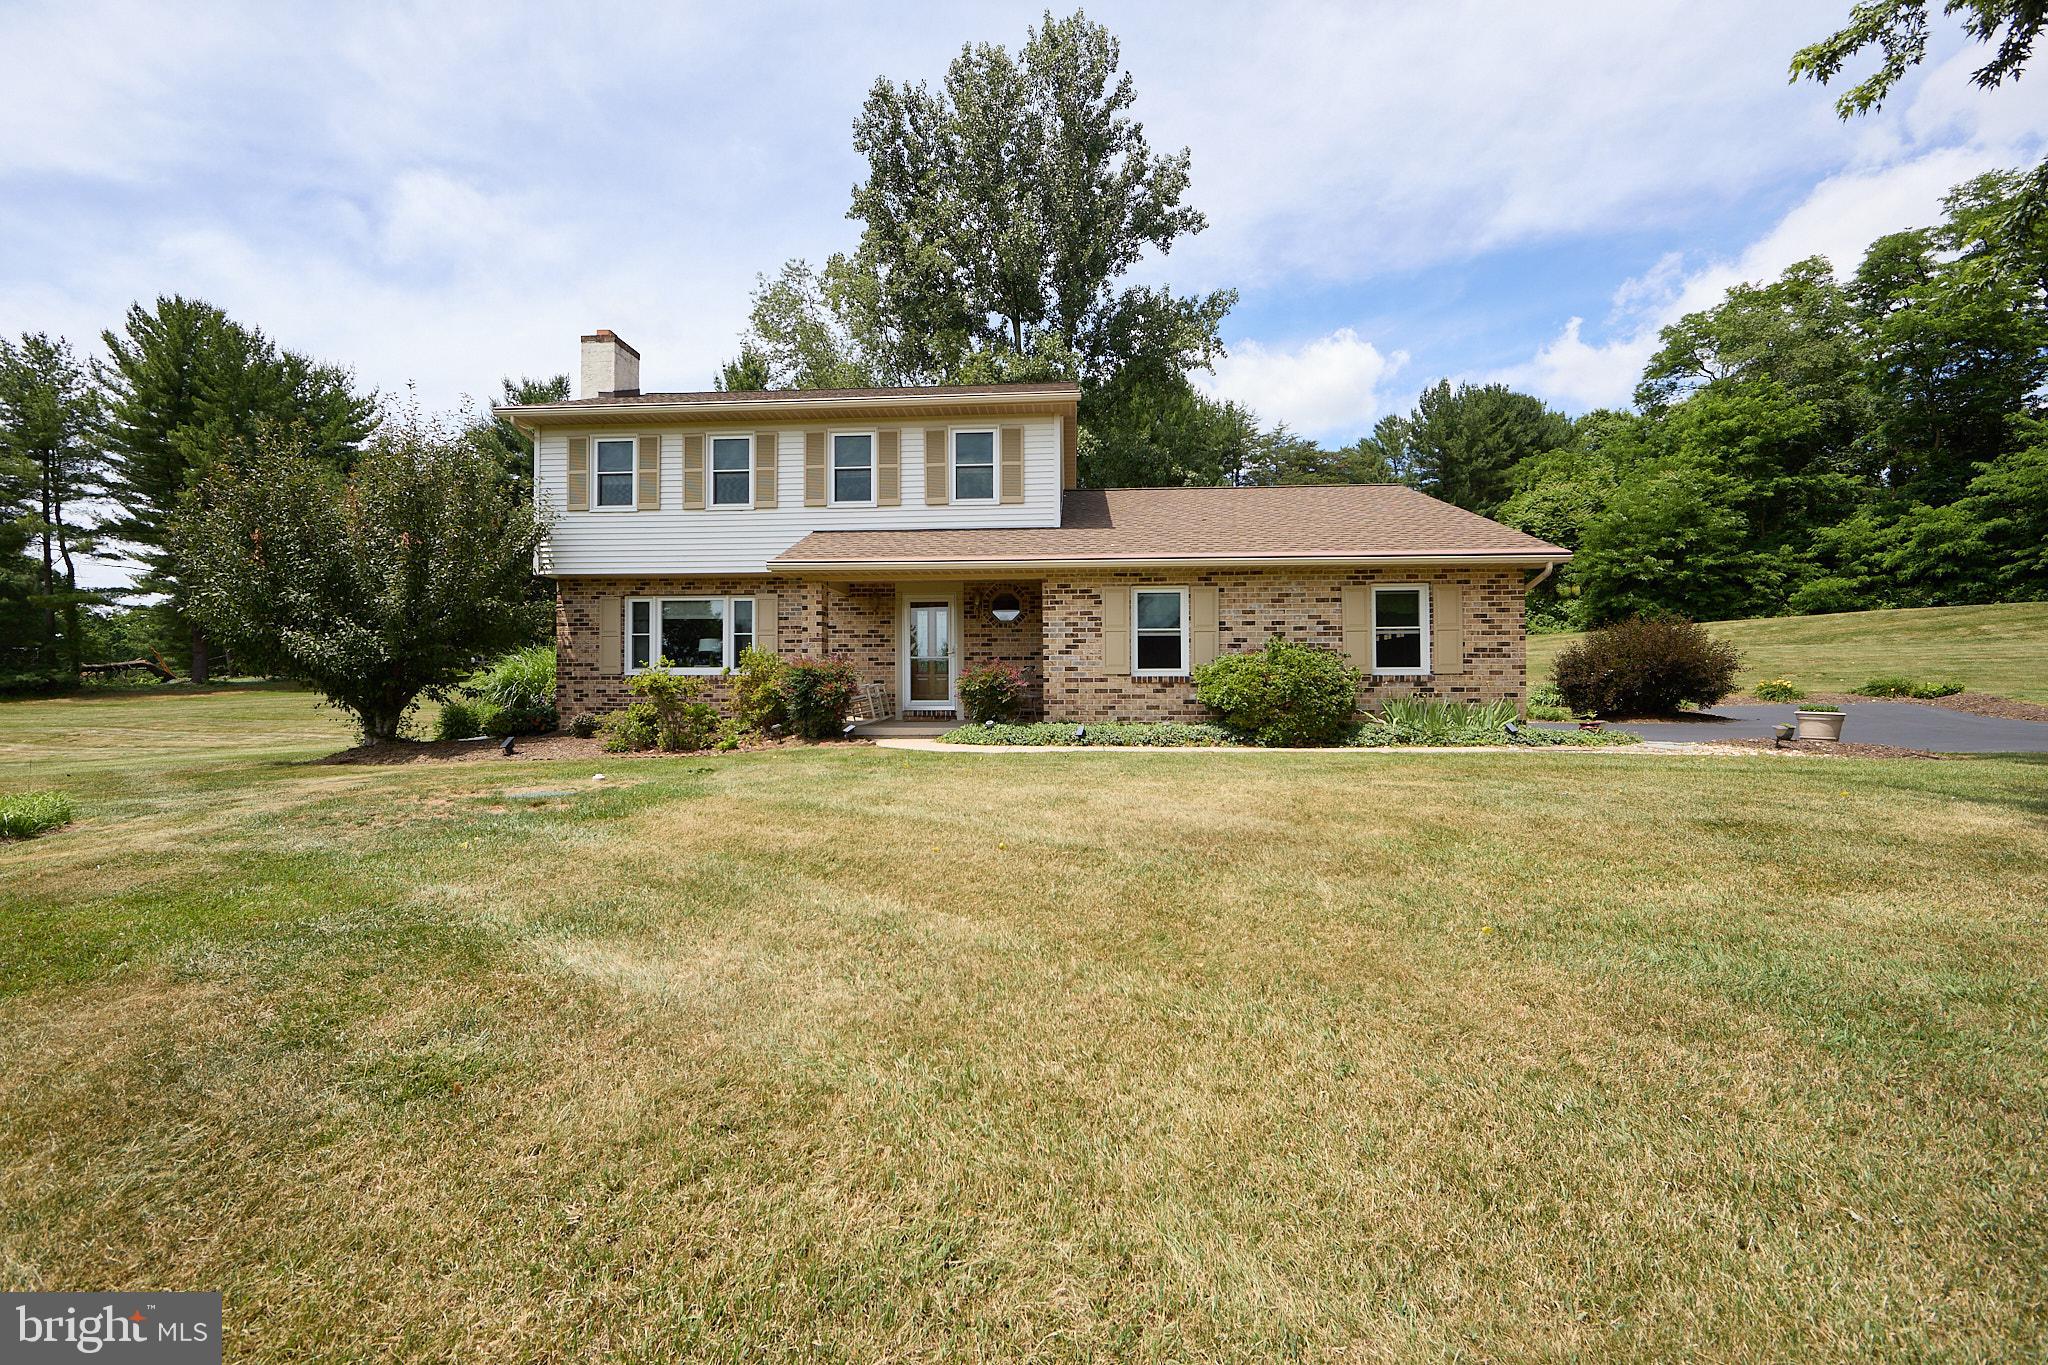
POTTSTOWN
106 STEPHEN LANE
3 Beds
2 Baths
1,896 Sq.Ft.
$610,000
MLS#: PACT2131436

POTTSTOWN
224 PIXIE MOSS ROAD
4 Beds
3 Baths
3,548 Sq.Ft.
$779,900
MLS#: PAMC2193634

POTTSTOWN
279 SCHOOLHOUSE ROAD
5 Beds
3 Baths
3,618 Sq.Ft.
$800,000
MLS#: PACT2136434

POTTSTOWN
780 E CEDARVILLE ROAD
4 Beds
2 Baths
2,700 Sq.Ft.
$759,999
MLS#: PACT2133058

POTTSTOWN
2010 GROSS ROAD
5 Beds
2 Baths
2,752 Sq.Ft.
$724,500
MLS#: PAMC2196400

POTTSTOWN
1645 POTTER DRIVE
4 Beds
2 Baths
3,306 Sq.Ft.
$589,999
MLS#: PAMC2196390
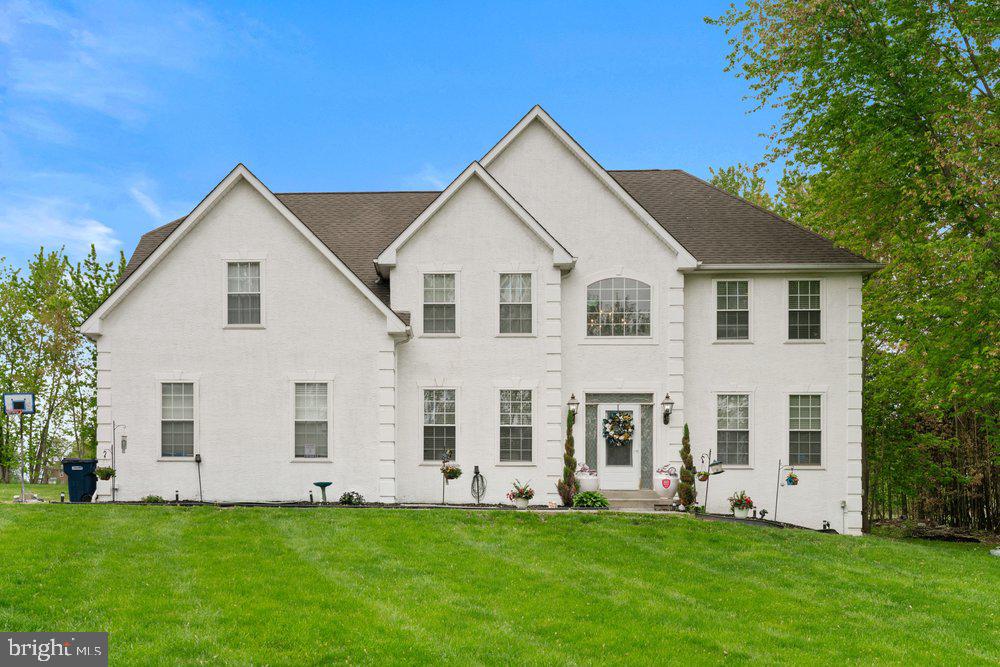
POTTSTOWN
32 MEADOW LANE
4 Beds
2 Baths
3,115 Sq.Ft.
$800,000
MLS#: PACT2124620
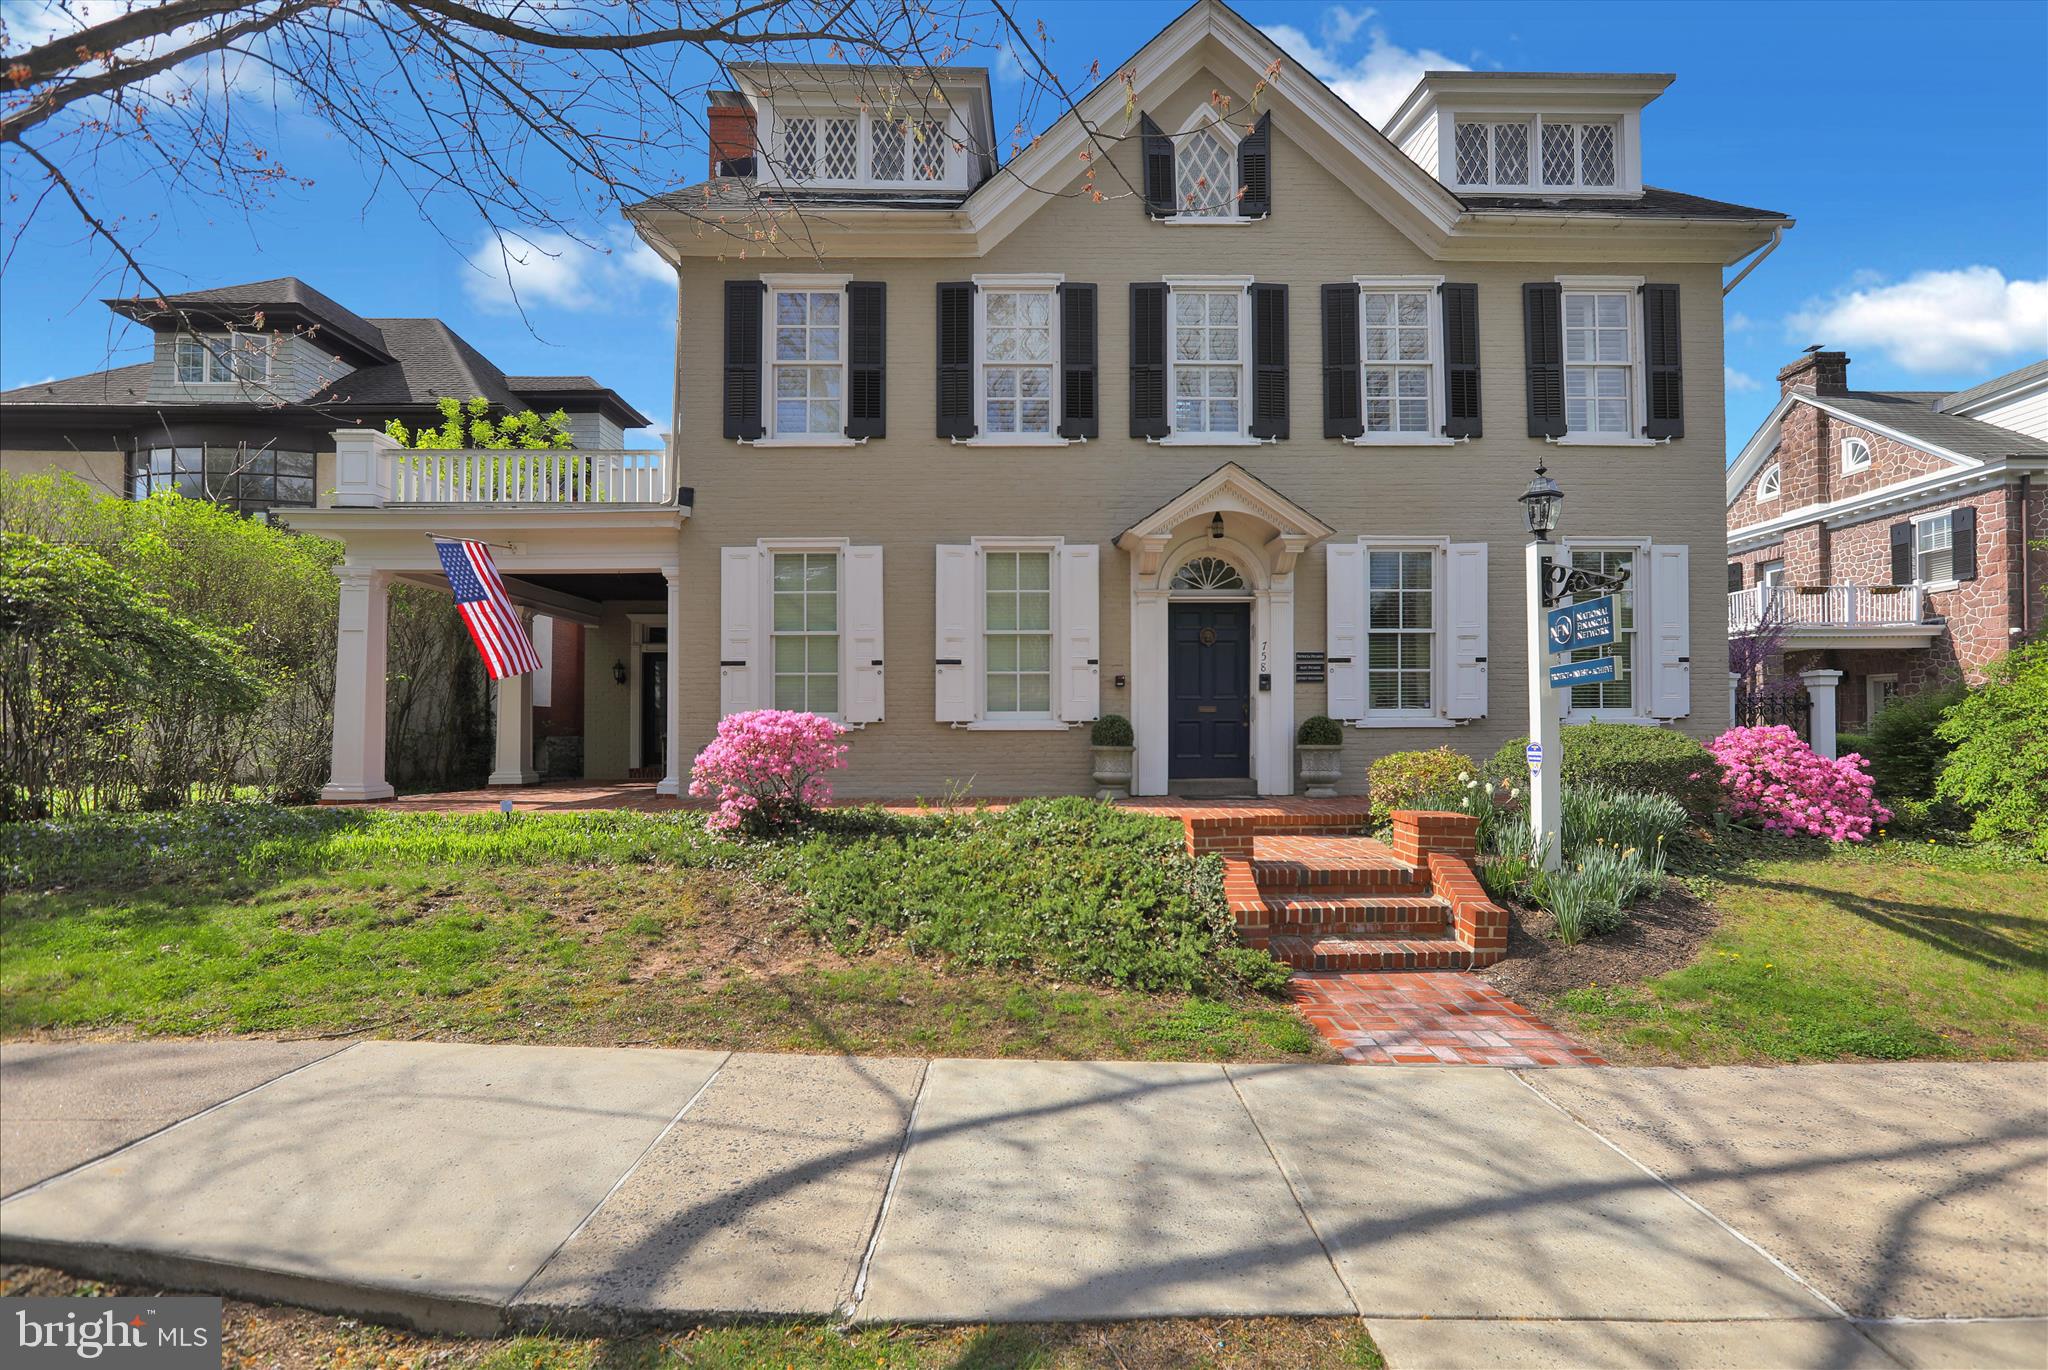
POTTSTOWN
758 E HIGH STREET
None Beds
None Baths
4,050 Sq.Ft.
$750,000
MLS#: PAMC2177816

POTTSTOWN
188 PIXIE MOSS ROAD
4 Beds
2 Baths
2,623 Sq.Ft.
$572,500
MLS#: PAMC2193494
