


Property
Beds
3
Full Baths
3
1/2 Baths
None
Year Built
1988
Sq.Footage
1,122
This three-bedroom, two-and-a-half-bath townhouse sits in the well-settled Longmead neighborhood and delivers 1,188 square feet of finished living area across a practical, easy-to-live-in floor plan. Just needs a decorator's touch. The main level begins with an entry foyer leading into a generously sized, light-filled living room. Carpet runs through the main living areas, and the living room connects directly to a separate dining room at the rear, where sliding glass doors open onto a deck above the backyard. The kitchen is set up for everyday cooking and casual meals alike, with stainless appliances, generous cabinet and counter space, a pantry, and enough floor space for a small cafe table. A half bath rounds out this floor. The upper level has three bedrooms and 2 full baths, giving flexibility for household members, overnight guests, or work-from-home space. The basement is finished with a third full bath, den/office, and a laundry area. The home comes with two assigned parking spaces, and Longmead residents have use of the neighborhood pool. Commuters will appreciate the quick connections to I-95, Route 29, and the ICC (MD-200), with shopping and dining options close at hand.
Features & Amenities
Interior
-
Total Bedrooms
3
-
Bathrooms
3
-
Above Grade Finished Area
1122.0
-
Basement YN
YES
-
Cooling YN
YES
-
Cooling
Heat Pump, Ceiling Fan(s), Electric
-
Fireplace YN
NO
-
Heating YN
YES
-
Heating
Exhaust Fan, Electric, Heat Pump
-
Pet friendly
Yes
Exterior
-
Garage
No
-
Construction Materials
Brick
-
Parking
None
-
Patio and Porch Features
Deck
-
Pool
No
-
Waterfront YN
NO
Area & Lot
-
Lot Size(acres)
0.04
-
Lot Size(square feet)
1,540
-
Property Type
Residential
-
Property Sub Type
Townhouse
-
Architectural Style
Colonial
Price
-
Sales Price
$415,000
-
Tax Amount
$4,340
-
Sq. Footage
1,122
-
Price/SqFt
$369
HOA
-
Association
YES
-
Association Fee
$89
-
Association Fee Frequency
Monthly
-
Association Fee Includes
N/A
School District
-
Elementary School
N/A
-
Middle School
N/A
-
High School
N/A
Property Features
-
New Construction
NO
-
Foundation Details
Other
-
Senior Community YN
NO
-
Sewer
Public Sewer
-
Tax Lot
82
-
Water Source
Public
Schedule a Showing
Showing scheduled successfully.
Mortgage calculator
Estimate your monthly mortgage payment, including the principal and interest, property taxes, and HOA. Adjust the values to generate a more accurate rate.
Your payment
Principal and Interest:
$
Property taxes:
$
HOA fees:
$
Total loan payment:
$
Total interest amount:
$
Location
County
MONTGOMERY
Elementary School
Middle School
High School
Listing Courtesy of Kellee G Baker , CityDwellers LLC
RealHub Information is provided exclusively for consumers' personal, non-commercial use, and it may not be used for any purpose other than to identify prospective properties consumers may be interested in purchasing. All information deemed reliable but not guaranteed and should be independently verified. All properties are subject to prior sale, change or withdrawal. RealHub website owner shall not be responsible for any typographical errors, misinformation, misprints and shall be held totally harmless.

AGENT
Tracy Clark
Call Tracy today to schedule a private showing.

* Listings on this website come from the FMLS IDX Compilation and may be held by brokerage firms other than the owner of this website. The listing brokerage is identified in any listing details. Information is deemed reliable but is not guaranteed. If you believe any FMLS listing contains material that infringes your copyrighted work please click here to review our DMCA policy and learn how to submit a takedown request.© 2024 FMLS.
Related Properties

SILVER SPRING
3410 EMBRY STREET
3 Beds
1 Baths
1,008 Sq.Ft.
$410,000
MLS#: MDMC2218906

SILVER SPRING
3835 FERRARA DRIVE
3 Beds
2 Baths
1,440 Sq.Ft.
$485,000
MLS#: MDMC2241316
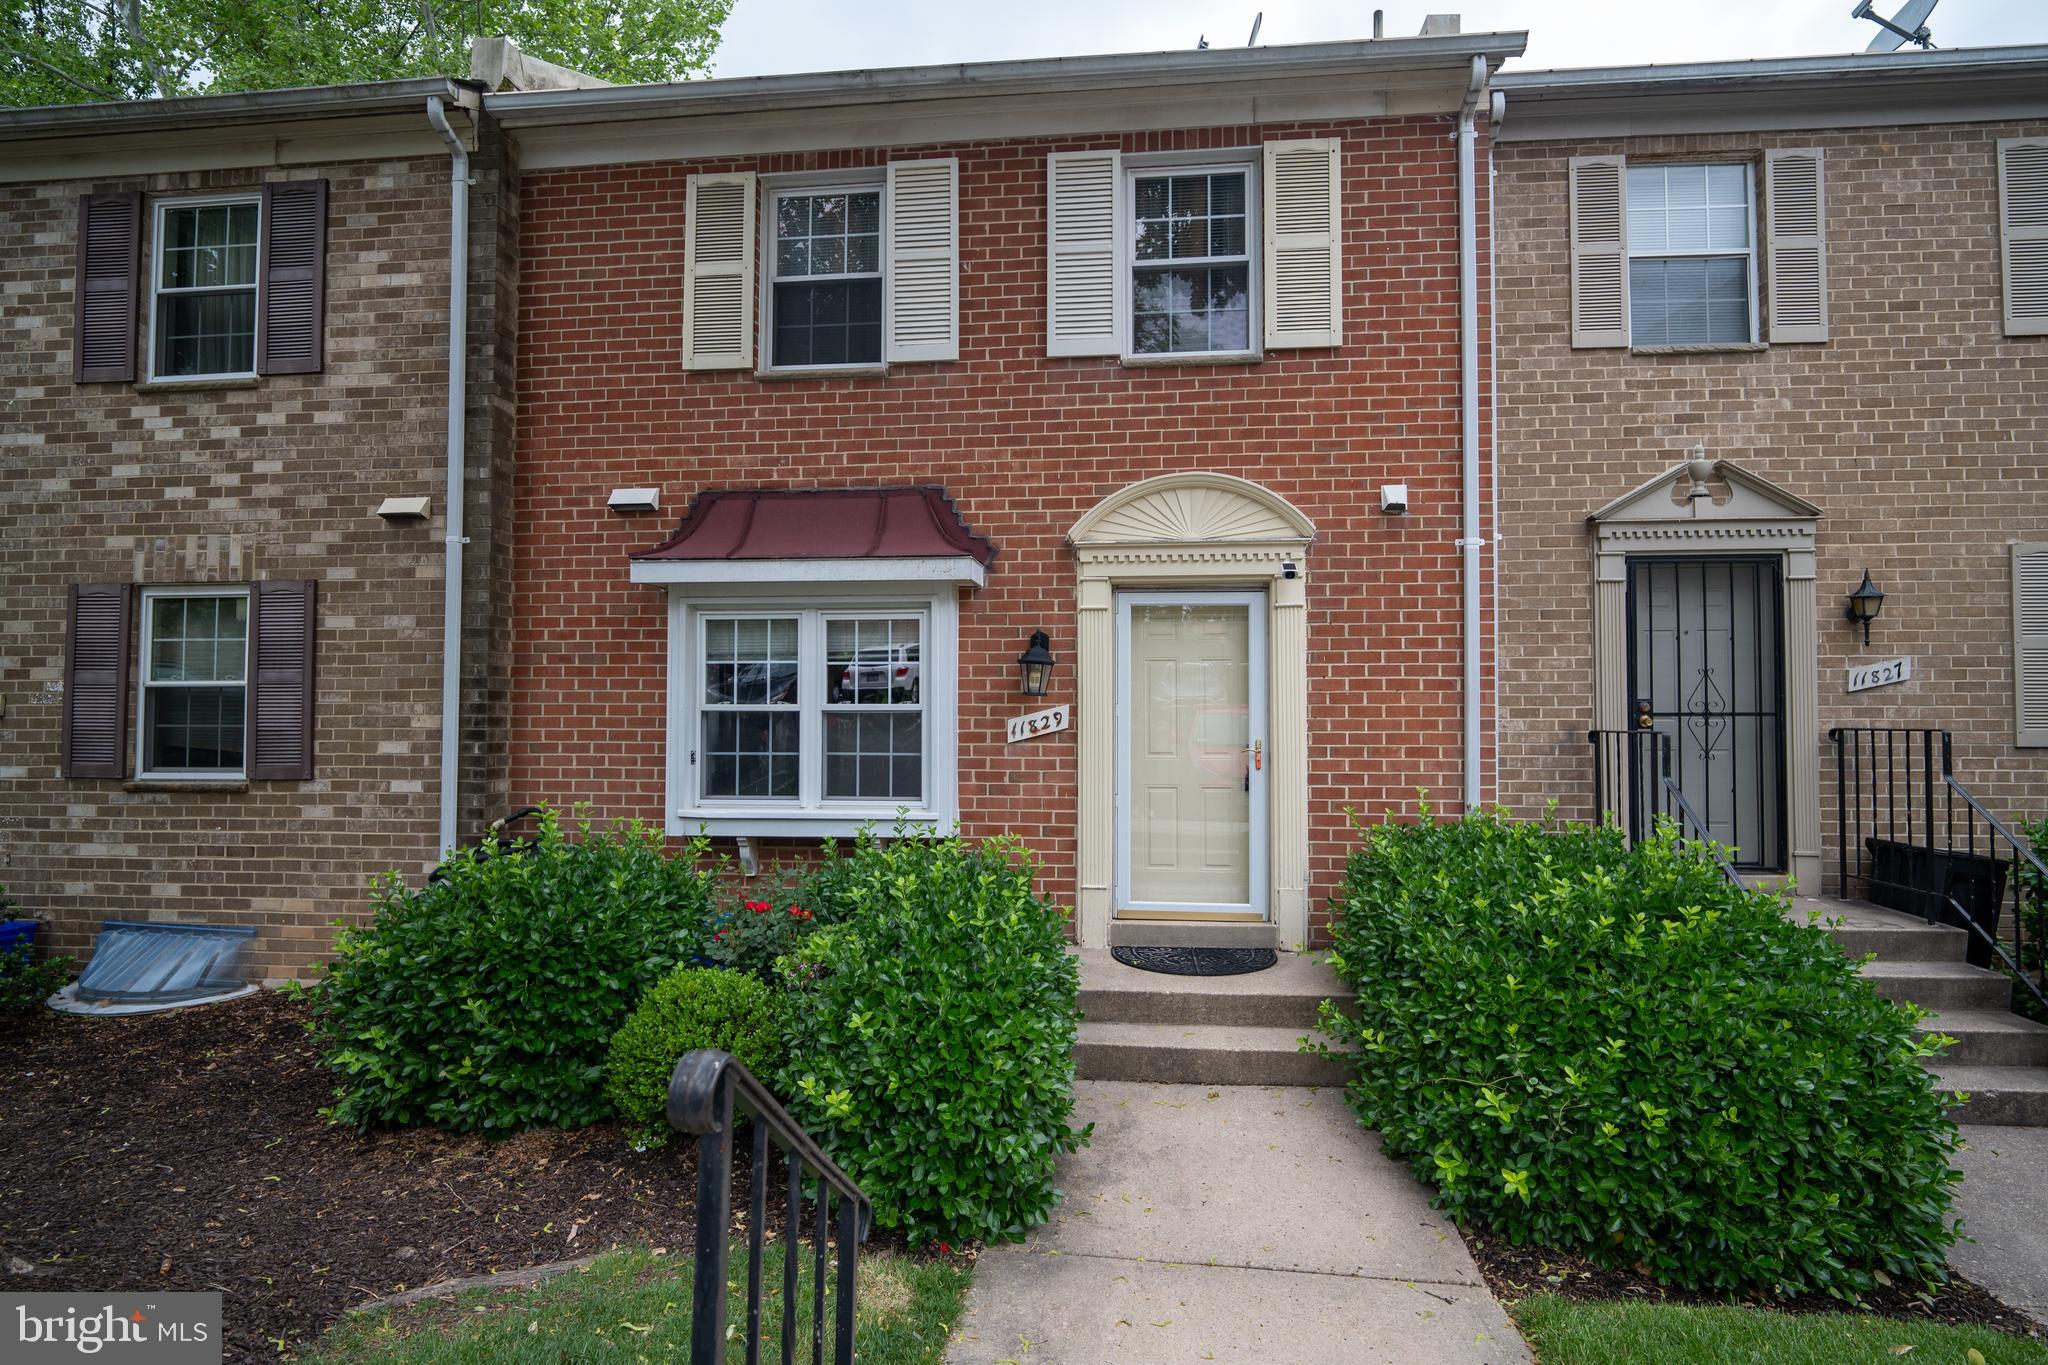
SILVER SPRING
11829 OLD COLUMBIA PIKE 39
4 Beds
3 Baths
1,435 Sq.Ft.
$409,900
MLS#: MDMC2227860

SILVER SPRING
4416 MAHAN ROAD
4 Beds
2 Baths
1,574 Sq.Ft.
$490,000
MLS#: MDMC2240336
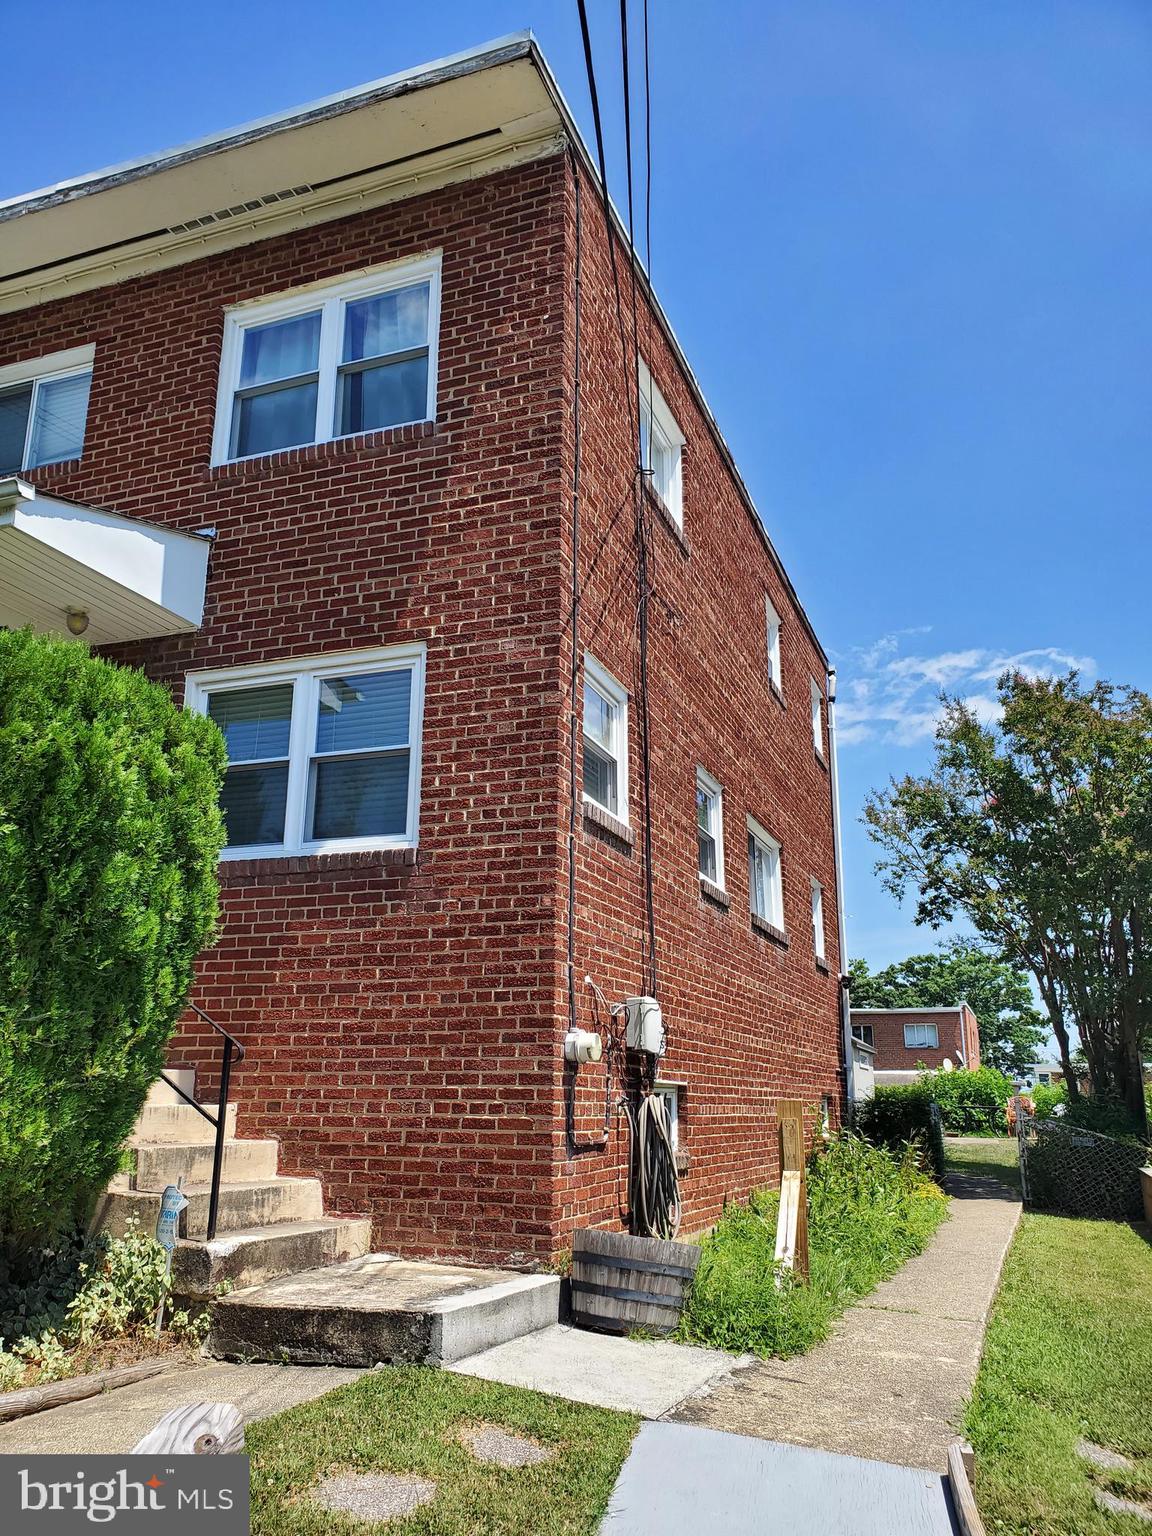
SILVER SPRING
8311 NAVAHOE DRIVE
3 Beds
2 Baths
1,252 Sq.Ft.
$375,000
MLS#: MDPG2209534
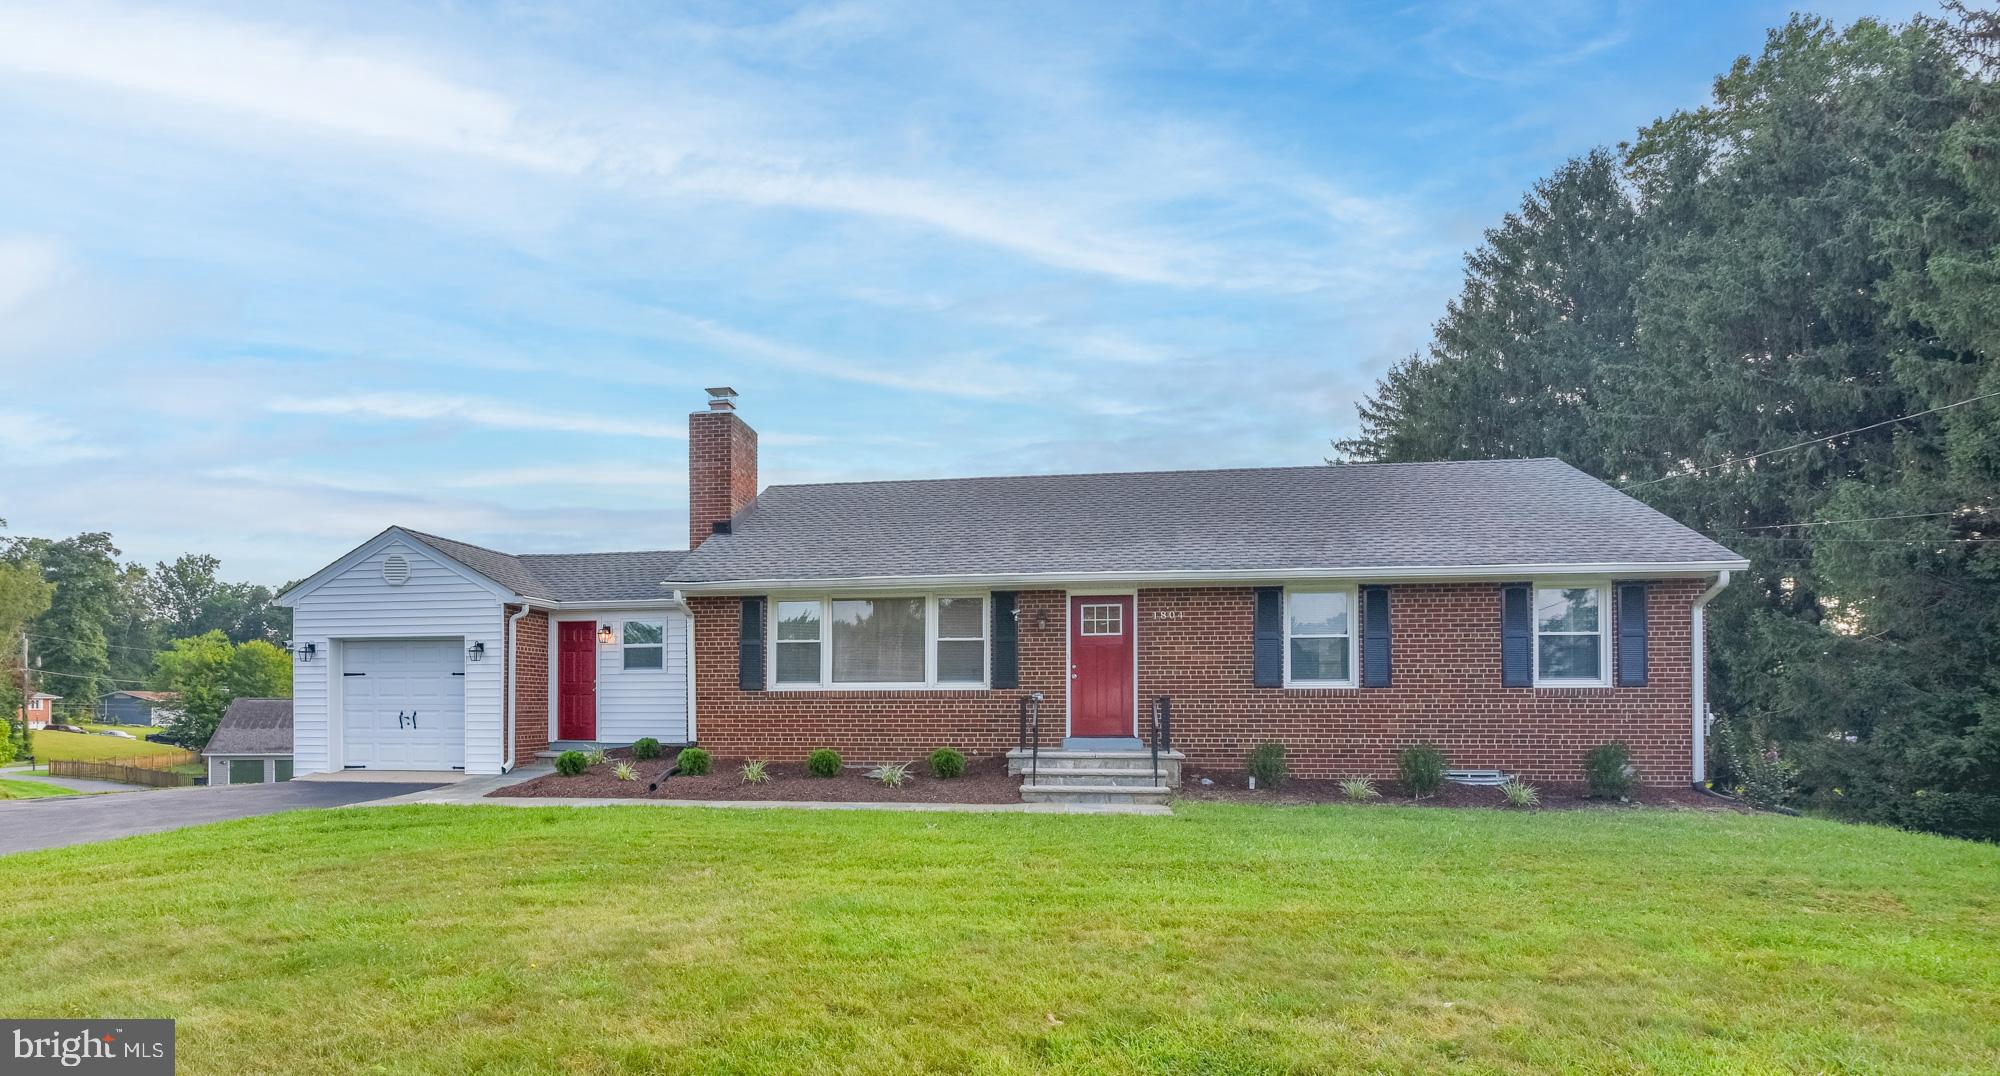
SILVER SPRING
1804 BRIGGS CHANEY ROAD
3 Beds
3 Baths
1,288 Sq.Ft.
$350,000
MLS#: MDMC2247814
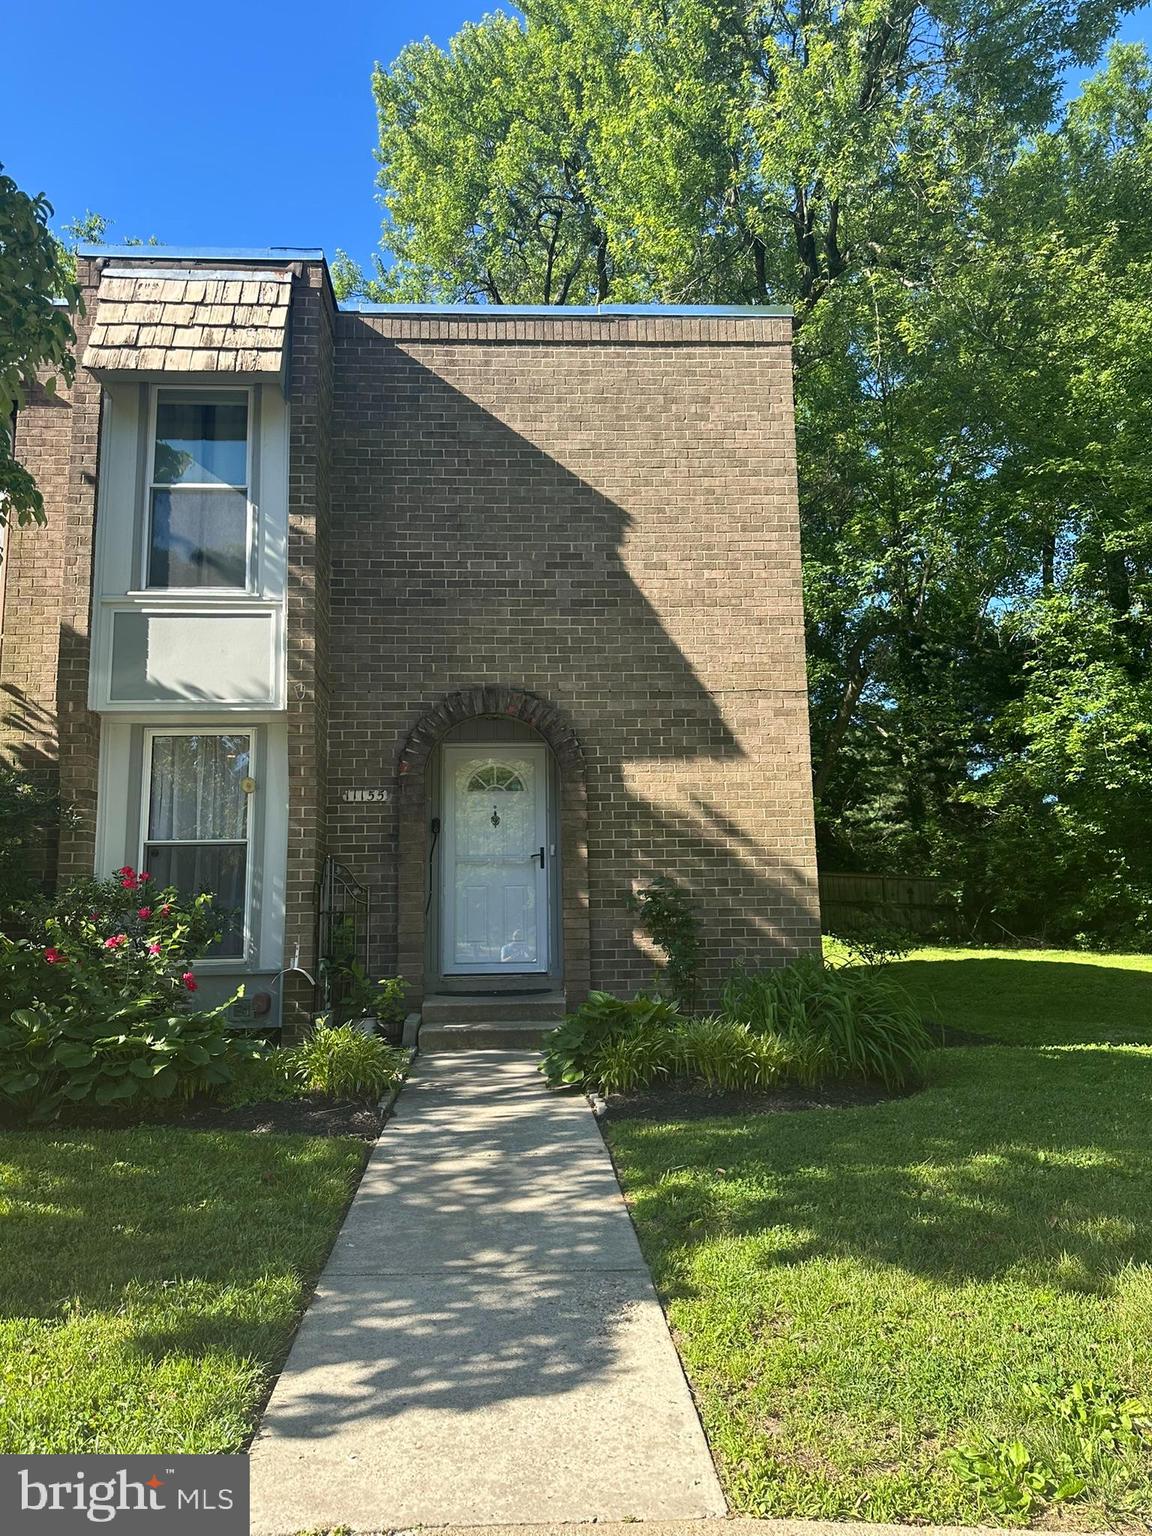
SILVER SPRING
11155 COLUMBIA PIKE 58
4 Beds
3 Baths
1,505 Sq.Ft.
$385,000
MLS#: MDMC2238300

SILVER SPRING
9 LONG GREEN COURT
3 Beds
3 Baths
1,815 Sq.Ft.
$482,000
MLS#: MDMC2236122

SILVER SPRING
1201 EAST WEST HIGHWAY 212
2 Beds
2 Baths
1,130 Sq.Ft.
$459,999
MLS#: MDMC2249290

SILVER SPRING
3806 TREMAYNE TERRACE 22
4 Beds
3 Baths
1,941 Sq.Ft.
$440,000
MLS#: MDMC2248272
.png)