Features & Amenities

Interior

  • Total Bedrooms

    4

  • Bathrooms

    2

  • Above Grade Finished Area

    2128.0

  • Basement YN

    YES

  • Cooling YN

    YES

  • Cooling

    Central Air, Electric

  • Fireplace YN

    NO

  • Heating YN

    YES

  • Heating

    Exhaust Fan, Electric, Heat Pump

  • Main Level Bedrooms

    4

  • Pet friendly

    N/A

Exterior

  • Garage

    Yes

  • Garage spaces

    2

  • Construction Materials

    Brick Veneer, Block, Vinyl Siding

  • Parking

    Oversized, Asphalt, Garage, Driveway, Attached

  • Pool

    No

  • Waterfront YN

    NO

Area & Lot

  • Lot Size(acres)

    1.52

  • Lot Size(square feet)

    66,061

  • Property Type

    Residential

  • Property Sub Type

    Single Family Residence

  • Architectural Style

    Other

Price

  • Sales Price

    $325,000

  • Tax Amount

    $4,242

  • Sq. Footage

    2,128

  • Price/SqFt

    $152

HOA

  • Association

    No

School District

  • Elementary School

    N/A

  • Middle School

    N/A

  • High School

    N/A

Property Features

  • New Construction

    NO

  • Foundation Details

    Block

  • Senior Community YN

    NO

  • Sewer

    Septic Tank

  • Tax Lot

    28

  • Water Source

    Well

Schedule a Showing

Showing scheduled successfully.

<
>
IN PERSON
VIA CHAT

What is 3 + 4 ?


Change time

Mortgage calculator

Estimate your monthly mortgage payment, including the principal and interest, property taxes, and HOA. Adjust the values to generate a more accurate rate.

Your payment

Principal and Interest:

$

Property taxes:

$

HOA fees:

$

Total loan payment:

$

Total interest amount:

$

Location

County

CALVERT

Elementary School

Middle School

High School

Listing Courtesy of Anthony Joseph Villari, O'Brien Realty ERA Powered

RealHub Information is provided exclusively for consumers' personal, non-commercial use, and it may not be used for any purpose other than to identify prospective properties consumers may be interested in purchasing. All information deemed reliable but not guaranteed and should be independently verified. All properties are subject to prior sale, change or withdrawal. RealHub website owner shall not be responsible for any typographical errors, misinformation, misprints and shall be held totally harmless.

Agent Tracy Clark

AGENT

Tracy Clark

Call Tracy today to schedule a private showing.


* Listings on this website come from the FMLS IDX Compilation and may be held by brokerage firms other than the owner of this website. The listing brokerage is identified in any listing details. Information is deemed reliable but is not guaranteed. If you believe any FMLS listing contains material that infringes your copyrighted work please click here to review our DMCA policy and learn how to submit a takedown request.© 2024 FMLS.
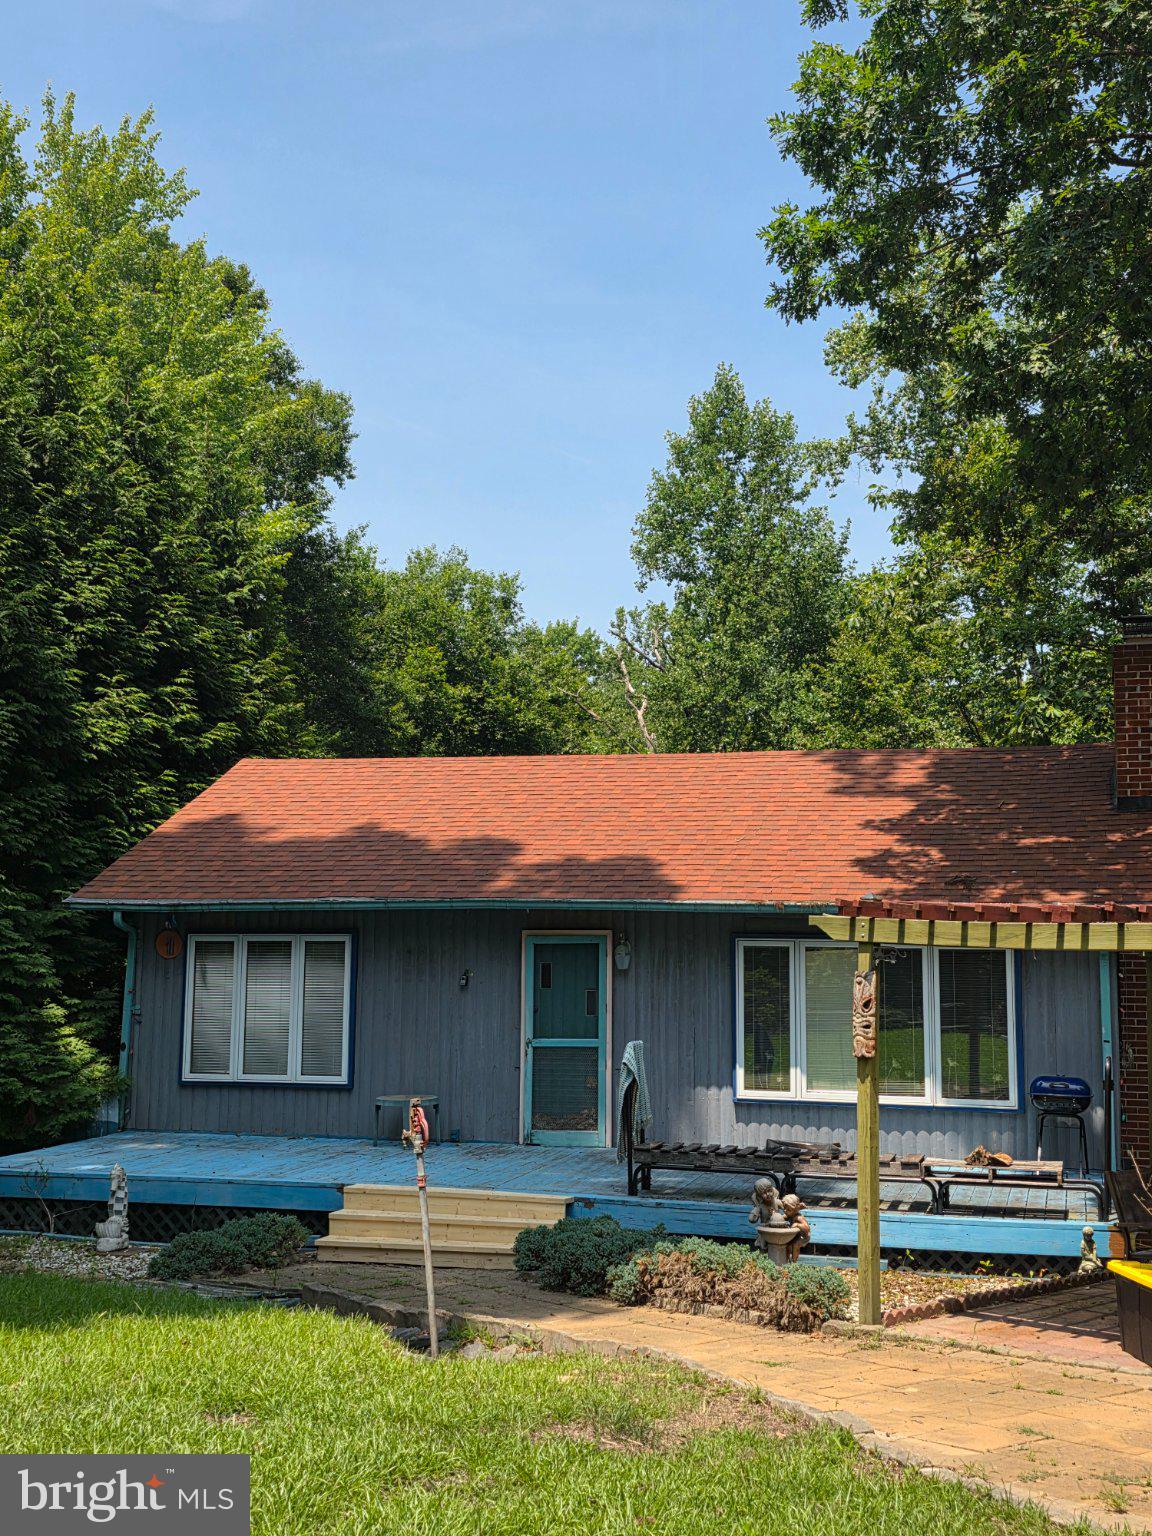
*** Handyman Special*** Investor's Dream*** Situated on 1.52 acres near the banks of the Patuxent River in the quaint community of Spring Cove. This Very Large Four Bedroom, Two Bath Split Foyer with large addition features a Large Living Room, Dining Room, Master Bedroom with Full Bath, Hallway Full Bath and two secondary Bedrooms on the main level. The attached addition features a Very Large 672 SF Studio that could be used as a fourth bedroom. This space could possibly be converted to a master suite with a super bath or In-law suite with private entrance. Hot and cold water and sewer connections are readily available in the garage below. The Large Extra Deep Two Car Garage below is fully heated and cooled, features a utility sink, plenty of overhead lighting and airlines installed. The garage is serviced by a separate electrical service and meter with 30 amp 110V and 220V outlets. Below the main section of the home you will find a full unimproved basement with unfinished Half Bath. Recent upgrades include: Entire new roof and two complete upgraded TRANE HVAC systems. The septic system has been upgraded to a newer BAT system. Total above grade finished square footage approx. 2,128 SF, below grade unfinished basement square footage approx. 1,196 SF. Total square footage approx. 3,324 SF plus 672 SF garage. The home has experienced a water leak in the kitchen which caused some water damage and the presence of some mold. All of the carpeting in the main section of the home have been removed. Mold Remediation has been completed in the entire living area of the home including the basement by Mold Remediation Company. *** Agents please note this is an estate. When writing an offer the sellers name will be: The Estate of Kathleen M Schiavone. The sellers have requested the buyers use Lawyers Edge Title LLC to complete settlement as they are handling the estate affairs. This is a great opportunity! At a great price!

1440 CEDAR LANE

Message successfully sent.

What would you like to know?

What is 3 + 4 ?

I agree to receive email communication and understand I can unsubscribe at any time.

I agree to be contacted by Charis Realty Group - Christine Issler, Broker via call, email, and text for real estate services. To opt out, you can reply 'stop' at any time or reply 'help' for assistance. You can also click the unsubscribe link in the emails. Message and data rates may apply. Message frequency may vary. Privacy Policy

Related Properties

Nestled in the serene Chesapeake Ranch Estates, this charming home exudes warmth and character, perfect for those seeking a tranquil retreat. With renovations and improvements completed in past several years, this 3-bedroom, 2-bathroom residence seamlessly blends rustic charm with modern comforts. The combination kitchen and living area, highlighted by a cozy wood fireplace, creates an ideal space for gatherings and relaxation. Step outside to discover a spacious deck and patio, perfect for entertaining or enjoying peaceful evenings under the stars. The expansive 0.4-acre lot offers ample room for outdoor activities. The community is rich with benefits, including access to local parks and recreational areas, fostering an active lifestyle. The neighborhood's friendly atmosphere encourages a sense of belonging, making it easy to connect with neighbors and enjoy community events. With convenient access to essential public services, this home not only offers a comfortable living space but also a lifestyle filled with opportunities for adventure and connection. Experience the blend of nature and community in this enchanting home-your dream retreat awaits!
#MDCA2029078

LUSBY

1124 AZTEC TRAIL

4 Beds

2 Baths

2,220 Sq.Ft.

$284,900

MLS#: MDCA2029078
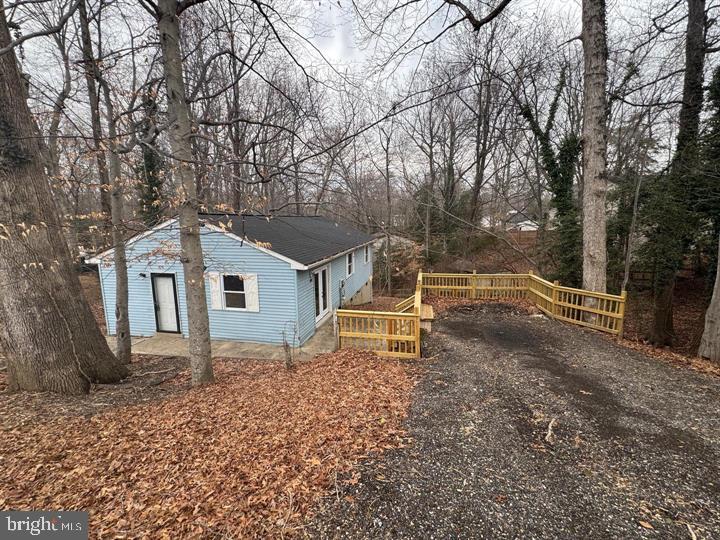
Opportunity to purchase a ranch-style home located in the established White Sands Community of Lusby, Calvert County. This single-level home features 3 bedrooms and 2 full bathrooms. The home includes a kitchen with island, electric stove, and stainless steel refrigerator, opening to a combined living / dining area. Interior finishes appear updated with laminate flooring throughout and generally well-maintained conditions.   Bedrooms are modestly sized, offering efficient living space. Additional features include ceiling fans, a private driveway. The basement has exterior access in the back of the home with utilities & additional storage space. Ideal opportunity for owner-occupants, investors, or buyers seeking a vacation or primary residence in close proximity to the Chesapeake Bay, community beaches, and local amenities.
All three bedrooms and the kitchen are conveniently located on the same floor, making everyday living easy and efficient. Enjoy two completely renovated full bathrooms, new flooring, new interior doors, new roof, and new double French doors that lead to a freshly built deck—perfect for entertaining or relaxing in the peaceful surroundings.
#MDCA2027022

LUSBY

709 SPRUCE DRIVE

3 Beds

2 Baths

1,008 Sq.Ft.

$279,000

MLS#: MDCA2027022
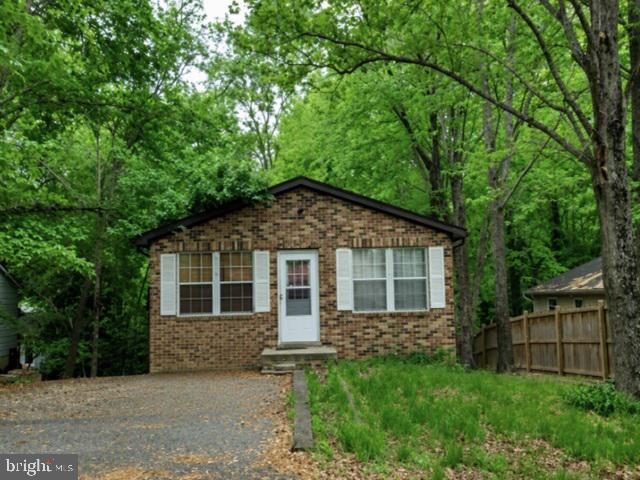
Built in 1992, this one level home offers approximately 1008 finished square feet, three bedrooms and two full baths, full basement and sits on an approximate 6620 sqft lot.
#MDCA2029596

LUSBY

8315 EVERGREEN DRIVE

3 Beds

2 Baths

1,008 Sq.Ft.

$267,500

MLS#: MDCA2029596

New on site today
Welcome home! This turn key 4 bedroom home offers a great mix of space and functionality in Chesapeake Ranch Estates. The main level features a bright living area with vaulted ceilings, a dining space, kitchen, and three bedrooms, including the primary bedroom with a private bath. The lower level adds even more living space with a fourth bedroom, half bath, and recreation room. A two car garage gives you plenty of room for parking, storage, or your weekend toys. Outside, enjoy everything the community has to offer, from beaches and lakes to trails and recreational areas. All of this while still being a short drive to everyday shopping, dining, and commuter routes.
#MDCA2030438

LUSBY

12509 CATALINA DRIVE

4 Beds

2 Baths

1,539 Sq.Ft.

$375,000

MLS#: MDCA2030438

This charming 3-bedroom, 2-bath home is perfect for water lovers! It features durable LVT flooring, plush carpeting in bedrooms, stainless steel appliances, and granite countertops. Situated on one of the larger lots in the neighborhood, it offers plenty of outdoor space. Conveniently located near Solomons Island, Prince Frederick, PAX River, Andrews, and DC, with easy access to Vera's Beach Club and just minutes from Chesapeake Bay and Solomons! This is a Must See!
#MDCA2023232

LUSBY

8449 PINE BOULEVARD

3 Beds

2 Baths

960 Sq.Ft.

$284,900

MLS#: MDCA2023232

It's all about the lifestyle and convenience at Chesapeake Ranch Estates! This community of 4000 private homes is situated on the Western shore of the Chesapeake Bay and has 67 miles of privately owned and maintained roads. Spend time relaxing at either of the 2 private sandy beaches or the large man-made freshwater lake, perfect for fishing, sailing or swimming or enjoy the wooded campground, hiking trails or athletic field. In addition, CRE has its own airpark with a paved and lighted 2550 ft runway. The Lusby Town Center is just one mile away with a vast selection of restaurants and shops. PAX Naval Air Base, the areas largest employer, is only a 15 mile ride.  

In addition to all the amenities that CRE has to offer, this home is sure to please! Upon entering the home, you'll find a living room, den, neutral paint and consistent flooring that runs throughout. The family room has a slider to the back screened porch overlooking the yard. The upper level boasts 3 spacious bedrooms, 2 full baths and laundry area. The 21'x13' bonus room above the garage has many possibilities. The extra wide driveway can accommodate 3 cars across and the roof was replaced in 2024.
#MDCA2029708

LUSBY

12424 HISPERIA ROAD

3 Beds

2 Baths

2,084 Sq.Ft.

$390,000

MLS#: MDCA2029708

Welcome to 12049 Dusty Hoof Rd—a perfect opportunity for first-time homebuyers looking to build equity and make a home their own! This 3-bedroom, 2 full and 1 half bath home offers a functional layout with a fully finished basement, giving you extra space for a rec room, home office, or additional living area. Whether you're starting out or need room to grow, this home checks the boxes. Step outside to a huge rear deck, perfect for entertaining, relaxing, or enjoying quiet evenings. With minimal yard maintenance, you can spend more time enjoying your home and less time on upkeep. Major updates include a roof replaced in 2020, giving peace of mind on one of the big-ticket items. The home does feature many original systems, making it a great option for buyers looking to personalize and add value over time. Conveniently located near local beaches, shopping, dining, and just a short drive to PAX River Naval Air Station, this home offers both comfort and convenience. If you're looking for the perfect start to homeownership with room to make it your own, this is one you don’t want to miss!
#MDCA2029196

LUSBY

12049 DUSTY HOOF ROAD

3 Beds

2 Baths

1,153 Sq.Ft.

$345,000

MLS#: MDCA2029196

COZY, CHARMING & COMPLETELY ONE-OF-A-KIND!

Tucked beneath a canopy of mature trees on a peaceful .51-acre mostly level lot in Lusby located less than 2 minutes from the post office entrance, this adorable 3-bedroom, 1-bath home has a story to tell. Originally built as a log cabin, the home was thoughtfully remodeled in the 2000s and has continued to evolve with fresh, modern updates—creating a space that feels equal parts charming cottage and comfortable everyday home.

Step inside and you'll immediately understand what makes this one special. Warm pine floors, crisp freshly painted walls and an abundance of natural light give the interior an inviting, easygoing feel. The living spaces are filled with personality, from the decorative fireplace to the bright dining area overlooking the trees. This isn't another cookie-cutter house—it has character in all the right places.

The kitchen has been refreshed with new fantasy brown granite countertops and stainless steel appliances, pairing clean, updated finishes with the home's cottage-inspired charm. Just beyond, the dining and living areas flow together effortlessly, offering plenty of room for quiet mornings, casual dinners and evenings curled up at home.

Three bedrooms provide flexibility for sleeping space, a home office, guest room or hobby space, while the full bath completes the home's simple and functional layout. The bath vanity is also fitted with fantasy brown granite and new matte black fixtures.

And then there's the backyard...

Surrounded by towering mature trees, the property feels wonderfully private and tucked away, while offering a surprisingly expansive backyard with more space than you might expect. Step outside to enjoy the deck, wander beneath the shade trees, or imagine string lights glowing overhead as you gather with friends around the outdoor table. There’s plenty of room to garden, entertain, relax around a fire pit, or simply enjoy the peaceful setting. A detached storage shed adds even more functionality to this inviting outdoor space.

All of this is tucked into an established Lusby setting with convenient access to Solomons, local shopping and dining, Chesapeake Bay recreation, Patuxent River Naval Air Station and everything Southern Maryland has to offer.

Cozy. Updated. Full of personality. And just plain adorable. If you've been searching for a home that feels a little different from everything else on the market, this might just be the one. Set up a showing ASAP before this one is GONE!
#MDCA2030182

LUSBY

11407 RAWHIDE ROAD

3 Beds

1 Baths

1,015 Sq.Ft.

$289,900

MLS#: MDCA2030182
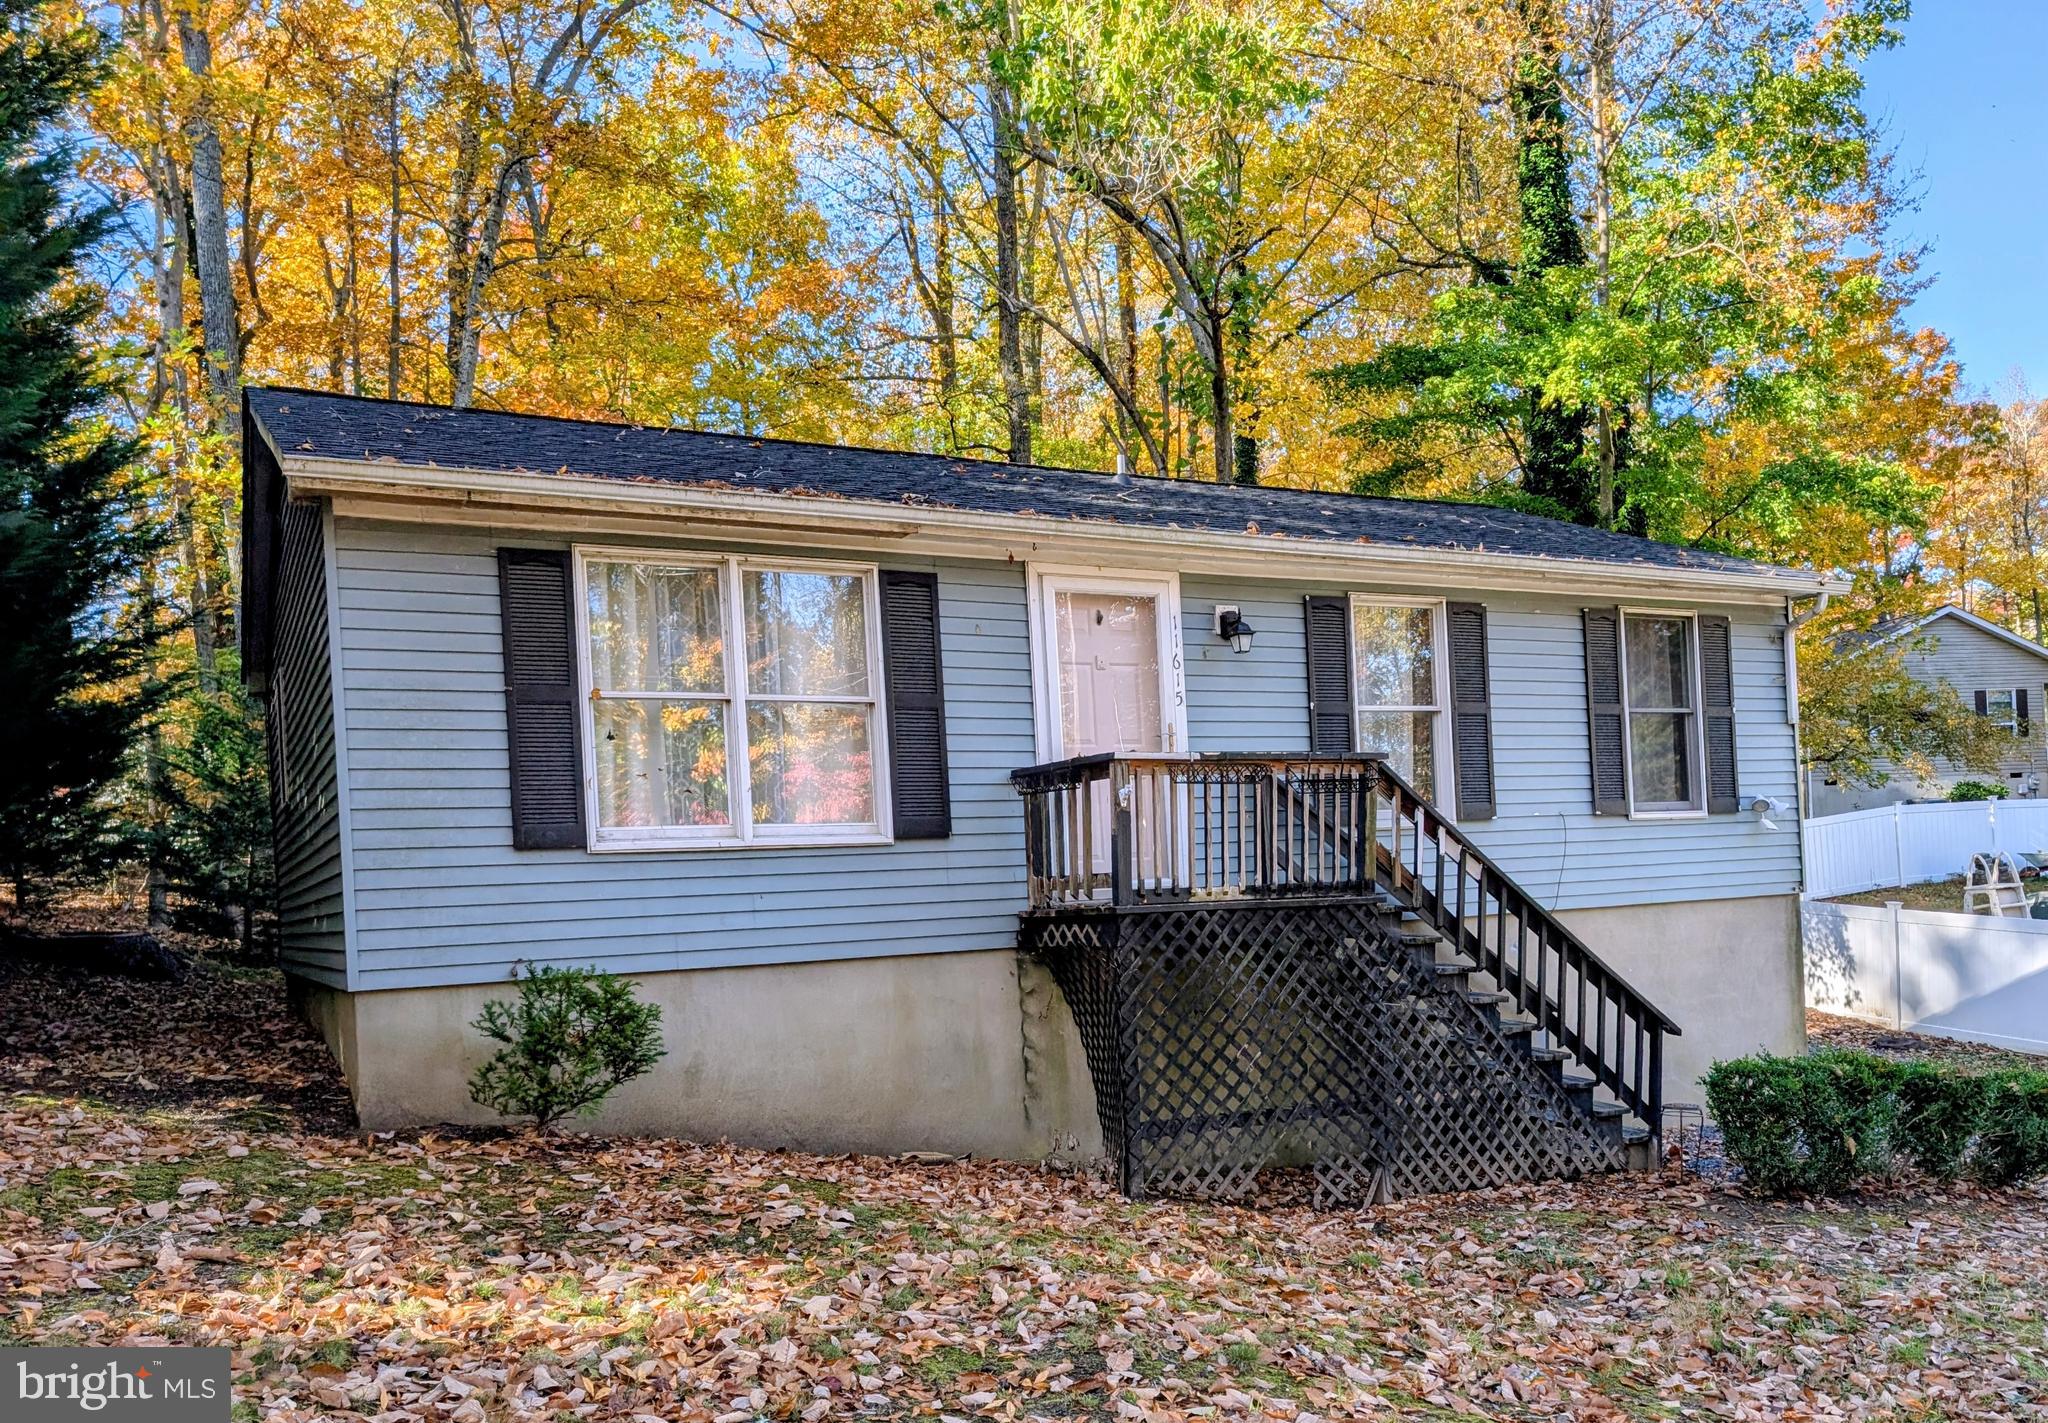
2 Bed 1 Bath Rambler located in the Chesapeake Ranch Club. Large lot with plenty of room in the back yard.
Roof recently replaced and new heat pump. New Septic system.
#MDCA2023994

LUSBY

11615 BIG BEAR LANE

2 Beds

1 Baths

864 Sq.Ft.

$285,000

MLS#: MDCA2023994

 - property

Send a message

Message successfully sent.

Your message

What is 3 + 4 ?

Reason for contacting?

I agree to receive email communication and understand I can unsubscribe at any time.

I agree to be contacted by Charis Realty Group - Christine Issler, Broker via call, email, and text for real estate services. To opt out, you can reply 'stop' at any time or reply 'help' for assistance. You can also click the unsubscribe link in the emails. Message and data rates may apply. Message frequency may vary. Privacy Policy

Sign Out

Virtual Assistant

Would you like to take the next step with this property? We can help you schedule a showing or virtual tour, or send you more details.

Yes, I would like more information.

Thank You for Your Reply, One of Our Agents will contact you as soon as possible

No, maybe later.

Thank you, you can always contact me via email, phone number or through the contact form.

Realhub AI

Lucy - Your AI-Powered Realtor

Update Your Temporary Password

Personalize your search

Enter your email and we'll notify you immediately when new listings match what you're looking for.

or enter email address

Already have an account ? Login here

Continue your home search

I agree to receive communications and understand I can unsubscribe at any time.

I agree to be contacted by Charis Realty Group - Christine Issler, Broker via call, email, and text for real estate services. To opt out, you can reply 'stop' at any time or reply 'help' for assistance. You can also click the unsubscribe link in the emails. Message and data rates may apply. Message frequency may vary. Privacy Policy

Already have an account ? Login here

We use cookies

We use cookies primarily for analytics to enhance your experience. By accepting, you agree to our use of these cookies. You can manage your preferences or learn more about our cookies policy.