Features & Amenities

Interior

  • Other Interior Features

    Ceiling Fan(s), Kitchen Island, Pantry, Recessed Lighting, Walk-In Closet(s), High Ceilings, Beamed Ceilings, Built-in Features, Open Floorplan, Soaking Tub

  • Total Bedrooms

    4

  • Bathrooms

    4

  • 1/2 Bathrooms

    1

  • Above Grade Finished Area

    5336.0

  • Basement YN

    YES

  • Cooling YN

    YES

  • Cooling

    Central Air, Ceiling Fan(s), Electric

  • Fireplace YN

    YES

  • Heating YN

    YES

  • Heating

    Electric, Propane, Forced Air

  • Main Level Bedrooms

    1

  • Pet friendly

    N/A

Exterior

  • Garage

    Yes

  • Garage spaces

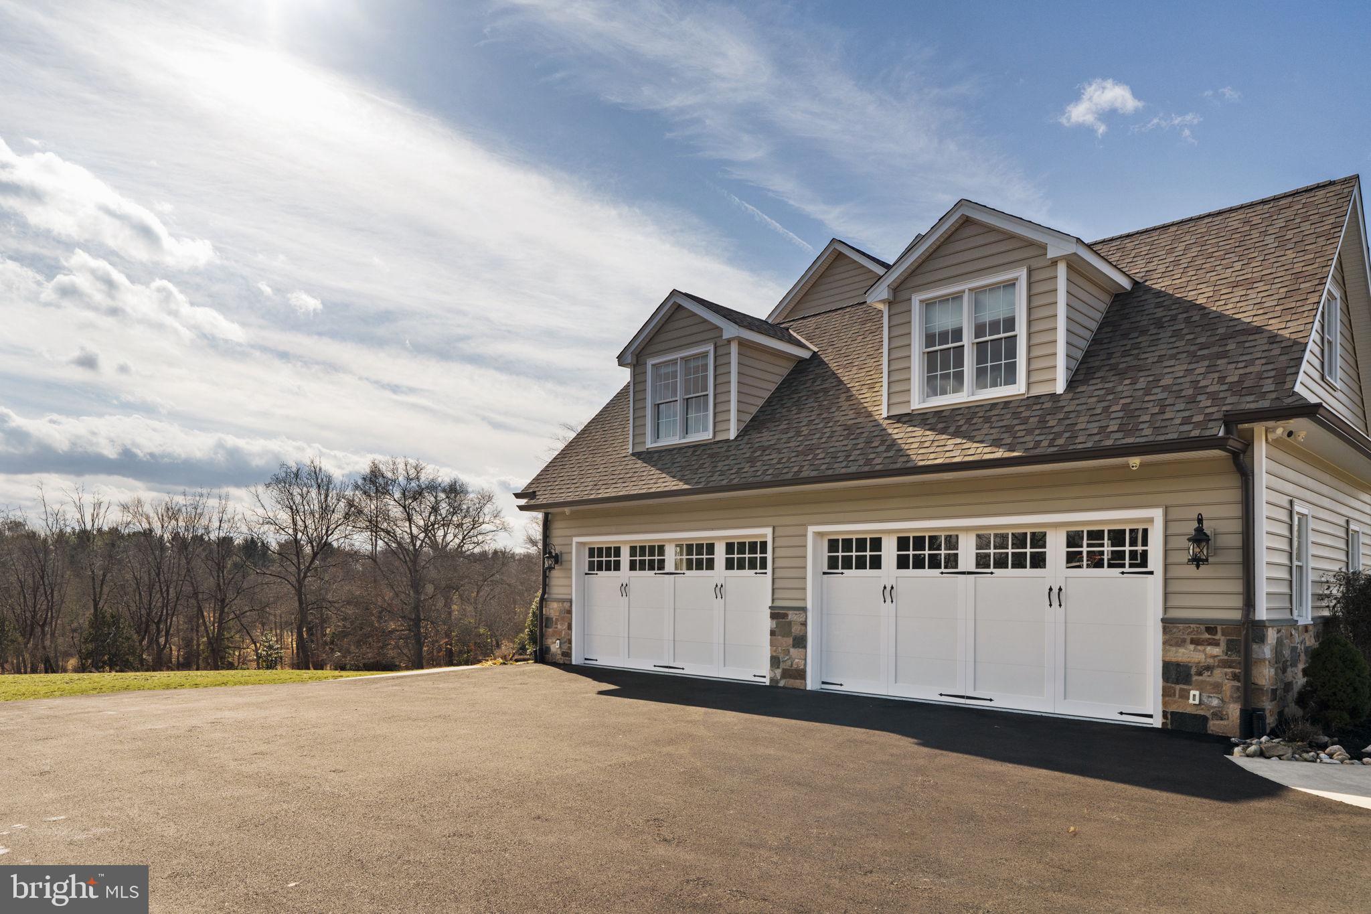
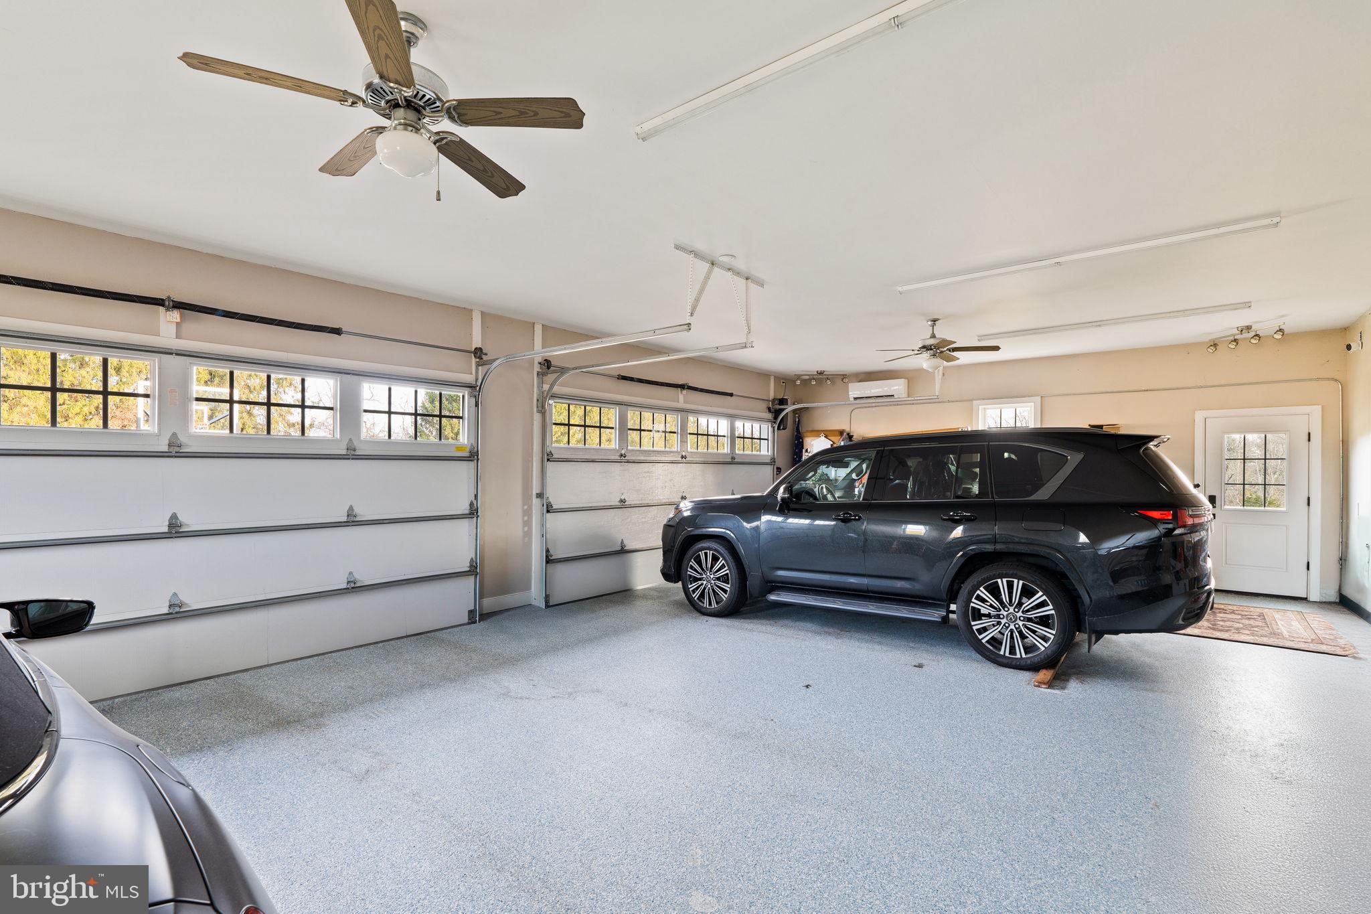
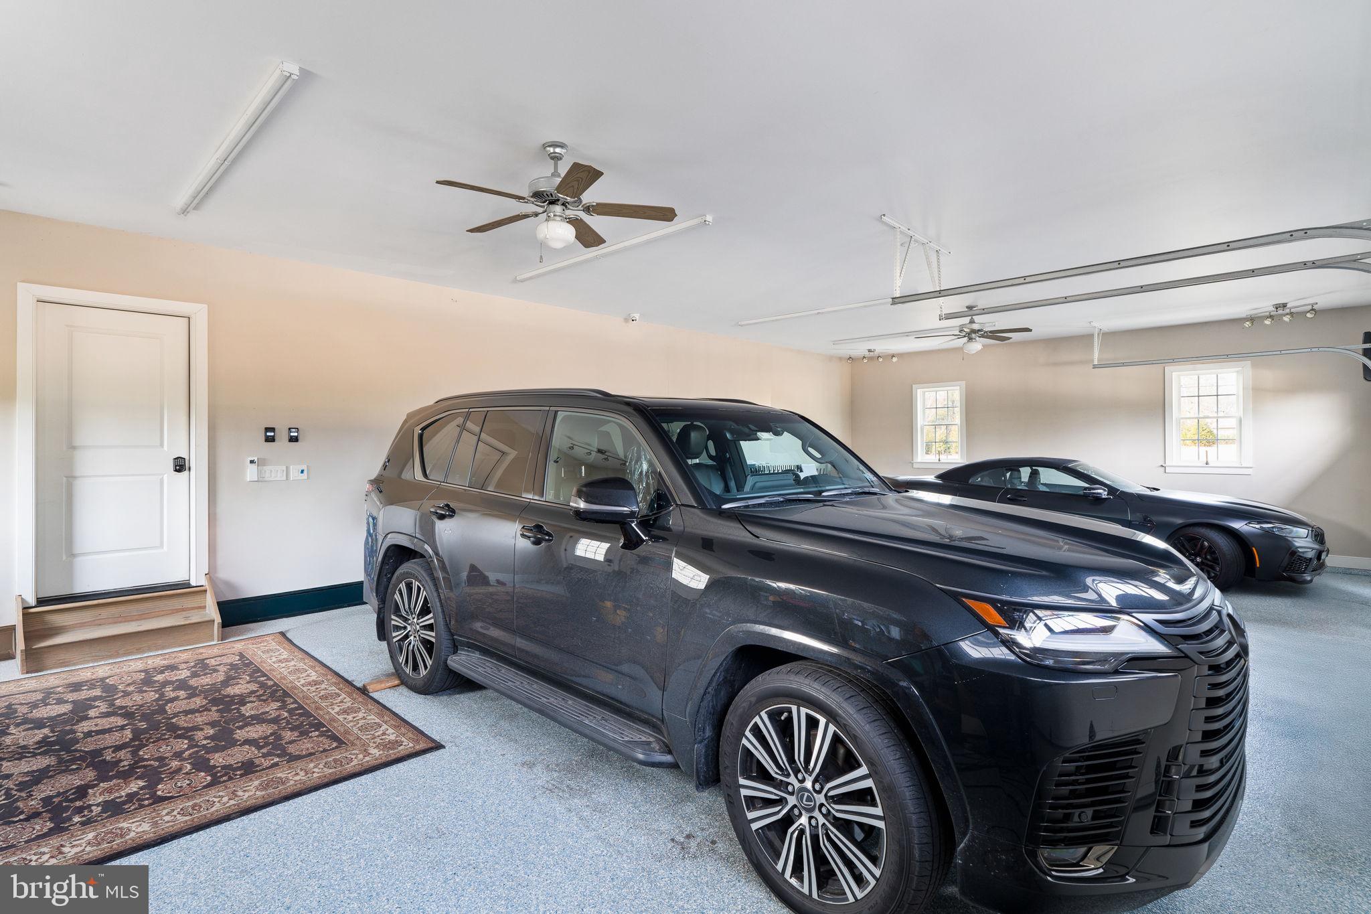
    4

  • Construction Materials

    Frame

  • Other Exterior Features

    Lighting

  • Parking

    Oversized, Garage Door Opener, Garage, Driveway, Attached Carport, Inside Entrance, Attached

  • Patio and Porch Features

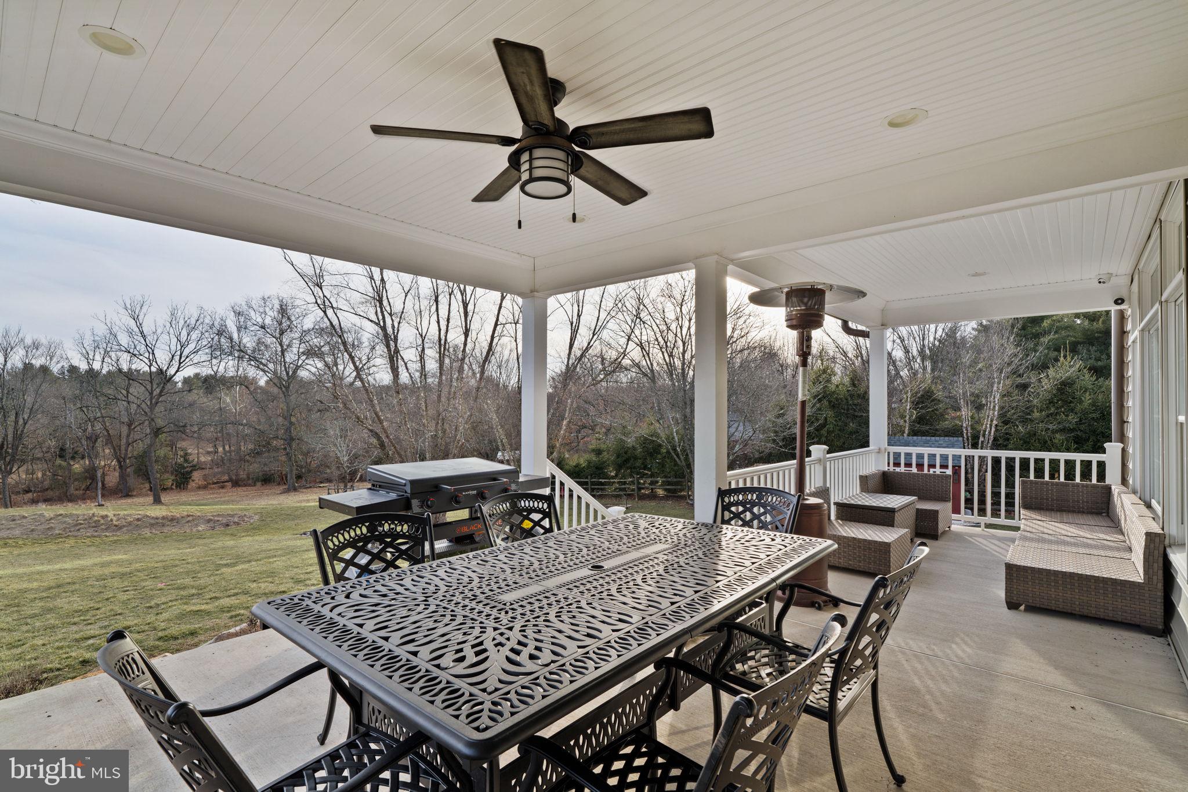
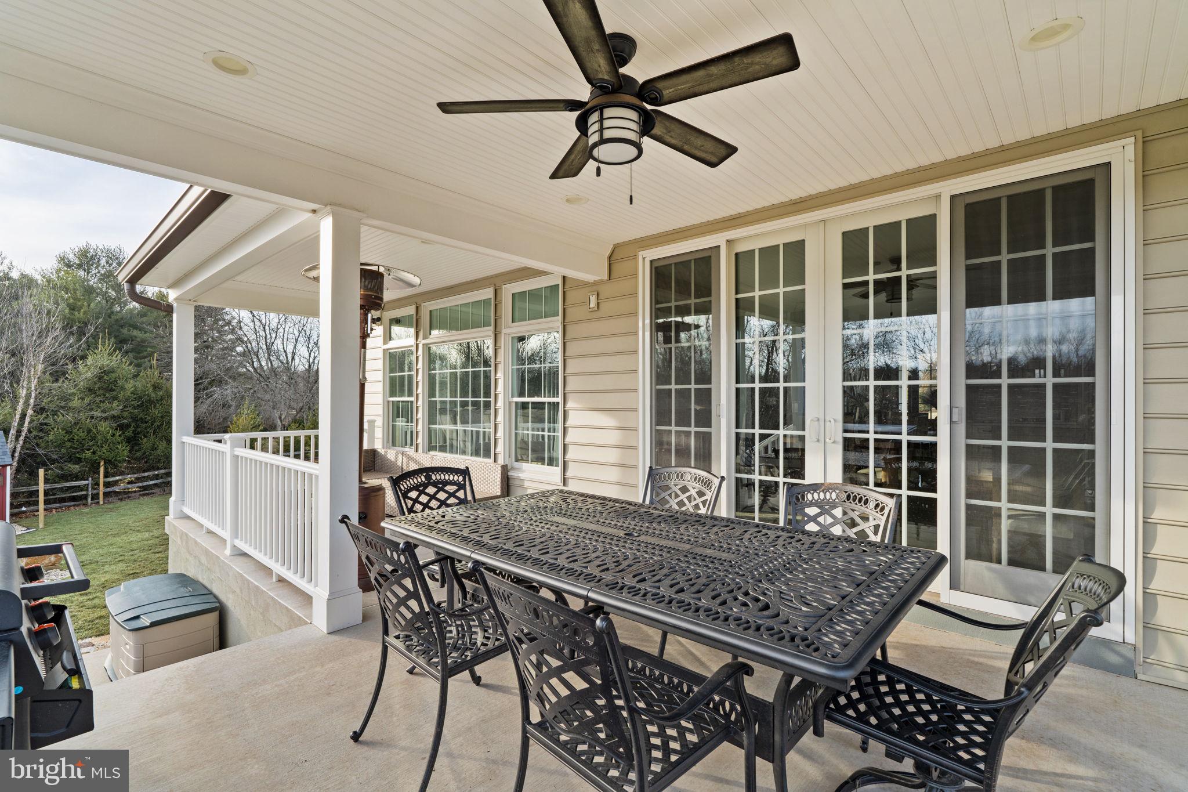
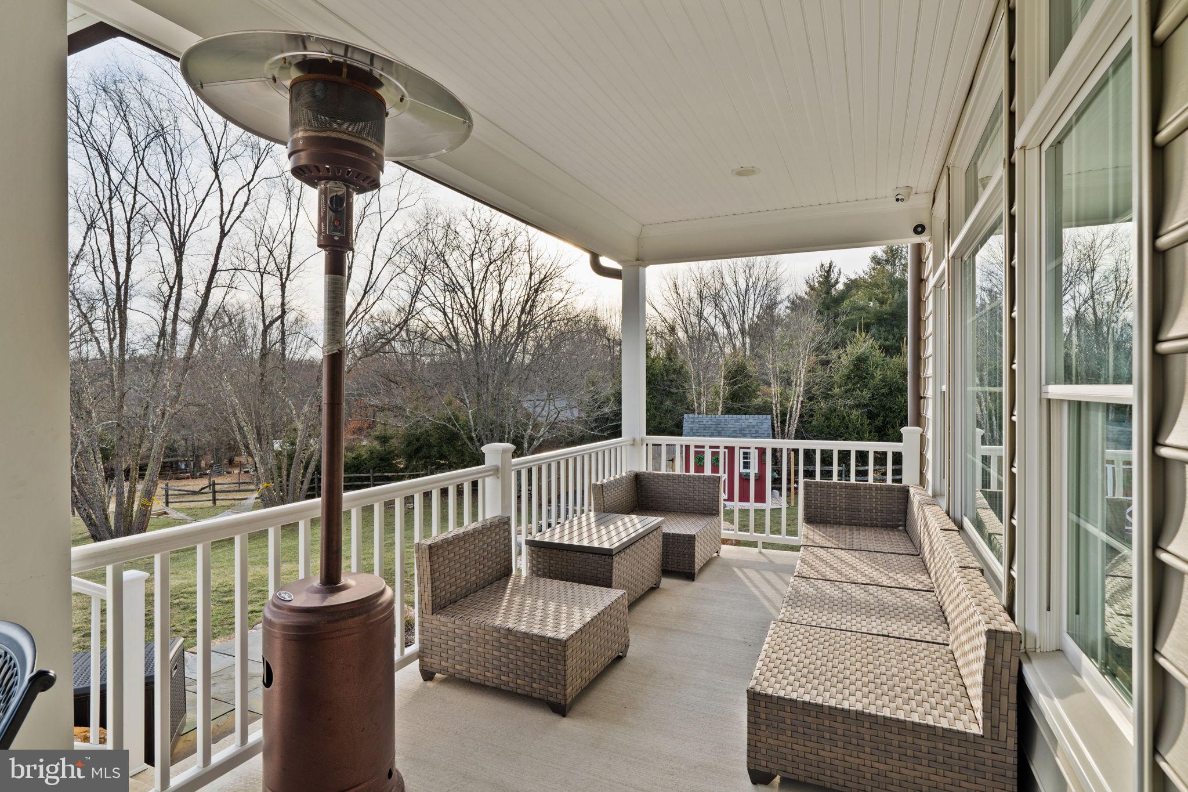
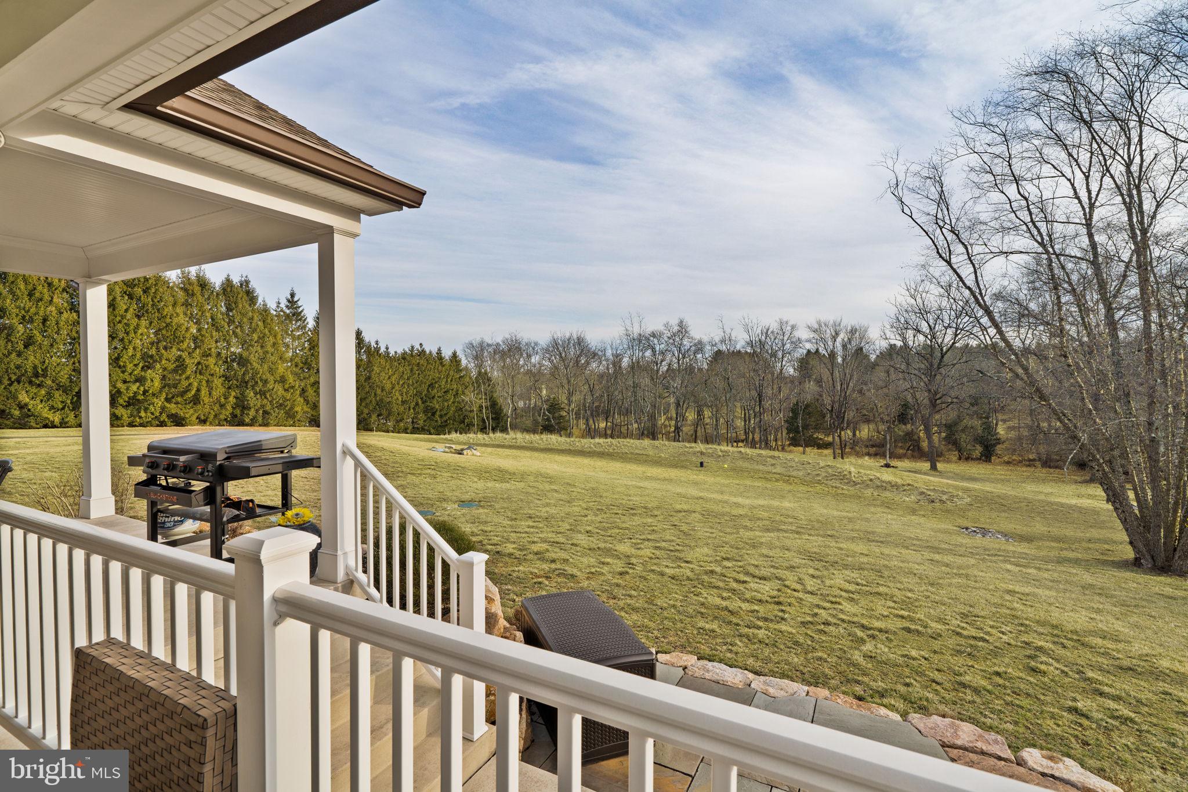
    Patio, Porch

  • Pool

    No

  • Waterfront YN

    NO

Area & Lot

  • Lot Size(acres)

    3.14

  • Lot Size(square feet)

    136,870

  • Property Type

    Residential

  • Property Sub Type

    Single Family Residence

  • Architectural Style

    Traditional, Colonial

Price

  • Sales Price

    $2,150,000
  • Tax Amount

    $13,908

  • Financing Options

    Cash, Conventional

  • Sq. Footage

    5,336

  • Price/SqFt

    $402

HOA

  • Association

    No

School District

  • Elementary School

    N/A

  • Middle School

    N/A

  • High School

    N/A

Property Features

  • New Construction

    NO

  • Foundation Details

    Concrete Perimeter

  • Senior Community YN

    NO

  • Sewer

    Septic Tank

  • Tax Lot

    091-004

  • Water Source

    Well

Schedule a Showing

Showing scheduled successfully.

<
>
IN PERSON
VIA CHAT

What is 3 + 4 ?


Change time

Mortgage calculator

Estimate your monthly mortgage payment, including the principal and interest, property taxes, and HOA. Adjust the values to generate a more accurate rate.

Your payment

Principal and Interest:

$

Property taxes:

$

HOA fees:

$

Total loan payment:

$

Total interest amount:

$

Location

County

BUCKS

Elementary School

Middle School

High School

Listing Courtesy of Maureen Reynolds , SERHANT PENNSYLVANIA LLC

RealHub Information is provided exclusively for consumers' personal, non-commercial use, and it may not be used for any purpose other than to identify prospective properties consumers may be interested in purchasing. All information deemed reliable but not guaranteed and should be independently verified. All properties are subject to prior sale, change or withdrawal. RealHub website owner shall not be responsible for any typographical errors, misinformation, misprints and shall be held totally harmless.

Agent Tracy Clark

AGENT

Tracy Clark

Call Tracy today to schedule a private showing.


* Listings on this website come from the FMLS IDX Compilation and may be held by brokerage firms other than the owner of this website. The listing brokerage is identified in any listing details. Information is deemed reliable but is not guaranteed. If you believe any FMLS listing contains material that infringes your copyrighted work please click here to review our DMCA policy and learn how to submit a takedown request.© 2024 FMLS.
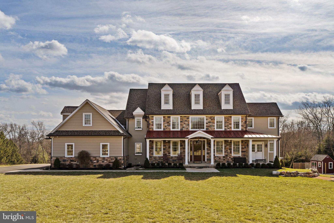
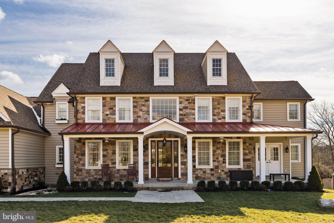
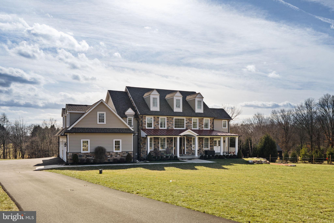
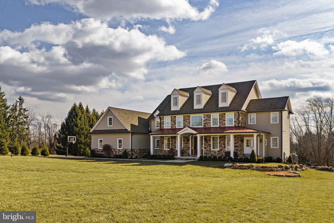
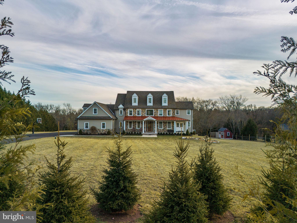
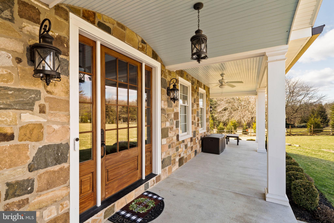
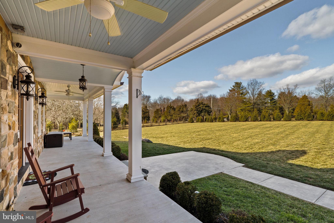
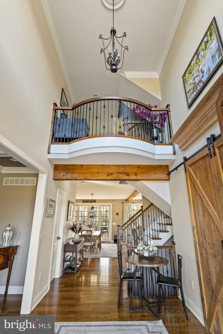
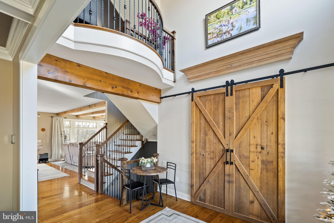
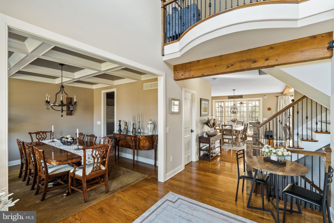
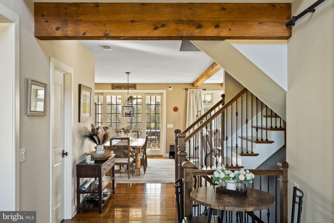
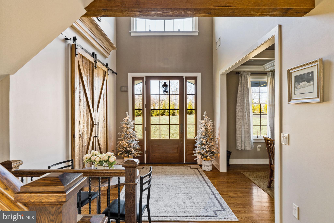
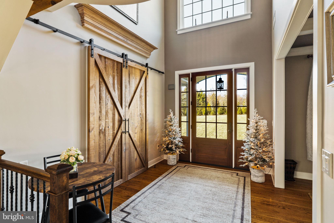
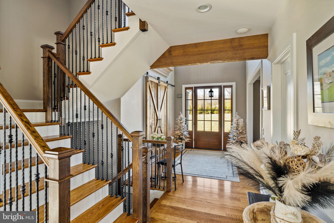
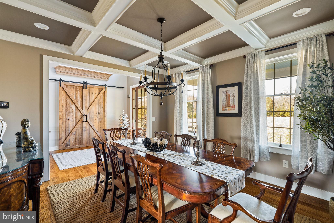
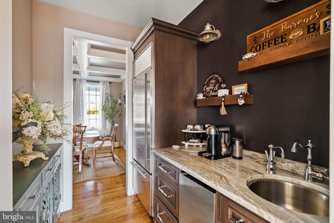
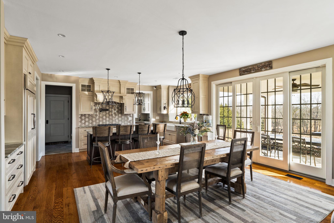
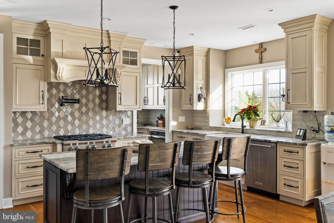
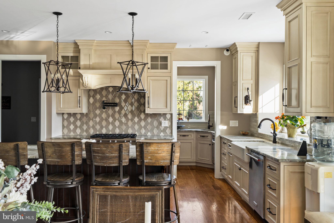
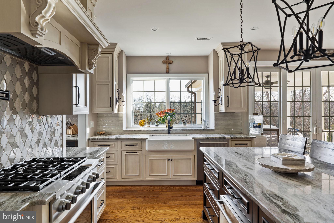
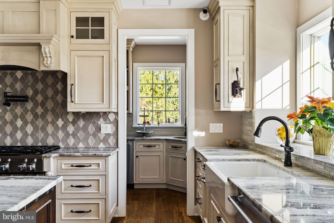
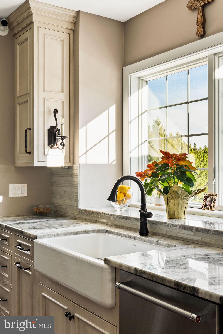
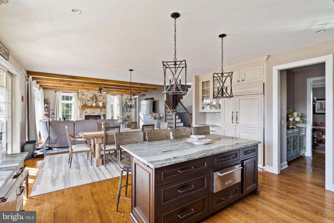
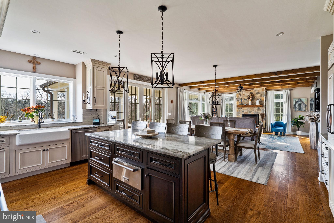
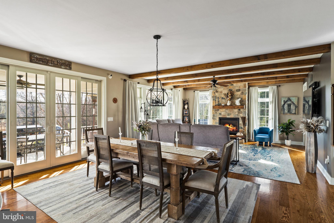
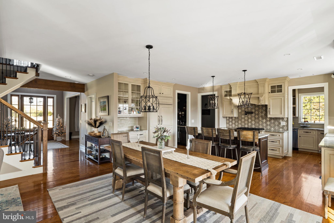
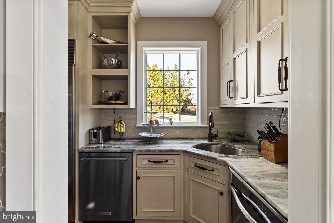
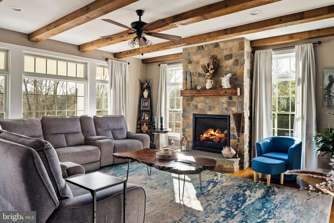
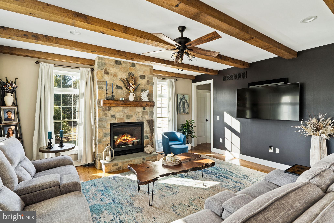
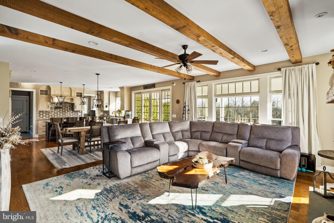
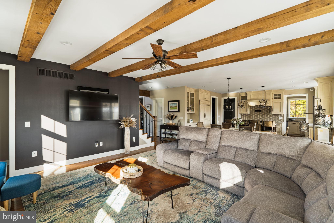
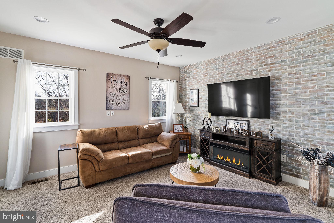
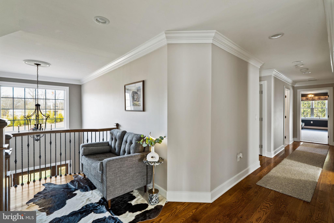
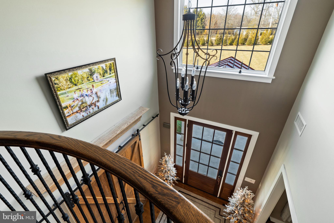
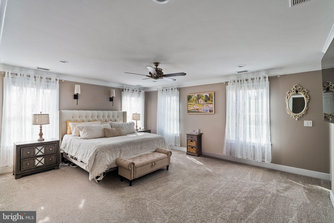
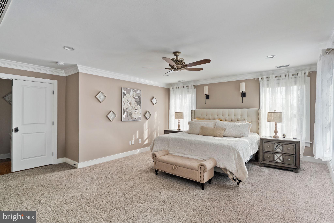
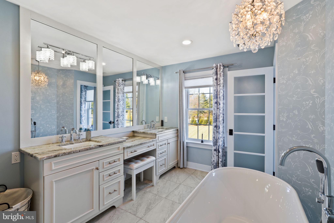
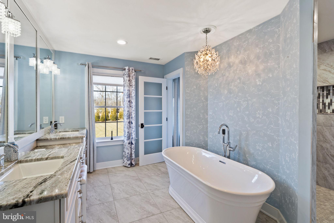
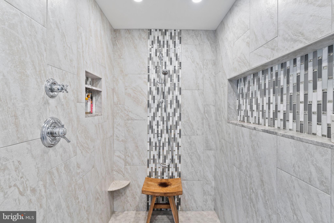
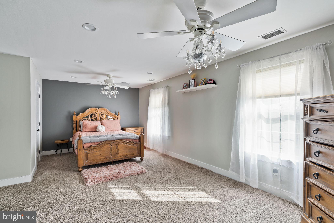
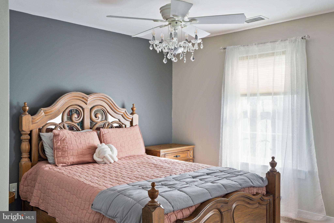
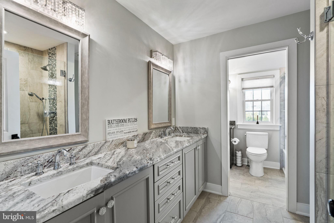
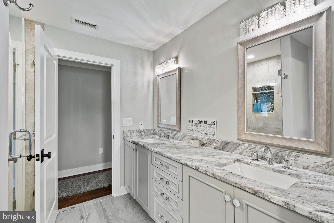
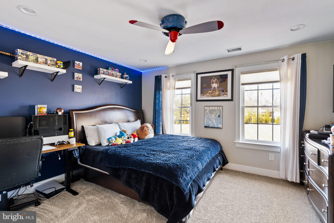
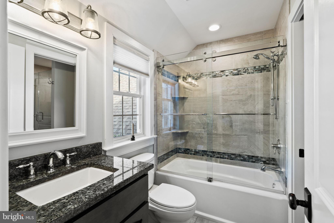
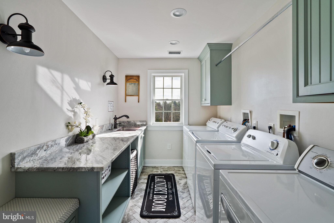
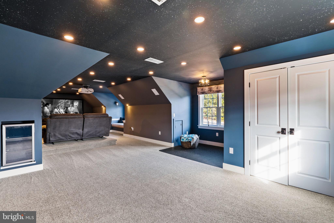
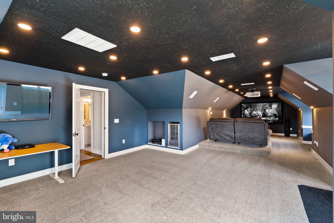
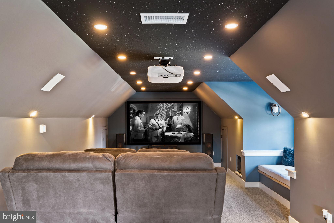
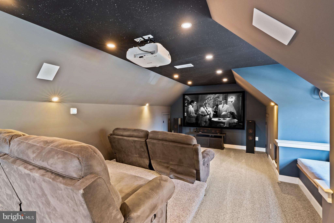
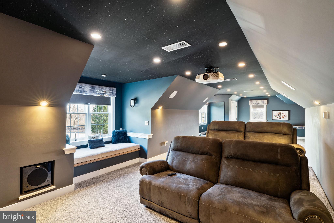
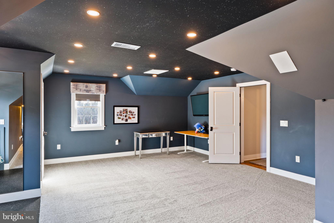
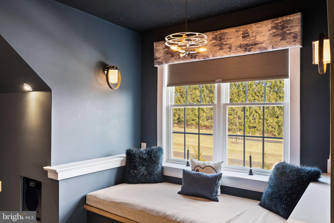
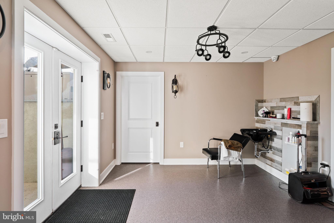
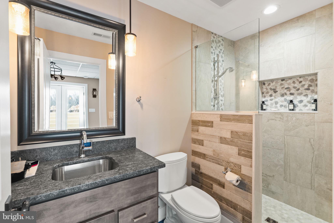
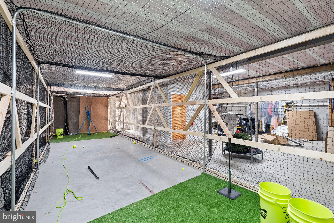
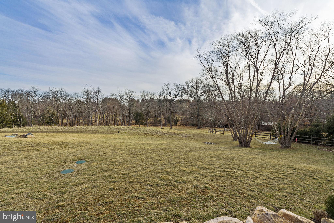
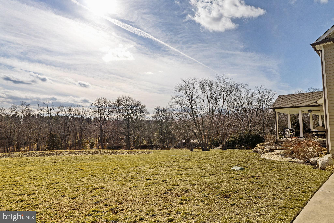
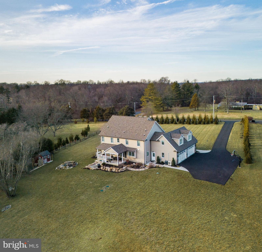
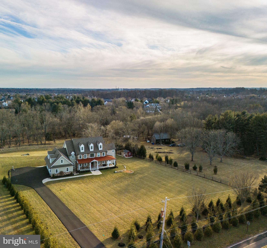
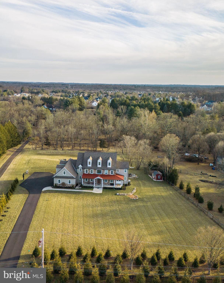
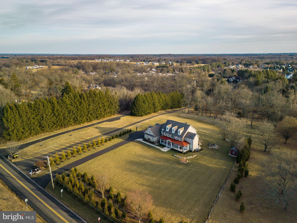
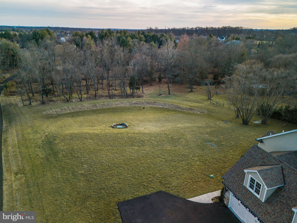
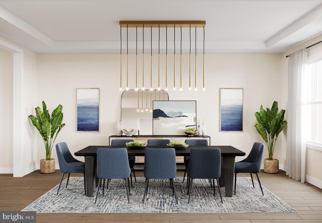
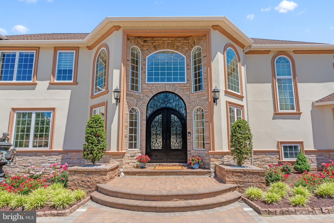
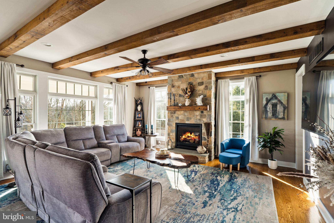
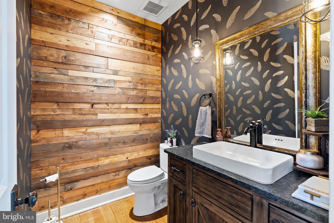
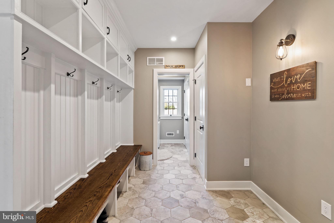
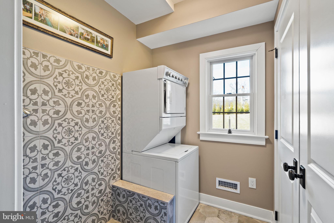
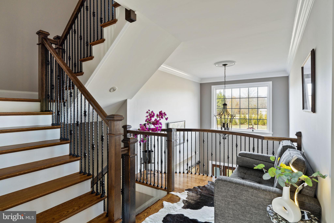
Welcome to a home where elegance and craftsmanship come together, set on a breathtaking 3-acre property in one of Newtown's most sought-after locations. This 4-bedroom, 4.5-bathroom home spans over 5,000 square feet, offering a masterful blend of luxury, comfort, and modern convenience. As you arrive, a long private driveway winds its way to the front of the home, revealing an architectural masterpiece. The exterior showcases timeless natural stone accents and an inviting porch with a standing seam metal roof—perfect for taking in the serene views of the surrounding landscape. Enter through the stately solid mahogany front door into the grand two-story foyer, where wide-plank oak flooring and a graceful Juliet balcony set the tone for this extraordinary residence. The thoughtfully designed floor plan seamlessly balances sophisticated entertaining spaces with the comfort of everyday living. The heart of the home is the stunning great room, highlighted by reclaimed barn wood beams, a natural stone gas fireplace with a hand-hewn wood mantel, and oversized windows that bathe the space in natural light. Adjacent is the formal dining room, featuring elegant coffered ceilings and cottage-style windows that create a warm, inviting ambiance. For the culinary enthusiast, the chef’s kitchen is nothing short of spectacular. It boasts custom Starmark cabinetry, expansive granite countertops, and professional-grade appliances, including a dual-fuel range, vent hood, warming drawer, and not one but three SubZero refrigerators. The oversized farmhouse sink and fully equipped prep pantry elevate this space to a true culinary haven. Nearby, the butler’s pantry offers added convenience with an ice maker, instant hot/cold water dispenser, and a charming Nantucket sink. Practicality meets style in the mudroom, where custom-built storage cubbies, a pet shower, and a secondary laundry area make day-to-day living effortless. For remote work or quiet study, the private office with sliding barn doors offers the perfect sanctuary. Upstairs, each of the four spacious bedrooms is designed with both comfort and style in mind. Three full bathrooms on this level feature luxurious finishes, while the media room—complete with a 100” screen and state-of-the-art surround sound—provides the ultimate entertainment experience. A second laundry room, equipped with dual hookups, soundproof drywall, and a waterproof floor system, adds unparalleled convenience. The lower level offers endless possibilities, with its own private entrance and a finished full bathroom, making it ideal for a home office, gym, or future in-law suite. The third level, already framed and floored, is a blank slate ready for customization. Car enthusiasts will appreciate the oversized 4-car garage, featuring insulated doors and a durable polyaspartic epoxy floor. The home is equipped with a Kohler liquid-cooled whole-house generator, ensuring peace of mind in any weather. Outside enjoy the professionally designed backyard oasis. A custom fire pit with natural stone boulders and a bluestone deck creates the perfect setting for outdoor gatherings. The expansive yard provides a peaceful escape, surrounded by lush greenery and endless opportunities for recreation or relaxation. This exceptional property offers a rare combination of luxurious amenities, unparalleled craftsmanship, and natural beauty—all in the heart of Newtown. Don’t miss the chance to make this one-of-a-kind home your private sanctuary.

1406 WRIGHTSTOWN ROAD

Message successfully sent.

What would you like to know?

What is 3 + 4 ?

I agree to receive email communication and understand I can unsubscribe at any time.

I agree to be contacted by Charis Realty Group via call, email, and text for real estate services. To opt out, you can reply 'stop' at any time or reply 'help' for assistance. You can also click the unsubscribe link in the emails. Message and data rates may apply. Message frequency may vary. Privacy Policy

Related Properties

The Mayweather blends timeless elegance with everyday comfort in a thoughtfully designed 5-bedroom, 5.5-bath home. From the moment you step into the welcoming foyer, you’ll feel the sense of openness that defines this home’s modern layout. The heart of the home features a stunning two-story great room that flows effortlessly into a bright casual dining area and a chef-inspired kitchen, complete with a large island, two walk-in pantries, and generous cabinetry—perfect for entertaining or quiet evenings in.

A private first-floor bedroom suite with its own full bath offers ideal space for guests or multigenerational living. Upstairs, retreat to the luxurious primary suite featuring dual walk-in closets and a spa-like bath with dual vanities, a soaking tub, and an oversized shower with a seat. Each secondary bedroom includes its own private bath and walk-in closet, ensuring comfort and privacy for everyone.

Nestled in the sought-after community of Lyondale Meadows in Newtown, the Mayweather invites you to experience the perfect balance of sophistication, space, and warmth—all within a picturesque setting close to parks, trails, and top-rated schools.
#PABU2107534

NEWTOWN

AUGUSTA DRIVE MAYWEATHER

5 Beds

5 Baths

4,778 Sq.Ft.

$1,930,995

MLS#: PABU2107534

New on site 1 day ago
Set amidst 4.6 private, wooded acres in prestigious Upper Makefield Township, this extraordinary estate offers a rare combination of timeless architecture, exceptional craftsmanship, and refined modern living. Encompassing over 4,000 square feet of impeccably designed living space, this elegant Colonial delivers a seamless balance of grand entertaining and everyday comfort. A gracious floor plan unfolds with beautifully appointed formal and informal spaces, highlighted by a striking family room with fireplace and a chef-inspired kitchen featuring an expansive center island, butler's pantry, and sun-filled breakfast area. An elevator provides effortless access between the three levels, thoughtfully enhancing both convenience and accessibility.
The upper level is anchored by a luxurious owner's retreat, offering a private sanctuary complete with a spa-inspired bath and generous walk-in closets, while three additional bedrooms and well-appointed Jack and Jill bath and hall bath provide exceptional accommodations for family and guests. The finished walk-out grade lower level expands the home's living experience with nearly 2,000 additional square feet, a full bath, and endless possibilities for recreation, wellness, entertaining, or multi-generational living.

Outside, the estate's picturesque grounds create an atmosphere of serenity and seclusion, with sweeping lawns, mature trees, and ample space to design the outdoor oasis of your dreams. Side-entry three-car garages complements the home's distinguished curb appeal, while the coveted location places you just minutes from the boutiques and fine dining of Newtown Borough, Peddler's Village, and major commuter routes—all within the award-winning Council Rock School District.

Offering luxury, privacy, and an unparalleled Bucks County setting, this is a truly exceptional residence where sophisticated living meets timeless elegance.
#PABU2127148

NEWTOWN

174 THOMPSON MILL ROAD

4 Beds

4 Baths

5,939 Sq.Ft.

$1,740,000
MLS#: PABU2127148

1066 Washington Crossing Road, Newtown, PA is one of the most extraordinary private estates ever offered in Bucks County. This fully gated and entirely fenced custom residence spans nearly 10,000 square feet of refined living space, offering approximately 8,000 square feet above grade plus an additional 2,000 square feet of finished lower-level living. Designed without compromise and built with no expense spared, the home delivers a rare combination of privacy, architectural significance, and lifestyle versatility within Upper Makefield Township.
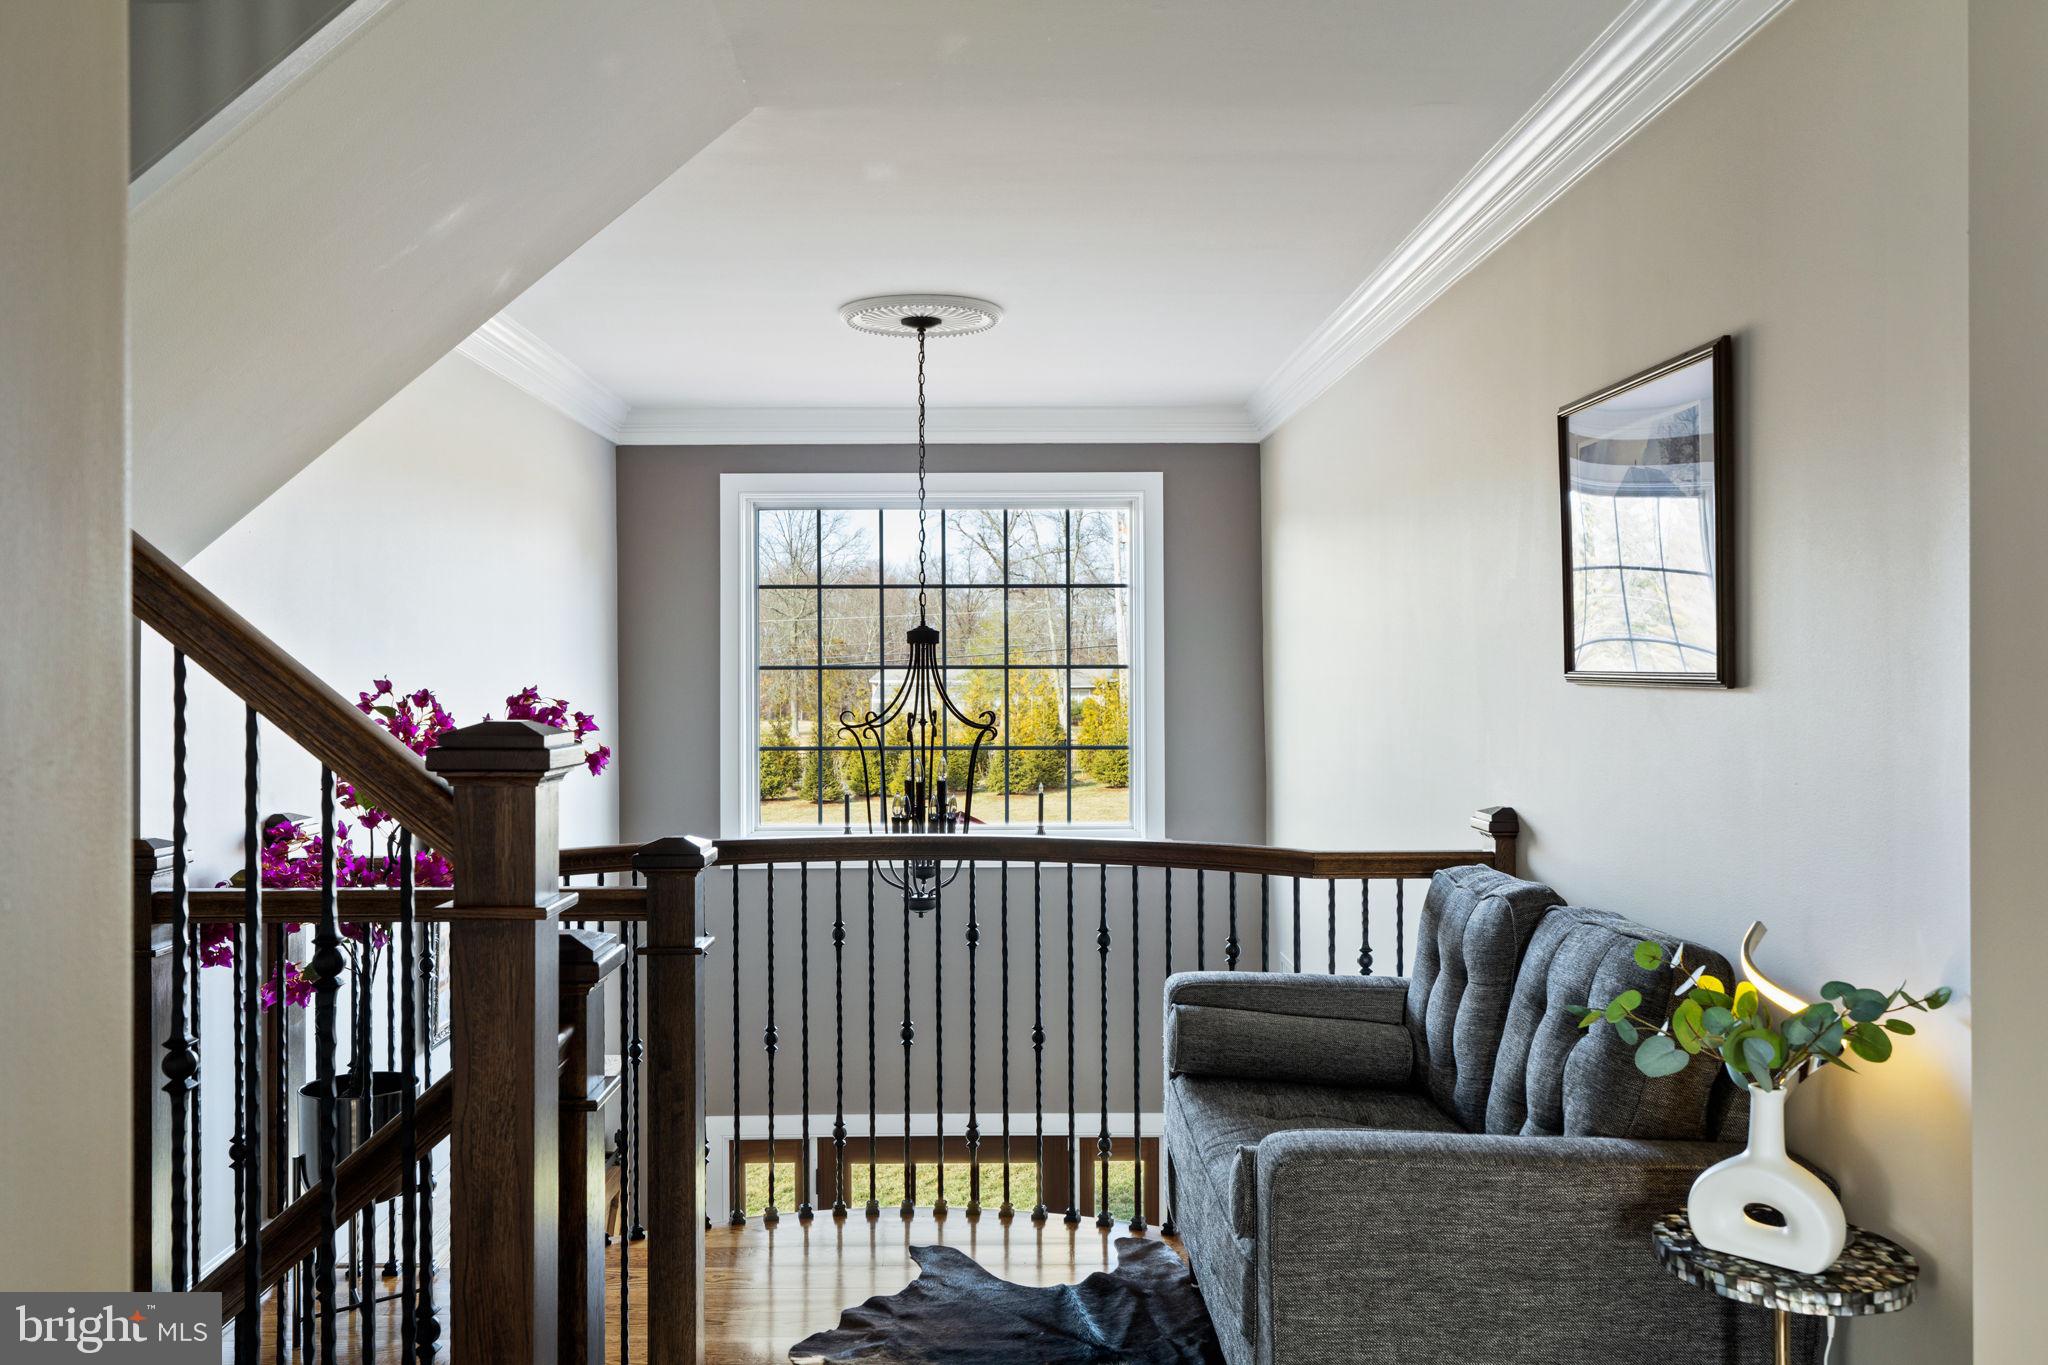
The residence features six bedrooms plus a dedicated office, six full bathrooms and three half bathrooms, and an exceptionally rare open-concept floor plan that seamlessly connects grand-scale entertaining with everyday living. From the moment you enter, the home impresses with soaring ceilings, hand-crafted millwork, ornate plaster detailing, marble floors, and dramatic chandeliers—timeless details that reflect true custom craftsmanship throughout. The showpiece kitchen anchors the home and flows effortlessly into expansive dining and living spaces designed to host at the highest level.

A standout feature of the property is the expansive in-law suite, which functions as a home unto itself and offers two bedrooms, two and a half bathrooms, a full kitchen, and a private laundry room—ideal for multi-generational living, extended stays, or guest accommodations. In total, the home includes three separate laundry rooms for maximum convenience. Additional lifestyle amenities include a climate-controlled wine cellar, a half indoor basketball court, a beautifully designed outdoor pergola, custom garage space, and thoughtfully finished lower-level living areas that further enhance the estate’s functionality.

Built for comfort, security, and peace of mind, the home is equipped with a full-house generator supported by a 1,500-gallon underground propane tank, allowing the property to operate off-grid for extended periods if necessary. A state-of-the-art smart-home security system integrates cameras, gated entry controls, lighting automation, and advanced monitoring throughout the estate. Whole-home surround sound music systems extend through virtually every room, creating a fully immersive and connected living experience.

Additional highlights include five walk-in closets, a dedicated home office, and a layout that perfectly balances grandeur with warmth and livability. Located in the highly sought-after Council Rock School District and just minutes from the charm of Newtown, this is more than a residence—it is a legacy estate offering privacy, scale, and craftsmanship that simply cannot be replicated.
#PABU2114868

NEWTOWN

1066 WASHINGTON CROSSING RD

7 Beds

7 Baths

9,430 Sq.Ft.
$2,295,000

MLS#: PABU2114868
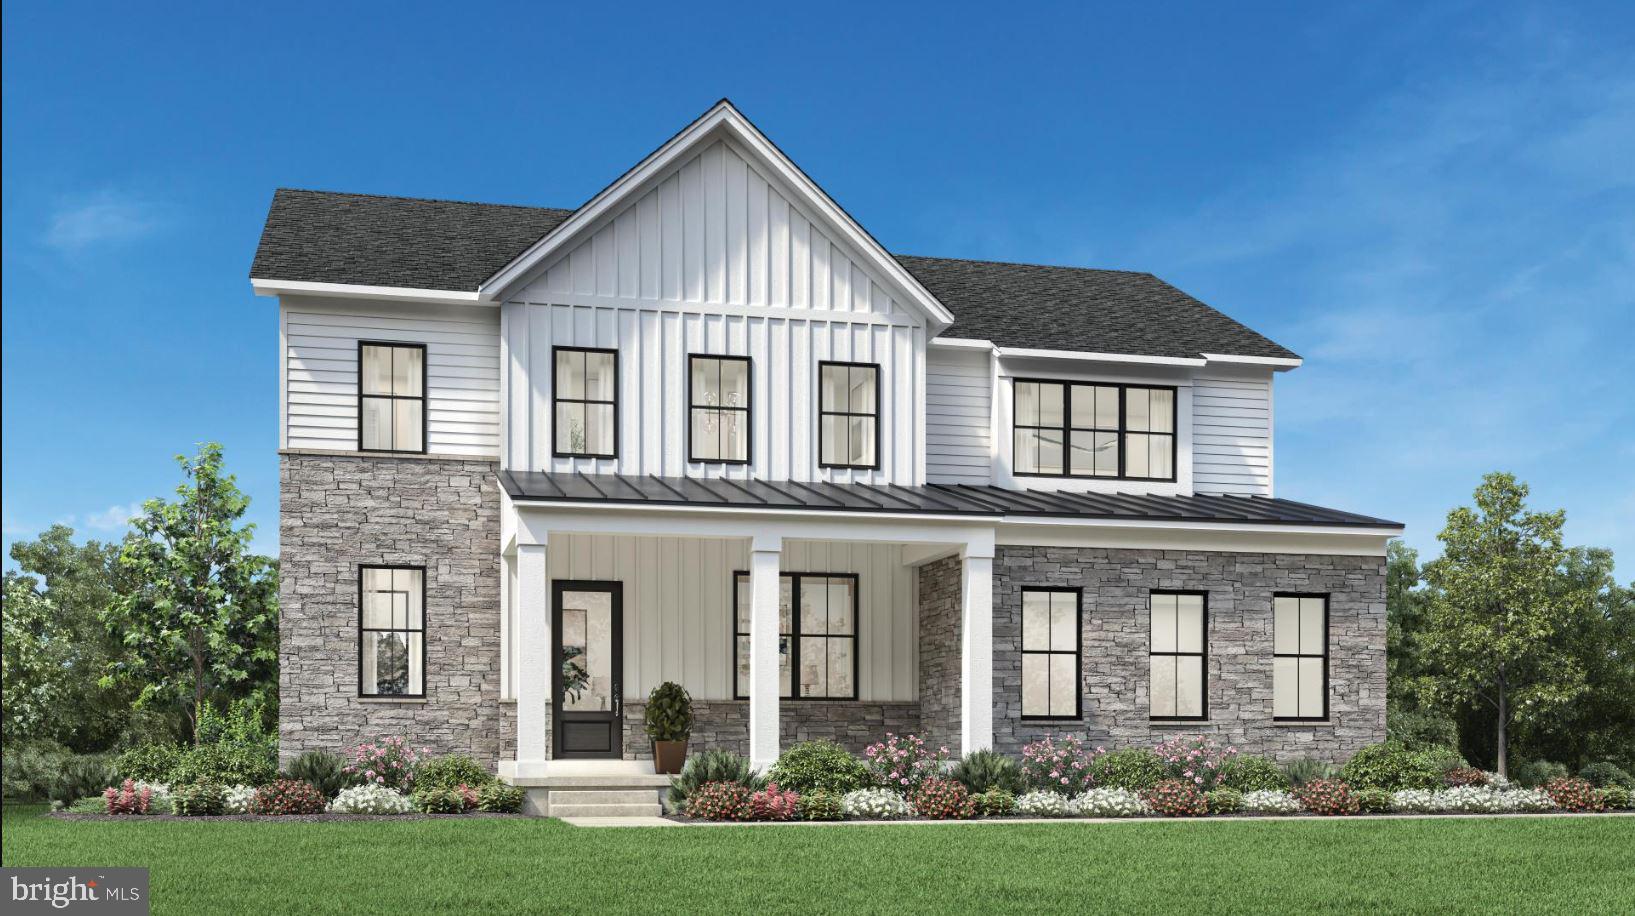
Discover the epitome of luxury living in this exquisite new construction home. This stunning detached residence boasts a traditional architectural style, enveloped in high-quality vinyl siding and enhanced with energy-efficient windows, ensuring both elegance and sustainability. Step inside to experience an open floor plan that seamlessly blends comfort and sophistication. The gourmet kitchen is a chef's dream, featuring stainless steel appliances, including a built-in microwave, cooktop, and wall oven, complemented by a spacious pantry for all your culinary needs. With four generously sized bedrooms and three and a half bathrooms, this home offers ample space for relaxation and privacy. The primary suite is a true retreat, complete with a luxurious bath and walk-in closet, providing a perfect sanctuary at the end of the day. Enjoy the convenience of upper-floor laundry and an unfinished basement, ready for your personal touch. The attached side-entry garage accommodates two vehicles, while the driveway offers additional parking. Nestled on a half-acre lot, this property is part of a community that includes common area maintenance and a scenic jog/walk path, promoting an active lifestyle. Embrace the exclusive lifestyle this home offers, where luxury meets comfort in every detail.
#PABU2107526

NEWTOWN

AUGUSTA DRIVE ROLLINS

4 Beds

3 Baths

3,677 Sq.Ft.

$1,755,995

MLS#: PABU2107526
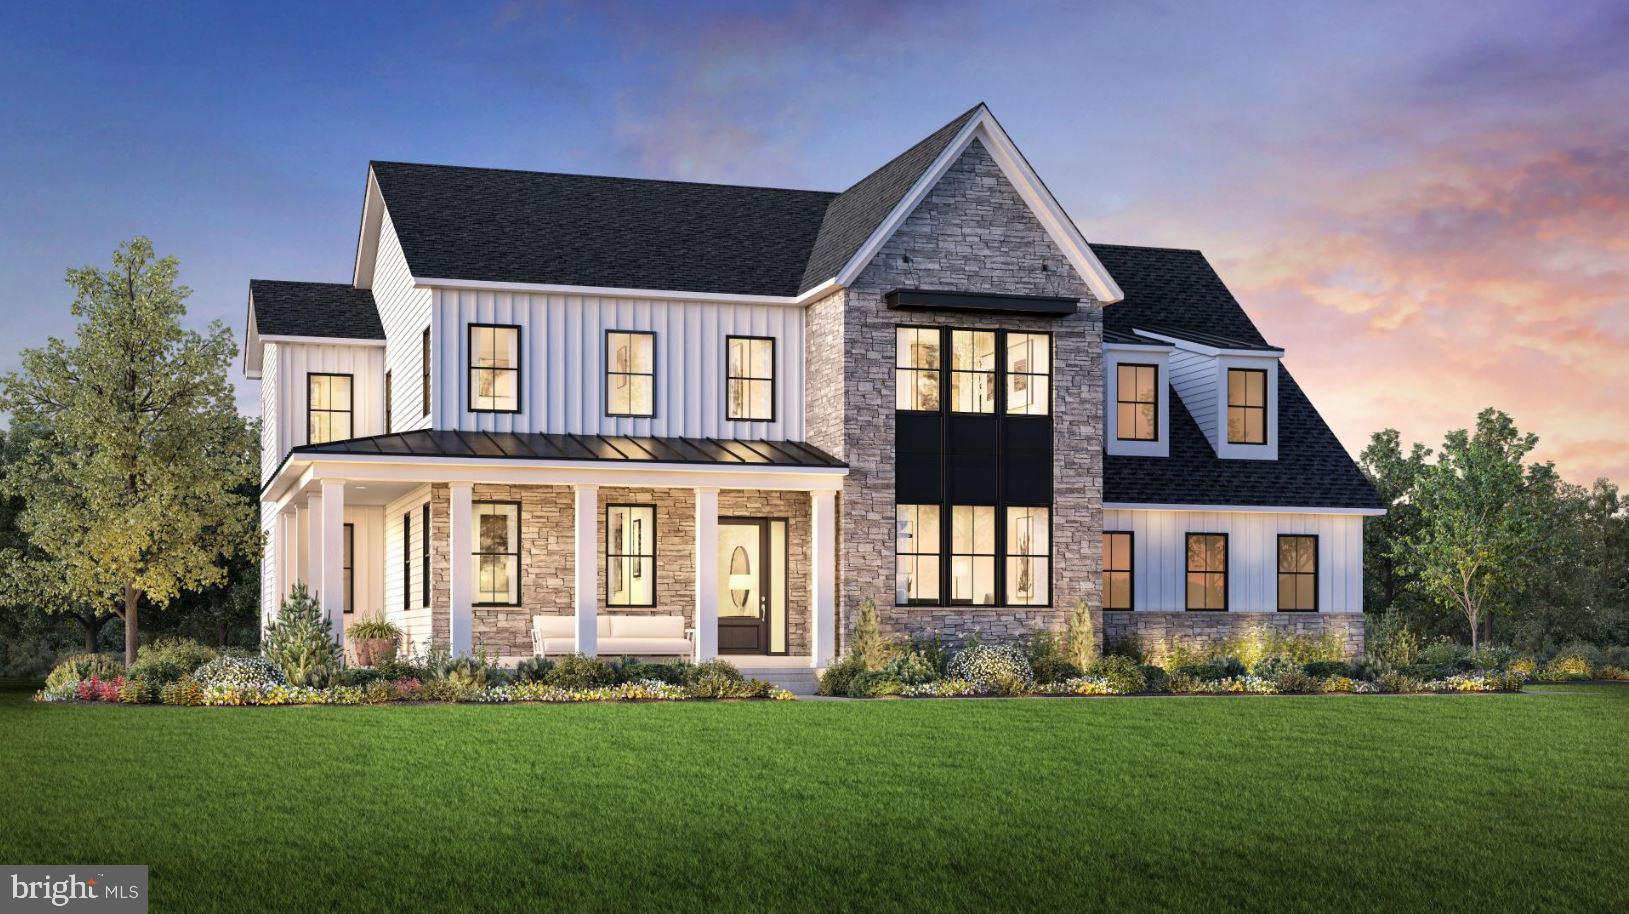
The Kingswood home design is luxurious and sophisticated. An elegant foyer flows past a bright dining room and a flex room ideal for a home office or playroom. The great room features a soaring ceiling and a cozy fireplace, perfect for gatherings or quiet nights in. Adjacent to a charming casual dining area with rear yard access, the kitchen showcases a spacious island with seating, plenty of counter and cabinet space, a walk-in pantry, and a butler's pantry adjoining the dining room. A secluded secondary bedroom features a walk-in closet and a lovely full bath with a dual-sink vanity and a large shower with seat. Upstairs is an inviting loft area and three secondary bedrooms with private baths, two of which offer walk-in closets. Retreat to the lavish primary bedroom offering dual walk-in closets and a spa-like bath with dual vanities, a soaking tub, a luxe shower with seat, linen storage, and a private water closet. Additional highlights include convenient second-floor laundry room, an everyday entry, a powder room, and extra storage throughout.
#PABU2107540

NEWTOWN

AUGUSTA DRIVE KINGSWOOD

5 Beds

5 Baths

5,210 Sq.Ft.

$2,046,995

MLS#: PABU2107540
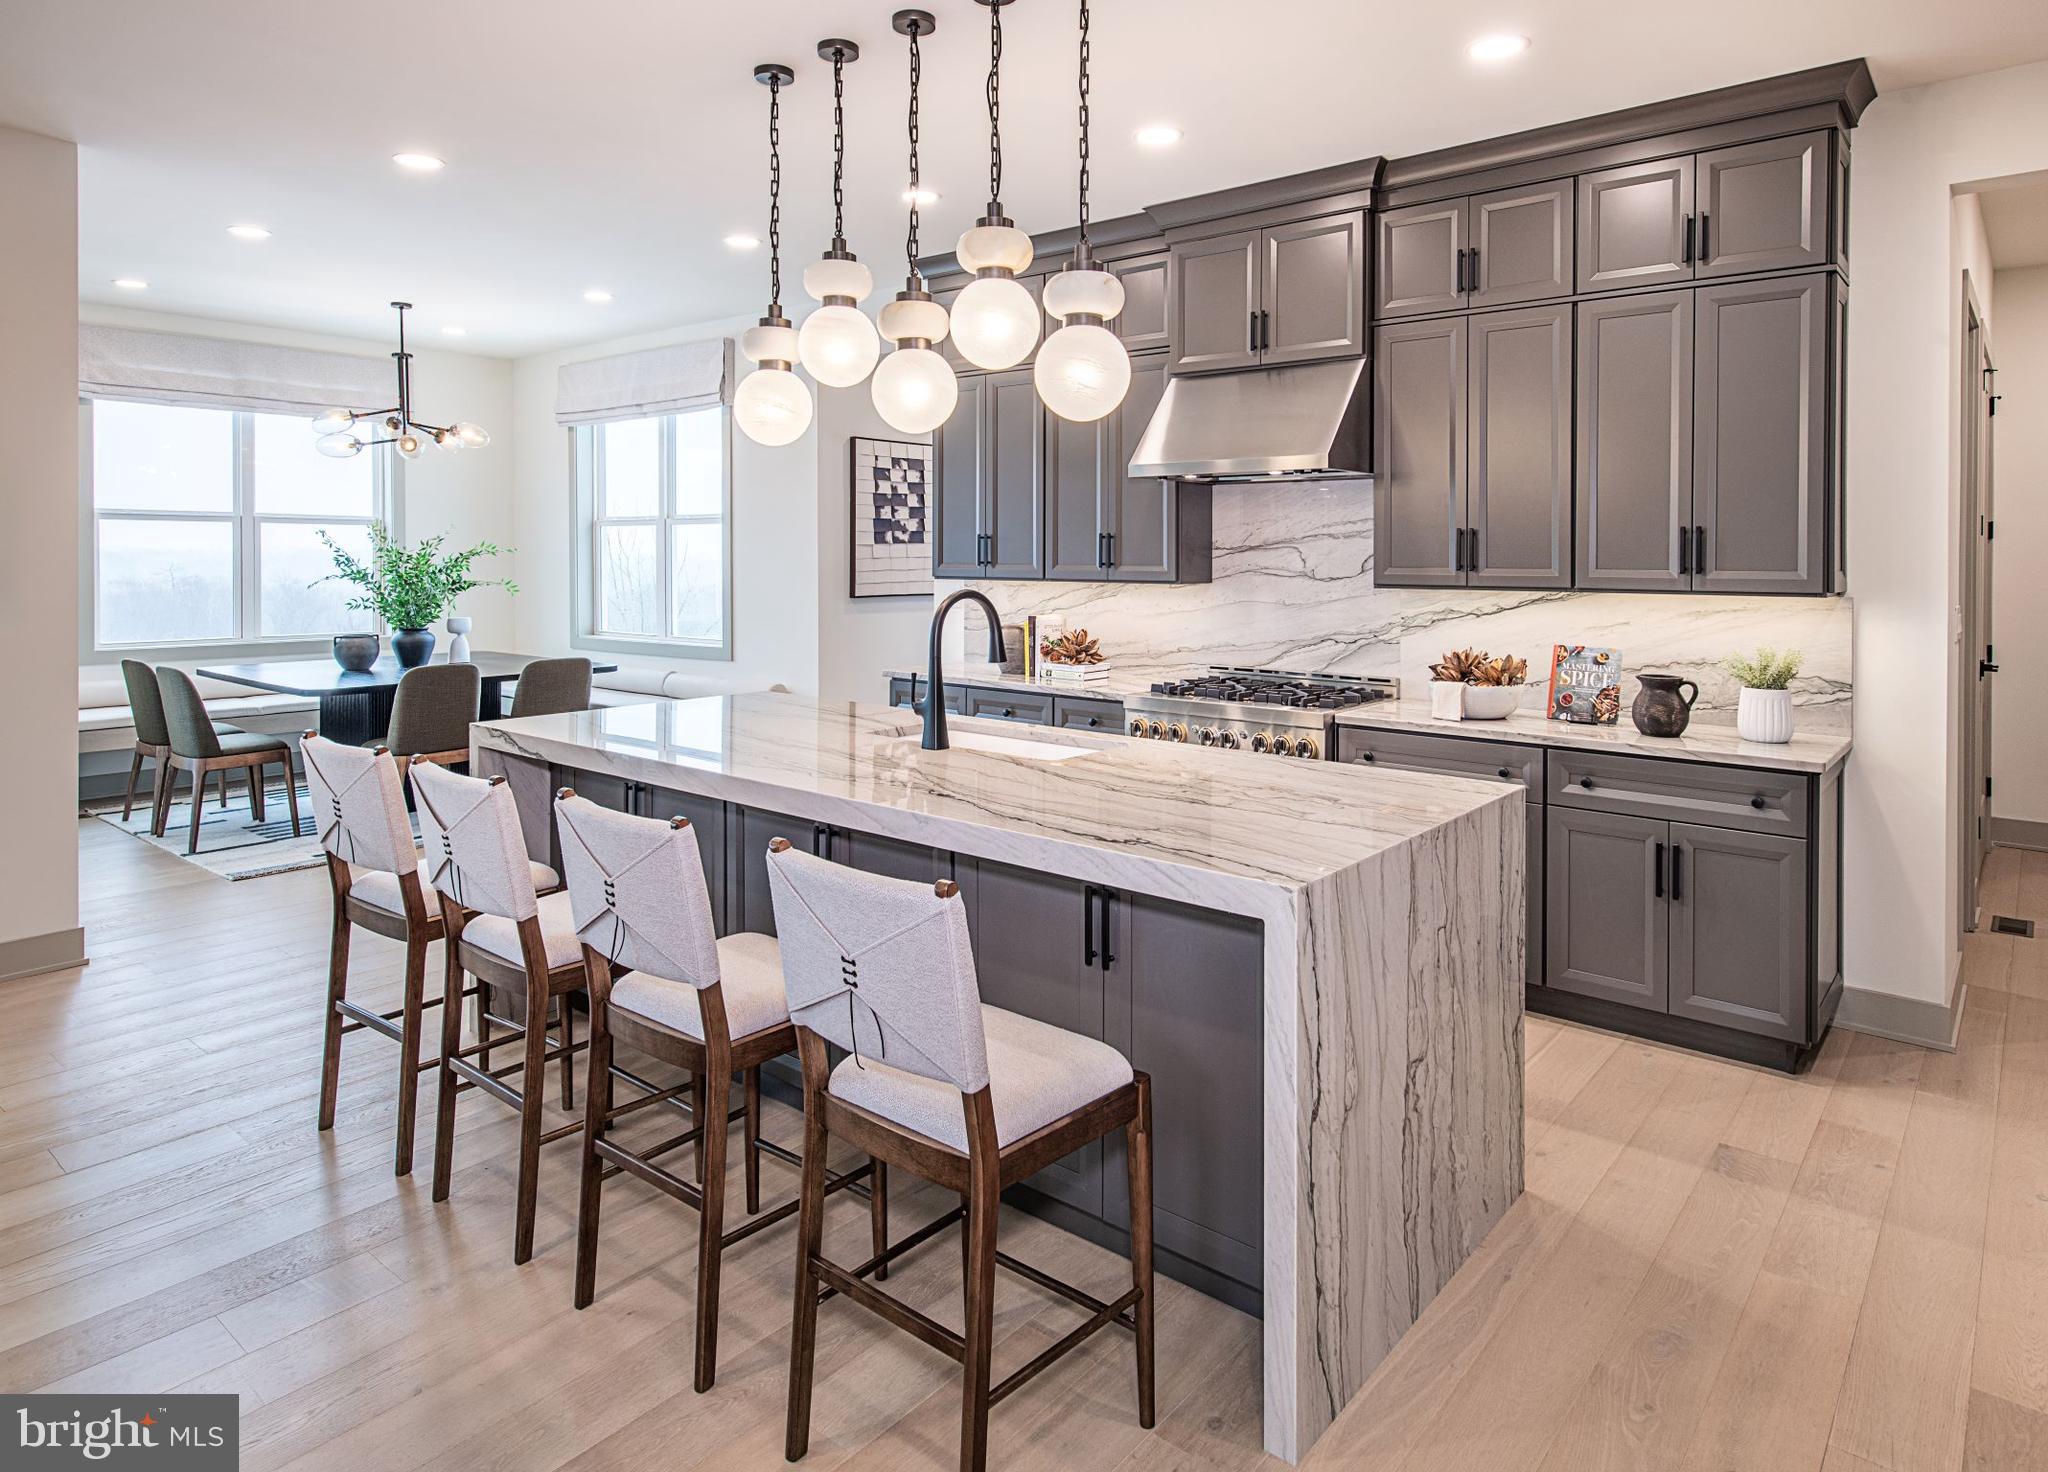
The Raintree offers a perfect blend of modern elegance and everyday warmth with 4 bedrooms and 3.5 baths thoughtfully arranged across two levels. Step through the grand foyer and discover an open-concept layout ideal for today’s lifestyle. The spacious great room flows seamlessly into a bright casual dining area and a well-appointed kitchen featuring a large center island, walk-in pantry, and abundant counter and cabinet space—perfect for family gatherings and entertaining alike.

Upstairs, all four bedrooms are thoughtfully positioned for privacy and convenience. The luxurious primary suite serves as a peaceful retreat with dual walk-in closets and a spa-inspired bath with soaking tub, dual vanities, and an oversized shower. A generous loft anchors the second floor, surrounded by three additional bedrooms—one with a private bath and two sharing a well-designed Jack-and-Jill bath.

Located in the desirable Lyondale Meadows community in Newtown, the Raintree combines classic charm with modern design in a serene setting close to parks, walking trails, and top-rated Council Rock schools.
#PABU2107546

NEWTOWN

AUGUSTA DRIVE RAINTREE

4 Beds

3 Baths

3,995 Sq.Ft.

$1,800,995

MLS#: PABU2107546
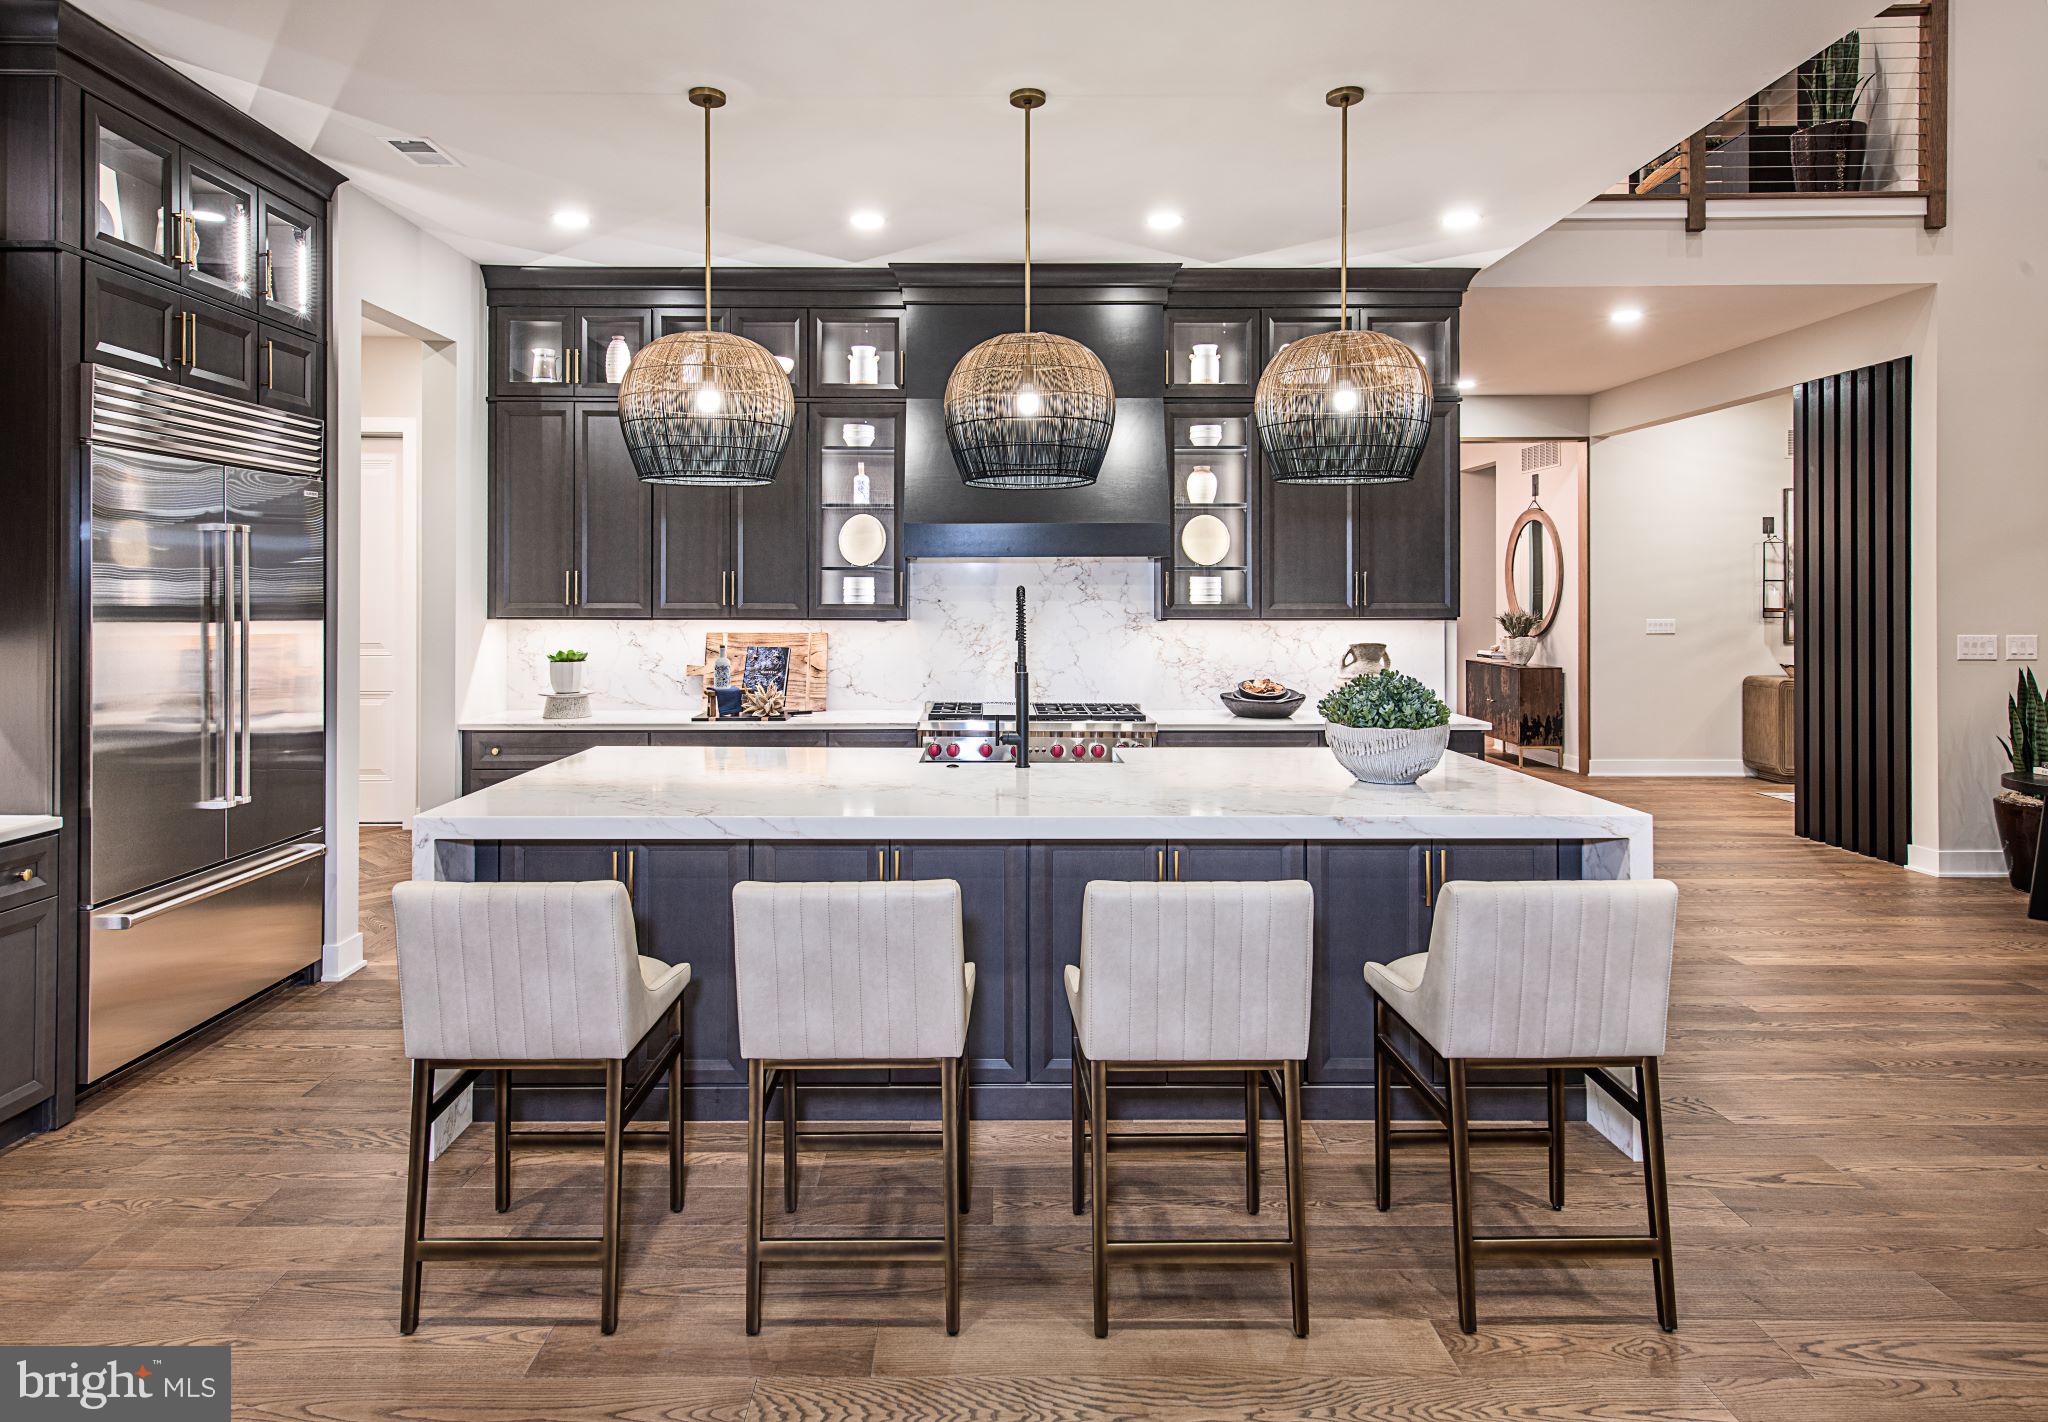
Discover a luxurious lifestyle in this exquisite new construction home. Nestled on a generous half-acre lot, this traditional-style residence offers an unparalleled blend of elegance and comfort, perfect for those who appreciate high-end living. Step inside to experience an open floor plan that seamlessly connects the living spaces, creating an inviting atmosphere ideal for both relaxation and entertaining. The gourmet kitchen is a chef's dream, featuring top-of-the-line stainless steel appliances, including a built-in microwave, cooktop, and wall oven. The spacious pantry provides ample storage, ensuring that your culinary adventures are always well-equipped. Recessed lighting throughout the home enhances the ambiance, while the engineered wood and ceramic tile flooring add a touch of sophistication. The heart of the home is the cozy living area, complete with a fireplace that promises warmth and charm during cooler evenings. With four generously sized bedrooms, including an entry-level bedroom, this home is designed for comfort and convenience. Each bedroom features walk-in closets, providing ample space for your wardrobe and personal belongings. Indulge in the luxurious primary bath, designed as a personal retreat with modern fixtures and finishes. The additional three full bathrooms and one half bath ensure that everyone has their own space, making mornings a breeze. This property is not just about the interior; it also boasts energy-efficient windows that contribute to a sustainable lifestyle. The unfinished basement offers endless possibilities for customization, whether you envision a home gym, entertainment area, or additional living space. Outside, the side-entry garage accommodates two vehicles, with additional driveway space for guests. The community amenities include a scenic jog/walk path, perfect for leisurely strolls or invigorating runs. This home is more than just a residence; it's a sanctuary where luxury meets comfort, offering an exclusive lifestyle that is hard to resist. Embrace the opportunity to make this stunning property your own and experience the joy of living in a beautifully crafted home designed for modern living.
#PABU2106566

NEWTOWN

AUGUSTA DRIVE CLOVERFIELD

4 Beds

4 Baths

4,658 Sq.Ft.

$1,892,995

MLS#: PABU2106566
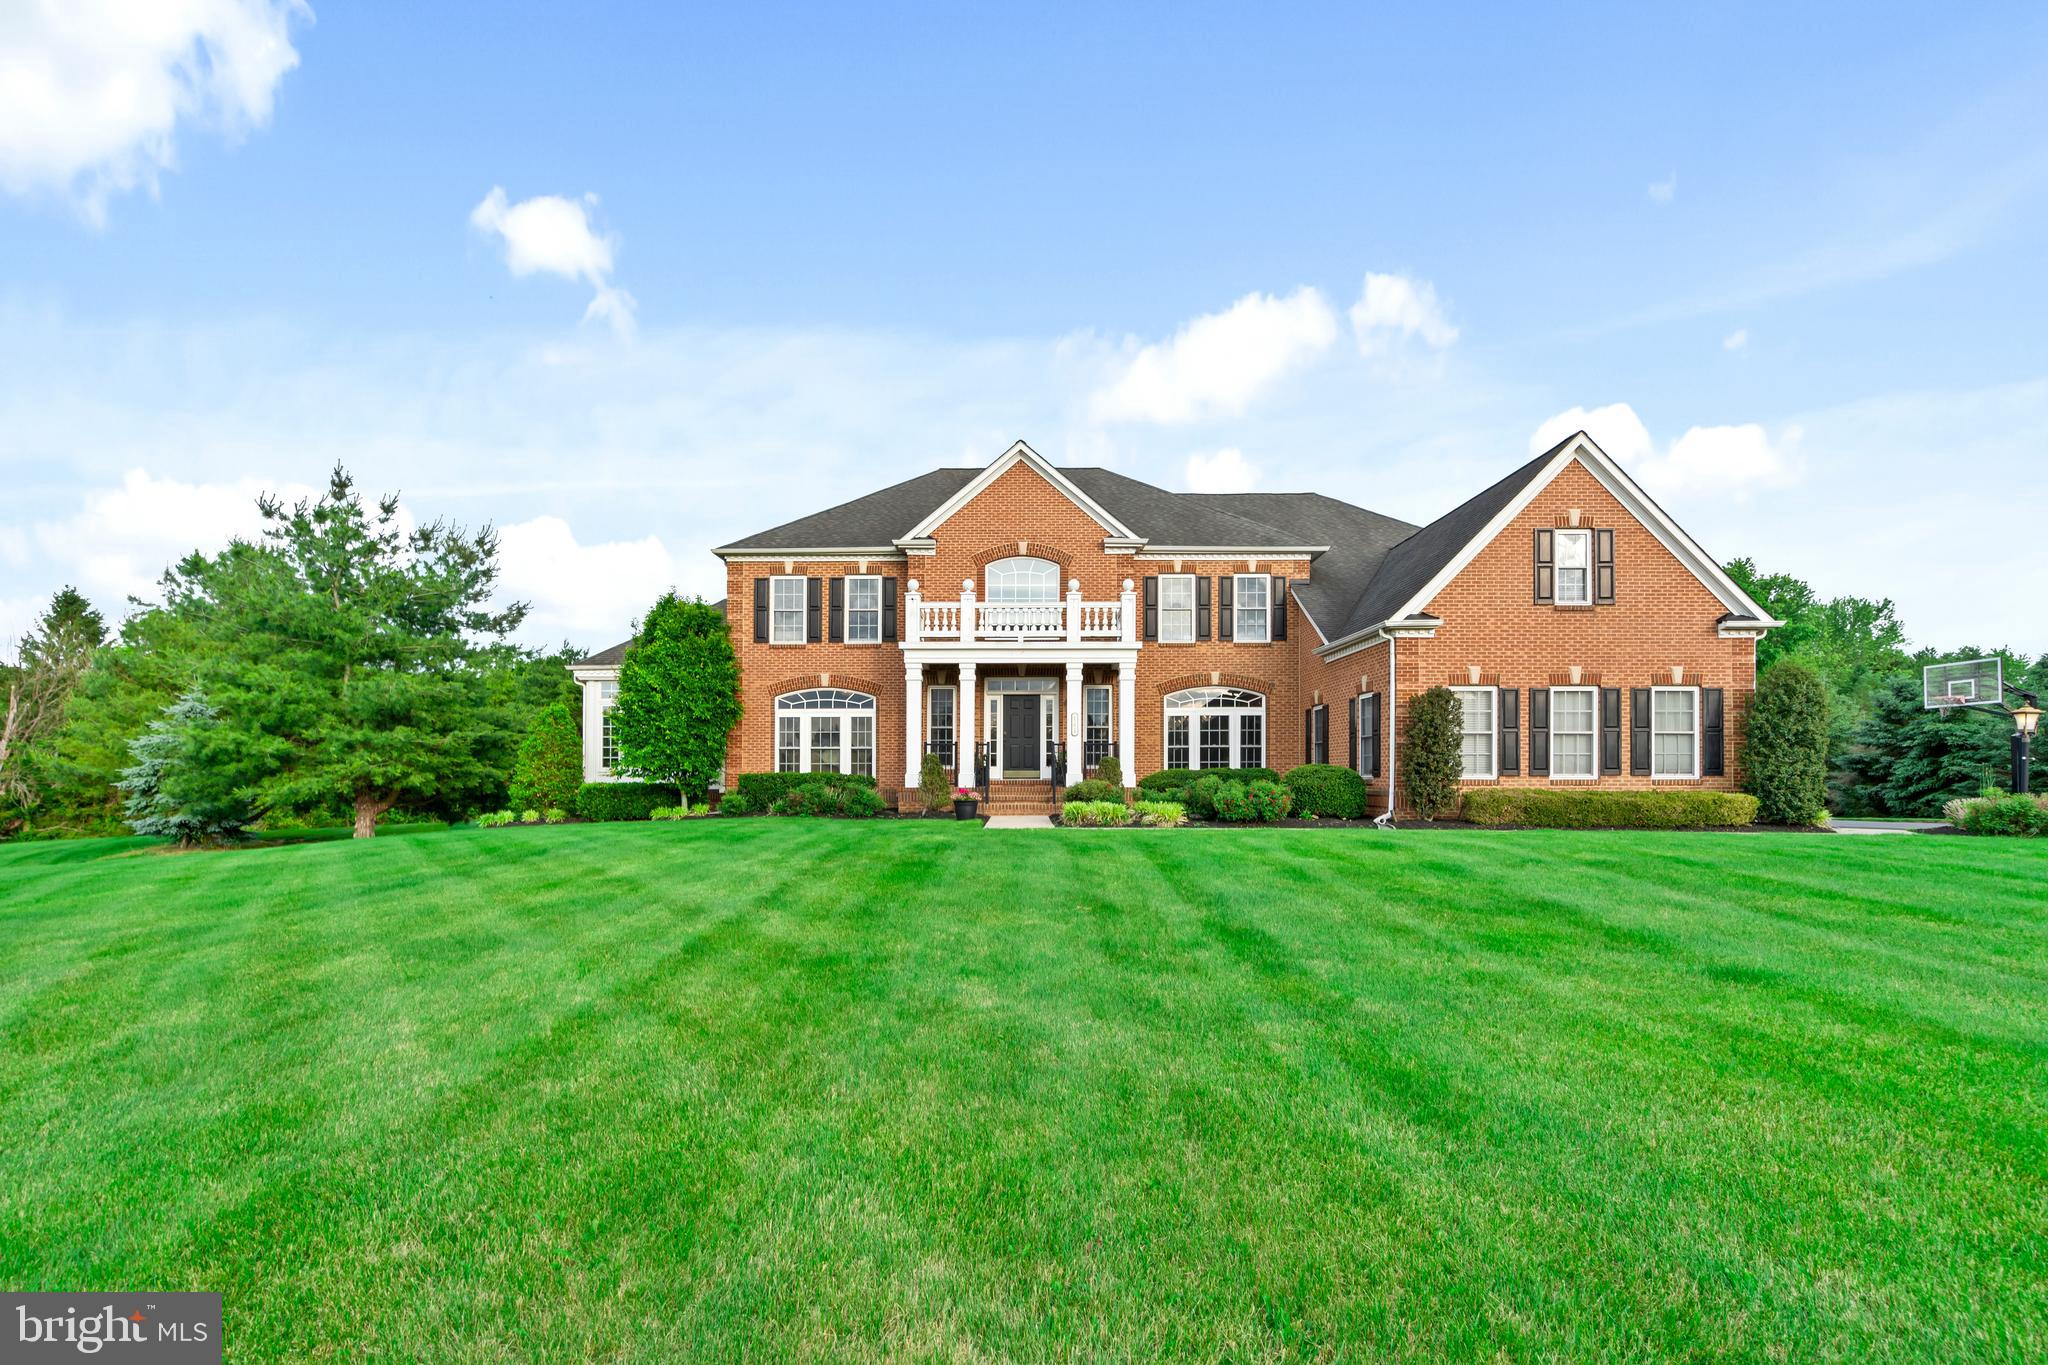
Welcome to one of the most exceptional properties in Warner Meadows, one of Newtown's most sought-after communities. Perfectly positioned on a private and beautifully landscaped 2.2-acre lot, this magnificent estate offers over 8,400 square feet of luxurious living space designed for both everyday comfort and grand entertaining. Featuring 5 spacious bedrooms and 6.5 bathrooms, every bedroom includes its own private ensuite bath, providing the ultimate in convenience and privacy. The thoughtfully designed open-concept floor plan is filled with natural light and showcases stunning views from the expansive family room through oversized windows that bring the outdoors in. The home has a large 3 car garage and plenty of space for additional parking. The main level offers a private executive office, formal living and dining rooms, a spacious game room, and a spectacular eat-in sunroom overlooking the rear grounds. The gourmet kitchen serves as the heart of the home, seamlessly connecting to the home's inviting gathering spaces. The fully finished walk-out lower level expands the living area with a bedroom, full bathroom, kitchenette, wine cellar, and abundant space for recreation, guests, or multi-generational living. Step outside to experience a true resort-style setting. Multiple terraces overlook the meticulously maintained grounds, highlighted by a stunning saltwater pool and a fully equipped pool house. Exceptional landscaping and outstanding curb appeal create a picturesque setting from every angle. Solar panels provide energy efficiency and help reduce utility costs, property also has 20kw Generac backup generator.
Located within the highly acclaimed Council Rock School District, this extraordinary property offers the perfect balance of privacy and convenience. Enjoy easy access to Newtown's charming restaurants, boutique shopping, parks, and nightlife, while being just a short drive from the vibrant destinations of New Hope and Doylestown. This is a rare opportunity to own one of the premier homes and most desirable lots in all of Warner Meadows.
#PABU2123684

NEWTOWN

161 PARSONS LANE

5 Beds

5 Baths

8,400 Sq.Ft.

$2,295,000

MLS#: PABU2123684

New on site today
Welcome to 128 Jane Chapman Drive, an exceptional luxury estate perfectly positioned on a premium 1.29-acre homesite in the prestigious community of Chapman’s Corner. Backing to preserved woods, this spectacular residence offers the ultimate combination of privacy, tranquility, and timeless elegance in the highly acclaimed Council Rock School District.

Meticulously maintained inside and out, this five-bedroom, four-and-a-half-bath home showcases quality craftsmanship and extensive custom upgrades throughout. A dramatic two-story foyer with a grand double butterfly staircase sets the tone, while oversized windows fill the home with natural light and frame picturesque wooded views. The thoughtfully designed interior features designer wall coverings, custom window treatments, Italian glass lighting, beautifully updated baths, and refined finishes at every turn.

The gourmet chef’s kitchen is equipped with premium appliances including a Sub-Zero refrigerator, Wolf range, custom hood, built-in wine refrigerator, and abundant space for entertaining. Additional highlights include a private executive office with custom built-ins, a stunning conservatory overlooking the surrounding landscape, a sun-filled skylit sunroom, and an impressive family room anchored by a floor-to-ceiling stone fireplace.

The luxurious primary suite offers a true retreat, complete with motorized Roman shades, a glass-enclosed fireplace, and an extraordinary multi-room walk-in closet. Four additional generously sized bedroom suites provide exceptional comfort and privacy for family and guests.

The expansive walk-out basement offers endless possibilities to create additional living space, a home theater, fitness center, wine cellar, or whatever best suits your lifestyle.

Step outside into your own private resort featuring lush professional landscaping, extensive outdoor lighting, a custom travertine patio, in-ground pool and spa, and a custom wood-burning outdoor fireplace—all surrounded by the peaceful beauty of preserved open space.

Offering luxury, privacy, and an unbeatable location just minutes from parks, restaurants, shopping, and historic Newtown, 128 Jane Chapman Drive is a rare opportunity to own one of Bucks County’s finest homes.
#PABU2127698

NEWTOWN

128 JANE CHAPMAN DRIVE W

5 Beds

4 Baths

6,841 Sq.Ft.

$2,295,000

MLS#: PABU2127698

 - property

Send a message

Message successfully sent.

Your message

What is 3 + 4 ?

Reason for contacting?

I agree to receive email communication and understand I can unsubscribe at any time.

I agree to be contacted by Charis Realty Group via call, email, and text for real estate services. To opt out, you can reply 'stop' at any time or reply 'help' for assistance. You can also click the unsubscribe link in the emails. Message and data rates may apply. Message frequency may vary. Privacy Policy

Sign Out

Virtual Assistant

Would you like to take the next step with this property? We can help you schedule a showing or virtual tour, or send you more details.

Yes, I would like more information.

Thank You for Your Reply, One of Our Agents will contact you as soon as possible

No, maybe later.

Thank you, you can always contact me via email, phone number or through the contact form.

Realhub AI

Lucy - Your AI-Powered Realtor

Update Your Temporary Password

Personalize your search

Enter your email and we'll notify you immediately when new listings match what you're looking for.

or enter email address

Already have an account ? Login here

Continue your home search

I agree to receive communications and understand I can unsubscribe at any time.

I agree to be contacted by Charis Realty Group via call, email, and text for real estate services. To opt out, you can reply 'stop' at any time or reply 'help' for assistance. You can also click the unsubscribe link in the emails. Message and data rates may apply. Message frequency may vary. Privacy Policy

Already have an account ? Login here

We use cookies

We use cookies primarily for analytics to enhance your experience. By accepting, you agree to our use of these cookies. You can manage your preferences or learn more about our cookies policy.