
Ranch/Rambler
13336 MARQUISE DRIVE
HAGERSTOWN, MD 21742
MLS#: MDWA2029356
$399,900



Property
Beds
2
Full Baths
2
1/2 Baths
None
Year Built
2014
Sq.Footage
2,615
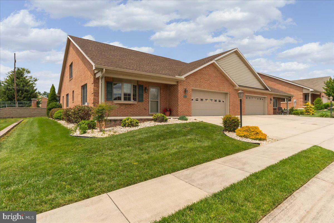
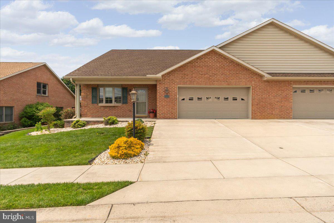
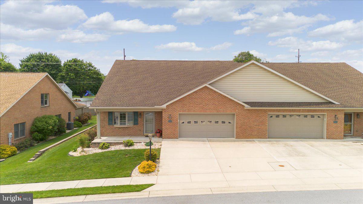
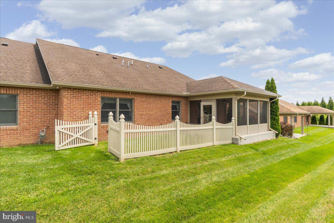
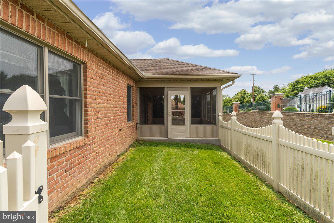
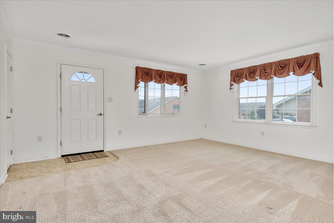
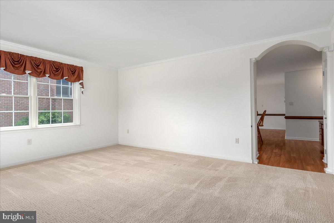
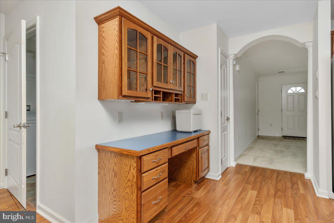
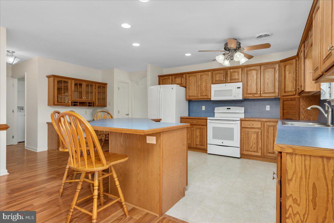
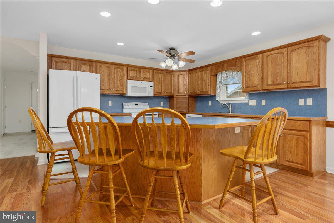
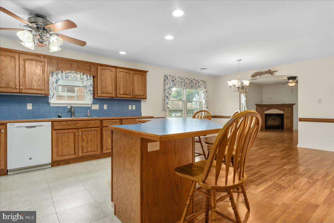
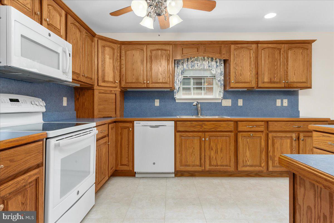
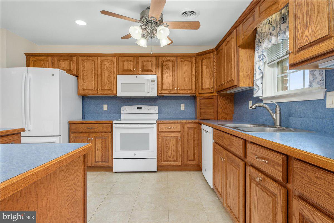
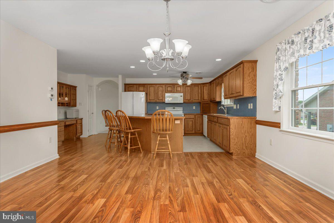

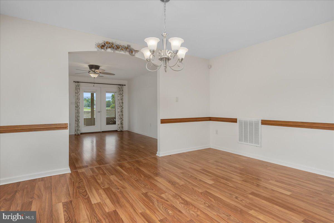
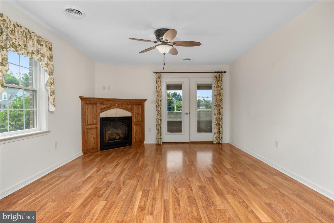
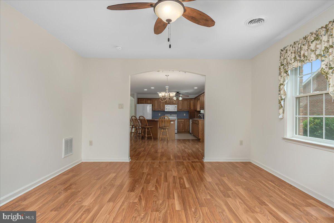
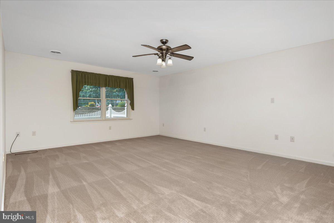
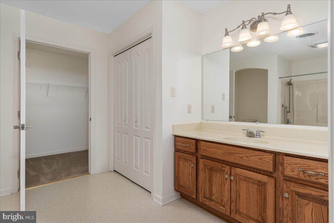
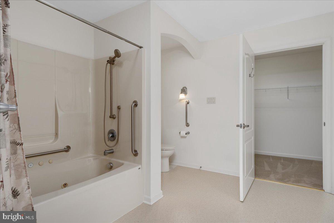
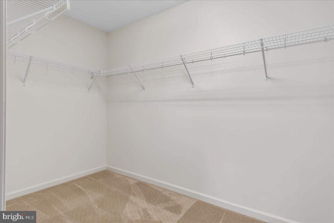
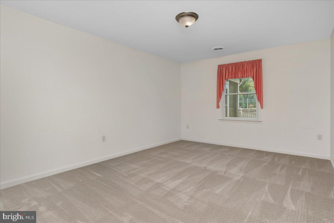
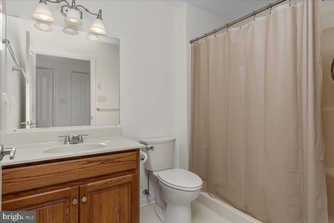
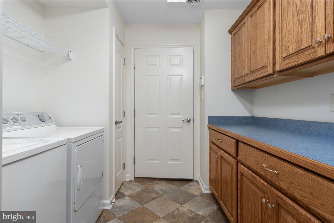
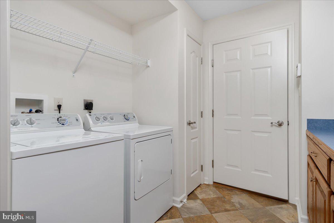
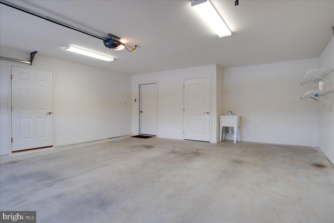
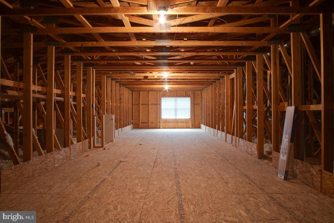
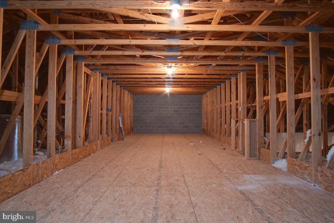
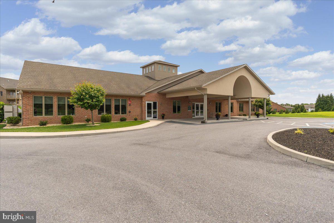
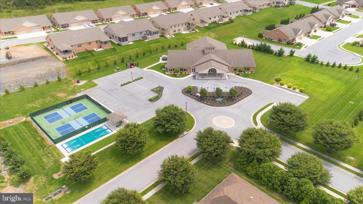
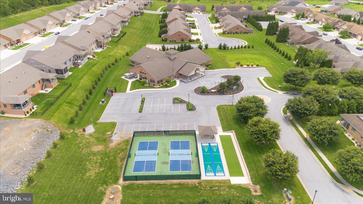
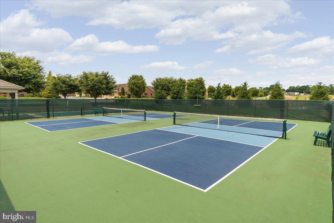
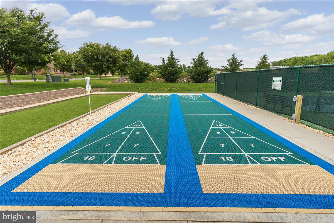
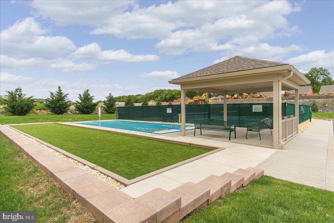
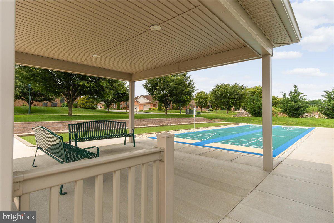
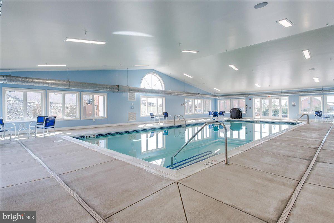
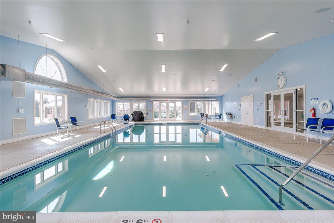
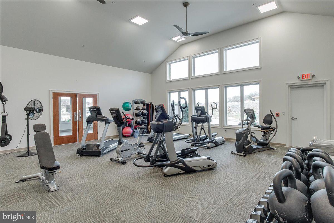
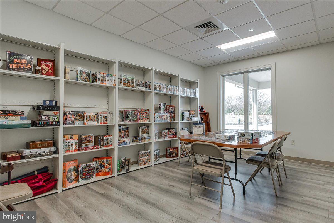
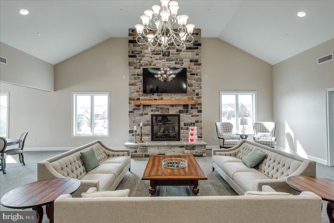
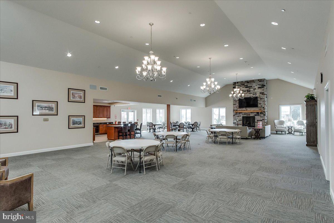
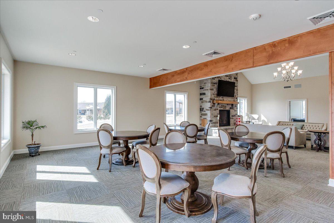
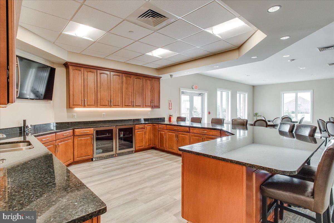
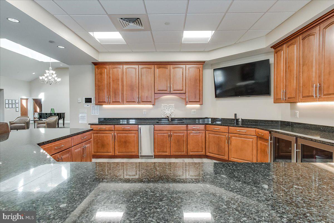
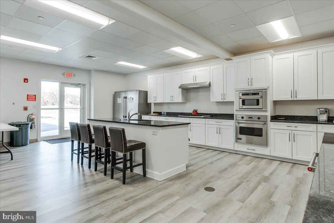
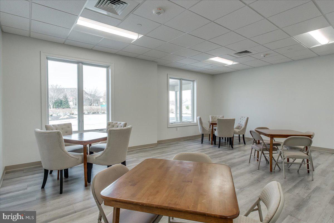
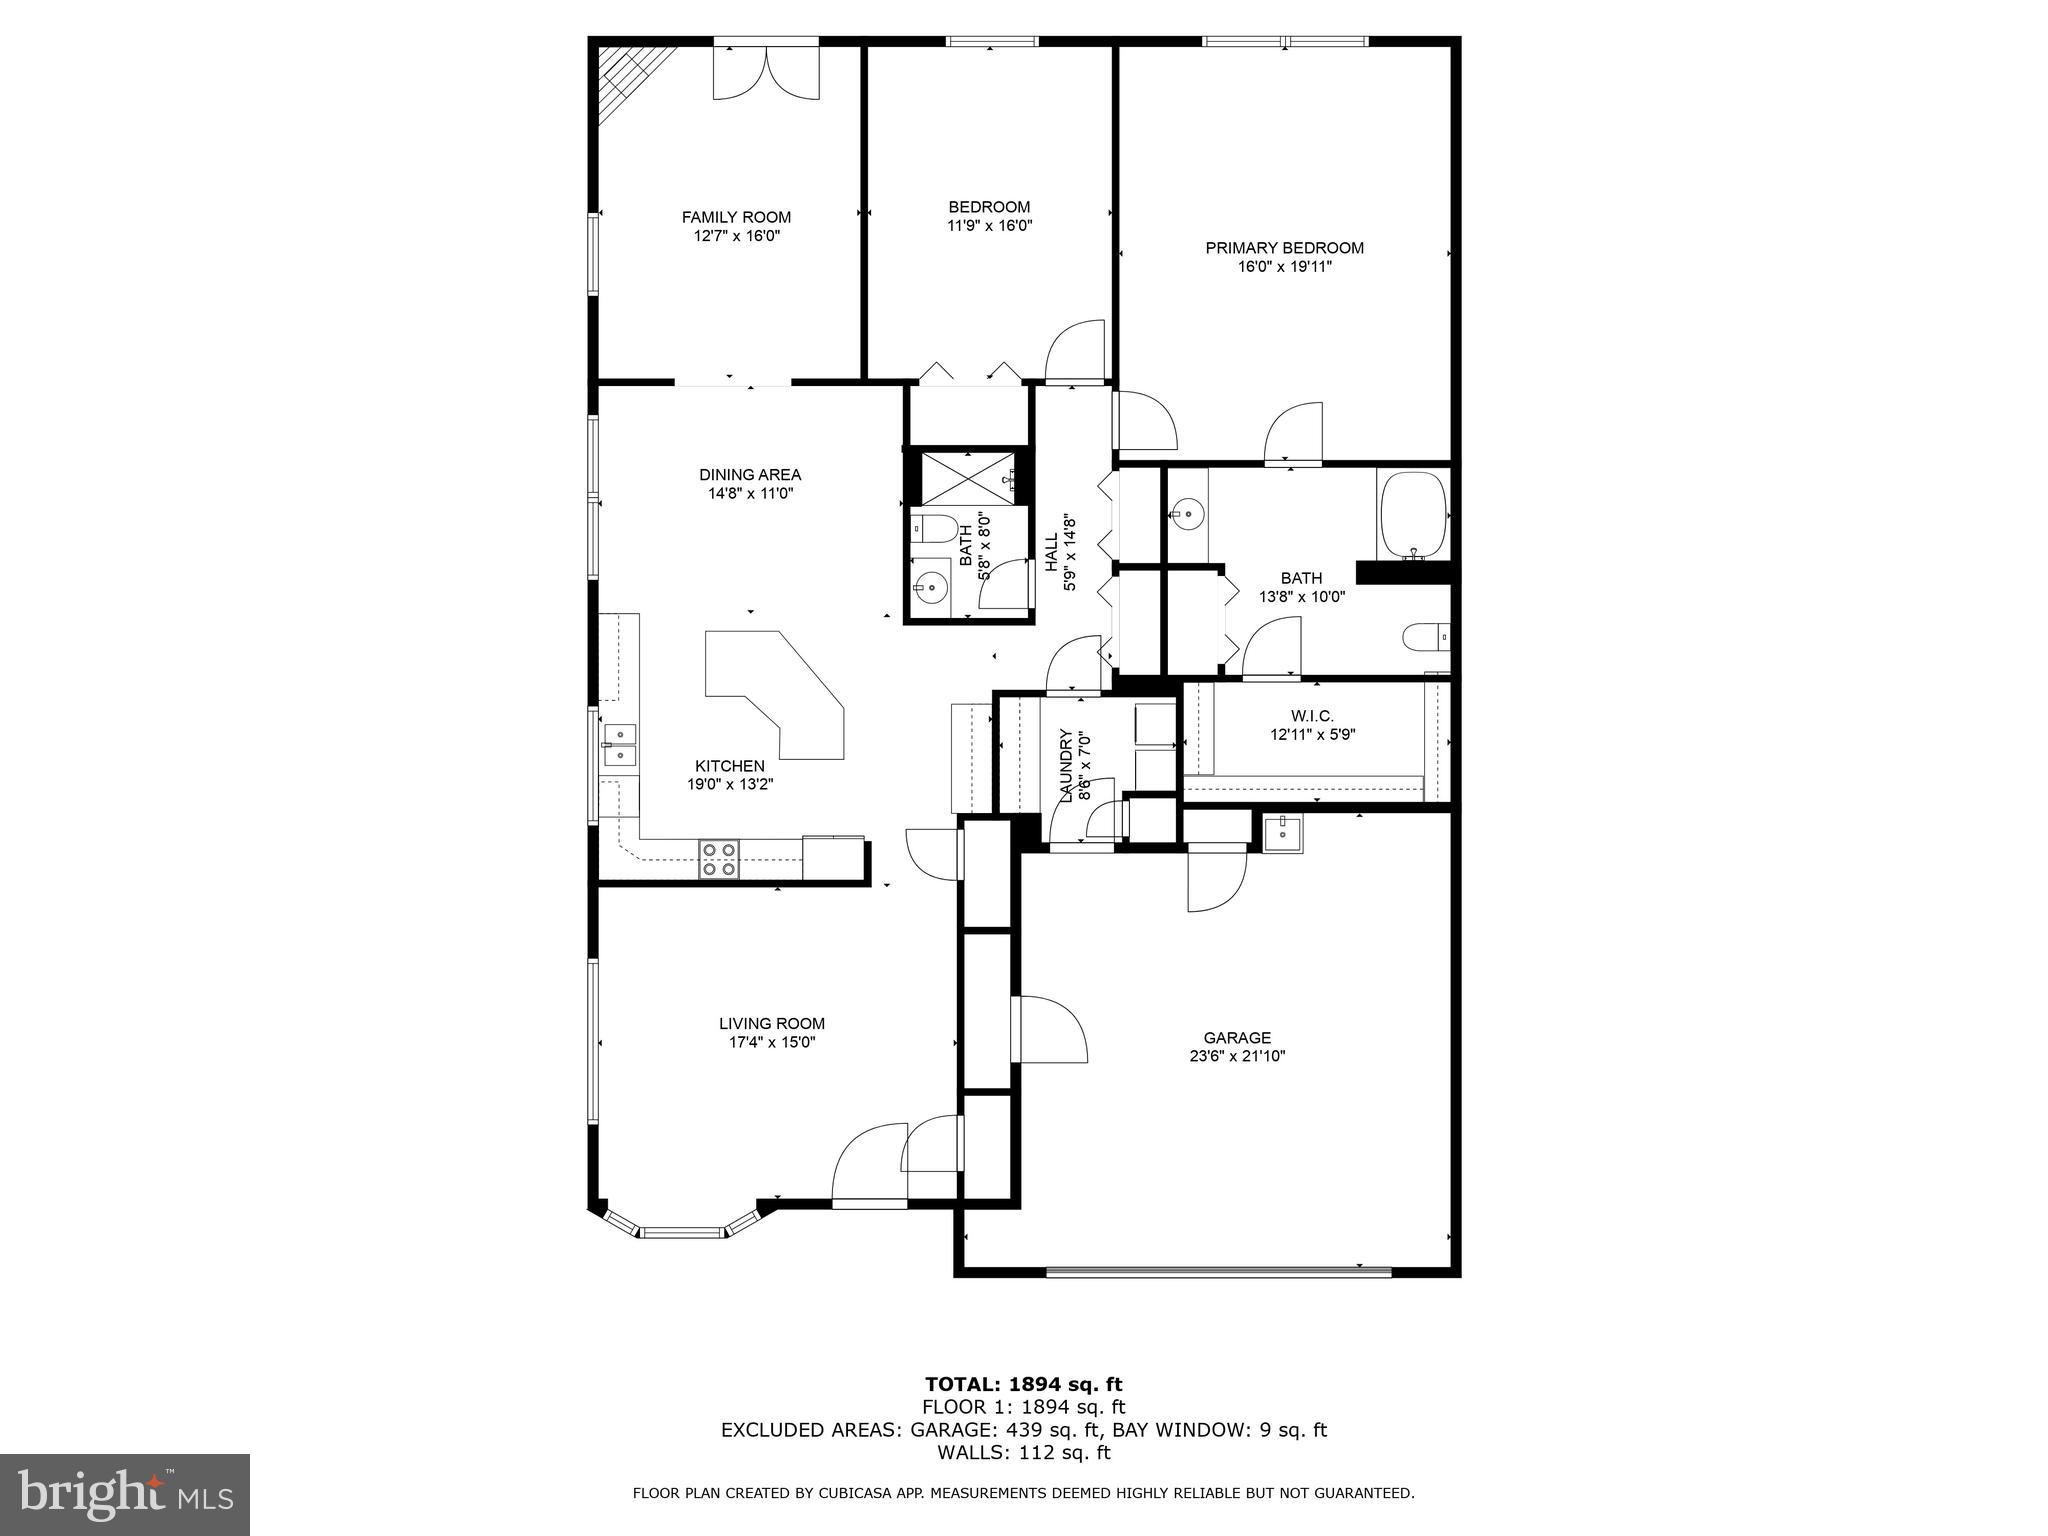
Priced to sell and one of the best values in Emerald Pointe! Enjoy the relaxed, low-maintenance lifestyle this beautiful brick home and sought-after age-restricted community have to offer. Nestled in Emerald Pointe, this charming residence features a welcoming covered front porch, a spacious 12x13 screened rear patio, and a small fenced yard that’s perfect for pets. The community also offers sidewalks and scenic walking areas throughout for leisurely strolls with your furry companions. Step inside to discover a bright and spacious formal living room highlighted by a large bay window that fills the space with natural light. Crown molding, plush carpeting, and generous seating space create an inviting atmosphere ideal for entertaining or relaxing. Beyond the living room, the home opens into a spacious open-concept layout connecting the kitchen, dining area, and cozy family room. The well-appointed kitchen features a center island with breakfast bar seating for four, abundant cabinetry, ample countertop workspace, and a full appliance package including an upgraded refrigerator, electric range, dishwasher, microwave, and garbage disposal. A built-in workstation provides the perfect spot for a home office setup, laptop station, or household organization center. Adjacent to the kitchen, the dining area comfortably accommodates a table for six with additional room for entertaining guests. The adjoining family room is warm and inviting, complete with a corner gas fireplace that creates the perfect ambiance without the maintenance of a wood-burning fireplace. French doors lead directly to the screened patio and fenced backyard, seamlessly blending indoor and outdoor living. Privately situated on the opposite side of the home, the bedroom wing includes a convenient main-level laundry room with built-in cabinets and countertop space. The hall bathroom features a single vanity and oversized walk-in shower. The spacious primary suite offers a generous 15x20 bedroom, a large private bath, and an impressive walk-in closet. Additional storage and future expansion opportunities abound in the attached two-car garage, which includes a utility sink and access to a fixed staircase leading to the unfinished second level. Already framed and featuring rough-in plumbing for a third full bath, this versatile space is ready to become a third bedroom, home office, theater room, hobby space, or additional living area. Emerald Pointe residents enjoy an exceptional lineup of amenities, including a clubhouse with full kitchens and dining areas, indoor swimming pool, fitness center, activity rooms, billiards, pickleball and other sports courts, and much more. Be sure to visit the clubhouse during your tour to fully experience the incredible lifestyle this community offers. This is more than just a home — it’s a lifestyle.
Features & Amenities
Interior
-
Other Interior Features
Eat-in Kitchen, Ceiling Fan(s), Kitchen Island, Pantry, Recessed Lighting, Walk-In Closet(s), Built-in Features, Open Floorplan
-
Total Bedrooms
2
-
Bathrooms
2
-
Above Grade Finished Area
2615.0
-
Basement YN
NO
-
Cooling YN
YES
-
Cooling
Central Air, Ceiling Fan(s), Electric
-
Fireplace YN
YES
-
Heating YN
YES
-
Heating
Exhaust Fan, Natural Gas, Forced Air
-
Main Level Bedrooms
2
-
Pet friendly
N/A
Exterior
-
Garage
Yes
-
Garage spaces
2
-
Construction Materials
Brick
-
Other Exterior Features
Lighting
-
Parking
Garage Door Opener, Concrete, On Street, Garage, Driveway, Inside Entrance, Attached
-
Patio and Porch Features
Screened, Patio, Porch
-
Pool
Yes
-
Pool Features
Community
-
Waterfront YN
NO
-
View
Street, Garden
Area & Lot
-
Lot Features
Level, Back Yard
-
Lot Size(acres)
0.13
-
Lot Size(square feet)
5663.0
-
Property Type
Residential
-
Property Sub Type
Townhouse
-
Architectural Style
Ranch/Rambler
Price
-
Sales Price
$399,900
-
Tax Amount
$3,685
-
Zoning
Residential - Planned Unit Development
-
Sq. Footage
2, 615
-
Price/SqFt
$152
HOA
-
Association
Yes
-
Association Fee
$243.33
-
Association Fee Frequency
Monthly
-
Association Fee Includes
N/A
School District
-
Elementary School
PARAMOUNT
-
Middle School
NORTHERN
-
High School
NORTH HAGERSTOWN
Property Features
-
New Construction
NO
-
Accessibility Features
Accessible Hallway(s), Grip-Accessible Features
-
Association Amenities
Clubhouse, Fitness Center, Game Room, Meeting Room, Party Room, Recreation Facilities
-
Foundation Details
Slab
-
Senior Community YN
YES
-
Sewer
Public Sewer
-
Tax Lot
13
-
Water Source
Public
Schedule a Showing
Showing scheduled successfully.
Mortgage calculator
Estimate your monthly mortgage payment, including the principal and interest, property taxes, and HOA. Adjust the values to generate a more accurate rate.
Your payment
Principal and Interest:
$
Property taxes:
$
HOA fees:
$
Total loan payment:
$
Total interest amount:
$
Location
County
WASHINGTON
Elementary School
PARAMOUNT
Middle School
NORTHERN
High School
NORTH HAGERSTOWN
Listing Courtesy of Michael R Draper , Century 21 Market Professionals
RealHub Information is provided exclusively for consumers' personal, non-commercial use, and it may not be used for any purpose other than to identify prospective properties consumers may be interested in purchasing. All information deemed reliable but not guaranteed and should be independently verified. All properties are subject to prior sale, change or withdrawal. RealHub website owner shall not be responsible for any typographical errors, misinformation, misprints and shall be held totally harmless.

AGENT
Tracy Clark
Call Tracy today to schedule a private showing.

* Listings on this website come from the FMLS IDX Compilation and may be held by brokerage firms other than the owner of this website. The listing brokerage is identified in any listing details. Information is deemed reliable but is not guaranteed. If you believe any FMLS listing contains material that infringes your copyrighted work please click here to review our DMCA policy and learn how to submit a takedown request.© 2024 FMLS.
Related Properties
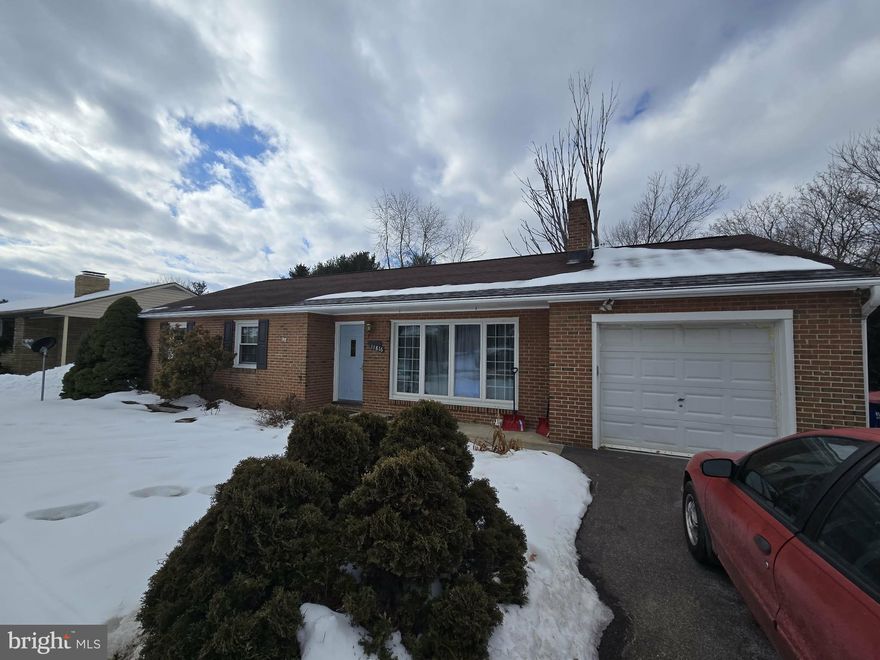
HAGERSTOWN
11816 PHEASANT TRAIL
5 Beds
2 Baths
2,147 Sq.Ft.
$399,900
MLS#: MDWA2034206
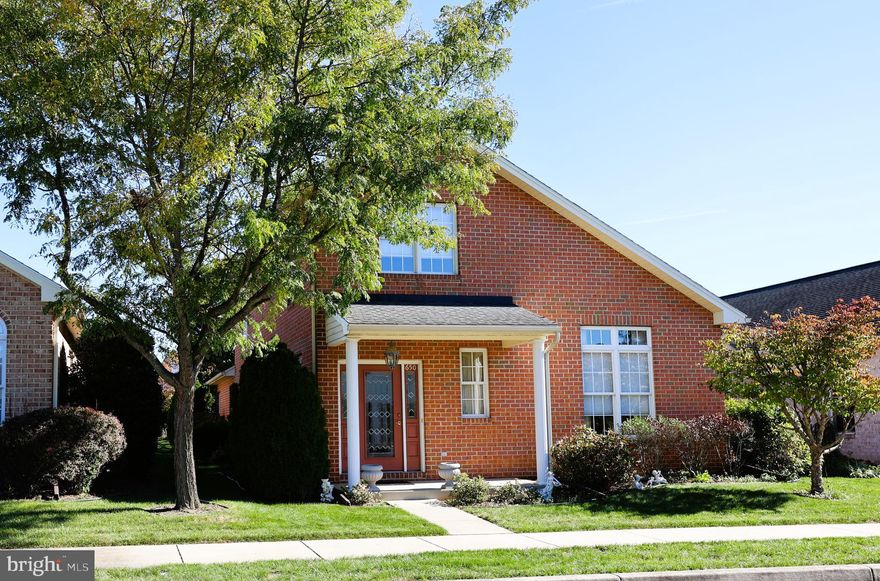
HAGERSTOWN
650 TRAFALGAR DRIVE
3 Beds
2 Baths
2,167 Sq.Ft.
$389,900
MLS#: MDWA2032042
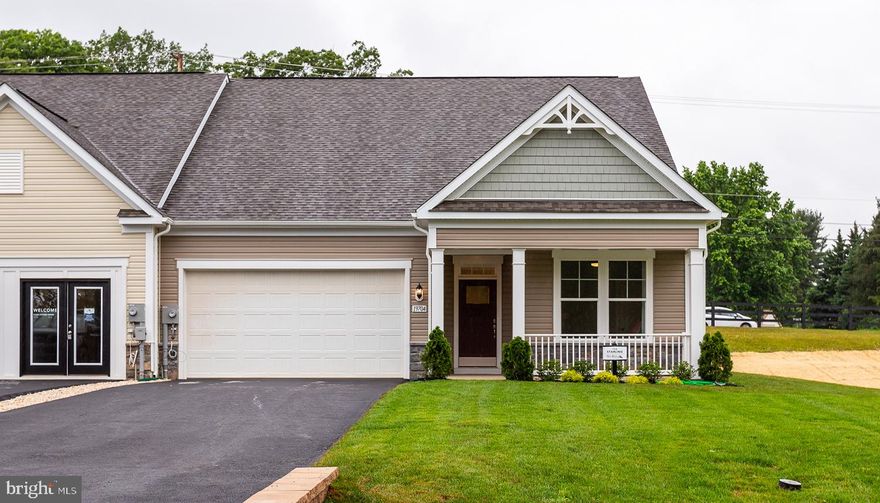
HAGERSTOWN
TBB POPPY COURT STARLING II
2 Beds
2 Baths
1,604 Sq.Ft.
$359,990
MLS#: MDWA2033334
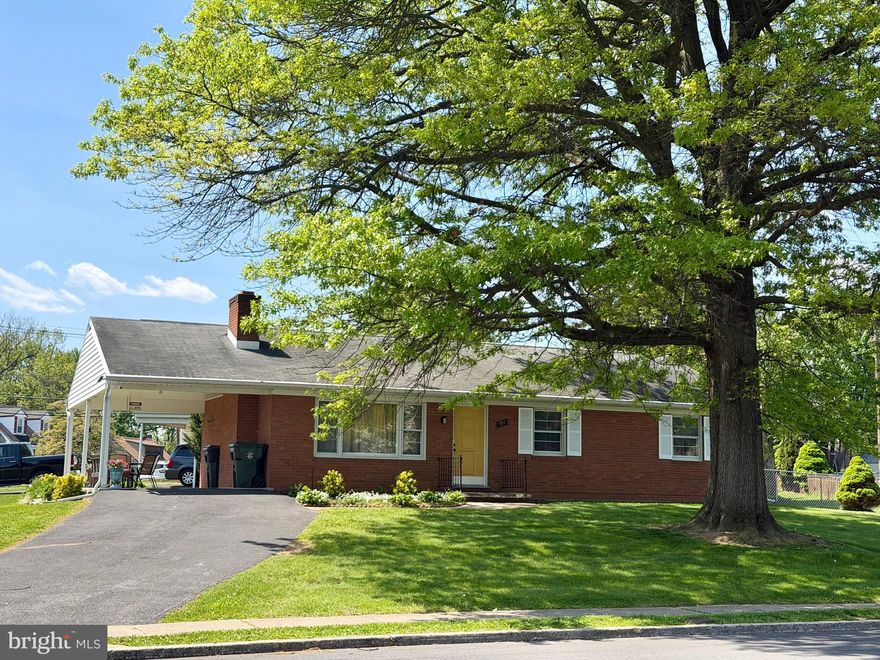
HAGERSTOWN
901 NOLAND DRIVE
4 Beds
3 Baths
1,444 Sq.Ft.
$360,000
MLS#: MDWA2035896
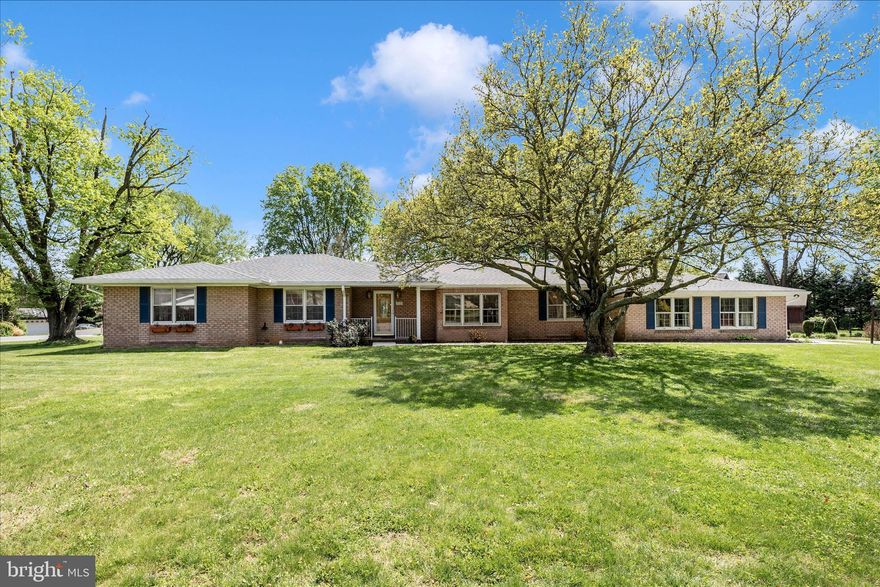
HAGERSTOWN
19103 WOODHILL DRIVE
4 Beds
2 Baths
2,920 Sq.Ft.
$460,000
MLS#: MDWA2035646

HAGERSTOWN
1131 OAK HILL AVENUE
5 Beds
2 Baths
2,295 Sq.Ft.
$409,000
MLS#: MDWA2036610
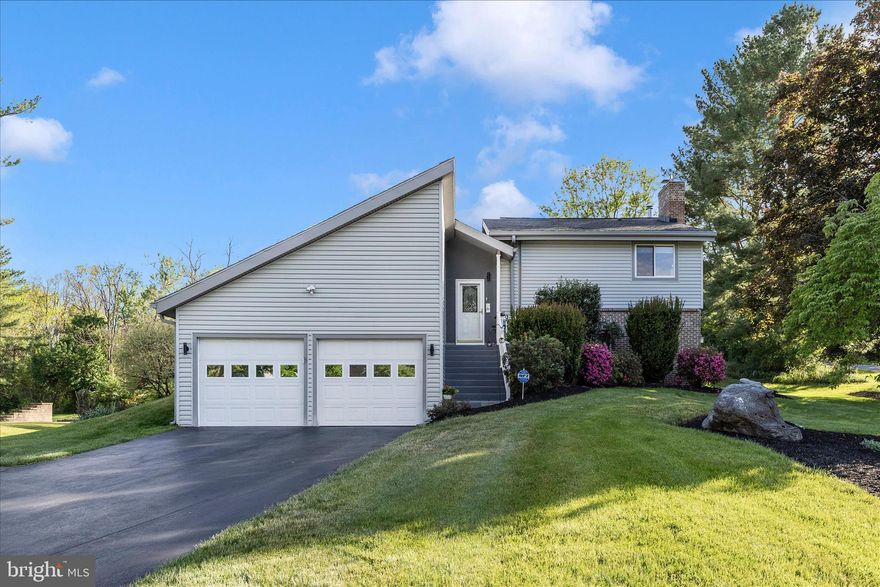
HAGERSTOWN
20603 BLUEBIRD AVENUE
4 Beds
3 Baths
2,616 Sq.Ft.
$475,000
MLS#: MDWA2035634
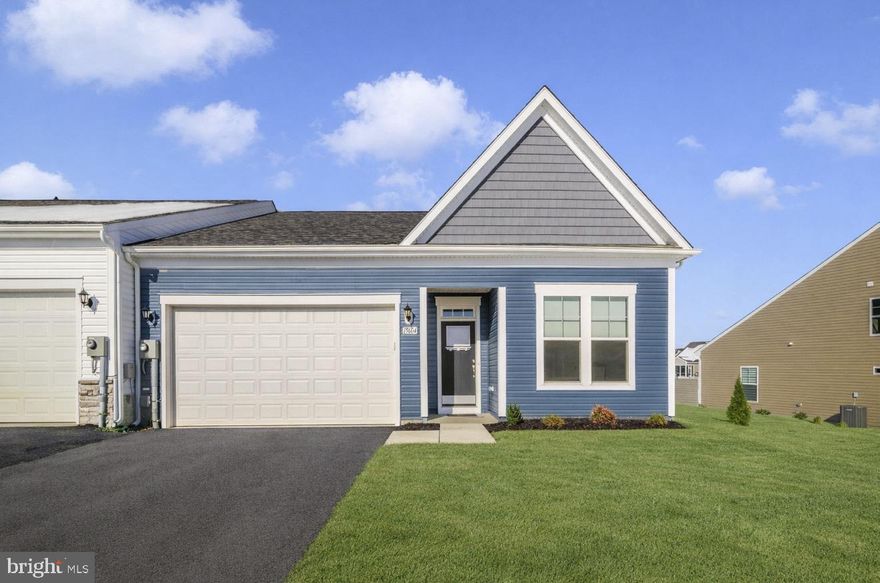
HAGERSTOWN
19604 LAVENDER LANE
2 Beds
2 Baths
1,767 Sq.Ft.
$374,900
MLS#: MDWA2033864
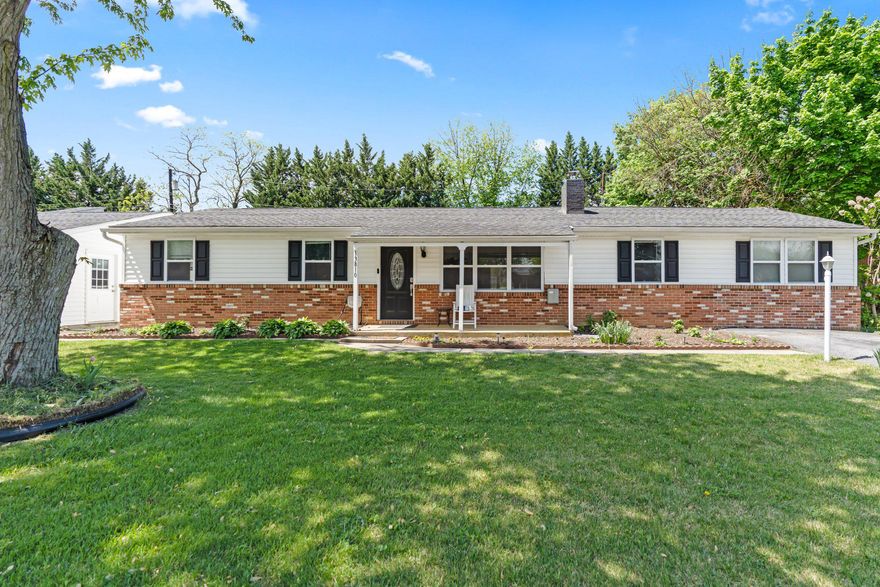
HAGERSTOWN
13810 WEBER
4 Beds
2 Baths
1,600 Sq.Ft.
$390,000
MLS#: MDWA2035544
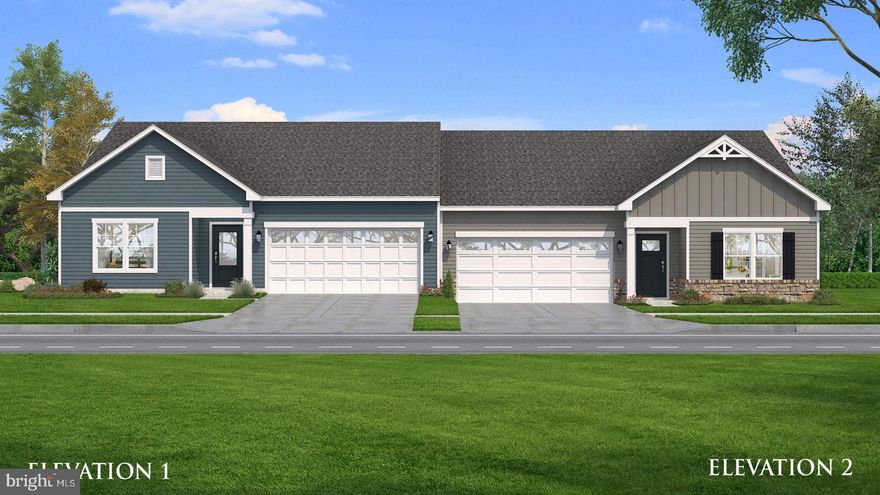
HAGERSTOWN
TBB SNAPDRAGON WAY EVERLY
3 Beds
2 Baths
1,687 Sq.Ft.
$349,990
MLS#: MDWA2033786
.png)