
Property
Beds
7
Full Baths
5
1/2 Baths
None
Year Built
2001
Sq.Footage
7,752
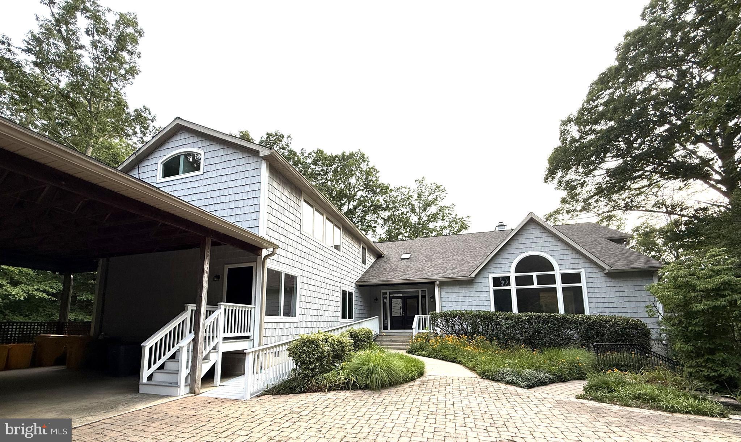
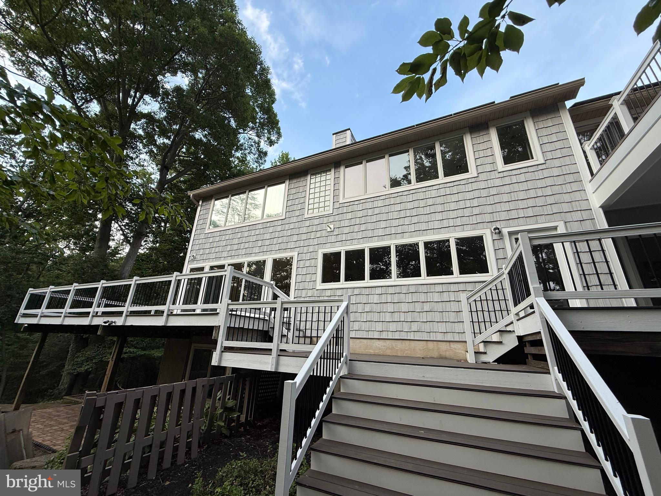
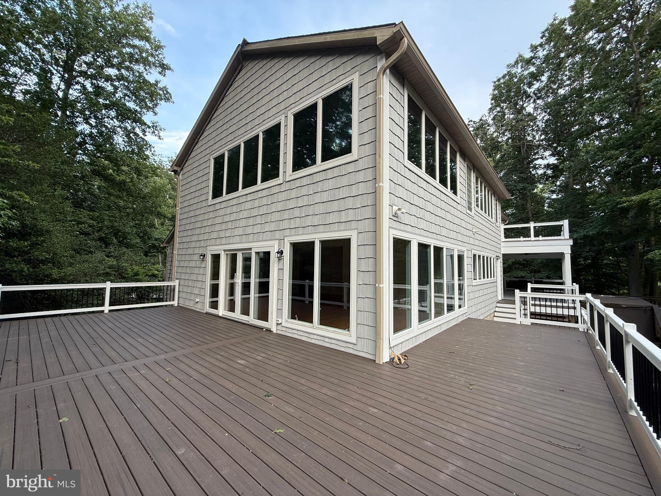
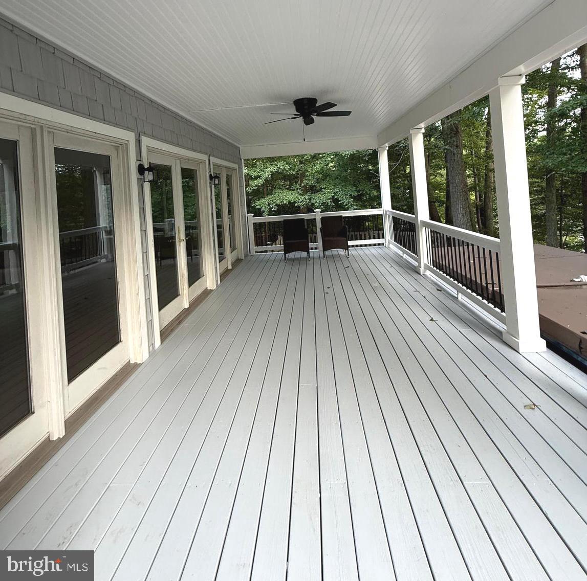
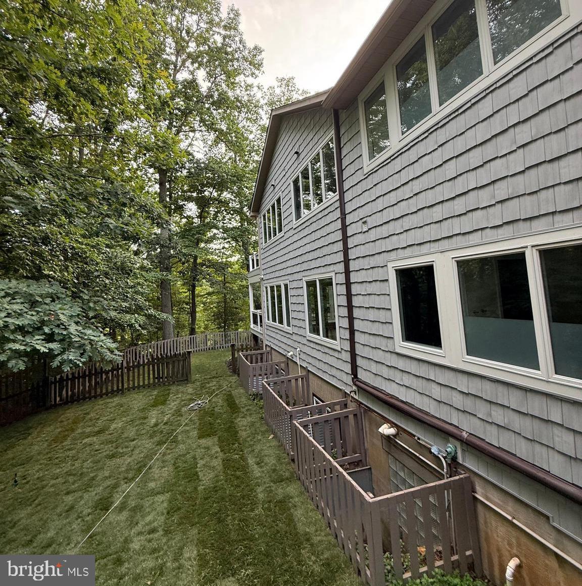
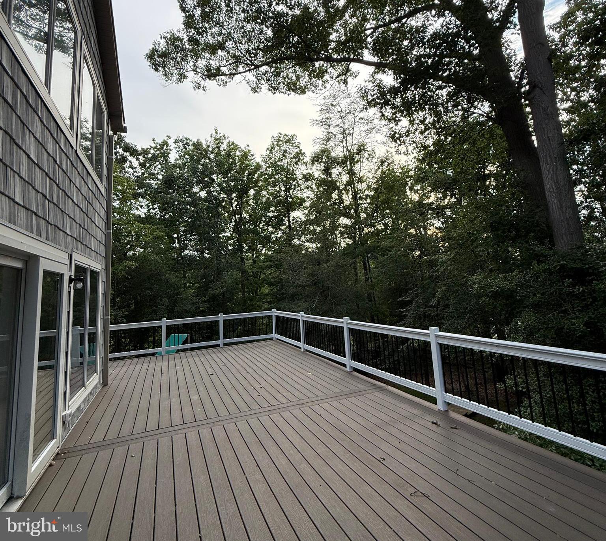
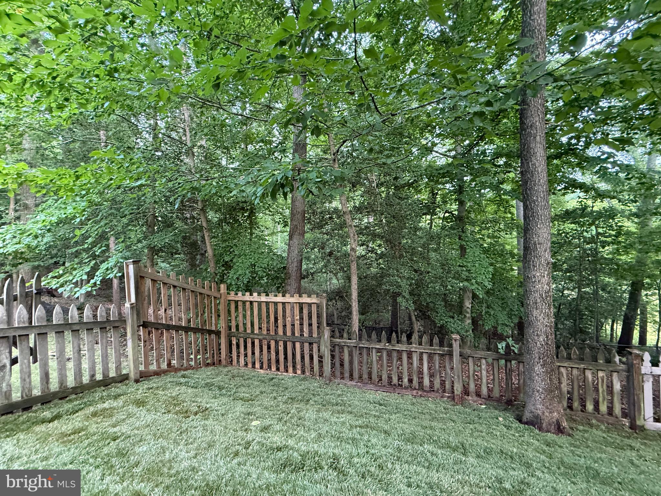
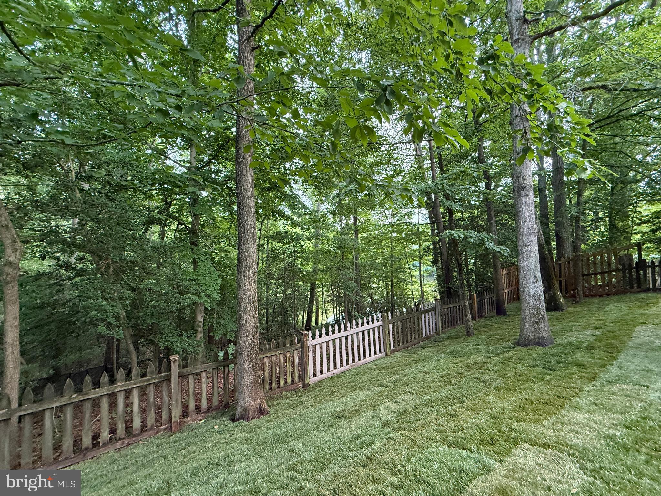
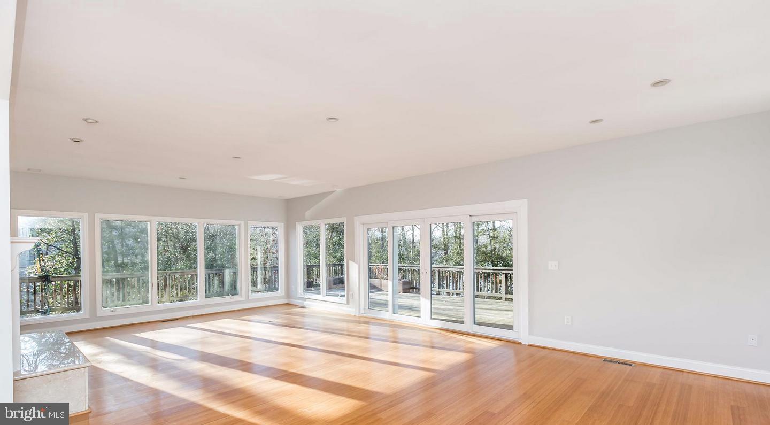
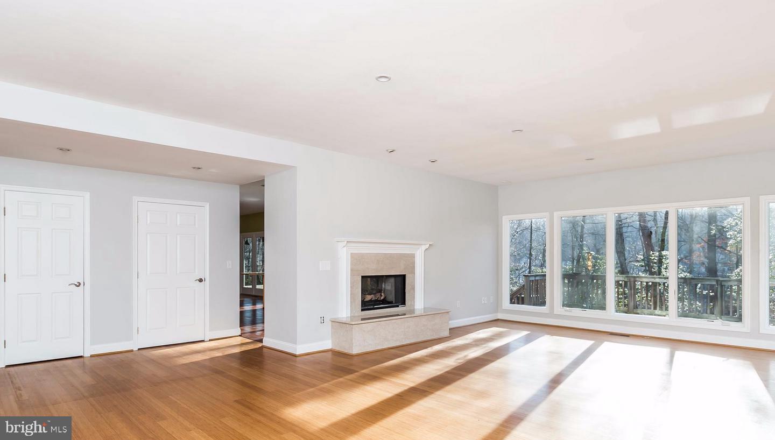
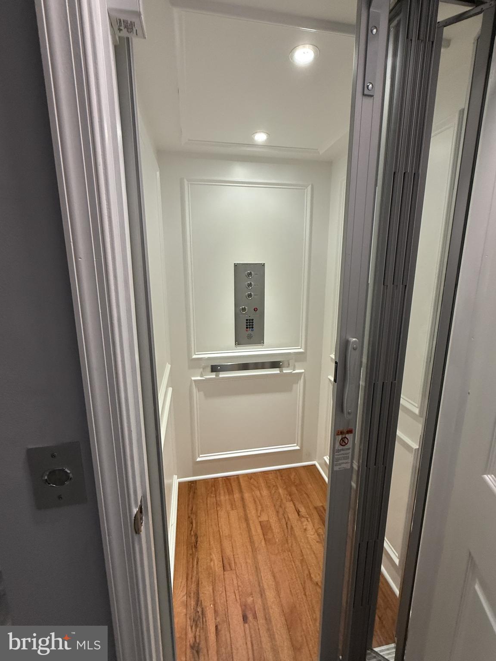
Recently Updated Waterfront Estate on a Private Peninsula in Edgewater Experience extraordinary privacy, space, and waterfront living in this beautifully updated estate, nestled on its own private peninsula in the heart of Edgewater. Set on 10.77 acres off Beards Creek in Scotts Cove, this remarkable 7-bedroom, 5-bath home offers more than 7,700 square feet of finished living space and a truly one-of-a-kind setting surrounded by wooded conservation easement. Recent updates in spring 2026 include new CertainTeed Cedar Impressions siding in Coastal Grey, fresh Behr Cotton White interior paint, all new deck railings, and newly laid sod and landscaping. The home is move-in ready, while still offering the perfect opportunity for your own personal touches to make it truly spectacular. Designed for both comfort and entertaining, the home features window views throughout most water-facing rooms, a main-floor bedroom with full bath and private side entrance, and a private deck that was previously used as a media room and office. Additional special features include a new elevator installed in 2022, four geothermal heat pumps with five zones, tankless water heater, three steam showers, whole-house generator, owned solar panels, and much more. Waterfront amenities include 665 feet of creek frontage, a private pier, and two boat lifts. With mean low water at 18 inches, this setting is ideal for kayaks and smaller watercraft, and neighborhood discussions have included the possibility of dredging. Approximately 9.12 acres remain conserved, preserving the exceptional privacy and natural surroundings of this unique property. Located just off Route 2 South, this home offers convenient access to Lee Airport, shopping, dining at the Village at Lee Airport, Route 50, Route 97, Annapolis, Bowie, BWI, and Washington, D.C. With no HOA, R-2 zoning, and an unbeatable private setting, this is a rare opportunity to own a secluded waterfront retreat in an incredibly accessible location.
Features & Amenities
Interior
-
Other Interior Features
Elevator, Kitchen Island, Pantry, Recessed Lighting, Walk-In Closet(s), High Ceilings
-
Total Bedrooms
7
-
Bathrooms
5
-
Above Grade Finished Area
6326.0
-
Basement YN
YES
-
Cooling YN
YES
-
Cooling
Central Air, Other, Ceiling Fan(s), Electric
-
Fireplace YN
YES
-
Heating YN
YES
-
Heating
Exhaust Fan, Electric, Geothermal, Propane, Heat Pump
-
Main Level Bedrooms
1
-
Pet friendly
Yes
Exterior
-
Garage
No
-
Construction Materials
Frame
-
Other Exterior Features
Balcony, Lighting, Storage
-
Parking
Concrete, Off Street, Private, Lighted, Attached Carport, Driveway, Attached
-
Patio and Porch Features
Deck, Enclosed, Porch, Wrap Around
-
Pool
Yes
-
Pool Features
Above Ground, Pool/Spa Combo, Private, Lap
-
Waterfront YN
YES
-
View
Water, Creek/Stream, River, Trees/Woods, Garden, Scenic
Area & Lot
-
Lot Features
Wooded, Private, Few Trees, Back Yard, Waterfront
-
Lot Size(acres)
10.77
-
Lot Size(square feet)
469,141
-
Property Type
Residential
-
Property Sub Type
Single Family Residence
-
Architectural Style
Coastal, Other
Price
-
Sales Price
$3,200,000
-
Tax Amount
$26,157
-
Financing Options
Cash, Contract, Conventional
-
Sq. Footage
7,752
-
Price/SqFt
$412
HOA
-
Association
No
School District
-
Elementary School
N/A
-
Middle School
CENTRAL
-
High School
SOUTH RIVER
Property Features
-
New Construction
NO
-
Accessibility Features
Accessible Elevator Installed
-
Association Amenities
Playground, Boat Slip
-
Foundation Details
Permanent
-
Senior Community YN
NO
-
Sewer
Septic Tank
-
Water Source
Private
Schedule a Showing
Showing scheduled successfully.
Mortgage calculator
Estimate your monthly mortgage payment, including the principal and interest, property taxes, and HOA. Adjust the values to generate a more accurate rate.
Your payment
Principal and Interest:
$
Property taxes:
$
HOA fees:
$
Total loan payment:
$
Total interest amount:
$
Location
County
ANNE ARUNDEL
Elementary School
Middle School
CENTRAL
High School
SOUTH RIVER
Listing Courtesy of Kimberly M Dixson , Coldwell Banker Realty
RealHub Information is provided exclusively for consumers' personal, non-commercial use, and it may not be used for any purpose other than to identify prospective properties consumers may be interested in purchasing. All information deemed reliable but not guaranteed and should be independently verified. All properties are subject to prior sale, change or withdrawal. RealHub website owner shall not be responsible for any typographical errors, misinformation, misprints and shall be held totally harmless.

AGENT
Tracy Clark
Call Tracy today to schedule a private showing.

* Listings on this website come from the FMLS IDX Compilation and may be held by brokerage firms other than the owner of this website. The listing brokerage is identified in any listing details. Information is deemed reliable but is not guaranteed. If you believe any FMLS listing contains material that infringes your copyrighted work please click here to review our DMCA policy and learn how to submit a takedown request.© 2024 FMLS.
Related Properties
EDGEWATER
1552 WIDOWS MITE ROAD
5 Beds
4 Baths
3,612 Sq.Ft.
$3,300,000
MLS#: MDAA2148208
.png)