


Property
Beds
5
Full Baths
3
1/2 Baths
None
Year Built
1969
Sq.Footage
2,628
Step inside 122 County Line and you'll immediately appreciate the warmth, flexibility, and surprising amount of space this thoughtfully updated Montgomery Township home has to offer. Designed to accommodate a variety of lifestyles, the home offers multiple living areas, generous room sizes, and a layout that provides both privacy and opportunities for gathering with family and friends. The main level is designed for both everyday living and entertaining, featuring hardwood flooring, a welcoming living room with fireplace, formal dining room, and a well-appointed kitchen with modern cabinetry, a brand-new gas cooktop, and exhaust fan vented to the exterior. Upstairs, the spacious primary suite offers a private full bath and walk-in closet, while three additional bedrooms feature hardwood flooring and abundant natural light. The lower level provides additional living space with a recreation room or home office, full bathroom, and laundry room. A standout feature is the permitted in-law suite, offering a private living area, bedroom, and kitchenette with cabinetry, counter space, and refrigerator. Ideal for multigenerational living, extended family, long-term guests, or a private retreat, the walk-out lower level also provides direct access to the backyard. Additional finished basement space includes a dedicated hobby room/man cave with an exhaust fan vented to the exterior. Outdoor living is equally inviting, with a freshly painted deck overlooking the backyard and an attractive 18-foot circular paver patio with firepit, creating the perfect setting for entertaining, relaxing, or enjoying quiet evenings outdoors. Six Adirondack chairs are included. Additional highlights include a roof replaced in 2019, water heater replaced in 2021, radon mitigation system, French drain system, and a Kohler whole-house 13kW automatic standby generator providing reliable backup power during outages. Conveniently located near Routes 202 and 309, less than one mile from SEPTA Regional Rail, and close to Montgomeryville shopping and dining, local parks, and PineCrest Country Club. This well-cared-for home combines space, flexibility, convenient access, and thoughtful updates in a desirable Montgomery Township location. One-Year Home Warranty Included. Offering 5 bedrooms, 3 full bathrooms, a permitted in-law suite, multiple living areas, and extensive recent updates, this home presents a unique opportunity for buyers seeking exceptional space and flexibility in the North Penn School District. Schedule your showing today!
Features & Amenities
Interior
-
Total Bedrooms
5
-
Bathrooms
3
-
Above Grade Finished Area
2628.0
-
Basement YN
YES
-
Cooling YN
YES
-
Cooling
Central Air, Wall Unit(s), Gas
-
Fireplace YN
YES
-
Heating YN
YES
-
Heating
Natural Gas, Central, Forced Air
-
Pet friendly
N/A
Exterior
-
Garage
No
-
Construction Materials
Brick, Vinyl Siding
-
Parking
Asphalt, Driveway
-
Pool
No
-
Waterfront YN
NO
Area & Lot
-
Lot Size(acres)
0.44
-
Lot Size(square feet)
19,200
-
Property Type
Residential
-
Property Sub Type
Single Family Residence
-
Architectural Style
Split Level
Price
-
Sales Price
$599,000
-
Tax Amount
$6,511
-
Sq. Footage
2,628
-
Price/SqFt
$227
HOA
-
Association
No
Property Resources
-
Horse Property
NO
School District
-
Elementary School
BRIDLE PATH
-
Middle School
PENNDALE
-
High School
NORTH PENN SENIOR
Property Features
-
New Construction
NO
-
Foundation Details
Block, Permanent
-
Senior Community YN
NO
-
Sewer
Public Sewer
-
Tax Lot
004
-
Water Source
Public
Schedule a Showing
Showing scheduled successfully.
Mortgage calculator
Estimate your monthly mortgage payment, including the principal and interest, property taxes, and HOA. Adjust the values to generate a more accurate rate.
Your payment
Principal and Interest:
$
Property taxes:
$
HOA fees:
$
Total loan payment:
$
Total interest amount:
$
Location
County
MONTGOMERY
Elementary School
BRIDLE PATH
Middle School
PENNDALE
High School
NORTH PENN SENIOR
Listing Courtesy of James Timothy Reeder, Coldwell Banker Realty
RealHub Information is provided exclusively for consumers' personal, non-commercial use, and it may not be used for any purpose other than to identify prospective properties consumers may be interested in purchasing. All information deemed reliable but not guaranteed and should be independently verified. All properties are subject to prior sale, change or withdrawal. RealHub website owner shall not be responsible for any typographical errors, misinformation, misprints and shall be held totally harmless.

Salesperson, Realtor
Tracy Clark
Call Tracy today to schedule a private showing.

* Listings on this website come from the FMLS IDX Compilation and may be held by brokerage firms other than the owner of this website. The listing brokerage is identified in any listing details. Information is deemed reliable but is not guaranteed. If you believe any FMLS listing contains material that infringes your copyrighted work please click here to review our DMCA policy and learn how to submit a takedown request.© 2024 FMLS.
Related Properties
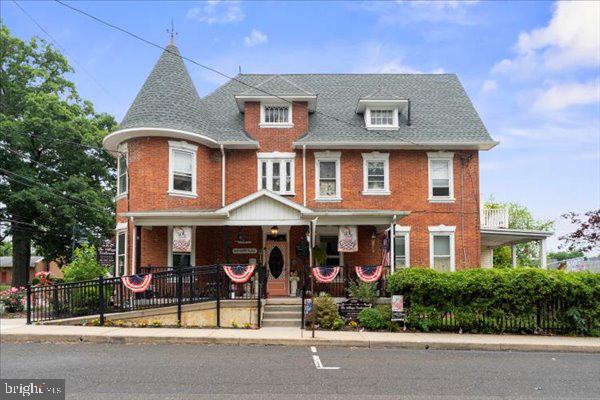
LANSDALE
1919 W POINT PIKE
3 Beds
4 Baths
N/A
$695,000
MLS#: PAMC2181742
LANSDALE
390 Lot 2 E HANCOCK STREET 101A
3 Beds
3 Baths
3,975 Sq.Ft.
$560,000
MLS#: PAMC2146312
LANSDALE
392 Lot 1 E HANCOCK STREET 100A
3 Beds
3 Baths
2,100 Sq.Ft.
$570,000
MLS#: PAMC2145686
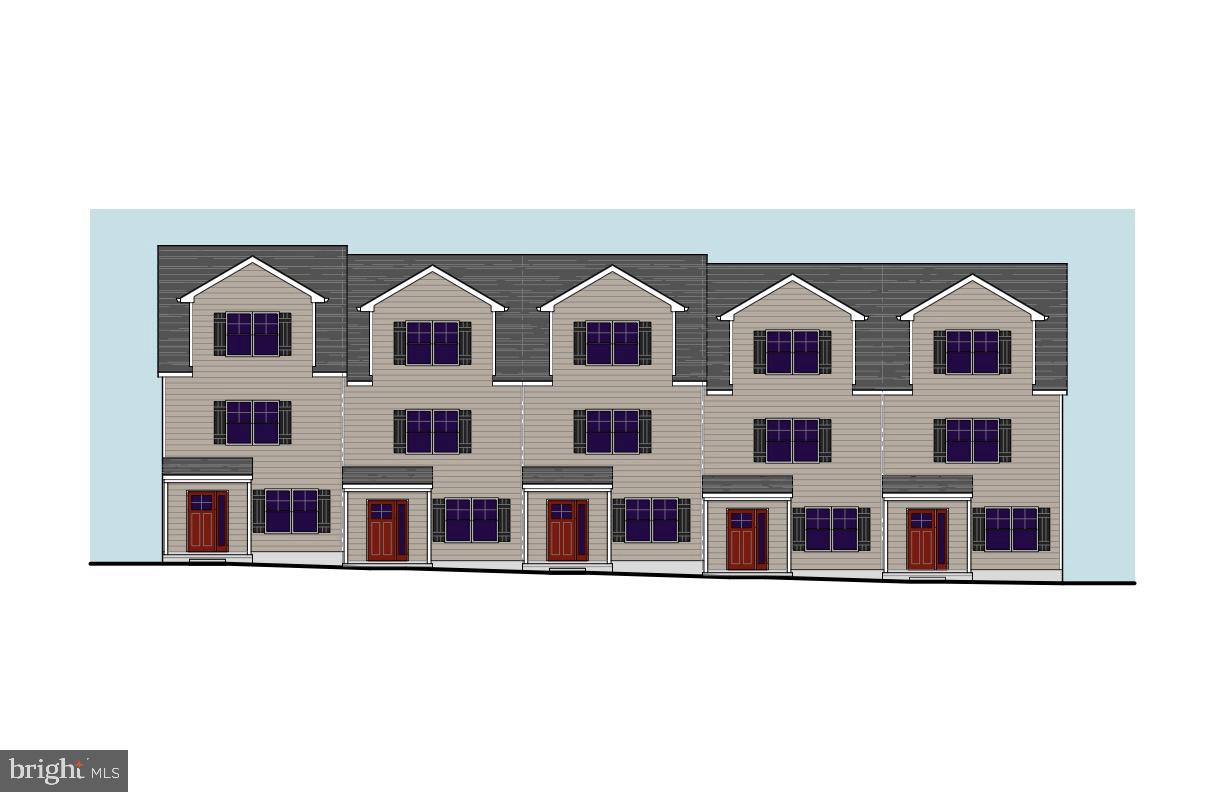
LANSDALE
398 Lot 7 E HANCOCK STREET 101B
3 Beds
3 Baths
2,100 Sq.Ft.
$560,000
MLS#: PAMC2146434
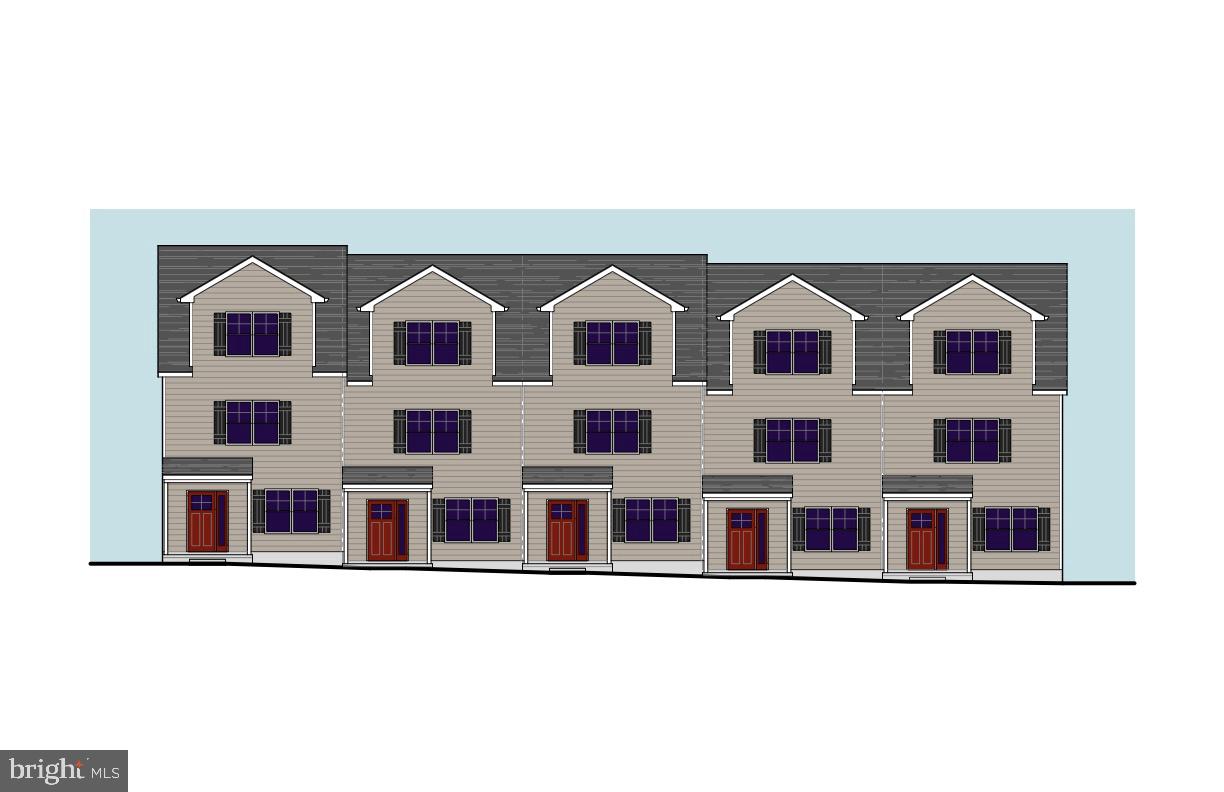
LANSDALE
396 Lot 8 E HANCOCK STREET 102B
3 Beds
3 Baths
2,100 Sq.Ft.
$560,000
MLS#: PAMC2146436

LANSDALE
300 S BROAD STREET
4 Beds
2 Baths
3,951 Sq.Ft.
$650,000
MLS#: PAMC2190092

LANSDALE
126 OAKLAND AVENUE
4 Beds
2 Baths
2,076 Sq.Ft.
$479,900
MLS#: PAMC2190448

LANSDALE
451 WILLIAMSON COURT
3 Beds
2 Baths
2,426 Sq.Ft.
$549,000
MLS#: PAMC2197736

LANSDALE
1130 HUNTER HILL DRIVE
4 Beds
2 Baths
1,932 Sq.Ft.
$565,000
MLS#: PAMC2192612

LANSDALE
112 AUGUST LANE
4 Beds
2 Baths
2,792 Sq.Ft.
$714,900
MLS#: PAMC2197268
