


Property
Beds
4
Full Baths
2
1/2 Baths
1
Year Built
1999
Sq.Footage
2,320
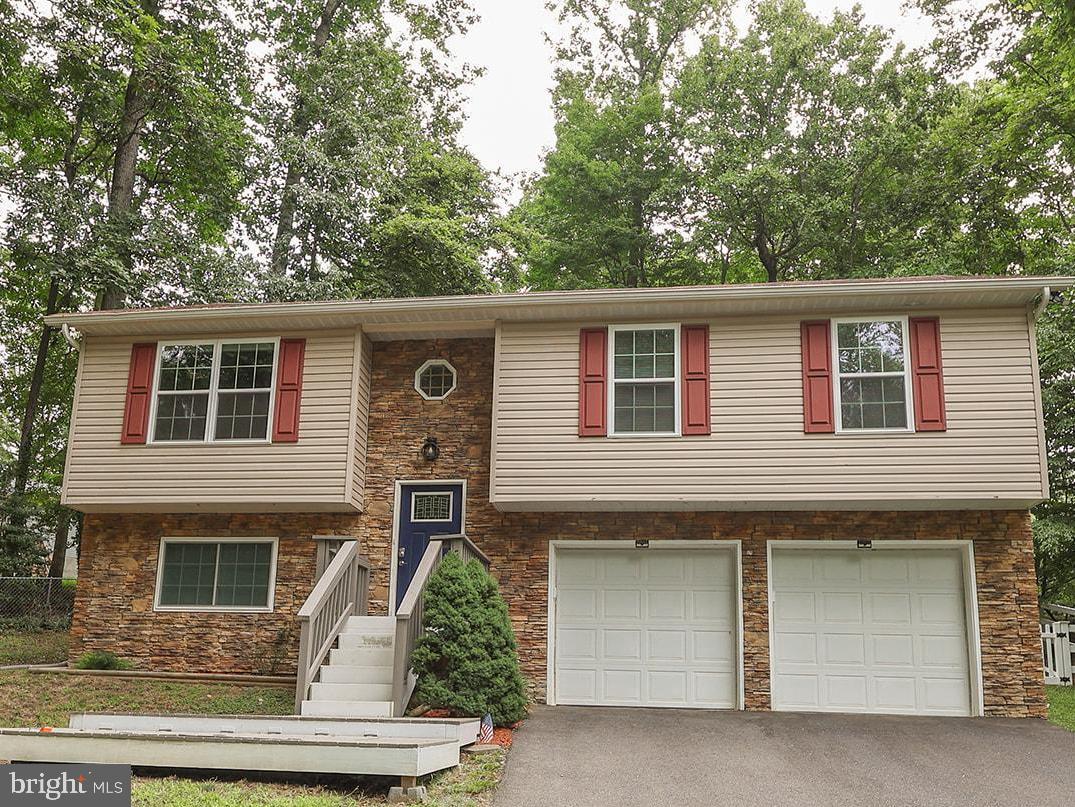
🚨 JUST REDUCED TO $487,995 + UP TO $15,000 IN SELLER CLOSING COST ASSISTANCE WITH AN ACCEPTABLE OFFER! Put the seller assistance to work for you—use it toward your closing costs or an interest rate buydown to help lower your monthly mortgage payment. If you've been waiting for the right combination of value, space, and lifestyle, this is the opportunity you've been looking for. Nestled in the water-privileged community of Chesapeake Ranch Estates, this beautifully maintained 4-bedroom, 2.5-bath Colonial offers a flexible floor plan designed for everyday living and entertaining. The main level features formal living and dining rooms, a spacious kitchen that opens to the family room, and sliding glass doors leading to an expansive two-tier deck with a remote-controlled retractable awning, creating the perfect outdoor space for relaxing, entertaining, or enjoying the peaceful wooded surroundings. Upstairs, retreat to the nearly 500-square-foot primary suite featuring hardwood flooring, soaring cathedral ceilings, two walk-in closets, and a private balcony where you can unwind while enjoying seasonal water views. Three additional generously sized bedrooms, a full hall bath, and an upper-level laundry room complete the second floor. The full unfinished basement offers endless possibilities for future living space, whether you envision a recreation room, home theater, fitness room, guest suite, workshop, or home office. Life in Chesapeake Ranch Estates extends well beyond your front door with private Chesapeake Bay beaches, Lake Lariat, parks, playgrounds, athletic fields, scenic walking trails, and a community campground. Conveniently located just minutes from NAS Patuxent River, Solomons Island, waterfront restaurants, marinas, shopping, Cove Point Park, and Calvert Cliffs State Park, you'll enjoy the best of Southern Maryland living while remaining close to work and recreation. Additional highlights include an attached two-car garage, public water, electric service, a new garage door, and floor plans included with the listing photos. Exceptional value, outstanding community amenities, generous seller assistance, and a new price make this one of Lusby's best opportunities. Schedule your private showing today!
Features & Amenities
Interior
-
Total Bedrooms
4
-
Bathrooms
2
-
1/2 Bathrooms
1
-
Above Grade Finished Area
2320.0
-
Basement YN
YES
-
Cooling YN
YES
-
Cooling
Other, Electric
-
Fireplace YN
YES
-
Heating YN
YES
-
Heating
Electric, Heat Pump
-
Pet friendly
N/A
Exterior
-
Garage
Yes
-
Garage spaces
2
-
Construction Materials
Vinyl Siding
-
Other Exterior Features
Awning(s)
-
Parking
Asphalt, Private, Garage, Driveway, Inside Entrance, Attached
-
Patio and Porch Features
Deck
-
Pool
No
-
Waterfront YN
NO
-
View
Water
Area & Lot
-
Lot Features
Corner Lot
-
Lot Size(acres)
0.24
-
Lot Size(square feet)
10,266
-
Property Type
Residential
-
Property Sub Type
Single Family Residence
-
Architectural Style
Colonial
Price
-
Sales Price
$487,995
-
Tax Amount
$3,939
-
Financing Options
Cash, Conventional, FHA, USDA, VA
-
Sq. Footage
2,320
-
Price/SqFt
$210
HOA
-
Association
YES
-
Association Fee
$585
-
Association Fee Frequency
Annually
-
Association Fee Includes
N/A
Property Resources
-
Horse Property
NO
School District
-
Elementary School
N/A
-
Middle School
N/A
-
High School
N/A
Property Features
-
New Construction
NO
-
Association Amenities
Beach Access, Playground
-
Foundation Details
Concrete Perimeter
-
Senior Community YN
NO
-
Sewer
Septic Tank
-
Tax Lot
110
-
Water Source
Public
Schedule a Showing
Showing scheduled successfully.
Mortgage calculator
Estimate your monthly mortgage payment, including the principal and interest, property taxes, and HOA. Adjust the values to generate a more accurate rate.
Your payment
Principal and Interest:
$
Property taxes:
$
HOA fees:
$
Total loan payment:
$
Total interest amount:
$
Location
County
CALVERT
Elementary School
Middle School
High School
Listing Courtesy of Tina Marie Biggs, EXP Realty, LLC
RealHub Information is provided exclusively for consumers' personal, non-commercial use, and it may not be used for any purpose other than to identify prospective properties consumers may be interested in purchasing. All information deemed reliable but not guaranteed and should be independently verified. All properties are subject to prior sale, change or withdrawal. RealHub website owner shall not be responsible for any typographical errors, misinformation, misprints and shall be held totally harmless.

Salesperson, Realtor
Tracy Clark
Call Tracy today to schedule a private showing.

* Listings on this website come from the FMLS IDX Compilation and may be held by brokerage firms other than the owner of this website. The listing brokerage is identified in any listing details. Information is deemed reliable but is not guaranteed. If you believe any FMLS listing contains material that infringes your copyrighted work please click here to review our DMCA policy and learn how to submit a takedown request.© 2024 FMLS.
Related Properties
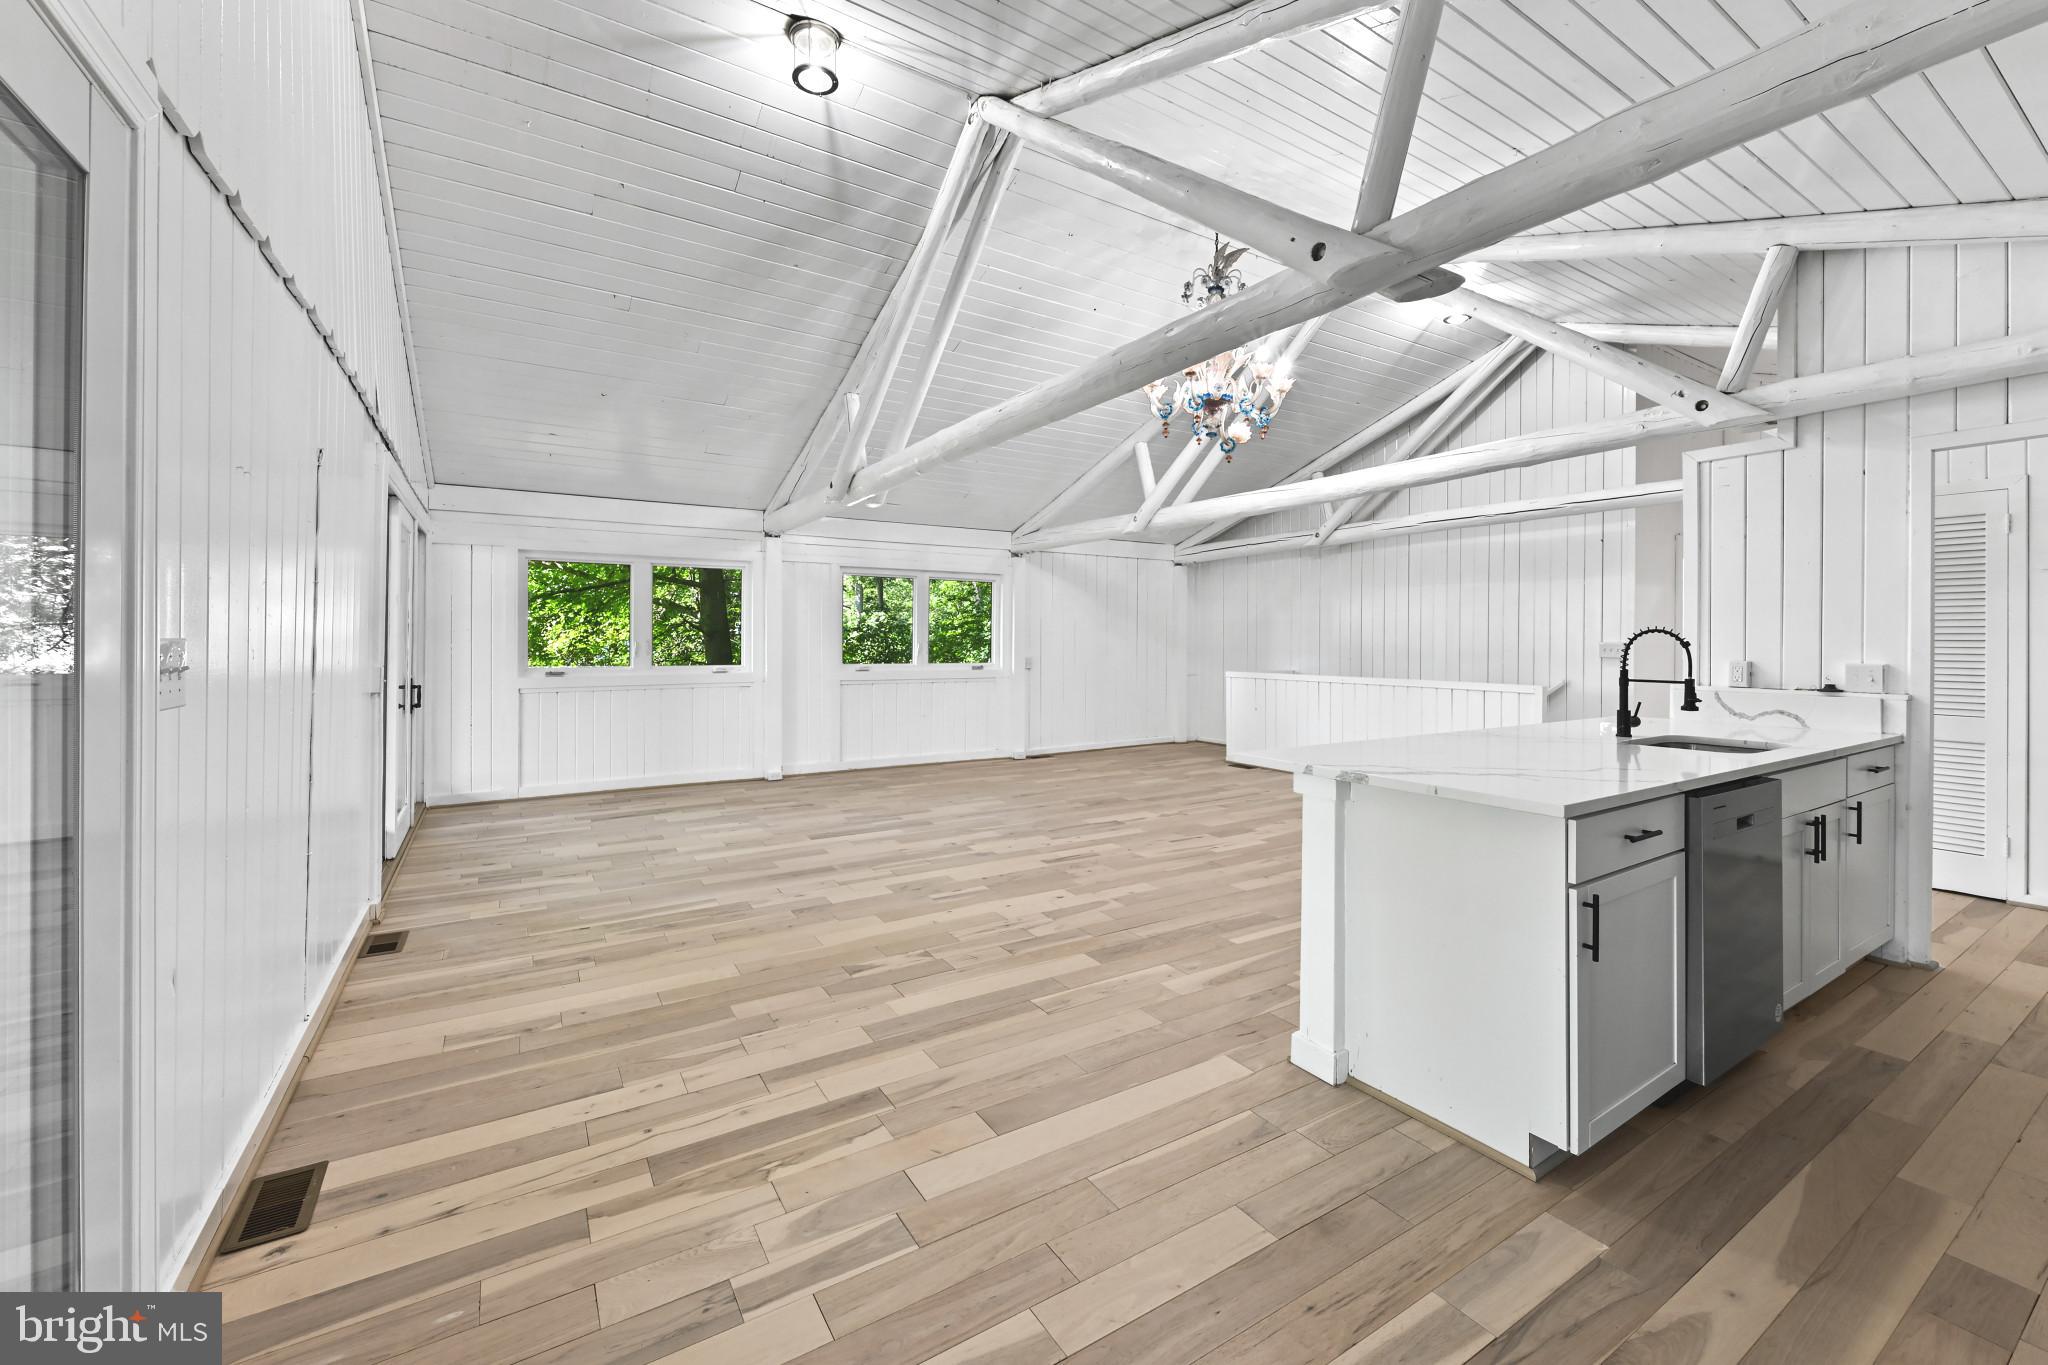
LUSBY
1171 EL PASO COURT
3 Beds
2 Baths
2,240 Sq.Ft.
$515,000
MLS#: MDCA2027346

LUSBY
494 DOGWOOD DRIVE
3 Beds
2 Baths
1,717 Sq.Ft.
$450,000
MLS#: MDCA2030208
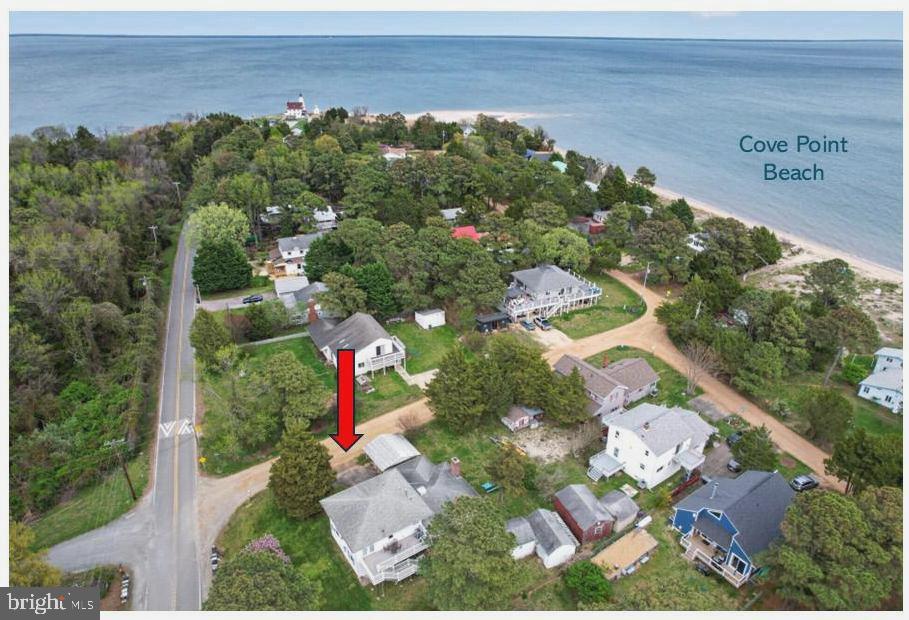
LUSBY
11005 POPLAR DRIVE
3 Beds
3 Baths
2,040 Sq.Ft.
$419,900
MLS#: MDCA2026290

LUSBY
854 FOREST GLEN ROAD
4 Beds
2 Baths
N/A
$429,900
MLS#: MDCA2030488

LUSBY
976 JOHNSWOODS ROAD
3 Beds
2 Baths
1,474 Sq.Ft.
$444,950
MLS#: MDCA2030416
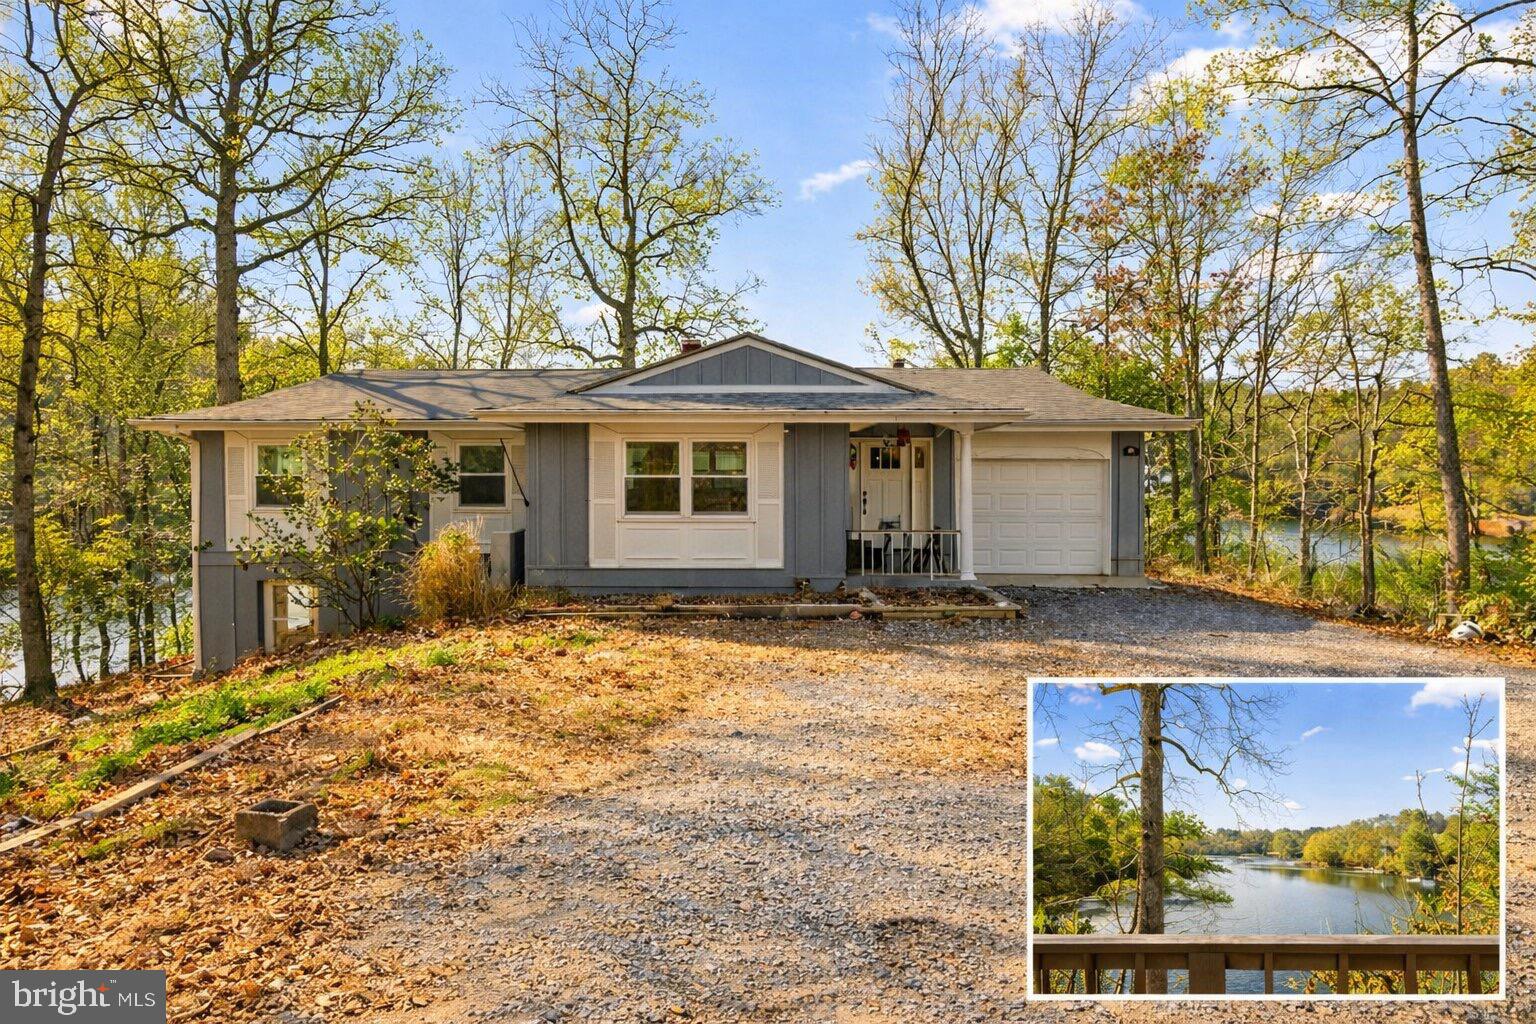
LUSBY
278 VALERIE LANE
4 Beds
3 Baths
2,615 Sq.Ft.
$525,000
MLS#: MDCA2026996
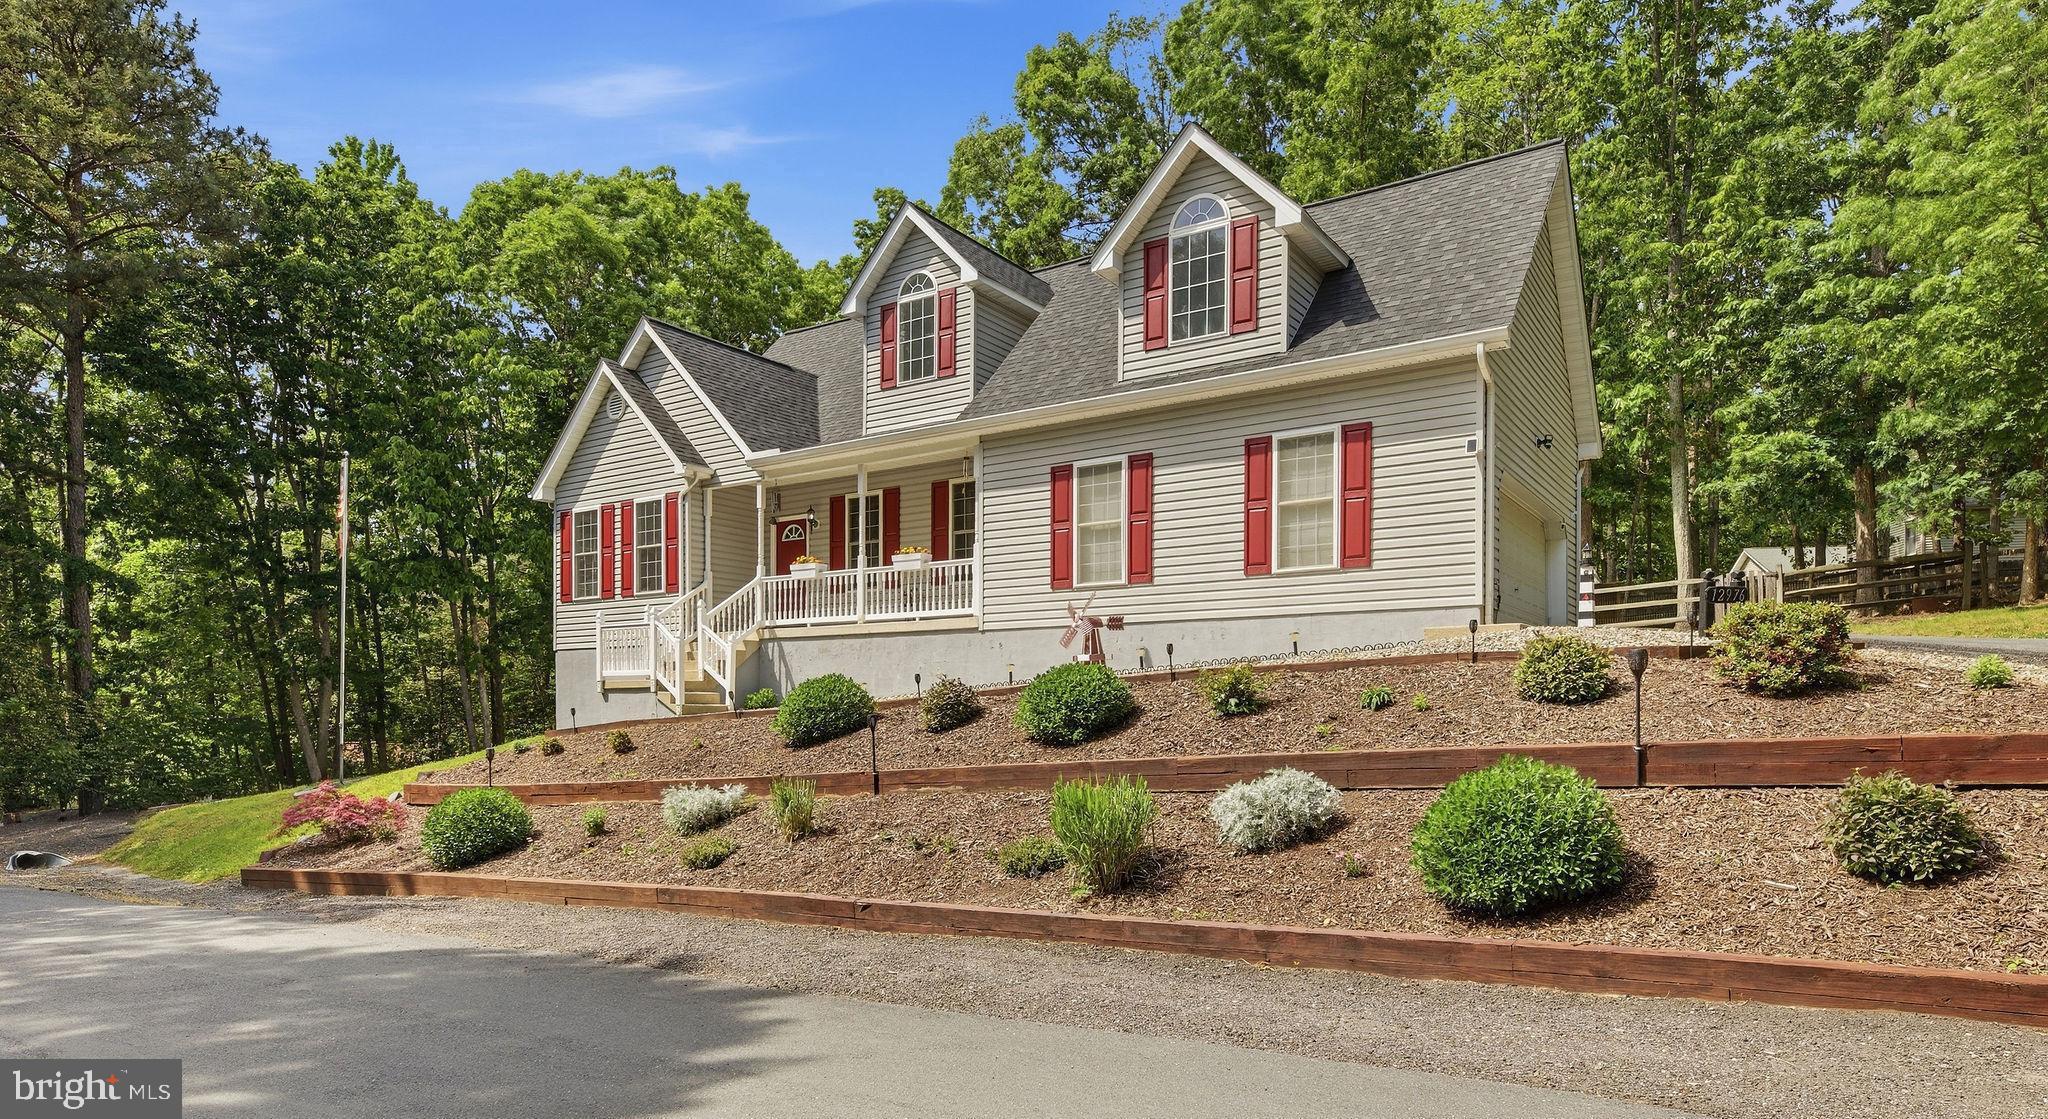
LUSBY
12976 MARINERS CIRCLE
3 Beds
3 Baths
3,243 Sq.Ft.
$459,900
MLS#: MDCA2027100
LUSBY
348 LITTLE BEAR LANE
4 Beds
3 Baths
1,624 Sq.Ft.
$399,000
MLS#: MDCA2029182

LUSBY
12451 EL DORADO LANE
3 Beds
2 Baths
2,152 Sq.Ft.
$444,000
MLS#: MDCA2029874

LUSBY
1097 SAN ANGELO DRIVE
4 Beds
3 Baths
2,200 Sq.Ft.
$435,000
MLS#: MDCA2027430
.png)