


Property
Beds
4
Full Baths
2
1/2 Baths
2
Year Built
1973
Sq.Footage
3,121
Enjoy peace of mind at 119 Maggies Ln., with numberous improvements and updates. 2026: New Roof with transferable warranty, carpeting, retaining wall, deck stained and joist brackets replaced. 2025: New central air, hot water heater, whole house water softener, tile in kitchen and laundry. This well-maintained home enjoys 1.1 acres of privacy on a cul-de-sac in the award-winning Downingtown School District (Downingtown East & STEM Academy). All with no HOA! This property, located in Uwchlan Township, is one of the largest lots in the neighborhood. Inside, you'll find more than 3,100 sq.ft. of finished living space with beautiful hardwood floors throughout most of home. The living room features French doors and custom built-ins. The warm and inviting family room centers around a brick-hearth fireplace with a wood/coal-burning stove, built-in shelving, recessed lighting, and crown molding. The formal dining room features a bay window and chair rail and opens to the kitchen which offers Corian countertops, a tile backsplash, abundant cabinetry, updated appliances and flooring, and generous eating area. Beyond the kitchen is a sizeable laundry room with pantry, cabinetry and tile flooring. Upstairs features four bedrooms including a primary suite with hardwood floors, ceiling fan, two closets and a full private bath. The three additional bedrooms also feature hardwood floors and ceiling fans. The hall bathroom has tile floor, tub/shower combo and Corian top vanity. The finished lower level adds a generous living and entertaining space with new carpet, wood-burning fireplace, powder room, ample light and open to the brick patio. The elevated wood deck, a wonderful extension of the living space, offers a place to enjoy morning coffee, entertain, or unwind while watching the sunsets. If you want a private escape that feels like you are in the Poconos--with proximty to great schools, trails, Marsh Creek and other parks, shopping, major roads, Septa Regional Rail, and much more--this is the property for you.
Features & Amenities
Interior
-
Total Bedrooms
4
-
Bathrooms
2
-
1/2 Bathrooms
2
-
Above Grade Finished Area
2521.0
-
Basement YN
YES
-
Cooling YN
YES
-
Cooling
Central Air, Electric
-
Fireplace YN
YES
-
Heating YN
YES
-
Heating
Electric, Baseboard
-
Pet friendly
N/A
Exterior
-
Garage
Yes
-
Garage spaces
2
-
Construction Materials
Brick, Vinyl Siding
-
Parking
Garage, Driveway, Other, Inside Entrance, Attached
-
Patio and Porch Features
Deck, Patio
-
Pool
No
-
Waterfront YN
NO
Area & Lot
-
Lot Features
Wooded, Cul-De-Sac
-
Lot Size(acres)
1.1
-
Lot Size(square feet)
47,916
-
Property Type
Residential
-
Property Sub Type
Single Family Residence
-
Architectural Style
Colonial
Price
-
Sales Price
$699,000
-
Tax Amount
$7,076
-
Sq. Footage
3,121
-
Price/SqFt
$223
HOA
-
Association
No
School District
-
Elementary School
EAST WARD
-
Middle School
LIONVILLE
-
High School
DOWNINGTOWN HIGH SCHOOL EAST CAMPUS
Property Features
-
New Construction
NO
-
Foundation Details
Brick/Mortar
-
Senior Community YN
NO
-
Sewer
Public Sewer
-
Tax Lot
0014
-
Water Source
Public
Schedule a Showing
Showing scheduled successfully.
Mortgage calculator
Estimate your monthly mortgage payment, including the principal and interest, property taxes, and HOA. Adjust the values to generate a more accurate rate.
Your payment
Principal and Interest:
$
Property taxes:
$
HOA fees:
$
Total loan payment:
$
Total interest amount:
$
Location
County
CHESTER
Elementary School
EAST WARD
Middle School
LIONVILLE
High School
DOWNINGTOWN HIGH SCHOOL EAST CAMPUS
Listing Courtesy of Betty S Patterson, BHHS Fox & Roach Malvern-Paoli
RealHub Information is provided exclusively for consumers' personal, non-commercial use, and it may not be used for any purpose other than to identify prospective properties consumers may be interested in purchasing. All information deemed reliable but not guaranteed and should be independently verified. All properties are subject to prior sale, change or withdrawal. RealHub website owner shall not be responsible for any typographical errors, misinformation, misprints and shall be held totally harmless.

AGENT
Tracy Clark
Call Tracy today to schedule a private showing.

* Listings on this website come from the FMLS IDX Compilation and may be held by brokerage firms other than the owner of this website. The listing brokerage is identified in any listing details. Information is deemed reliable but is not guaranteed. If you believe any FMLS listing contains material that infringes your copyrighted work please click here to review our DMCA policy and learn how to submit a takedown request.© 2024 FMLS.
Related Properties

DOWNINGTOWN
62 GRAYSON LANE
3 Beds
2 Baths
1,825 Sq.Ft.
$580,000
MLS#: PACT2130146

DOWNINGTOWN
103 CAMRYN COURT
3 Beds
2 Baths
2,199 Sq.Ft.
$565,000
MLS#: PACT2129518

DOWNINGTOWN
209 N CALDWELL CIRCLE
3 Beds
3 Baths
3,099 Sq.Ft.
$625,000
MLS#: PACT2116964
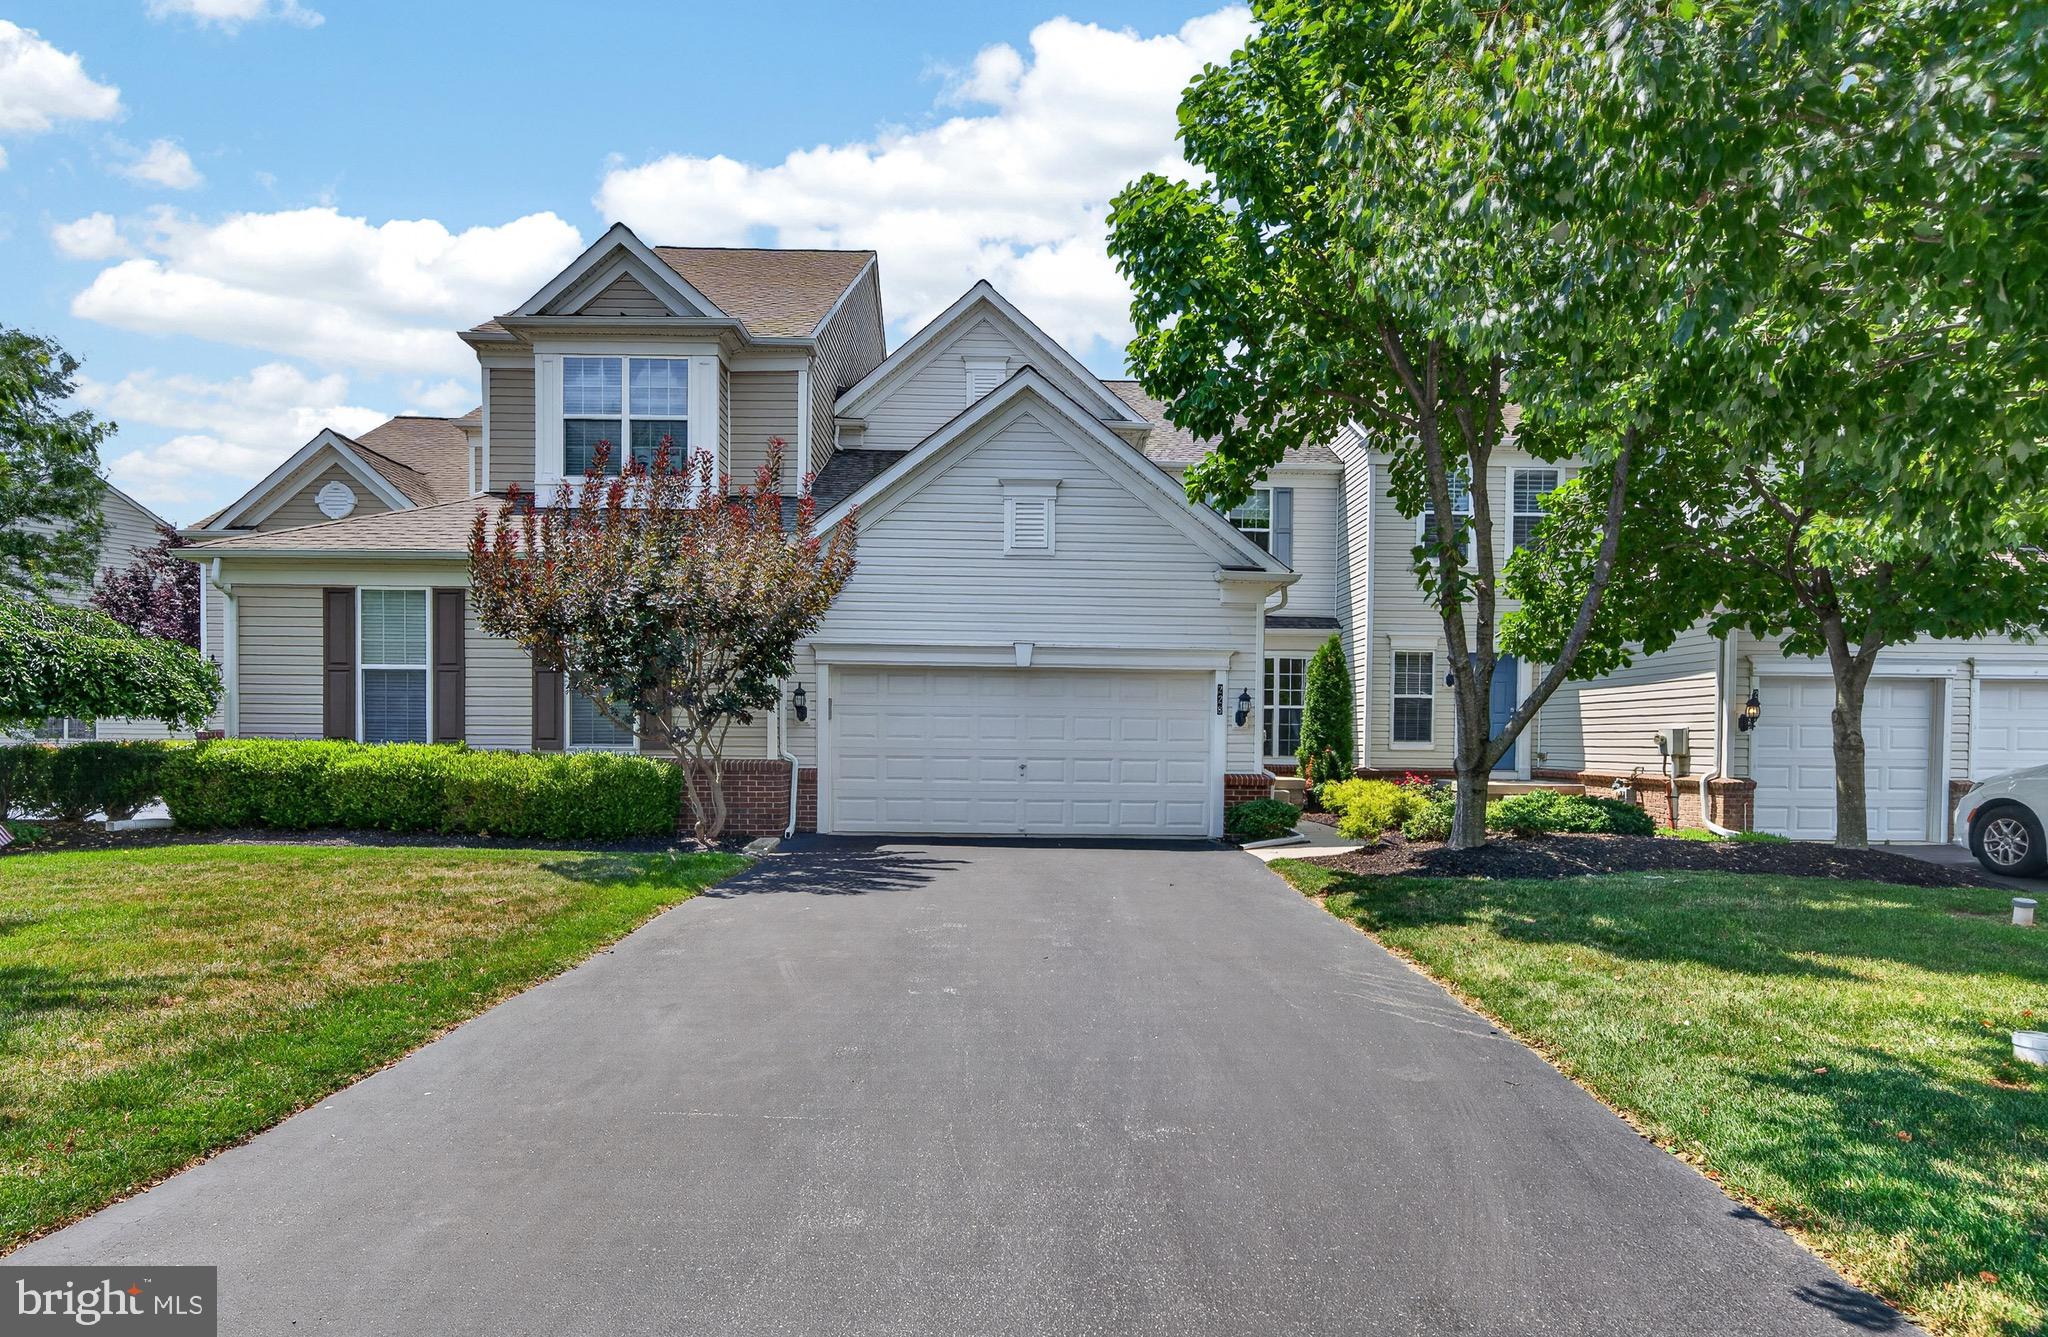
DOWNINGTOWN
228 N CALDWELL CIRCLE
3 Beds
3 Baths
3,363 Sq.Ft.
$645,000
MLS#: PACT2130722

DOWNINGTOWN
206 DECLAN COURT
3 Beds
2 Baths
2,639 Sq.Ft.
$594,000
MLS#: PACT2125554
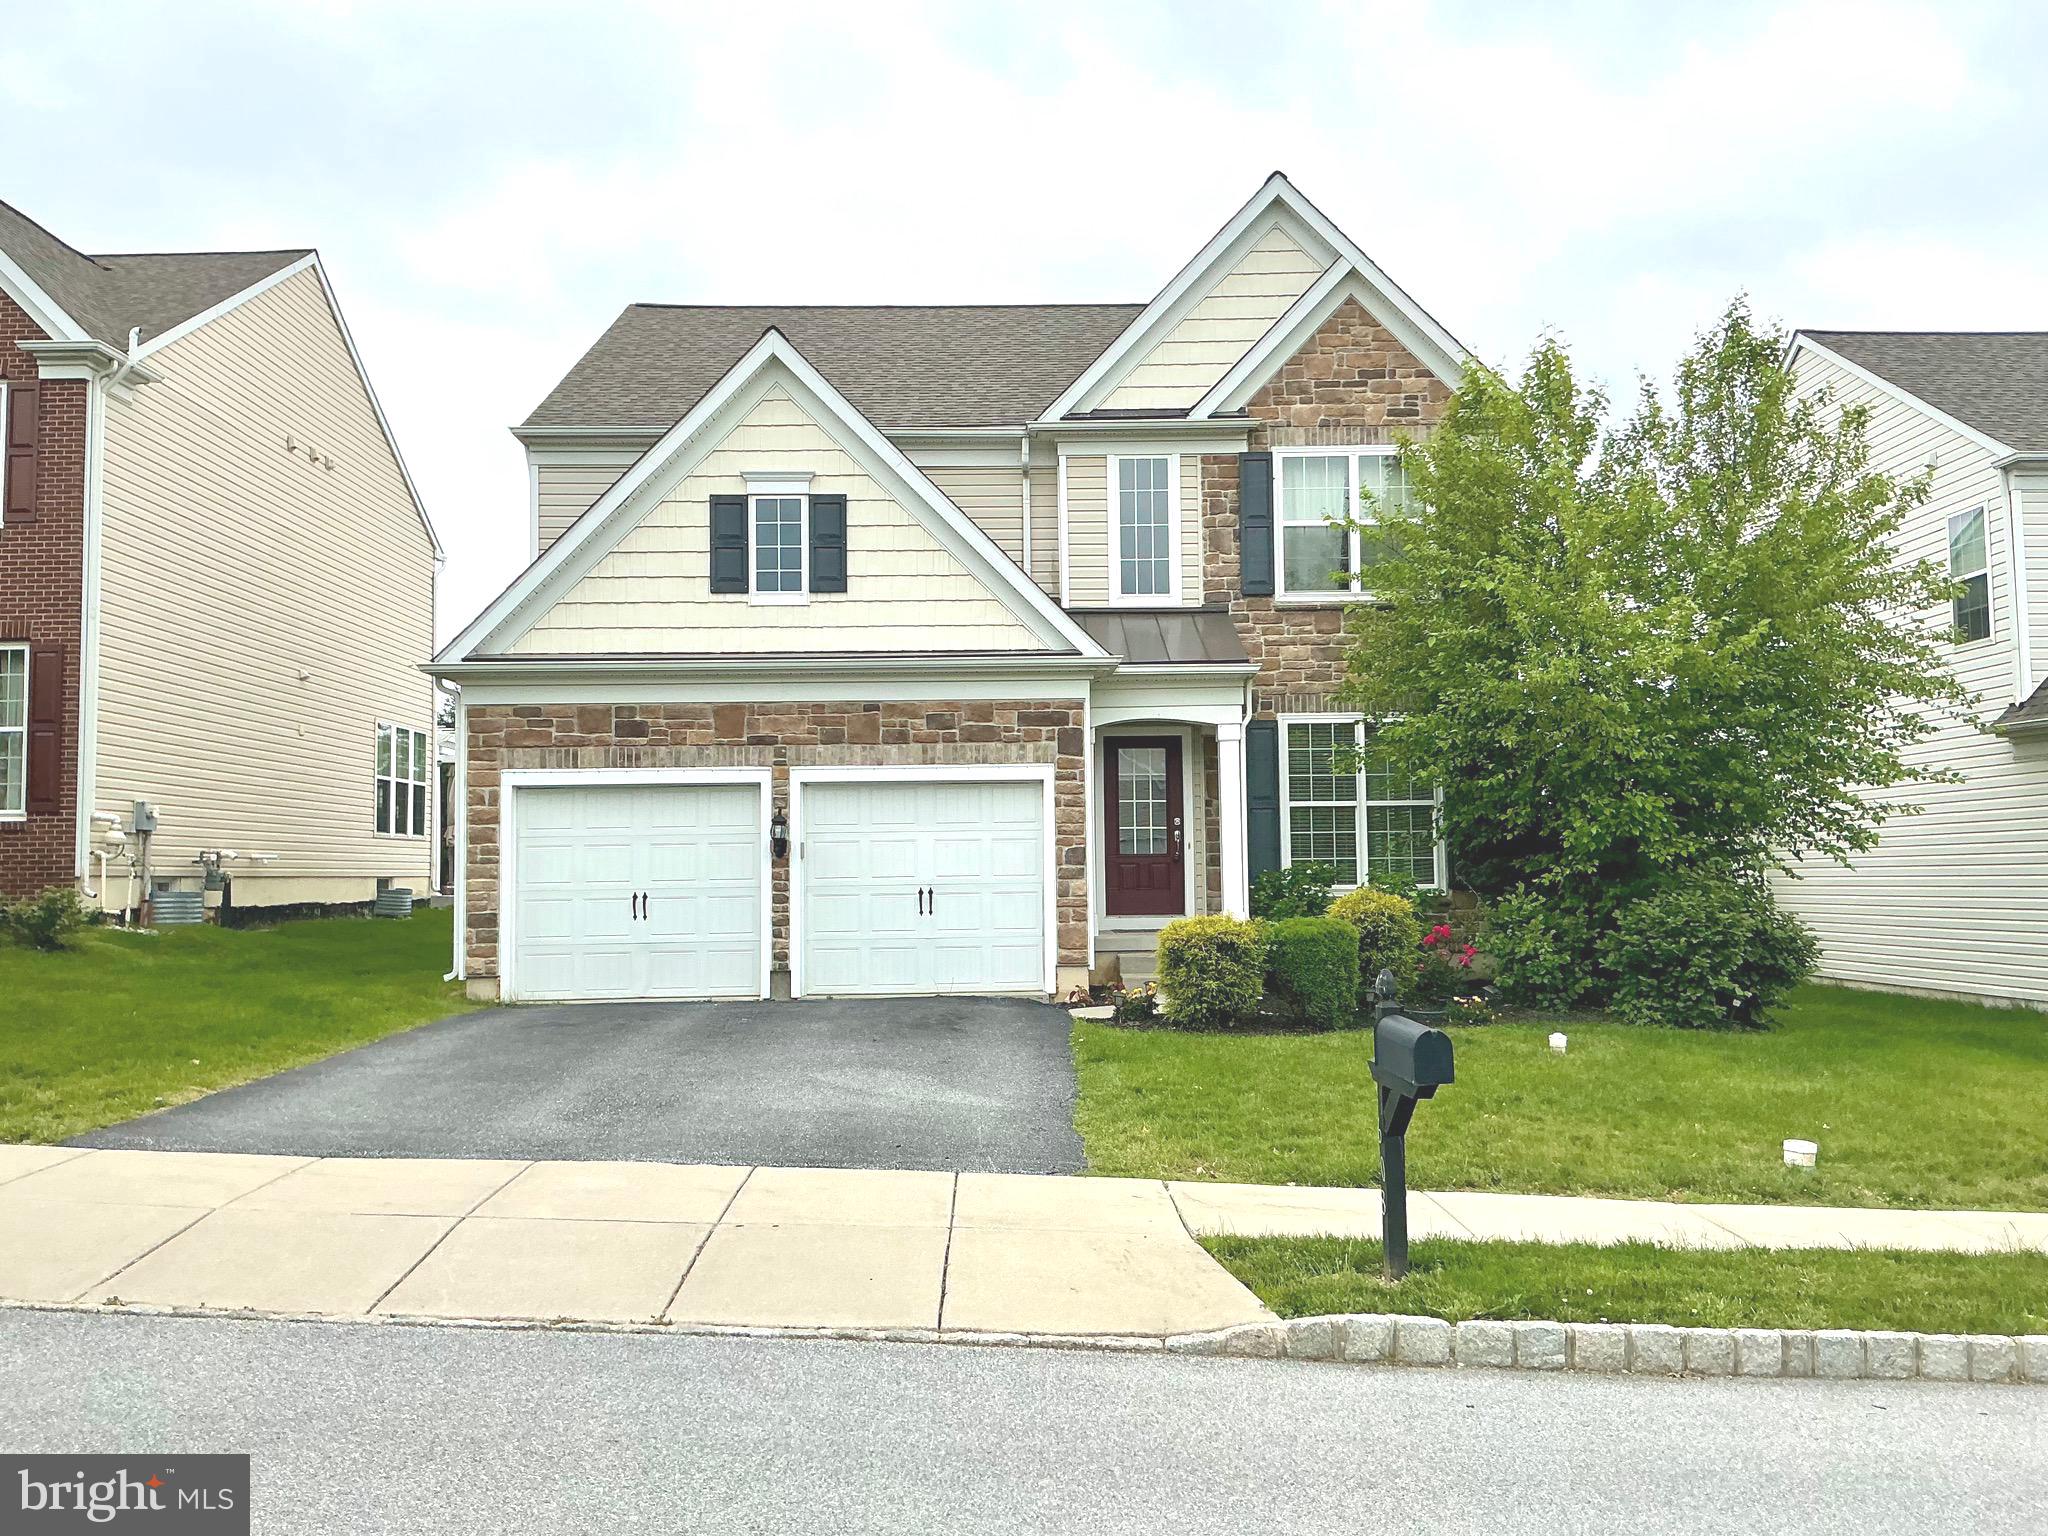
DOWNINGTOWN
608 EMPIRE DRIVE
4 Beds
2 Baths
3,174 Sq.Ft.
$734,900
MLS#: PACT2128170
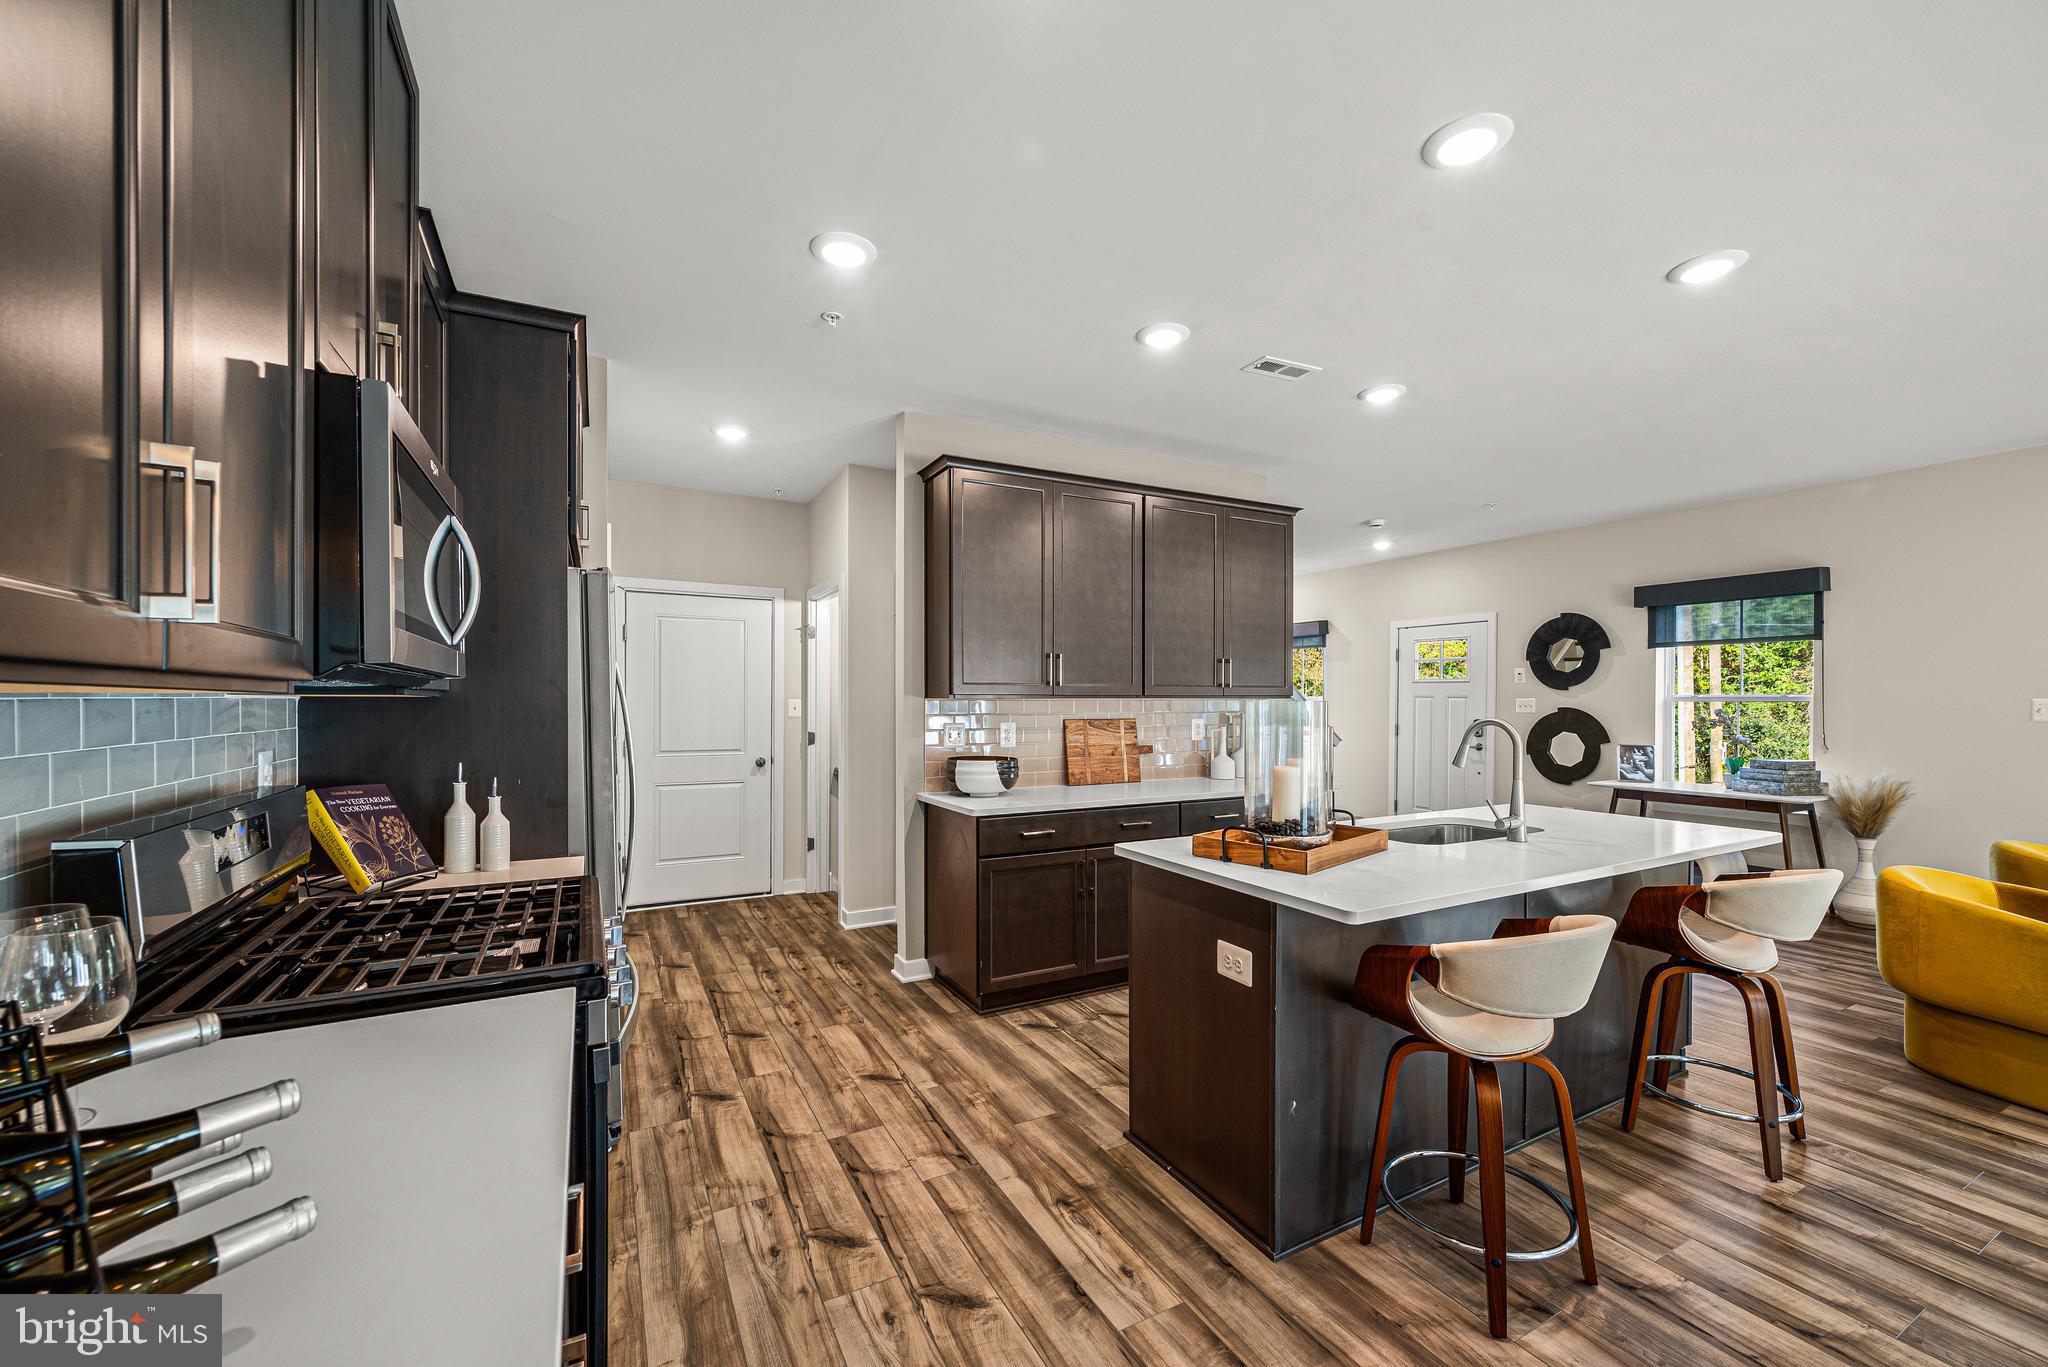
DOWNINGTOWN
1 FOUR LEAF DRIVE
3 Beds
2 Baths
2,718 Sq.Ft.
$664,950
MLS#: PACT2125436

DOWNINGTOWN
1206 GILRAY DRIVE
2 Beds
3 Baths
2,399 Sq.Ft.
$729,900
MLS#: PACT2135072

DOWNINGTOWN
171 HIGHSPIRE ROAD
4 Beds
2 Baths
2,881 Sq.Ft.
$750,000
MLS#: PACT2135678

DOWNINGTOWN
23 ROSE TREE DRIVE
4 Beds
2 Baths
2,000 Sq.Ft.
$565,000
MLS#: PACT2134266
.png)