
Property
Beds
3
Full Baths
2
1/2 Baths
1
Year Built
2001
Sq.Footage
4,134
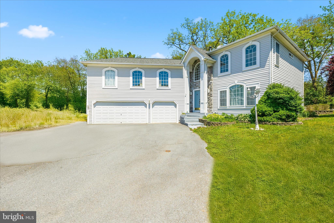
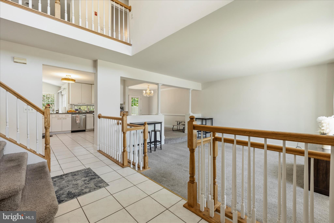
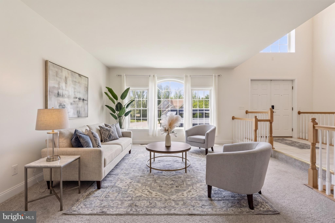
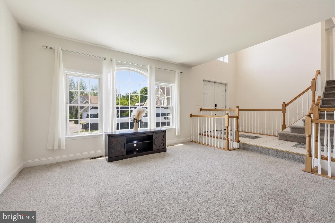
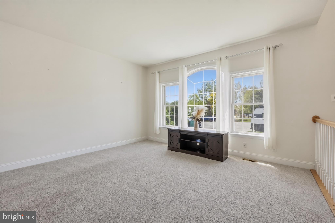
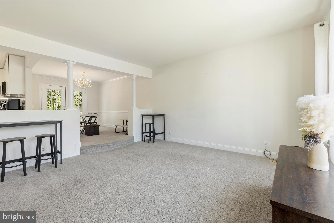
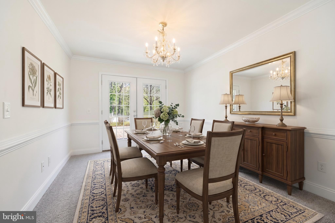
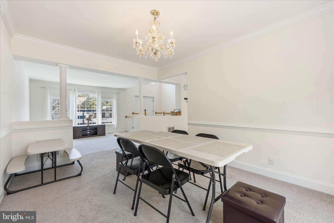
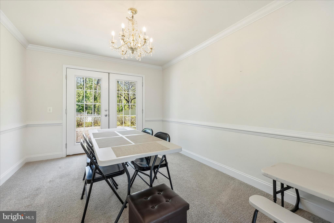
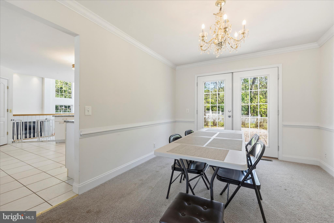
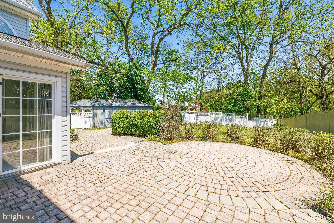
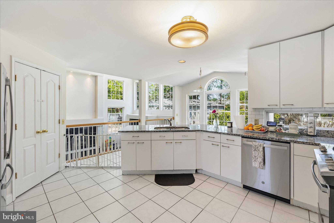
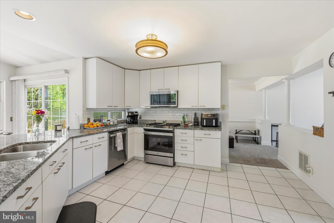
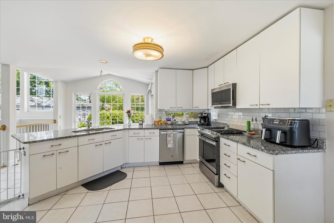
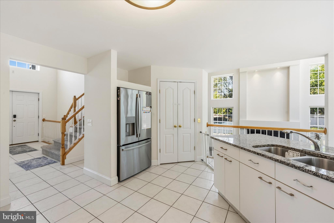
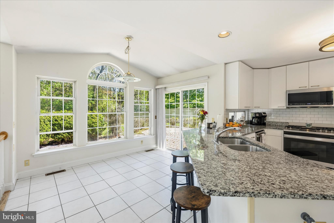
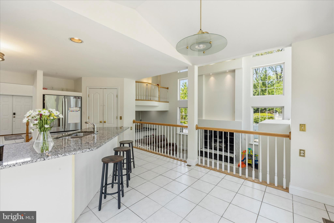
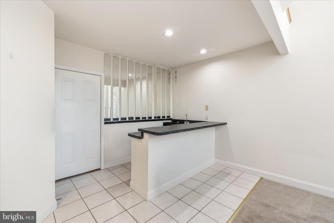
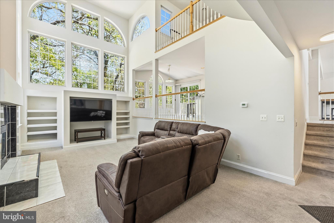
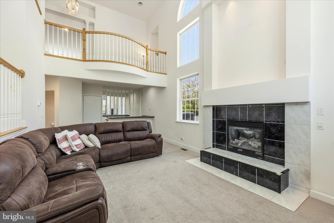
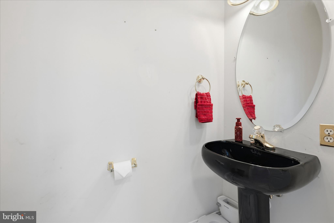
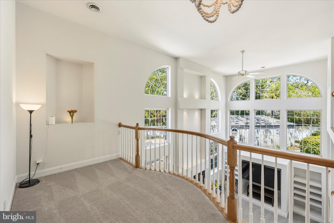
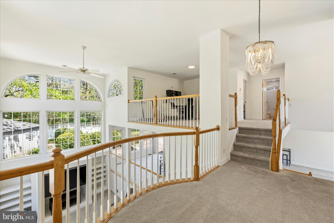
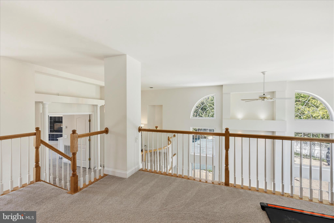
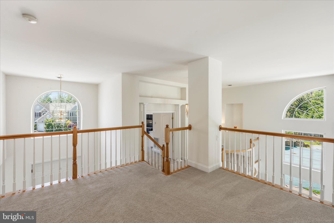
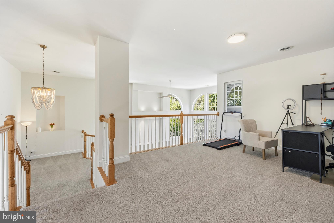
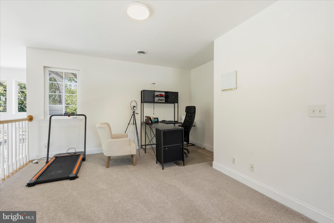
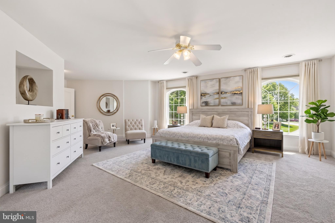
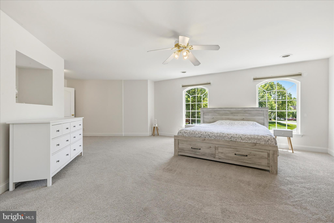
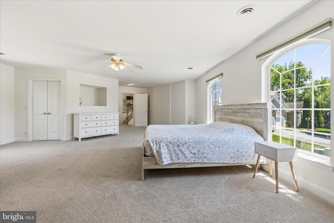
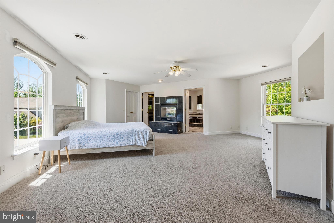
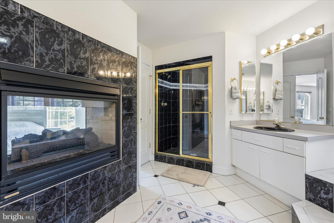
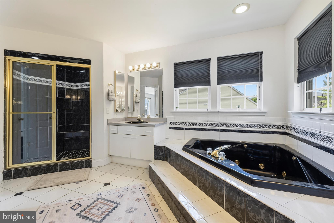
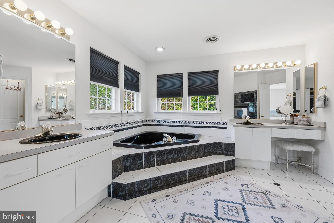
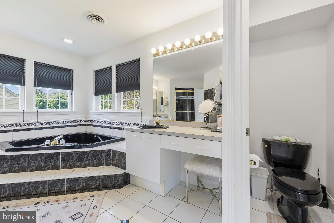
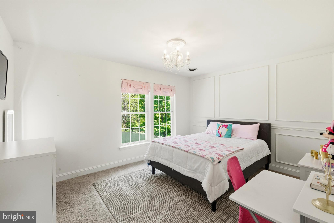
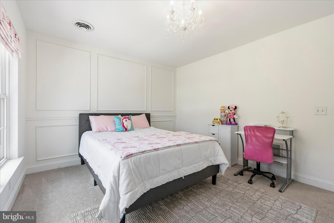
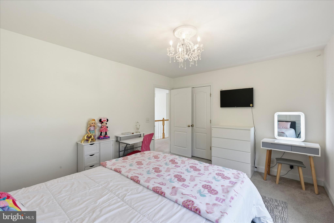
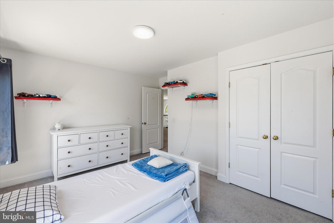
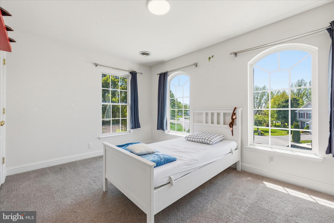
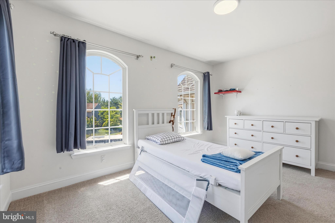
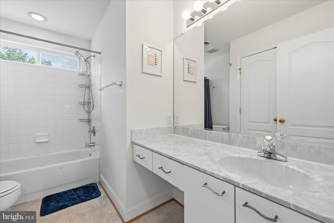
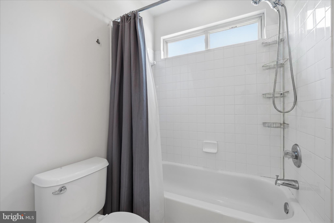
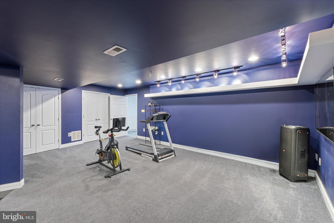
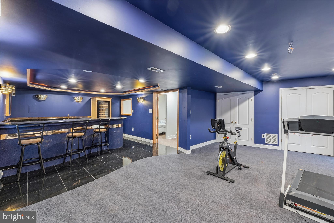
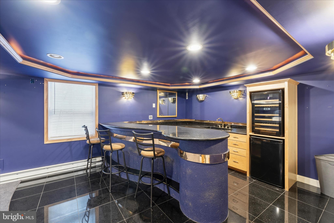
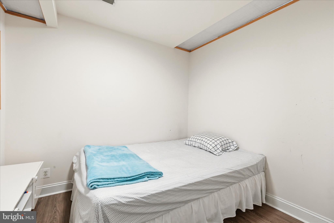
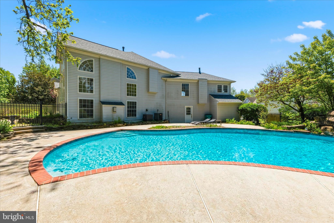
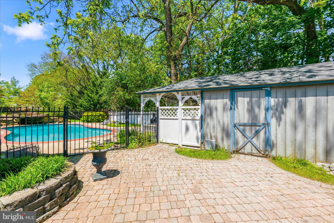
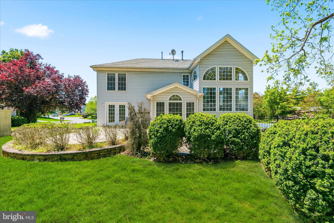
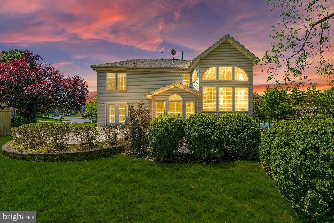
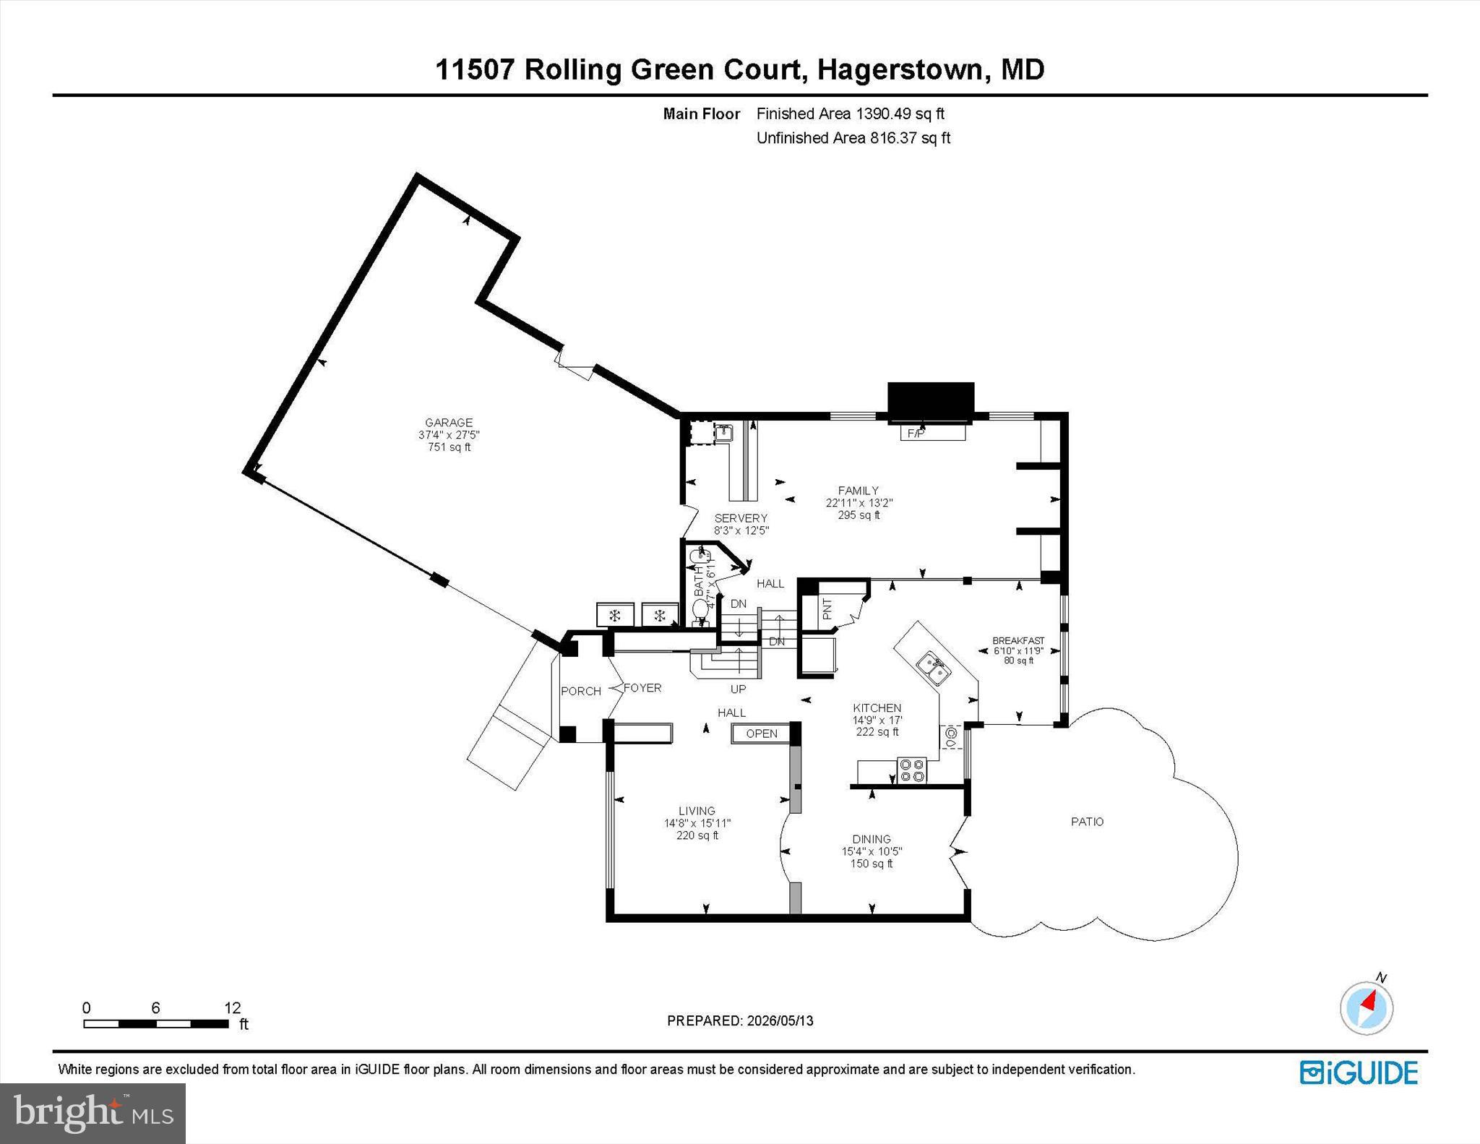
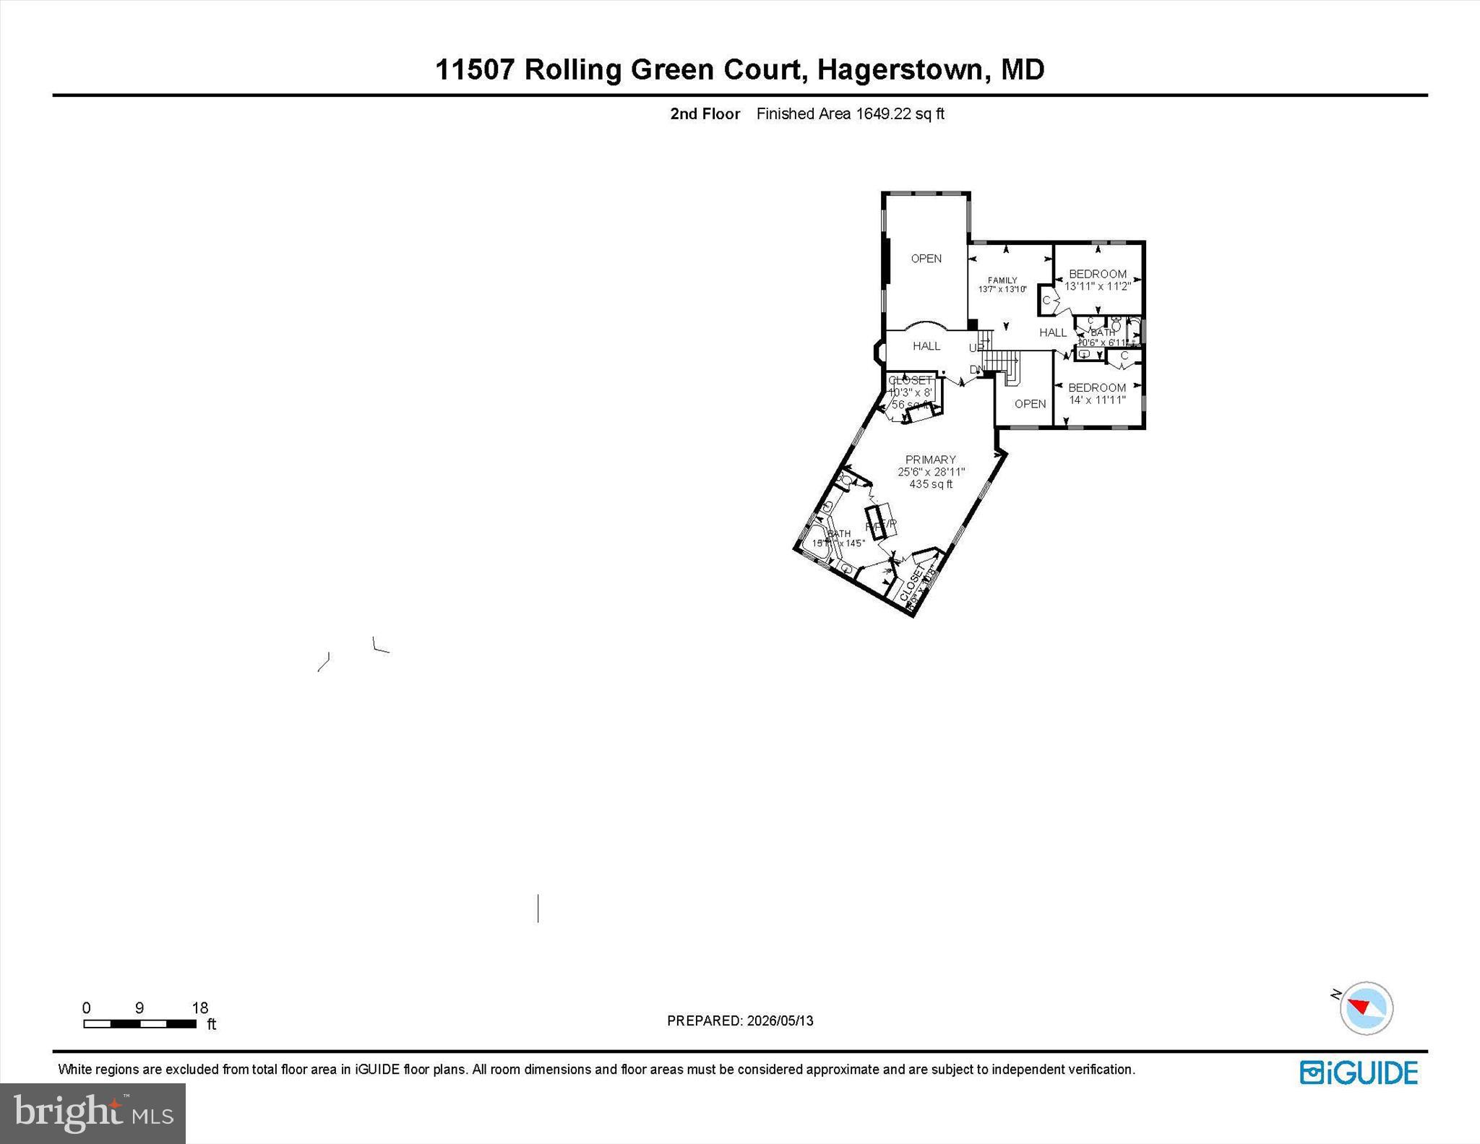
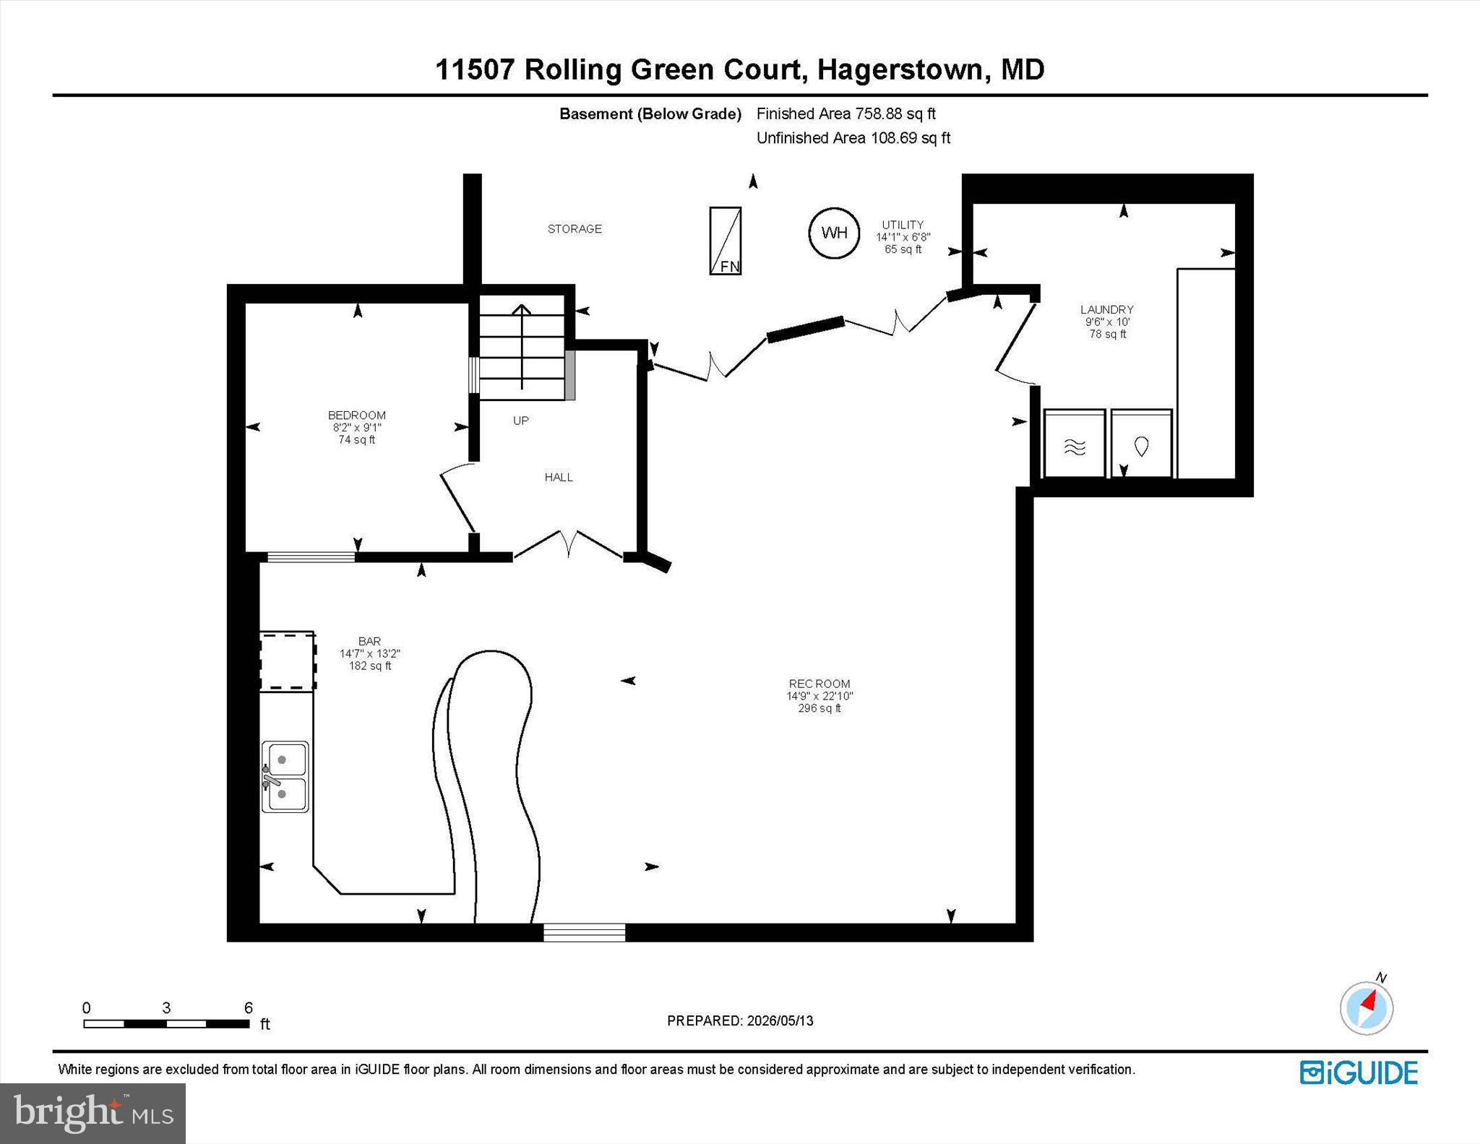
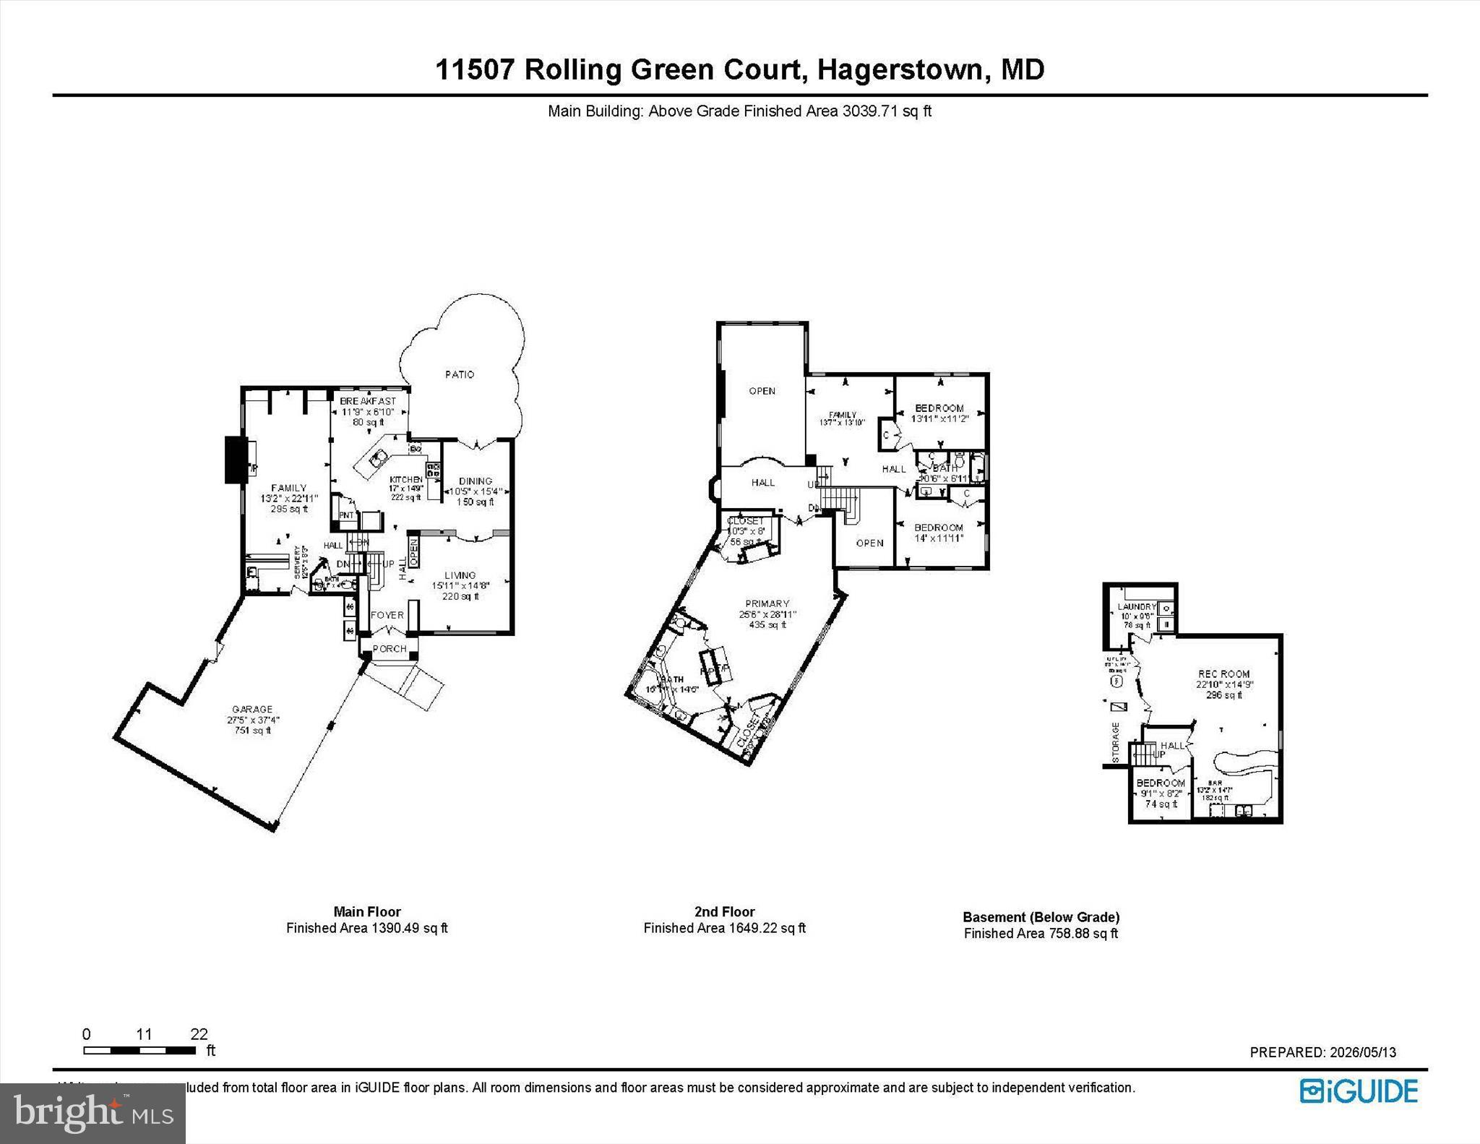
Welcome to this exceptional 3 bedroom + a den, 2.5-bath residence tucked away on a quiet cul-de-sac on 1/3 acre in a sought-after neighborhood, where thoughtful landscaping, mature trees, and a private backyard retreat create a peaceful setting just moments from shopping, dining, schools, and major commuter routes. Step through the grand double-door entry into a home designed for both elegant entertaining and everyday comfort. A gracious two-story foyer welcomes you inside, where a fresh neutral color palette and newer plush carpeting create a bright, inviting atmosphere throughout. The open floor plan flows effortlessly from room to room, beginning with a sun-filled living room adjacent to the dining room, where expansive windows create a warm and welcoming setting ideal for quiet conversations, morning coffee, or simply enjoying the sunrise. The dining room is enhanced by crown molding, chair railing, and an elegant chandelier, creating the perfect backdrop for gatherings and special occasions. Beyond, the dramatic two-story family room is wrapped in windows that allow natural light to pour through the space, while built-in shelving and a sleek gas fireplace add warmth and sophistication. The upper-level Juliette balcony overlooks the family room and guides you to a versatile loft ideal for a home office, studio, or reading retreat. The thoughtfully designed kitchen with granite countertops opens seamlessly to the main living spaces and French doors lead to the outdoor oasis featuring a two-tier paver patio, refreshing heated in-ground pool, privacy fence, pool house, and beautifully landscaped grounds backing to trees for added serenity and privacy. Retreat to the luxurious primary suite through its double-door entry and enjoy newer plush carpeting, Palladian windows, a walk-in closet, and a striking double-sided gas fireplace shared with the spa-inspired en suite bath. The bath boasts a jetted soaking tub, separate shower, water closet for additional privacy, and dual vanities. Two additional sunny bedrooms and a full bath complete the upper-level sleeping quarters. The fully finished lower level is an entertainer’s dream, offering an expansive recreation room with a built-in full bar and abundant space for game days, movie nights, and celebrations. A fourth bedroom and full bath provide ideal accommodations for guests, extended stays, or multigenerational living. Blending timeless style, spacious living, and resort-inspired outdoor amenities, this remarkable home offers the perfect balance of privacy, luxury, and convenience. Note: Select interior photos have been virtually staged
Features & Amenities
Interior
-
Other Interior Features
Eat-in Kitchen, Bar, Pantry, Recessed Lighting, Walk-In Closet(s), High Ceilings, Tray Ceiling(s), Built-in Features, Crown Molding, Open Floorplan, Soaking Tub
-
Total Bedrooms
3
-
Bathrooms
2
-
1/2 Bathrooms
1
-
Above Grade Finished Area
3376.0
-
Basement YN
YES
-
Cooling YN
YES
-
Cooling
Central Air, Electric
-
Fireplace YN
YES
-
Heating YN
YES
-
Heating
Exhaust Fan, Natural Gas, Forced Air
-
Pet friendly
N/A
Exterior
-
Garage
Yes
-
Garage spaces
3
-
Construction Materials
Vinyl Siding
-
Other Exterior Features
Lighting, Rain Gutters
-
Parking
Garage, Driveway, Attached
-
Patio and Porch Features
Patio
-
Pool
Yes
-
Pool Features
In Ground, Private
-
Waterfront YN
NO
-
View
Trees/Woods, Garden
Area & Lot
-
Lot Features
Cul-De-Sac, Front Yard, Back Yard
-
Lot Size(acres)
0.36
-
Lot Size(square feet)
15620.0
-
Property Type
Residential
-
Property Sub Type
Single Family Residence
Price
-
Sales Price
$750,000
-
Tax Amount
$5,713
-
Sq. Footage
4, 134
-
Price/SqFt
$181
HOA
-
Association
No
School District
-
Elementary School
EASTERN
-
Middle School
SMITHSBURG
-
High School
SMITHSBURG
Property Features
-
New Construction
NO
-
Foundation Details
Permanent
-
Senior Community YN
NO
-
Sewer
Public Sewer
-
Tax Lot
8
-
Water Source
Public
Schedule a Showing
Showing scheduled successfully.
Mortgage calculator
Estimate your monthly mortgage payment, including the principal and interest, property taxes, and HOA. Adjust the values to generate a more accurate rate.
Your payment
Principal and Interest:
$
Property taxes:
$
HOA fees:
$
Total loan payment:
$
Total interest amount:
$
Location
County
WASHINGTON
Elementary School
EASTERN
Middle School
SMITHSBURG
High School
SMITHSBURG
Listing Courtesy of Nicole A. Moreno , Northrop Realty
RealHub Information is provided exclusively for consumers' personal, non-commercial use, and it may not be used for any purpose other than to identify prospective properties consumers may be interested in purchasing. All information deemed reliable but not guaranteed and should be independently verified. All properties are subject to prior sale, change or withdrawal. RealHub website owner shall not be responsible for any typographical errors, misinformation, misprints and shall be held totally harmless.

AGENT
Tracy Clark
Call Tracy today to schedule a private showing.

* Listings on this website come from the FMLS IDX Compilation and may be held by brokerage firms other than the owner of this website. The listing brokerage is identified in any listing details. Information is deemed reliable but is not guaranteed. If you believe any FMLS listing contains material that infringes your copyrighted work please click here to review our DMCA policy and learn how to submit a takedown request.© 2024 FMLS.
Related Properties

HAGERSTOWN
13177 SALEM CHURCH ROAD
3 Beds
2 Baths
1,953 Sq.Ft.
$789,300
MLS#: MDWA2034368
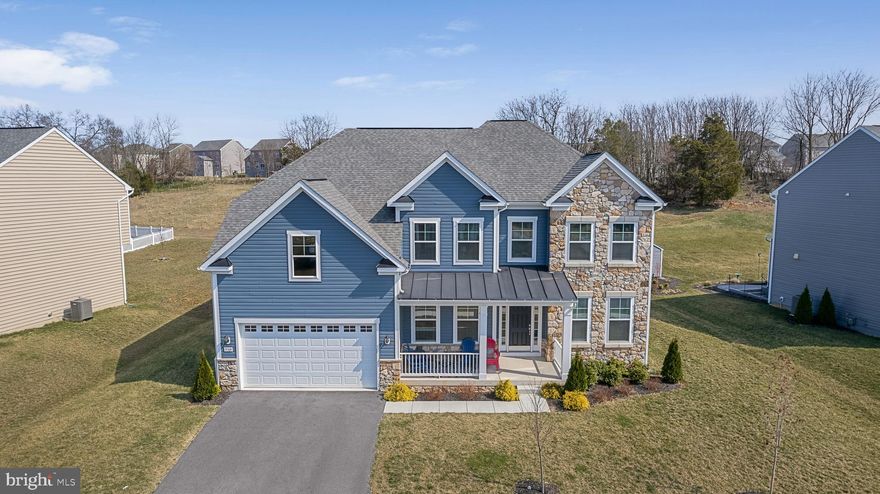
HAGERSTOWN
9309 ALLOWAY DRIVE
5 Beds
4 Baths
4,420 Sq.Ft.
$779,000
MLS#: MDWA2034998

HAGERSTOWN
12148 FALLEN TIMBERS CIRCLE
5 Beds
3 Baths
3,849 Sq.Ft.
$659,900
MLS#: MDWA2036582
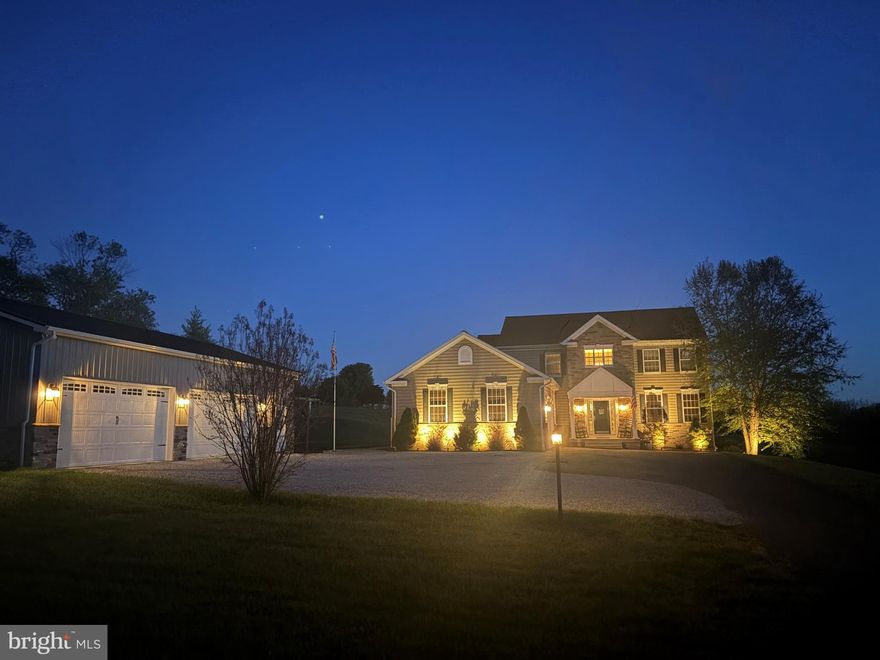
HAGERSTOWN
20907 MOUNT AETNA ROAD
4 Beds
3 Baths
2,845 Sq.Ft.
$817,500
MLS#: MDWA2036968
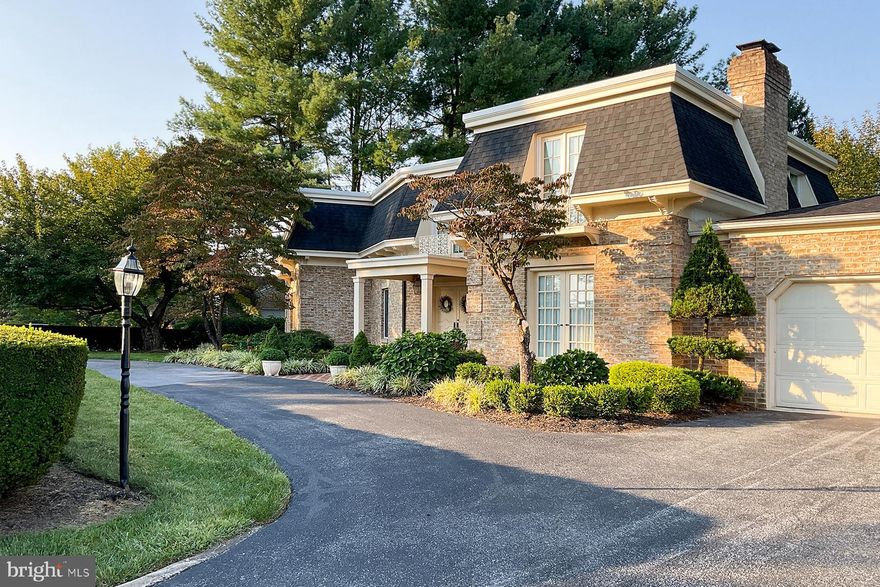
HAGERSTOWN
19715 MEADOWBROOK ROAD
4 Beds
3 Baths
4,958 Sq.Ft.
$769,000
MLS#: MDWA2035362
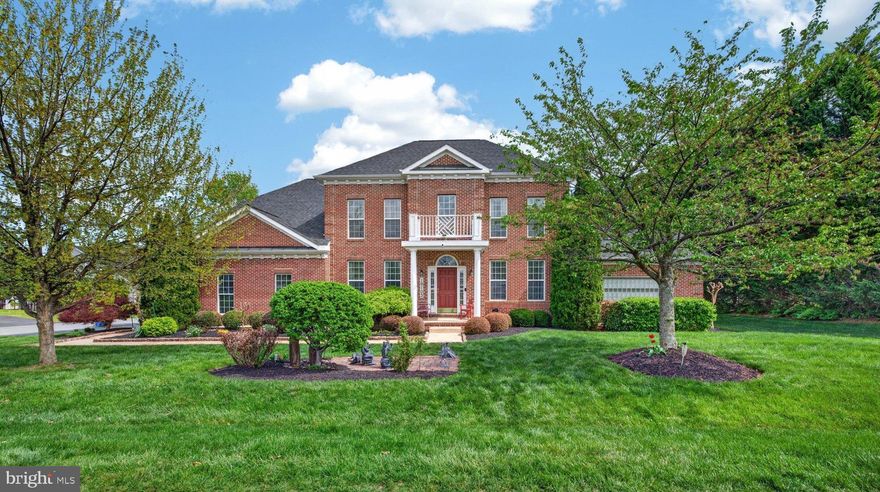
HAGERSTOWN
19103 RED MAPLE DRIVE
4 Beds
4 Baths
5,871 Sq.Ft.
$749,900
MLS#: MDWA2035698
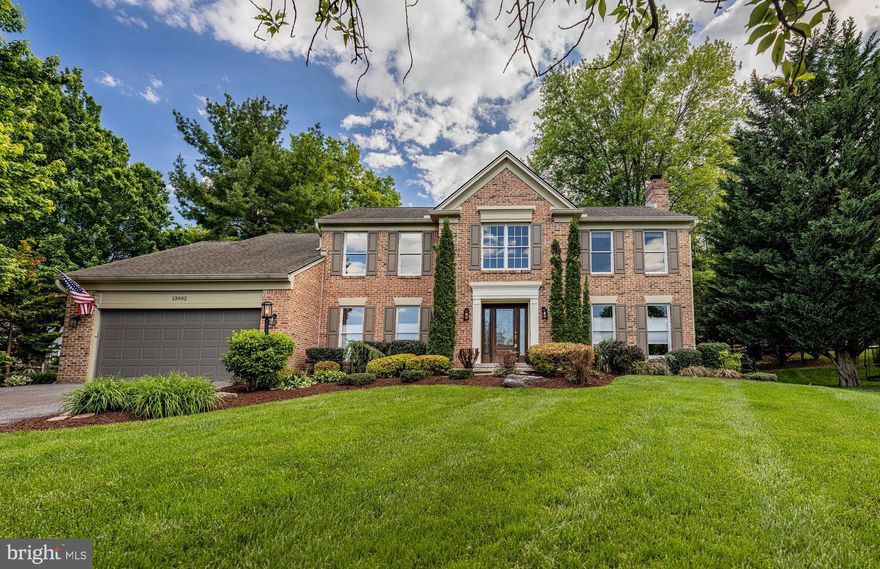
HAGERSTOWN
13002 STURBRIDGE COURT
4 Beds
2 Baths
3,280 Sq.Ft.
$600,000
MLS#: MDWA2035472

HAGERSTOWN
13817 EMERSON DRIVE
4 Beds
4 Baths
6,348 Sq.Ft.
$750,000
MLS#: MDWA2037104
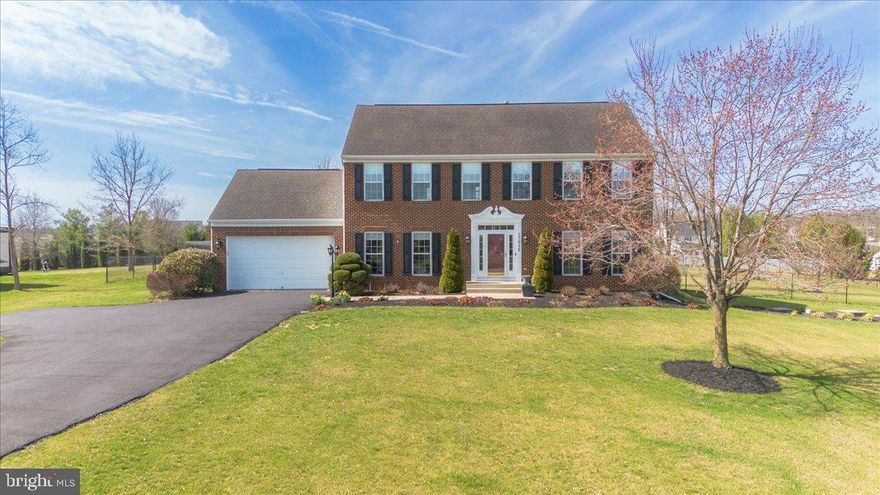
HAGERSTOWN
17015 BIVENS LANE
4 Beds
2 Baths
2,754 Sq.Ft.
$650,000
MLS#: MDWA2035056
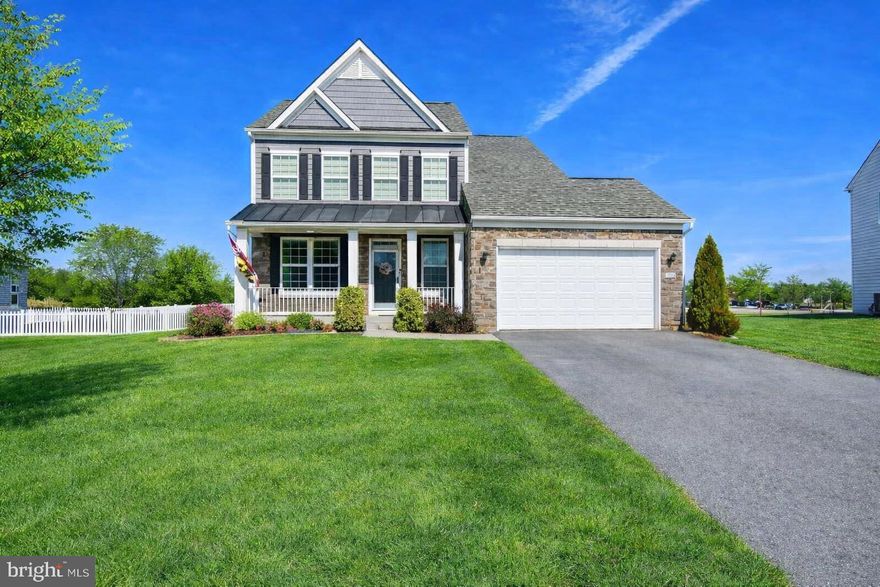
HAGERSTOWN
9354 DRUMMAN DRIVE
4 Beds
3 Baths
3,641 Sq.Ft.
$614,999
MLS#: MDWA2033914
.png)